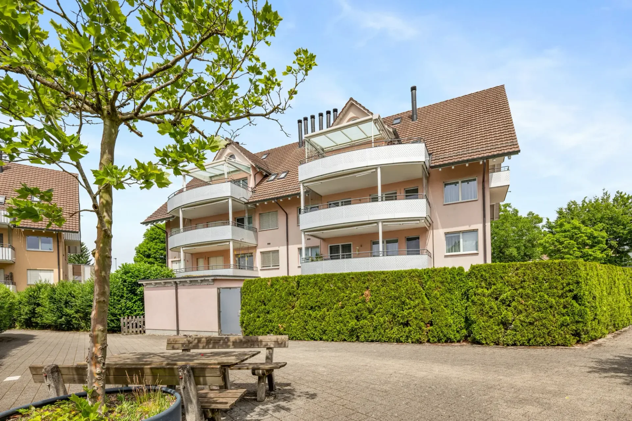
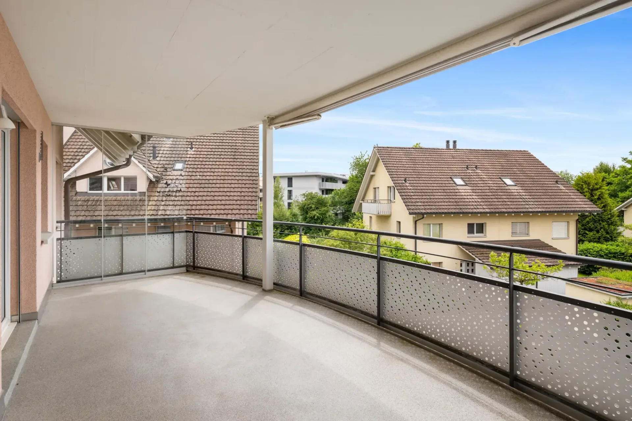
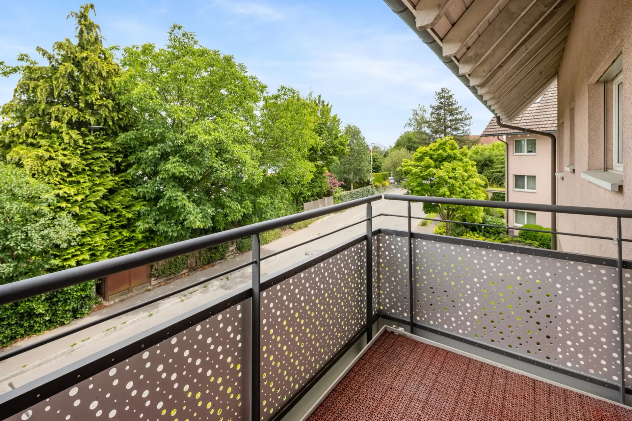
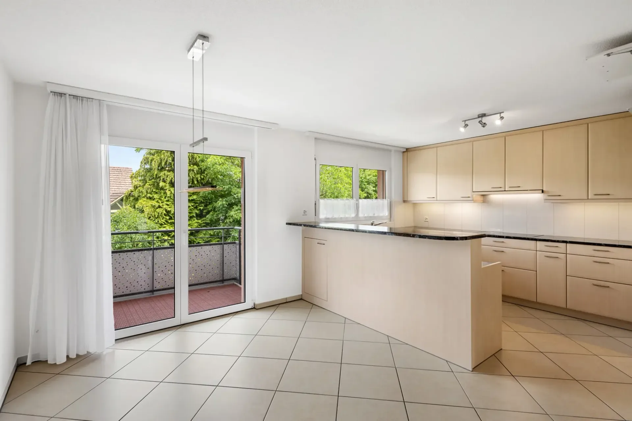
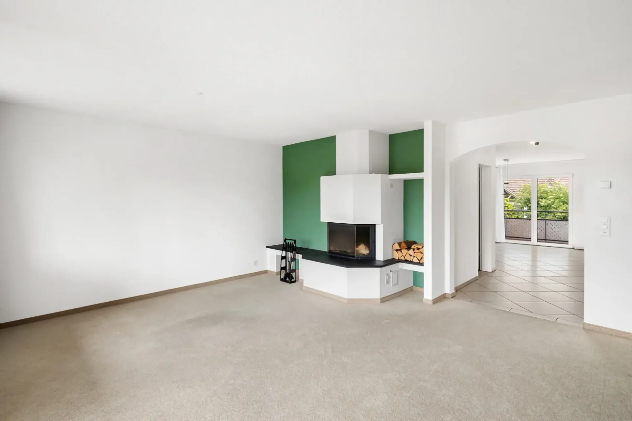
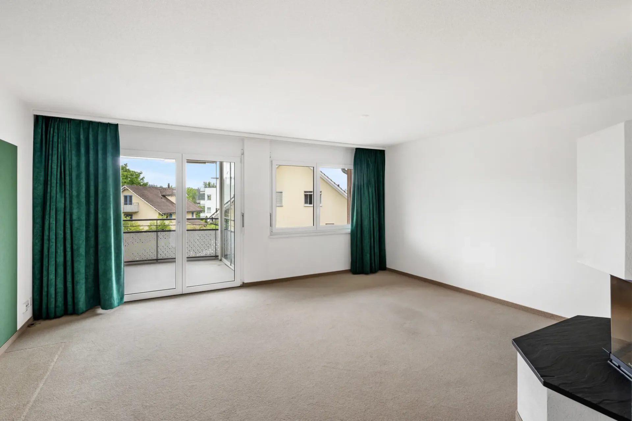
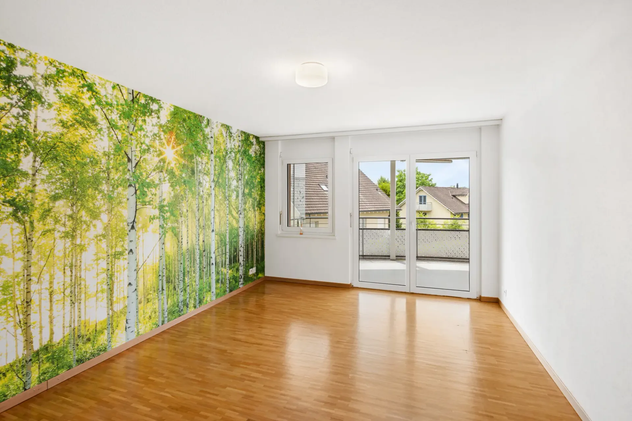
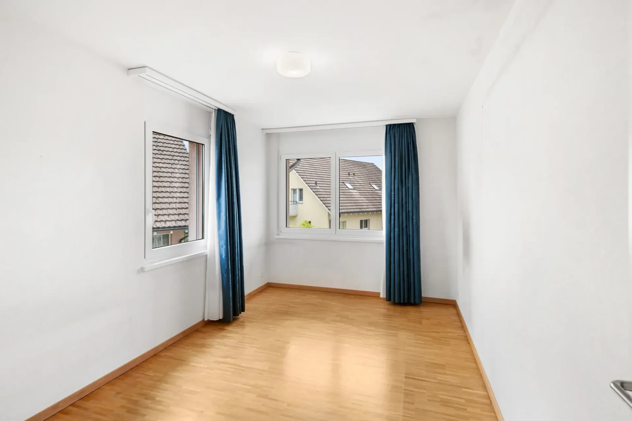
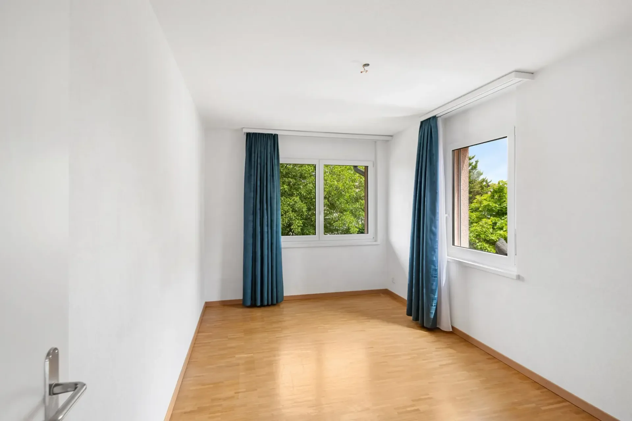
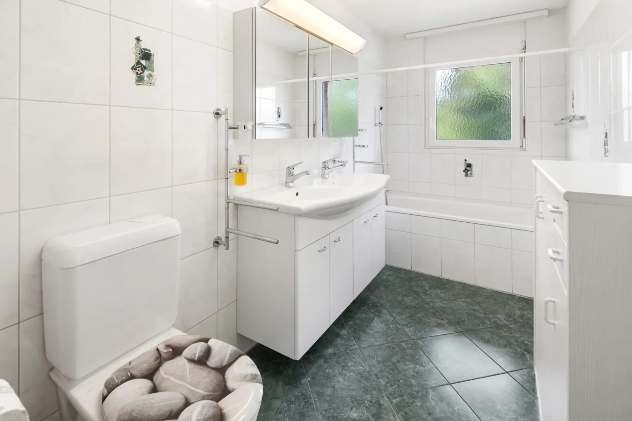
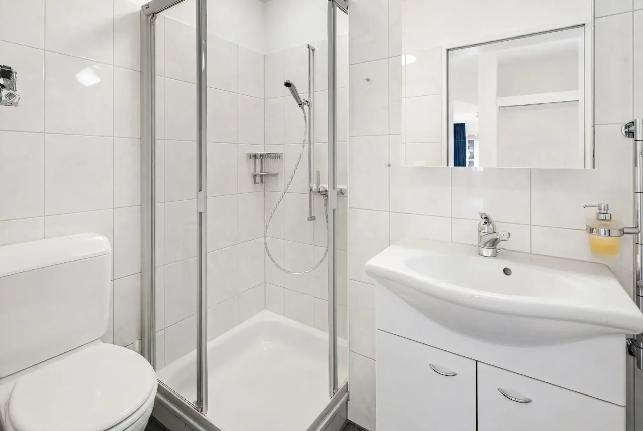
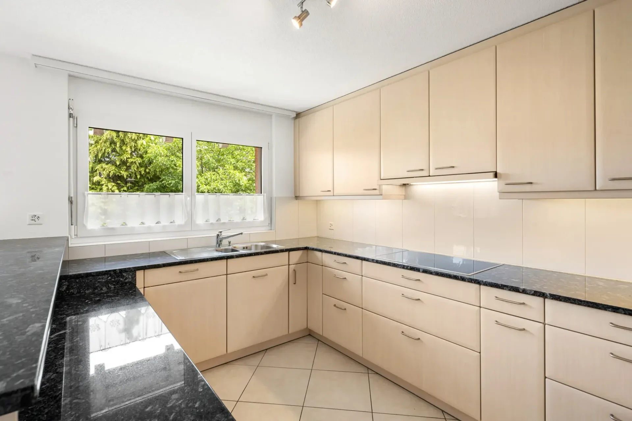
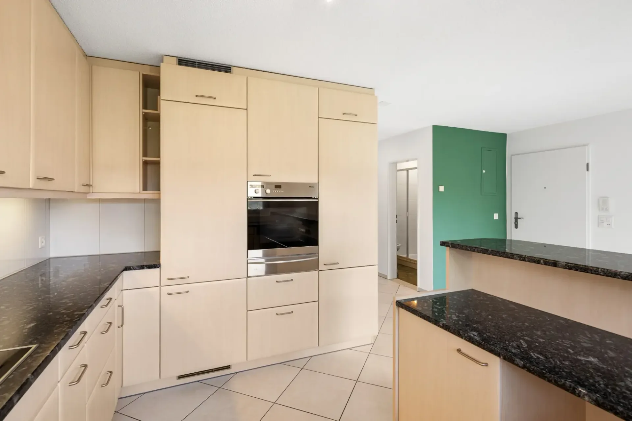
SPACIOUS 4.5-ROOM APARTMENT WITH FIREPLACE, 2 BALCONIES, HOBBY ROOM In an attractive residential area in Fehraltorf, this well-maintained and spacious 4.5-room apartment on the 2nd floor presents itself as an ideal home for families, couples with space requirements or discerning professionals in a home office. The combination of a well-thought-out floor plan, high-quality additional benefits, and excellent infrastructure makes this property a rare opportunity. The apartment, built in 2003, impresses with a living area of around 115 m² and two attractive balconies with a total of 19 m² of outdoor space. The well-thought-out floor plan, the spacious room proportions, and the bright living atmosphere create a pleasant home for families and couples alike. The open kitchen with a practical counter and adjacent dining area forms an inviting meeting point for everyday life and social hours with family and friends. The cozy living room with a fireplace creates a cozy atmosphere and offers direct access to the spacious, south-facing balcony, where sunny hours can be enjoyed in private surroundings. A second balcony extends the attractive outdoor areas. The spacious entrance hall offers space for a practical office corner and complements the versatile room offer. In addition to the parental bedroom, two other rooms are available, which can be ideally used as children's, work, or guest rooms. Two wet cells - one with a bathtub and one with a shower - ensure additional living comfort in everyday life. The well-maintained building has a passenger elevator, an attractively designed environment, and conveys a pleasant feeling of living in a family-friendly environment. A special highlight is the 18 m² large hobby room, which is far more than a classic hobby room. Thanks to the parquet floor, thermal insulation, internet connection, and sink, it is perfectly suited as a studio, fitness room, home office, or creative retreat. Highlights: -115 m² living space -Two balconies with a total of 19 m² of space -Spacious living room with fireplace -Open kitchen with counter and dining area -Entrance hall with integrated office corner -Parental bedroom and two other rooms -Two wet cells with bathtub and shower -Built-in wardrobe in the hallway and large wardrobe in the basement -Passenger elevator -18 m² hobby room with high-quality equipment -5.5 m² laundry room with washing machine and dryer -Basement -Two underground parking spaces included in the purchase price -Basic installation for a wall box available at both underground parking spaces -One motorcycle parking space in the underground garage included -Well-maintained condition and attractive environment A home with plenty of space, high living quality, and valuable additional rooms - ideal for people who appreciate comfortable living in a sought-after location.