
735'000
3.5 room Apartment in Lugano
CHF735'000
Description
Elegant 3.5-room apartment in Lugano Figino
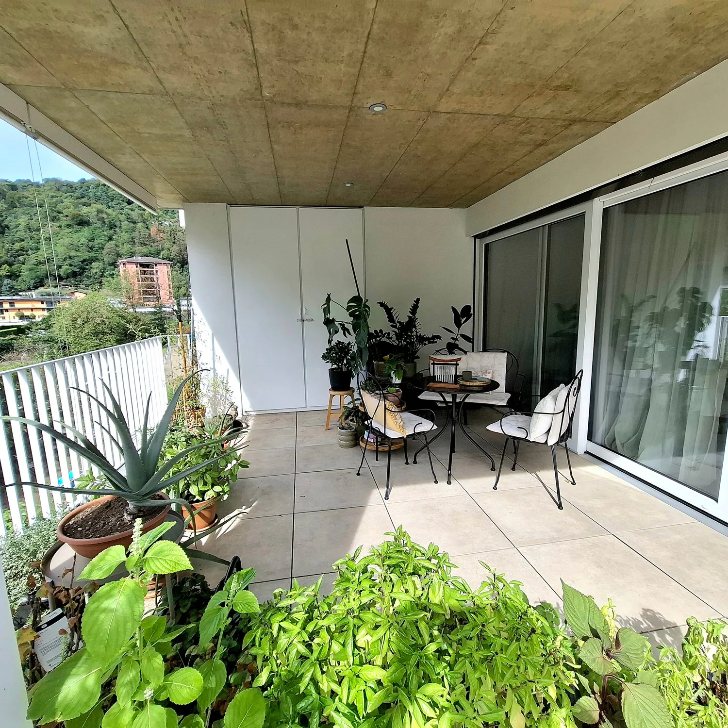
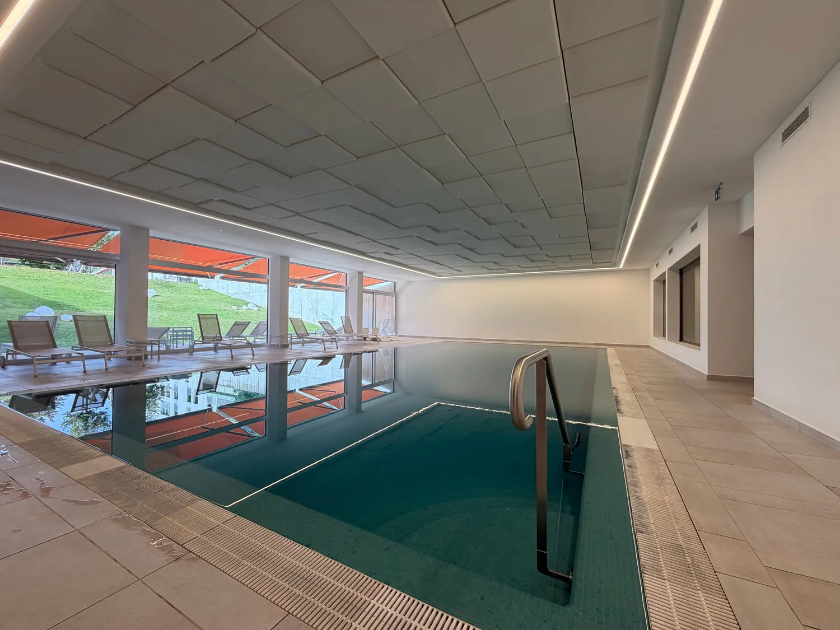
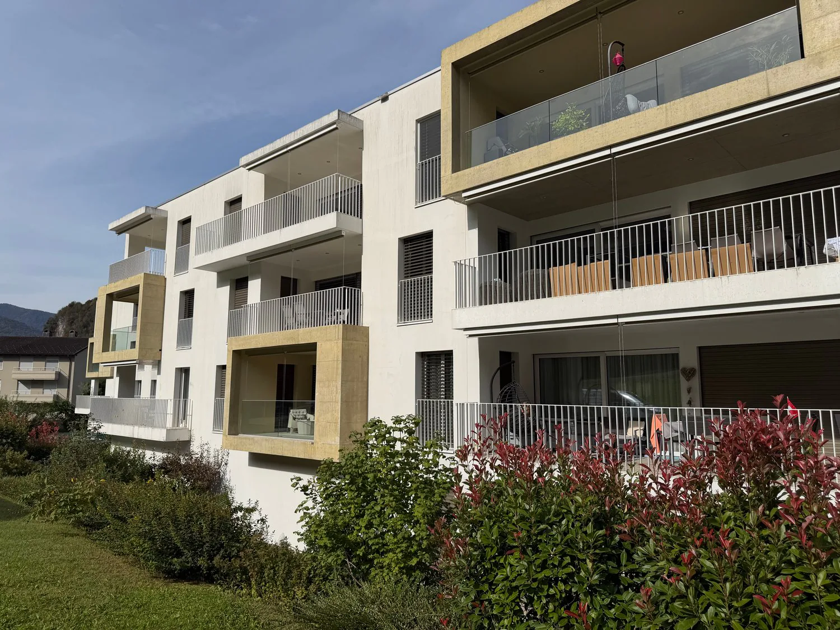
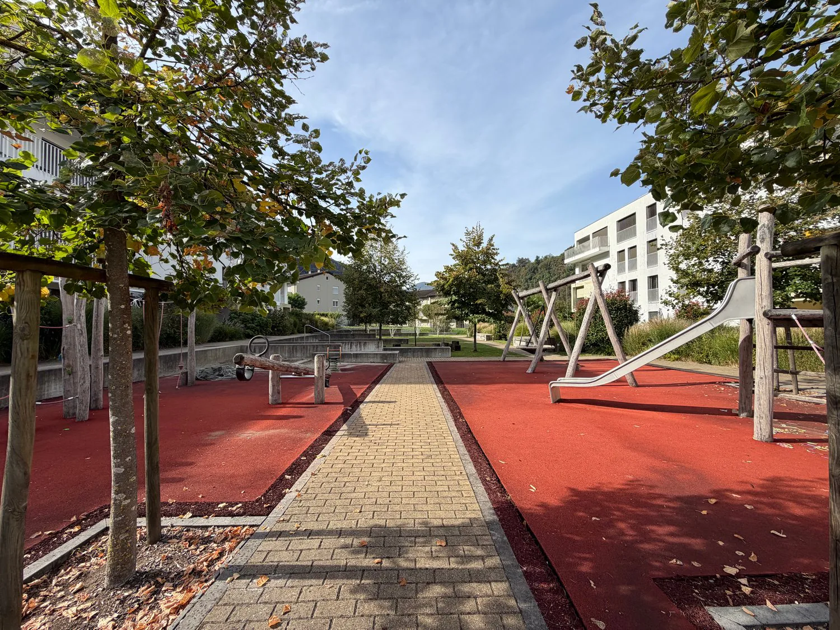
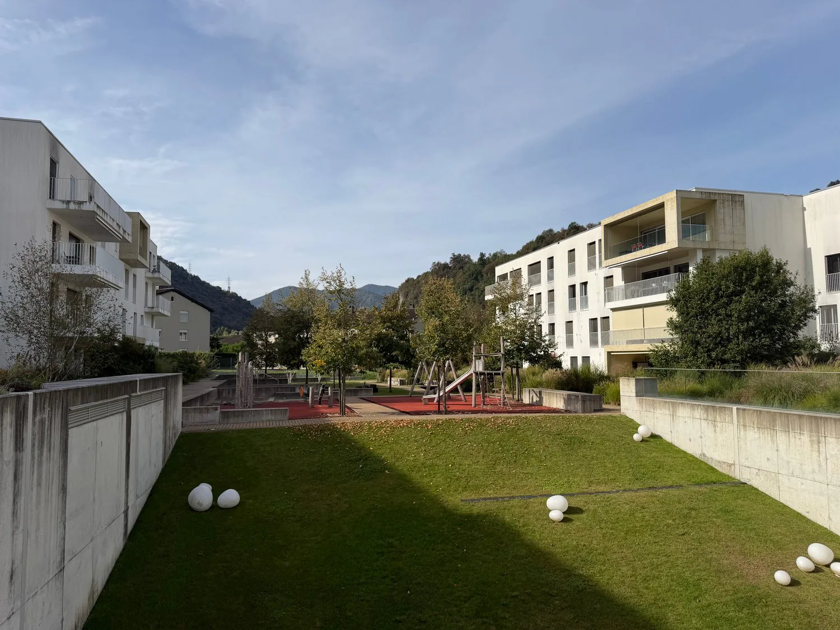
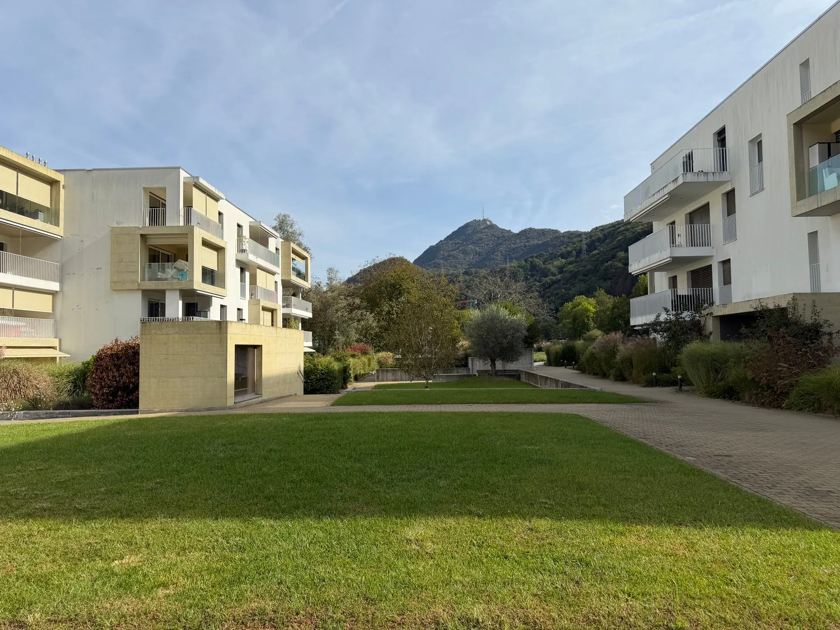
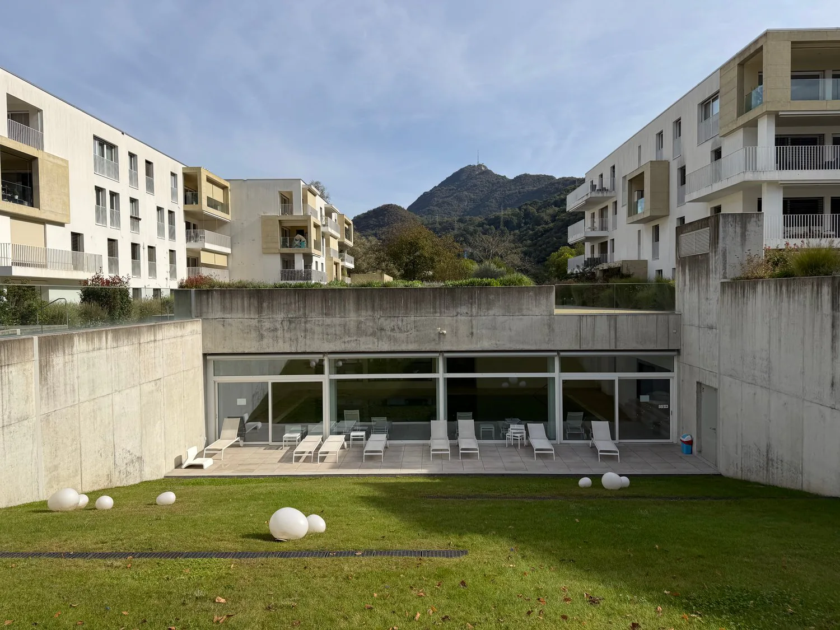
We are selling in Figino, a district of Lugano, a modern and elegant 3.5-room apartment with a large covered terrace of 25 m2 and a parking space in the underground garage in a residential complex with green areas, playground for children, covered swimming pool and wellness area.
The location is particularly interesting for daily life and especially for families: all schools, from kindergarten to middle school in Barbengo and the sports facilities are within walking distance of the residence, while the shopping centers of Grancia are just a few minutes away by car. Finally, the natural park of Pian Càsoro with its 56,000 m2 of protected green area overlooking Lake Lugano, where you can swim, is just a short distance from the residence.
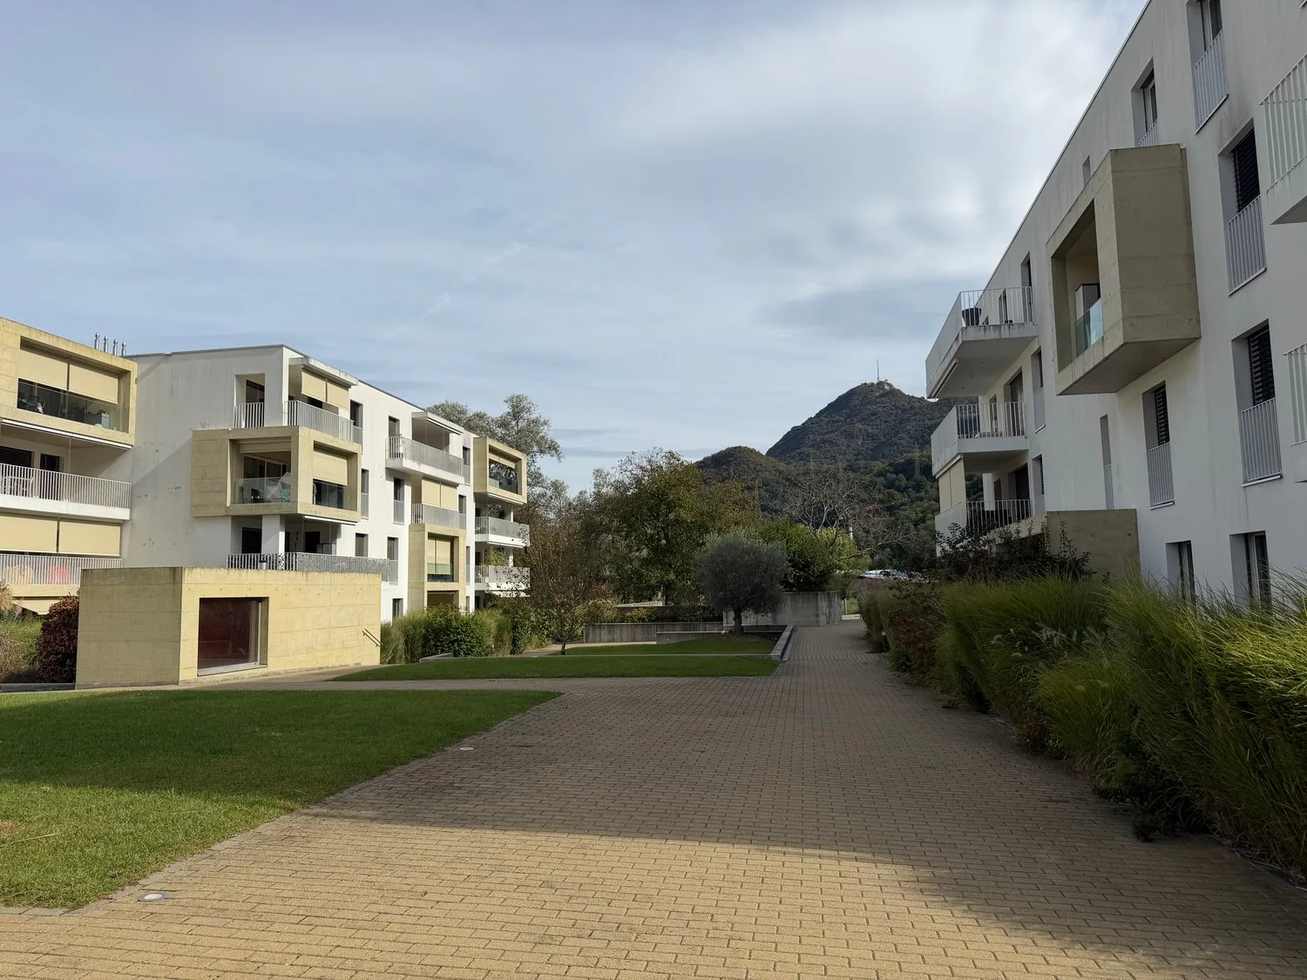
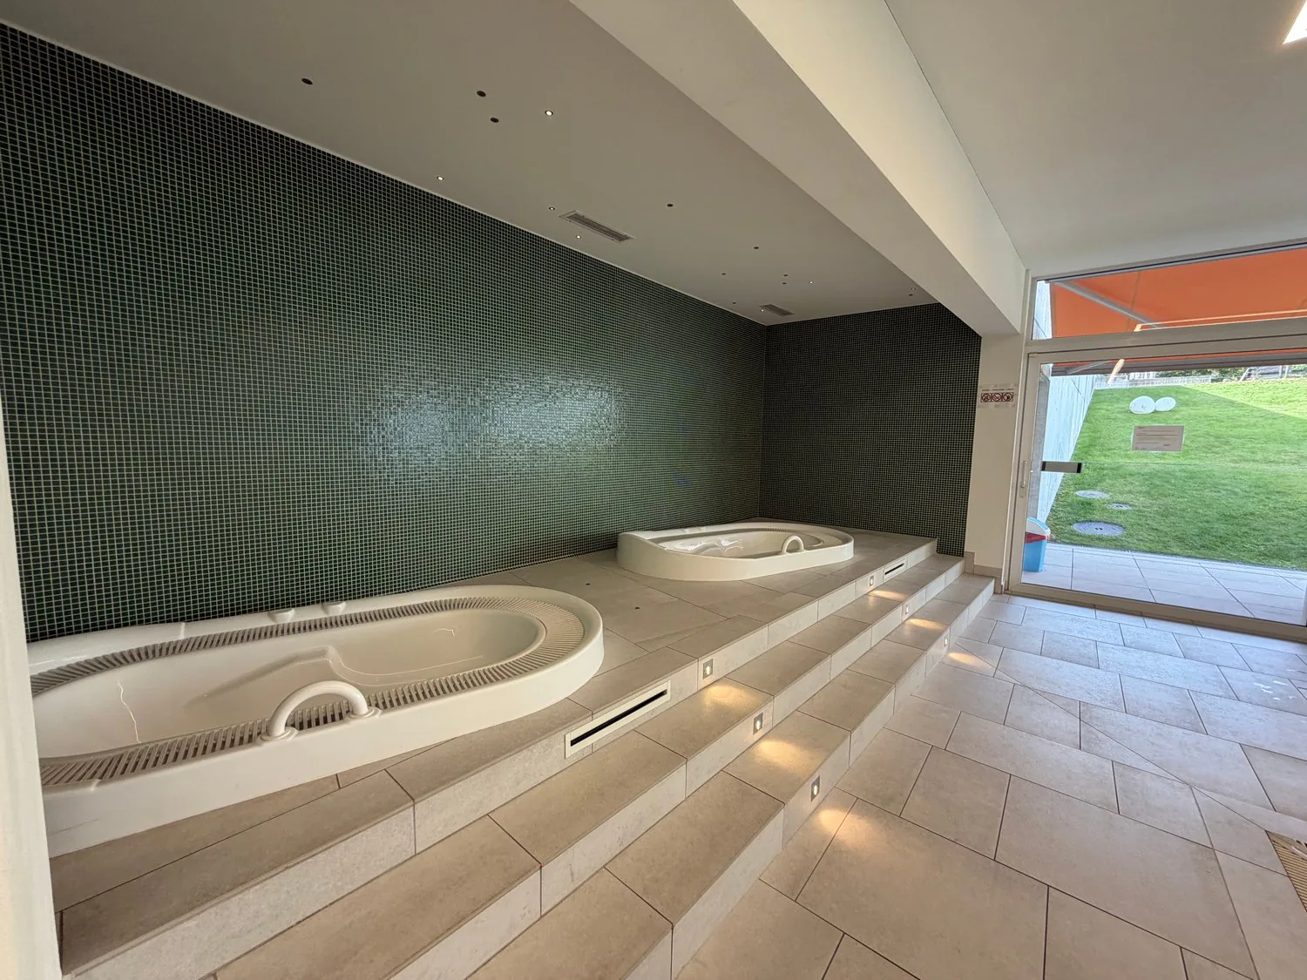
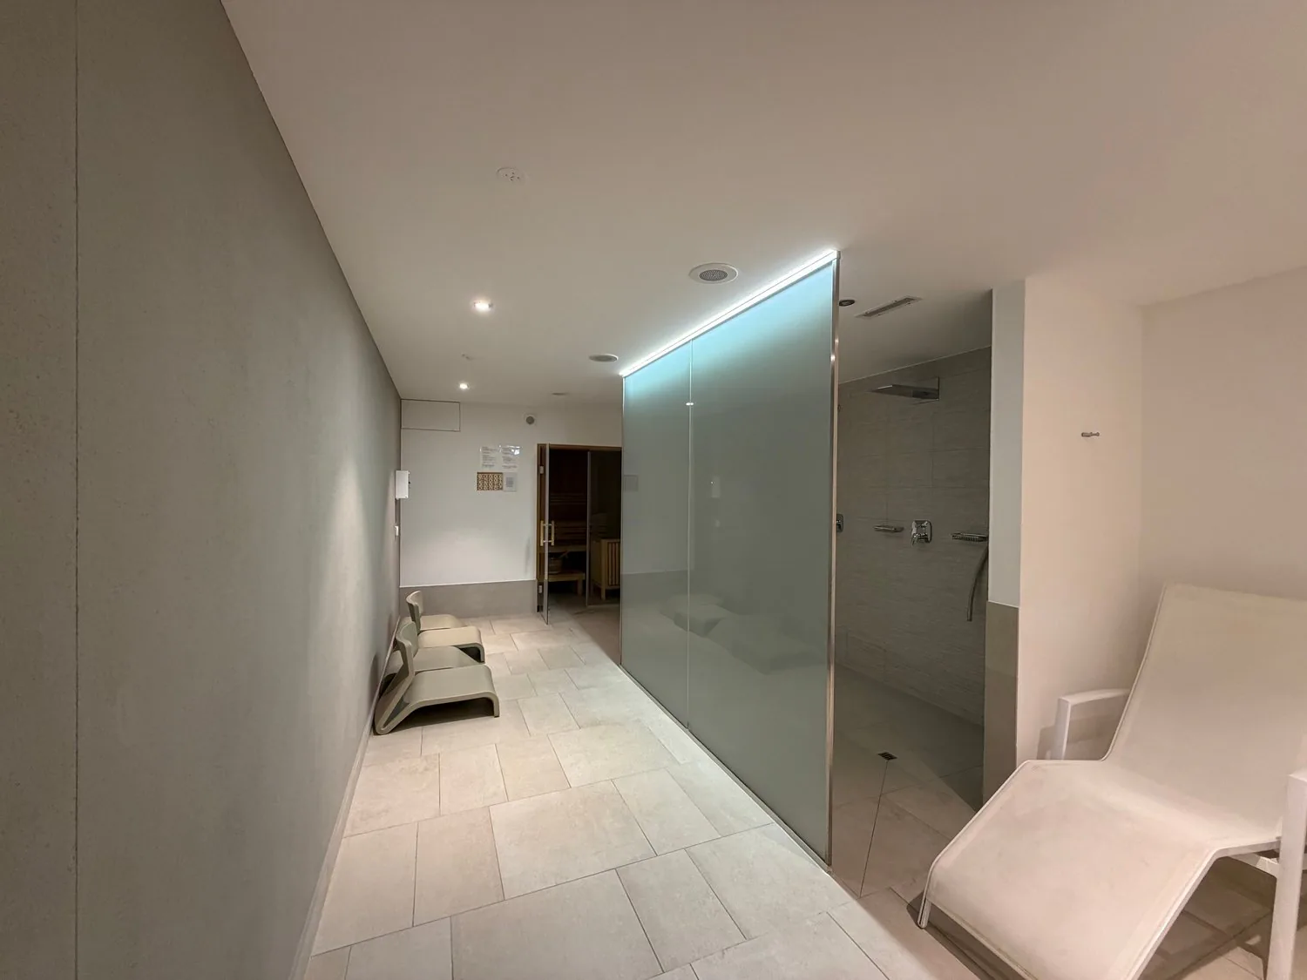
The Parco della Roggia residence is an ambitious building project completed in 2016, which has created a significant residential complex with Minergie standards for families, but not only, on a 14,000 m2 flat plot in a strategic location. It is characterized by 4 pairs of modern buildings developed over 4 floors, with a total of 99 apartments of different types. At the center of the residence is a large green area with paths, walkways, playground for children and a semi-underground area with a covered, heated swimming pool, relaxation area, whirlpools, sauna and a complete set of showers and changing rooms. The private gardens on the ground floor as well as the walkways are surrounded by various ornamental plants that mark their boundaries. The complex also has 2 recreational rooms for meetings, parties or convivial dinners, as they have a complete kitchen with wardrobe and toilet, and in one of the two rooms there is also a table football and a table tennis table. On the lower floor (-1) is the large underground garage, the bicycle parking area, the cellars and the areas intended for private laundries (each apartment has its own area with its own washing-drying column).
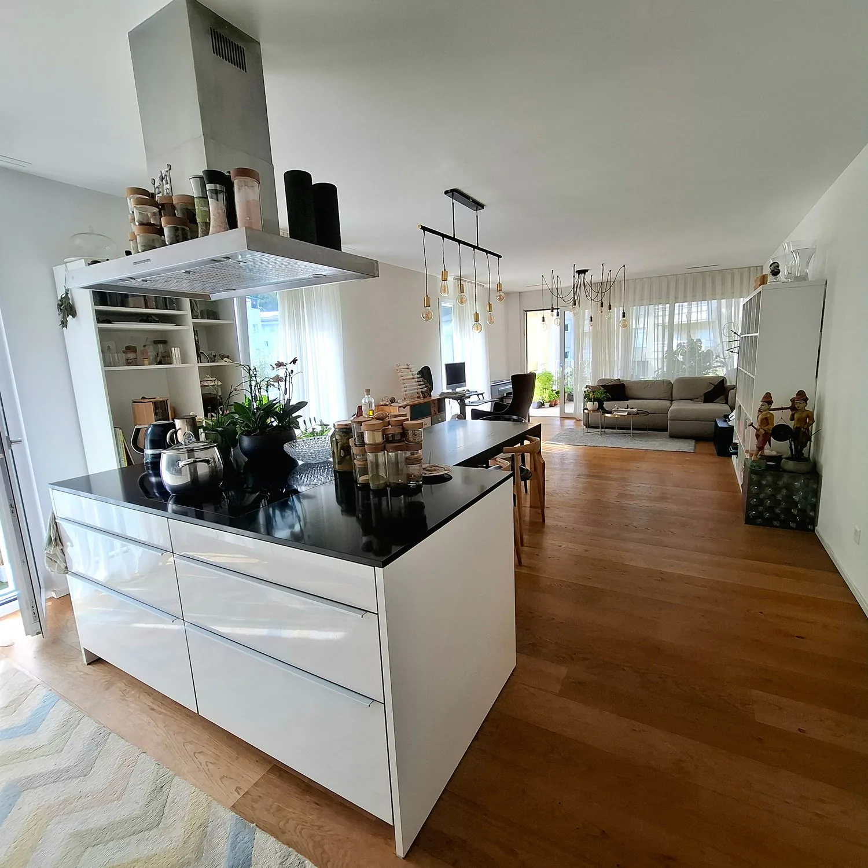
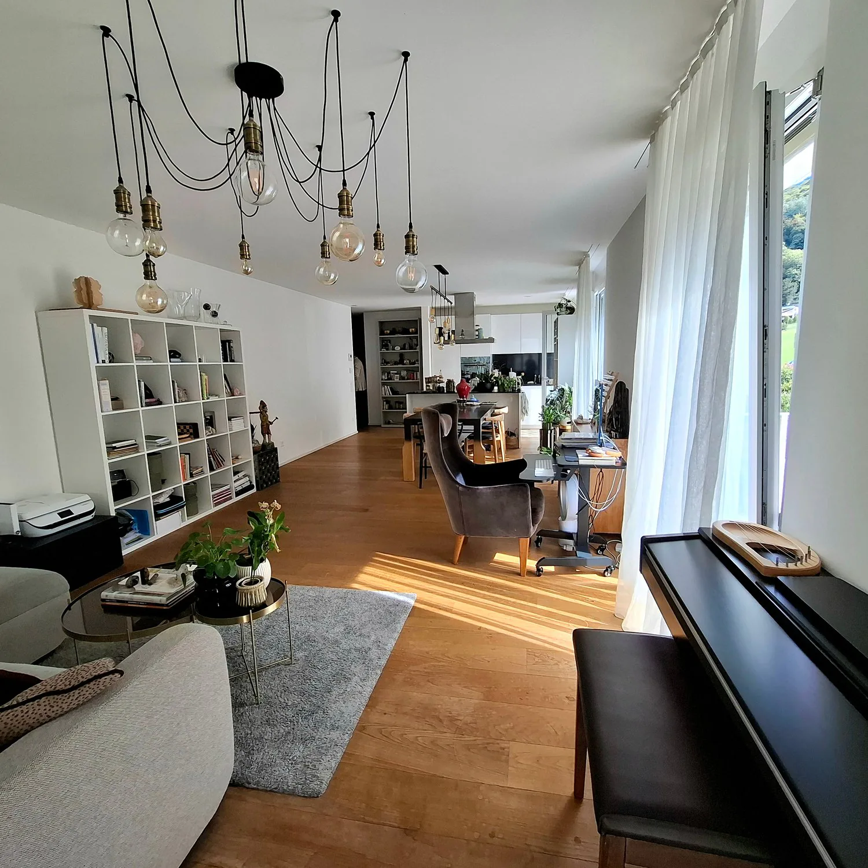
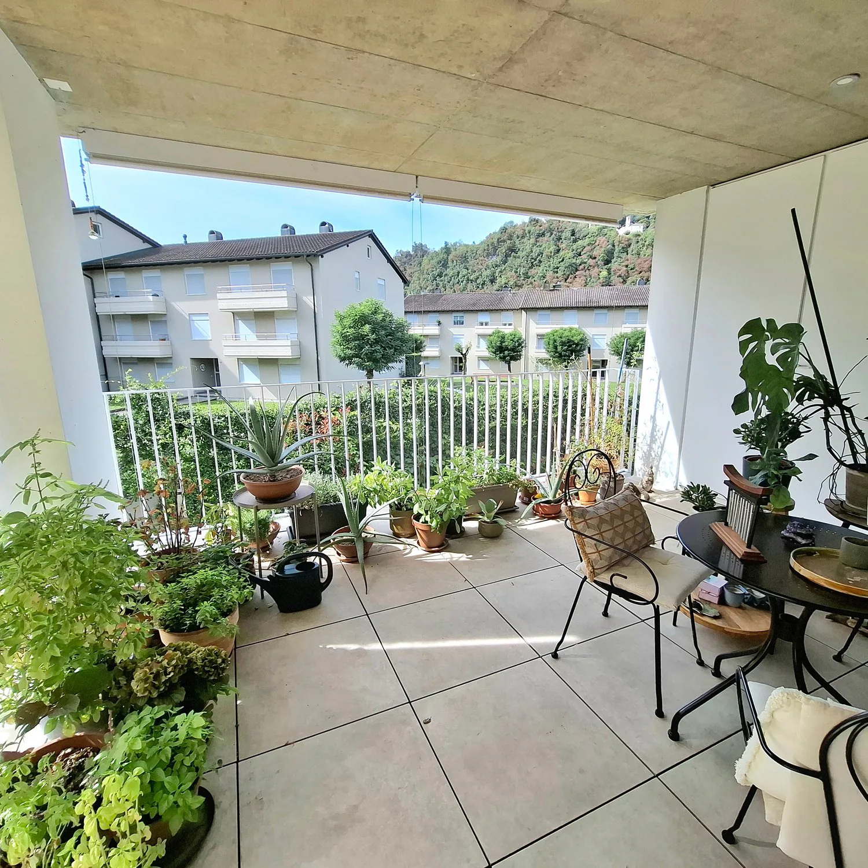
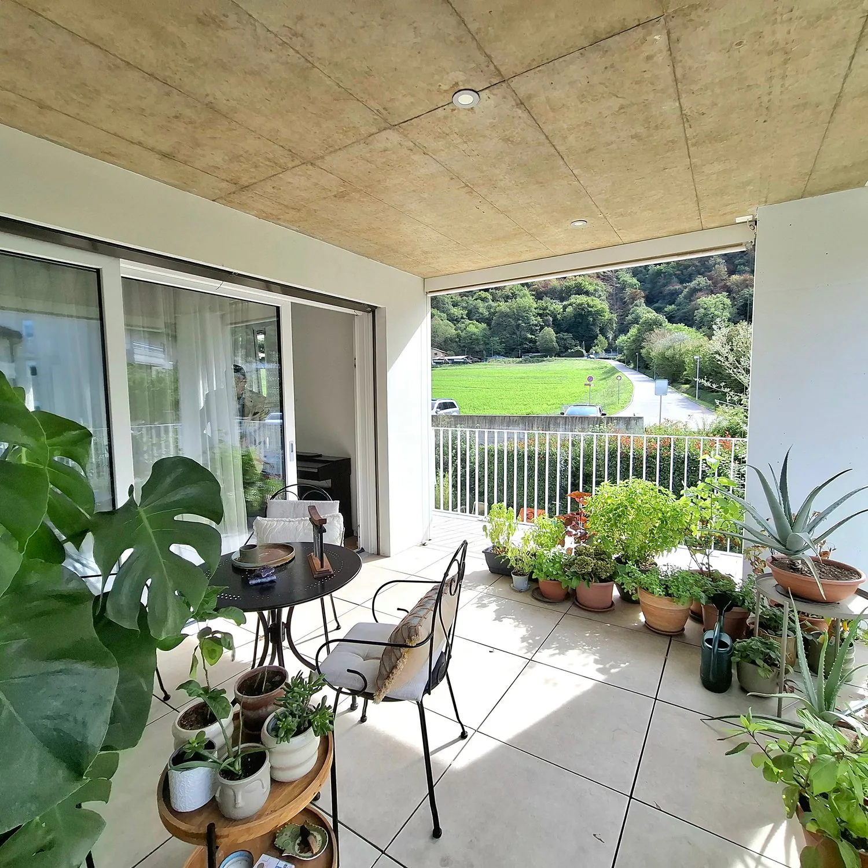
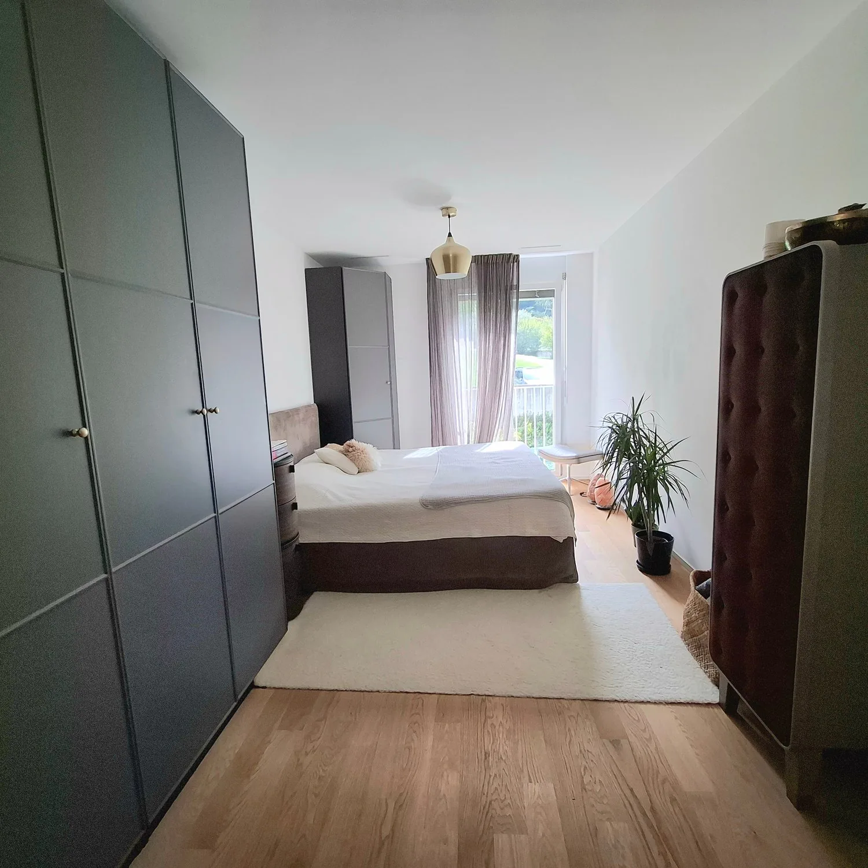
The apartment for sale is located on the 1st floor of one of the 4 building blocks, with the best solar exposure: the rooms are oriented east and the living area east-south. The apartment is very spacious (106 m2 gross total area) with a living area, an open kitchen-dining-living room area of 42 m2, two bathrooms and 2 very spacious rooms. The highlight of the apartment is undoubtedly the external terrace with 25 m2, which is fully covered and has 3 vertical sun protection markises that guarantee complete closure of the sides. The terrace also has an integrated wall storage closet. The floors of the apartment are covered with real oak parquet and the modern, elegant kitchen, lacquered in white, has an island with cooking stations and a worktop.
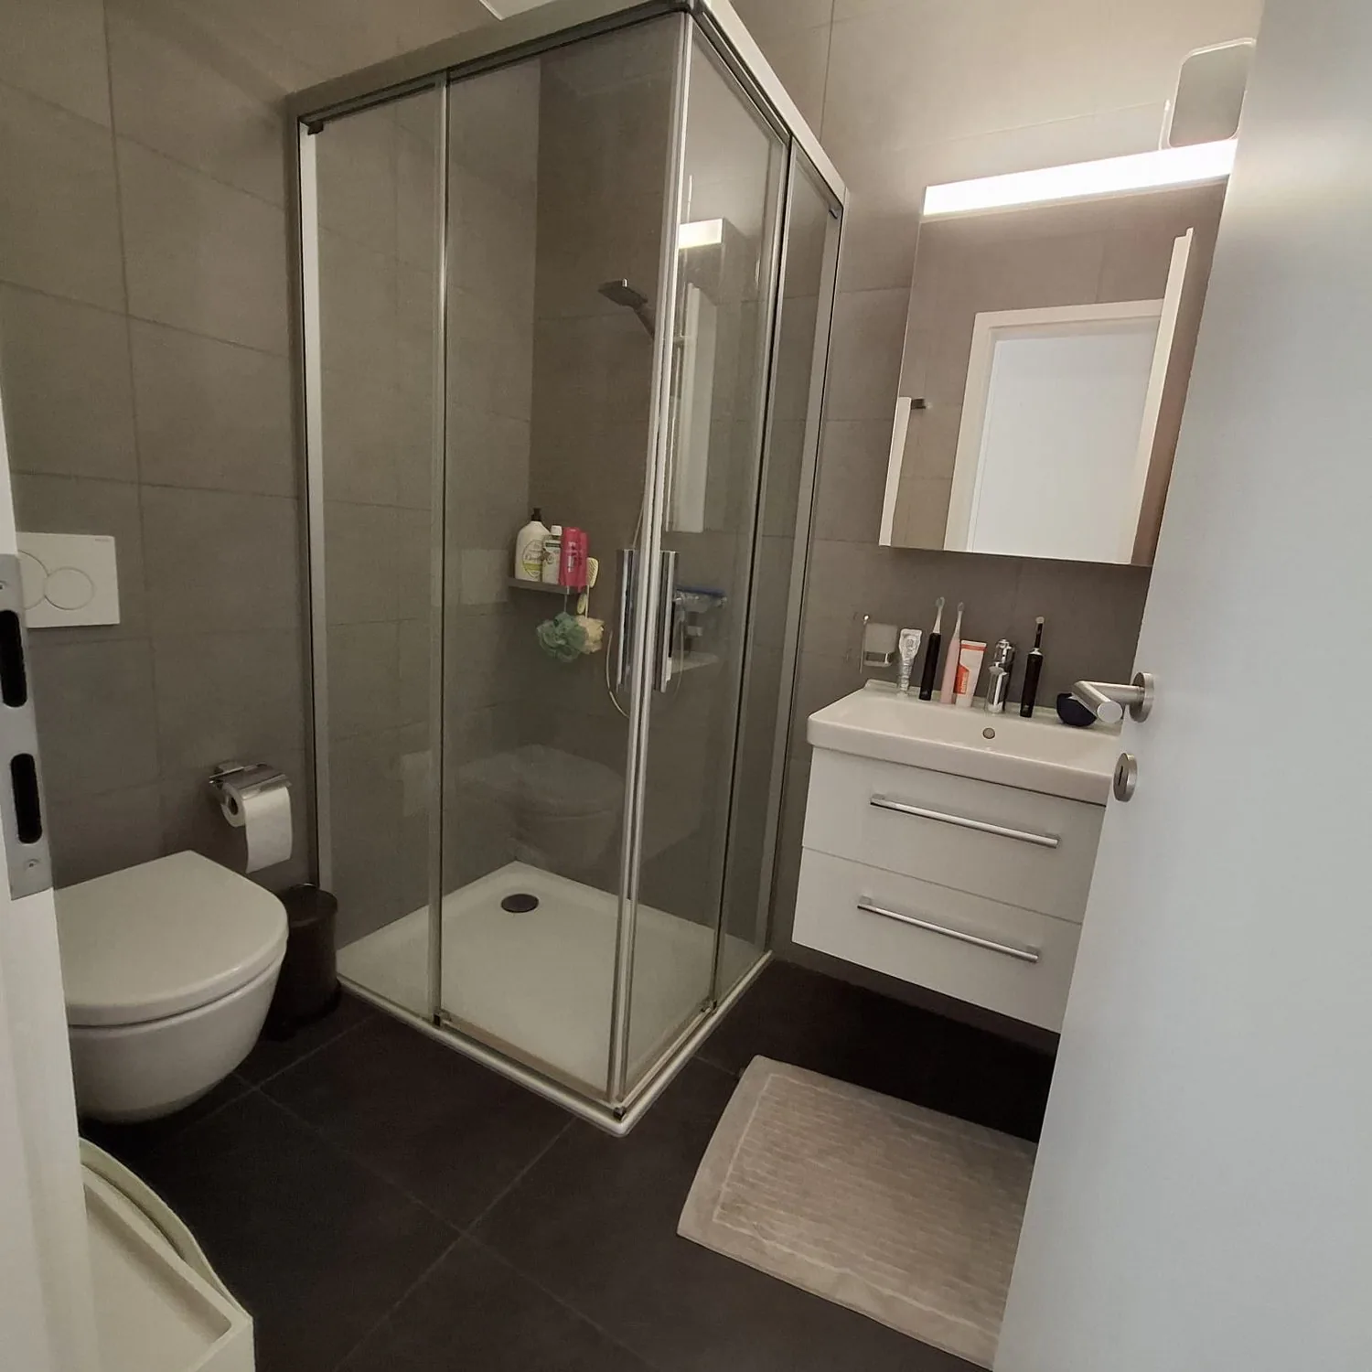
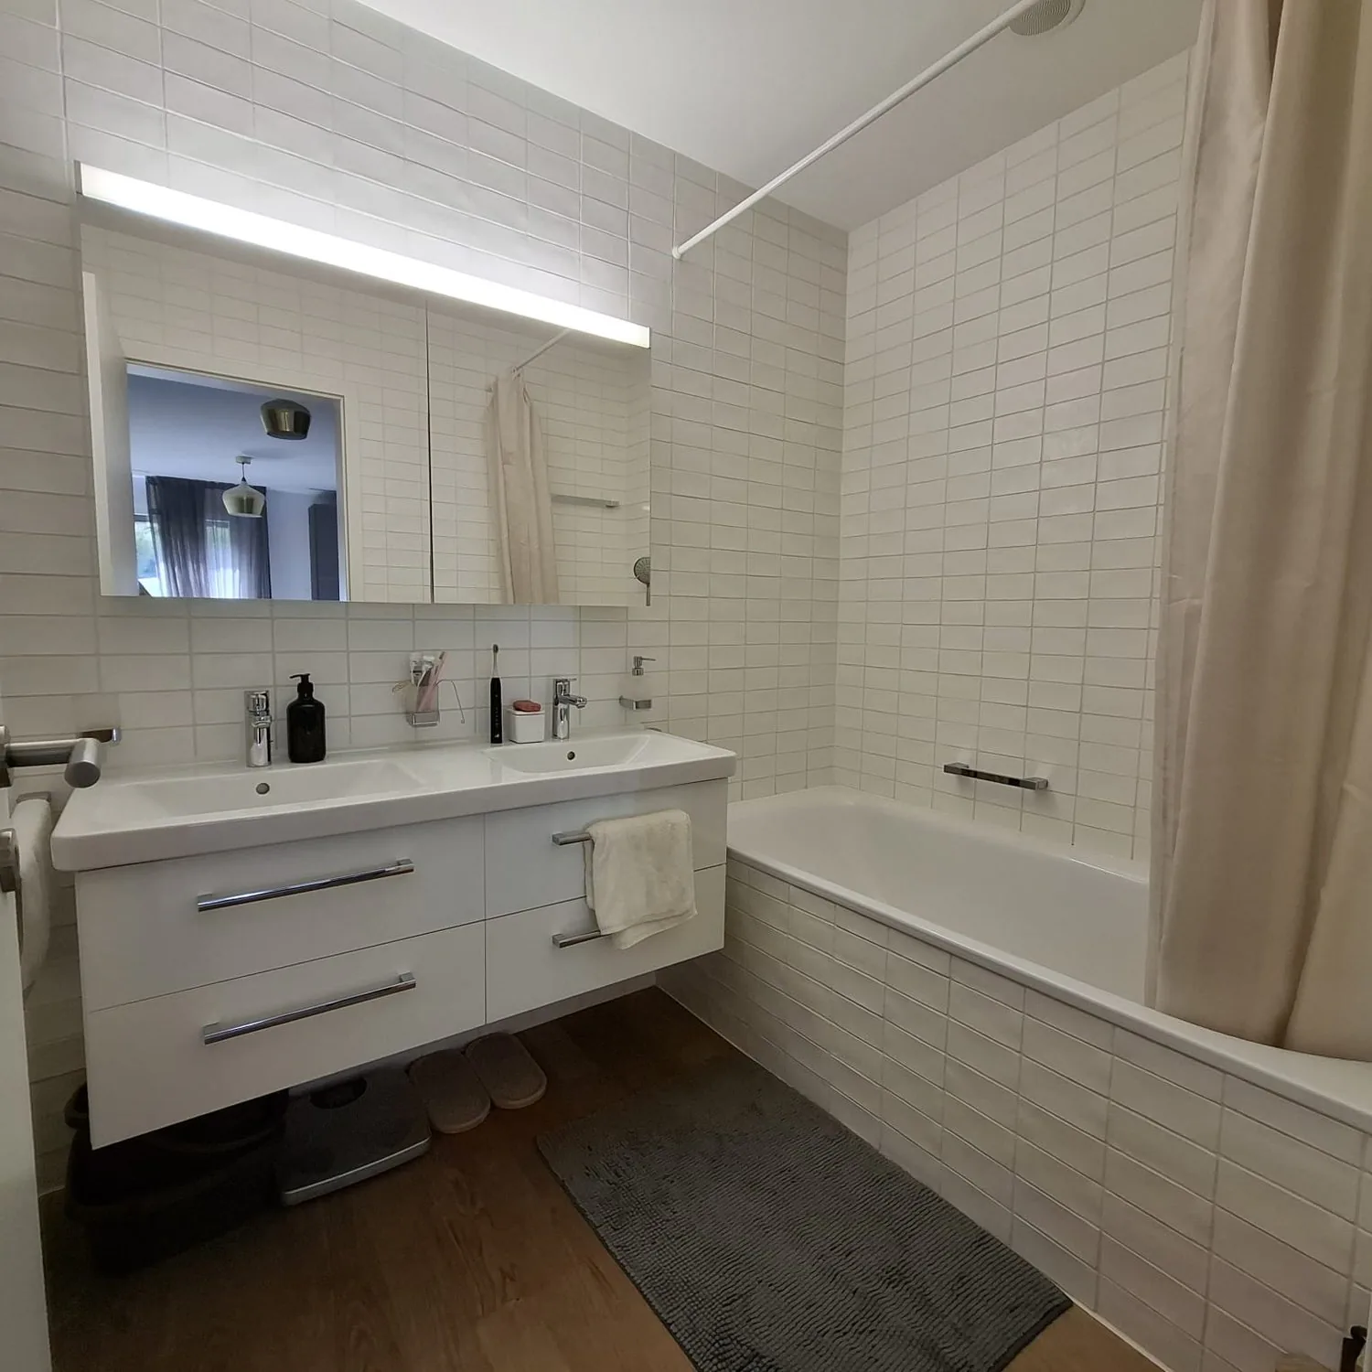
The apartment is divided as follows: entrance, WC-shower, single room, double room with WC-bathroom, living-dining-kitchen with exit to the covered terrace.
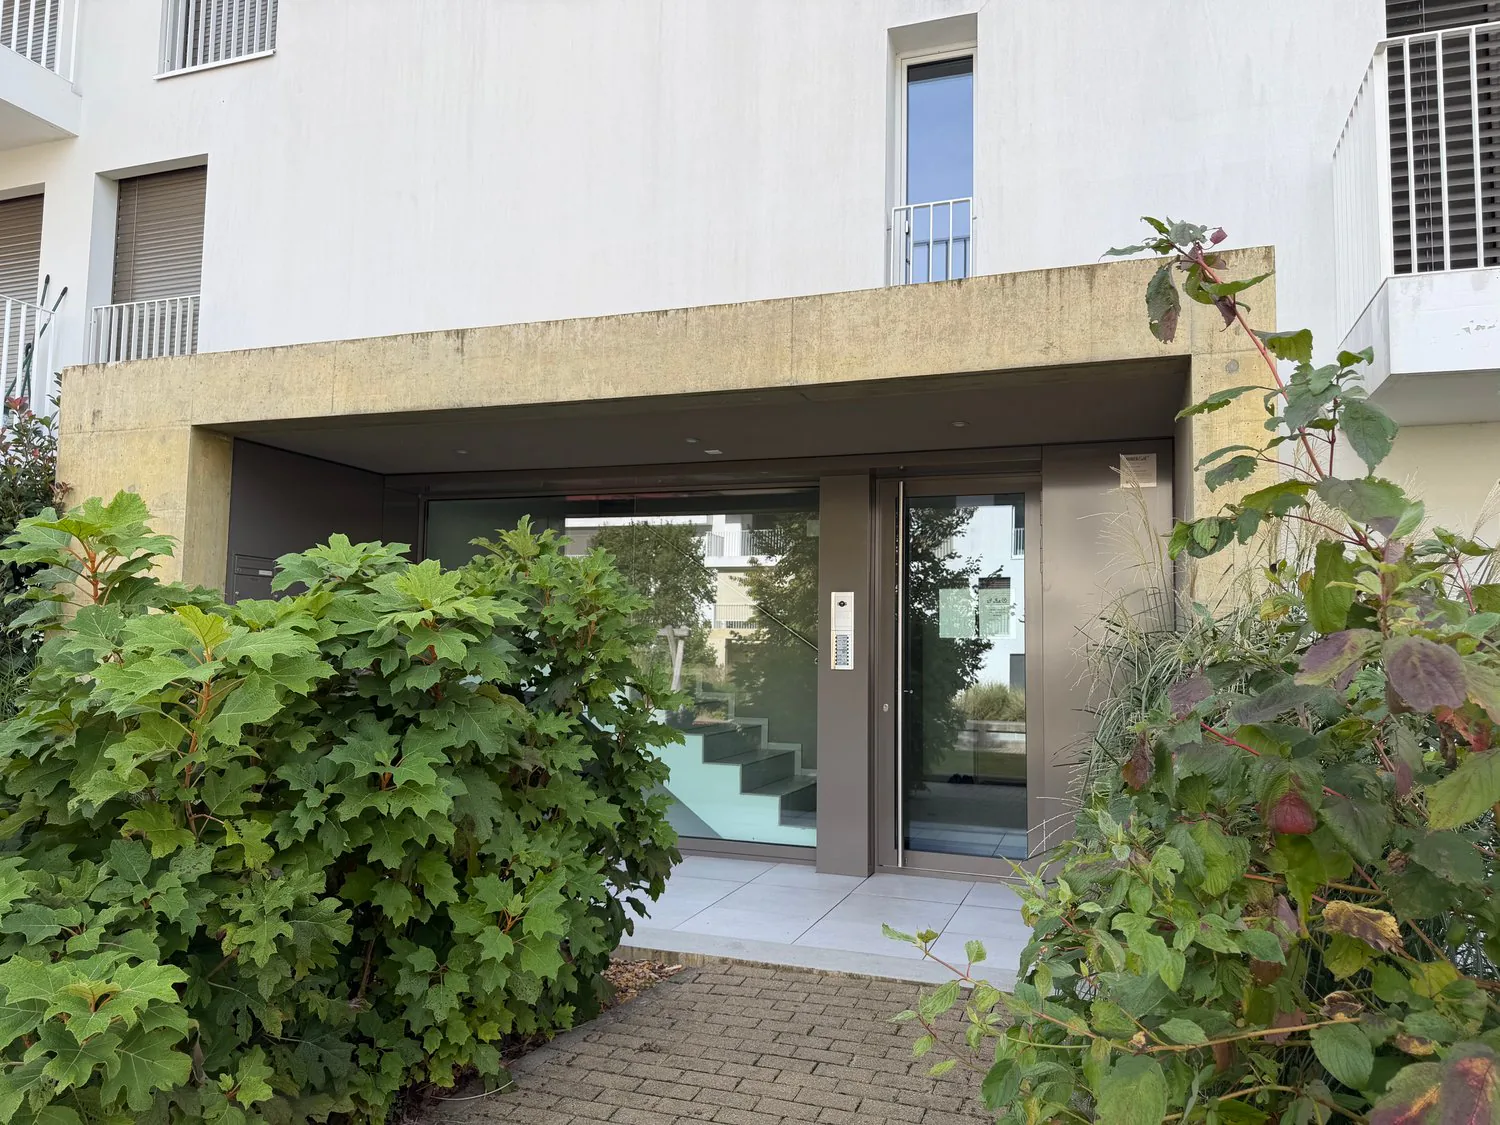
The apartment includes 1 convenient and spacious parking space in the underground garage near the entrance to the staircase and elevator (the parking space can also accommodate a motorcycle or scooter).
For information and visits: 078 898 55 49 (Mr. Sciaroni)
Property Details
- Property type
- Apartment
- Living space
- 106 m²
- Rooms
- 3.5
- Floor
- Floor 1
- Year Built
- 2016
- Published on
- 29.10.2026
Features
Mentioned in the description
Price
- Purchase Price
- CHF 735'000
- Price per m²
- CHF 6'934
Location
Via Pree 7 6918 Lugano
Nearby
Loading…
Neighbourhood
Poor public transit
ARE transit class D — a car is needed for most trips.
Mixed built & green
47% built-up area within 500 m.
Densely populated
Small and larger households · around 118 people in the neighbourhood.
Municipal tax multiplier
77 %
Lower than 70% of municipalities in the canton
ESTV · 2026
CHF 11'672 income tax a year · Single person without children, gross wage CHF 100'000
- 25.1 Rp/kWh
SunMediumSouth-west
South-west side: a fair amount of sun, in winter too
- North-east
- Hardly any direct sun
- South-east
- Little sun
- South-west
- Medium
- North-west
- Hardly any direct sun
This is about the building's façades, with the shade of neighbouring buildings and the terrain. How much of it reaches a flat depends on the floor and the windows.
As of 2019
Source: Swiss Federal Office of Energy SFOE
Noise & quiet44 dBDay
Road and rail noise in the surroundings
Calculated from the federal noise model: the mean over the hectare (100 × 100 m) of the surroundings, model year 2021.
Night
34 dB
Loudest source
Road
Calculated level, placed on a scale of everyday sounds.
Environment
Air pollution above the limit
At least one pollutant exceeds the Swiss limit on annual average.
Radon: class 2–10%
The federal radon map estimates that 2 to 10% of the buildings here exceed the reference value of 300 Bq/m³.
Connectivity
Fibre available
In over 90% of the buildings around
5G outdoors
In the network models of 3 operators.
Mobile: as of 2026