
CHF3'300'000
1700 Fribourg
As of 09 Oct 2026
Is there room to negotiate?
A typical listing stays on the market for about 16 days. 3.5% of active listings have cut their asking price in the last 90 days. Asking prices per m² are about 0.3% lower than a month ago.
Observed asking prices – not transaction prices or a valuation.
ARE transit class A — high-frequency service right at the door.
61% built-up area within 500 m.
Mostly couples and singles · around 24 people in the neighbourhood.
80 %
Lower than 62% of municipalities in the canton
ESTV · 2026
Times refer to the route on foot.
noise level by day
Elevated noise levels
More exposed to traffic noise than typical residential spots.
Night
38 dB
Loudest source
Road
Louder than 63% in the canton
Measured noise level, placed on a scale of everyday sounds.
Pollutant levels are above the WHO guideline.
Hardly any elevated radon levels in the area.
Nearly all buildings
Available from 2 networks.
Nicolas Bedu
Courtier en immobilier
Exceptional real estate project - 6 apartments with 4.5 rooms and building permit
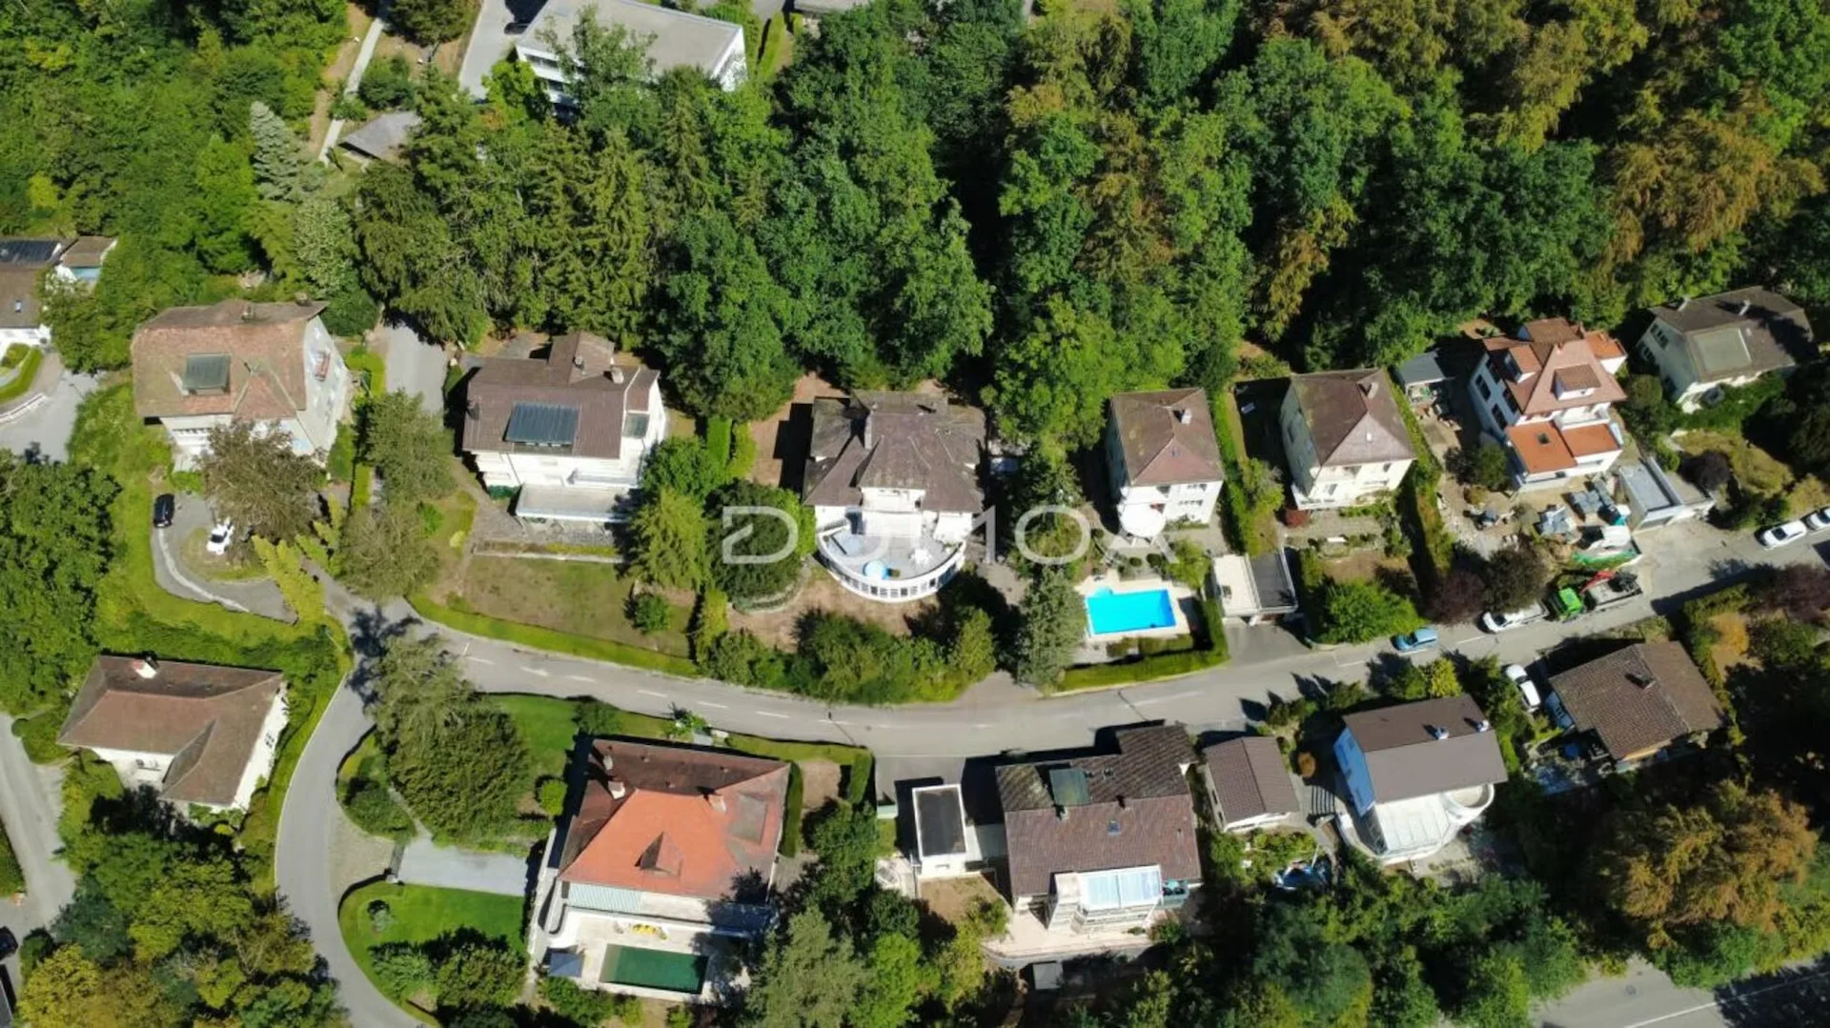
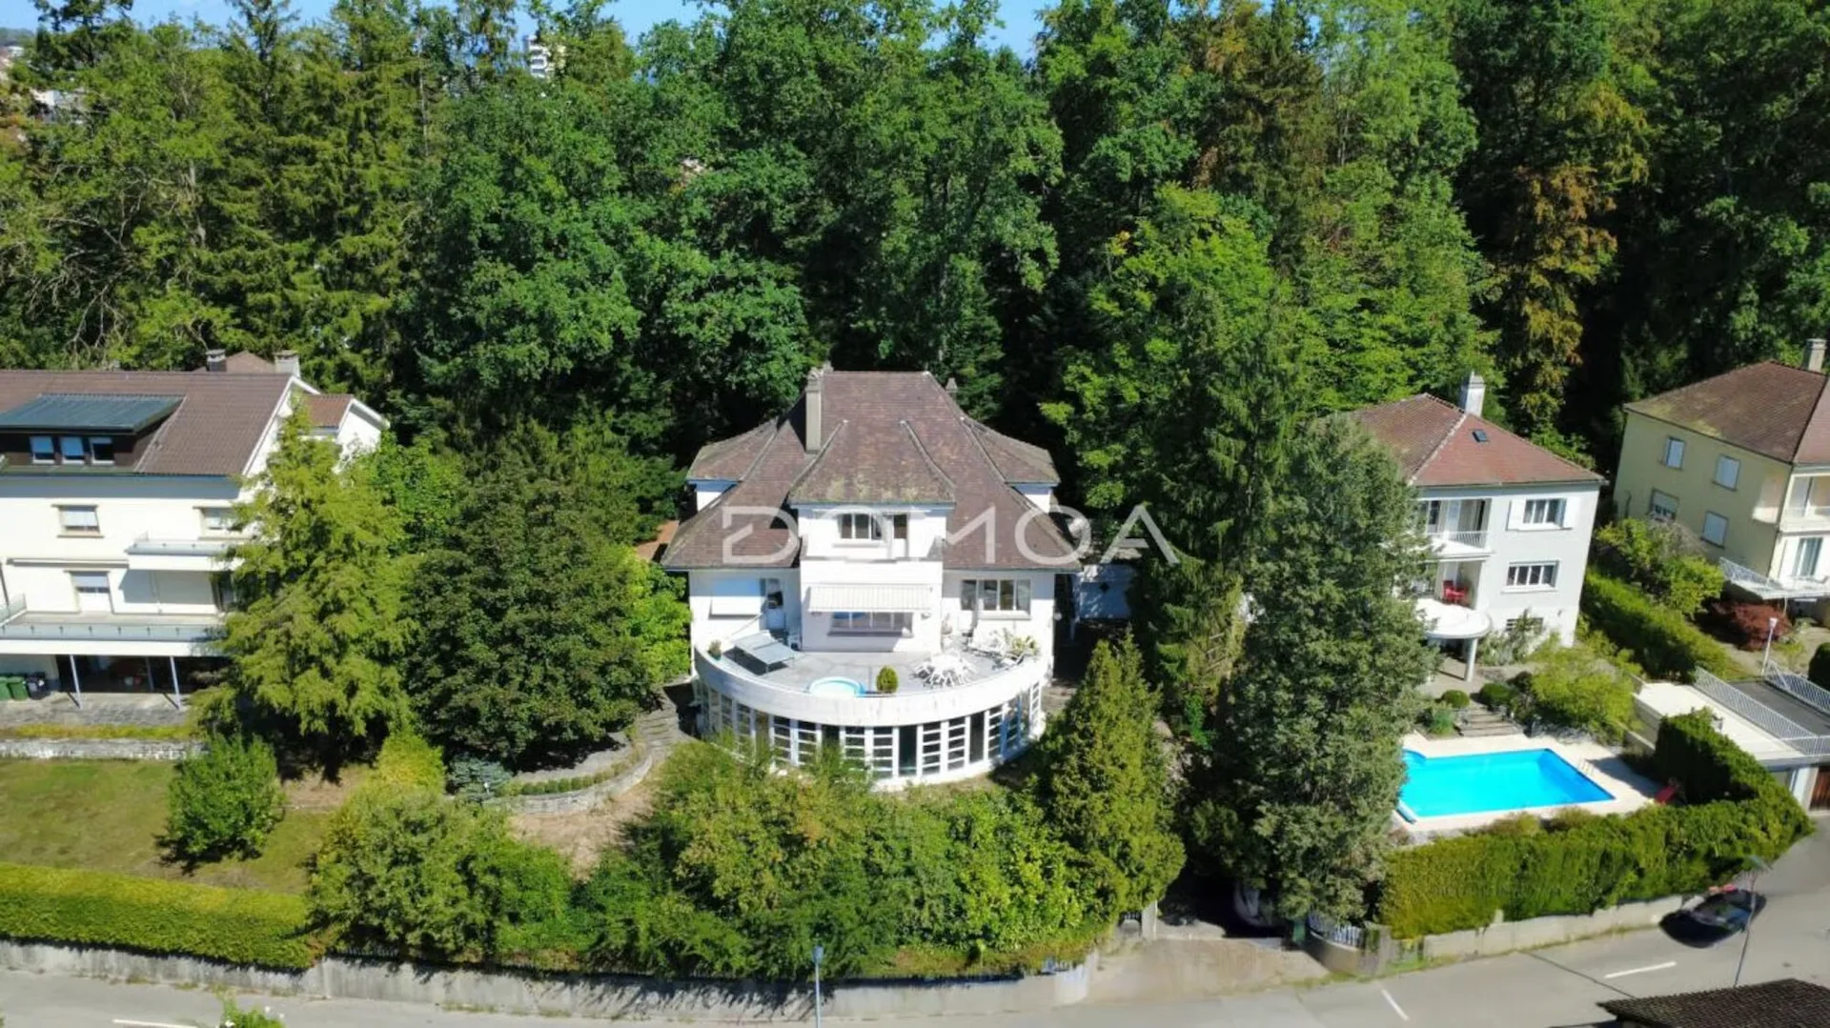
The plot currently includes a single-family villa with a swimming pool, with a volume of approximately 2'568 m³, intended to be demolished as part of the project, which already has a building permit. This configuration allows for rapid implementation of the operation. In the heart of one of the most sought-after residential areas of Fribourg, this real estate project represents a rare opportunity to acquire a development ready to be realized, with a building permit that can be implemented immediately.
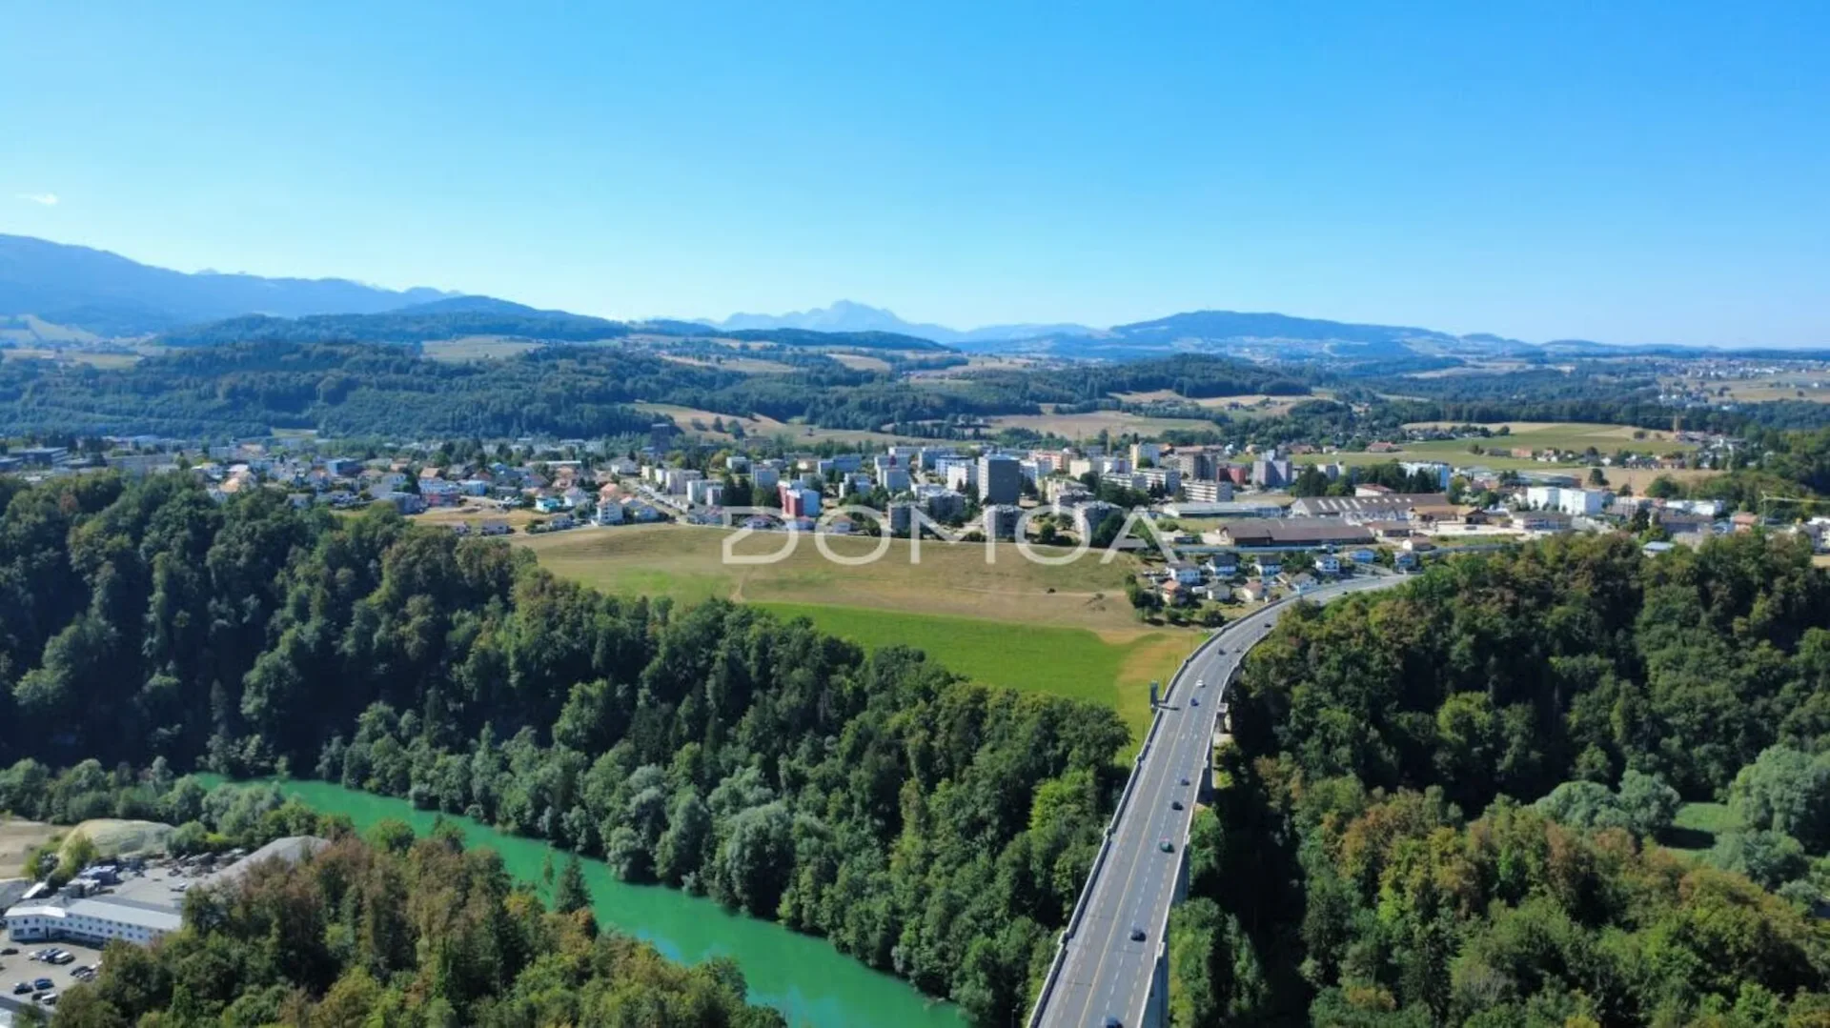
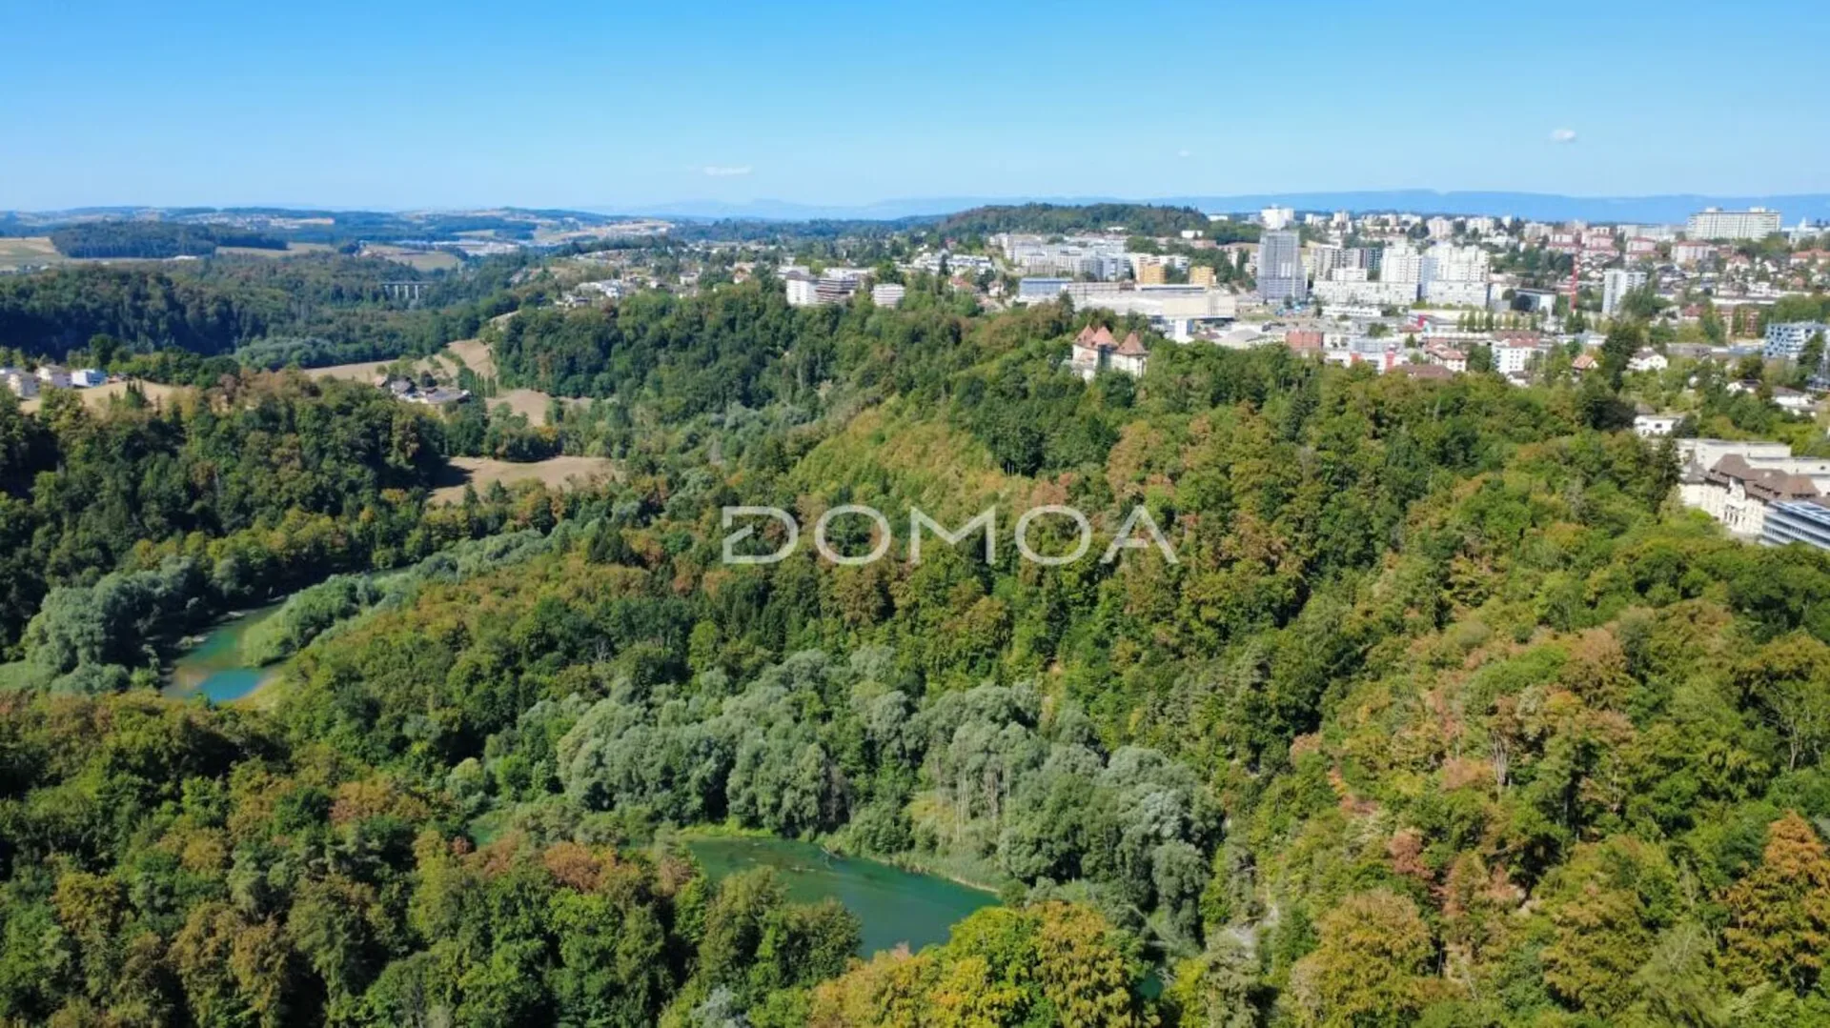
Located in a calm and green environment, essentially composed of villas, the project has been designed to integrate harmoniously into its setting while offering a contemporary, elegant, and timeless architecture. Its dominant position allows each apartment to enjoy an unobstructed view of the Fribourg Pre-Alps as well as excellent sunlight.
Just a few minutes from the city center, the Pérolles plateau, the University of Fribourg, schools, public transportation, and all amenities, this realization perfectly meets the expectations of the current market.
The project
The building permit provides for the construction of:
6 apartments with 4.5 rooms and private elevators
2 apartments on the ground floor with generous private gardens
2 apartments on the 1st floor with large balconies
2 attic apartments with vast panoramic terraces
5 parking spaces
Private cellars
Distribution of apartments
Ground floor West: 240 m² PPE
Ground floor East: 171.00 m² PPE
1st floor West: 150 m² PPE
1st floor East: 145 m² PPE
Attic West: 164 m² PPE
Attic East: 161 m² PPE
Total PPE living area: 1'031 m²
The plot currently includes a single-family villa with a swimming pool, with a volume of approximately 2'568 m³, intended to be demolished as part of the project, which already has a building permit. This configuration allows for rapid implementation of the operation.
An opportunity for developers and investors
This project constitutes an excellent opportunity for a developer wishing to quickly launch a quality operation in a sector where available land is becoming extremely rare.
The obtained permit allows for a rapid launch of the construction site, significantly limiting administrative delays and securing the development.
The highlights:
Building permit that can be implemented immediately
Project with 6 high-standard apartments
Very sought-after residential area
Unobstructed view of the Fribourg Pre-Alps
Calm and green environment
In immediate proximity to the center of Fribourg
Close to schools, shops, university, and public transportation
Large terraces, balconies, and private gardens as well as private elevators
Rare product on the Fribourg market
This project meets all the criteria sought for a high-quality real estate development: a premium location, a building permit that can be implemented immediately, a contemporary architecture, and a particularly attractive commercial potential.
The complete dossier, plans, studies, and all technical information are available upon request.
