CHF1'350'000
Hinterrainstrasse 550, 4252 Bärschwil
78% green and natural space within 500 m.
Mostly couples and single parents · around 12 people in the neighbourhood.
125 %
Lower than 39% of municipalities in the canton
ESTV · 2026
Times refer to the route on foot.
noise level by day
Quiet location
Hardly any road, rail or air traffic noise.
Night
21 dB
Loudest source
Road
Quieter than 97% in the canton
Measured noise level, placed on a scale of everyday sounds.
Pollutant levels are below the WHO guideline.
Hardly any elevated radon levels in the area.
A few buildings
Available from 3 networks.

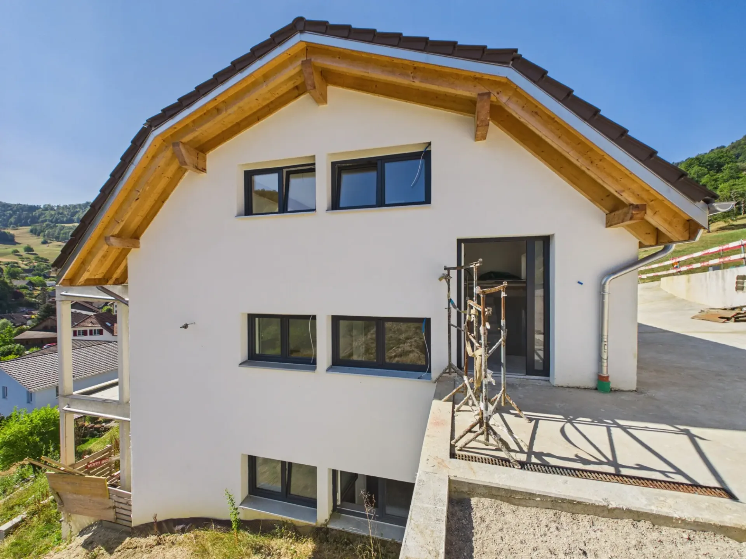
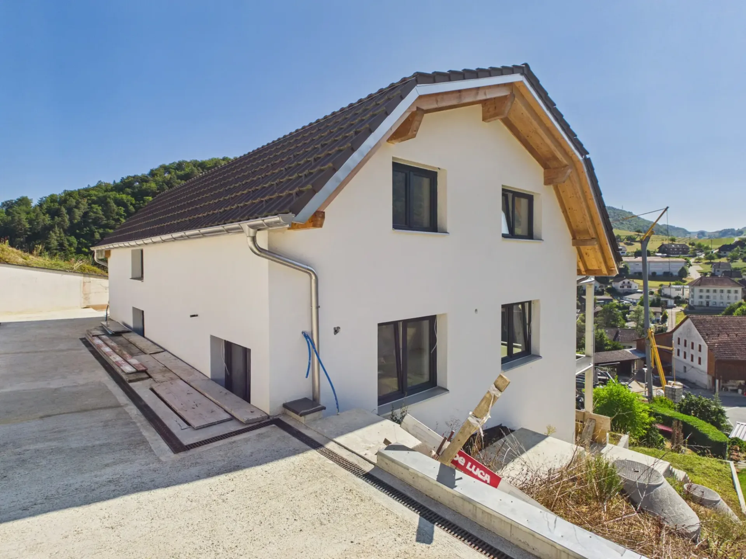
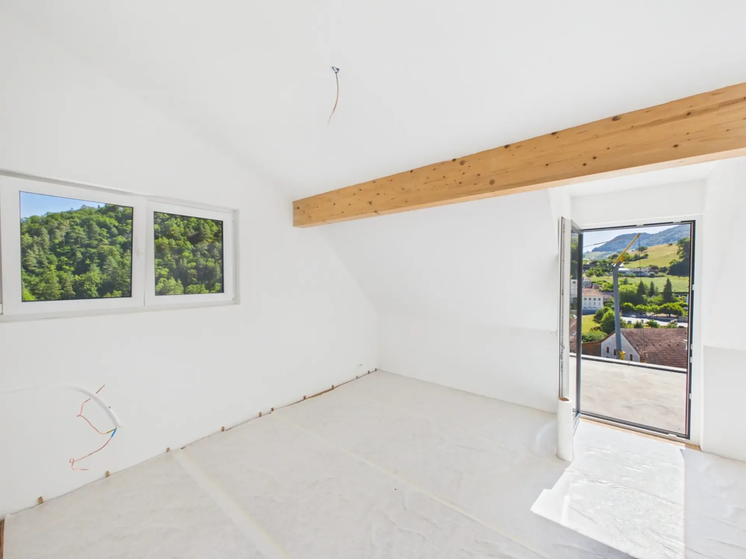
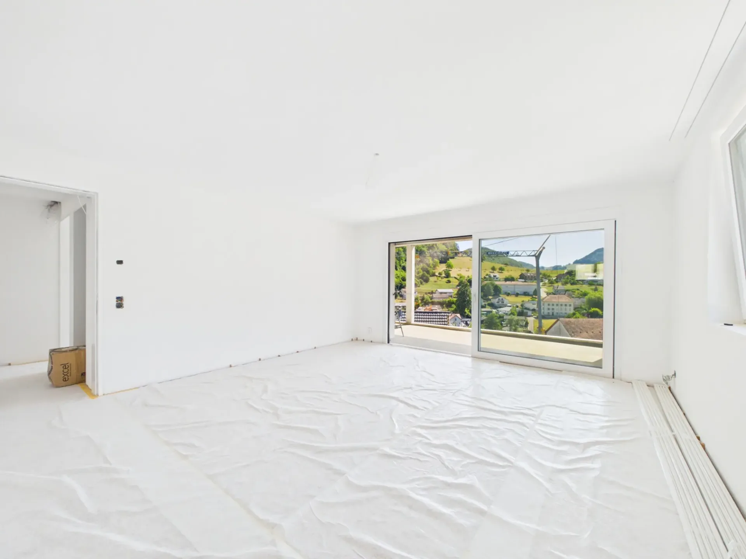
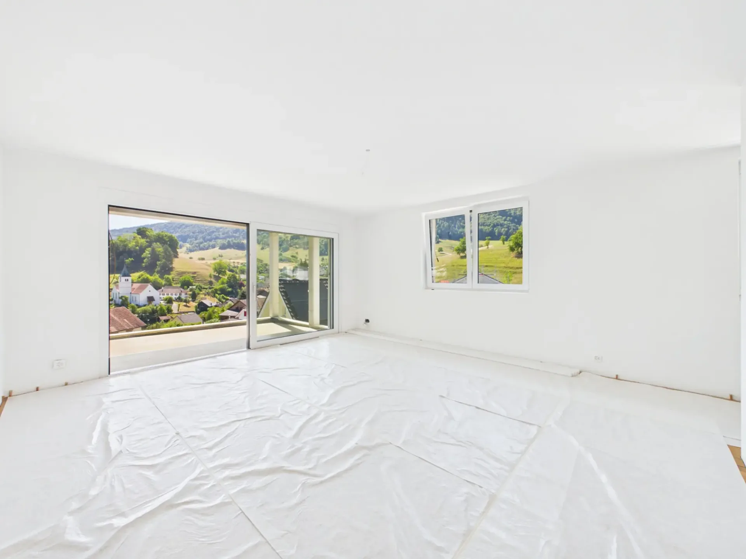
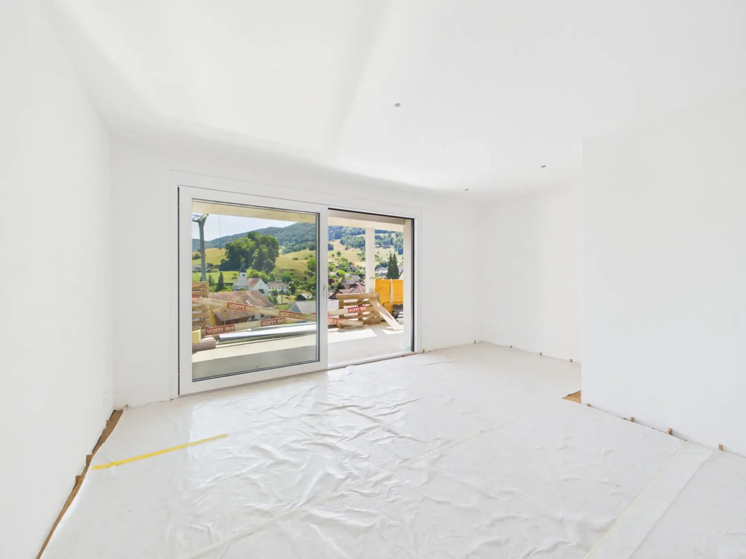
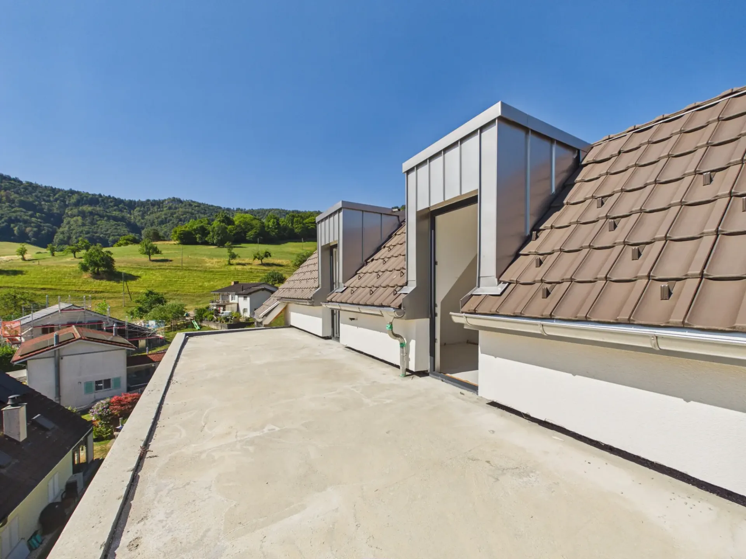
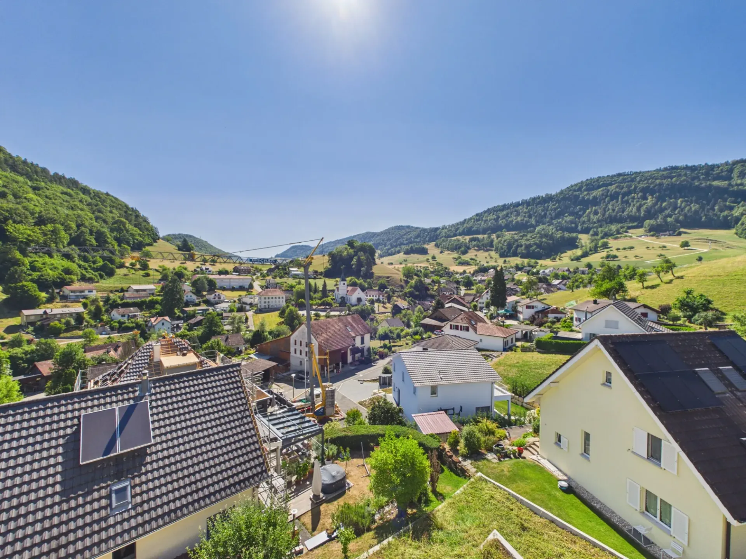
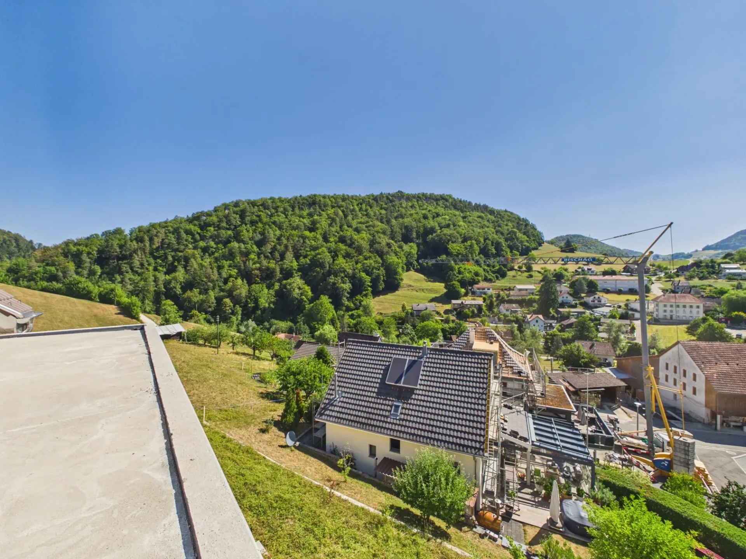
The view stretches over the roofs of Bärschwil to the hills of the Solothurn Jura, from the balcony, from the terrace, almost from every room. On behalf of the owners, we are allowed to offer this newly built 7.5-room single-family house in Bärschwil for sale.
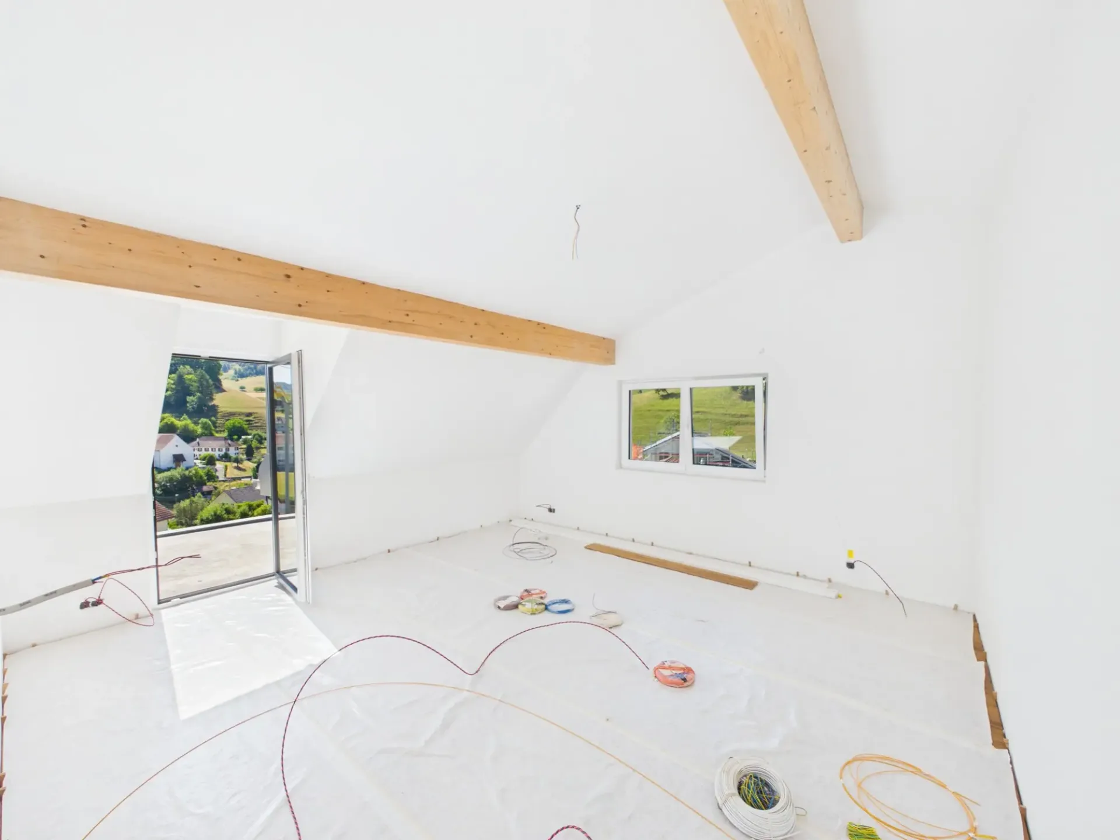
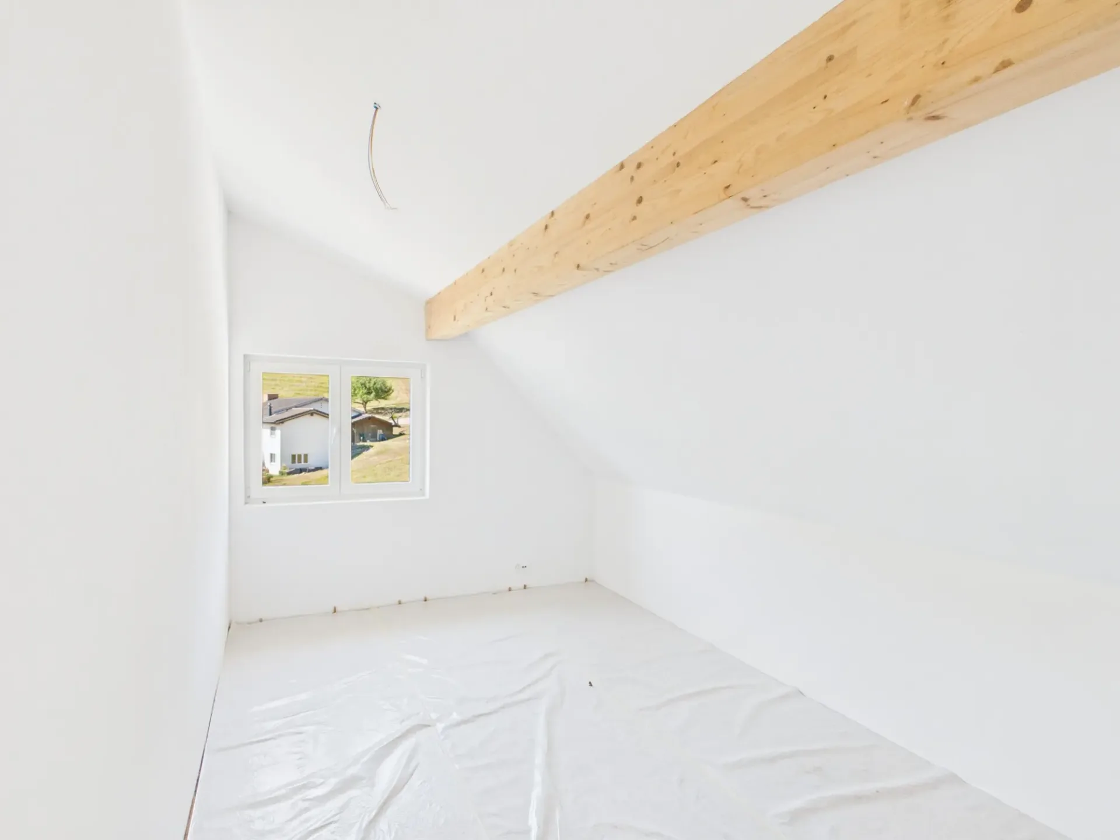
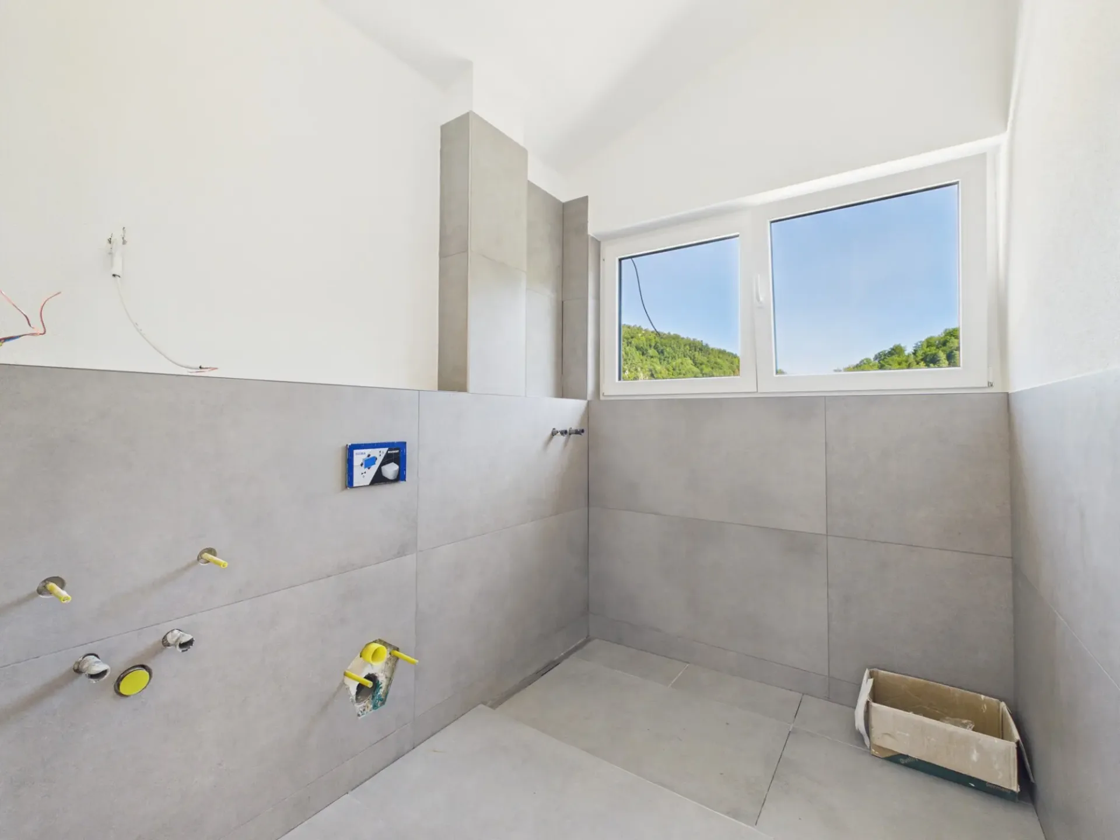
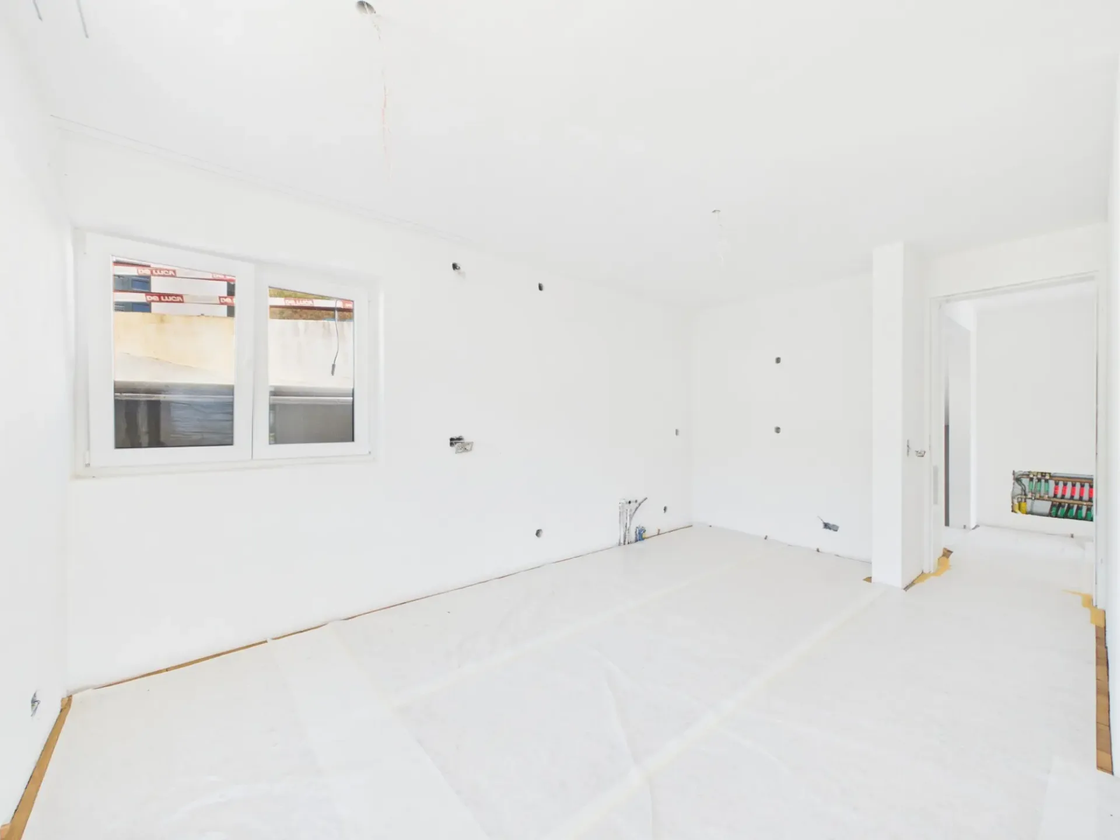
The floor plan is deliberately spacious on three levels. In the basement, a living/dining room with its own kitchen opens directly onto the terrace - a retreat for oneself, with a bedroom and its own bathroom right next door. On the ground floor, cooking, eating, and living merge into a bright, open area that leads out onto the balcony; also here, a private bedroom with a bathroom. On the top floor, a quiet bedroom or study, another flexible living or office room with balcony access, and a third bedroom with its own bathroom invite you to linger. A private guest toilet is, of course, part of each level.
This structure makes the house a true multi-generational solution: each level offers living, sleeping, and its own bathroom - ideal if parents, adult children, or a home office are to have their own retreat within the same house.
The property is located in a quiet area on the outskirts of Bärschwil, surrounded by the wooded hills of the Solothurn Jura. The kindergarten and primary school are just a few minutes' walk from the house, as is the Kreuz restaurant and the next bus stop. Directly from the village, the geological educational trail begins, which leads through the valley basin with views to the Alt Falkenstein castle ruins. Laufen with its historic old town is about 5 minutes away by car, and the motorway access is reachable in about 10 minutes.
The house will be handed over completely finished: the facade, roof, and windows are already in place, as is a heat pump with a hot water tank. The kitchen and bathroom fittings will be installed to a good, modern standard.
Those who register in time can even have a say in the selection of the kitchen and bathroom. For buyers who prefer to take over the last construction step themselves with their own construction company or in their own work, the house is also available in its current state - the equivalent value of their own work can be directly offset against the mortgage financing.
At a glance:
7.5 rooms, living area 202 m², year of construction 2026
655 m² plot, detached
Kitchen and bathroom fittings can be co-designed with early registration
4 bedrooms, 3 bathrooms, 3 guest toilets
1 terrace, 2 balconies
Arrange your personal viewing appointment now.