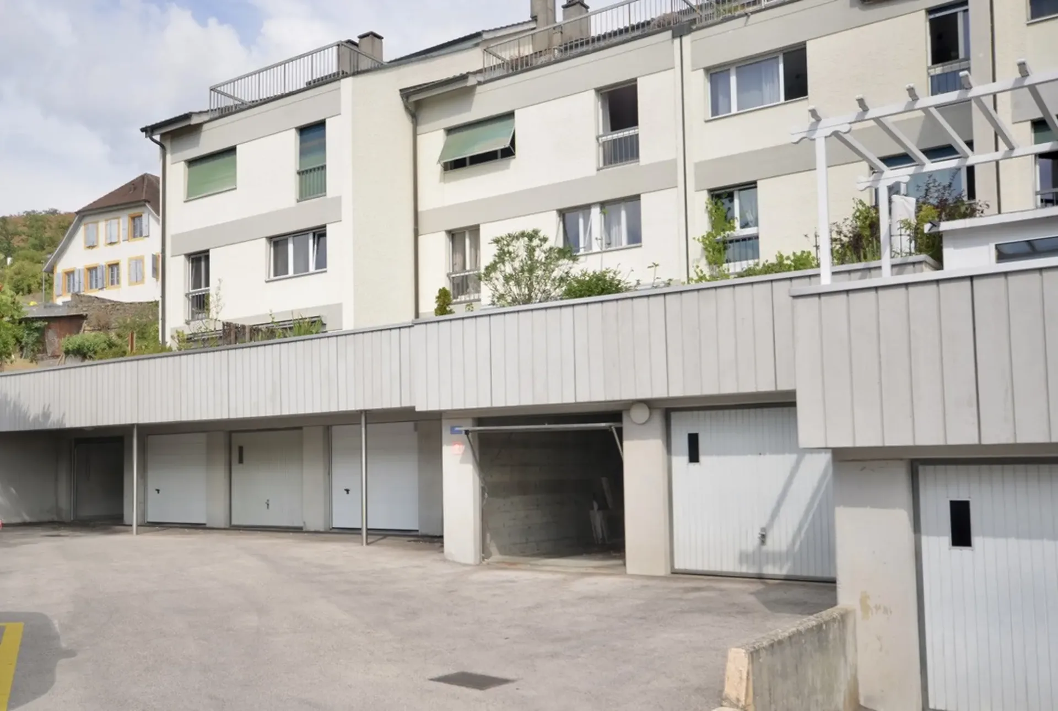
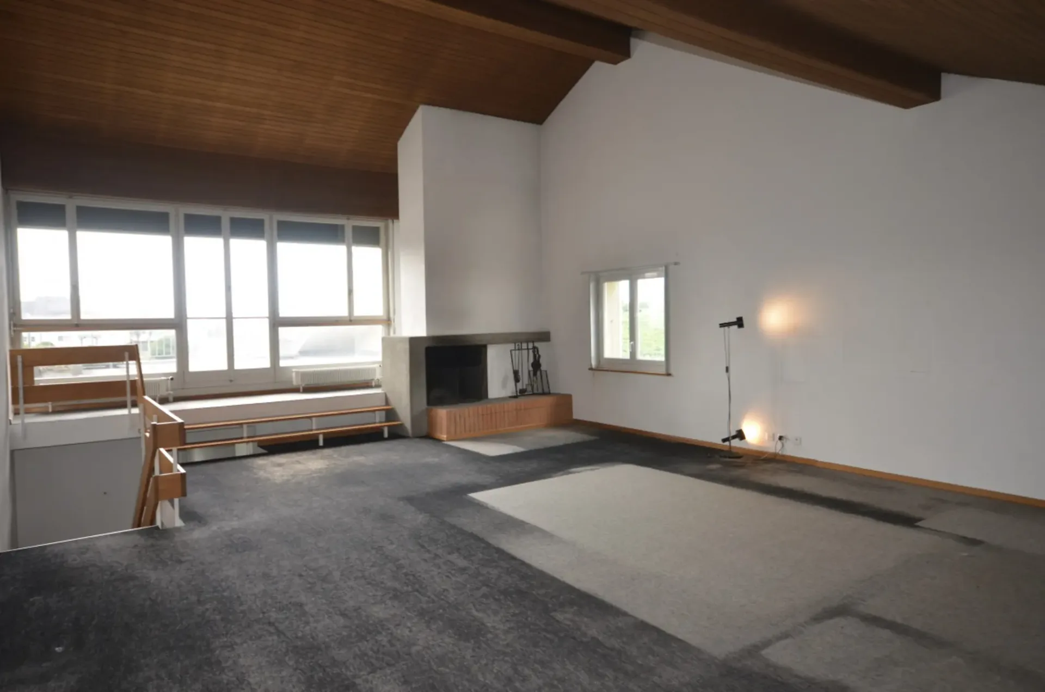
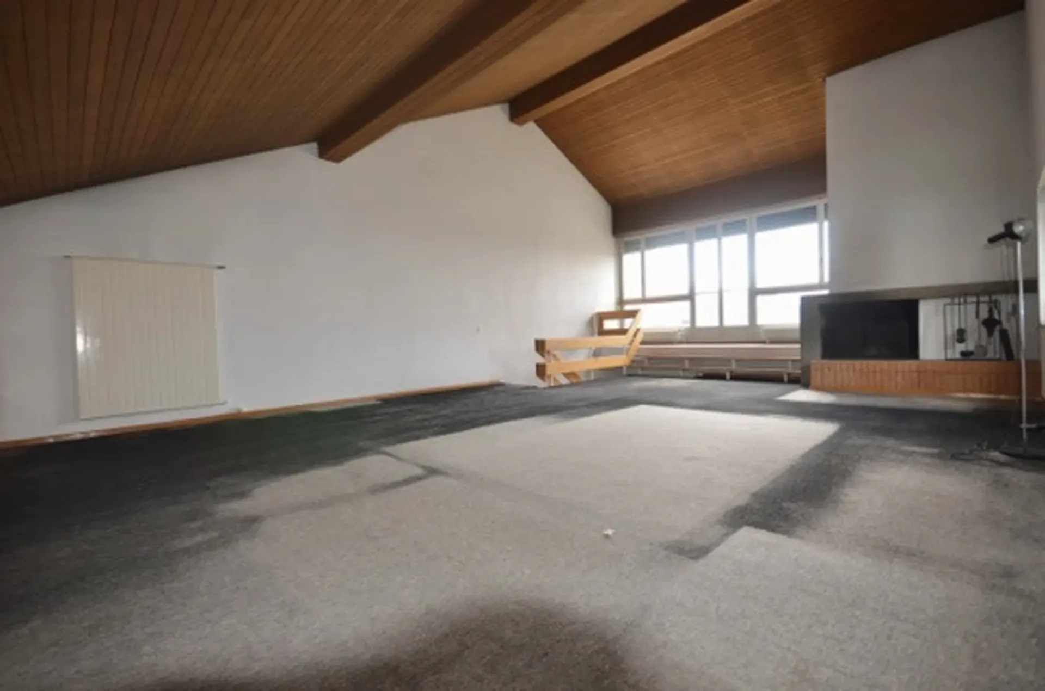
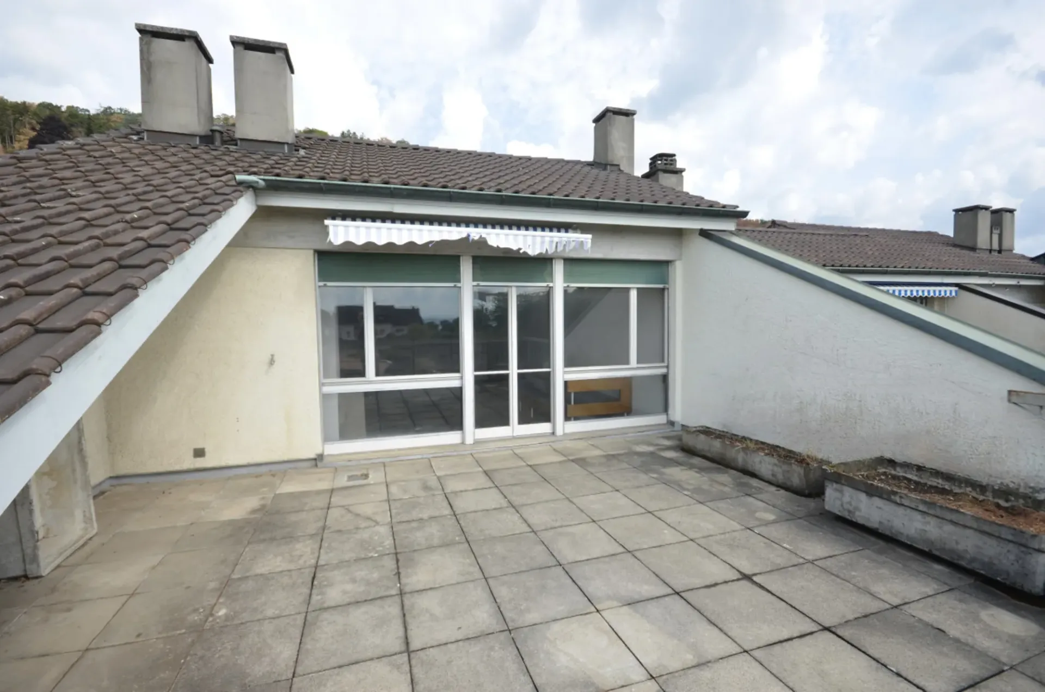
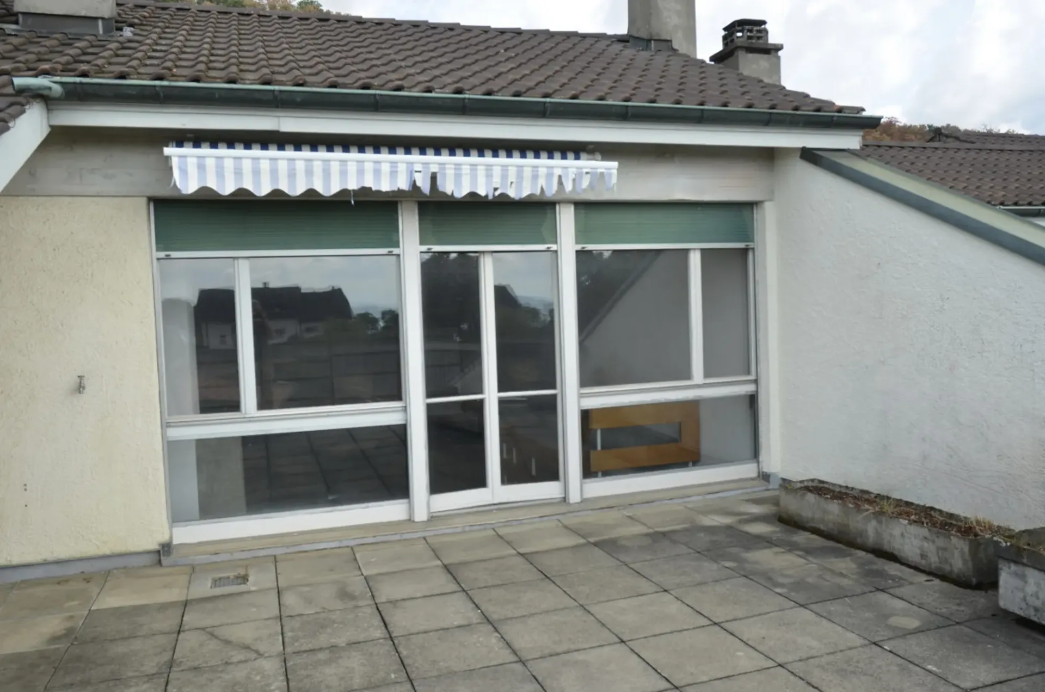
There are apartments that you visit and apartments that you remember. This one belongs to the second category. The location on the top floor of a small condominium built in the late 1960s, on the edge of vineyards, unfolds over two levels and ends with a 60 square meter living room that nothing would have suggested: a true nave, open up to 5.20 meters in height, with a stone fireplace and a large bay window overlooking the terrace.
The property needs to be renovated. This is precisely what makes it interesting: the structure, the volumes, and the orientation are intact, and the generous surfaces offer a real freedom of layout. An opportunity for those who want to compose their interior without compromise, in a calm and green environment, just a few minutes from the center of Neuchâtel.
THE DAY LEVEL
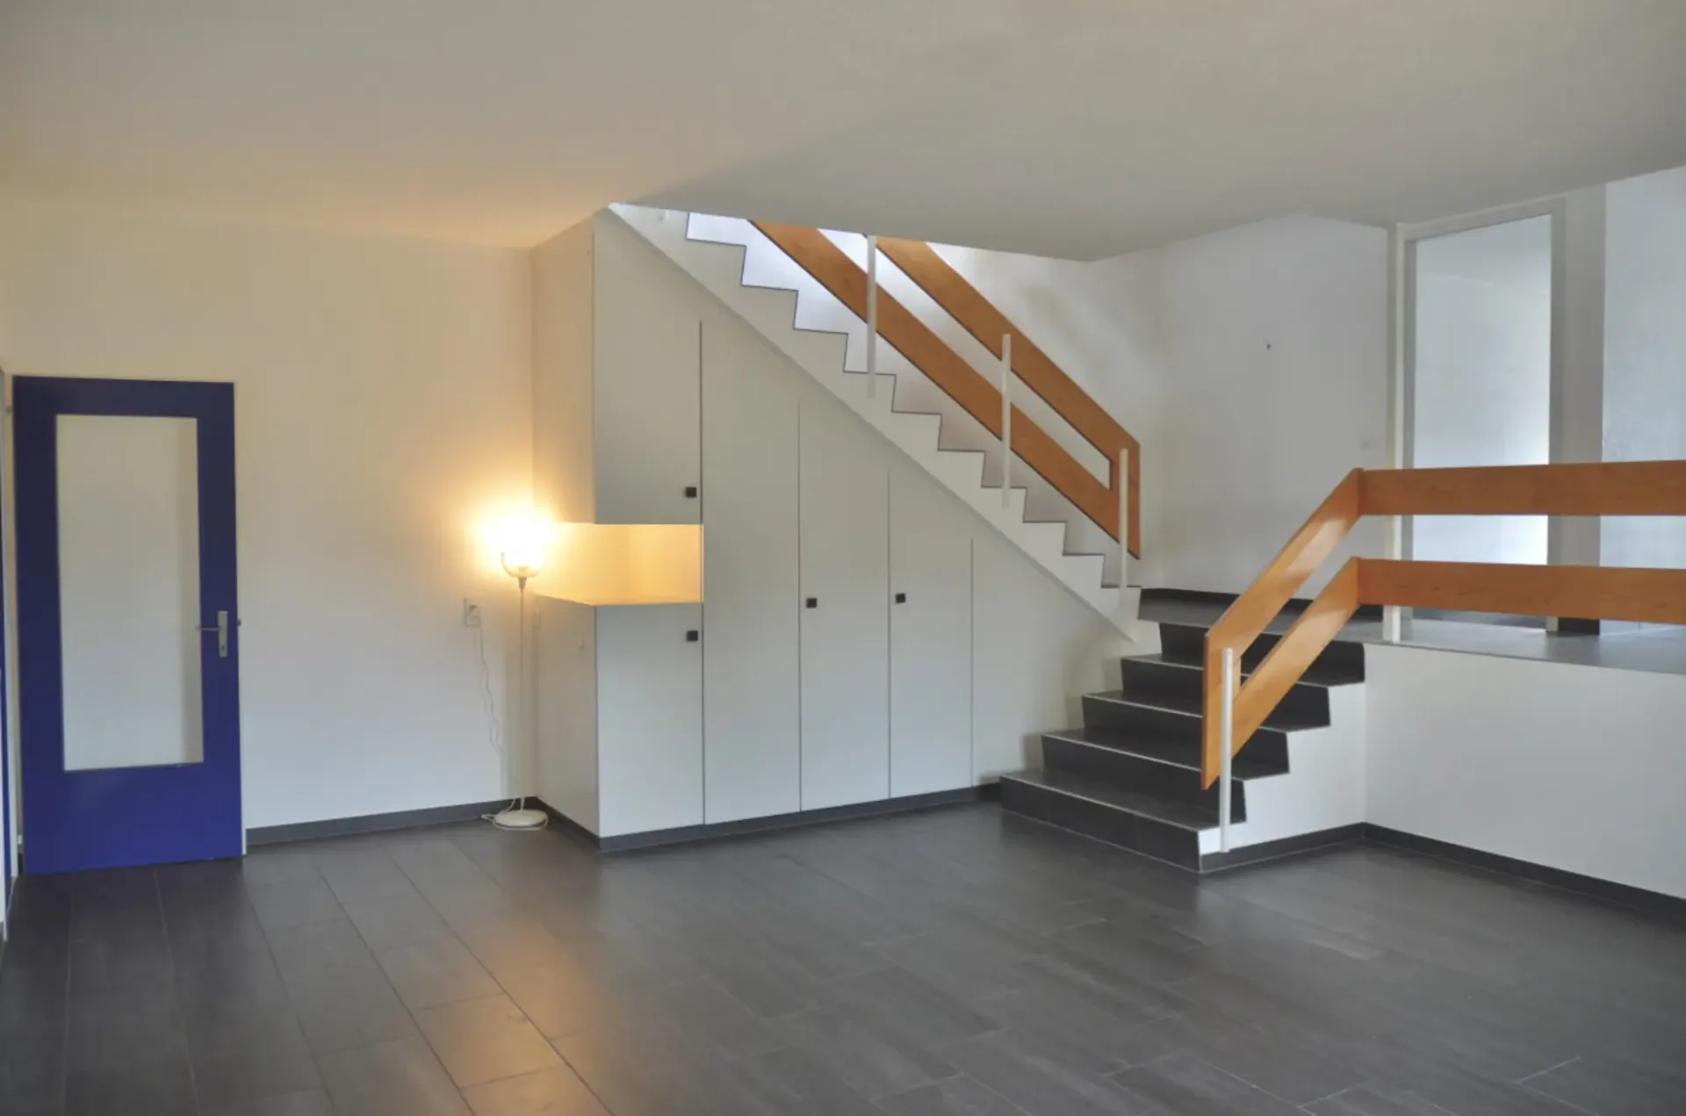
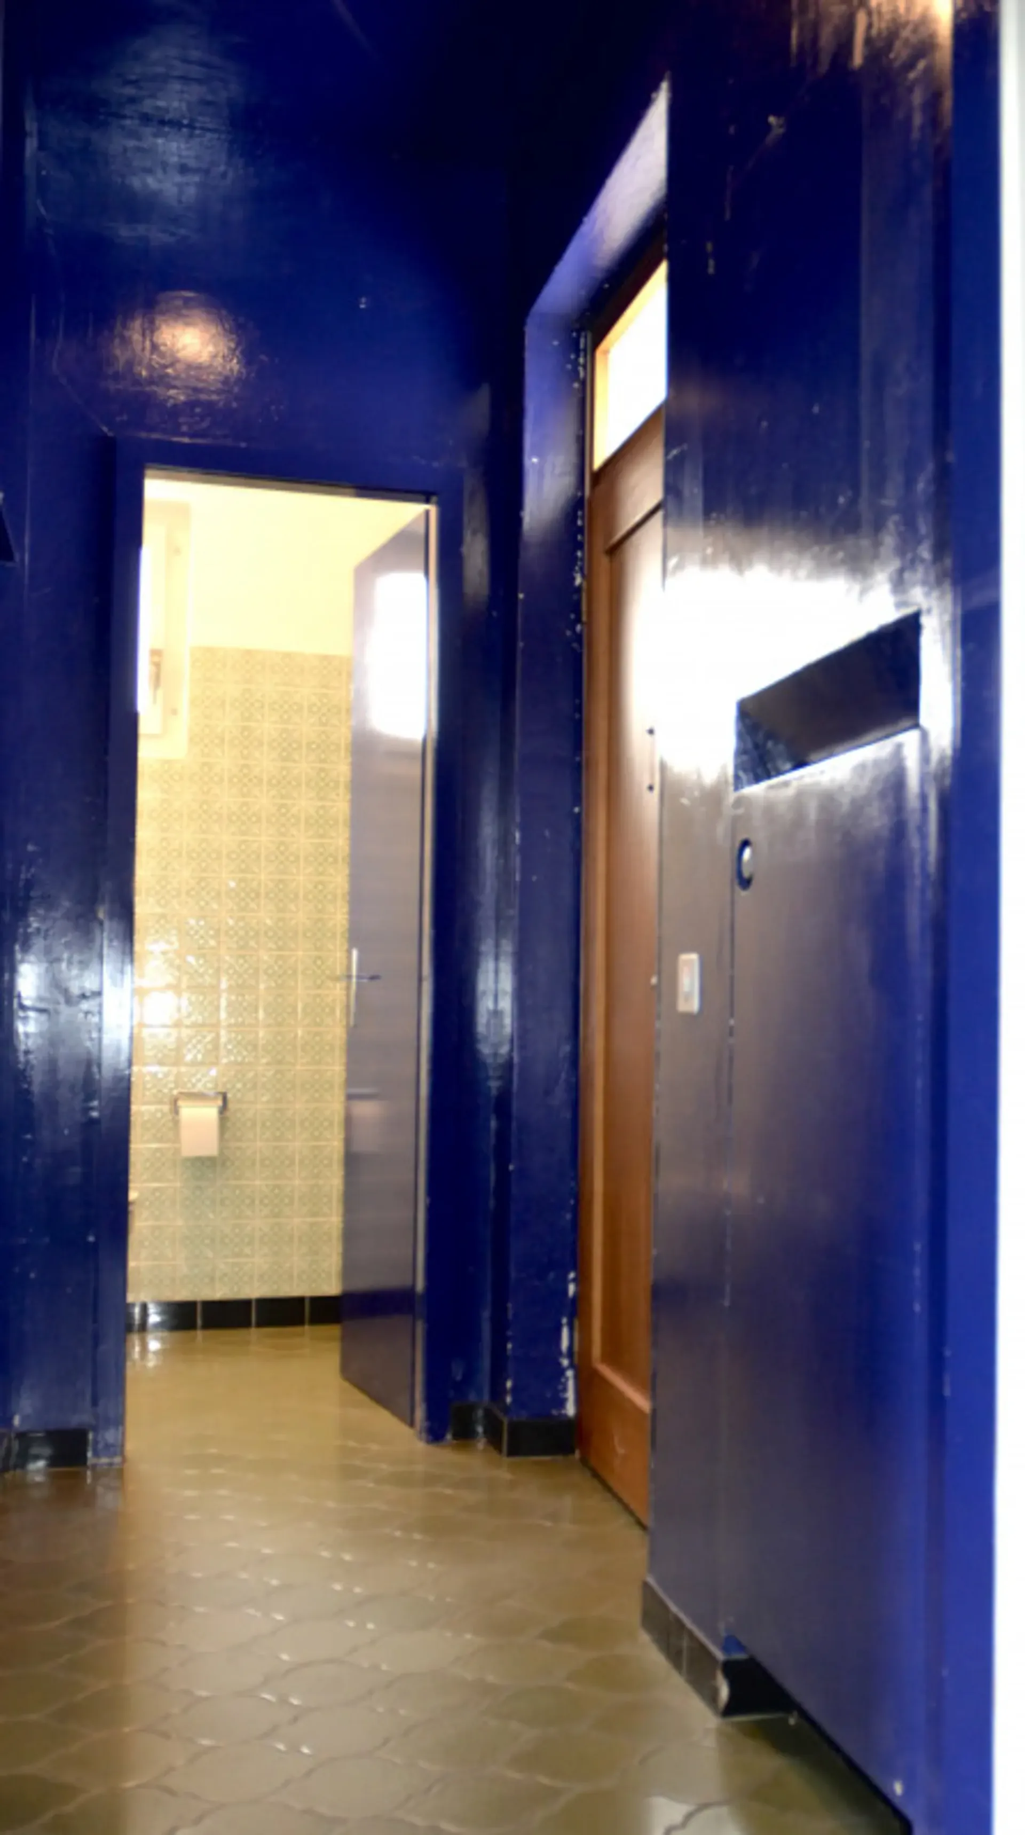
You enter through a hall that serves the entire floor and hides a visitor toilet. The dining area then opens up in one piece: nearly 35 square meters under a height of 2.70 meters, with an anthracite gray floor tile that sets the tone. The kitchen, closed and functional, is directly adjacent. In close proximity, a third room of about 10 square meters makes an ideal office, away from the sleeping area.
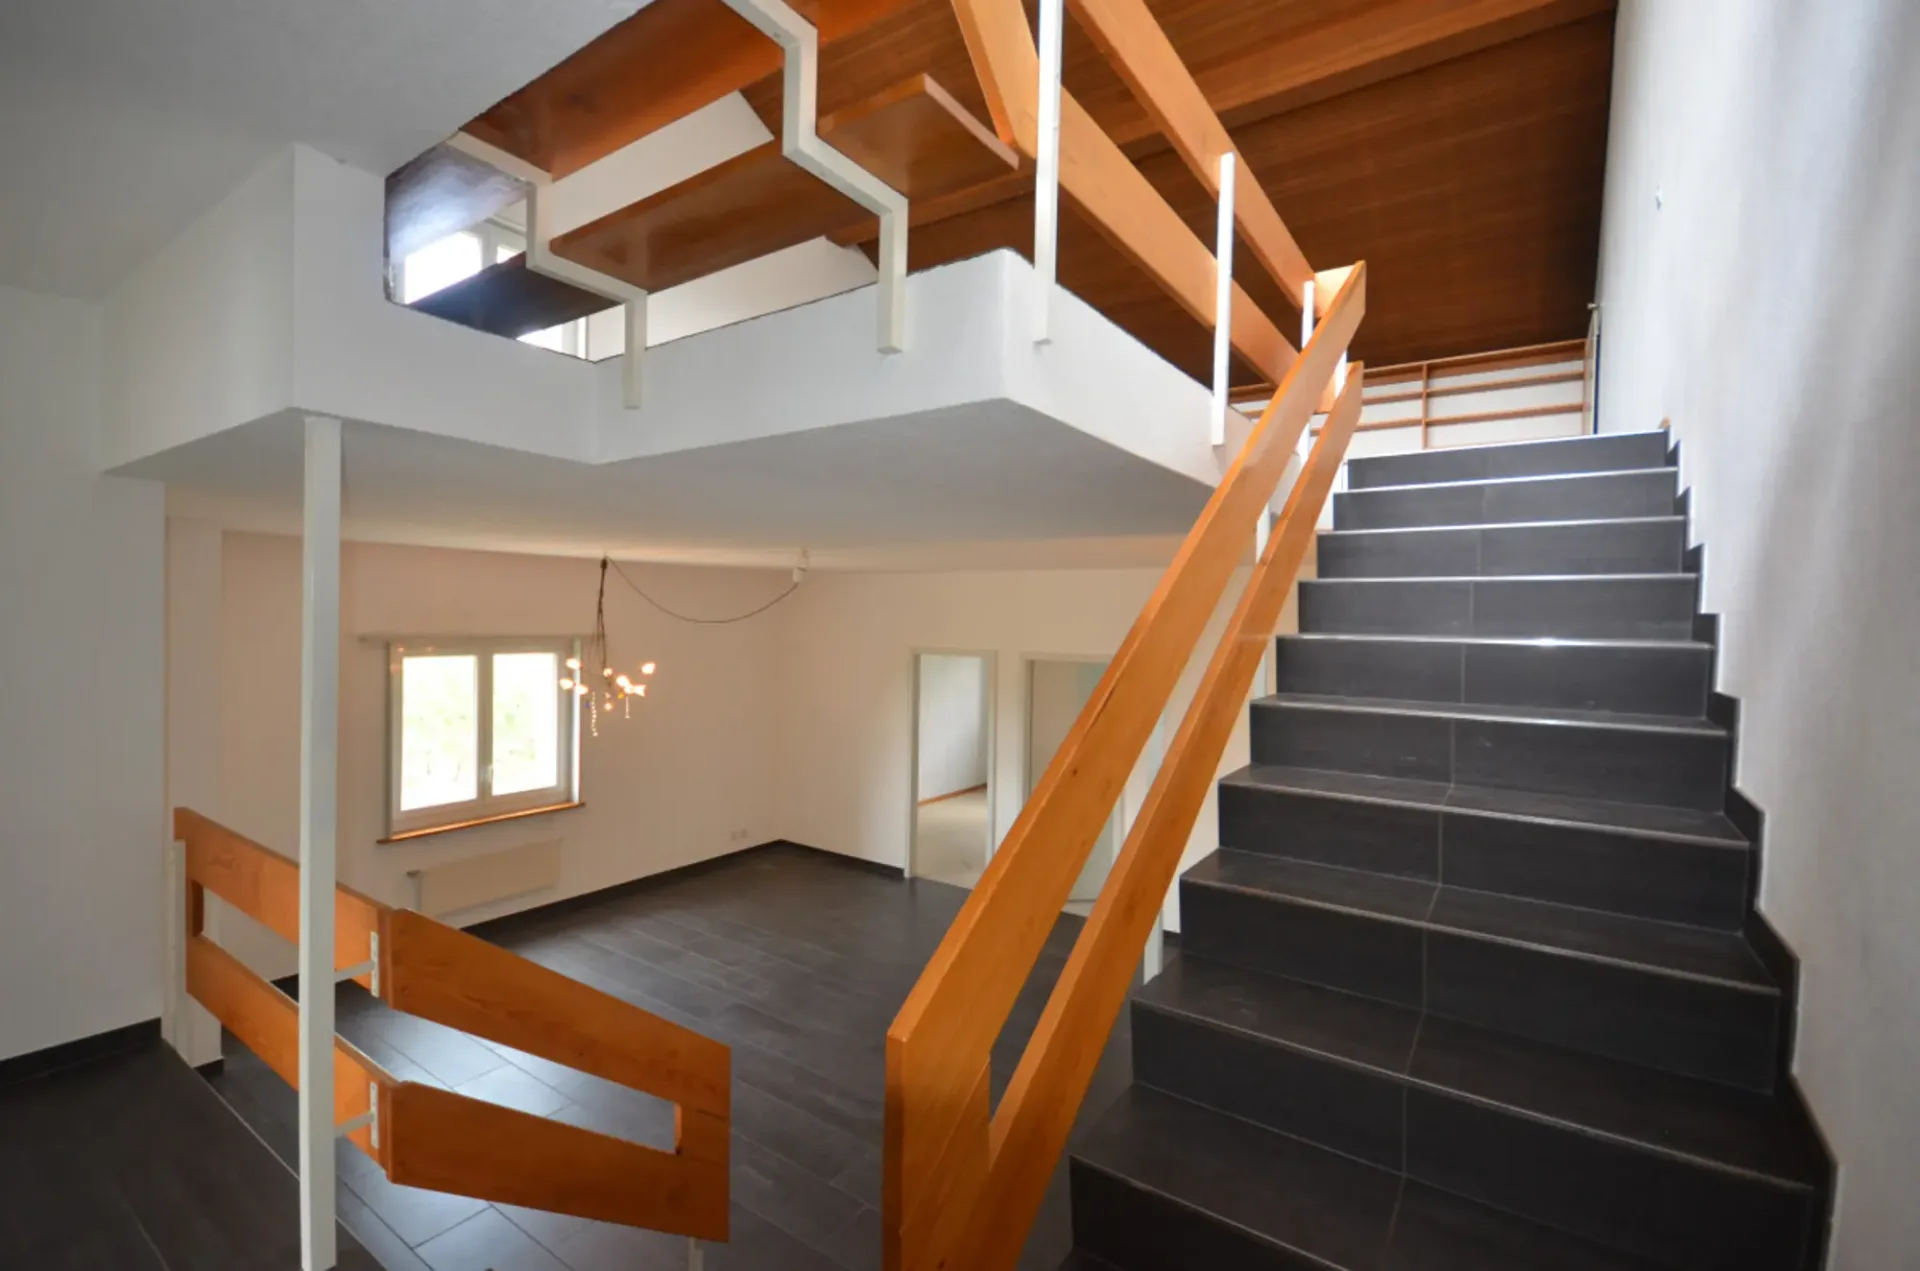
A few steps, accompanied by a handrail in light wood, mark the transition to the upper levels. It is these successive setbacks that give the apartment its character: each space has its own height and its own light.
THE SLEEPING AREA
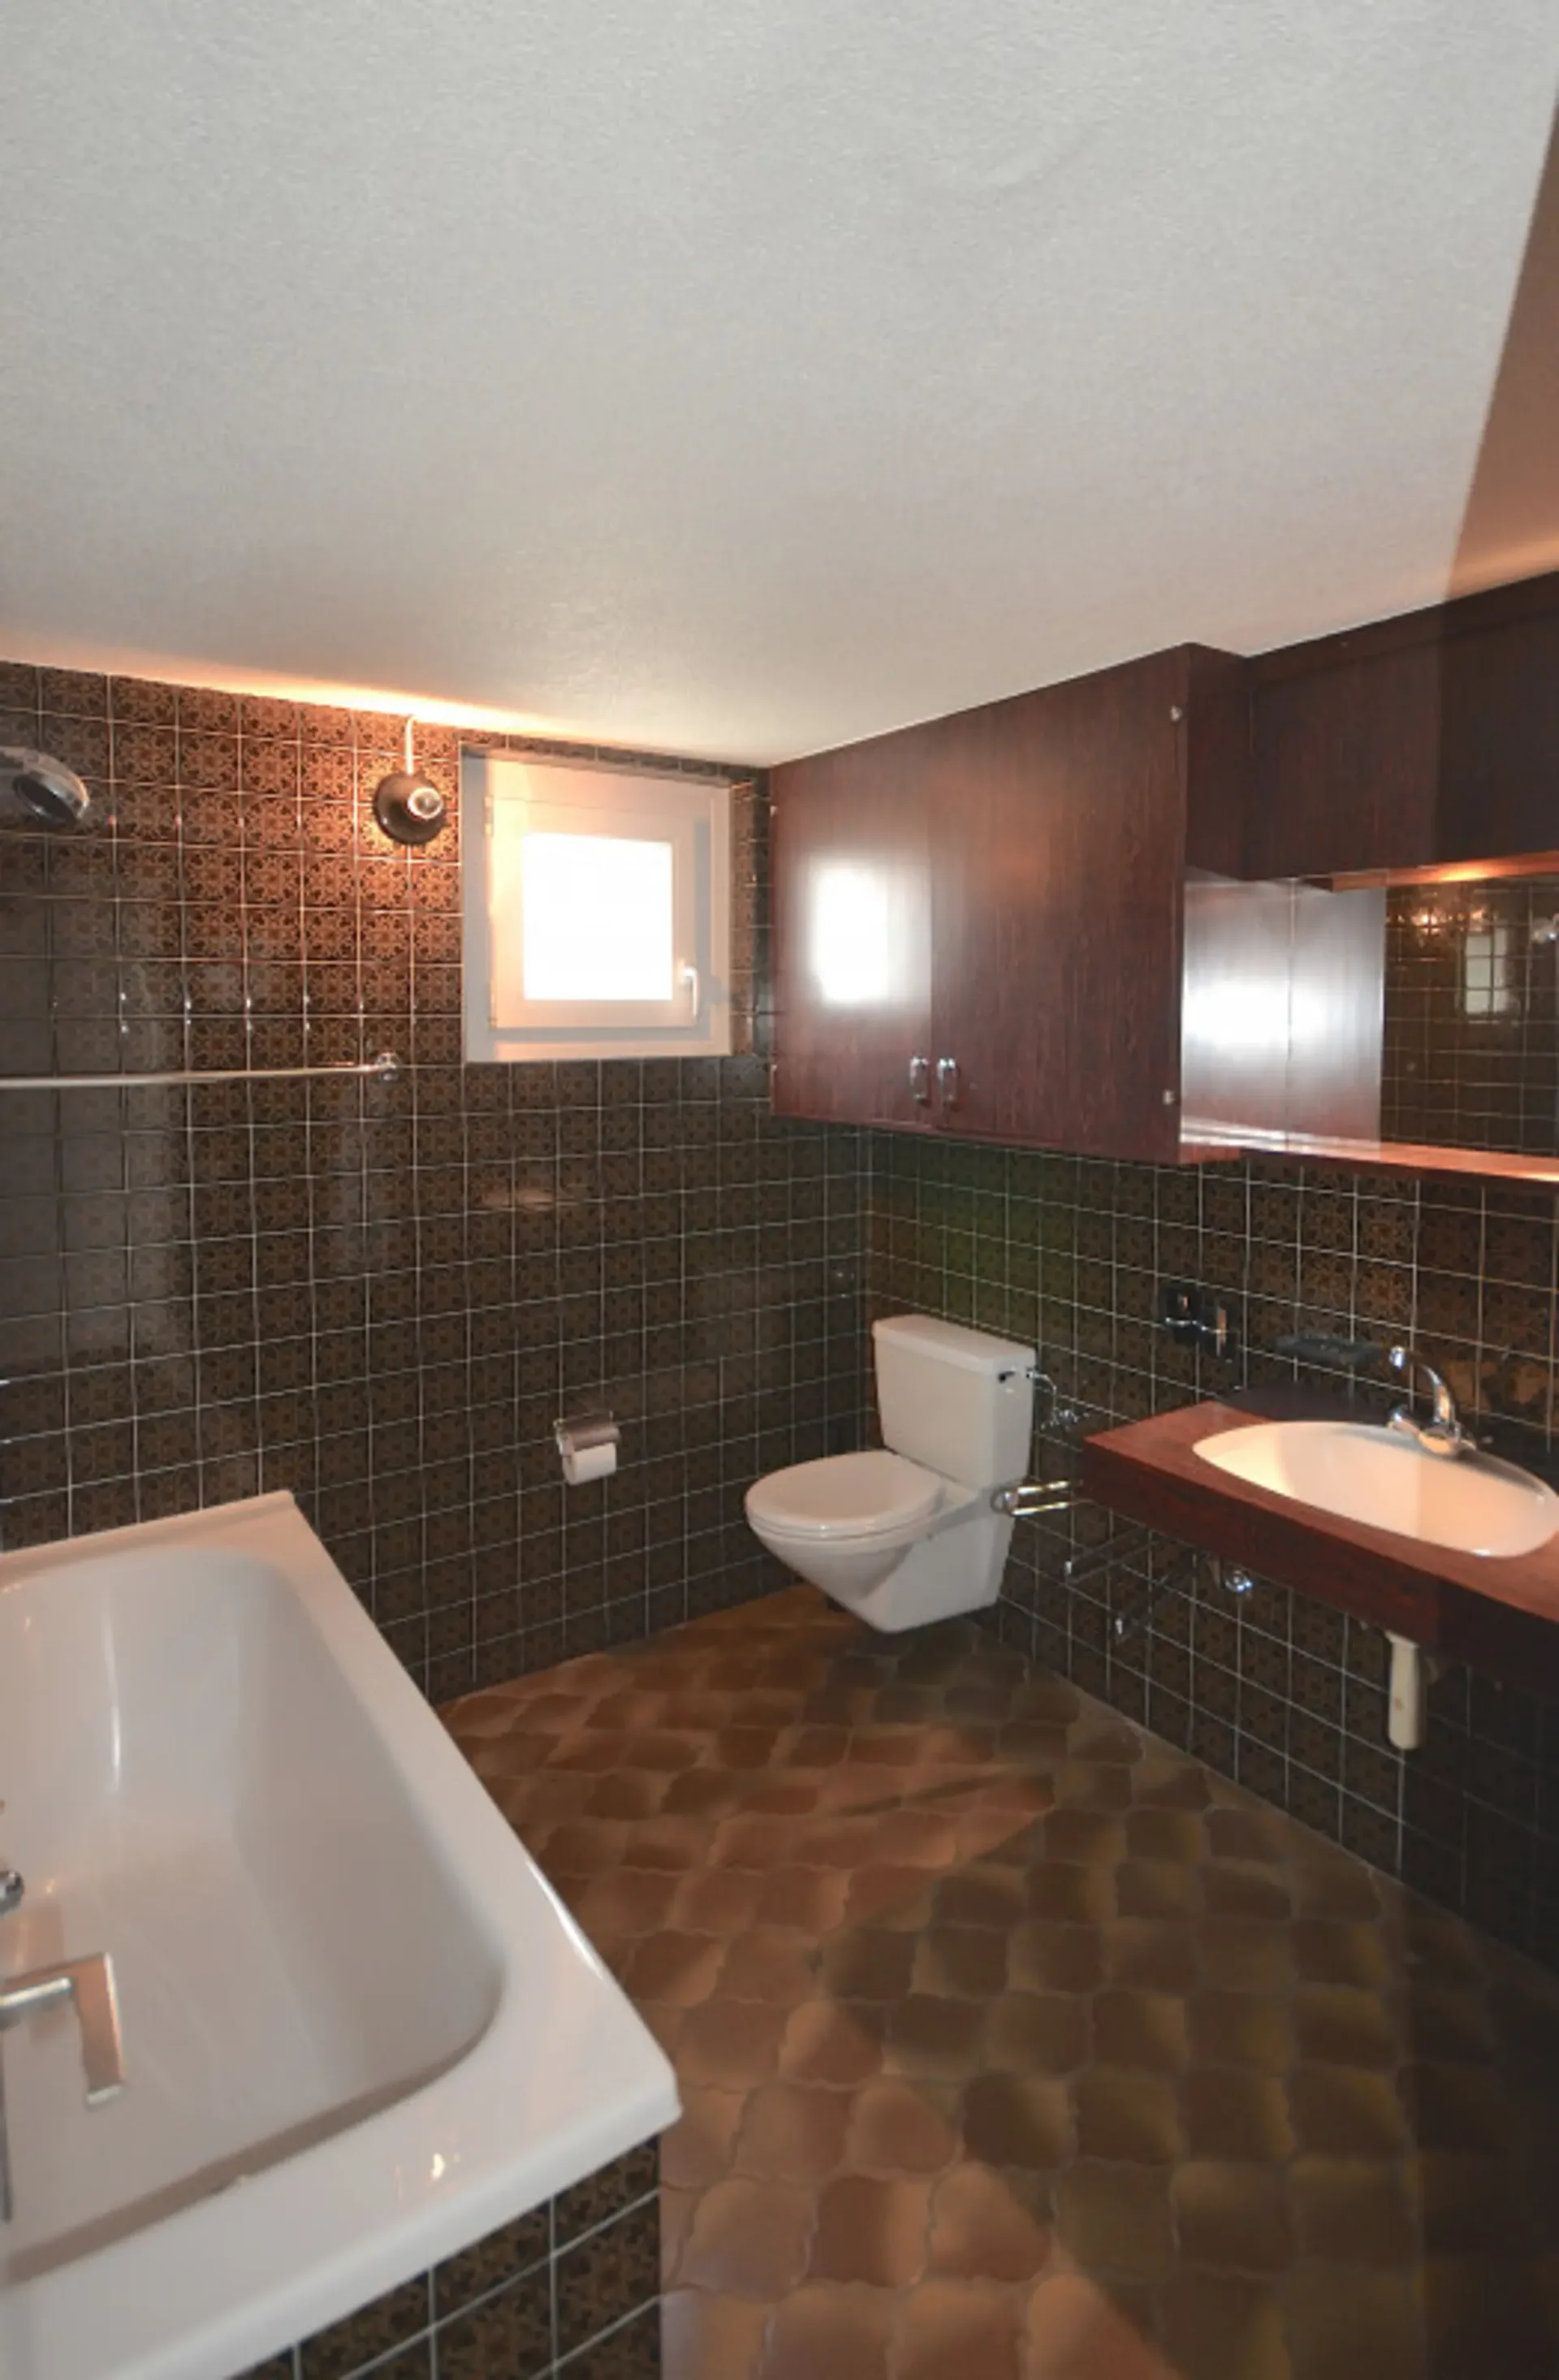
A corridor of about 6 square meters, with gray tiles, distributes two rooms of 16 and 17 square meters, both regular and easy to furnish, under a height of 2.40 meters with large windows. The bathroom, about 5.5 square meters, is equipped with a bathtub, its tiles from the period are now witnesses to a certain taste of the seventies and call for a renovation - a budget item.
THE ATTIC LIVING ROOM
This is the master piece. "Sixty square meters" under slope, a wood-paneled ceiling that rises to 5.20 meters, a bay window that opens onto the terrace, a second window on the side of the vineyards, and the fireplace, behind a small alcove, offers discreet storage. A bench runs along the bay window, in the style of the great villas of the period.
Such a volume in an apartment is rare. It allows everything: the library in double height, the table for ten people, the workshop, the piano - or simply the luxury of empty space.
THE TERRACE AND THE ENVIRONMENT
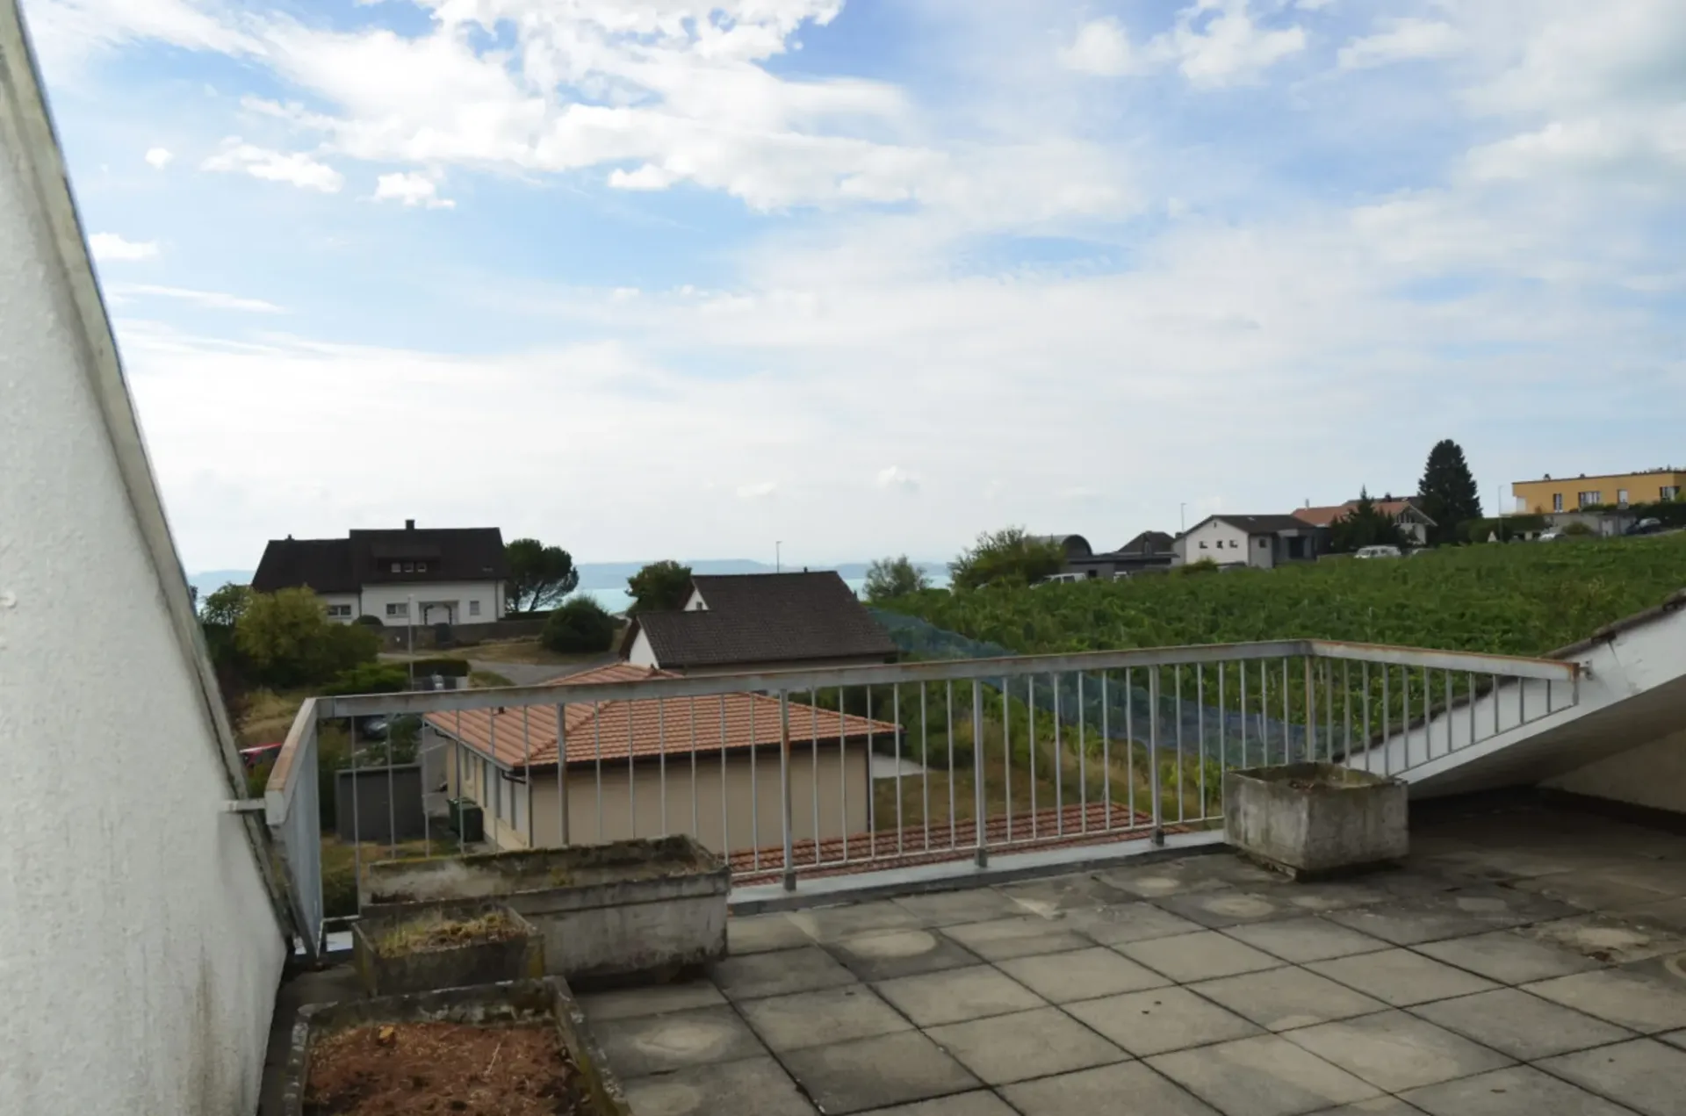
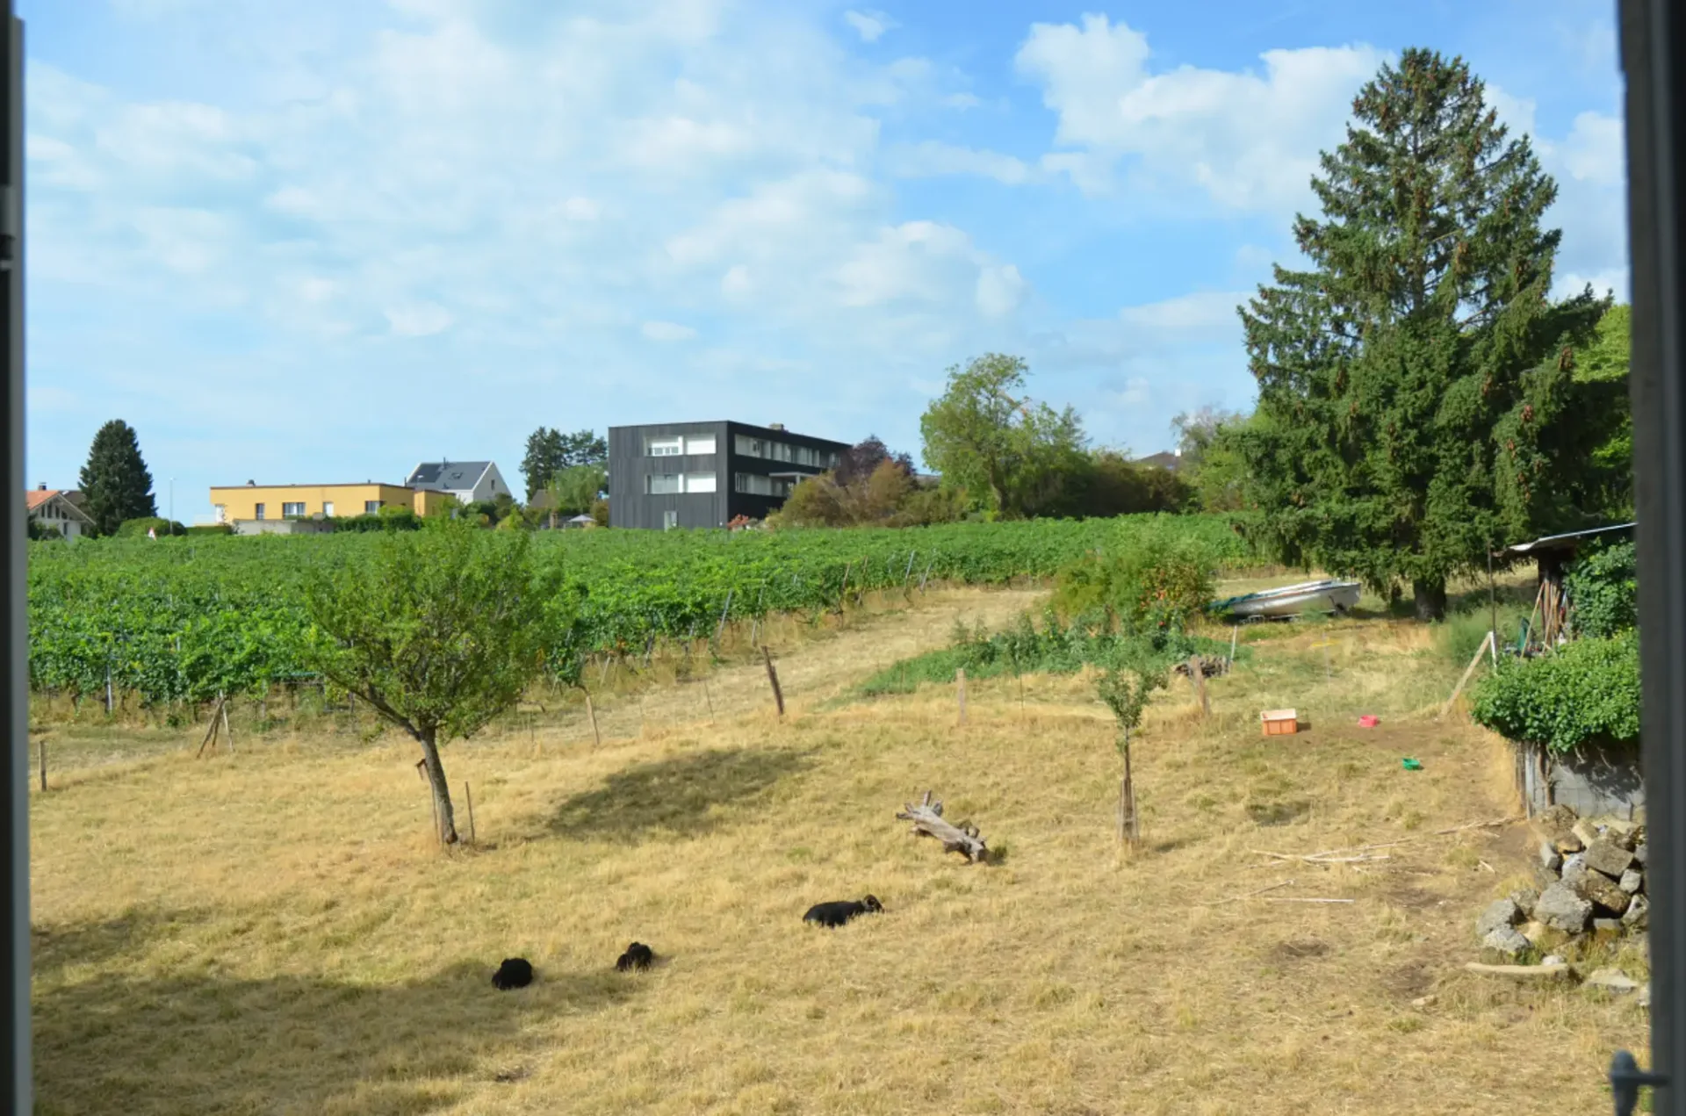
In the extension of the living room, the terrace deploys about 60 square meters over more than ten meters in length, bordered by masonry flower boxes. The view goes over the roofs of the neighbors to reach the lake; on the right, the rows of vines climb the slope. The original gray flooring deserves to be renovated: the opportunity to design a true summer room.
Hauterive is a sought-after village on the Neuchâtel coast, known for its calm, its vineyards, and its immediate proximity to Neuchâtel, its schools, and its station are just a few minutes away, as well as the A5 highway.
THE BUILDING
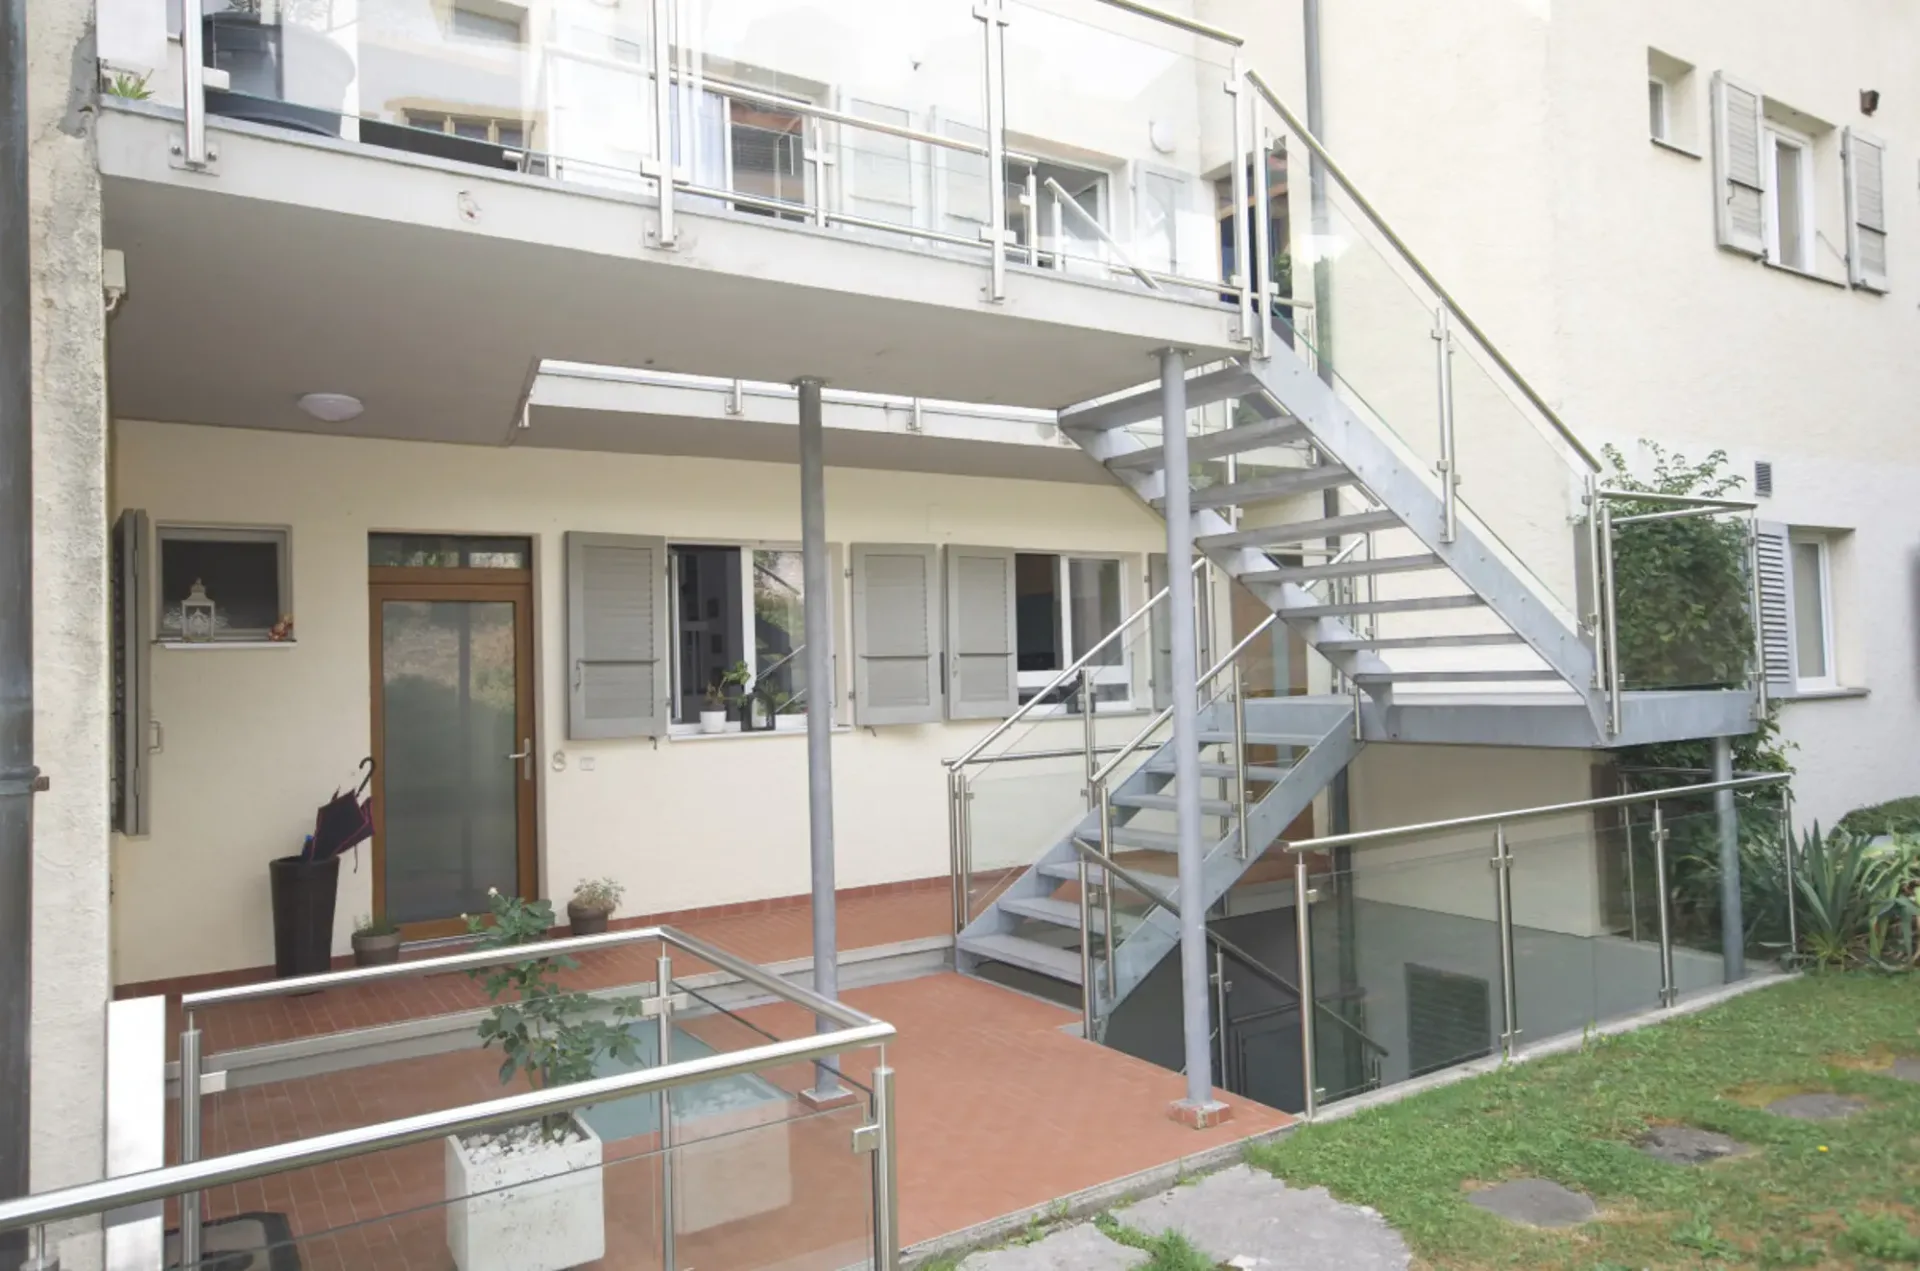
-Small condominium with ten units, built in the late 1960s.
-Apartment on the top floor, in the attic, on three levels.
-Heating by radiators.
-Private garage.
-Common areas:
-Laundry room and bike room.
-The building does not have an elevator.
THE SURFACES
Entrance hall - Serves the entire floor - 6
Visitor toilet - 2.5 m²
Dining area, approx. 35 m² - Height under ceiling 2.70 m
Kitchen, approx. 9 m² - Closed, adjacent to the dining area
Room/office, approx. 10 m² - On the day level