

655'000
3.5 room Penthouse in Hettlingen
CHF655'000
Description
Charming 3.5-room attic apartment with spacious garden area
Your new home
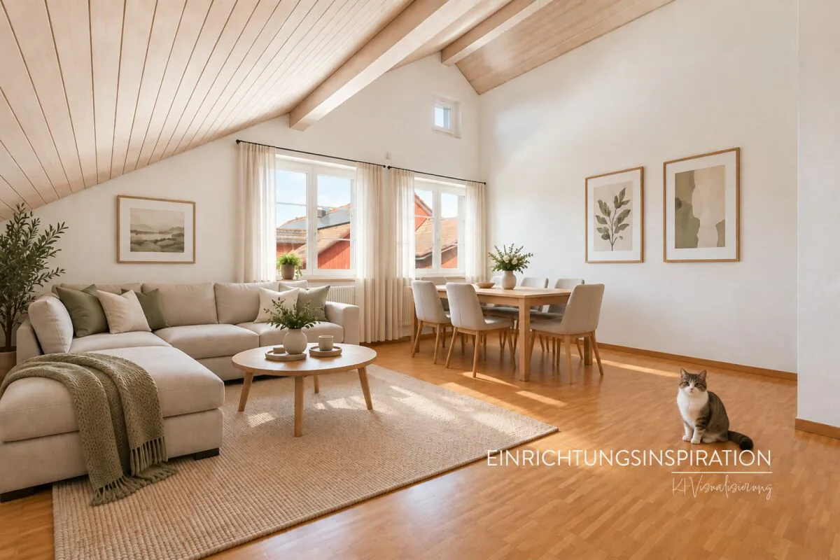
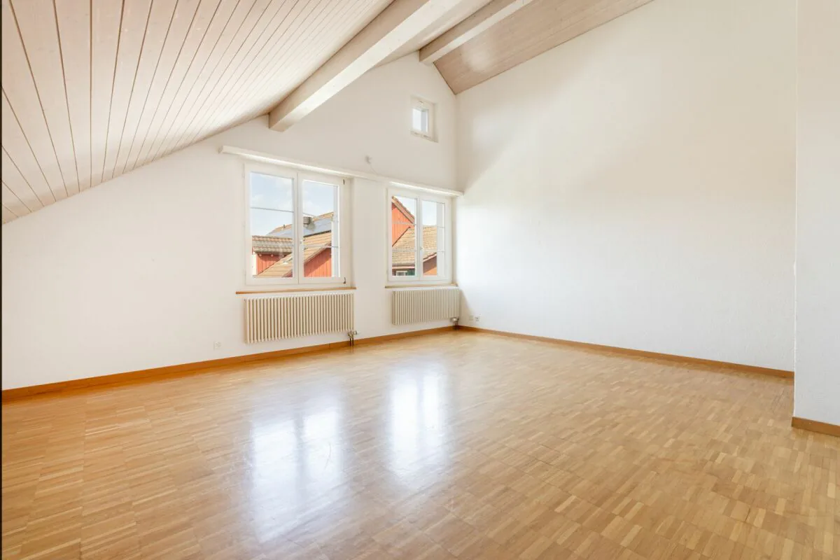
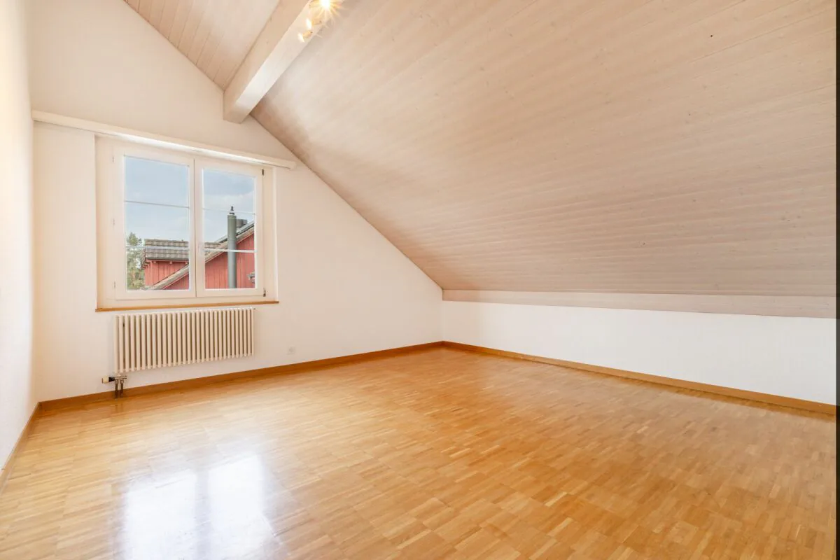
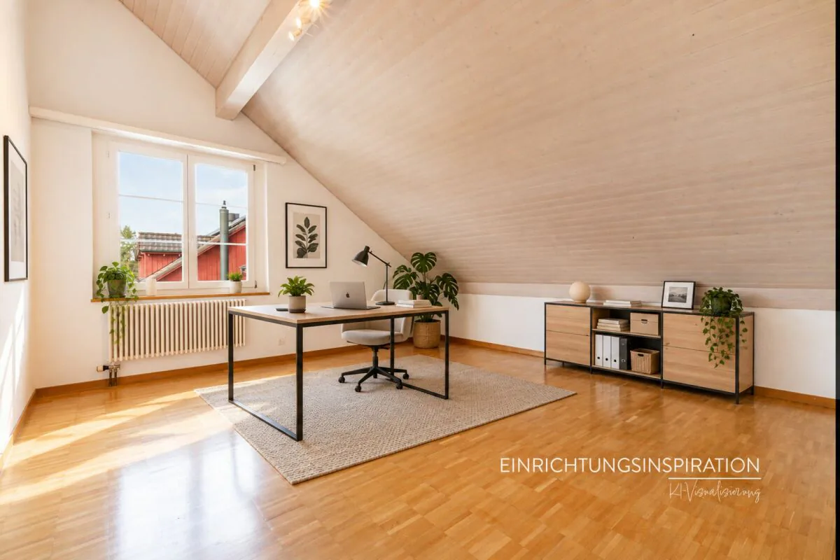
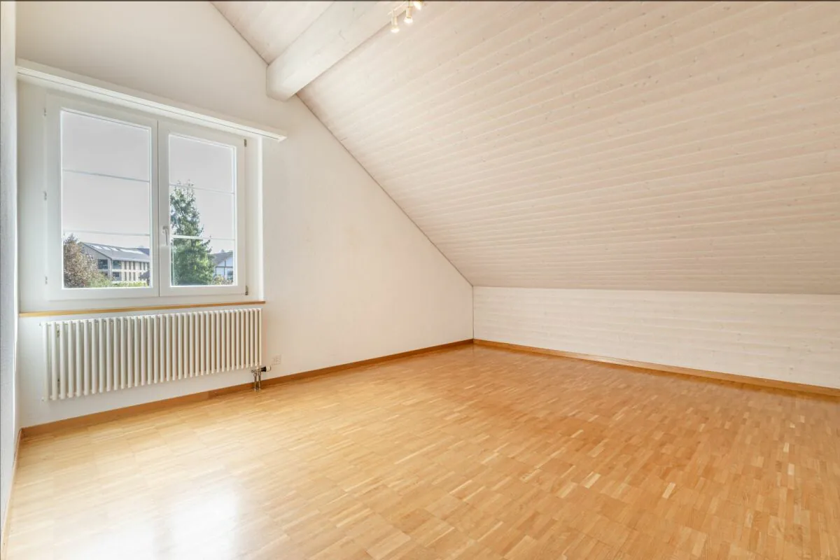
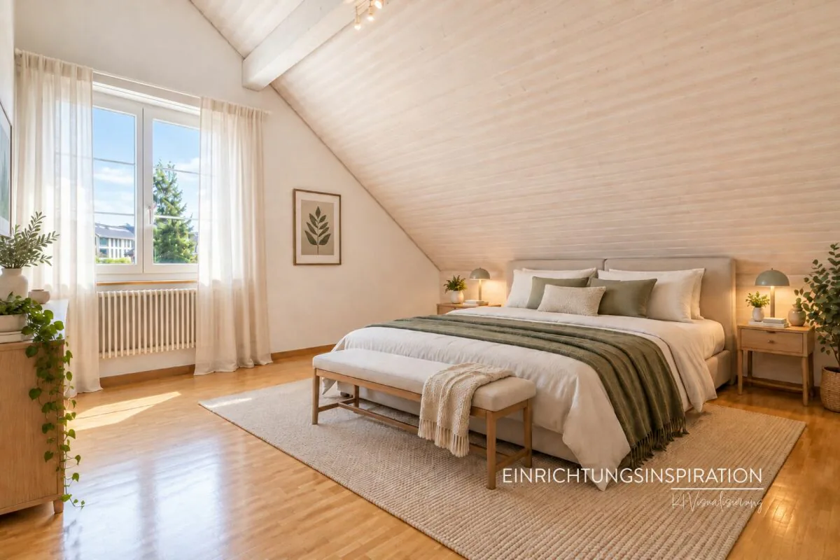
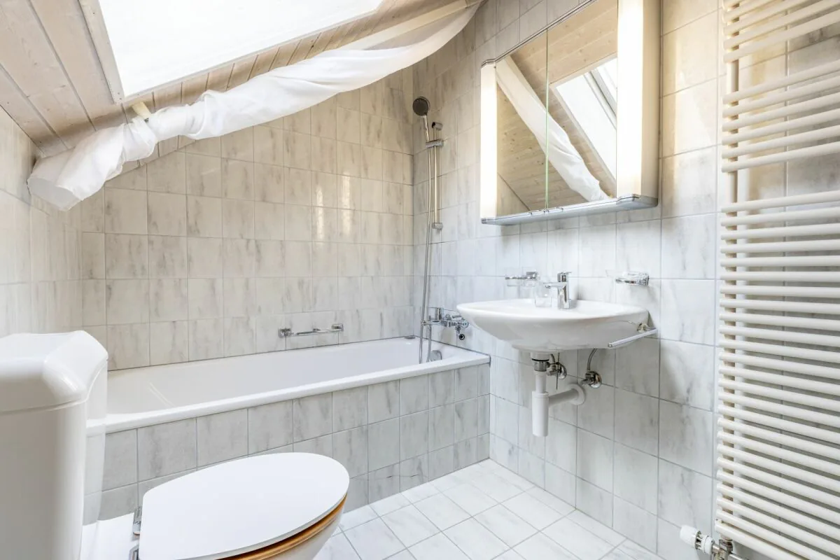
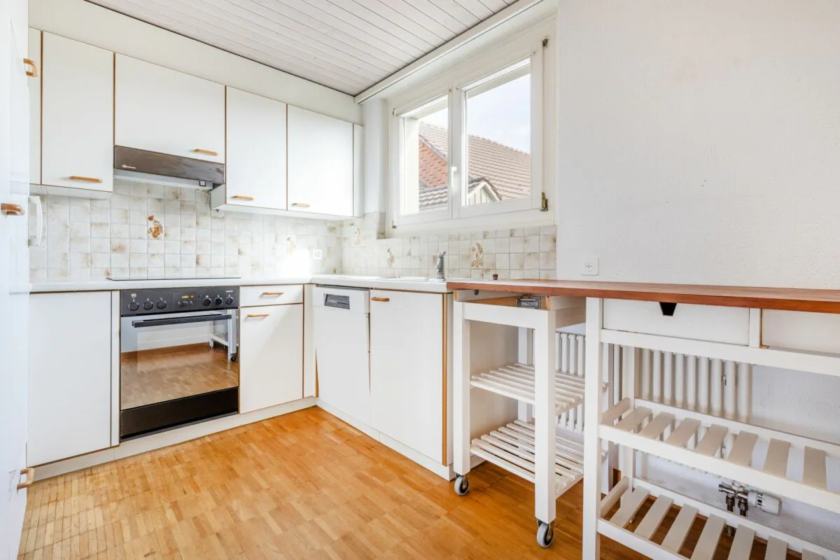
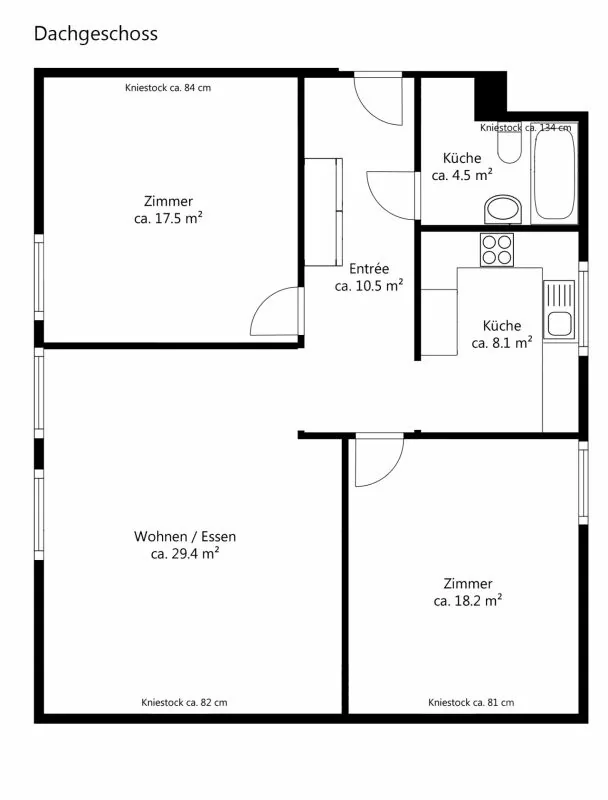
In the tax-friendly Hettlingen, in the heart of the village and yet only a few minutes from the city of Winterthur, this bright and spacious 3.5-room attic apartment with a pleasant living atmosphere and attractive room layout awaits you. On approximately 88.2 m² of living space, two spacious bedrooms, a separate kitchen, a bathroom with a bathtub, and a spacious living and dining area with a beautiful view of the greenery offer plenty of room for individual living.
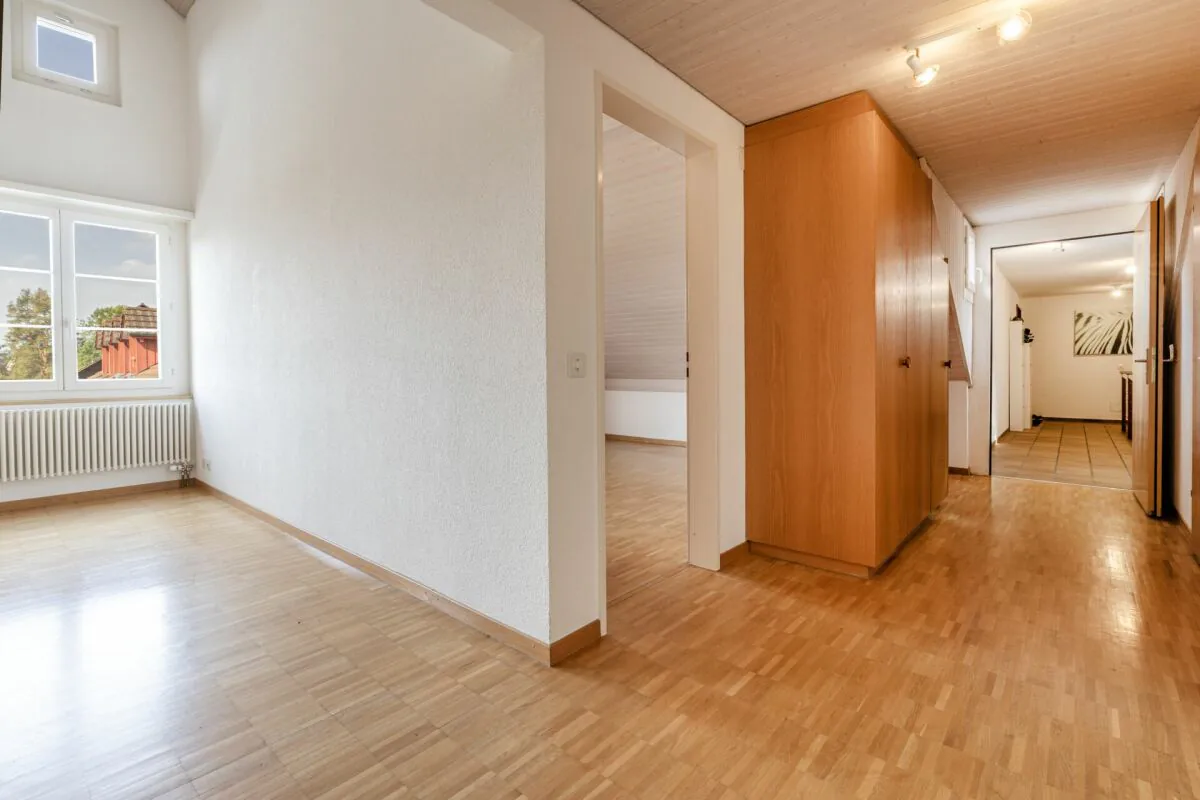
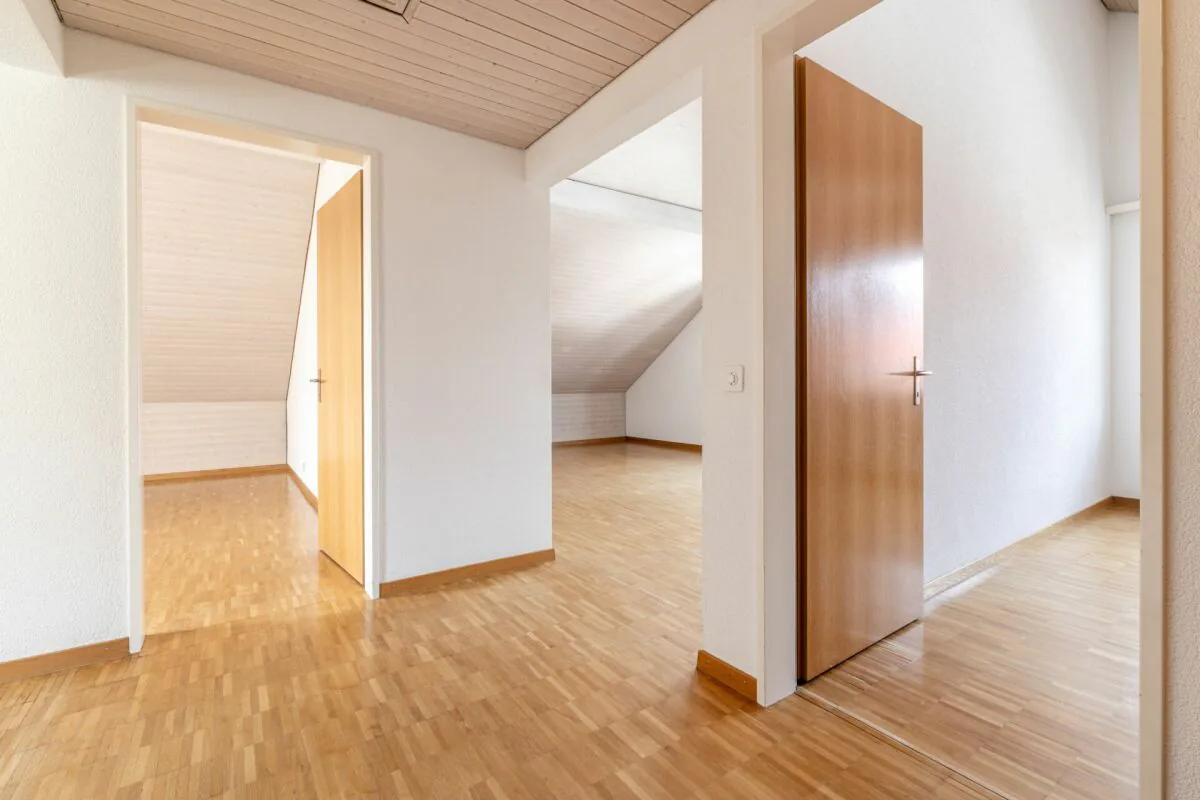
The bright wooden ceilings, the parquet flooring, and the characteristic sloping ceilings give the apartment a warm and cozy atmosphere. Practical storage space is provided by the built-in closets in the entrance, the insulated attic, and the private basement unit.
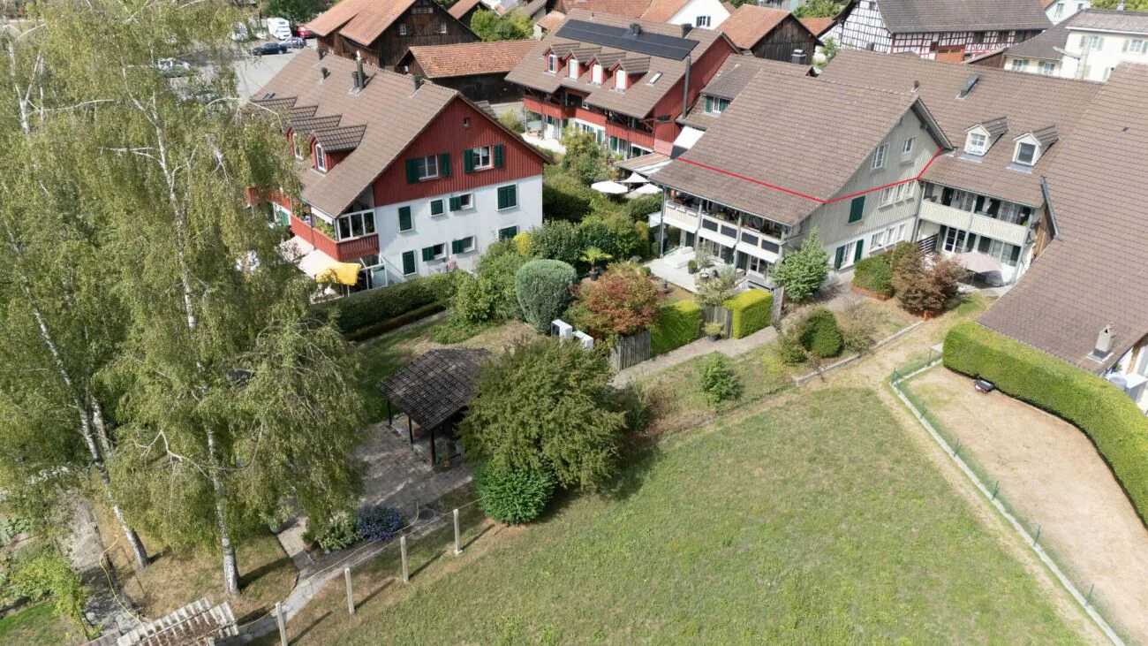
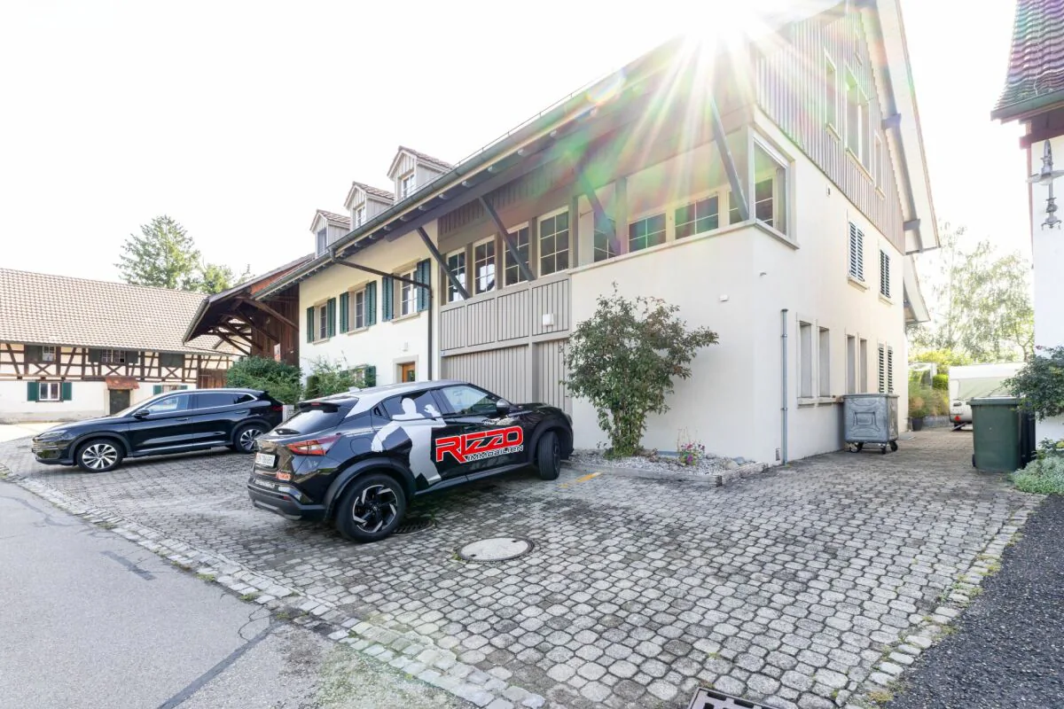
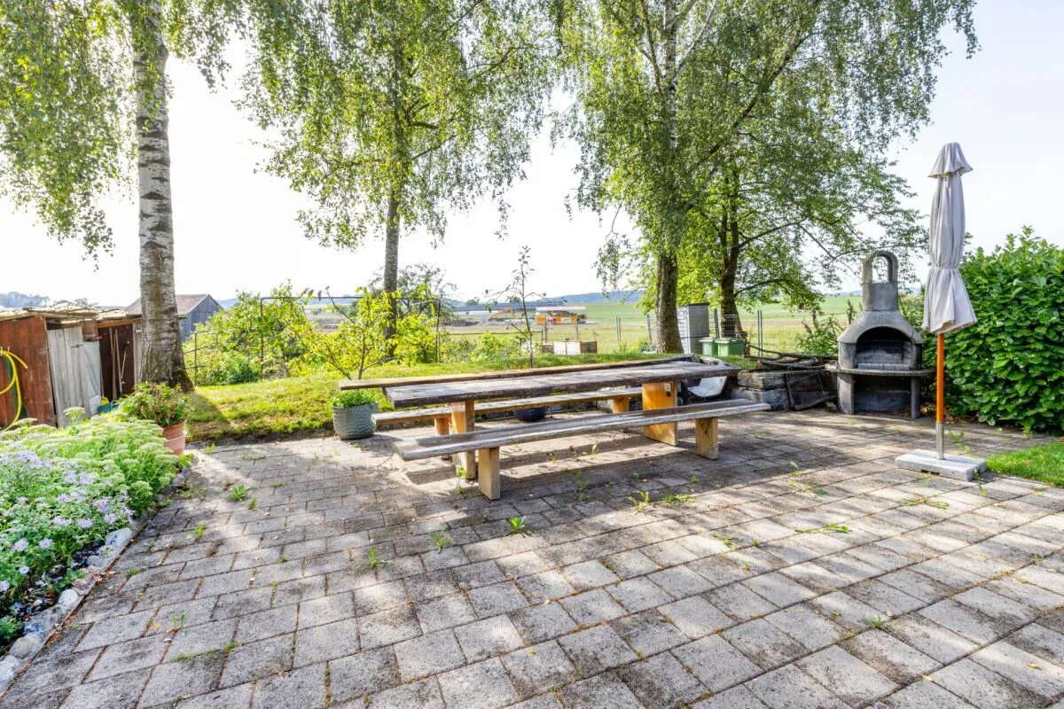
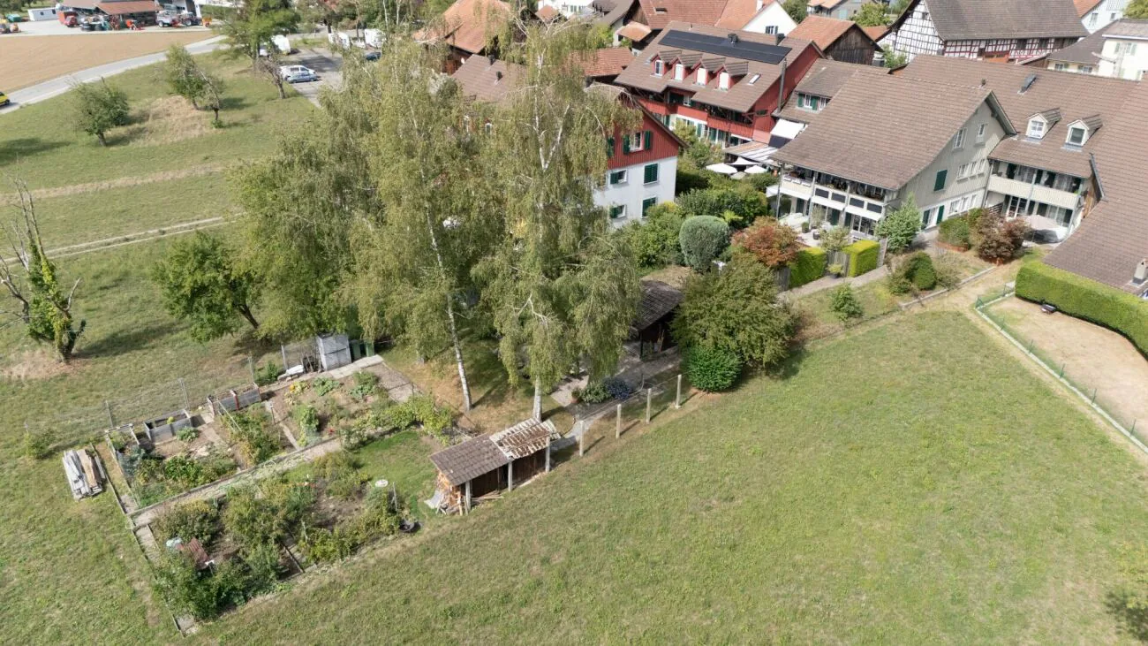
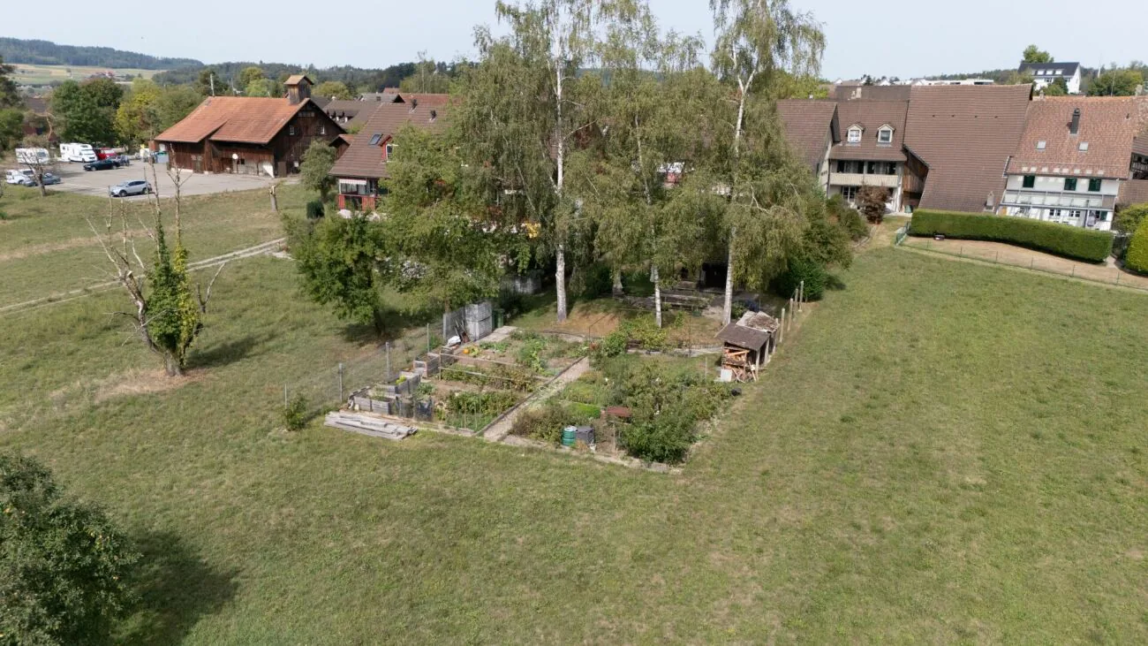
The apartment is located on the top floor of a well-maintained multi-family house with only eight units and is accessible via the staircase. The residents have an exceptionally spacious communal garden area with a seating area, garden house, and plenty of greenery at their disposal.
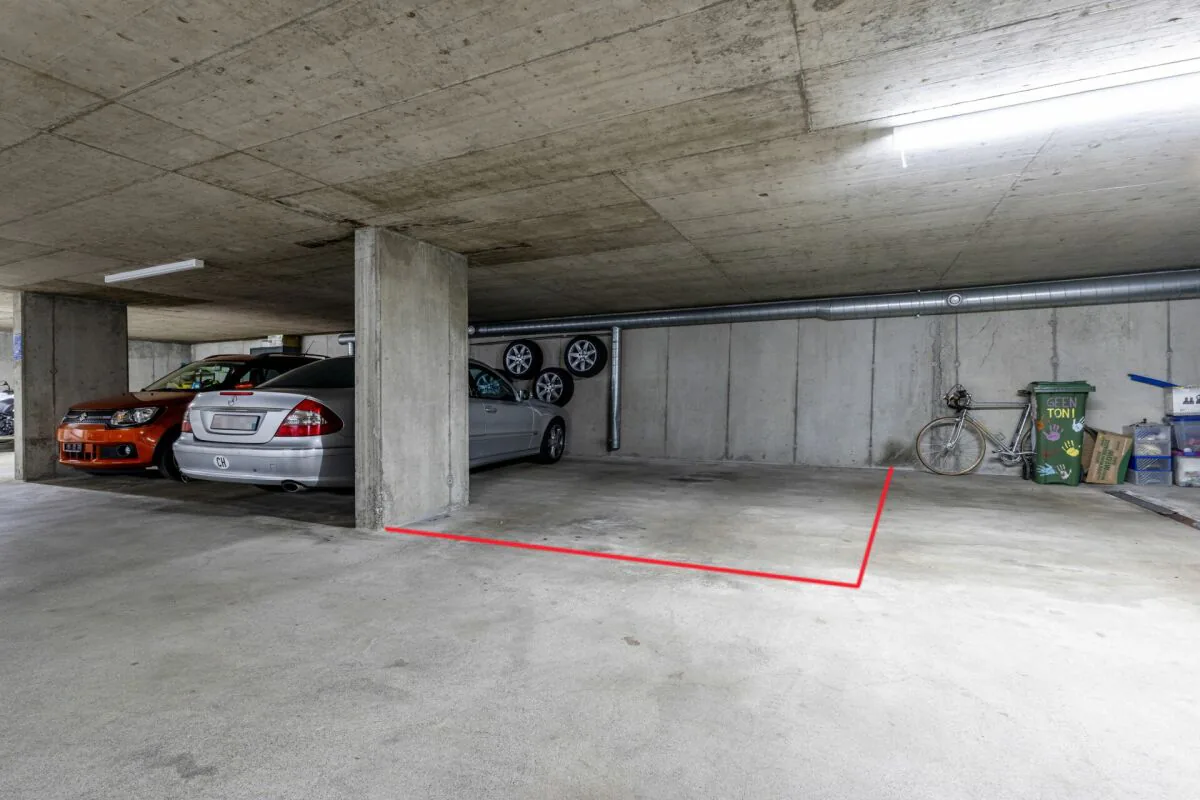
Sales price: CHF 655,000.- plus 1 underground parking space for CHF 35,000.- or to the highest bidder, total CHF 690,000.-
Highlights, amenities, and features
- Bright and spacious 3.5-room attic apartment
- Approx. 88.2 m² living space
- Spacious living/dining area with approx. 29.4 m²
- Two spacious bedrooms with approx. 17.5 m² and 18.2 m²
- Separate kitchen with window
- Bathroom with bathtub
- Private washing machine connection in the bathroom
- Parquet floors in the living and sleeping areas
- Bright wooden ceilings and charming sloping ceilings
- Practical built-in closets and wardrobe in the entrance
- Additional insulated attic with direct access (ladder) for storage, approx. 12.4 m²
- Intercom system with electric door opener
- Private basement unit, approx. 4 m²
- Communal: laundry room, drying room, and bike room
- 1 underground parking space (electric gate)
- Spacious communal garden area with seating, barbecue area, and small festival hut with beautiful views
- Central, sunny, and very green location in the village center of Hettlingen
- Shopping facilities, schools, and public transport within short distance
- New air-water heat pump (2024), heat distribution via radiators
- Double-glazed wooden windows from the year of construction with mullions and aluminum window shutters, solid construction with exterior insulation and partial wooden facade
With a few targeted renovations, the apartment can be designed and transformed into a personal home according to your own ideas. We would be happy to show you the apartment in person on site and look forward to your contact.
3D tour
Property Details
- Property type
- Penthouse
- Living space
- 88 m²
- Rooms
- 3.5
- Floor
- Floor 2
- Year Built
- 1990
- Published on
- 22.09.2026
Features
Mentioned in the description
Price
- Purchase Price
- CHF 655'000
- Price per m²
- CHF 7'443
Location
Unterdorfstrasse 5 8442 Hettlingen
Nearby
Loading…
Neighbourhood
Moderate public transit
ARE transit class C — usable but limited service.
Mixed built & green
47% built-up area within 500 m.
Lively neighbourhood
Small and larger households · around 53 people in the neighbourhood.
Municipal tax multiplier
97 %
Lower than 79% of municipalities in the canton
ESTV · 2026
CHF 9'106 income tax a year · Single person without children, gross wage CHF 100'000
- 24.1 Rp/kWh
SunMediumSouth-east
South-east side: a fair amount of sun
- North-east
- Little sun
- South-east
- Medium
- South-west
- Little sun
- North-west
- Hardly any direct sun
This is about the building's façades, with the shade of neighbouring buildings and the terrain. How much of it reaches a flat depends on the floor and the windows.
As of 2015
Source: Swiss Federal Office of Energy SFOE
Noise & quiet46 dBDay
Road and rail noise in the surroundings
Calculated from the federal noise model: the mean over the hectare (100 × 100 m) of the surroundings, model year 2021.
Night
36 dB
Loudest source
Road
Calculated level, placed on a scale of everyday sounds.
Environment
Air within the Swiss limits
At least one pollutant is above its WHO guideline; all meet the Swiss limit.
Radon: class 2–10%
The federal radon map estimates that 2 to 10% of the buildings here exceed the reference value of 300 Bq/m³.
Connectivity
Fibre in parts of the surroundings only
In 10 to 50% of the buildings around
5G outdoors
In the network models of 3 operators.
Mobile: as of 2026