HIGH QUALITY AND COMFORT
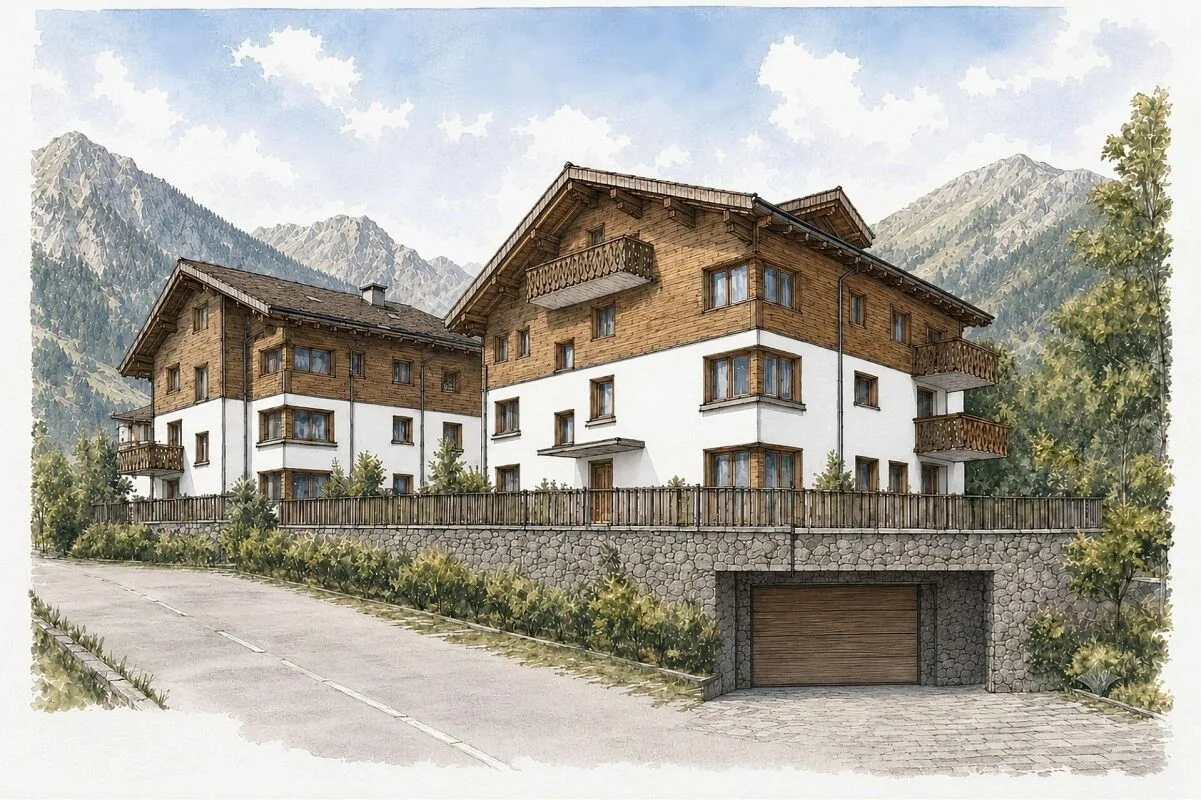
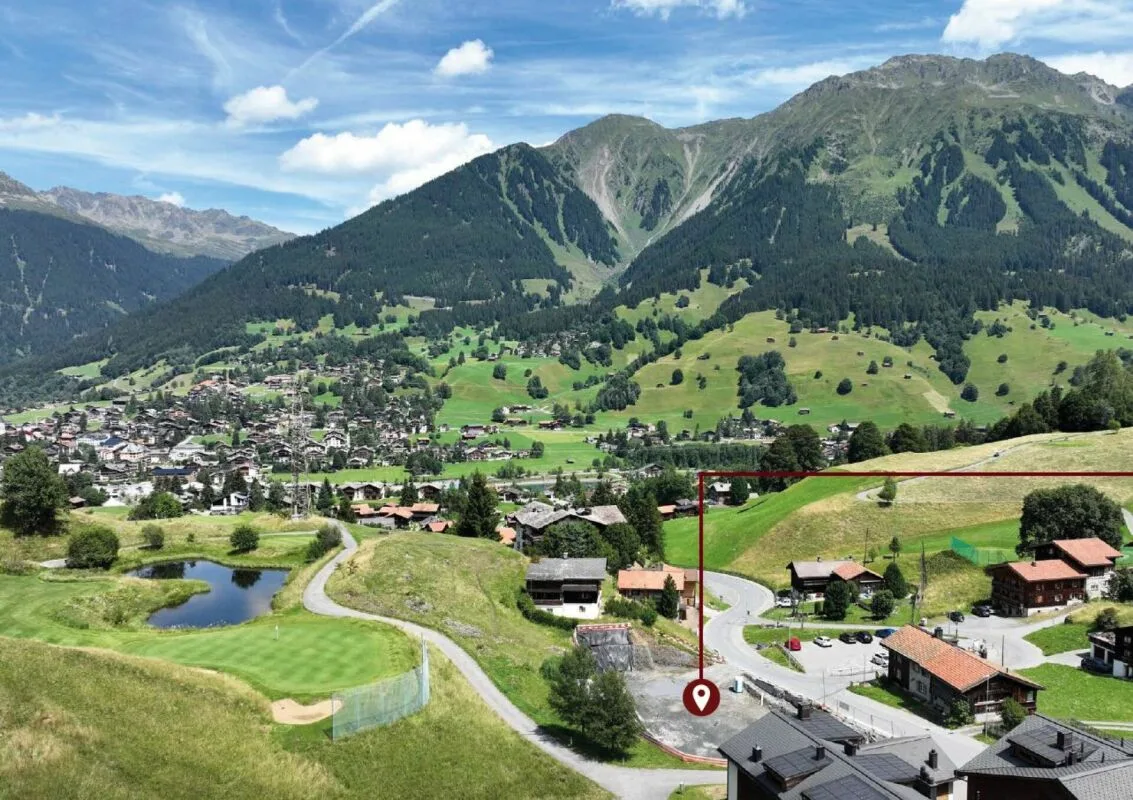
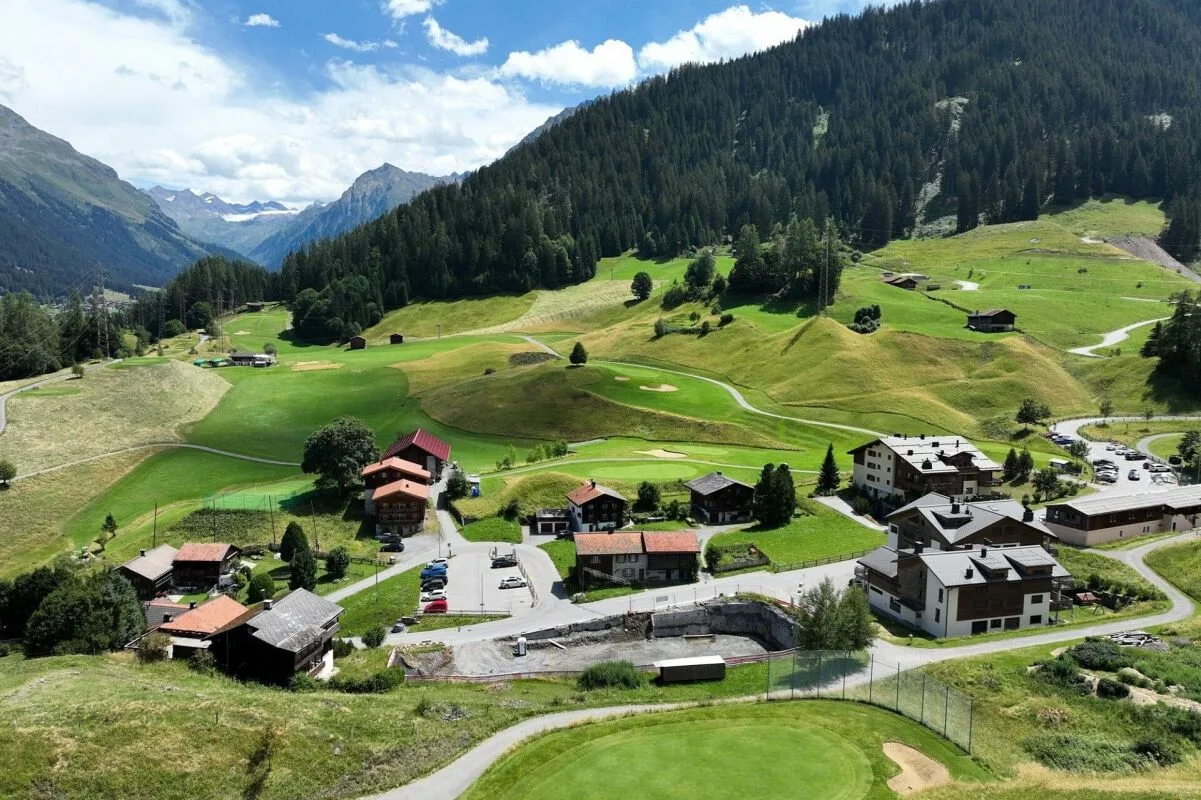
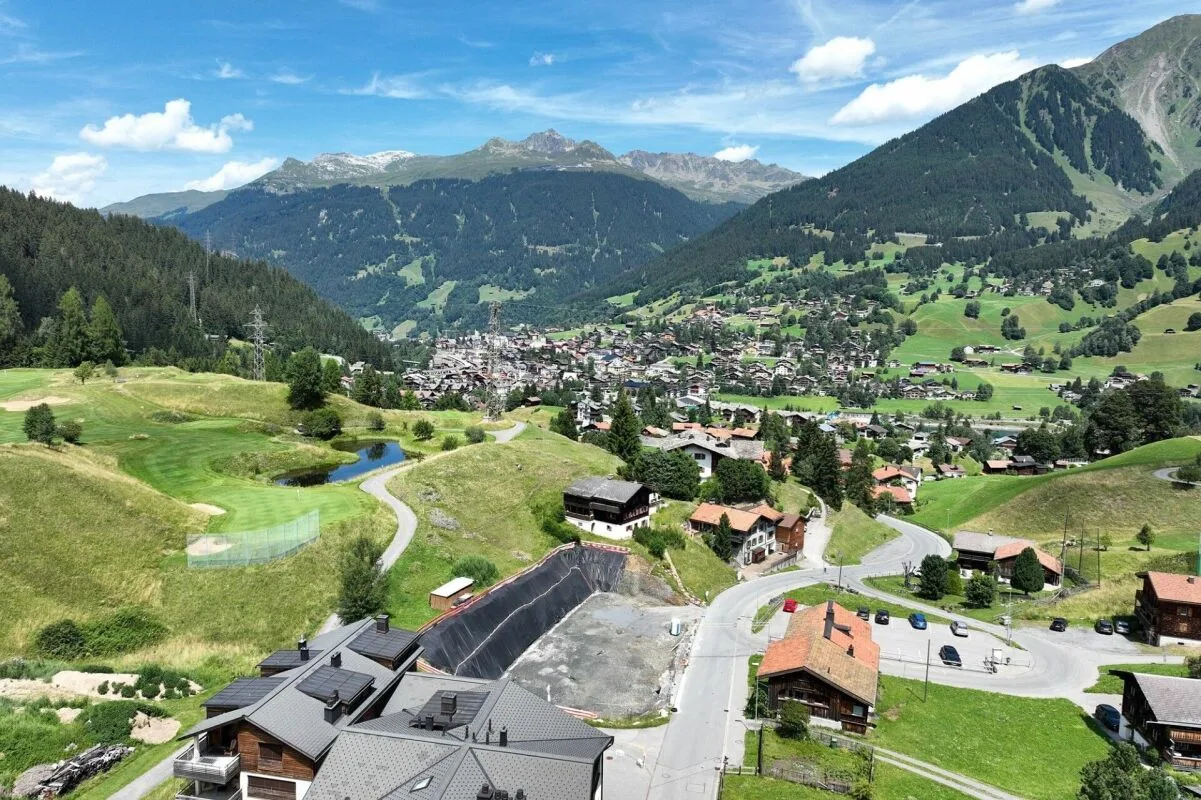
With the Chesa Selfranga, an exclusive residential complex is being built in a privileged location in Klosters, consisting of two multi-family houses, HUS SCHWENDI and HUS BERIBODEN. The modern architecture combines contemporary living quality with the traditional building culture of the region and blends harmoniously into the existing village landscape.
In total, eleven high-quality condominiums are being built, distributed across the two buildings. Spacious floor plans, careful planning, and a high demand for quality create an attractive residential offer for first-time and second-home buyers alike.
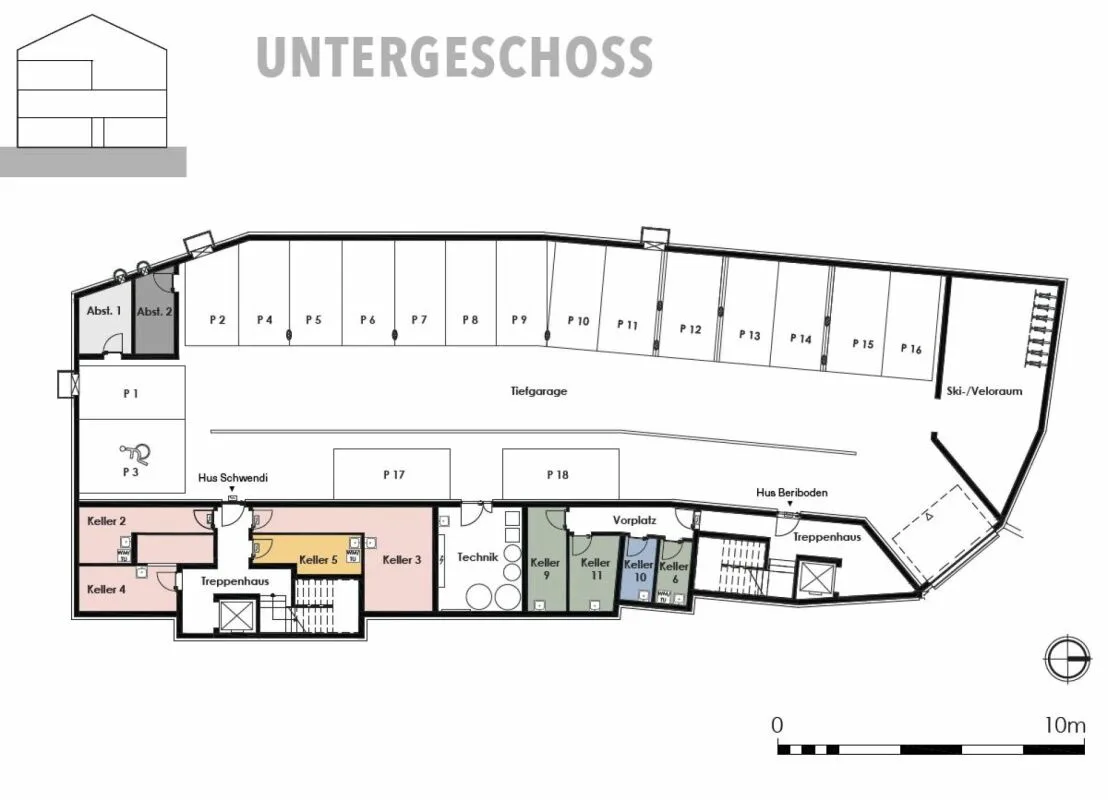
The two houses are functionally connected and have a shared underground garage with comfortable parking spaces. The space offer is complemented by a central technical room and a communal ski and bicycle room, which provide practical storage and parking facilities for residents and meet the requirements of modern alpine living.
The Chesa Selfranga combines high-quality architecture, well-thought-out functionality, and an exceptional location to create a residential project that ideally combines comfort, quality, and the unique mountain world of Klosters.
DETAILS ABOUT THE OBJECT
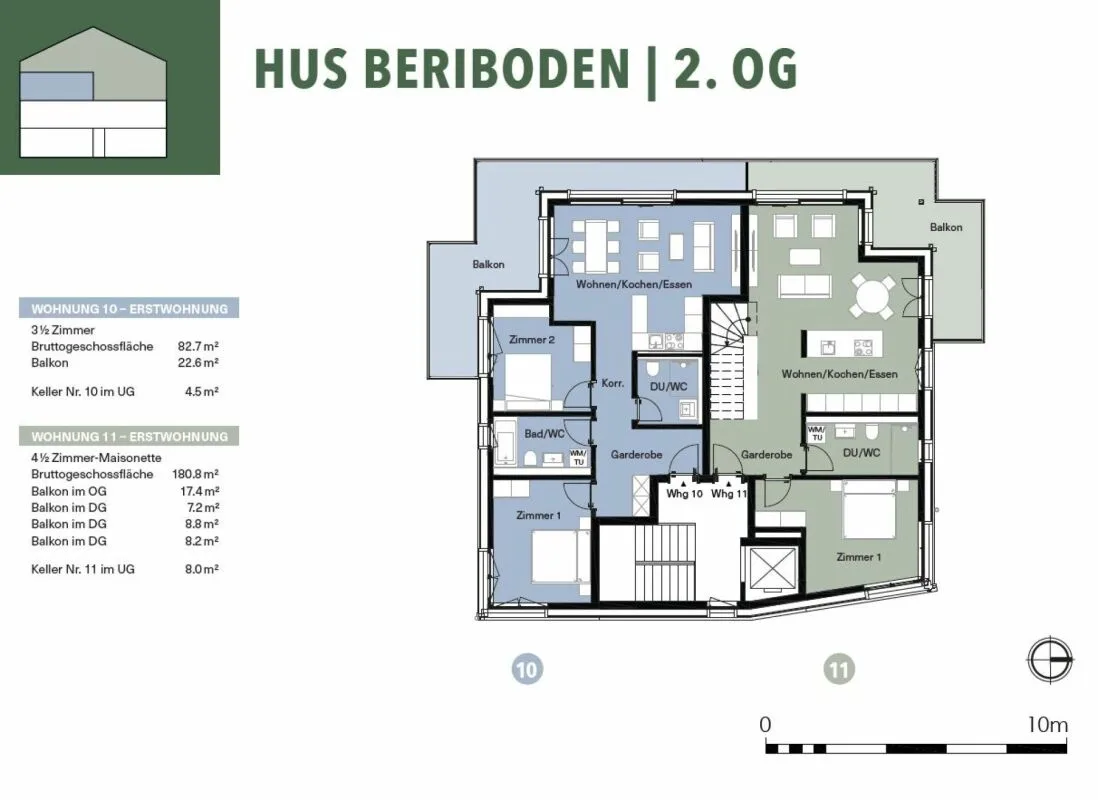
The extremely attractive 4.5-room apartment is located on the 2nd upper and top floor of the Hus Beriboden.
This is a first-time occupancy; the apartment may not be purchased and used as a second home (for vacation purposes)!
The object offers the following room program:
ENTRANCE
Spacious entrance area with the possibility of direct access to the upper floor or to the heart of the apartment:
KITCHEN WITH DINING AREA
In the middle of the apartment, a spacious kitchen with the latest appliances and storage space for your dishes, other cooking utensils, and supplies awaits you.
Thanks to the well-thought-out floor plan, a large dining table finds space directly adjacent to it.
LIVING AREA
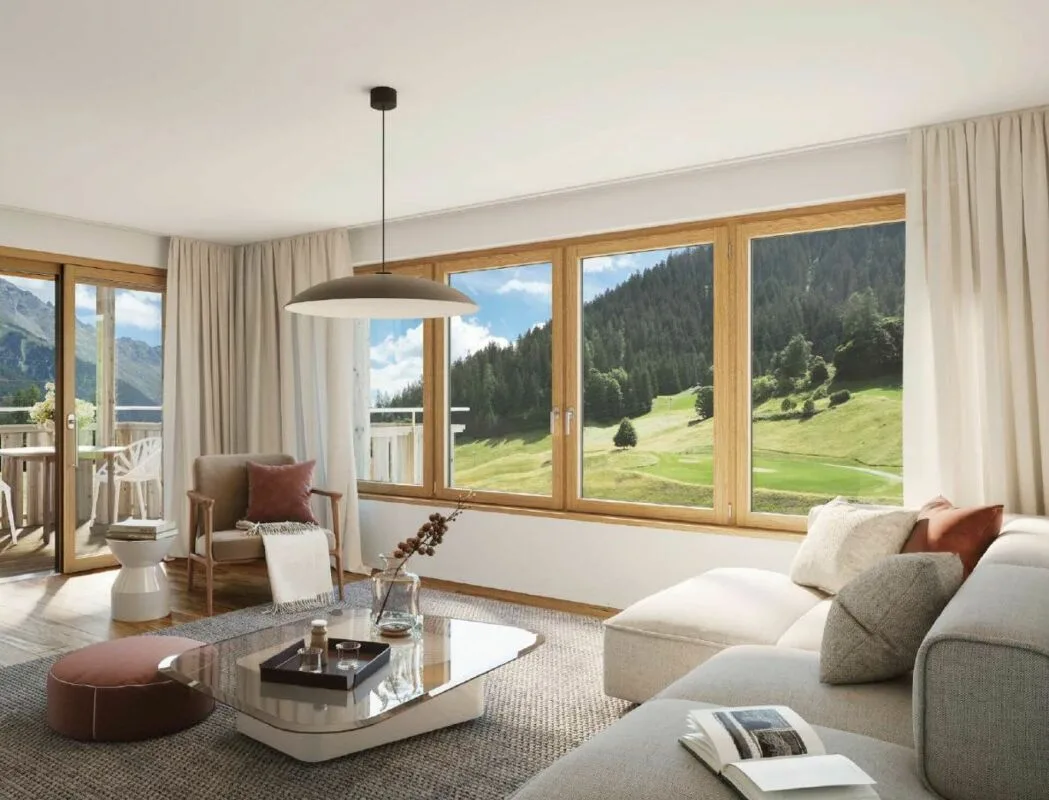
The bright, open living area with floor-to-ceiling windows is located directly adjacent to the kitchen and has direct access to one of the apartment's balconies.
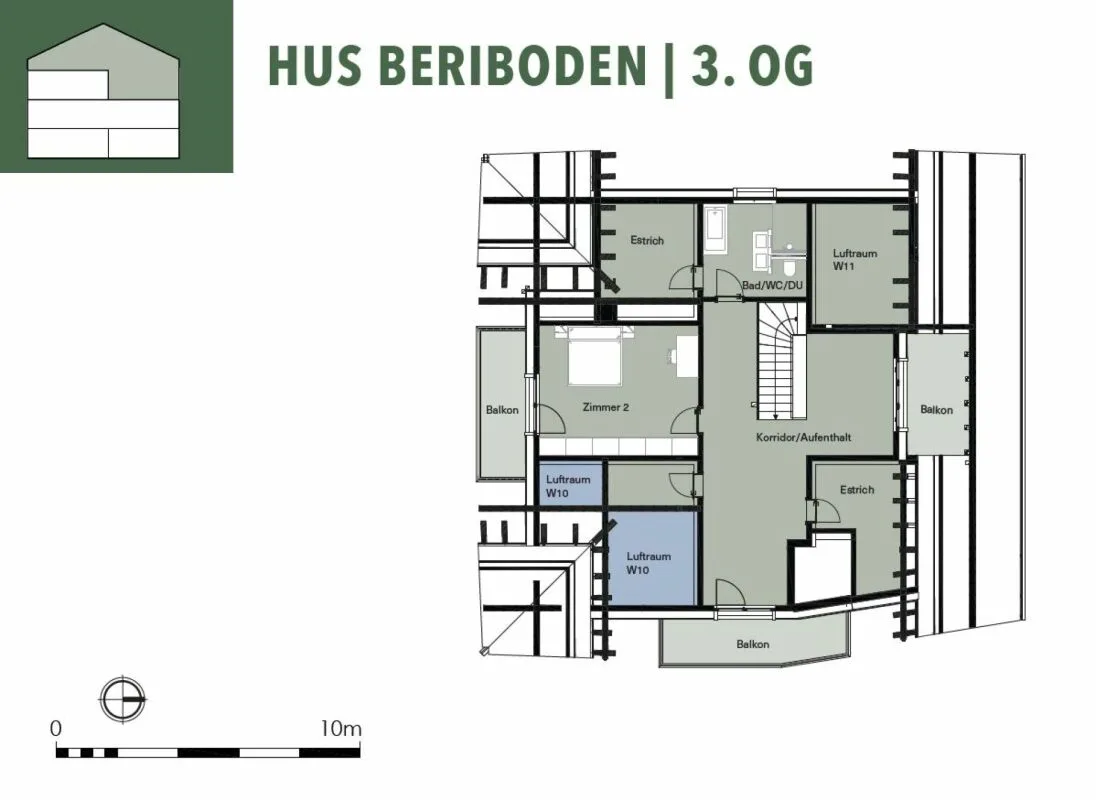
On the top floor, there is also another large living area.
BEDROOMS
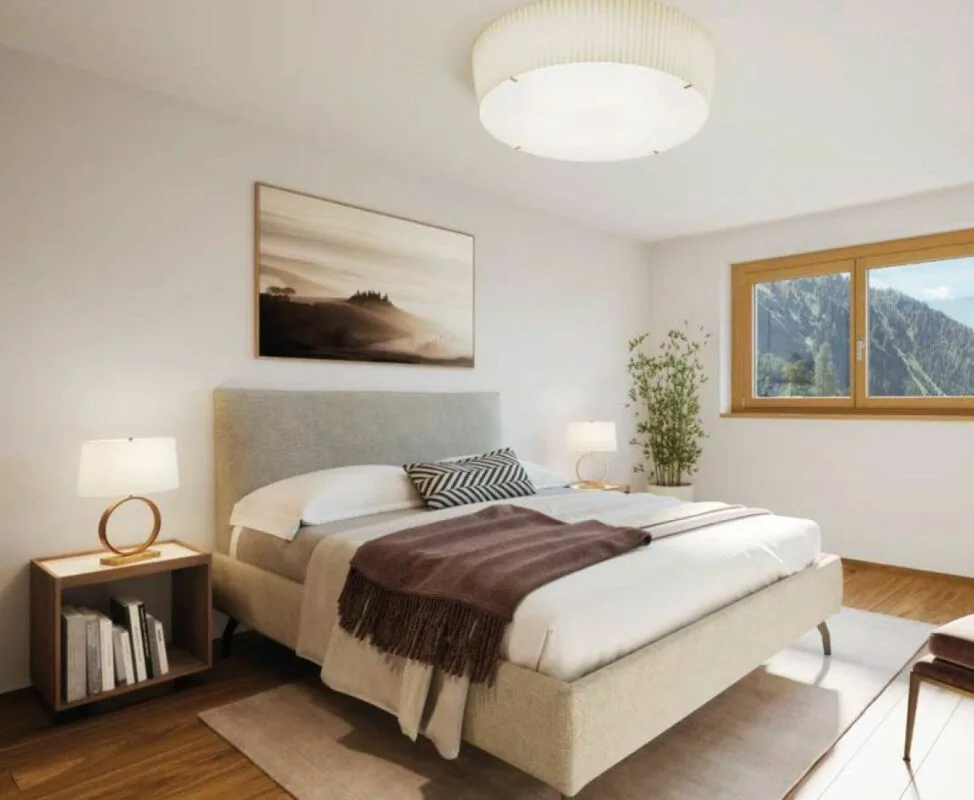
Two cozy rooms, which are divided between the two floors, are perfect as bedrooms, study, children's or guest rooms.
BATHROOMS
On the 2nd upper floor, there is a bathroom with shower, toilet, and sink.
On the top floor, the apartment has another bathroom with shower, bathtub, double sink, and toilet.
LAUNDRY
The object has its own laundry room with washing machine and drying unit, which is installed in the bathroom on the 2nd upper floor.
OUTDOOR AREA
Directly from the living room, there is a beautiful balcony with 17.4 m². Three more balconies with 7.2 m², 8.2 m², and 8.8 m² are accessible from the top floor.
INCLUSIVE DETAILS
The apartment includes cellar no. 11 in the basement, which measures 8.0 m².
Additionally, two spacious attic compartments in the top floor are available for the exclusive use of this apartment.
PARKING OPTIONS
In the communal garage, parking spaces can be purchased for CHF 50,000.00 and outdoor parking spaces for CHF 15,000.00, if desired.
ARE YOU INTERESTED?
Do you have questions or would you like a non-binding consultation?
We are happy to be at your service. We look forward to your contact.
Ambühl Immobilien AG
Landstrasse 36A
7252 Klosters Dorf
Tel: +41 (0)81 414 00 00
info@ambuehl-immo.ch
www.ambuehl-immo.ch