1 / 15

CHF850'000
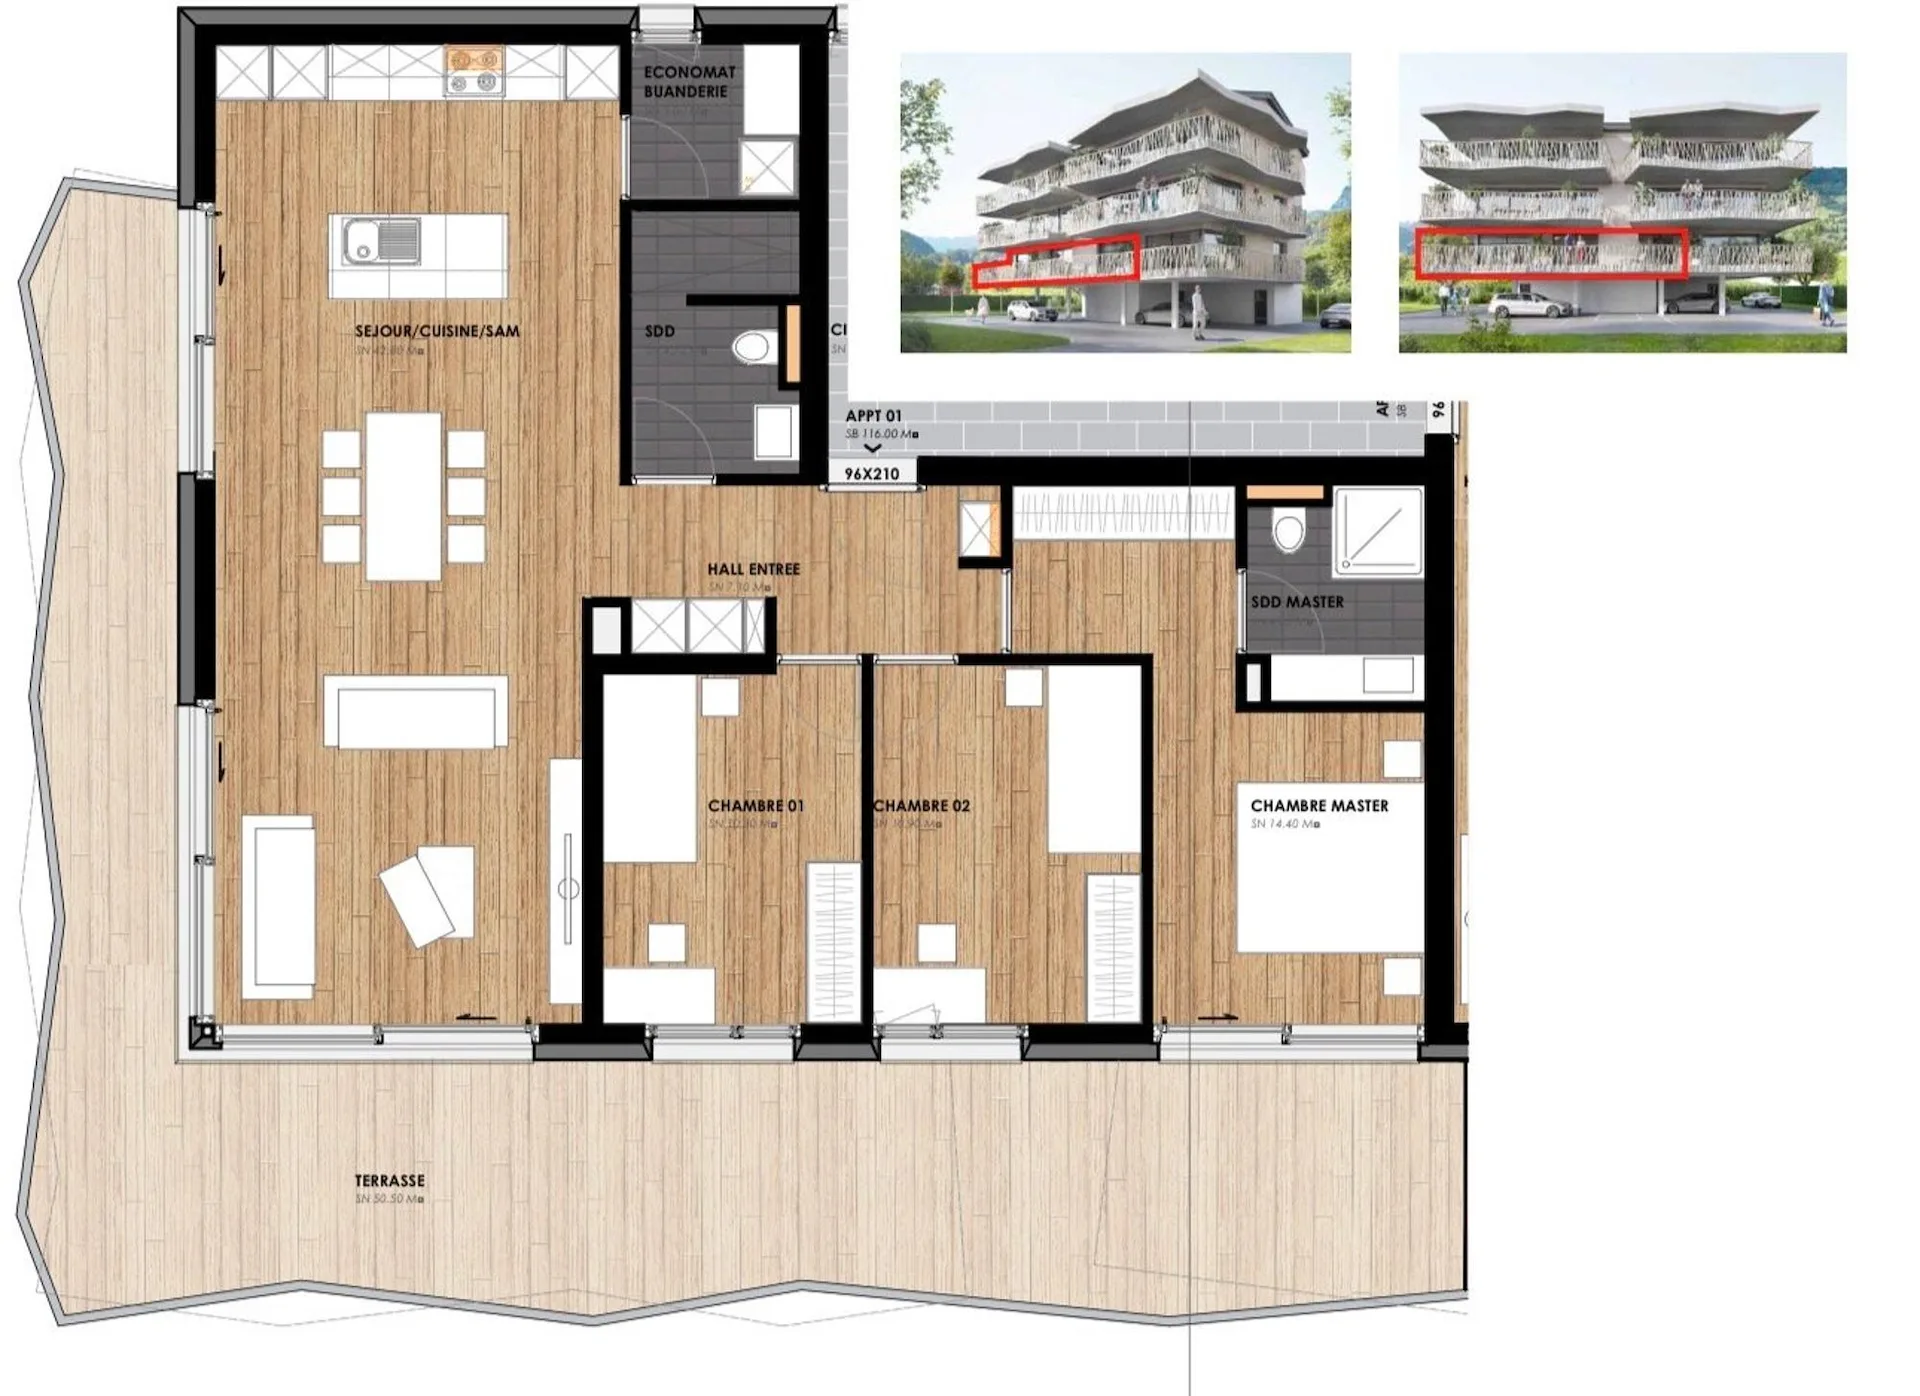
4.5 rooms116 m²
4.5 room Apartment in Leytron
CHF850'000116m²
Route de Lavetan, 1912 Leytron
At a glance
Details
Property TypeApartment
Availability25.05.2026
Living Space116 m²
Rooms4.5
FloorFloor 1
Year Built2026
Published on26 March 2026
Purchase Details
Purchase PriceCHF 850'000
Price per m²CHF 7'328
Check your mortgage with Moneyland
Compare mortgage rates – free and non-binding.
Partner offer by Moneyland.ch
Market context
As of 23 Aug 2026
The asking price is 17.6% above the median of .
This listingCHF 850'000
CHF 722'500
Median
Is there room to negotiate?
A typical listing stays on the market for about 26 days. 2.3% of active listings have cut their asking price in the last 90 days. Asking prices per m² are about 0.4% lower than a month ago.
Description
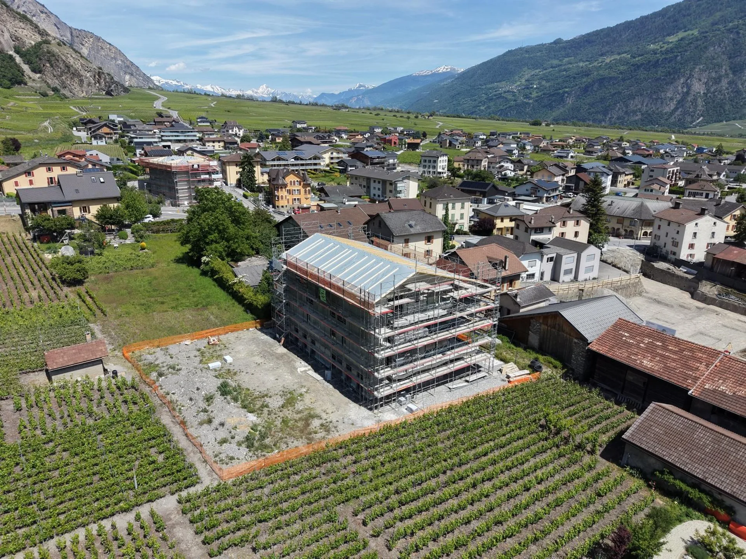
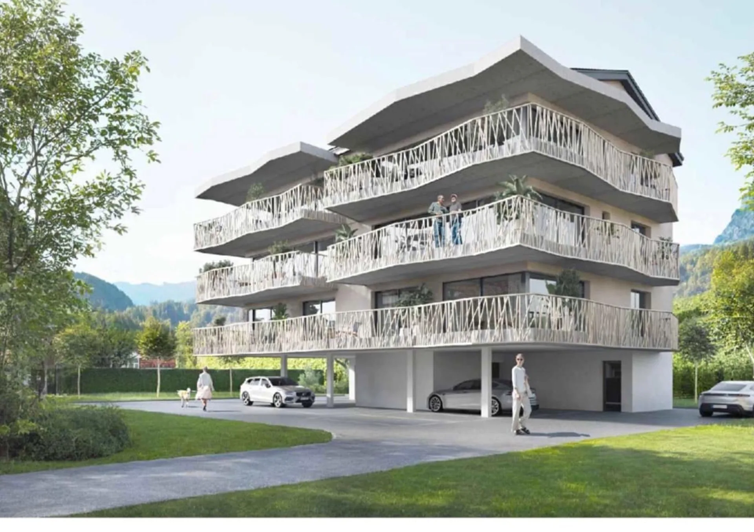
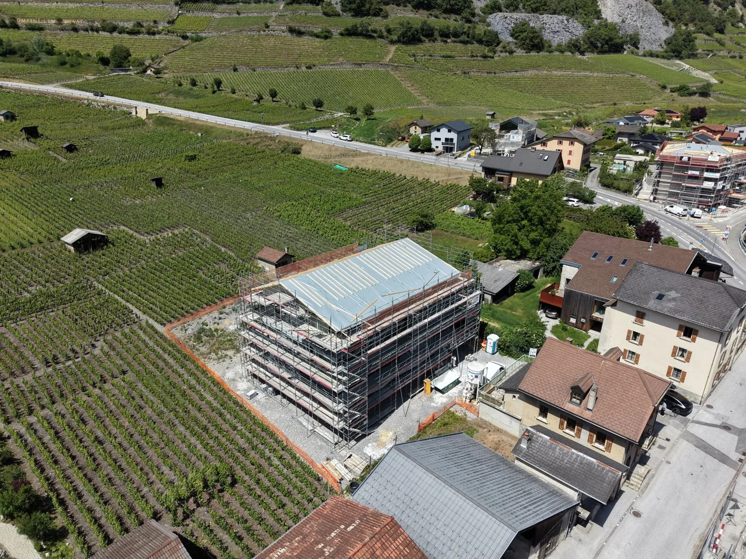
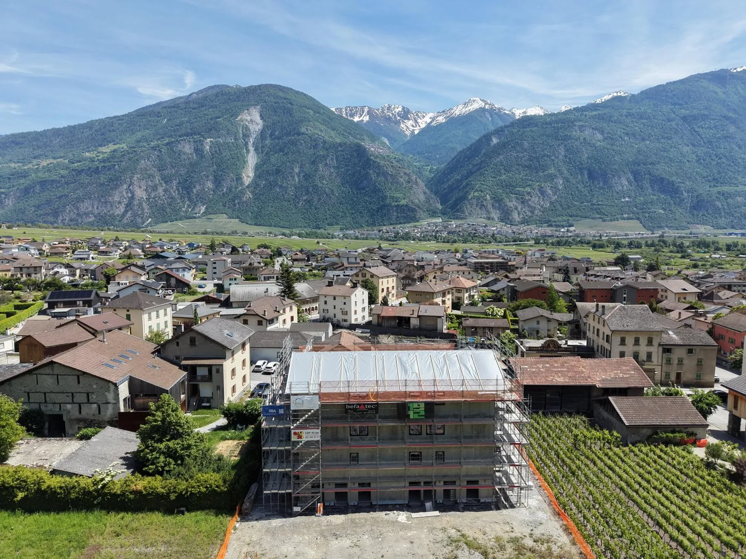
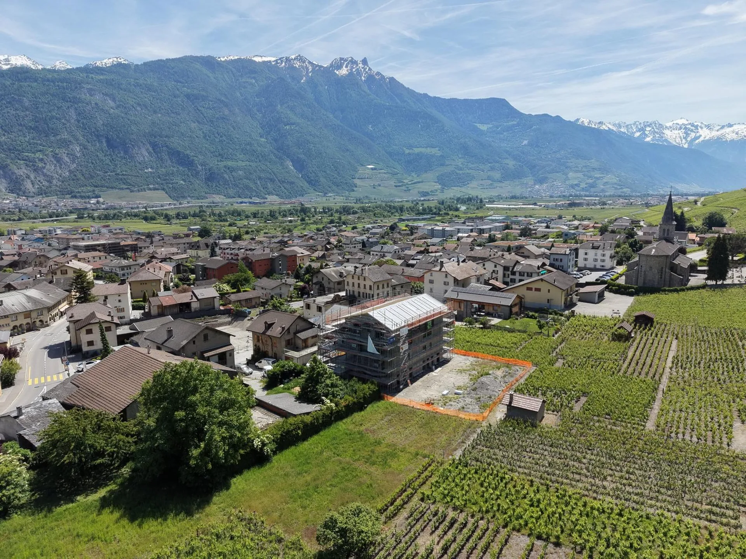
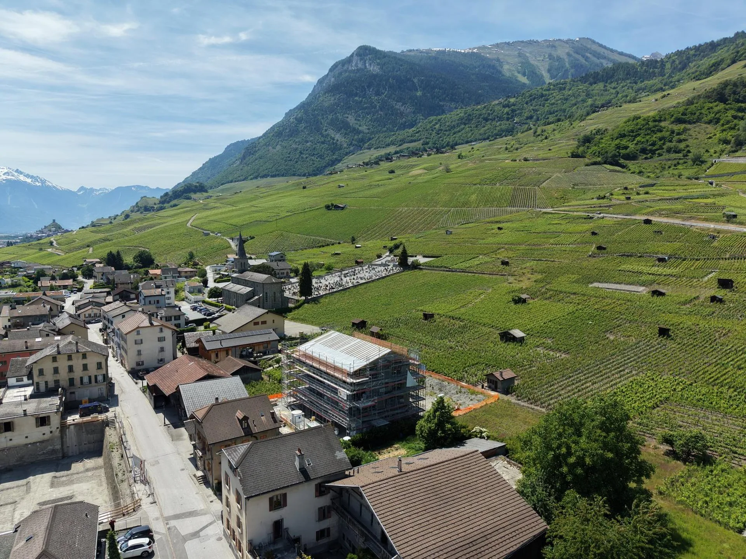
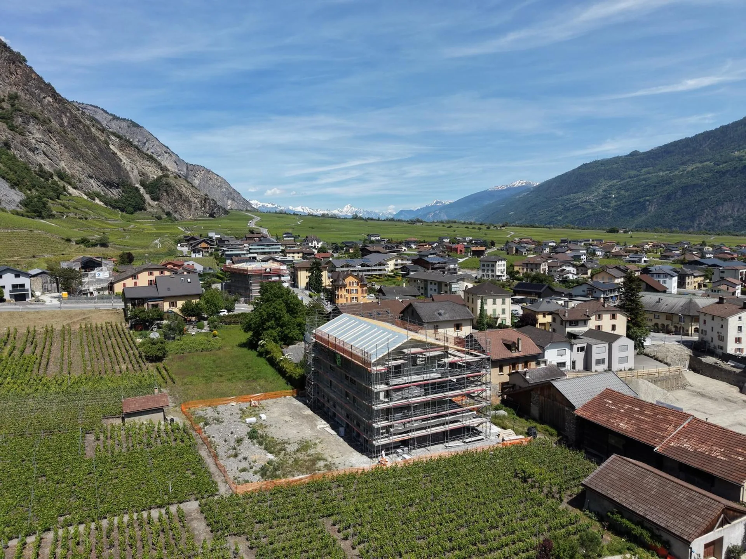
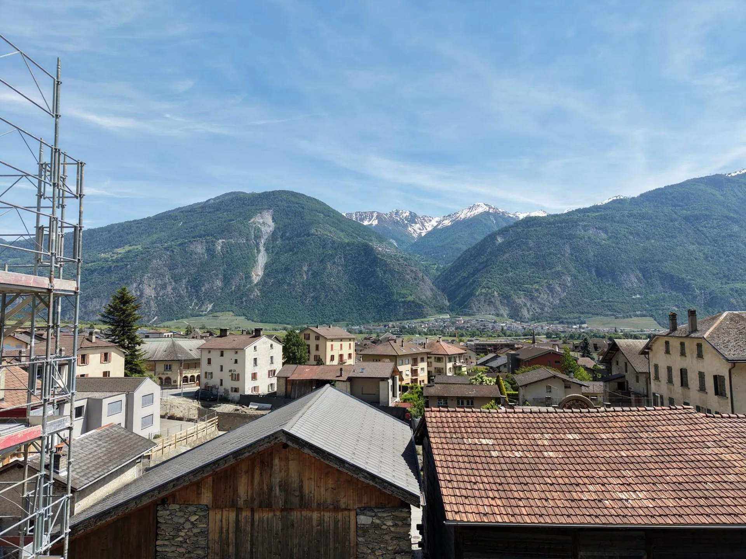
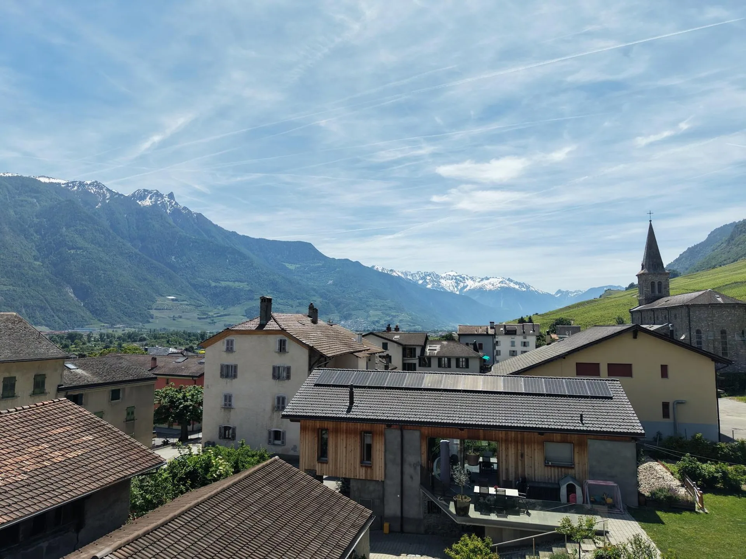
New 3.5-room apartment with balcony and beautiful view in Leytron
Features
Wheelchair Accessible
Elevator
Balcony
Parking
Dishwasher
Nice View
Quiet Location
Child Friendly
Not Ground Floor
Location
Poor public transit
ARE transit class D — a car is needed for most trips.
Fairly green
57% green and natural space within 500 m.
Lively neighbourhood
Mostly singles and couples · around 48 people in the neighbourhood.
Municipal tax multiplier
120 %
Lower than 65% of municipalities in the canton
ESTV · 2026
Points of Interest
Route de Lavetan, 1912 Leytron
Nearby
Times refer to the route on foot.
Public Transport
Supermarket
School & Childcare
Food & Drink
Playground
EV Charging
Noise & quiet
47dB
noise level by day
Average noise levels
Typical levels for residential areas.
Night
33 dB
Loudest source
Road
Louder than 58% in the canton
LibraryRainConversationTrafficLoud
Measured noise level, placed on a scale of everyday sounds.
Environment
Elevated air pollution
Pollutant levels are above the WHO guideline.
Low radon risk
Hardly any elevated radon levels in the area.
Connectivity
Fibre available
Nearly all buildings
5G coverage
Available from 3 networks.
Listing Information

JC
Jordan Comby
Directeur
Similar Listings
ID: 2qYmAB5JRef: vicpi.51zn3