
4.5 room Attic flat in Locarno
CHF1'965'000
235 m²
Description
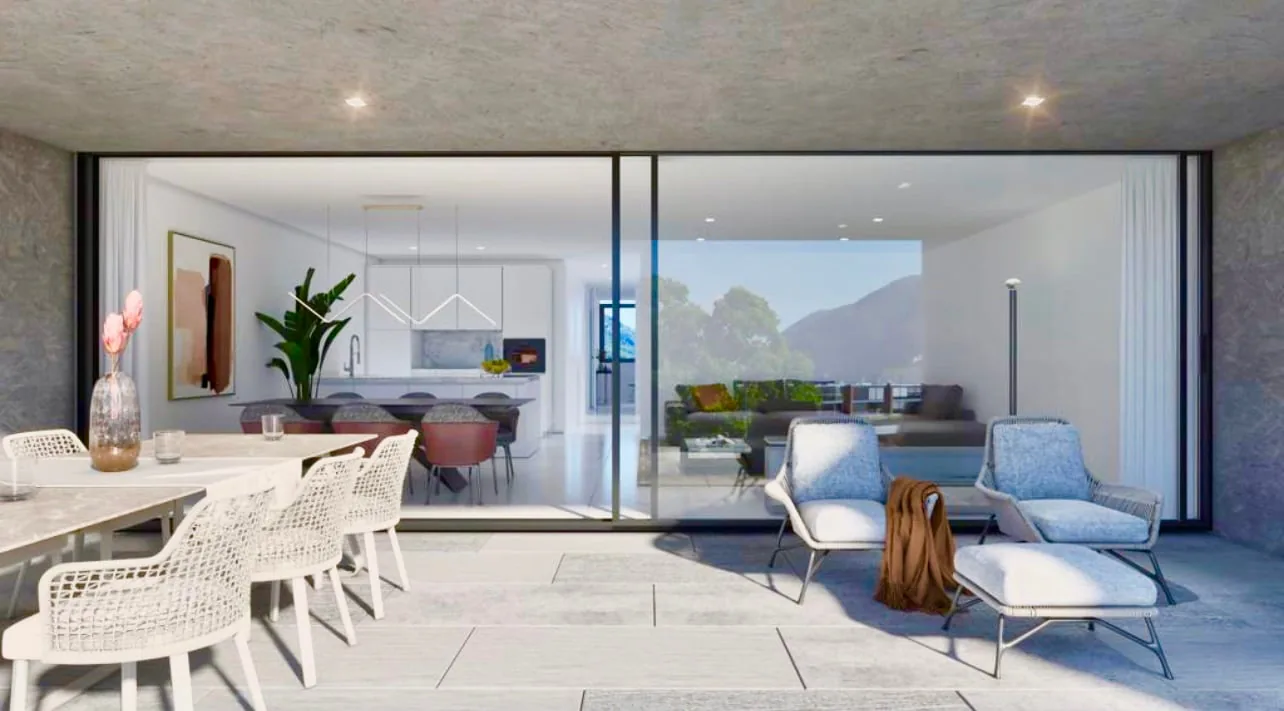
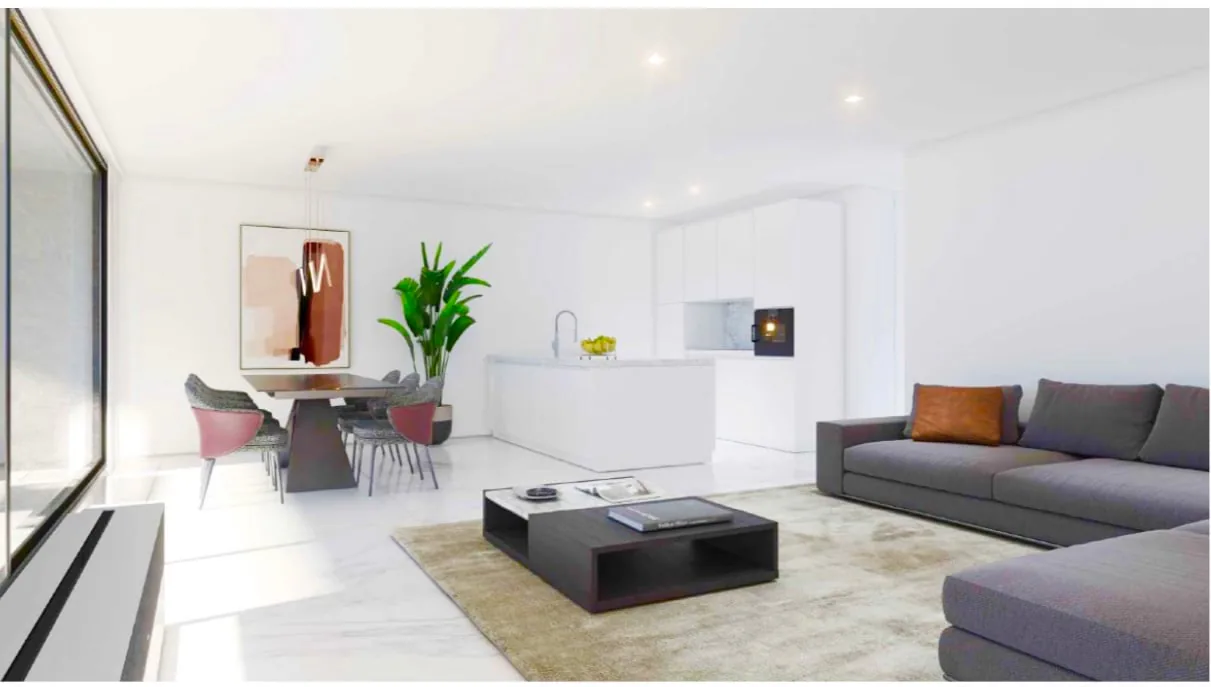
3736/12 - BRIGHT ATTIC WITH PANORAMIC VIEW - ONLY PRIMARY RESIDENCE LAKE VIEW
4.5 attic apartment in primary residence
4.5 room apartment with garden primary residence
3.5 room primary residence first and third floor
Other offers in secondary residence possible in Locarno -
.-.-.-.-.-.-.-.-.-.-.-.-.-.-.-.-.-.-.-.-.-.-.-.-.--.-.-.-.-.-.-.-.-.
Visit our website
In secondary residence
We have other new apartments
already under construction !!
We inform our esteemed customers that inquiries received with your mobile phone number will be answered prioritly.
-.-.-.-.-.-.-.-.-.-.-.-.-.-.-.-.-.-.-.-.-.-.-.-.-.-.-.-…-.-.-.-.-.-.-.-.--..-.
Solduno, a district of the municipality of Locarno, new exclusive buildings within walking distance of the main services with an open view of the Maggia river and excellent sun exposure.
The new building with 12 apartments will be built in a residential area in Solduno, just a few steps
from the main services.
-.-.-.-…-.-.-.-.-.-.-.-.-.-.
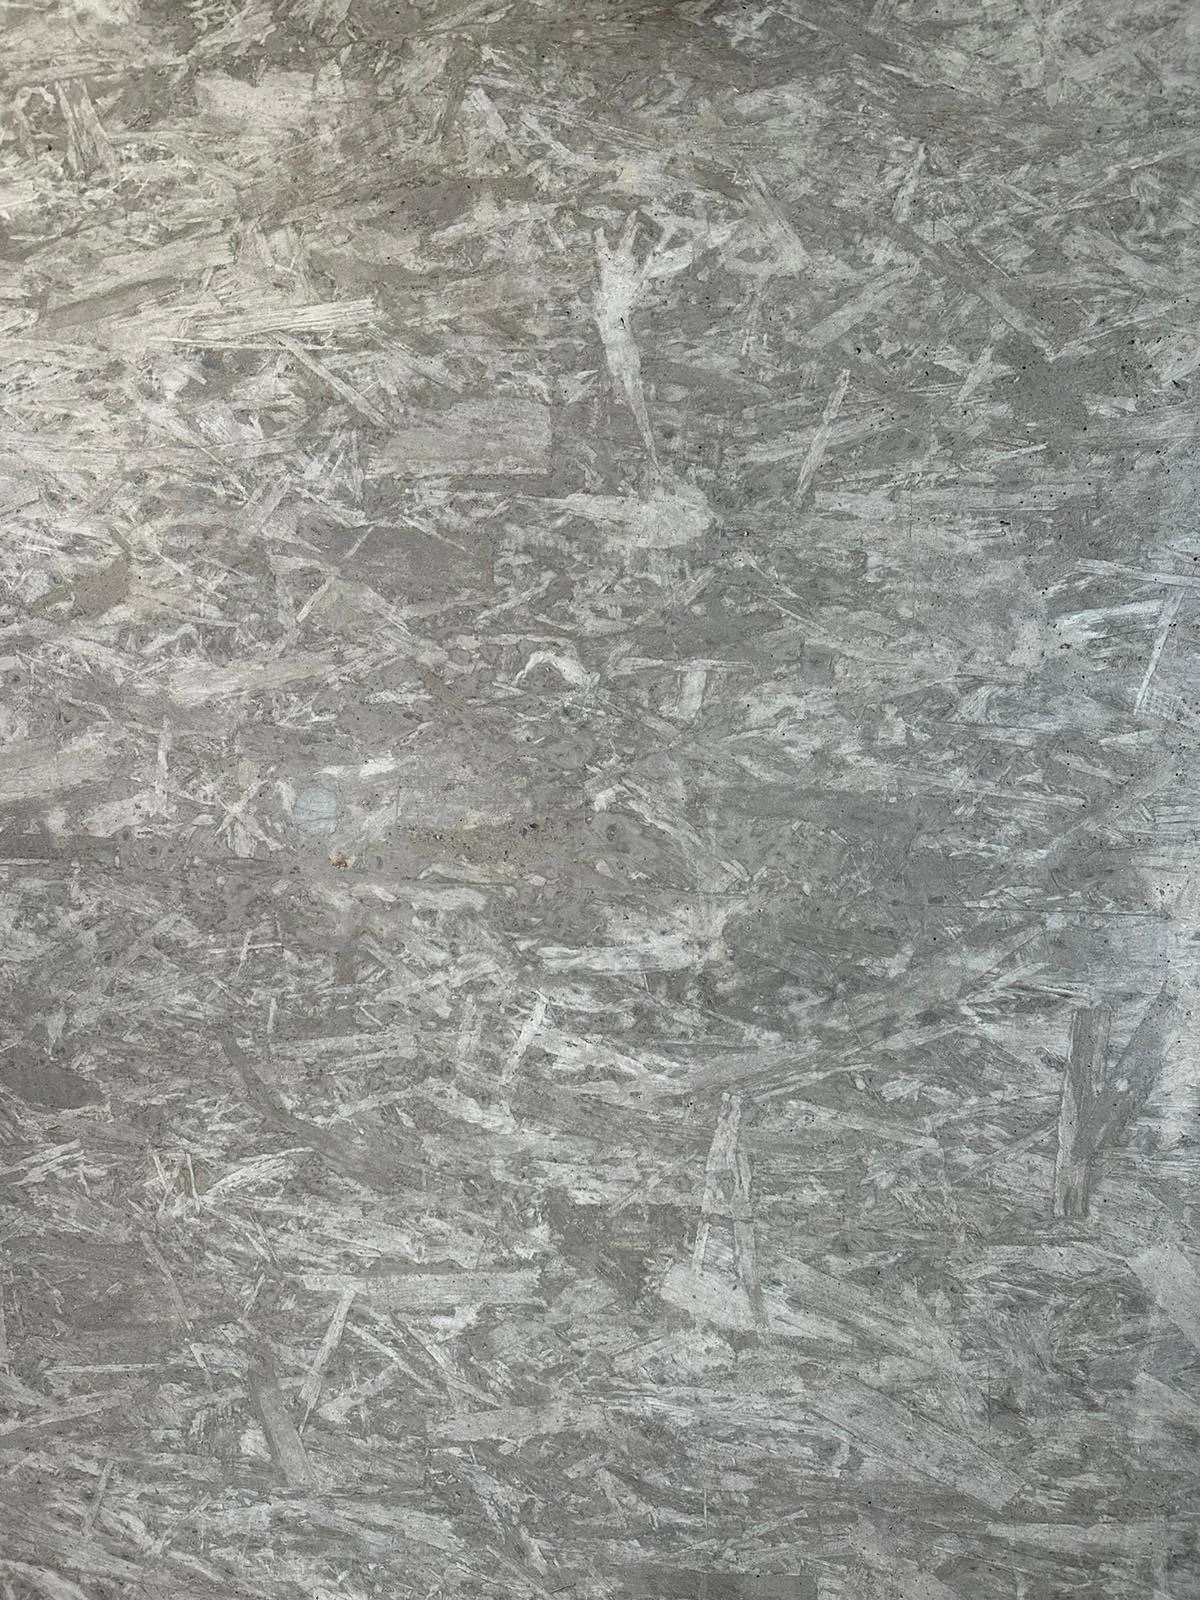
The building has 8 floors and will be built in exposed concrete, using OSB-type wood fiber panels.
-.-.-.-.-.—.-.-.-.-.-.-.-.
All apartments are south-facing, guaranteeing excellent sun exposure.
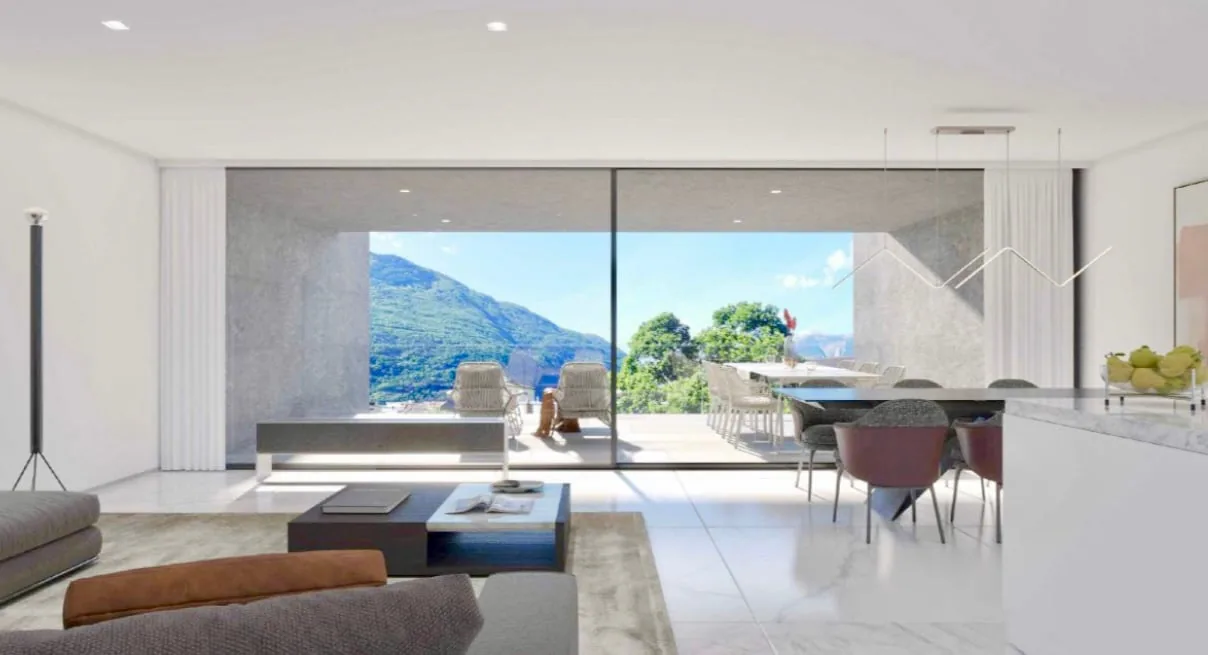
The property offers an open view of Lake Maggiore and the Maggia river and is optimally sunny.
All apartments and terraces are south-facing, allowing for ideal natural lighting of the
living rooms.
The building is located a few minutes' walk from the school, bus stop and numerous
shops in the surrounding area.
Just a few minutes from schools, bus stops and shops.
It will house 12 apartments with 3.5 and 4.5 rooms, divided as follows:
Ground floor - Apartment No.1 - Primary residence
4 ½-room apartment
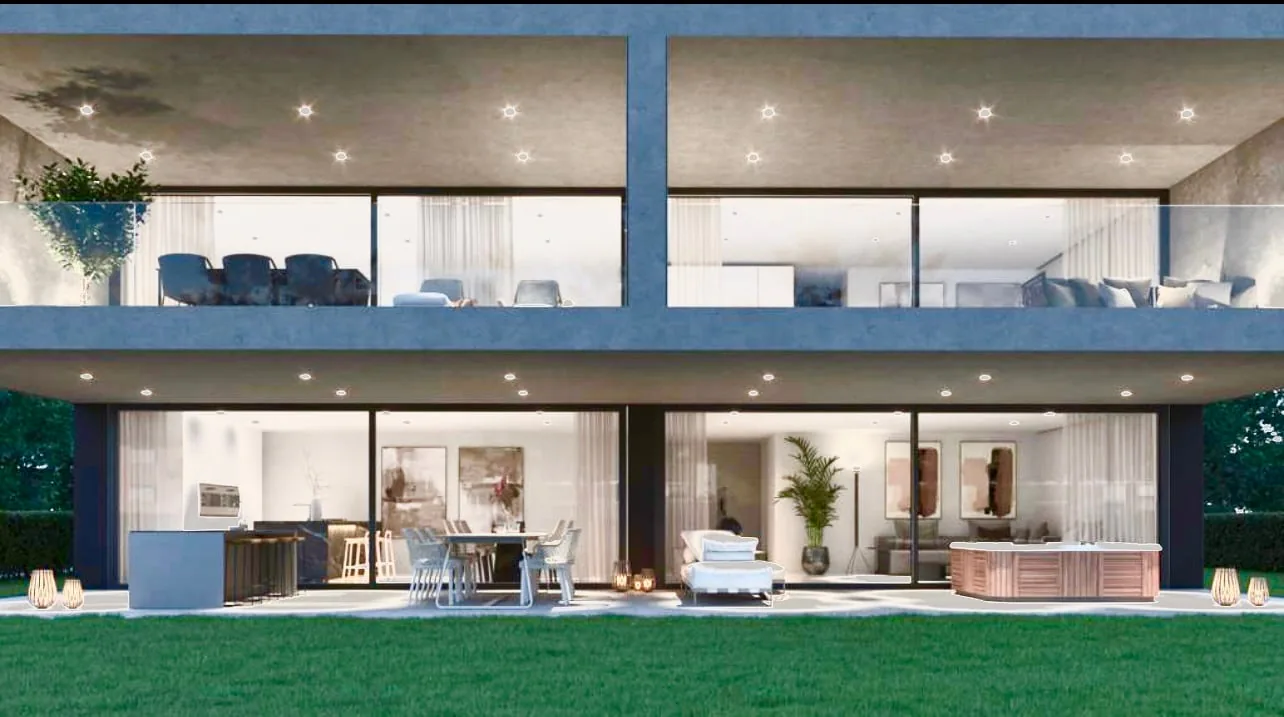
Gross floor area 193 m2 + covered terraces 72 m2 and private garden of 260 m2
Sales price: CHF 1'800'000.--
- Parking spaces in underground garage.
From level 1 to level 5, two units per floor
3.5-room apartments
Level 1. No. 03 Sales price apartment CHF 782’000.--
Level 3. No. 06-07 Sales price apartment CHF 812’000.--
Gross usable area of 96 m2 + covered terrace 30 m2
Basement 6 m2
2 parking spaces in underground garage
- CHF 75’000.—
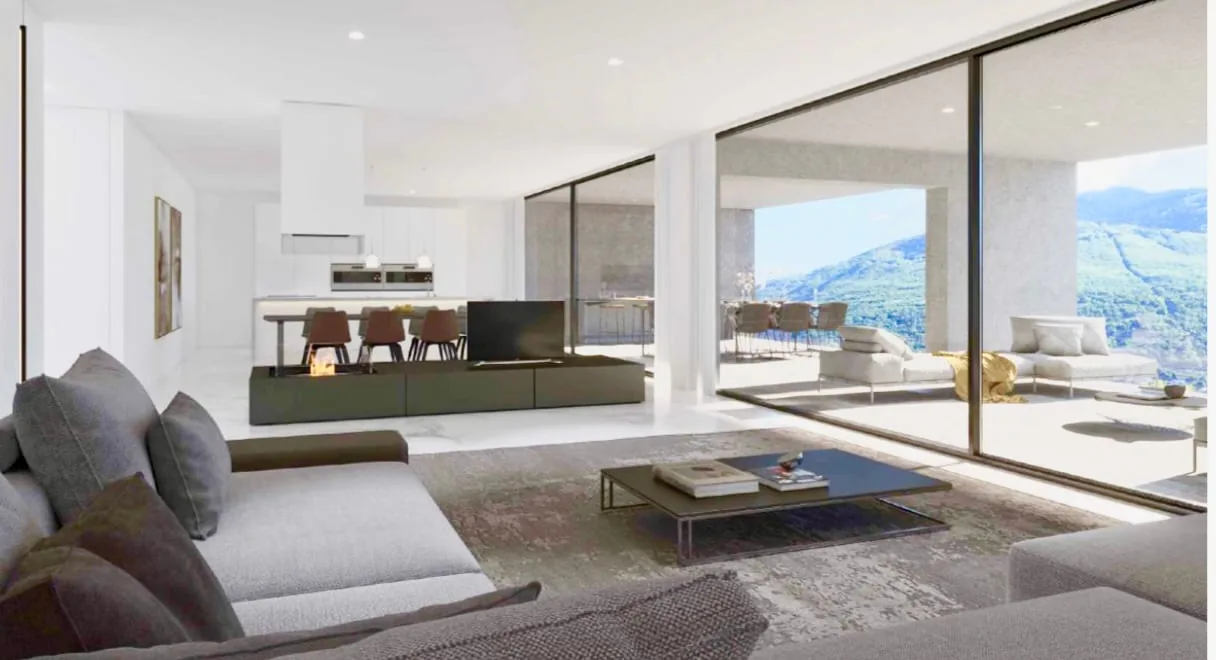
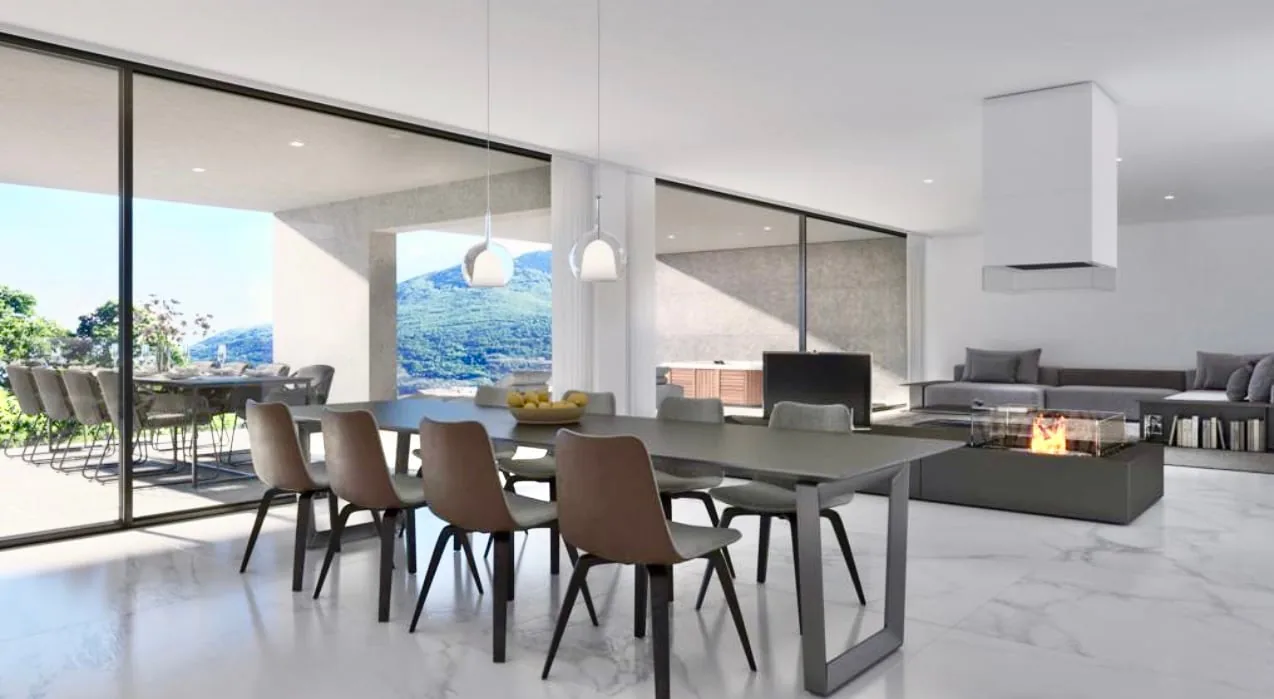
Level 6 - Penthouse No.12 - Only primary residence with LAKE VIEW
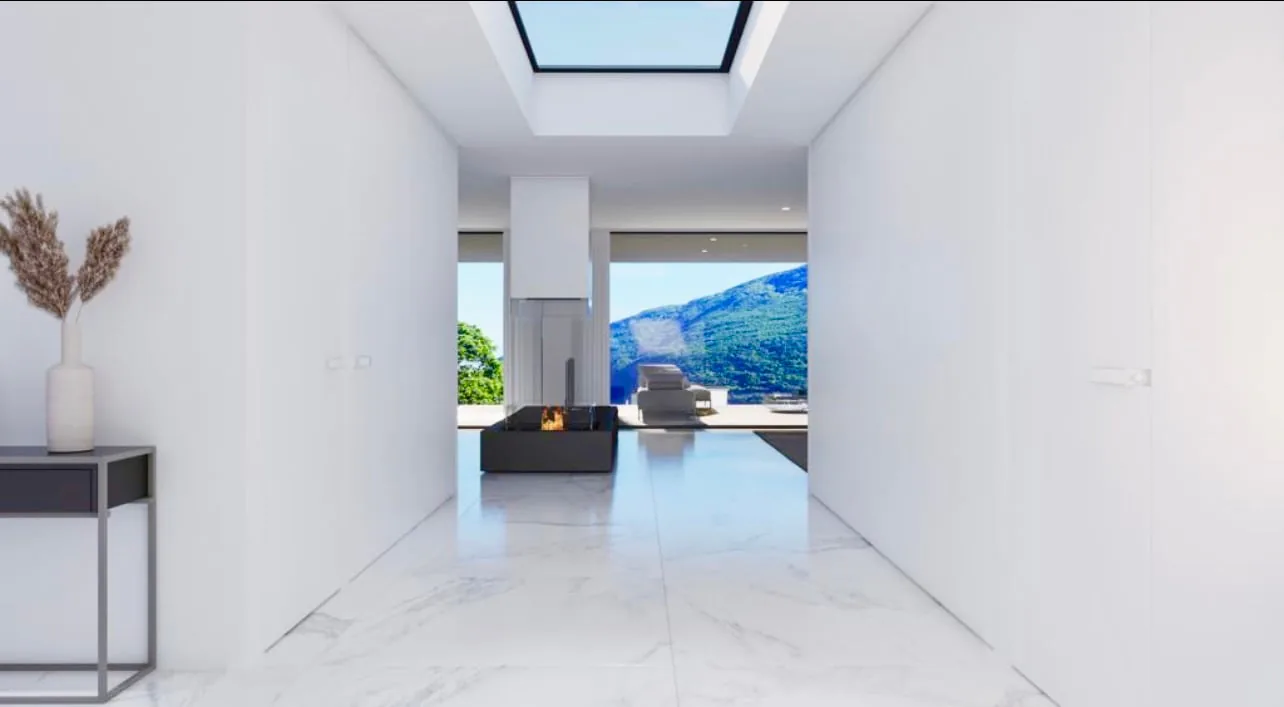
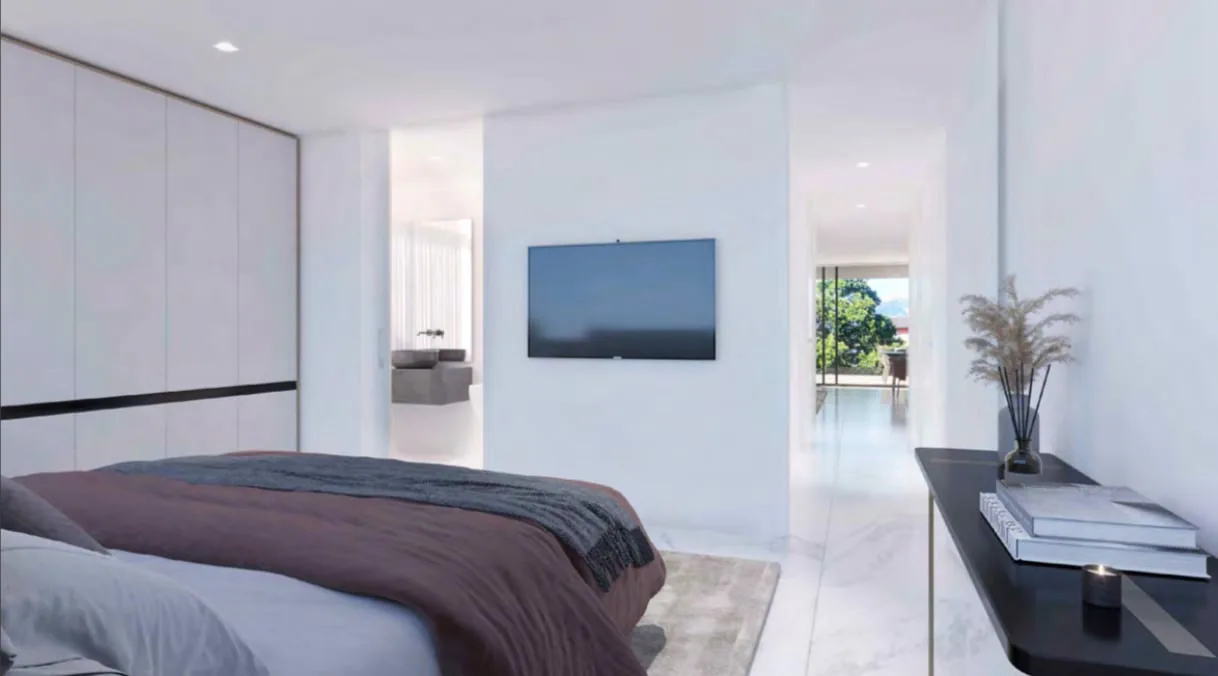
Penthouse 4.5 rooms with direct access via the elevator
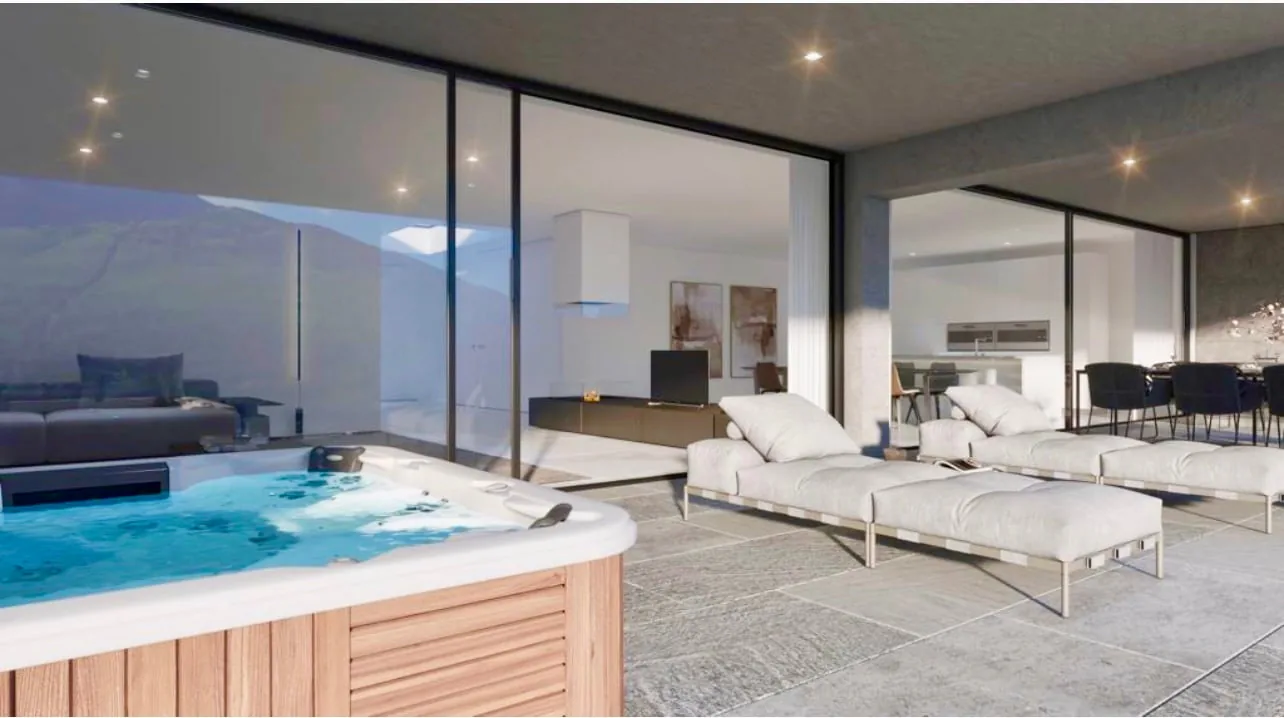
Gross floor area of 200 m2 + 60 m2 covered terrace
- 12 m2 basement + fireplace, + on the terrace (jacuzzi + kitchen with grill).
Sales prices
Penthouse 4.5 rooms from CHF 1'895'000
Garage parking spaces + CHF 50'000 per piece
Construction start - October 2024
Delivery - from September 2026
-.-.-.-.-.-.-.-.-.-.-.-.-.-.-.-.-.-.-.-.-.-.-.-.-.-
We inform our esteemed customers that inquiries received with your mobile phone number will be answered prioritly.
-.-.-.-.-.-.-.-.-.-.-.-.-.-.-.-.-.-.-.-.-.-.-.-.-.-.-.-…-.
Property Details
- Property type
- Attic flat
- Available from
- 30.04.2026
- Living space
- 235 m²
- Rooms
- 4.5
- Floor
- Floor 5
- Year Built
- 2024
- Published on
- 07.11.2026
Features
Mentioned in the description
Price
- Purchase Price
- CHF 1'965'000
- Price per m²
- CHF 8'362
Market context
Price 7.5% below the median
This listingCHF 1'965'000
- Typical time on the market
- 19 days
- Listings with a price cut (90 days)
- 3.5%
Location
6600 Locarno
Nearby
Loading…
At a glance
No feed yet
Location & surroundings
Locarno