
6.5 room Apartment in Melide
2'300'000
210 m²
Description
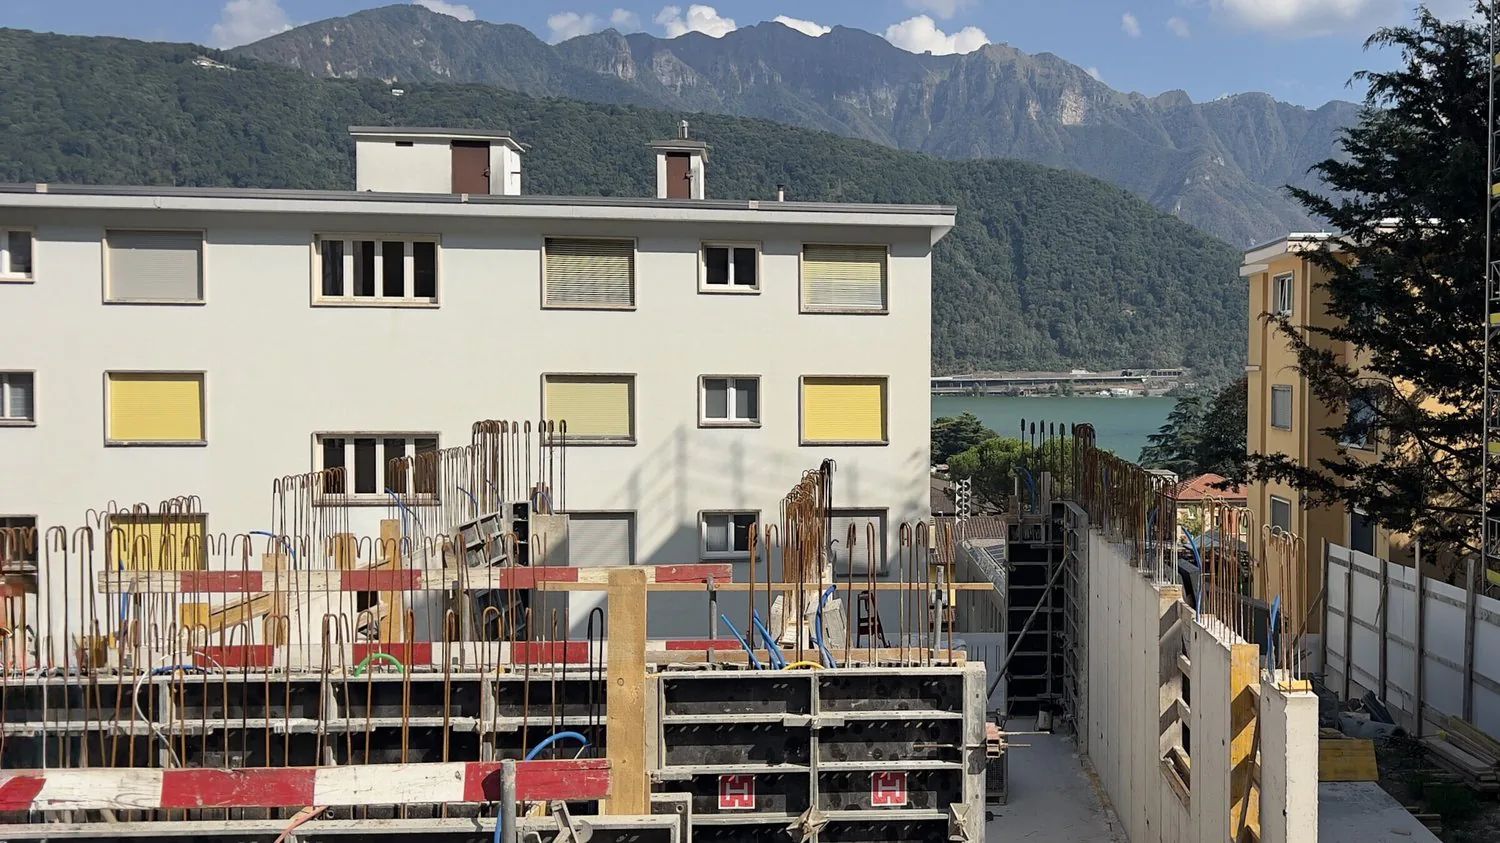
SUPER ATTIC DUPLEX 6.5 WITH LAKE VIEW IN MELIDE UNDER CONSTRUCTION
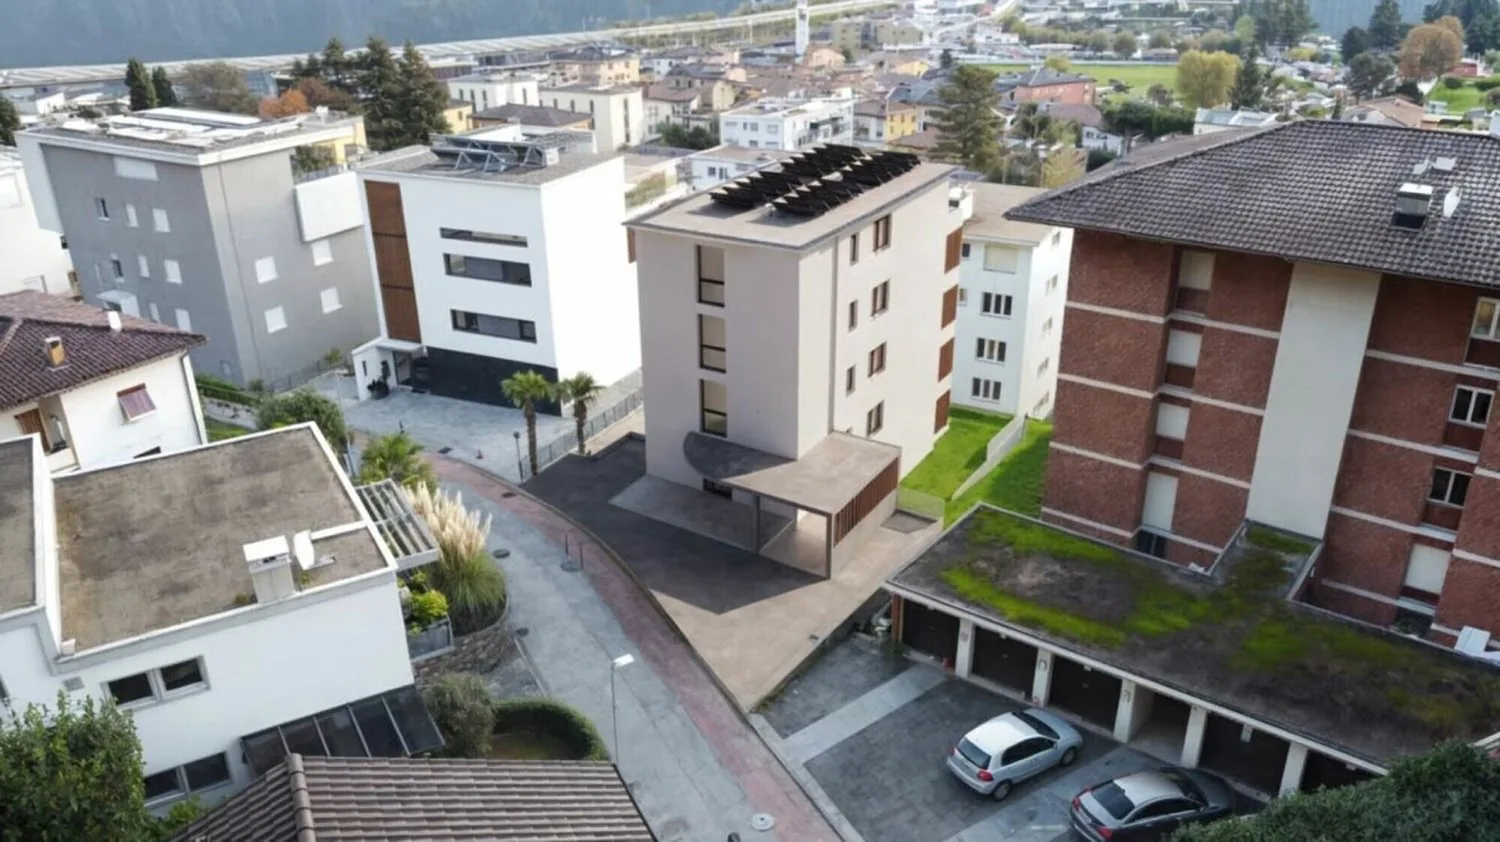
Exclusive attic duplex of 6.5 rooms, with a surface area of approximately 210 sqm, located in a residential, quiet and particularly sunny position in Melide, just a few steps from the main services.
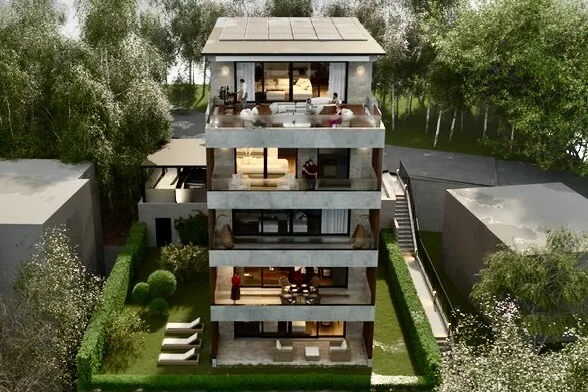
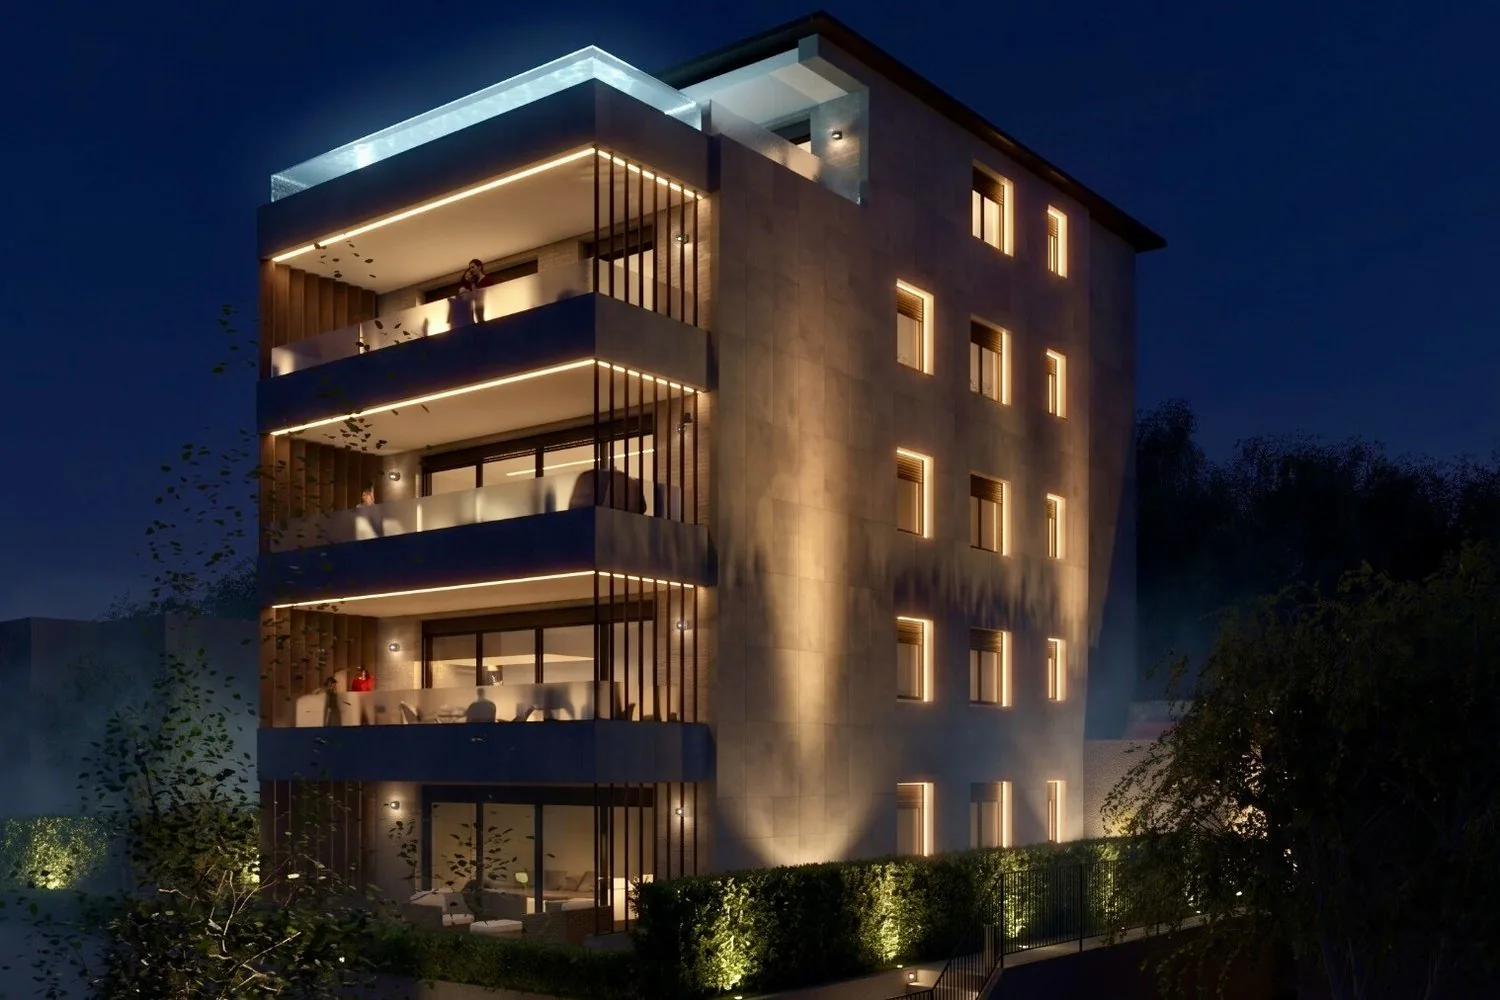
The property, newly built, develops on the fourth and fifth floors of a modern building composed of only four residential units, ensuring a high level of privacy and exclusivity.
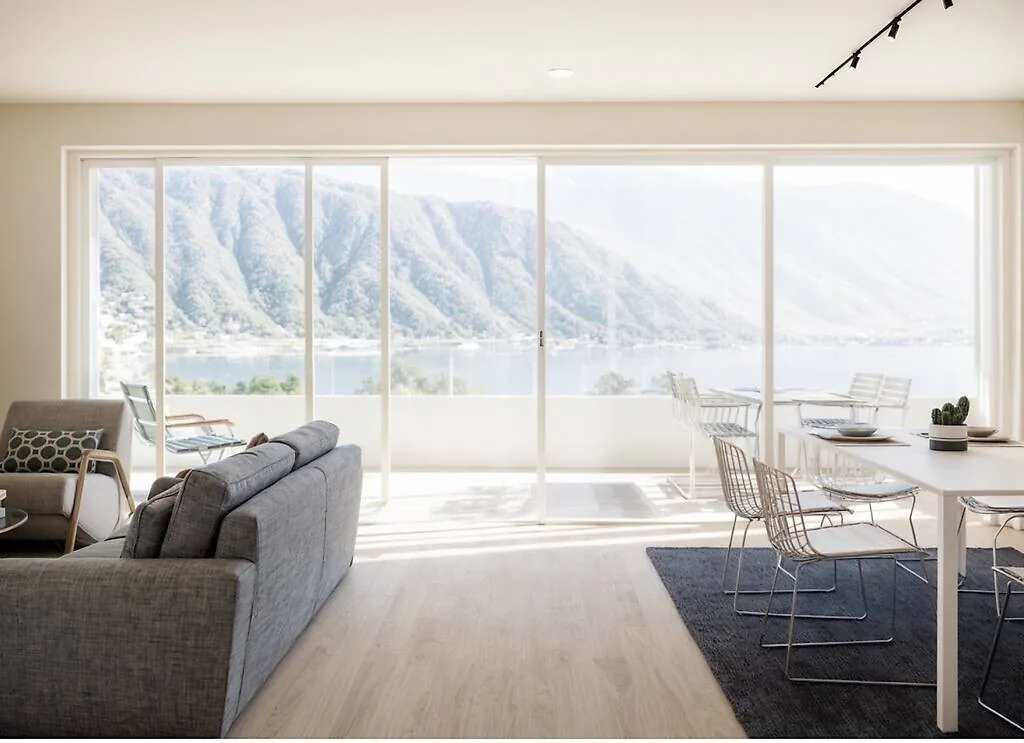
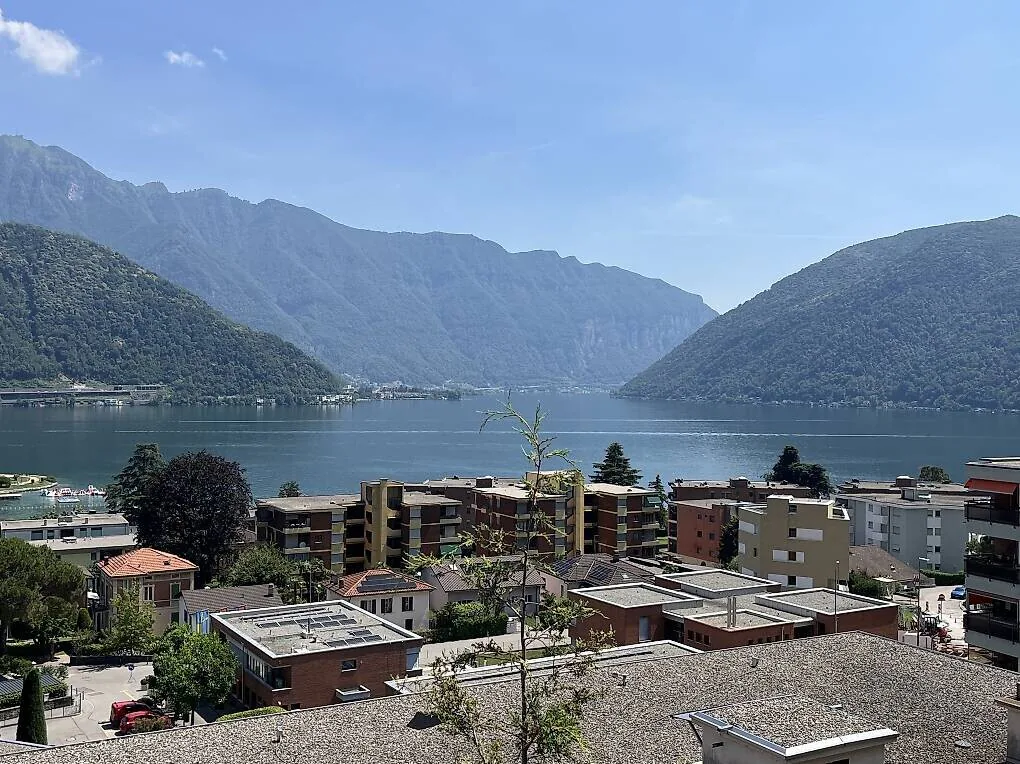
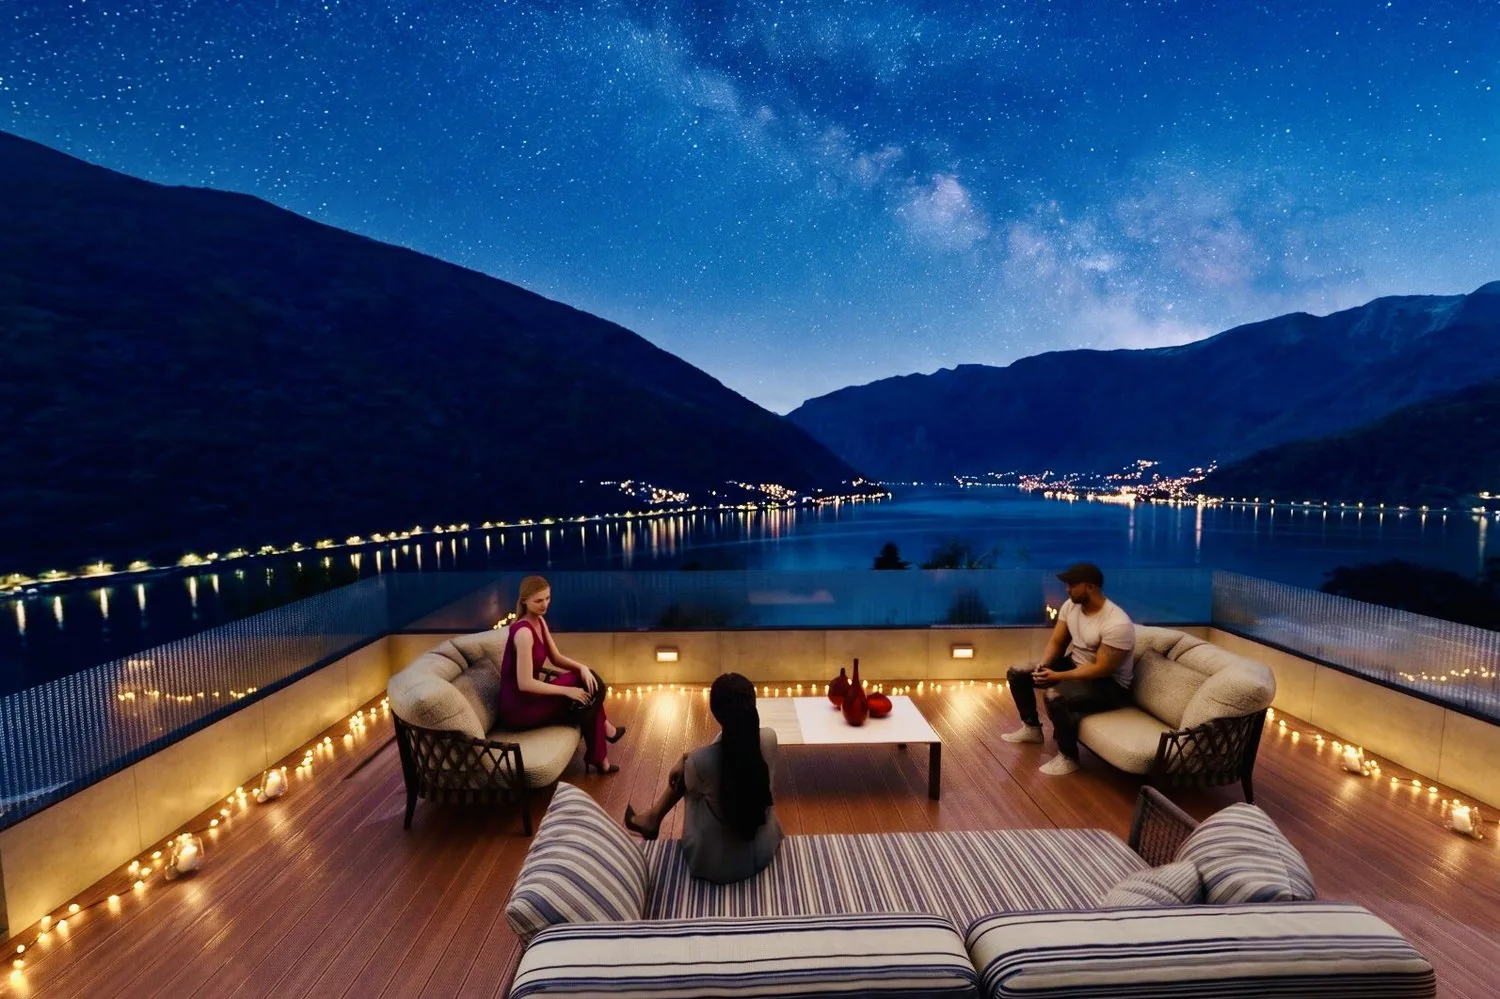
The real strong point is the magnificent panoramic view, which ranges from the mountains to Lake Lugano, offering suggestive scenarios and natural brightness throughout the day.
The attic is served by a private elevator with direct access to the inside of the apartment, a feature that further enhances comfort, privacy, and prestige.
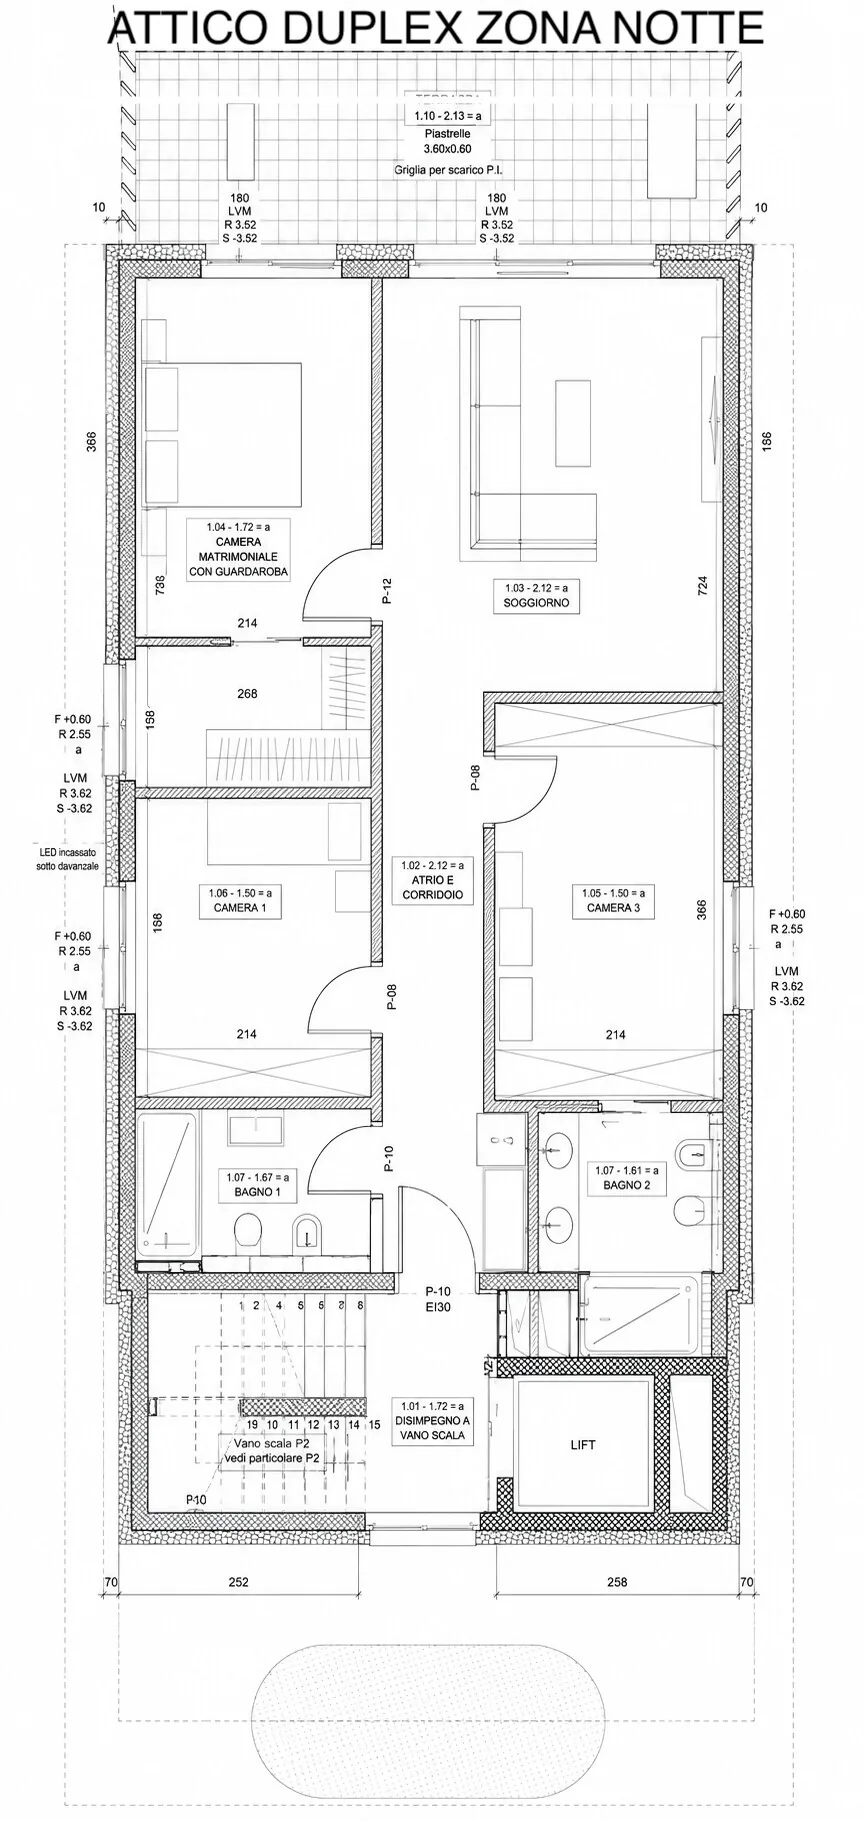
On the FOURTH FLOOR, an elegant and reserved sleeping area is developed, composed of large and well-distributed rooms.
The master bedroom has a refined en-suite bathroom, while the second master bedroom offers a large walk-in closet and a pleasant direct view of the terrace of about 20 sqm.
The sleeping area is completed by a single room, ideal also as a guest room, in addition to a second bathroom with shower.
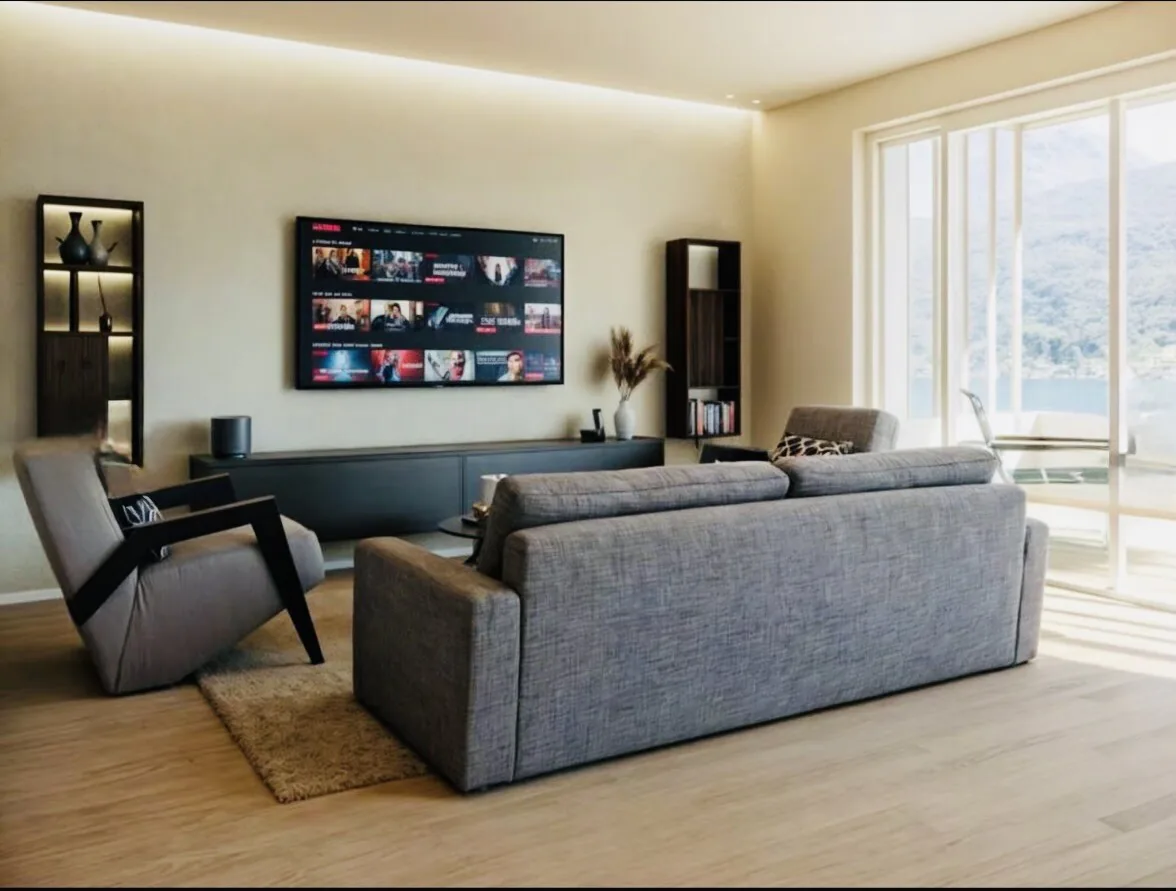
The floor is enriched by a living room of over 20 sqm, bright and welcoming, with access to the terrace and a suggestive panoramic view of Lake Lugano.
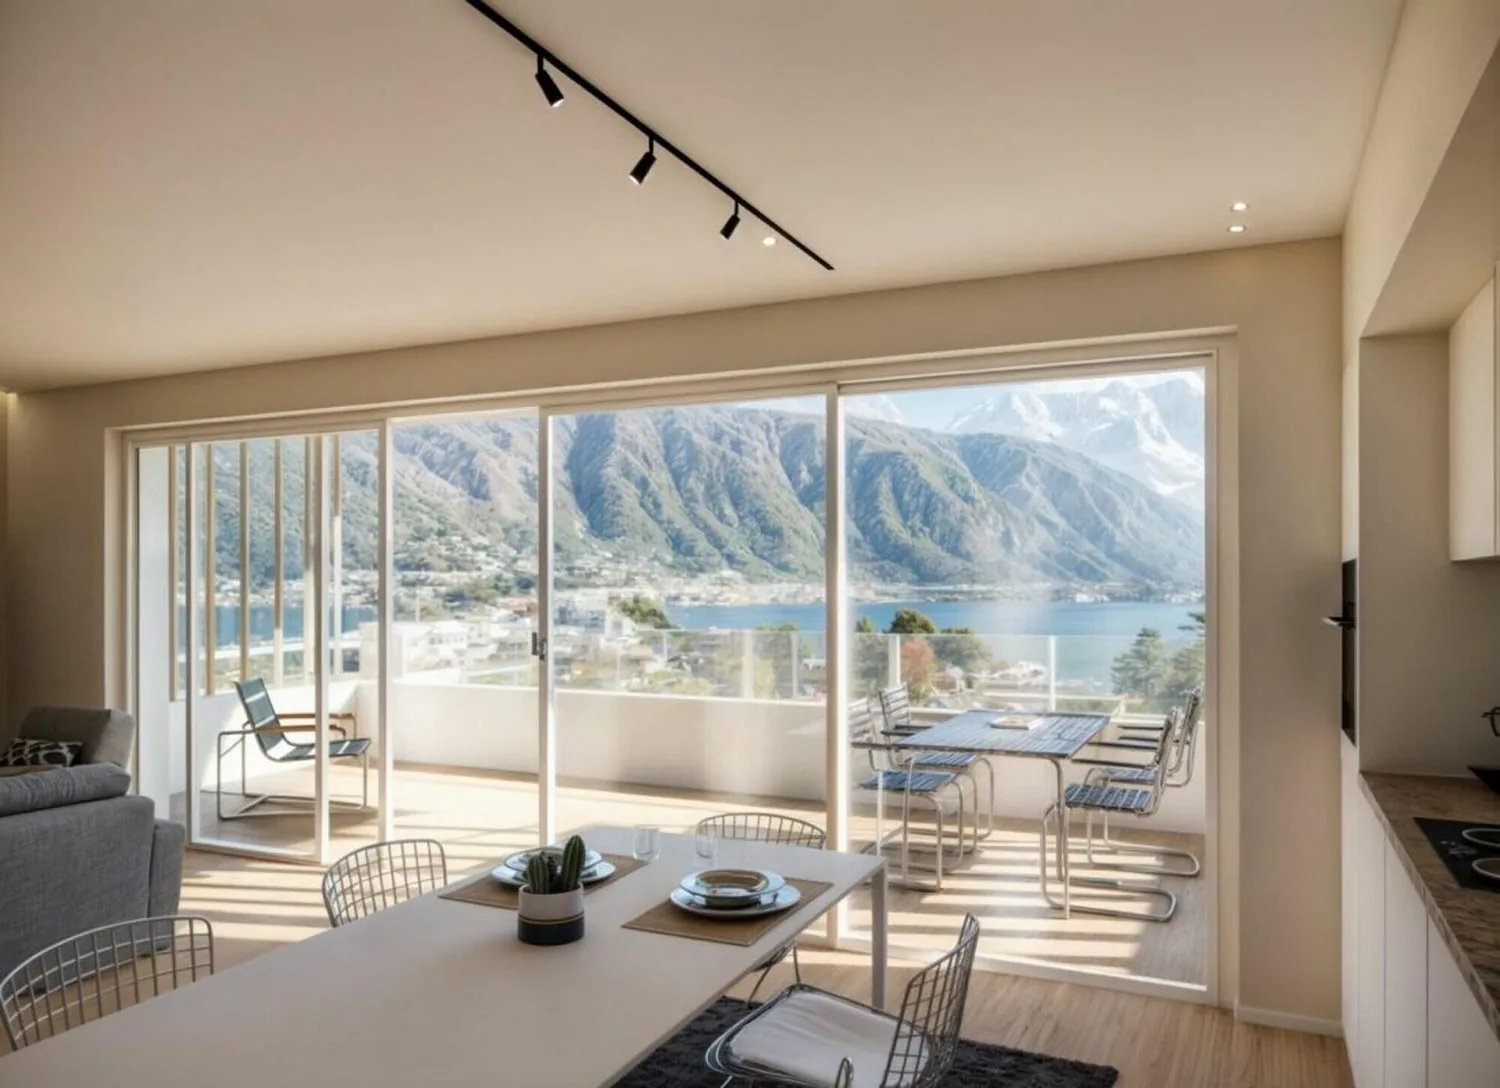
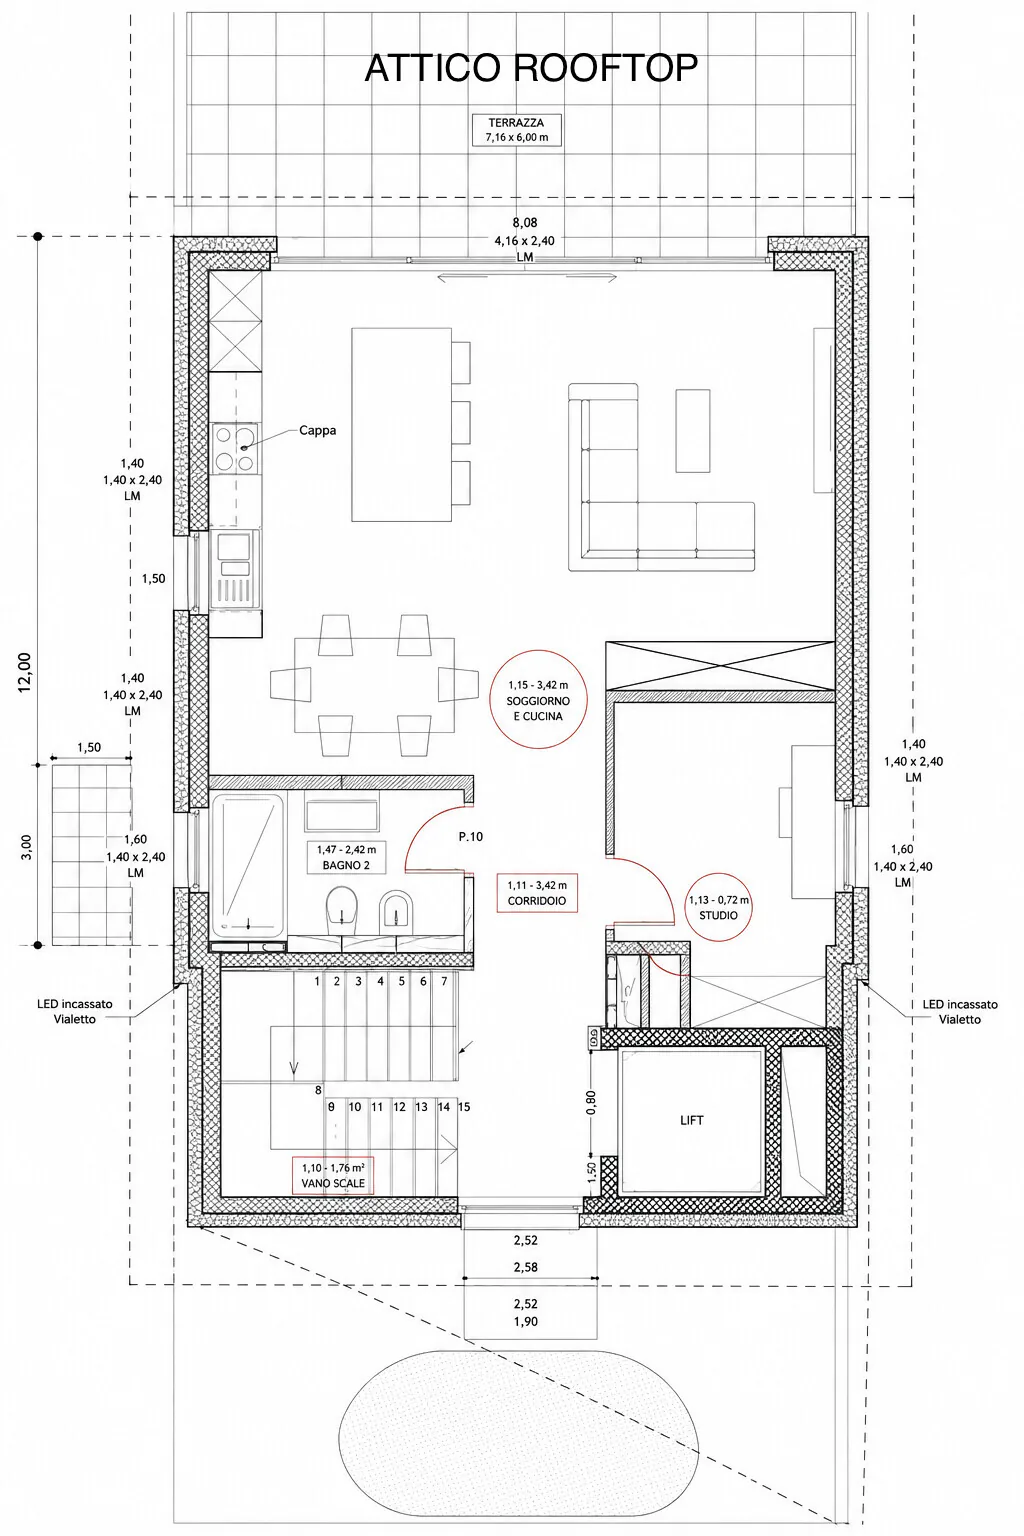
The FIFTH FLOOR opens with a living area of about 40 sqm, characterized by a modern open-plan kitchen and large openings to the outside.
From here, you can directly access the large terrace of about 50 sqm, an extraordinary outdoor space from which you can enjoy a dominant and panoramic view of the lake and the surrounding mountains.
The terrace offers an ideal environment for outdoor meals and dinners, moments of relaxation and conviviality, maximizing the privileged position of the property.
The fifth floor is completed by a studio/office, versatile and functional, in addition to a bathroom with shower.
IT IS CURRENTLY POSSIBLE TO CUSTOMIZE BOTH THE FINISHES AND THE ARRANGEMENT OF SOME ROOMS.
The attic has been designed with high-end finishes and cutting-edge technological solutions, with particular attention to the quality of materials, energy efficiency, and living comfort.
The rooms are enhanced by large porcelain stoneware slabs, a high-end kitchen, and sanitary ware of high quality.
The apartment is also equipped with a modern domotic system, which can be conveniently managed via App, allowing you to manage the main functions of the building even when you are not at home.
The climate comfort is guaranteed by underfloor heating and air conditioning in all rooms, which ensure an ideal temperature in every season.
The modern ventilated facade also contributes to the efficiency and building quality of the property.
Every detail has been studied to offer a superior living experience, combining design, technology, energy efficiency, well-being, and maximum comfort.
The property also includes:
A large cellar of about 30 sqm, a communal garden;
Access to the garage via a car lift, with 2 parking spaces at a price of CHF 75,000 each, excluded from the sale price.
In a few steps, you can find summer beaches, restaurants, pharmacies, and much more, while the motorway access is reachable in a few minutes.
AVAILABLE IN THE SAME BUILDING:
- 1 APARTMENT WITH 4.5 ROOMS, 125 SQM LIVING AREA WITH LARGE PRIVATE GARDEN, AT A PRICE OF CHF 1,250,000, INCLUDING 2 PARKING SPACES IN THE GARAGE AND CELLAR;
- ON THE SECOND FLOOR 1 APARTMENT WITH 4.5 ROOMS, 125 SQM LIVING AREA, AT A PRICE OF CHF 1,200,000, INCLUDING 2 PARKING SPACES IN THE GARAGE AND CELLAR;
- ON THE THIRD FLOOR 1 APARTMENT WITH 4.5 ROOMS, 125 SQM LIVING AREA, AT A PRICE OF CHF 1,230,000, INCLUDING 2 PARKING SPACES IN THE GARAGE AND CELLAR.
DO NOT MISS THIS OPPORTUNITY AND CONTACT US TODAY FOR MORE INFORMATION!
SM/18063
Property Details
- Property type
- Apartment
- Available from
- 01.03.2027
- Living space
- 210 m²
- Rooms
- 6.5
- Floor
- Floor 4
- Year Built
- 2026
- Published on
- 21.08.2026
Features
Mentioned in the description
Price
- Purchase Price
- CHF 2'300'000
- Price per m²
- CHF 10'952
Market context
Price 3.4% above the median
This listingCHF 2'300'000
- Typical time on the market
- 7 days
- Listings with a price cut (90 days)
- 2.5%
Location
6815 Melide
Nearby
Loading…
Neighbourhood
Moderate public transit
ARE transit class C — usable but limited service.
Fairly green
36% green and natural space within 500 m.
Quiet neighbourhood
Small and larger households · around 14 people in the neighbourhood.
Municipal tax multiplier
65 %
Lower than 91% of municipalities in the canton
ESTV · 2026
CHF 10'882 income tax a year · Single person without children, gross wage CHF 100'000
- 25.1 Rp/kWh
Noise & quiet54 dBDay
Road and rail noise in the surroundings
Calculated from the federal noise model: the mean over the hectare (100 × 100 m) of the surroundings, model year 2021.
Night
43 dB
Loudest source
Road
Calculated level, placed on a scale of everyday sounds.
Environment
Air pollution above the limit
At least one pollutant exceeds the Swiss limit on annual average.
Radon: class above 20%
The federal radon map estimates that over 20% of the buildings here exceed the reference value of 300 Bq/m³.
Connectivity
Fibre available
In 50 to 90% of the buildings around
5G outdoors
In the network models of 2 operators.
Mobile: as of 2026