CHF1'293'000
1870 Monthey
As of 15 Oct 2026
Is there room to negotiate?
A typical listing stays on the market for about 15 days. 2.8% of active listings have cut their asking price in the last 90 days.
Observed asking prices – not transaction prices or a valuation.
ARE transit class B — regular service within a short walk.
93% built-up area within 500 m.
Mostly singles and couples · around 119 people in the neighbourhood.
120 %
Lower than 65% of municipalities in the canton
ESTV · 2026
Times refer to the route on foot.
noise level by day
Quiet location
Hardly any road, rail or air traffic noise.
Night
42 dB
Loudest source
Road
Quieter than 66% in the canton
Measured noise level, placed on a scale of everyday sounds.
Pollutant levels are above the WHO guideline.
Hardly any elevated radon levels in the area.
Nearly all buildings
Available from 3 networks.
Yves Parvex


Yves Parvex
Courtier agréé et responsable des agences du Chablais
CONSTRUCTION START IN JULY 2026
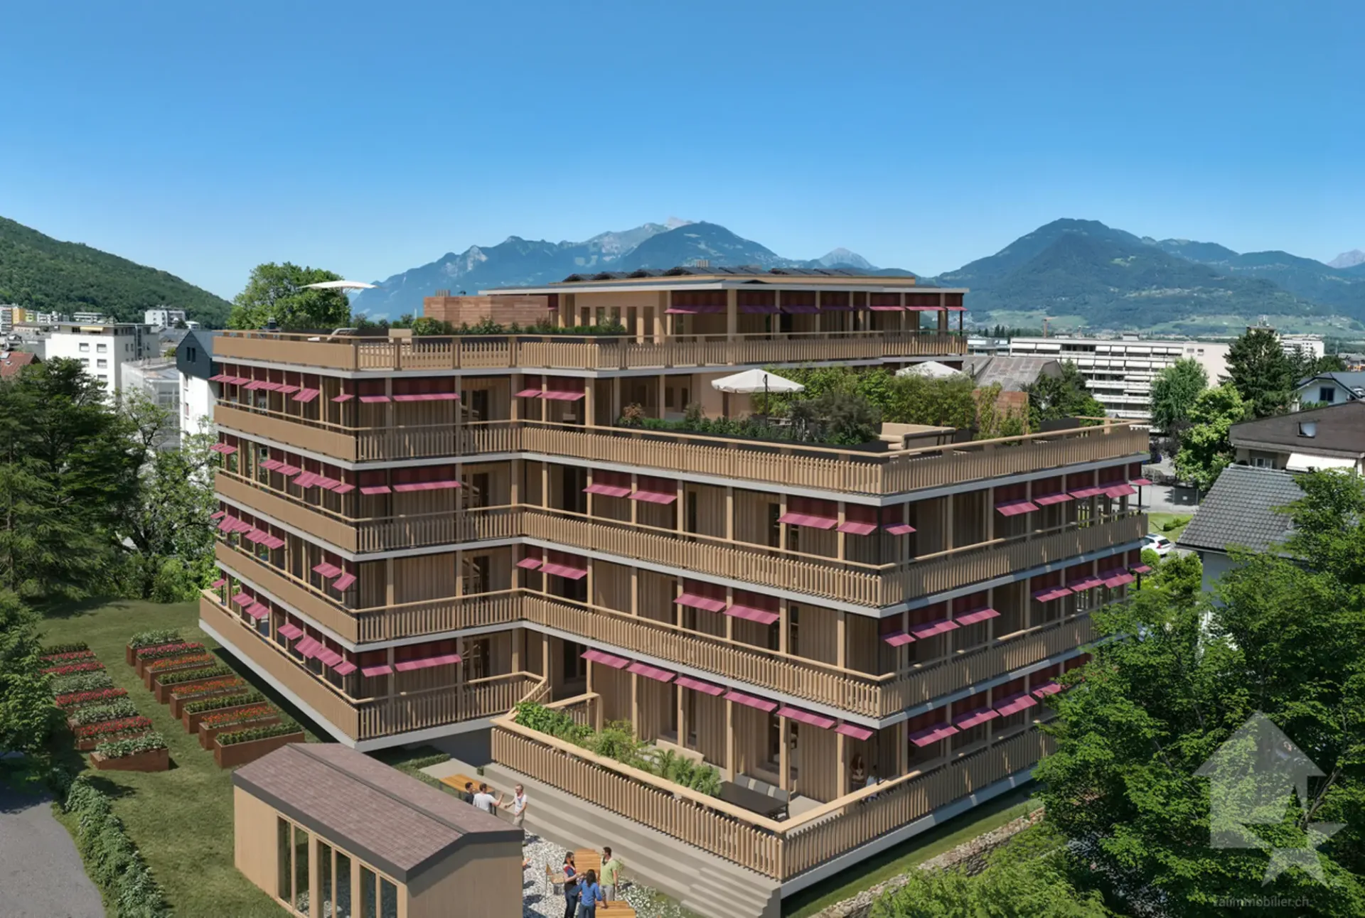
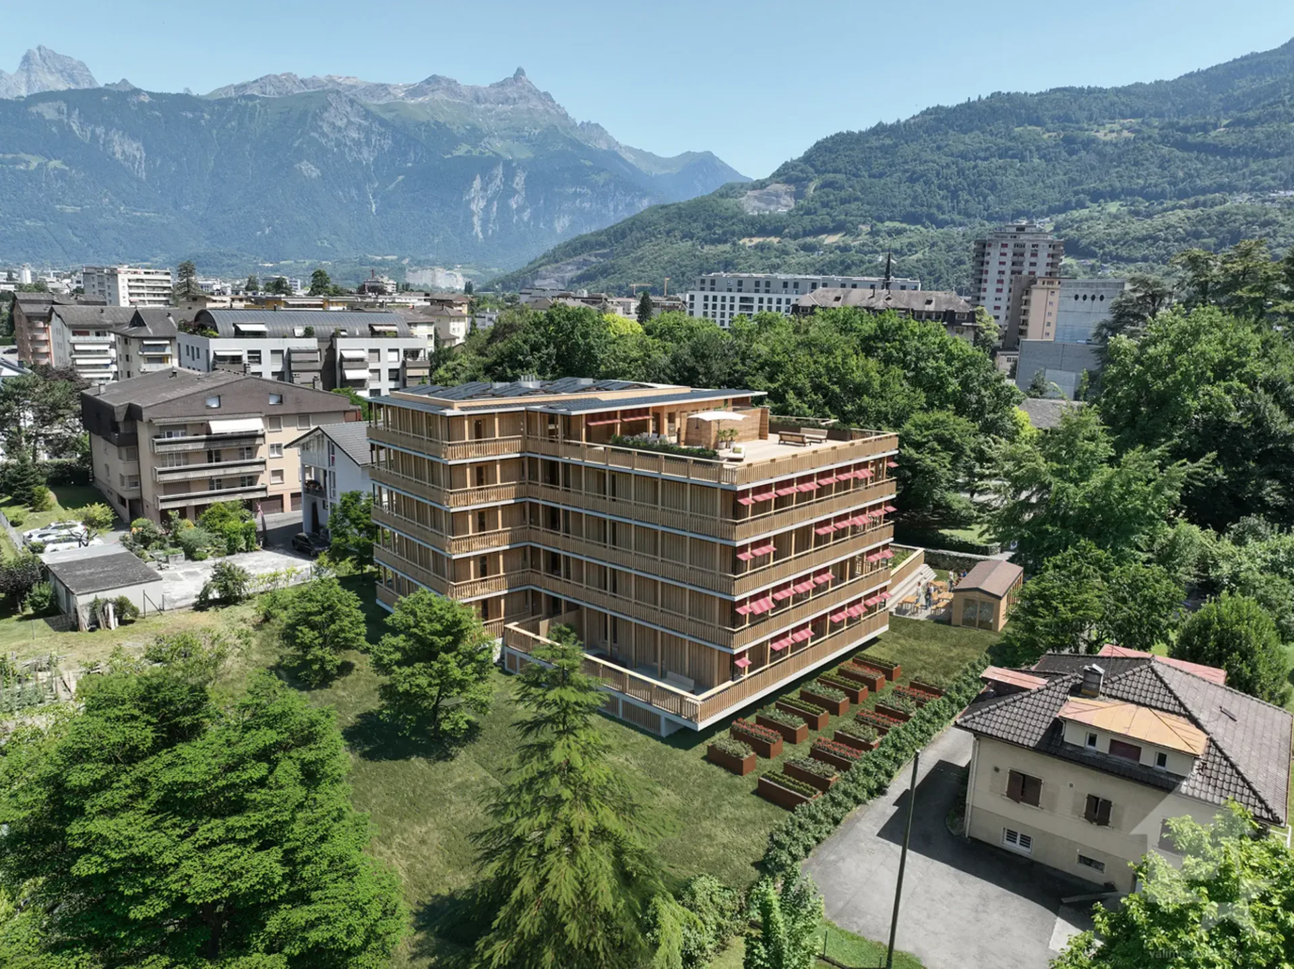
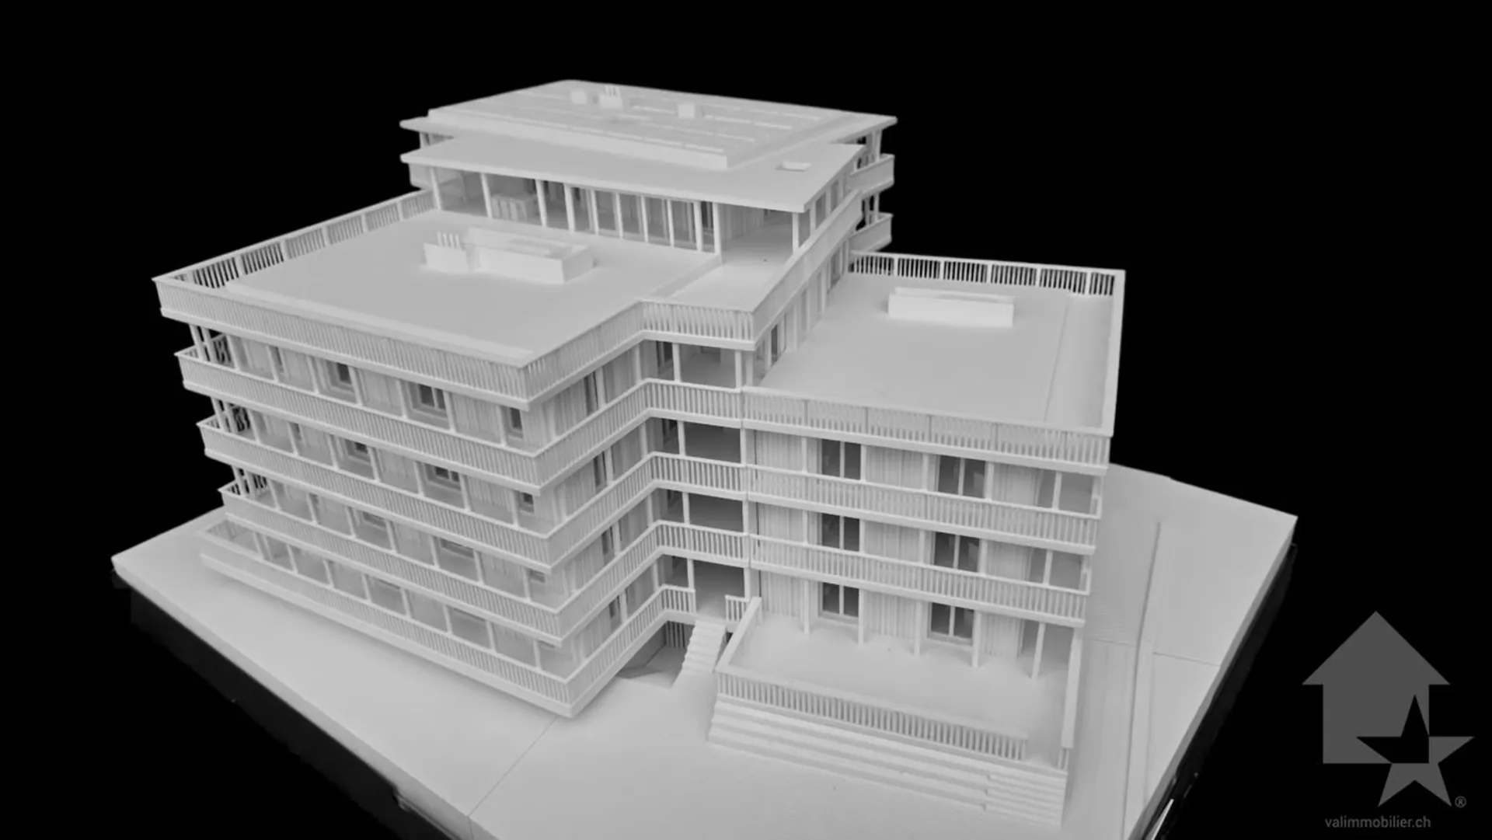
**Valimmobilier SA is pleased to present: La Kaazelle - new eco-responsible promotion in the heart of the city of Monthey
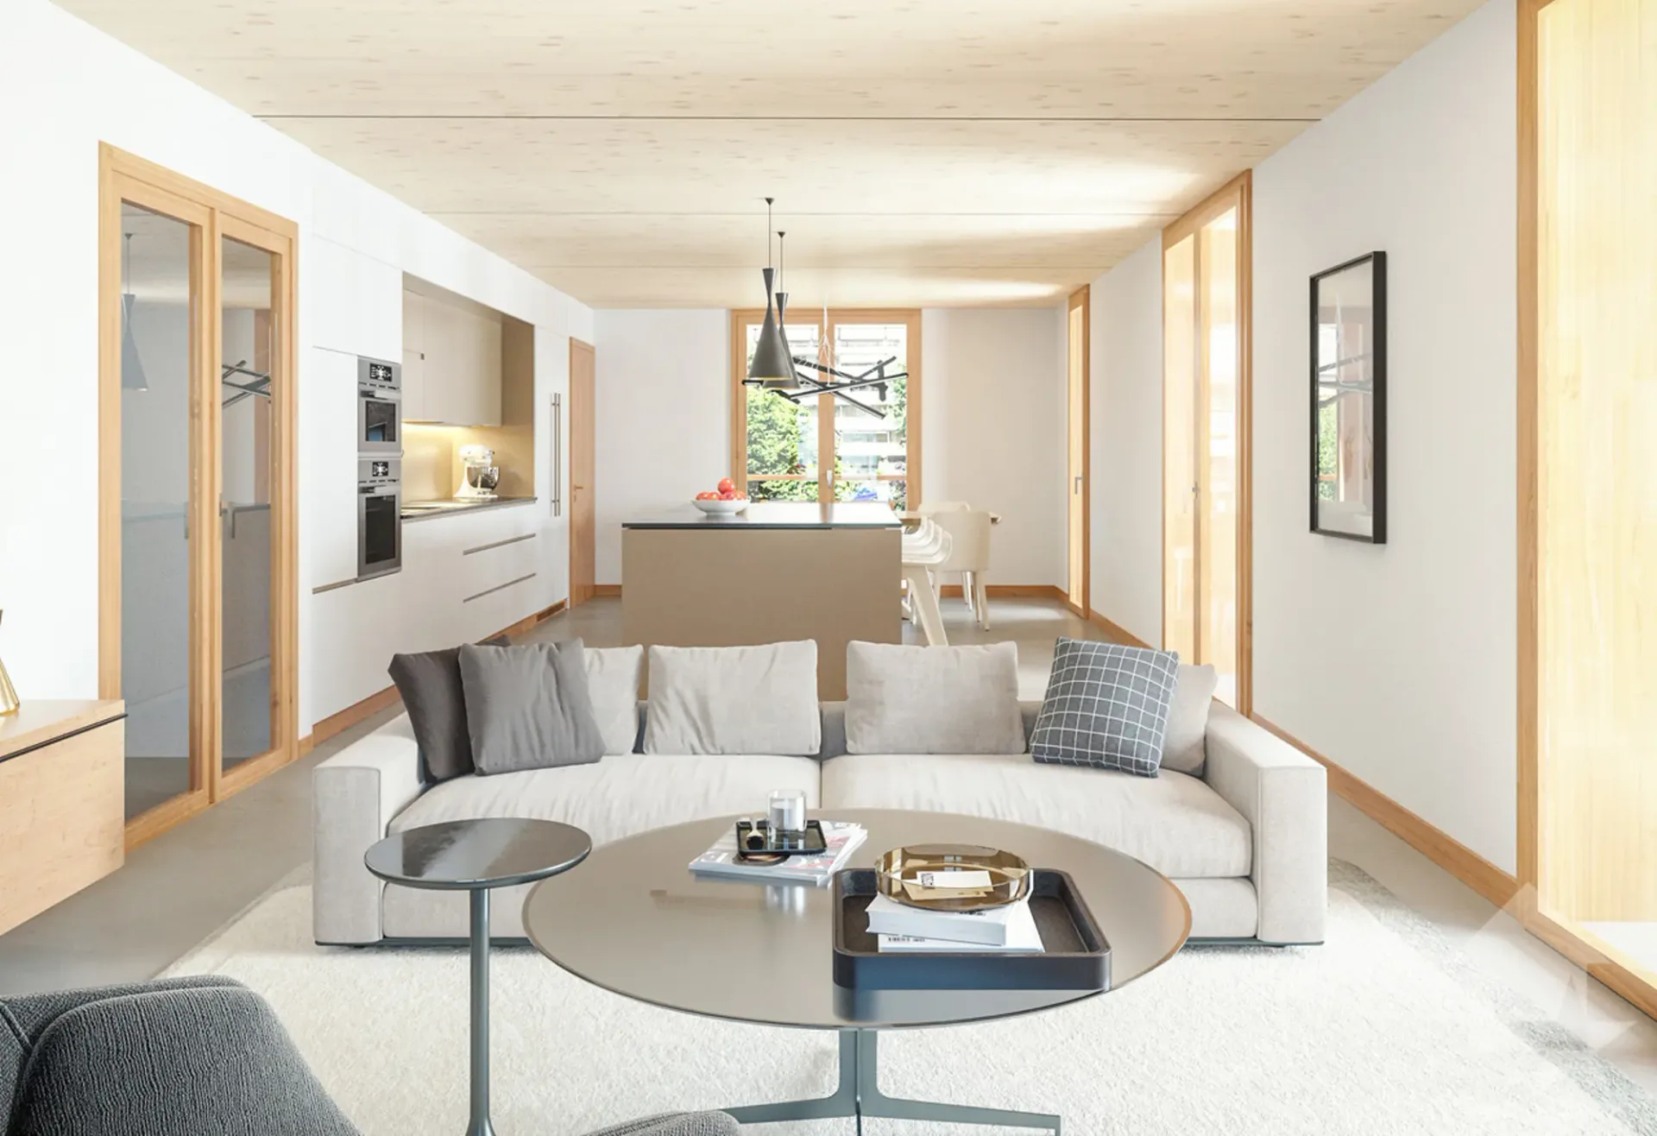
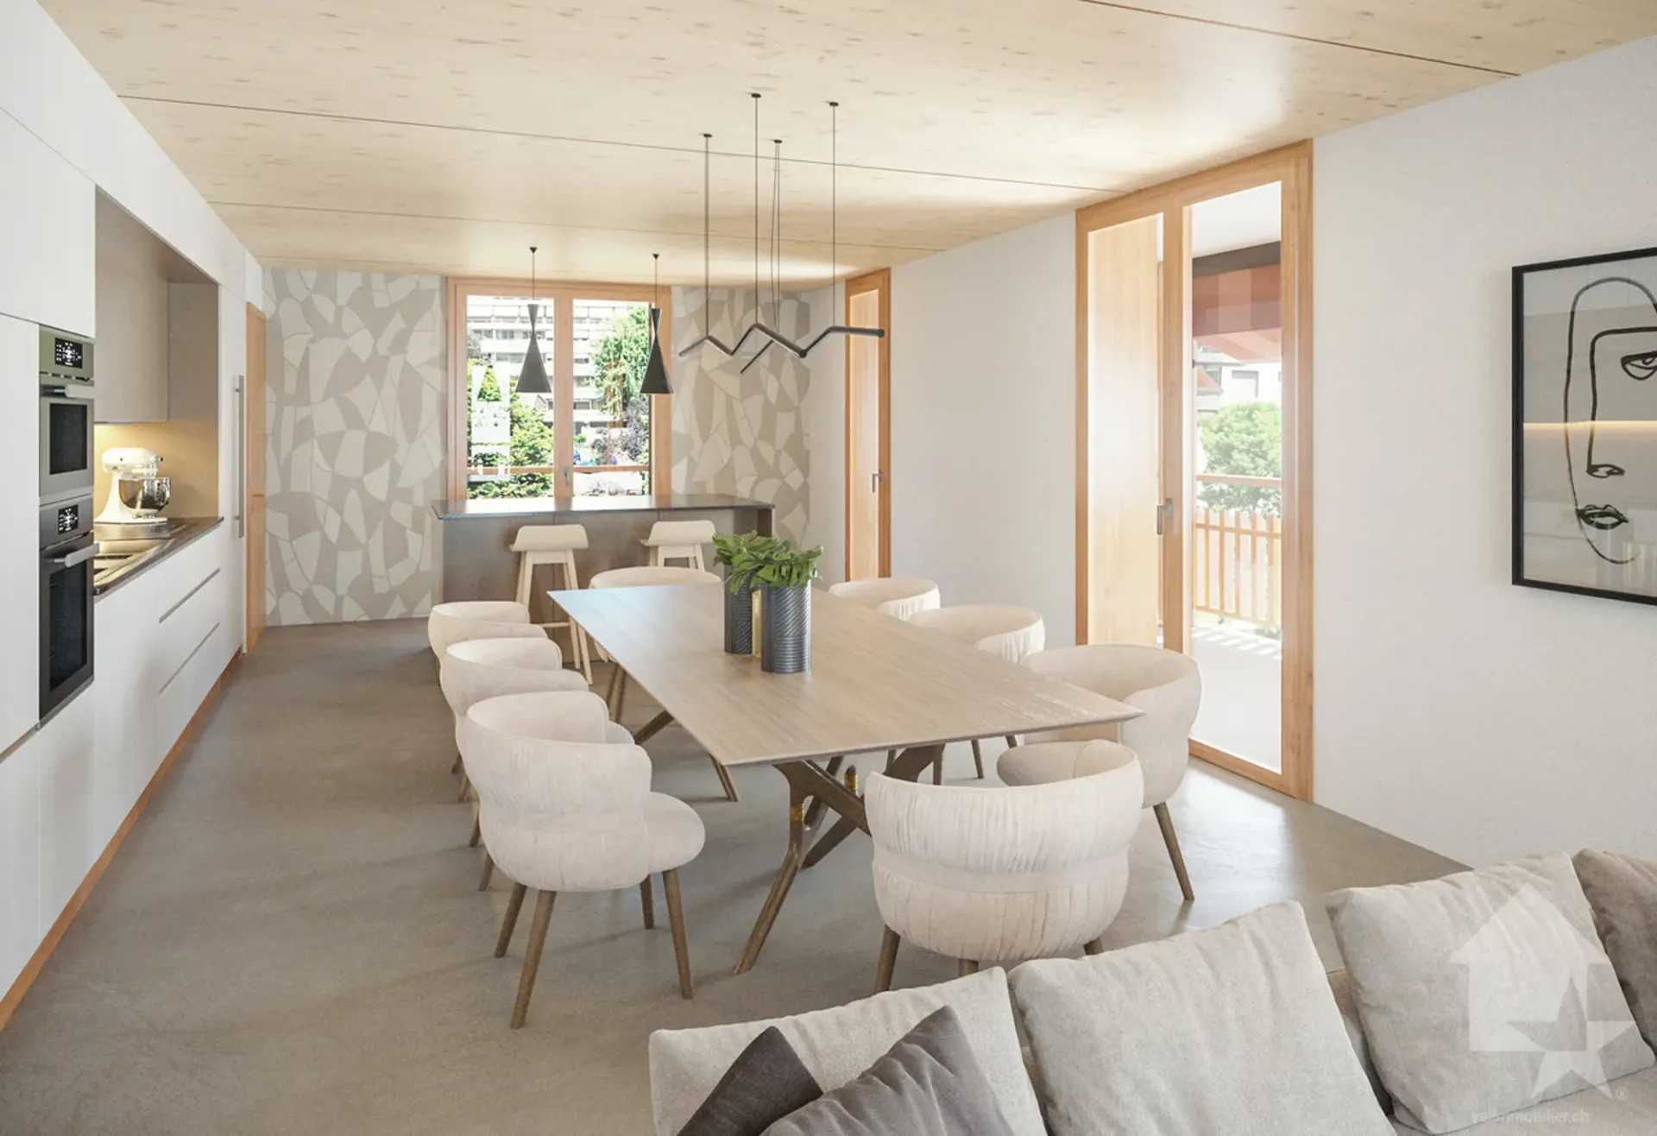
This new construction project of a small building with 15 apartments is located just a few steps from the city center, shops, and schools, between two parks of the city, in a green setting. This new building will be built by recognized entrepreneurs of the region in mixed wood-concrete construction. It benefits from district heating to minimize the costs of the condominium. Each apartment has a loggia or a large terrace as well as a balcony.
Ideally located facing a public park, this new promotion offers calm and tranquility as well as optimal sunlight. The living areas are bright and very pleasant with large triple-glazed windows. The building is accessible to people with reduced mobility and will offer its future inhabitants a very pleasant living environment.
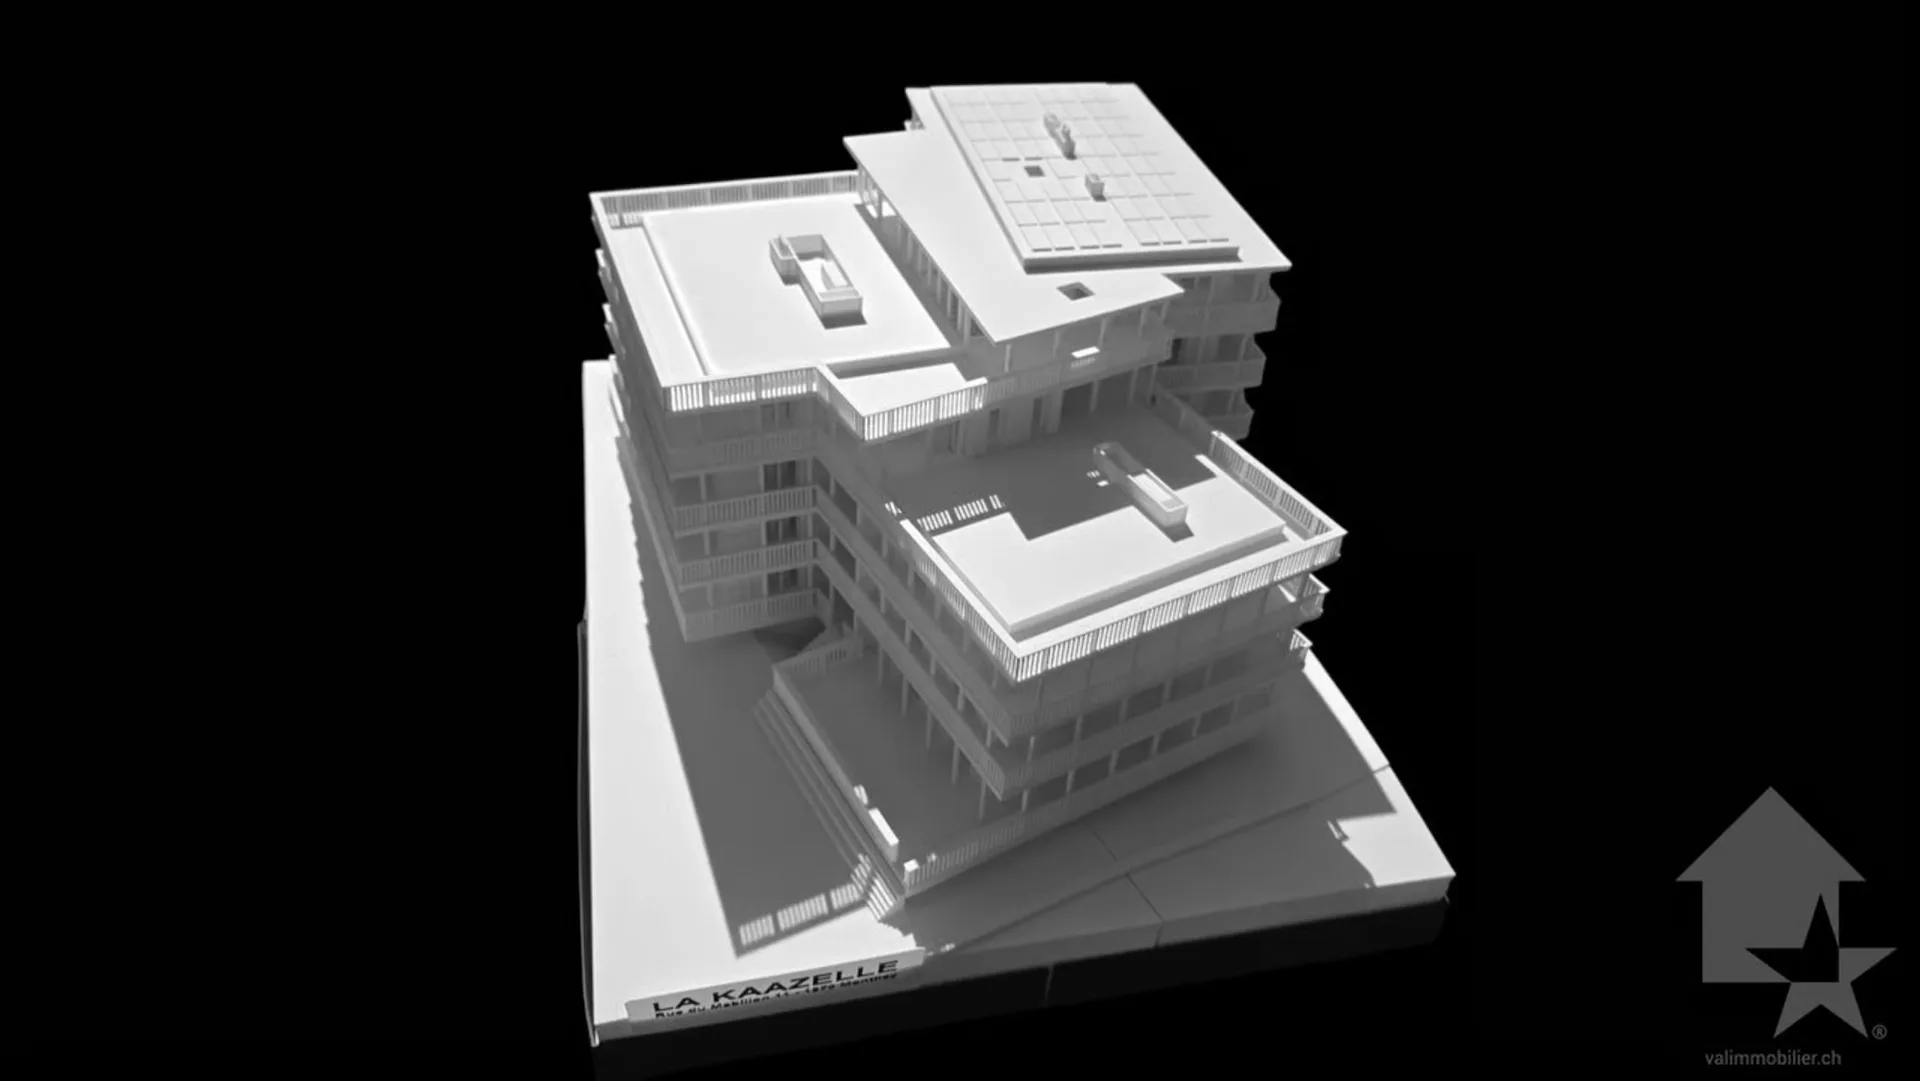
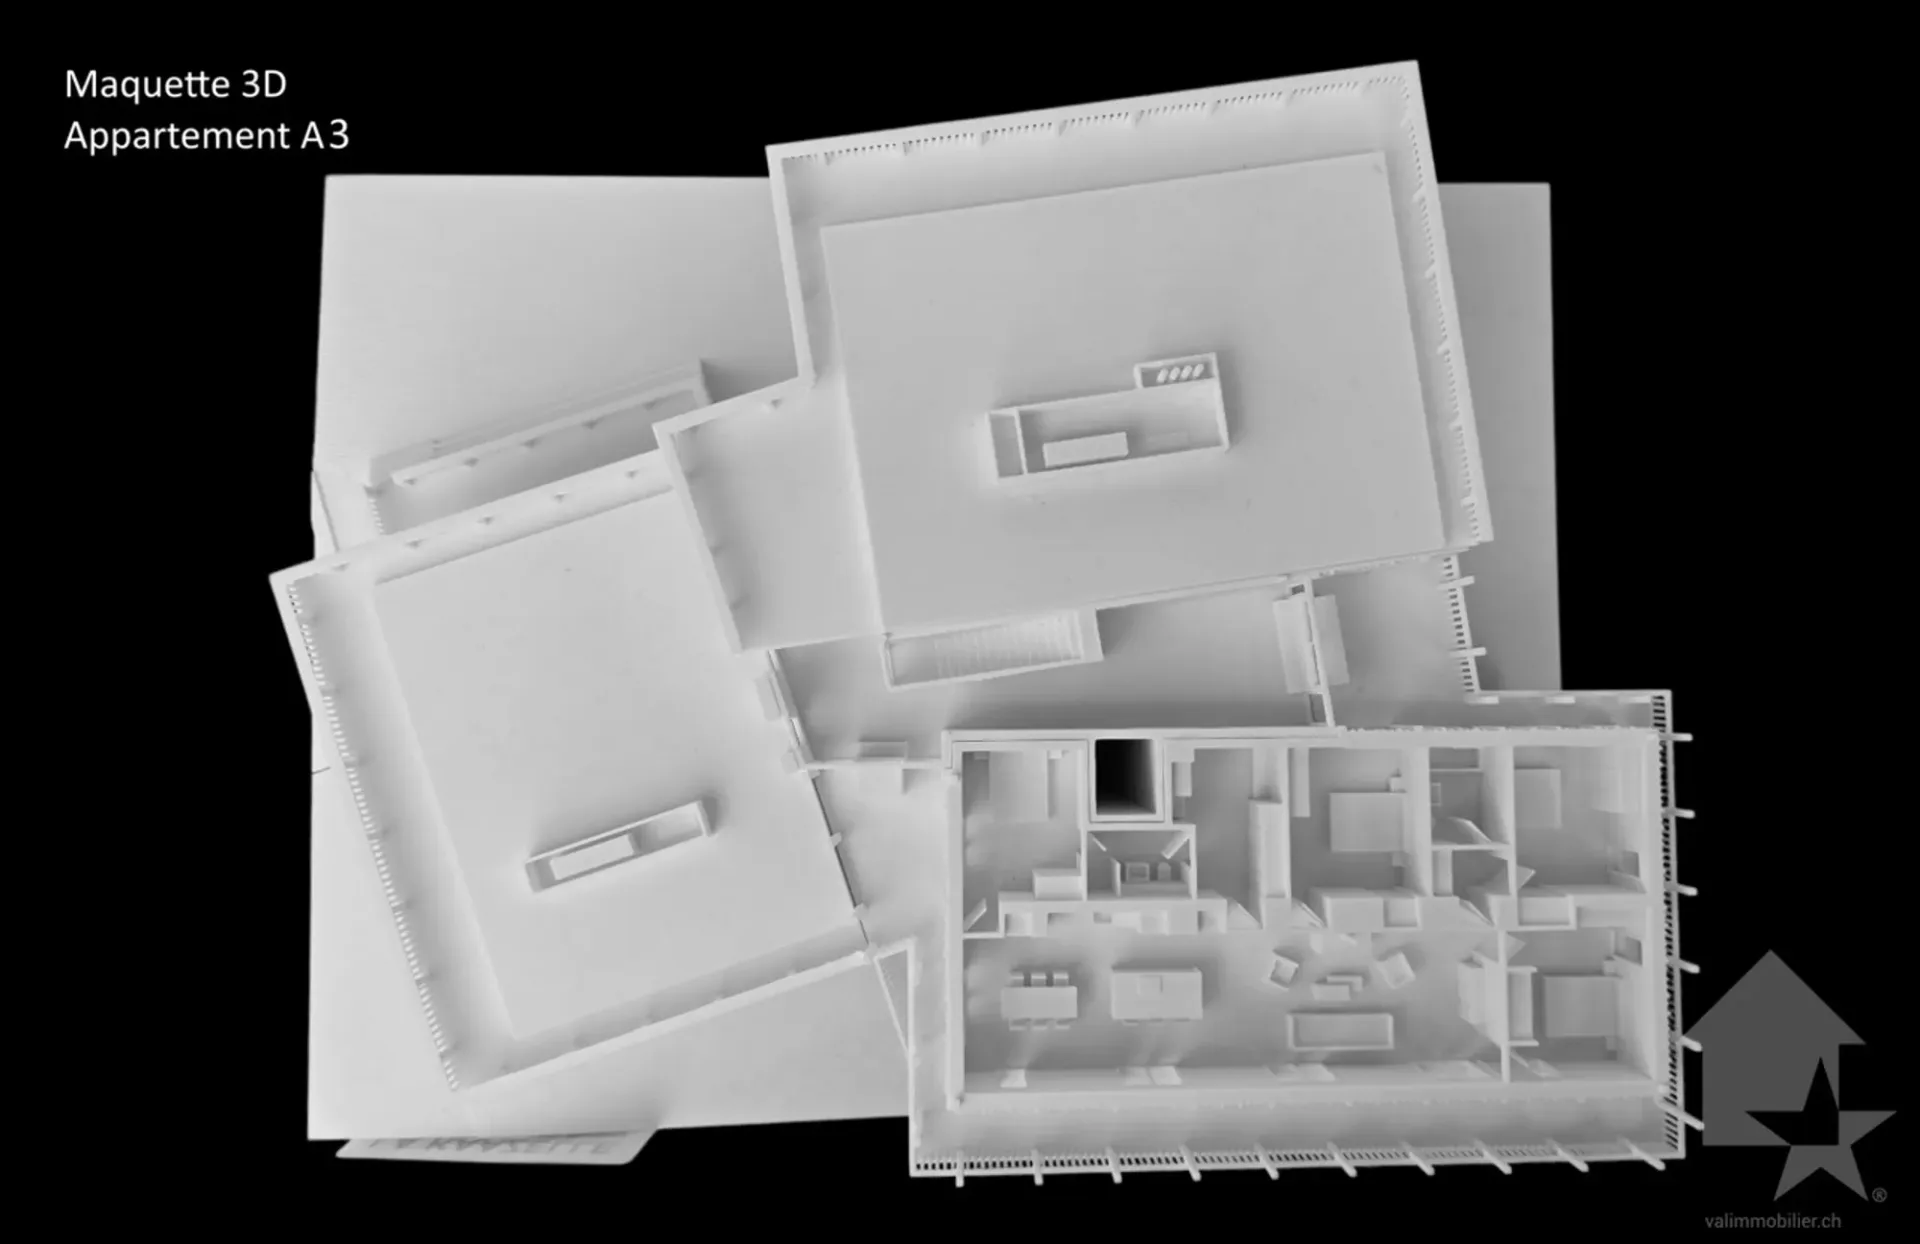
To facilitate understanding of the project and better project oneself into the spaces, a 3D model is available at the Valimmobilier du Chablais agency in Collombey. It offers a detailed and realistic visualization of the project from different angles, which helps to understand the volumes, spaces, and atmosphere of the future construction.
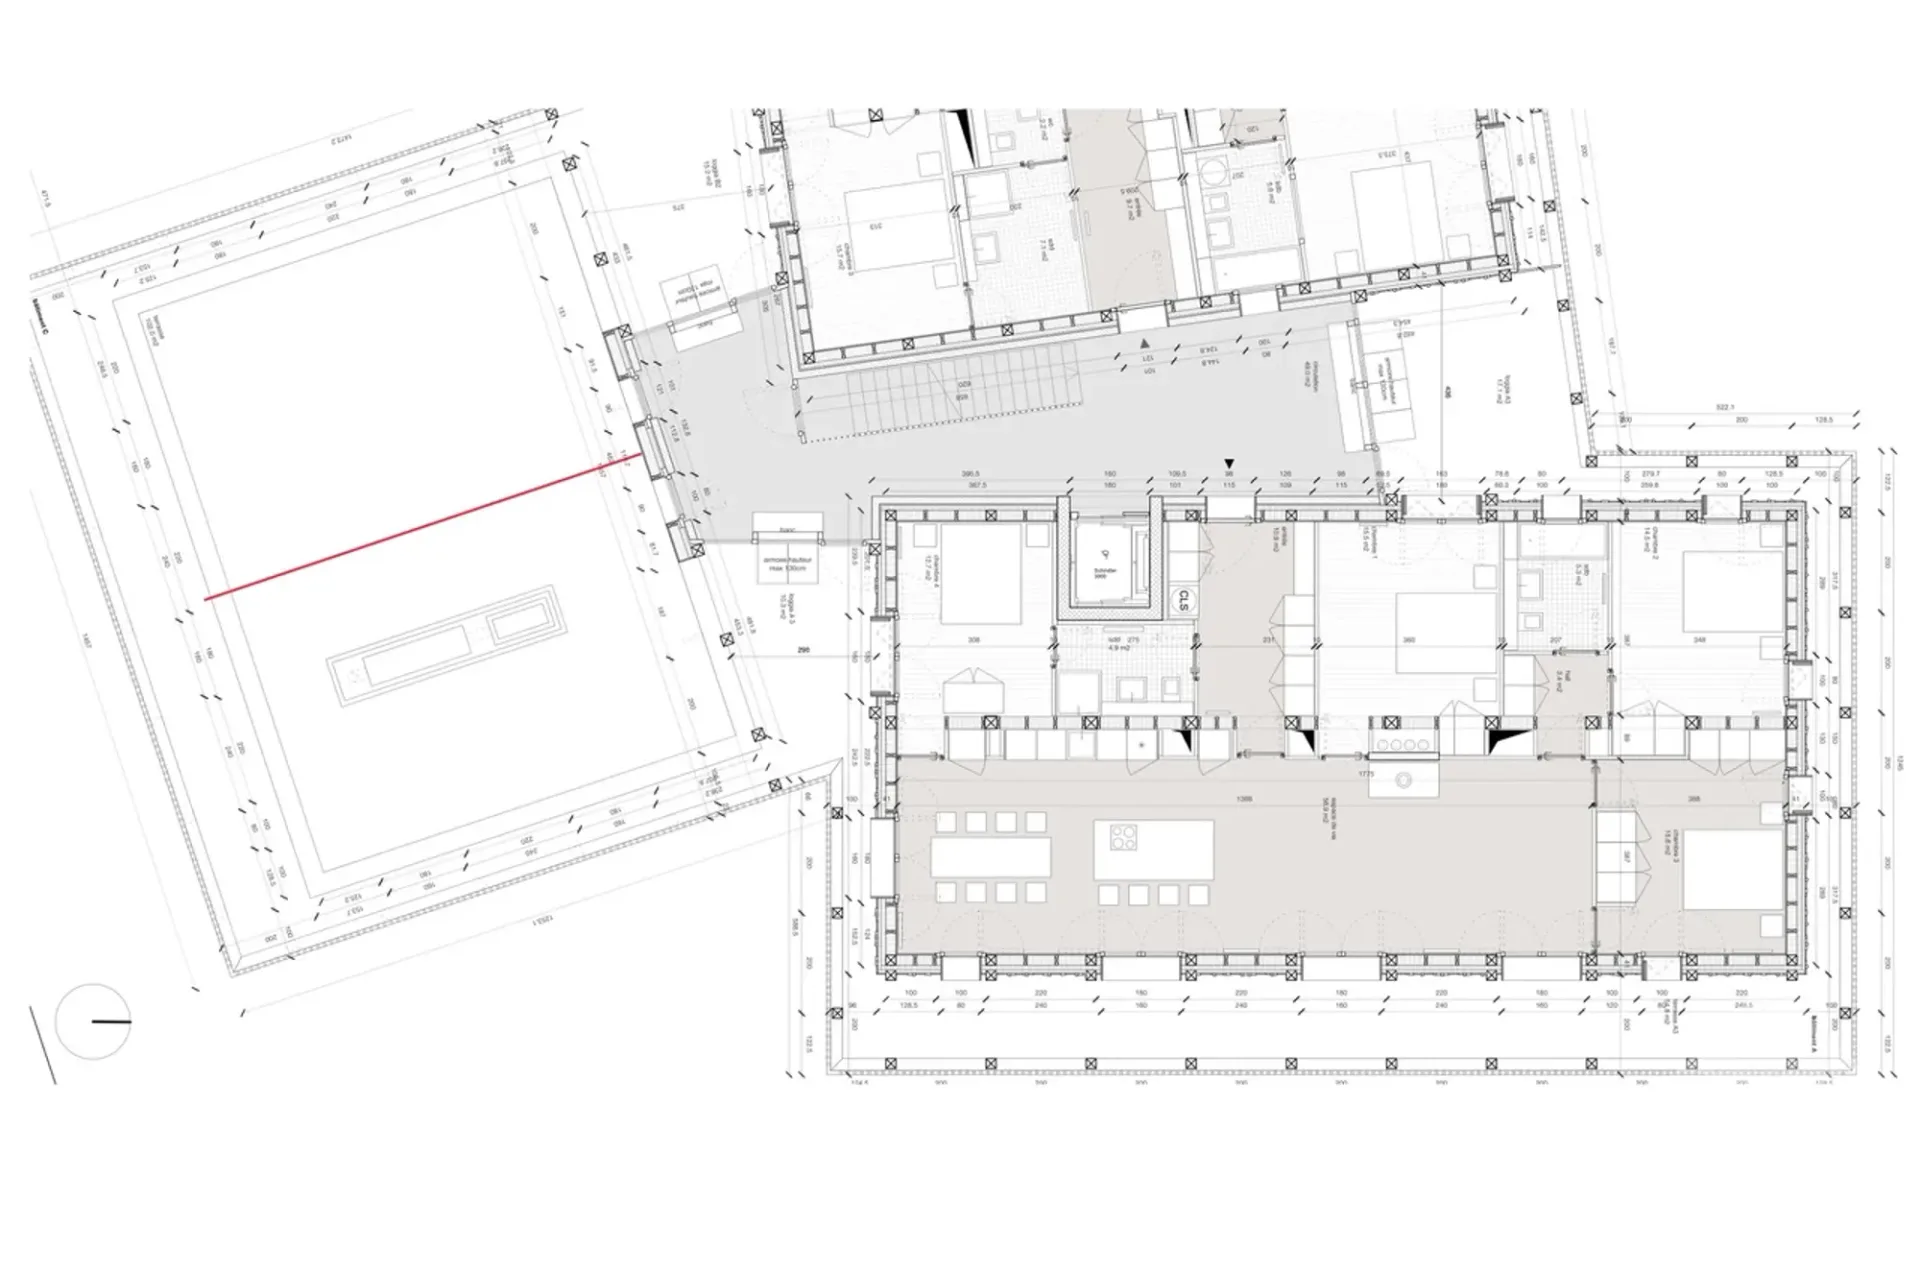
The distribution of apartment A3 is as follows:
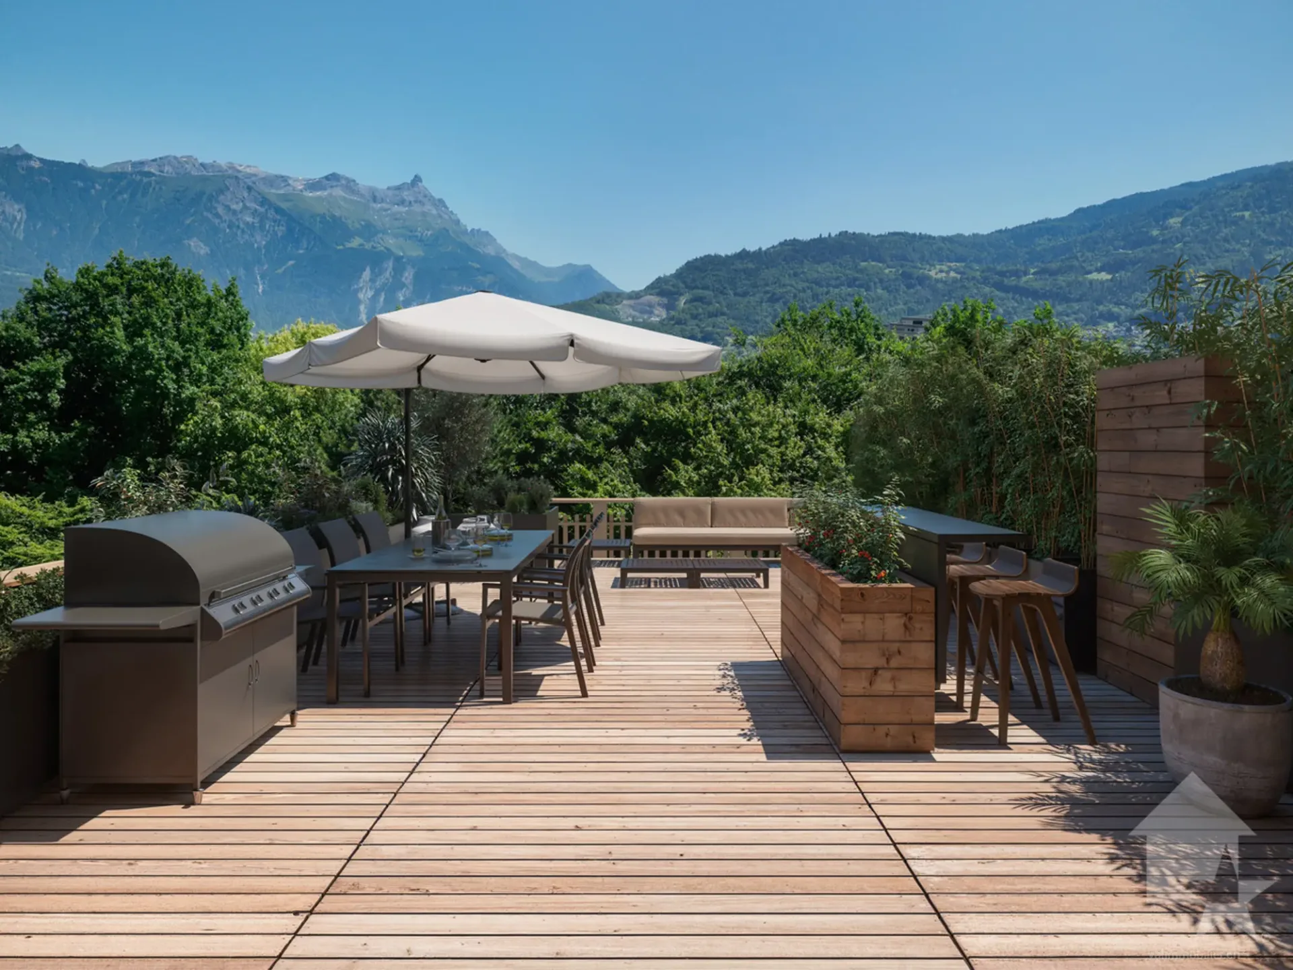
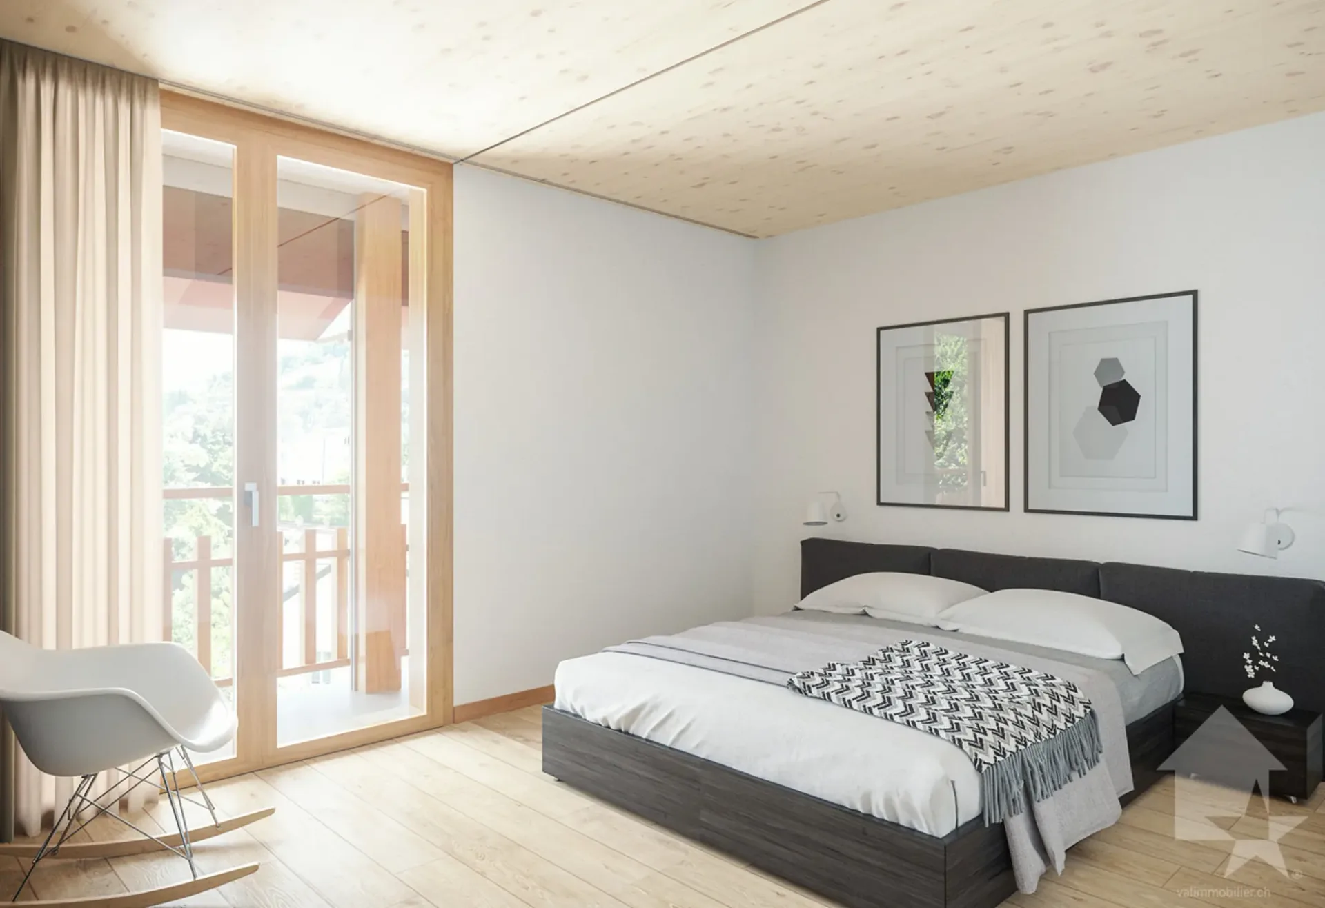
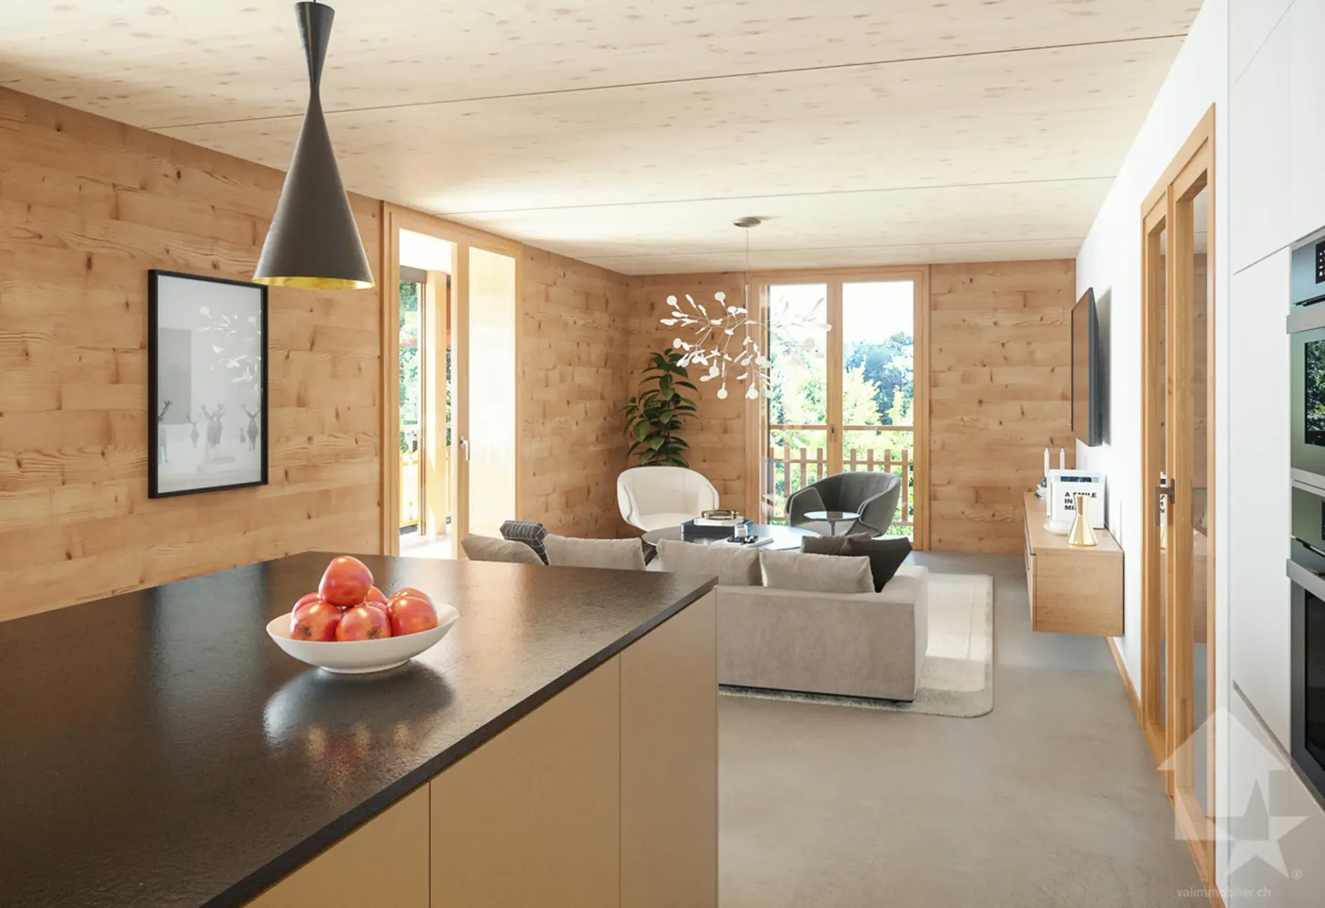
Entrance hall of 10.7 m2 with built-in cupboards and space for a washing machineBright living room of 57.0 m2 with open kitchen to the living room and access to the balcony and loggia of 17 m21 bedroom/office of 15.5 m2 adjacent to the living room which could be combined with the living room for more space3 bedrooms of 12.7, 14.4, 15.1 m2Bathroom of 5.3 m2Shower room of 4.8 m2 with direct access from the bedroom or hallwayBalcony-terrace of 54 m2Loggia of 11 m2 with storage cupboard (max 130 cm high)Private south-facing terrace on the roof of 82 m2
Parking space (additional):
1 x indoor parking space ~ CHF 37,000.- (obligatory, price varies depending on the size and equipment of the parking space)1 x outdoor parking space CHF 15,000.- (not obligatory)
Annexes:
Private cellarCommon wine cellarCommon room for bicycles and strollersCommon outdoor annex
Characteristics:
Balcony, loggia, and roof terraceLiving room with possibility of installing a wood stoveHigh-quality finishes chosen by the buyers (parquet, sanitary, kitchen, walls white or larch, ...)2 minutes from the city centerFloor heating by the Thermorezo system of SATOMWashing machine in the apartment (supplied by the general contractor)Elevator and access for people with reduced mobilityClose to shops, schools, amenities, and health center
Selling price: from CHF 1,330,000
Apartment: CHF 1,293,000
Parking spaces: CHF 37,000 indoor ~ depending on size
CHF 15,000 outdoor (not obligatory)
Units of this new promotion (weighted area):
Building A
Unit 30 - Apartment A0.1 - ground floor - 3.5 rooms - 109.0 m2 - Reserved
Unit 31 - Apartment A0.2 - ground floor - 2.5 rooms - 76.5 m2 - Reserved
Unit 34 - Apartment A1.1 - 1st floor - 3.5 rooms - 105.7 m2 - Reserved
Unit 35 - Apartment A1.2 - 1st floor - 2.5 rooms - 75.0 m2 - Reserved
Unit 38 - Apartment A2.1 - 2nd floor -...**