CHF840'000
Hauptstrasse 28, 4322 Mumpf·3 days ago
As of 06 Sept 2026
The asking price is 32.8% below the median of .
This listingCHF 840'000
CHF 1'250'000
Median
Is there room to negotiate?
A typical listing stays on the market for about 28 days. 1.5% of active listings have cut their asking price in the last 90 days. Asking prices per m² are about 0.7% lower than a month ago.
ARE transit class D — a car is needed for most trips.
53% built-up area within 500 m.
Mostly singles and couples · around 87 people in the neighbourhood.
116 %
Lower than 25% of municipalities in the canton
ESTV · 2026
Times refer to the route on foot.
noise level by day
Elevated noise levels
More exposed to traffic noise than typical residential spots.
Night
45 dB
Loudest source
Road
Louder than 60% in the canton
Measured noise level, placed on a scale of everyday sounds.
Pollutant levels are above the WHO guideline.
Hardly any elevated radon levels in the area.
A few buildings
Available from 3 networks.
Giacinto Forastefano

More photos and information can be found on remax.ch AND newhome.ch. If you are interested, please request the sales documentation. Please also note the virtual 3D tour.
In Mumpf on the main street 28, we are selling a spacious three-story 5½-room apartment in a 3-party house. The house, built in 2004, has a stair lift, a parking garage, and an oil heating system with underfloor heating. The approximately 168 m² of net living space is distributed over three floors. The apartment includes a basement compartment with a laundry room and a parking garage space.
1st floor
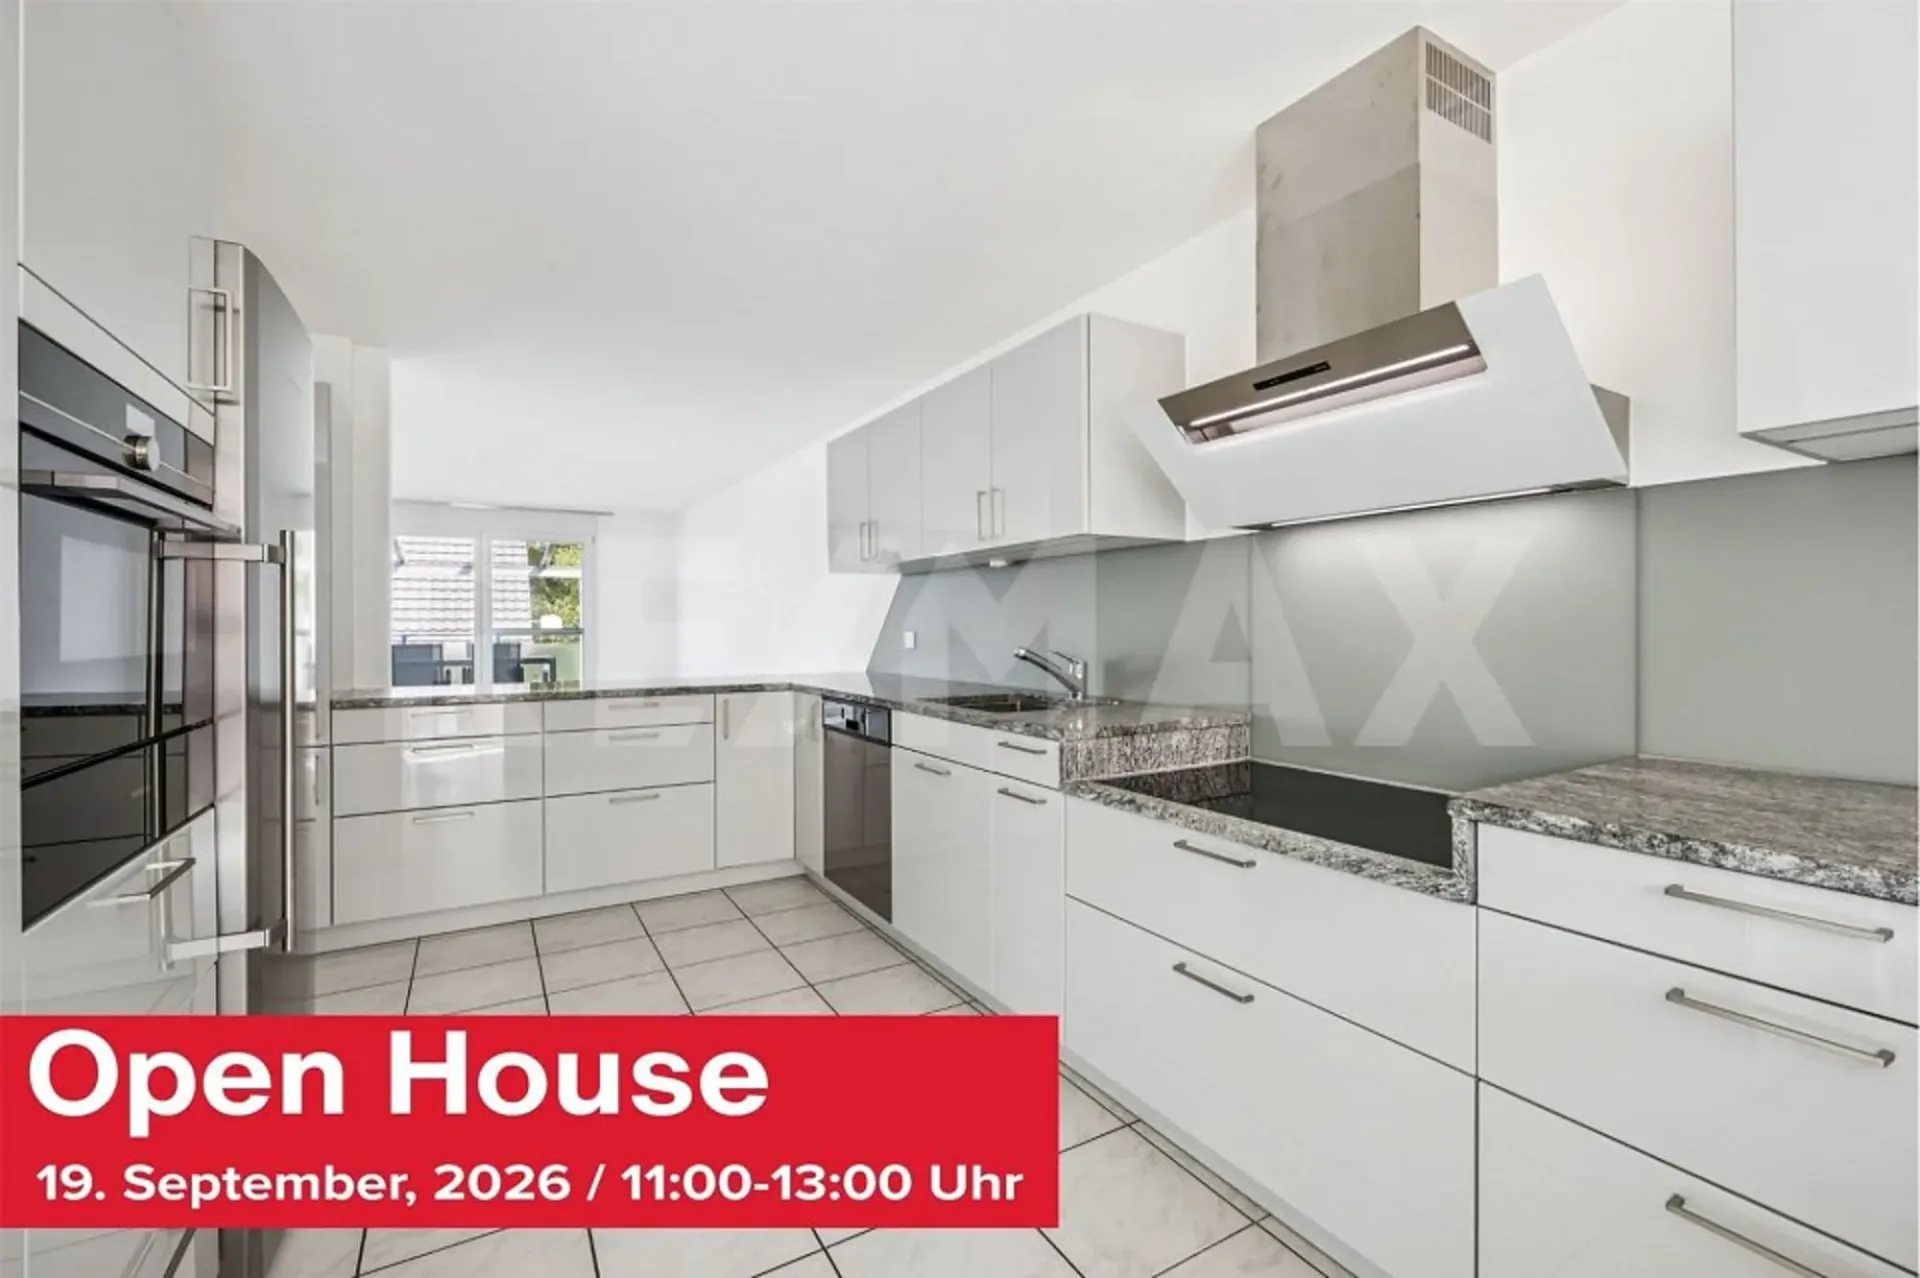
You can reach the first floor of the house and thus the entrance door of the apartment via the stair lift or the stairs. In the entrance area, a short corridor welcomes you, which offers enough space for a wall wardrobe and leads you straight into the kitchen. To the right, spacious windows extend to the kitchen, flooding the room with light and, together with the white plate floor, making the room pleasantly bright. The spacious kitchen was installed in 2020 and comes in a modern design. It has everything you need, and extras like a microwave oven or a warming drawer complement the already fully equipped kitchen. The granite cover extends throughout the kitchen, giving you the necessary workspace. The kitchen is semi-open to the living and dining room, allowing you to enjoy the company of your guests while cooking.
Opposite the kitchen is the first wet cell with a toilet, sink, and shower. Along the corridor or through the kitchen, you reach the openly designed living and dining area with an adjacent terrace. In addition to the Swedish stove in the living room, the extensive terrace with a pergola is another highlight. On the terrace, you can also enjoy a great view of the Rhine.
2nd floor
You reach the next floor of the apartment via the wooden spiral staircase. On the right, you reach the bathroom with a toilet, double sink, shower, and corner bathtub. The black plate floor sets an elegant accent in the room. There are three rooms, two of which are connected by a balcony. All rooms have low-maintenance laminate flooring. In the largest of the three rooms, there is also a niche with the apartment's own 300-liter electric boiler.
3rd floor
On the top floor, there is the fourth room, which also has its own dressing room. Visible roof slopes with white paneling create a cozy atmosphere. The skylights with fly screens and the ceiling fan provide additional comfort.
The apartment includes a parking garage space, which can be easily reached via the stairwell. Also, in the basement, there is a private basement compartment with a laundry room for added convenience in everyday life. And if the fresh air on the terrace is not enough, the nearby Rhine landscape invites you to nature and relaxing walks in just a few steps.
This apartment impresses with its space offer and its natural location on the Rhine. The modern kitchen and the Swedish stove, as well as the extensive terrace, are additional extras.
Let yourself be inspired
More photos and information can be found on remax.ch AND newhome.ch. If you are interested, please request the sales documentation. Please also note the virtual 3D tour.