Object description:
Welcome to your new home, where modern architecture meets the highest quality of life. This timeless, bright 4 ½-room apartment offers a living experience of the extra class on approximately 122 m².
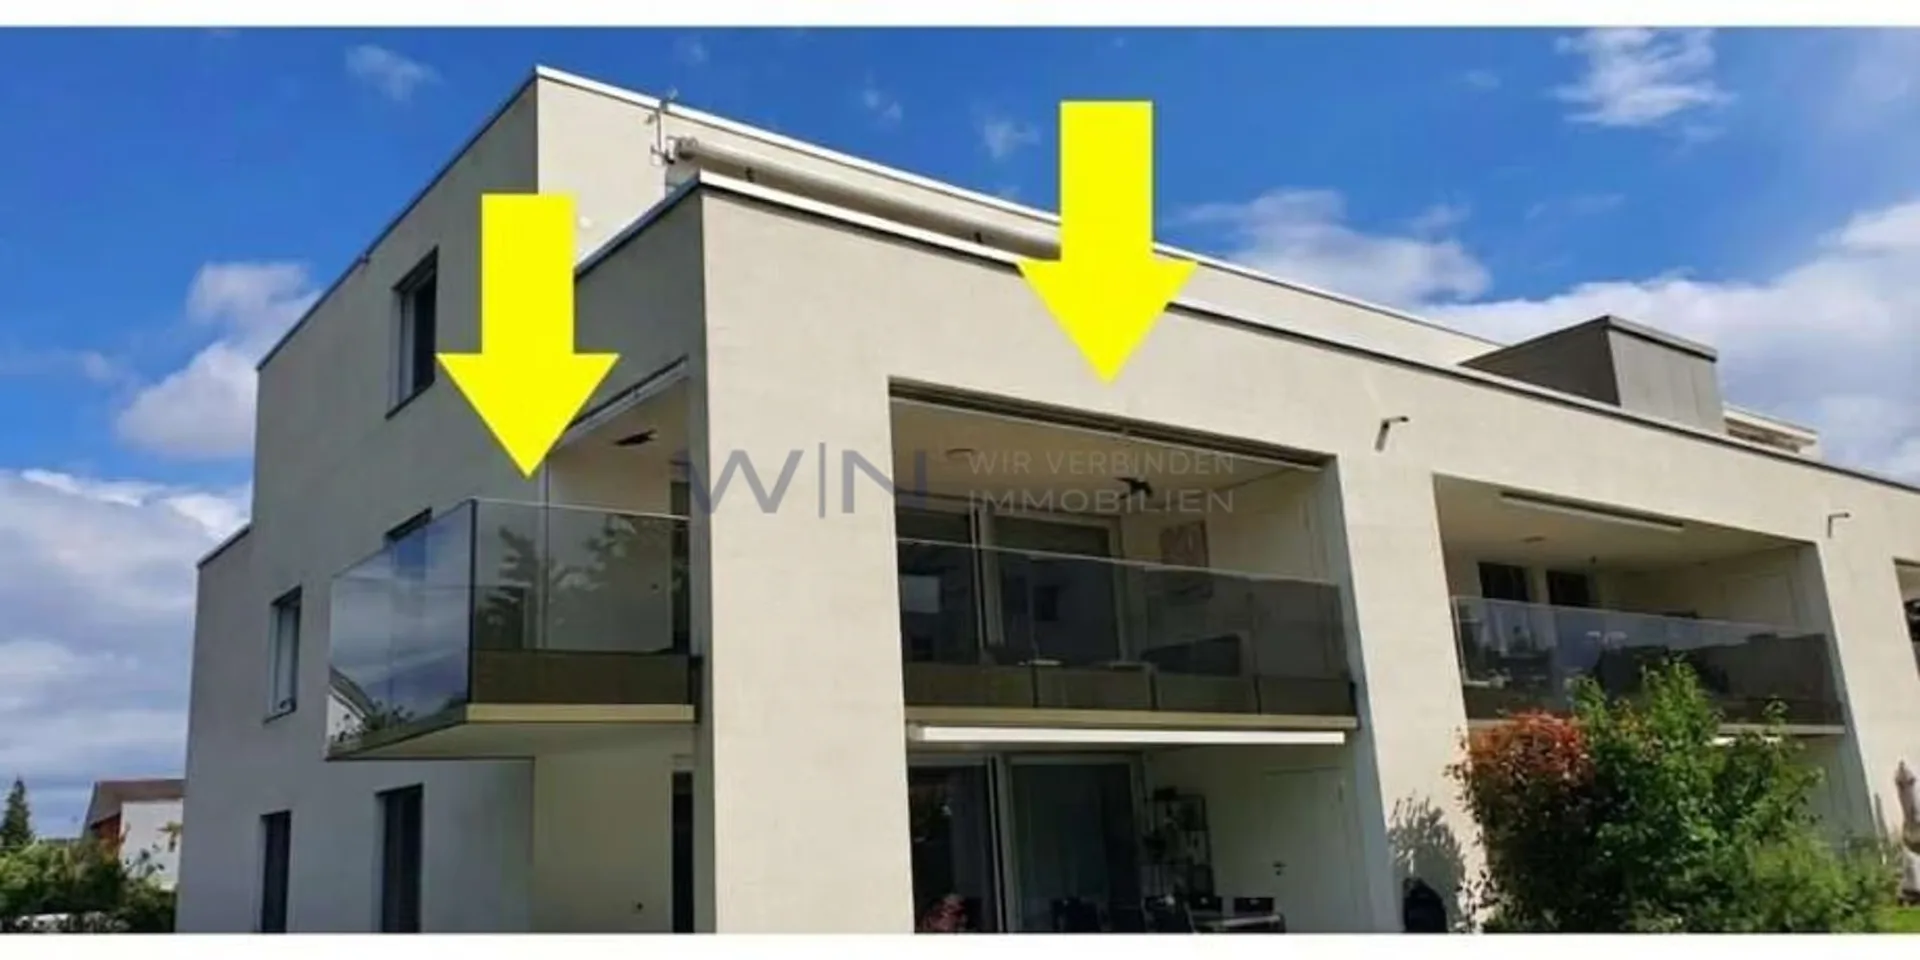
Created by the renowned architectural firm Carlos Martinez, this property impresses with a solid massive construction and architecture of the highest level. The above-average room heights in the living rooms as well as in the underground garage underline the exclusive character and set new standards beyond the standard.
The apartment was built according to the Minergie standard and guarantees excellent insulation thanks to the triple-glazed windows. Additionally, a first-class ventilation concept ensures a healthy and energy-efficient room climate.
The highlights at a glance:
? New and modern: Built in late 2018, located on the 1st floor, and in an excellent condition.
? Minergie standard and PV system: Sustainable, value-stable, and energy-efficient. A future-oriented photovoltaic system on the roof is already planned - the investment costs will be completely covered by the seller.
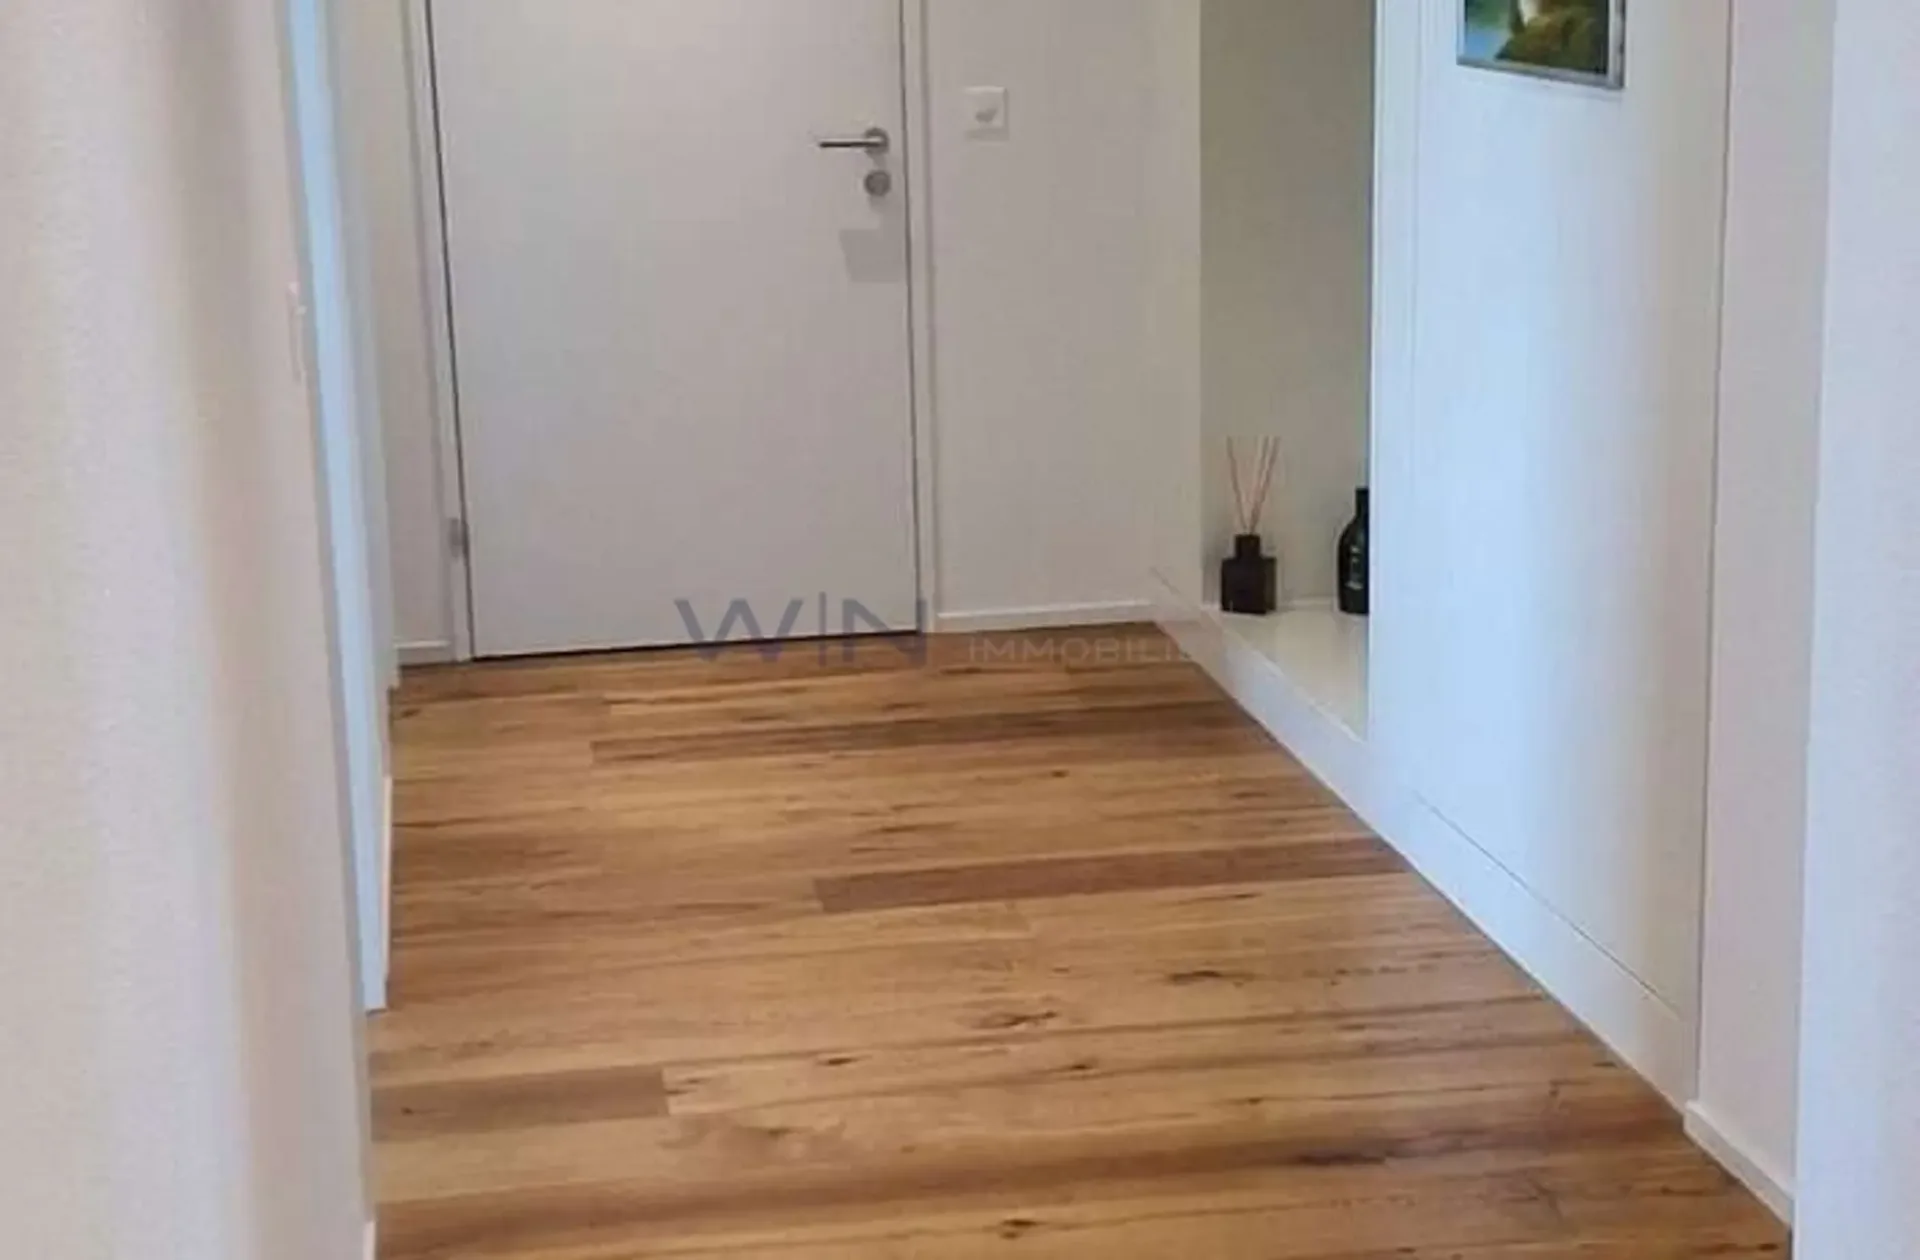
? The inviting entrance area convinces with exclusive details:
A high-quality, ivory-colored, high-gloss built-in closet offers ample storage space.
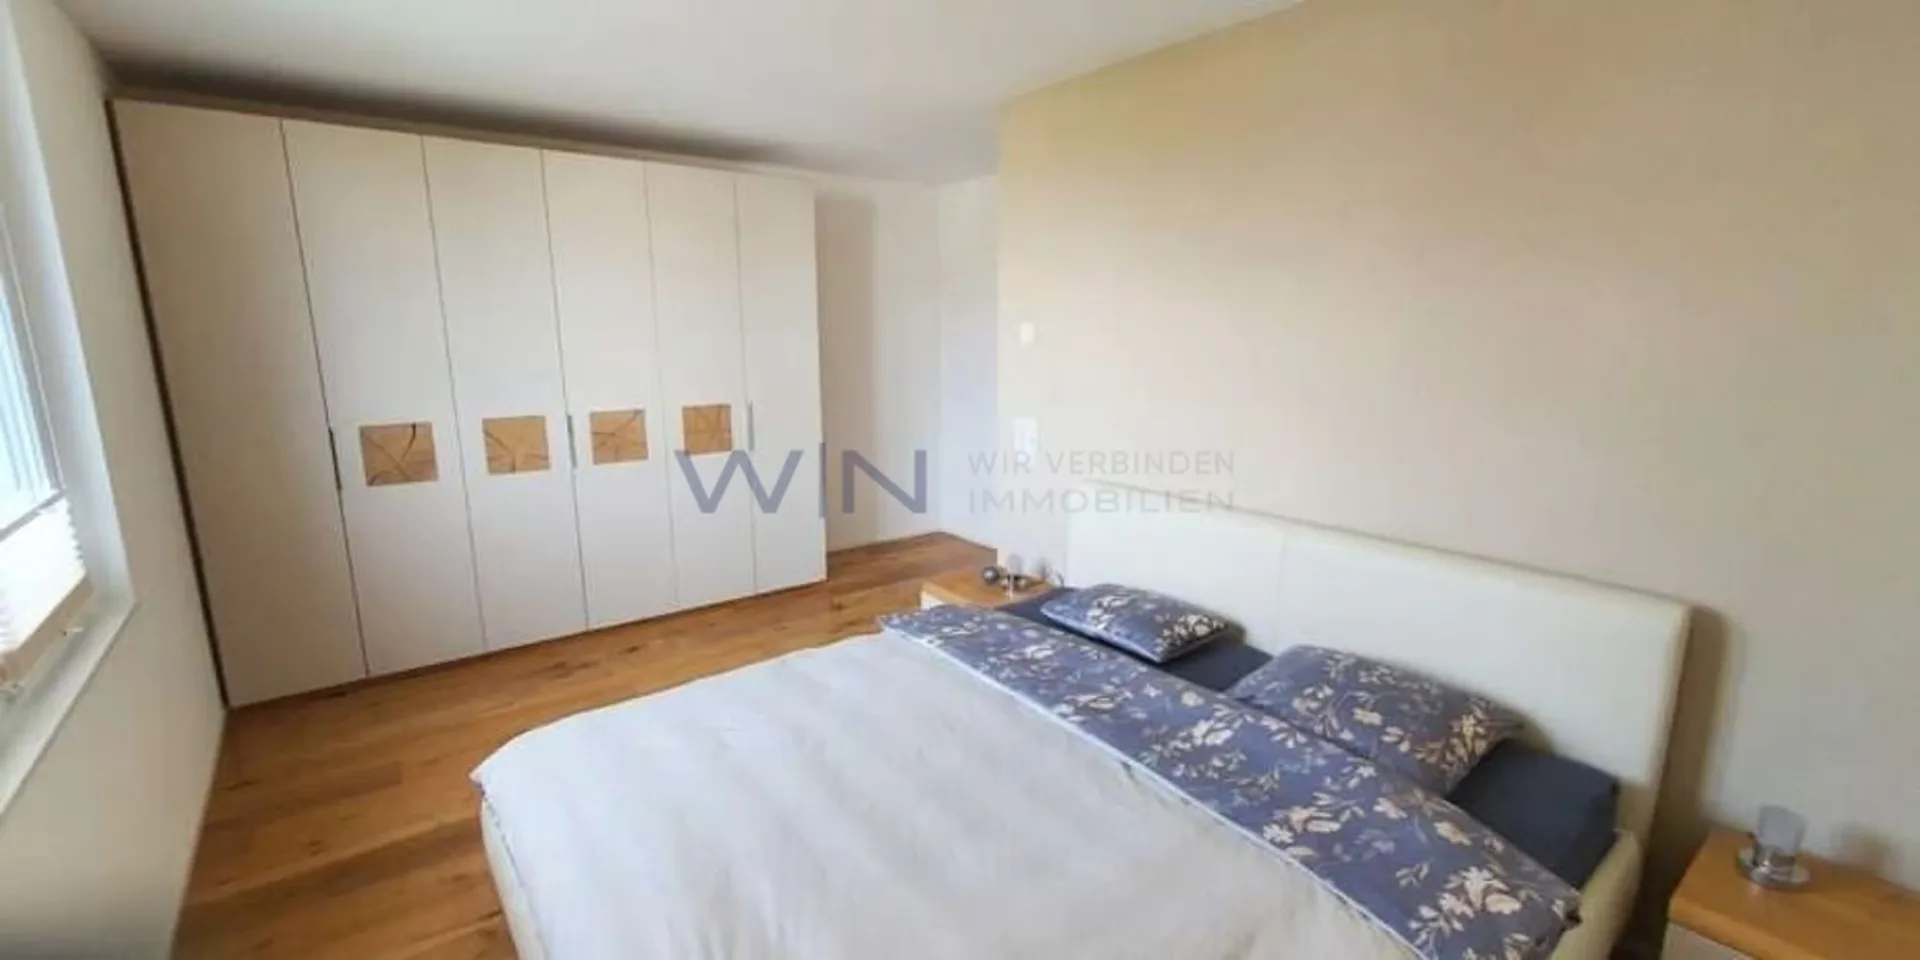
? Three bright bedrooms: Whether master bedroom, children's room, or quiet home office - the rooms convince through well-thought-out floor plans and plenty of daylight thanks to the east orientation.
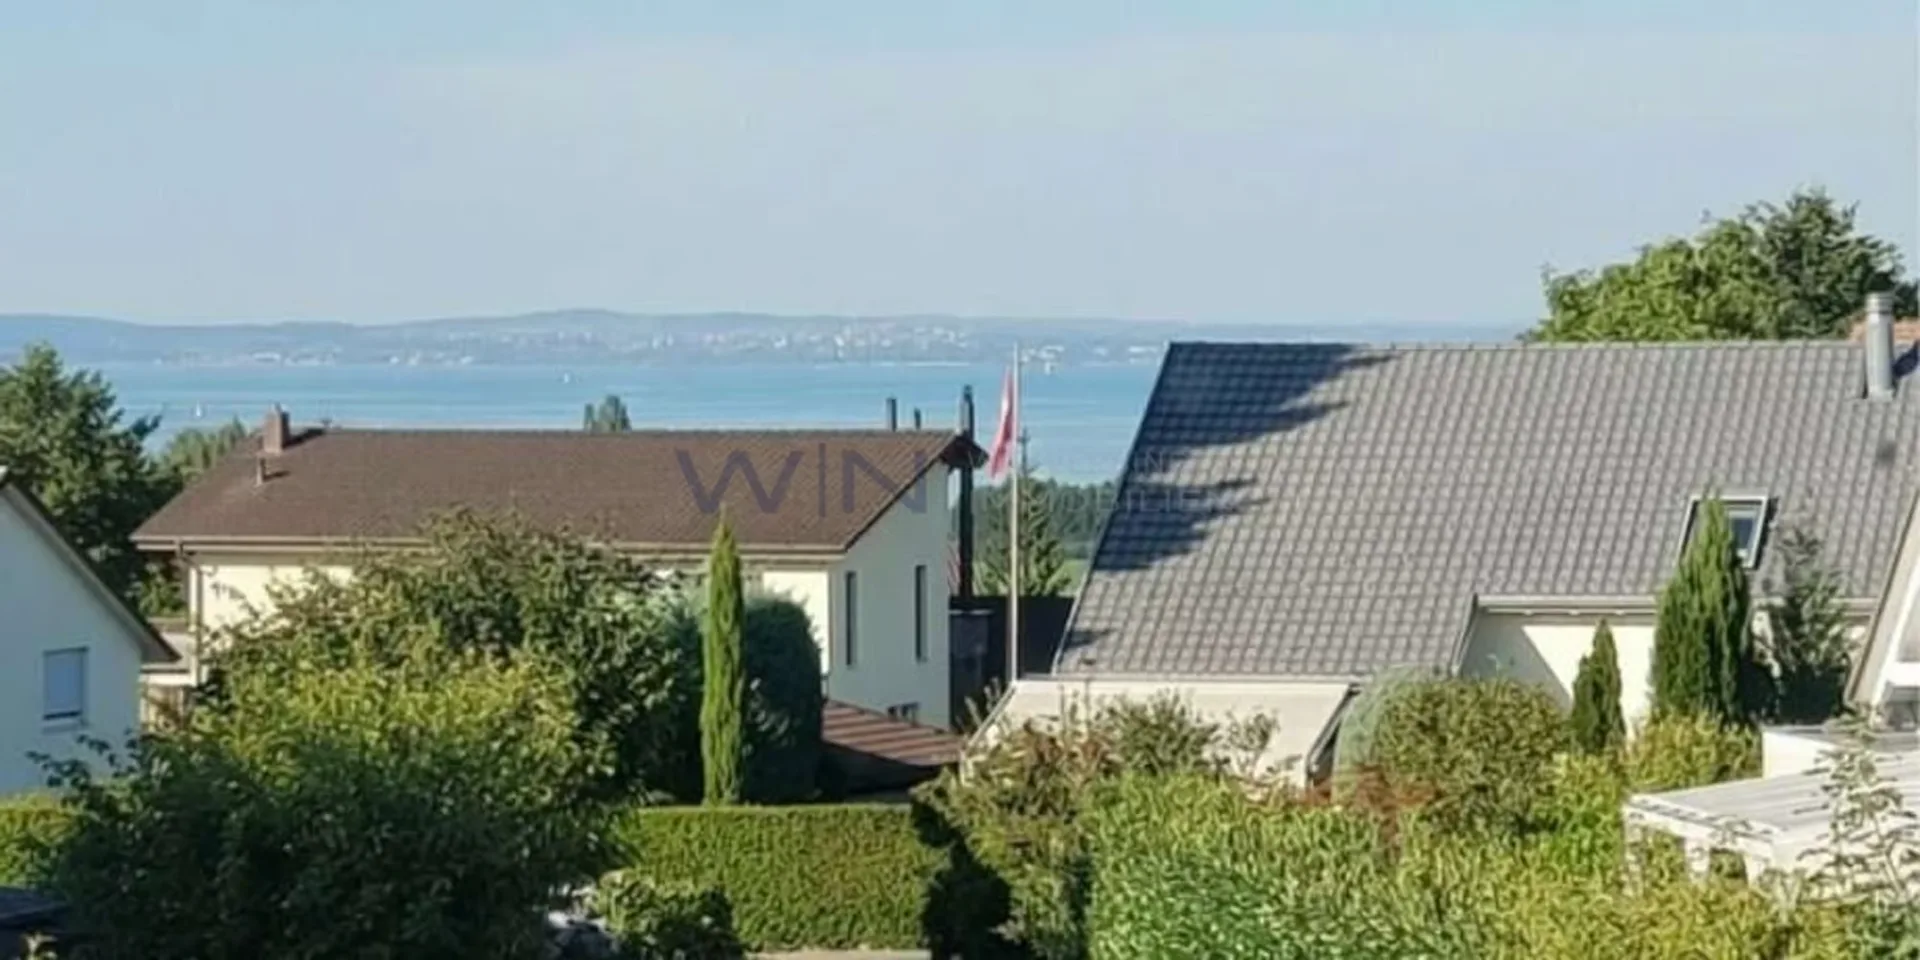
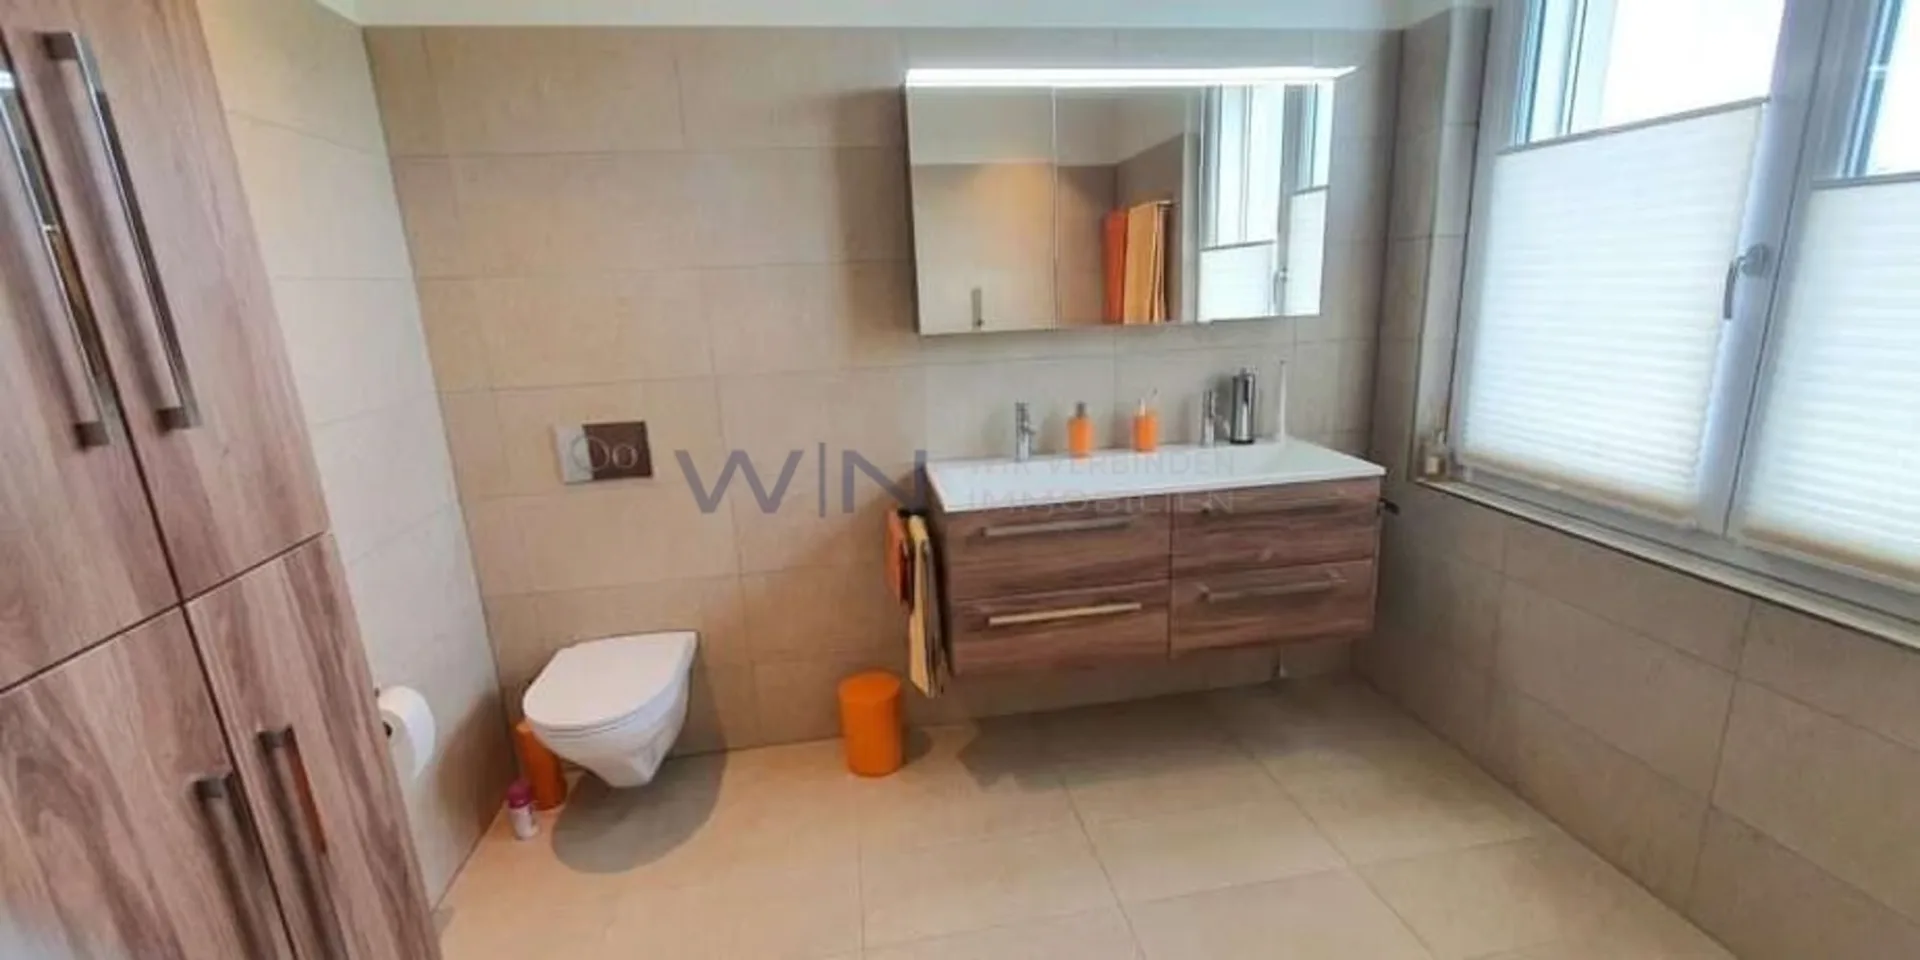
The parent's bedroom scores with a large en-suite bathroom (bathtub, double sink, and toilet), from which you can enjoy a relaxing view of Lake Constance at any time of the year.
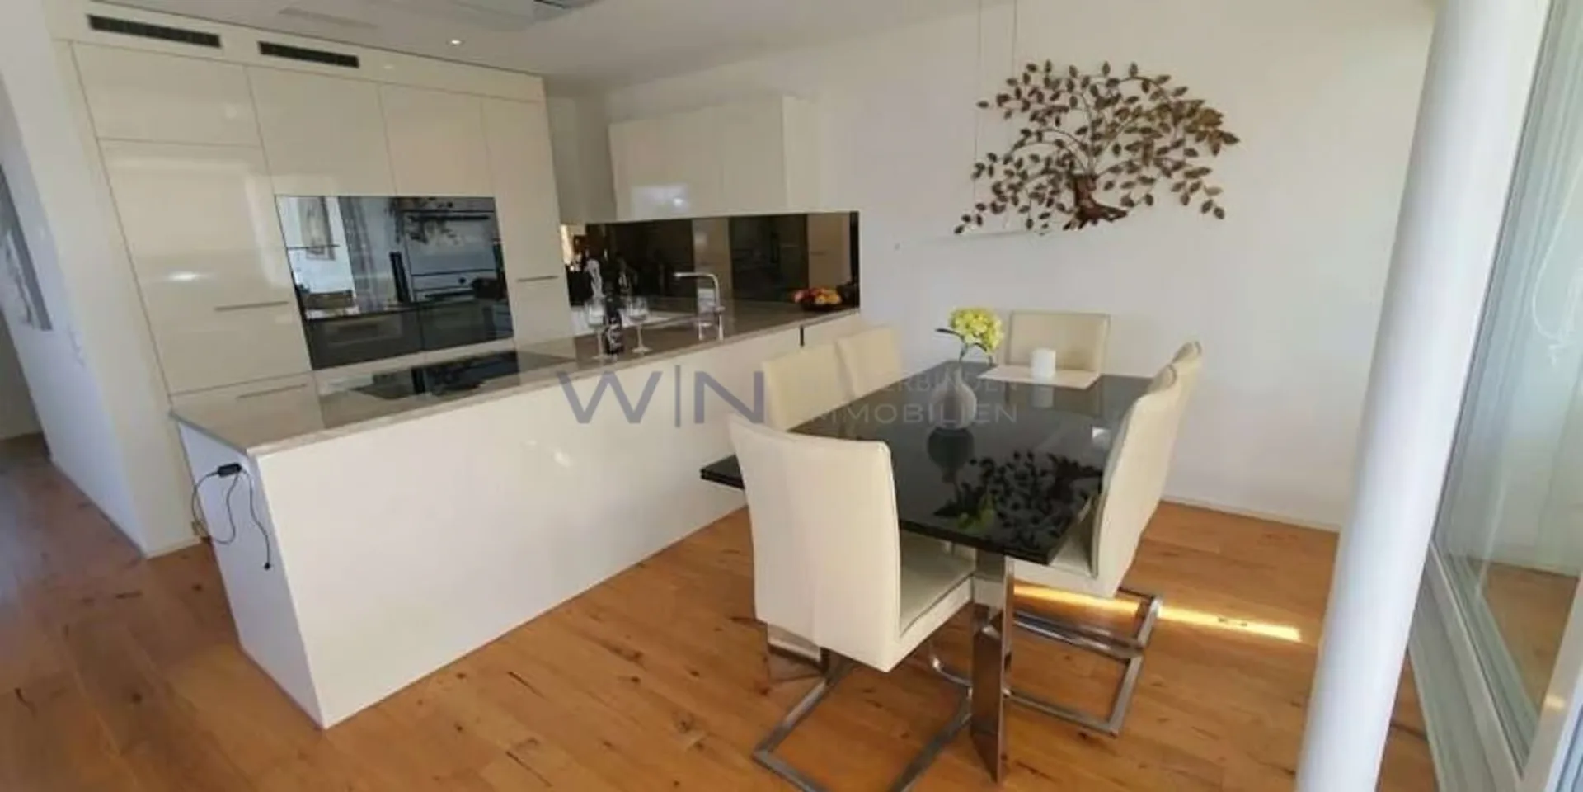
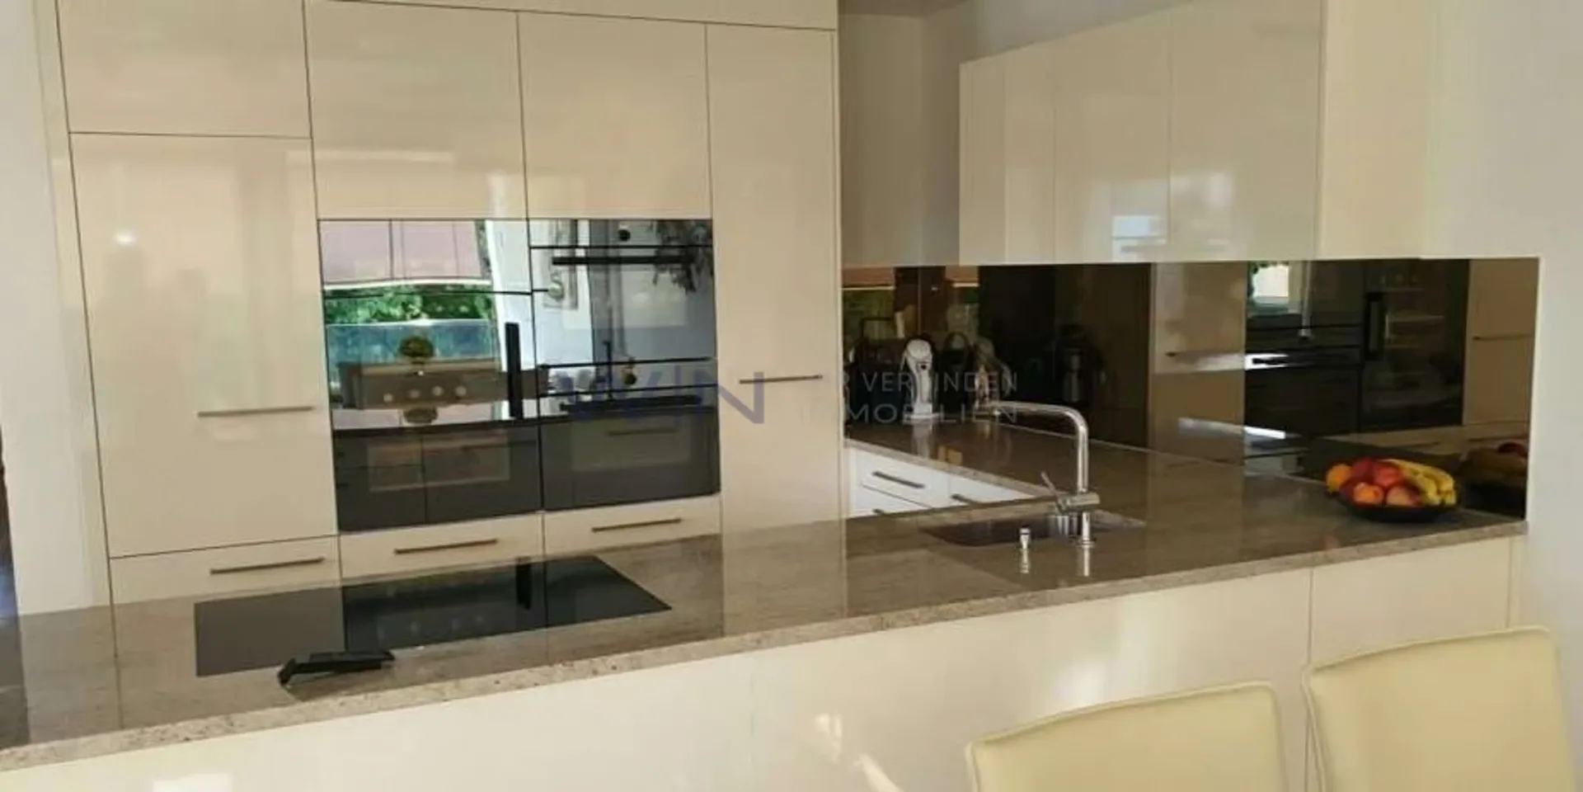
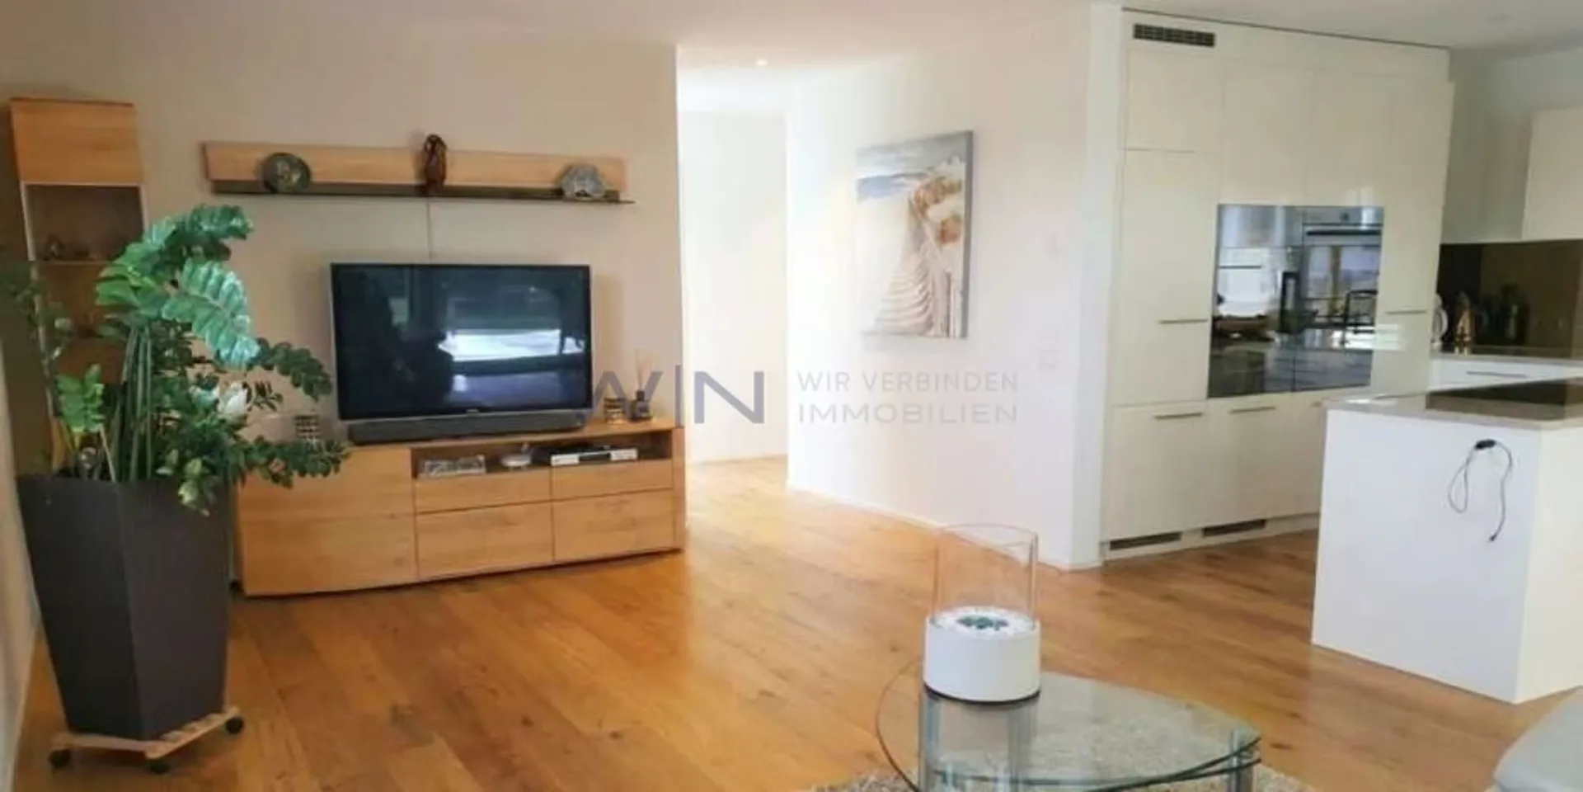
? The open living and dining area with large window fronts is the heart of the apartment. It impresses with an elegant design kitchen in ivory high-gloss, equipped with high-quality V-ZUG appliances (wine cooler, steamer, oven, dishwasher, refrigerator, and freezer) as well as a noble granite countertop with a glass rear wall. The large lift-and-slide doors to the terrace are also equipped with practical, custom-made insect screen pleats.
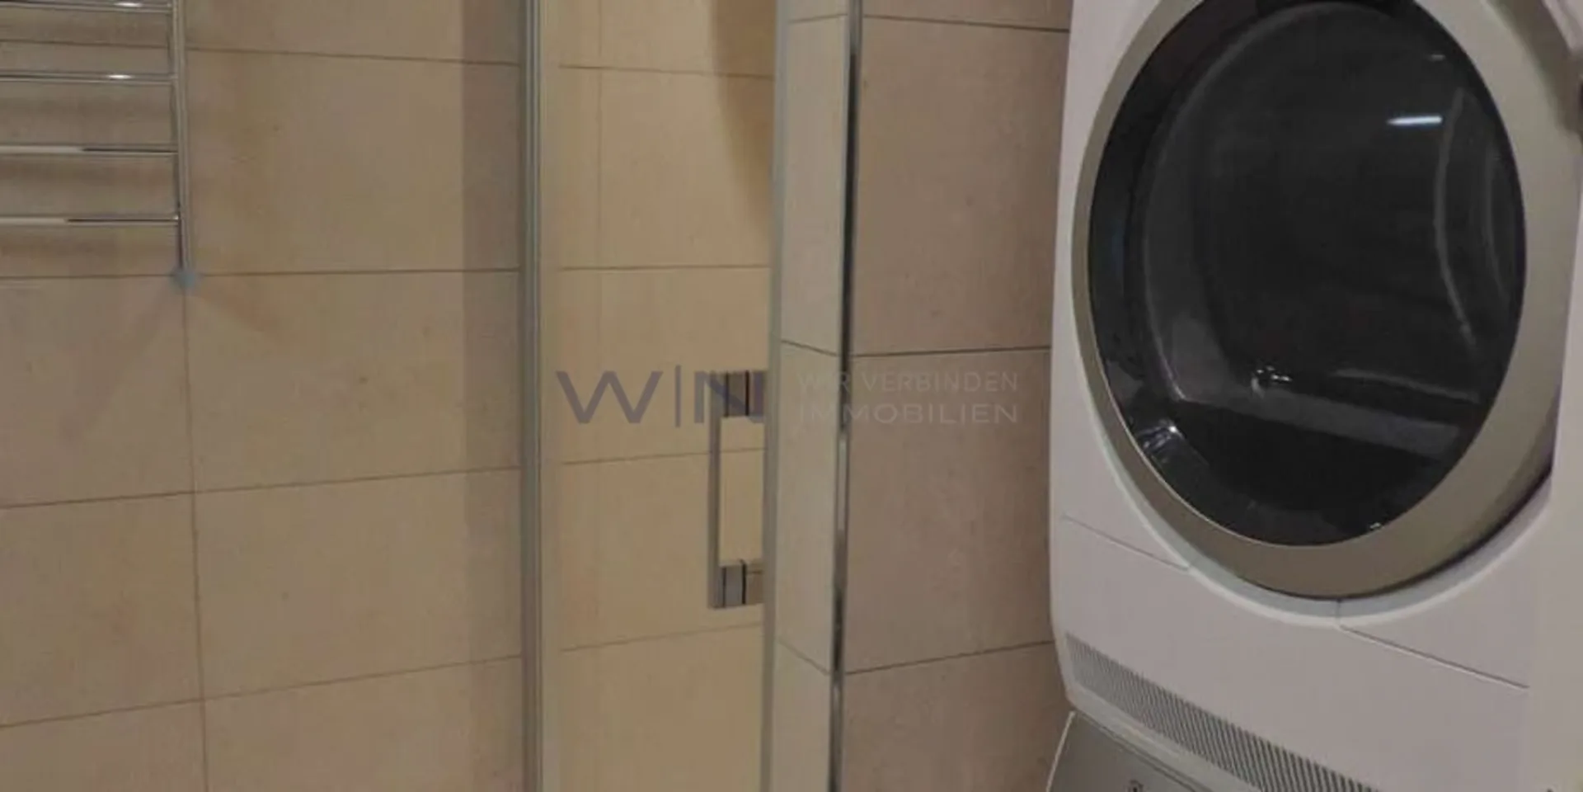
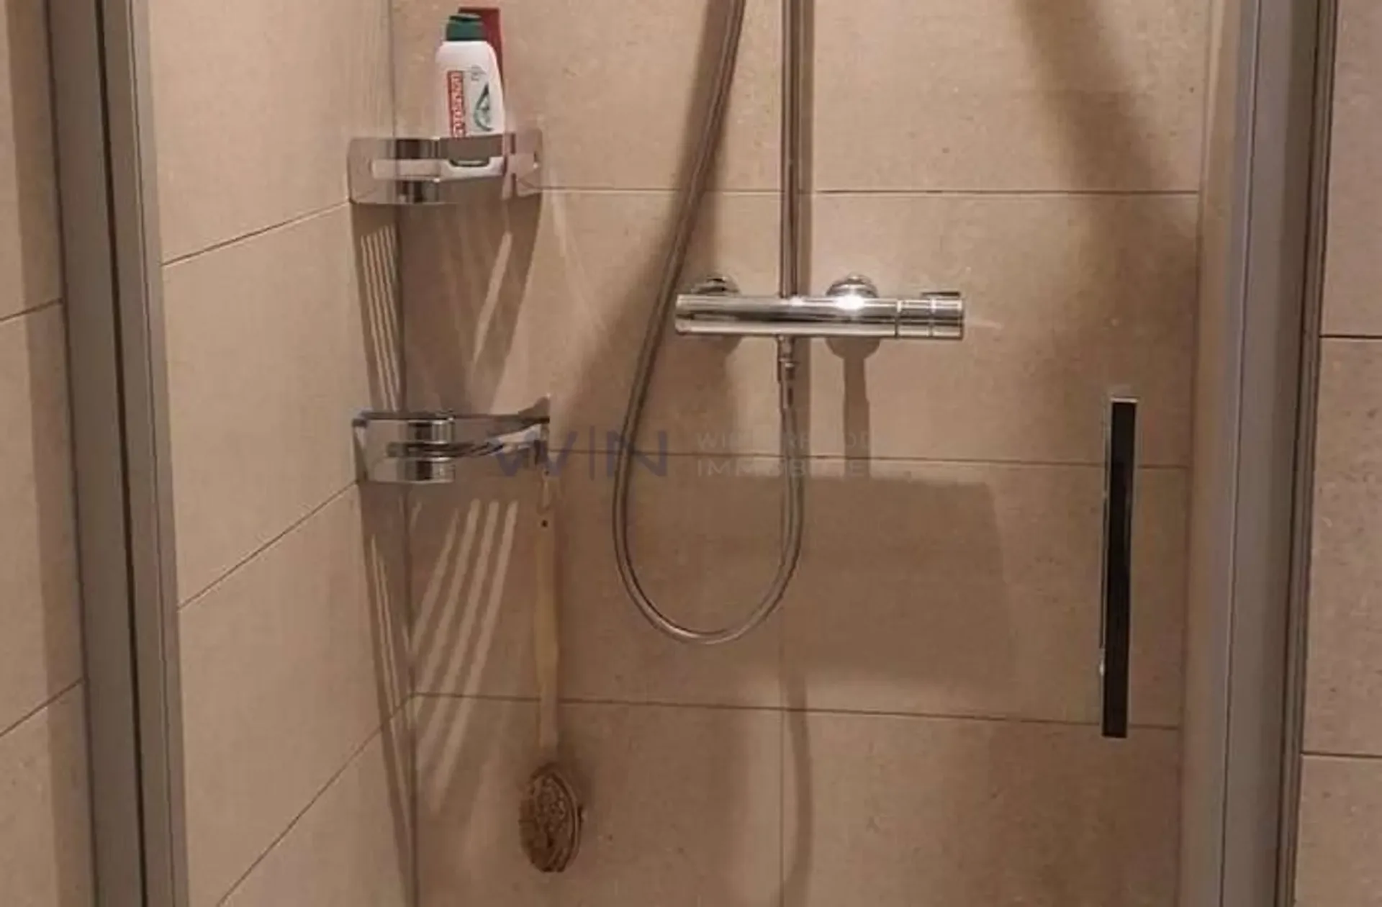
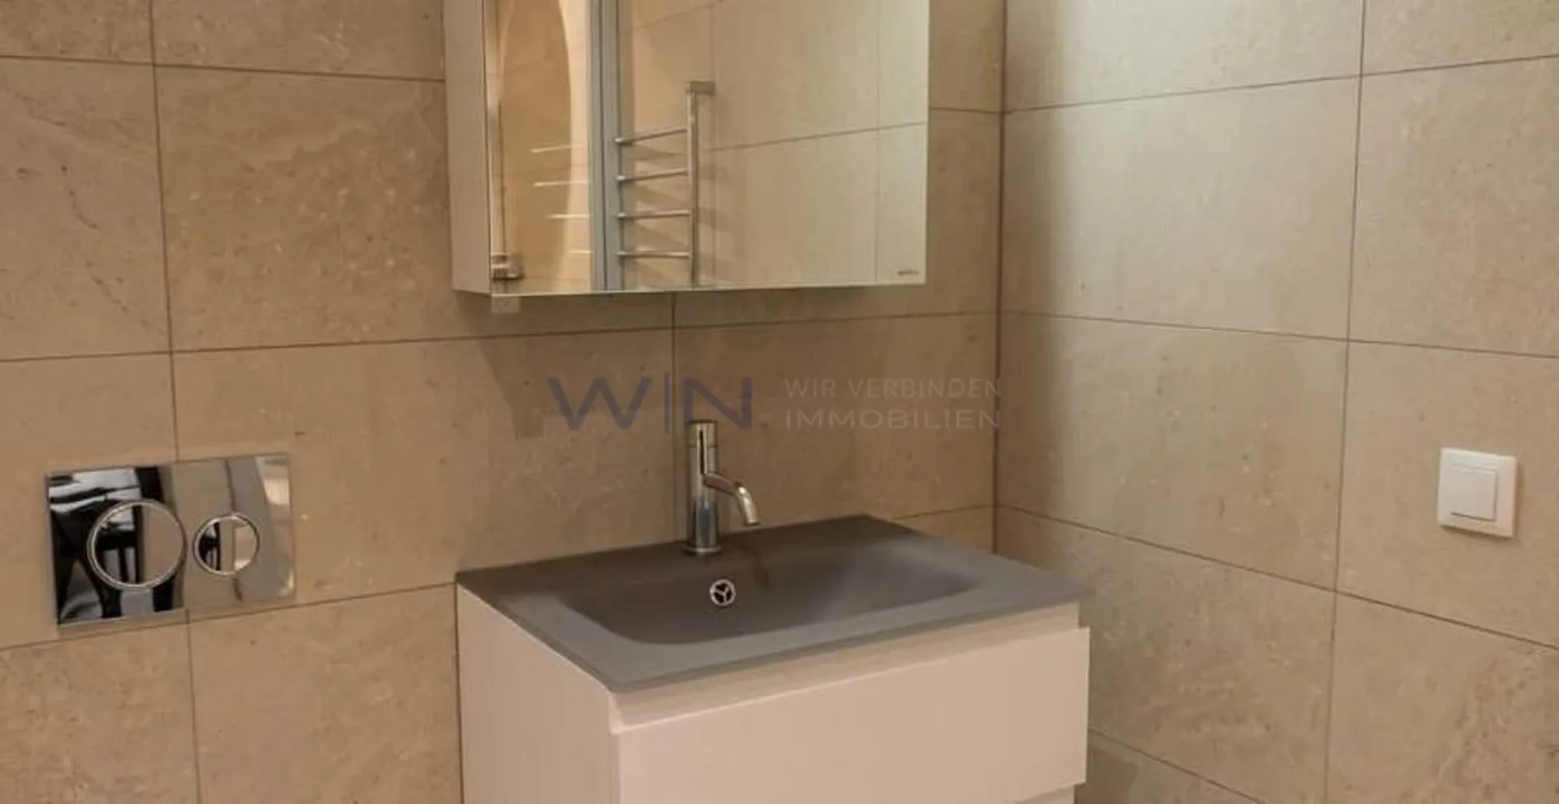
? A guest bathroom with comfort: Equipped with a Duscholux cabin, glass washbasin, toilet, and a discreetly integrated washing tower (washing machine and dryer from Electrolux).
? High-quality finish: Continuous, oiled, and brushed oak parquet provides warmth, while individual room thermostats and multimedia connections in all rooms offer modern comfort and flexibility.
? Comfortable details: Electric, baked, and lacquered Rafflamellen store blinds with sound-absorbing rails in all rooms.
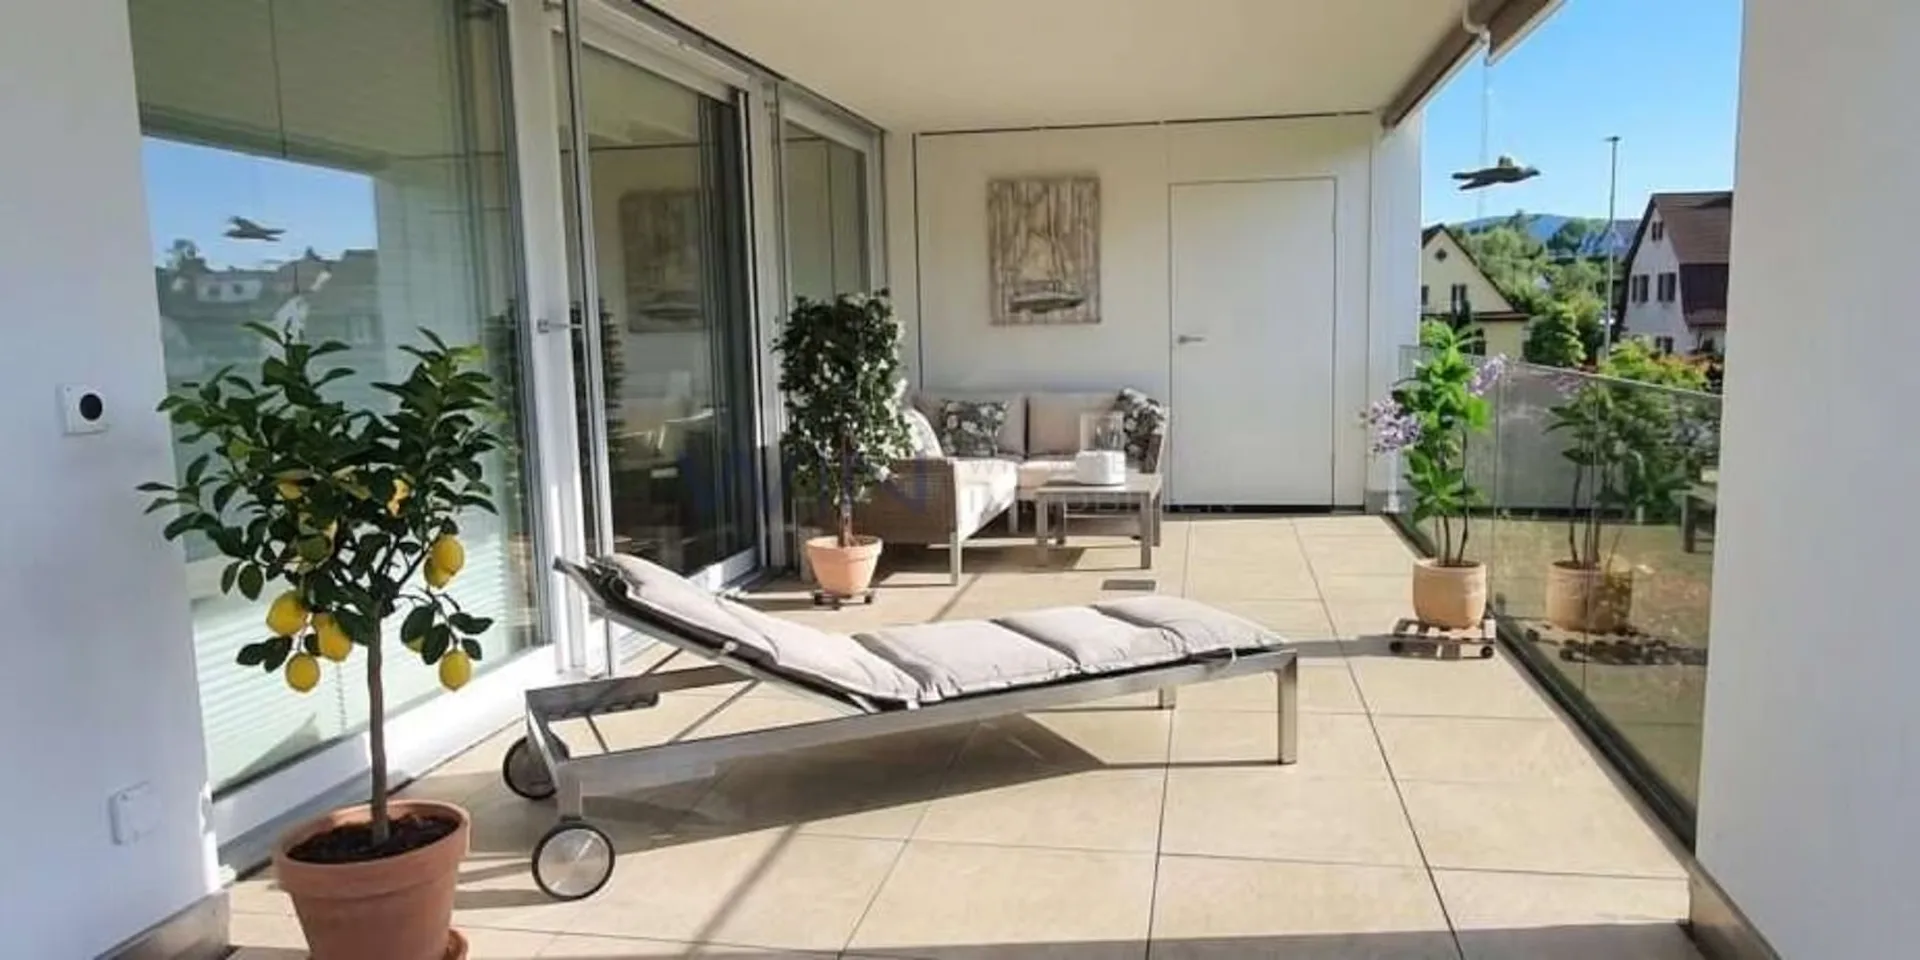
? Spacious west terrace, 32 m², with a practical storage room, which invites you to linger due to optimal sunlight until the evening hours. In the summer, the outdoor area transforms into a private, green oasis with maximum privacy through the magnificent tree population.
? Basement: Convenient access via an 8-person elevator to the basement with its own cellar compartment and communal drying room.
? E-Mobility Ready: The apartment includes 2 spacious underground parking spaces, which are already prepared for the installation of e-charging stations. This makes your new home technically perfect for tomorrow's mobility - uncomplicated and future-proof.
? Additional benefits: Two communal bicycle rooms (indoor/outdoor) and a house-owned playground. The entire property is designed to be age-friendly and barrier-free.
For further questions, a detailed exposé, or a personal viewing appointment, we are at your disposal.
Floor plan / room layout:
can be sent