CHF685'000
Hooverstrasse, 5727 Oberkulm
Price / m²
Pricier than 66% in Oberkulm
Cheaper than 75% in the canton of Aargau
Total price
Cheaper than 67% in Oberkulm
Cheaper than 90% in the canton of Aargau
Living space
Smaller than 67% in Oberkulm
Smaller than 64% in the canton of Aargau
Year built
Newer than 90% in Oberkulm
Newer than 76% in the canton of Aargau
Compared with listings on Homematch in the same municipality and canton.
ARE transit class B — regular service within a short walk.
52% built-up area within 500 m.
Mostly couples and singles · around 53 people in the neighbourhood.
noise level by day
Quiet location
Hardly any road, rail or air traffic noise.
Night
34 dB
Loudest source
Road
Quieter than 79% in the canton
Measured noise level, placed on a scale of everyday sounds.
Pollutant levels are below the WHO guideline.
Hardly any elevated radon levels in the area.
Some buildings
Available from 3 networks.

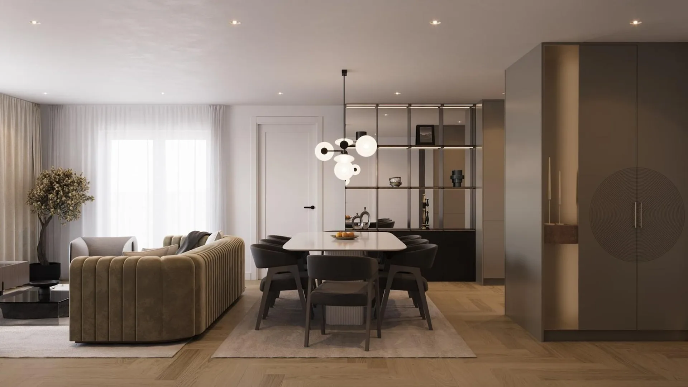
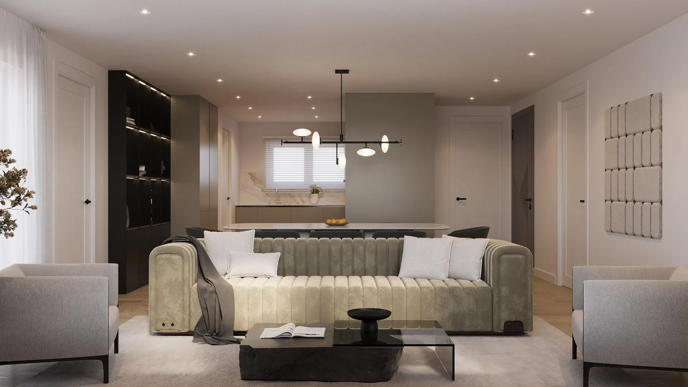
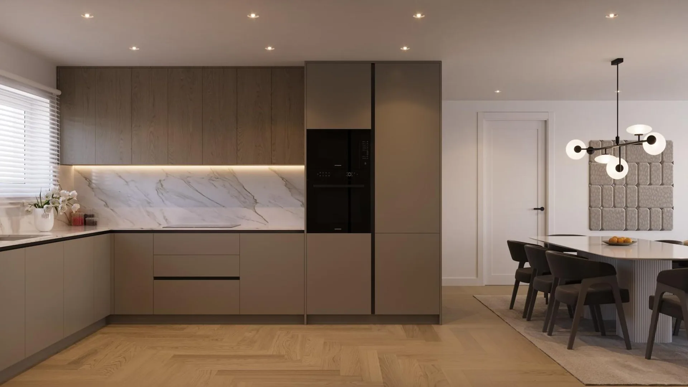
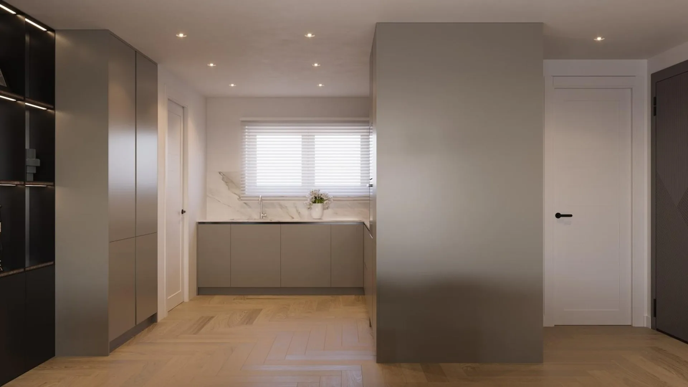
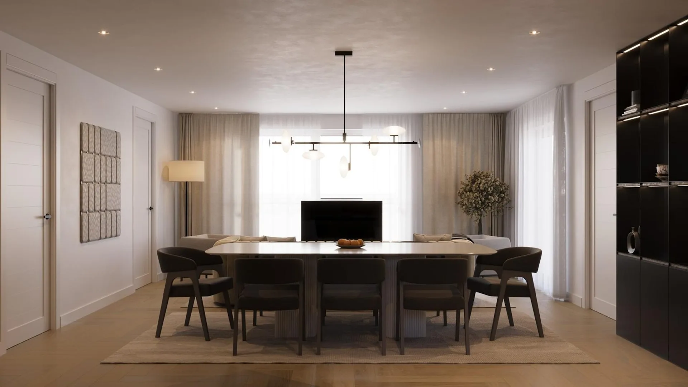
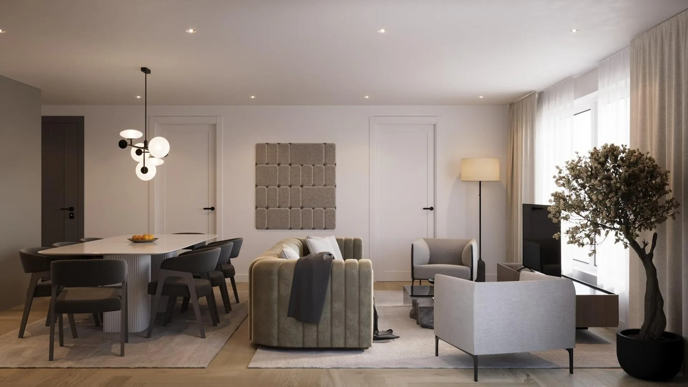
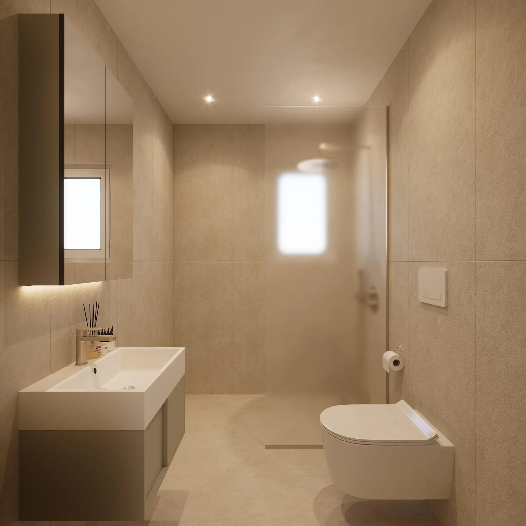
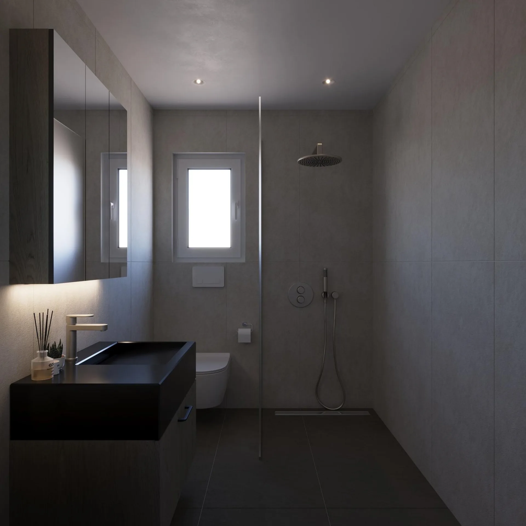
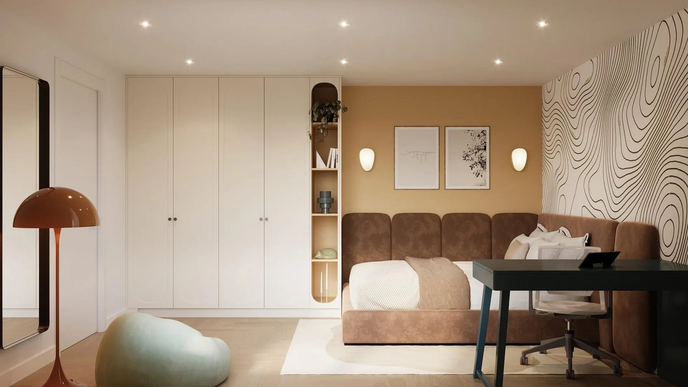
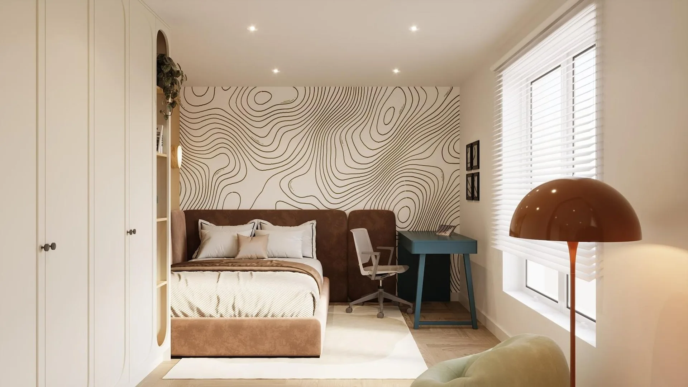
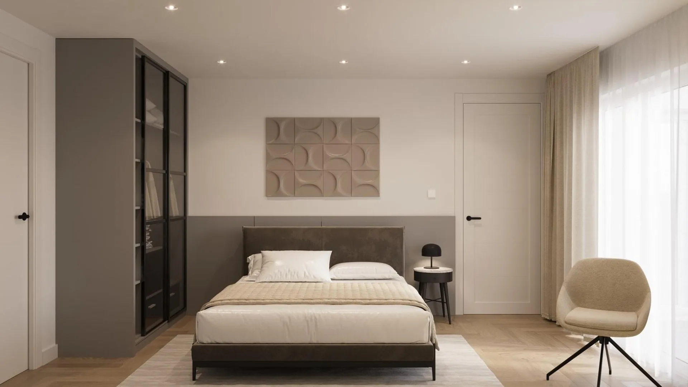
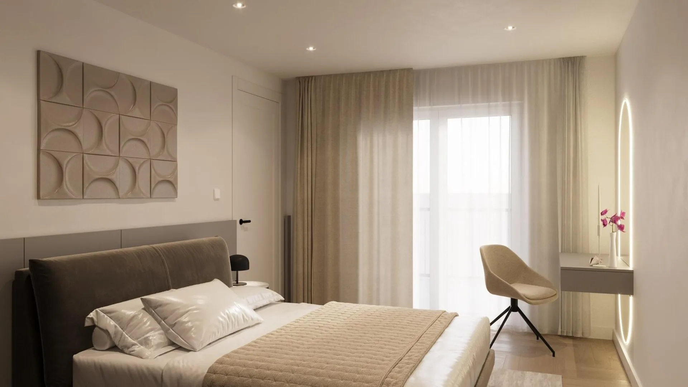
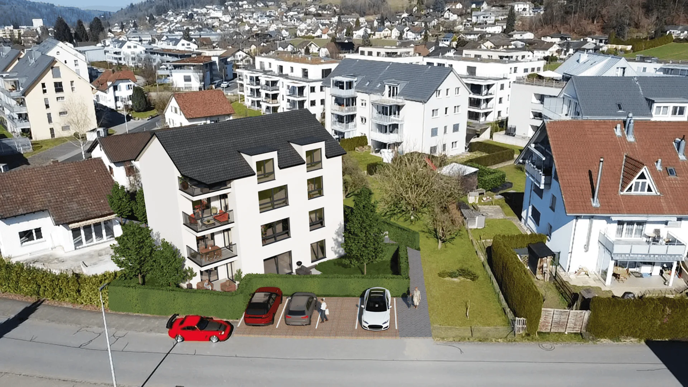
The multi-family house with a total of only 4 apartments is located in a quiet, family-friendly area within walking distance to school and train station. Three apartments have identical floor plans, while the attic apartment has partially sloping ceilings and knee walls, which slightly reduces the floor space. The building has an elevator.Upon entering the apartment, you will find a cloakroom area and a guest toilet with a shower on the right-hand side, which can be used as a full-fledged wet cell. On the left-hand side is the living and dining area. This is generously designed with an area of 33 m2 and, due to its rectangular basic shape, is also easy to furnish. On one side of the living area is the semi-open living kitchen, which has a lot of movement and storage space as well as a practical, directly accessible recess, and on the other, left-hand side, the seating area or balcony can be reached via a lift-and-slide door. This area invites you to grill or simply enjoy a glass of wine in the evening sun.The three bedrooms are arranged laterally to the living area and have net living areas of 14 m2, 14 m2, and 11 m2. The master bedroom is particularly noteworthy, as it has an en-suite bathroom, which is another highlight of the apartment and offers the occupants a high level of comfort and exclusivity.The apartment also includes a basement compartment on the lower floor and an outdoor parking space for a vehicle.The garden design is carried out in a simple, low-maintenance form and assigned to the ground-floor apartment as a special use right.Highlights:· Quiet location· Floor plans freely selectable· All apartments with 2 wet cells· Master bedroom with en-suite bathroom· Attractive price-performance ratio· Financing support for 6 months· Individual interior design according to customer wishes