
CHF2'290'000
4104 Oberwil BL
As of 07 Oct 2026
The asking price is 26.3% above the median of .
This listingCHF 2'290'000
CHF 1'812'500
Median
Is there room to negotiate?
A typical listing stays on the market for about 36 days. 1.1% of active listings have cut their asking price in the last 90 days. Asking prices per m² are about 10.2% higher than a month ago.
ARE transit class A — high-frequency service right at the door.
95% built-up area within 500 m.
Mostly singles and couples · around 64 people in the neighbourhood.
50 %
Lower than 94% of municipalities in the canton
ESTV · 2026
Times refer to the route on foot.
noise level by day
Elevated noise levels
More exposed to traffic noise than typical residential spots.
Night
61 dB
Loudest source
Road
Louder than 98% in the canton
Measured noise level, placed on a scale of everyday sounds.
Pollutant levels are above the WHO guideline.
Hardly any elevated radon levels in the area.
Some buildings
Available from 3 networks.

Object description:
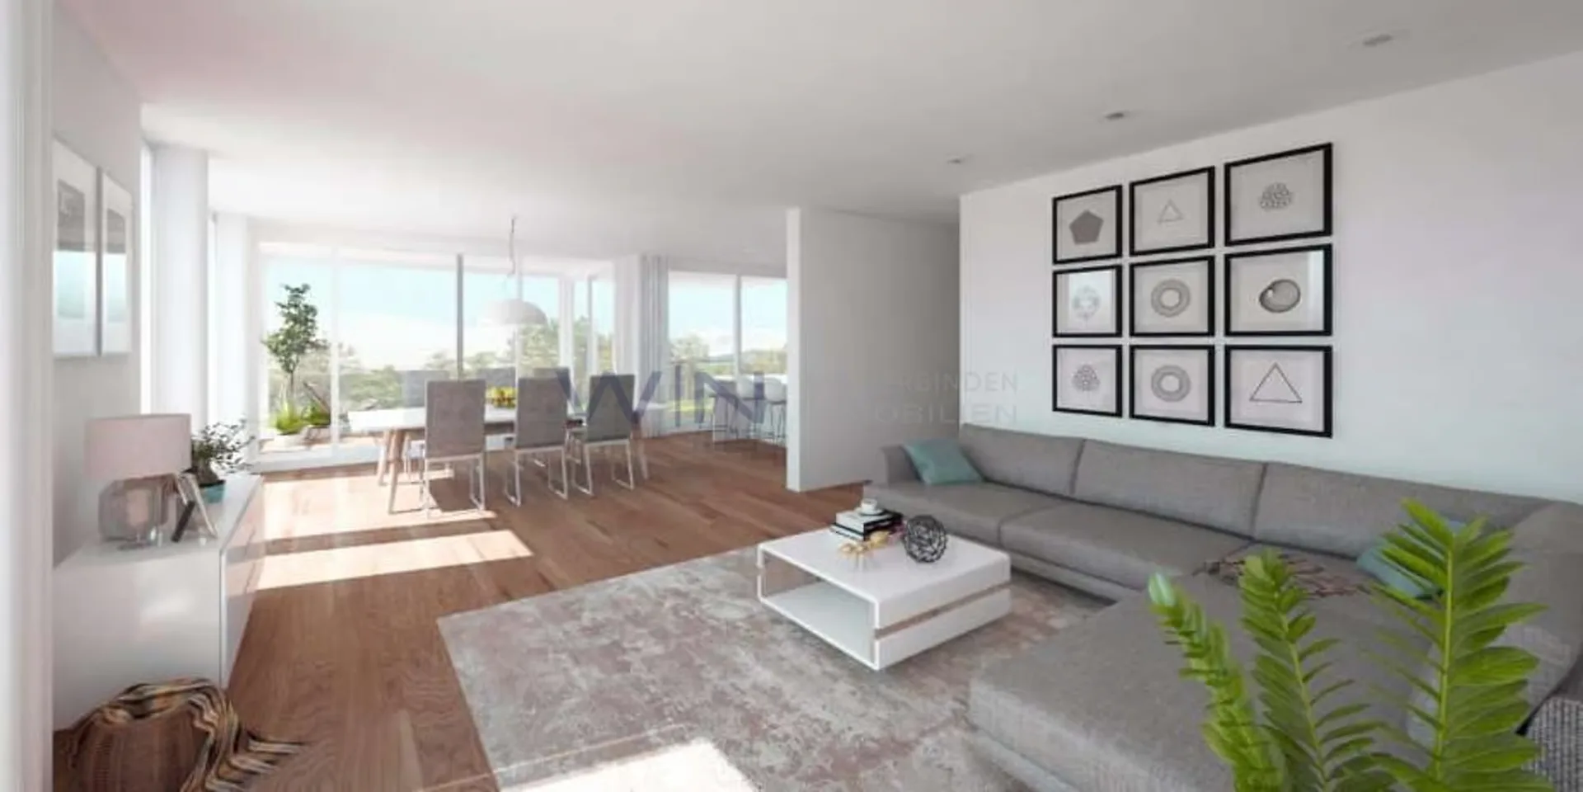
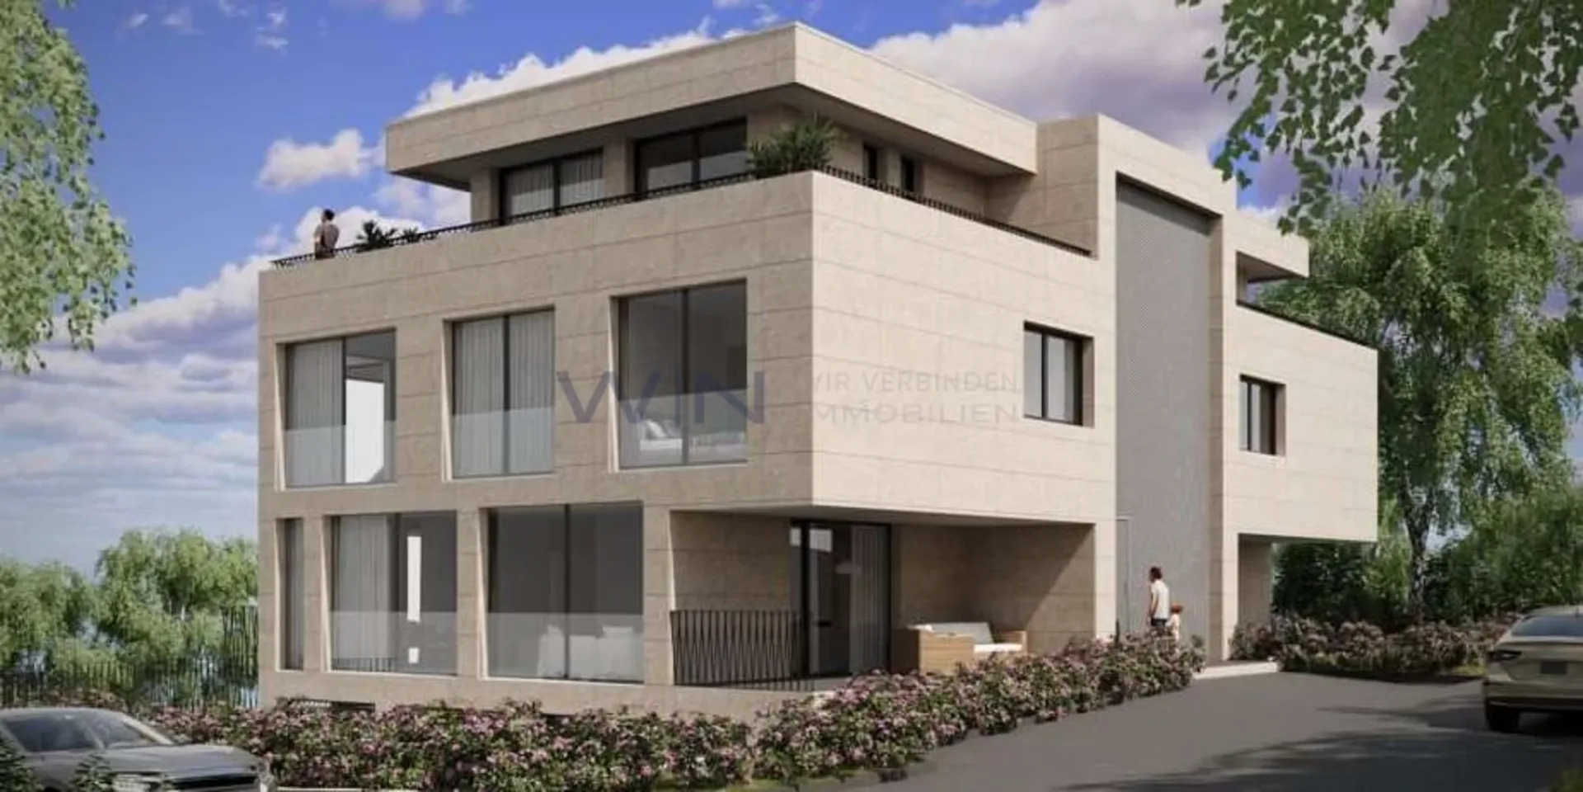
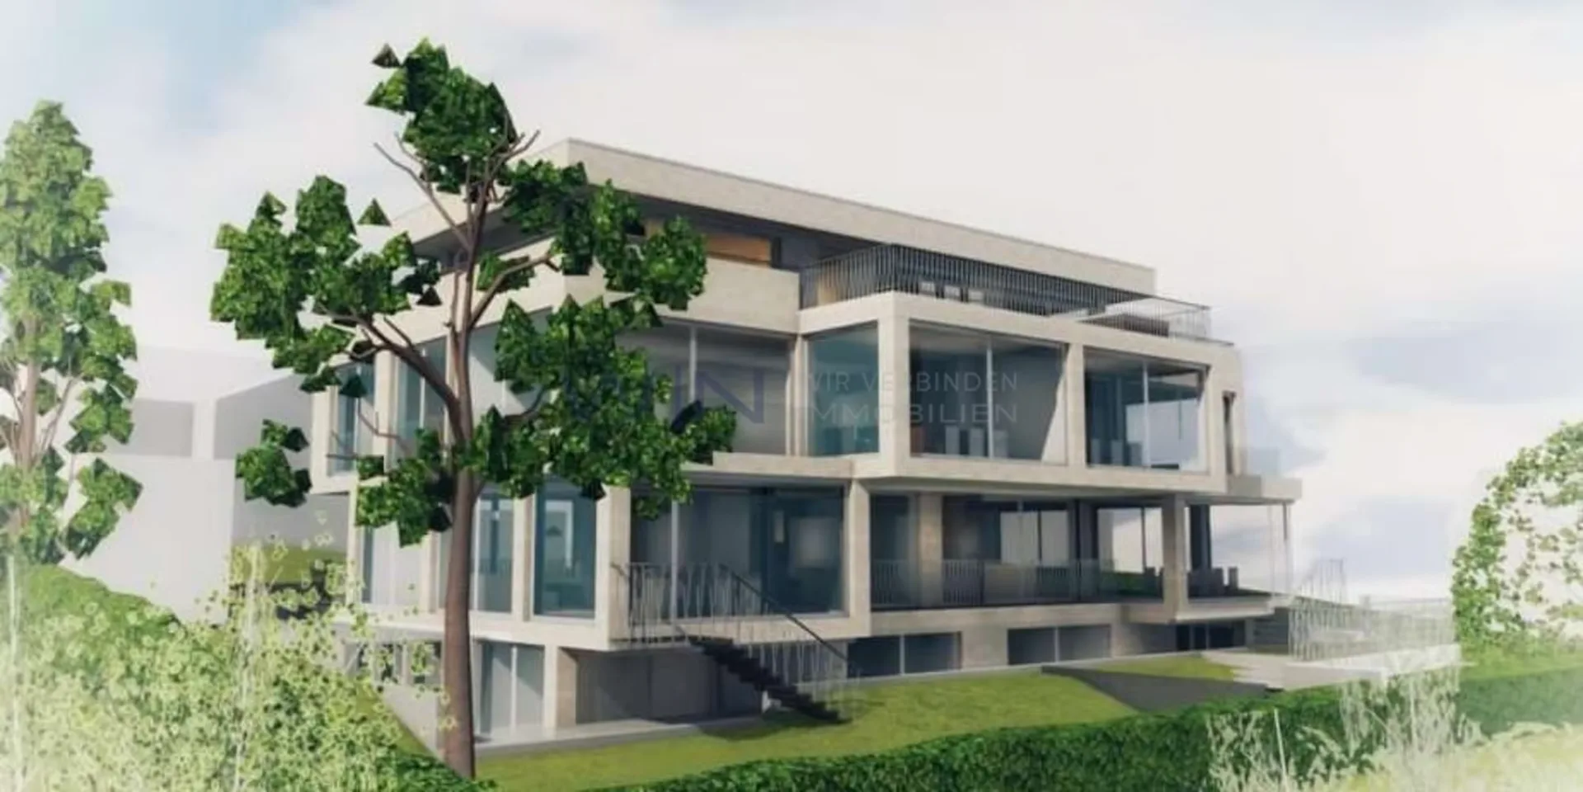
Spacious living, relaxing under the open sky: The 4.5-room attic maisonette apartment W5 on Benkenstrasse 9 in Oberwil combines a well-thought-out room concept with an exceptionally large terrace. As part of a new building project with only five condominiums, it offers around 147.93 m² of living space on the 1st upper floor and the attic.
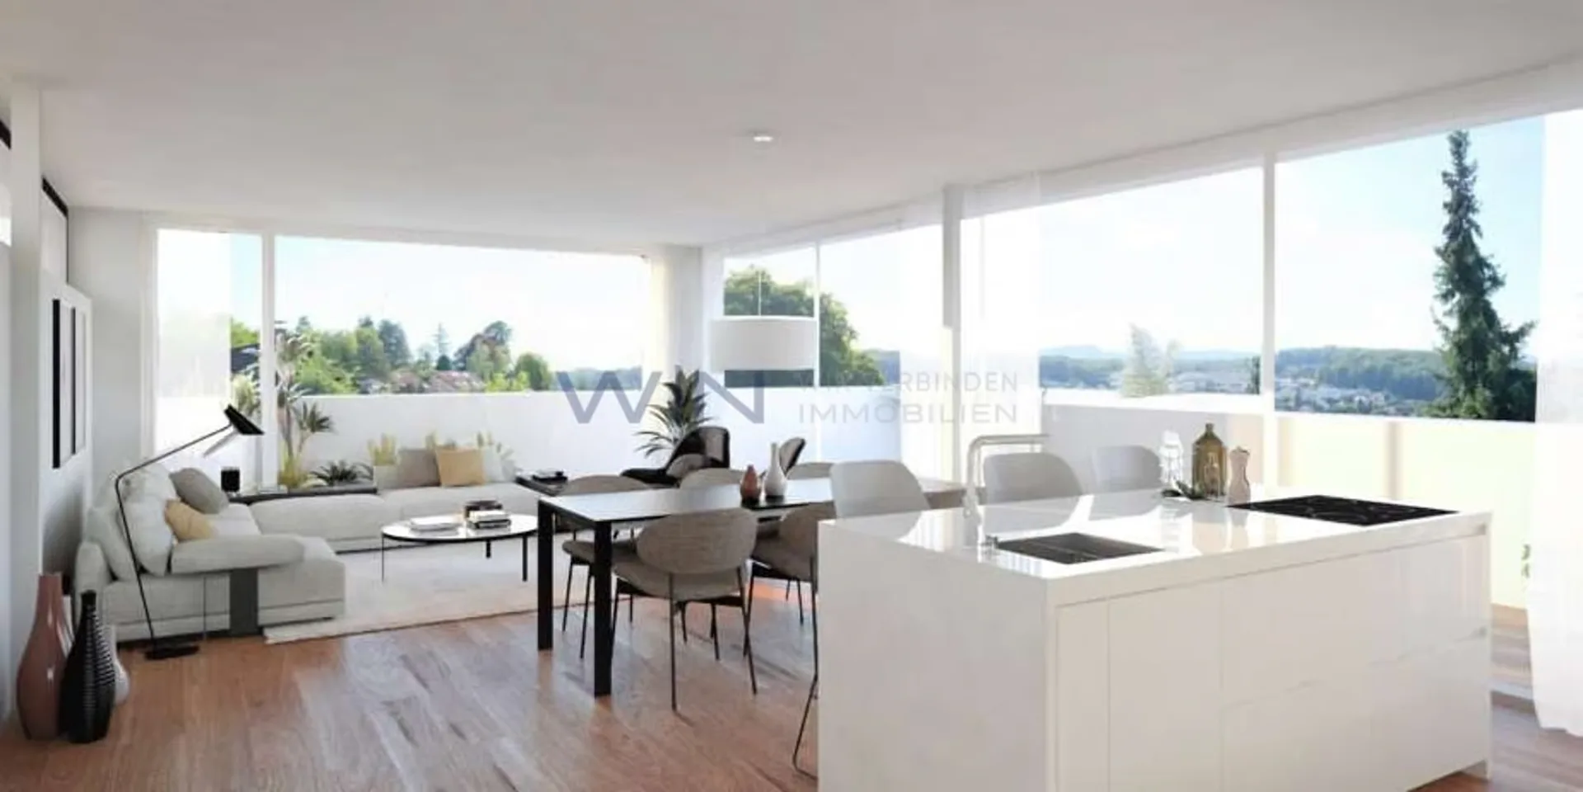
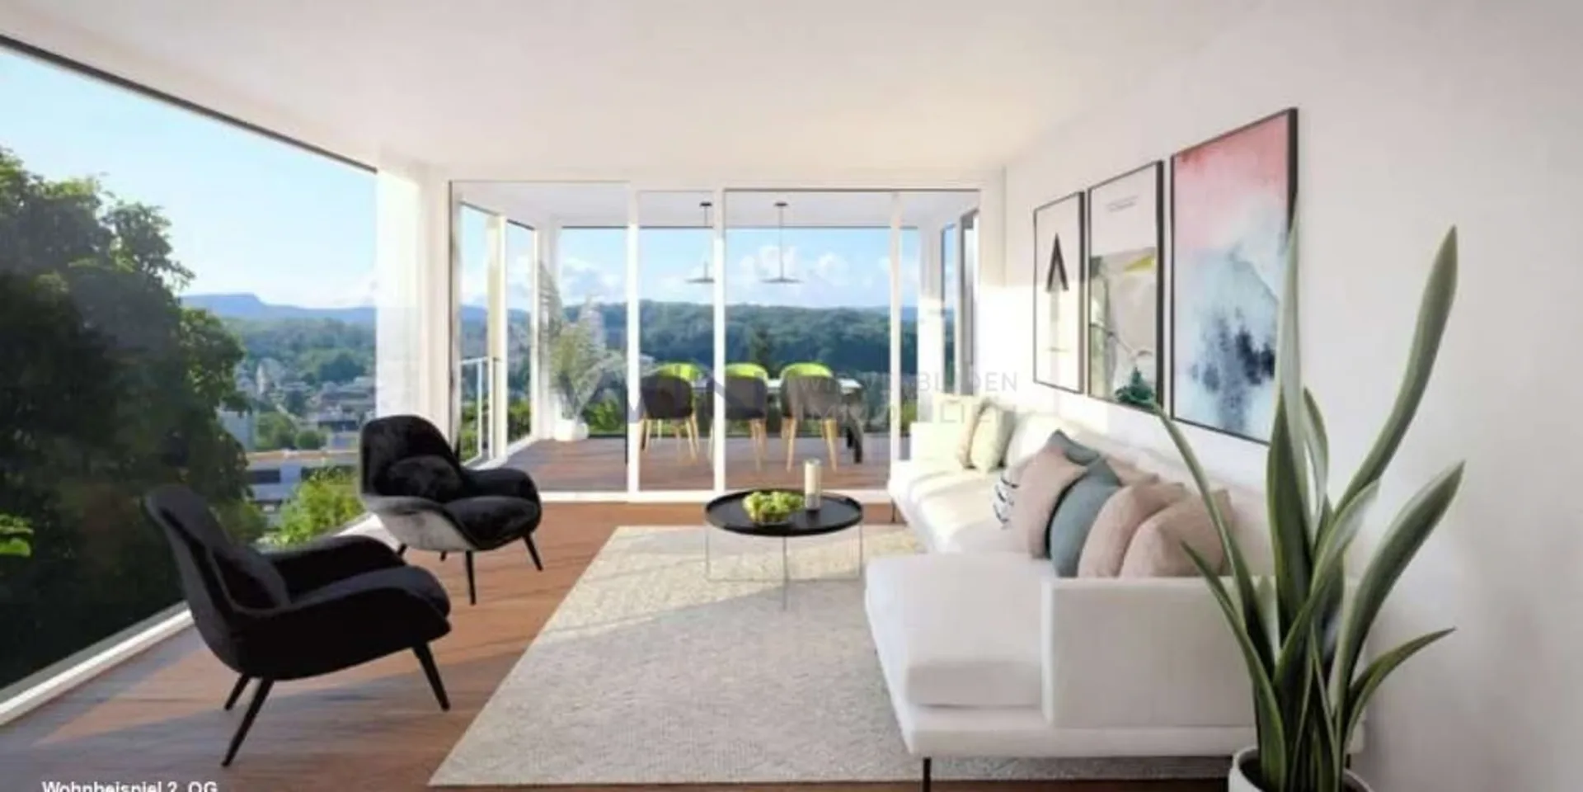
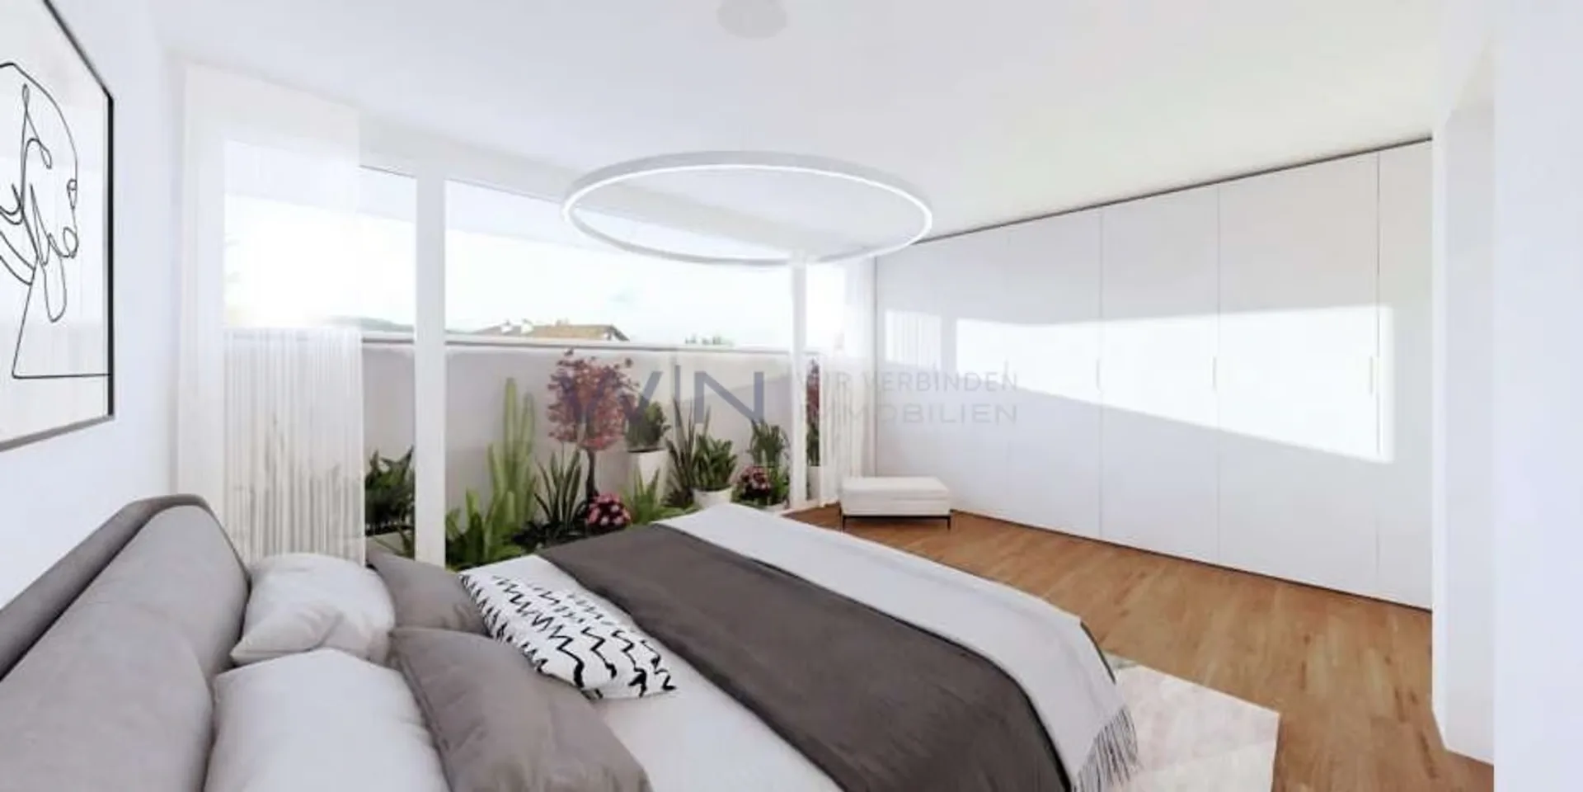
The heart of the apartment is the approximately 59.18 m² large, open living, dining, and kitchen area on the attic floor. Generous window surfaces create a bright ambiance and connect the interior with the surrounding terrace of approximately 144.26 m². Three bedrooms, two bathrooms, and an additional toilet provide a lot of comfort. The internal staircase connects both living levels; an elevator accesses the floors.
Highlights:
LOCATION: ? Attractive residential location in the green Leimental with proximity to the city of Basel. ? Southern orientation of the new building project. ? Shopping facilities, public transport, and schools in the surrounding area. ? Wide range of educational opportunities in Oberwil from kindergarten to high school. ? Diverse possibilities for walks, bike tours, sports, and relaxation.
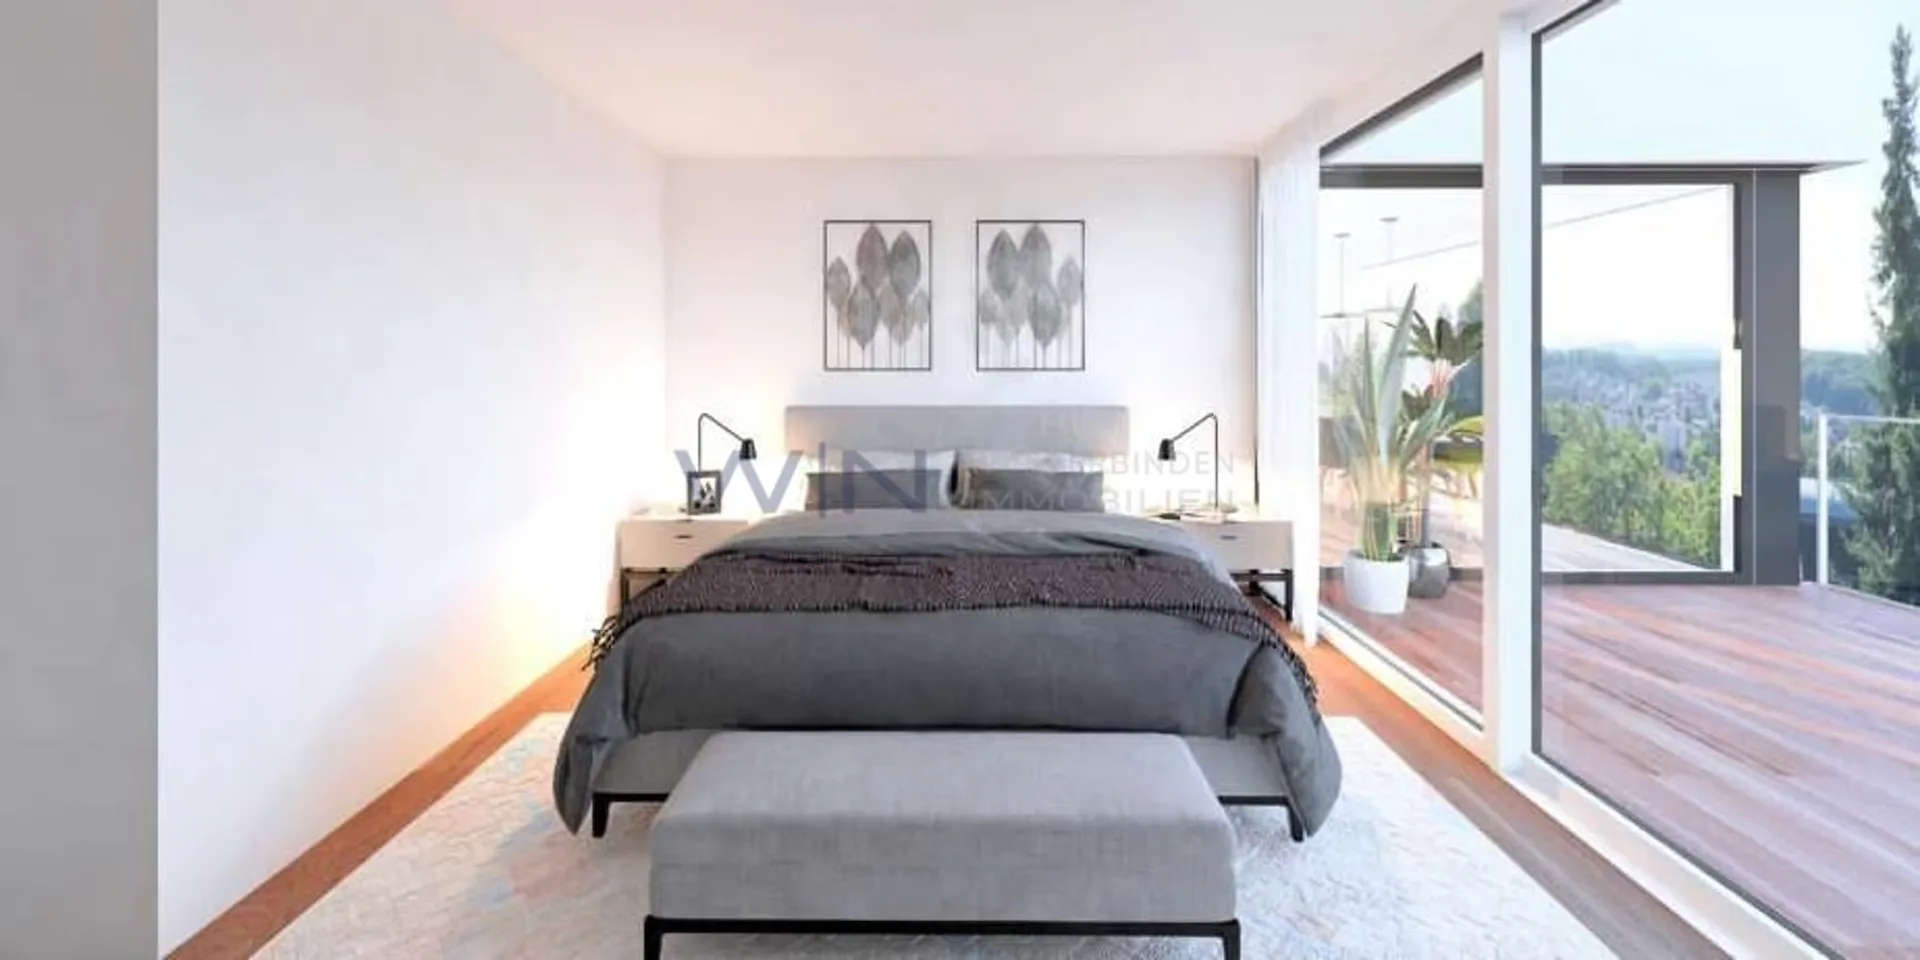
USAGE: ? 4.5 rooms on two levels with versatile design options. ? Three bedrooms, also usable as children's, guest rooms, or home offices. ? Two rooms and one bathroom on the 1st upper floor offer a private retreat. ? Spacious attic level for communal living, cooking, and social evenings. ? Own washing machine and own dryer. ? Hobby room and parking spaces available separately.
QUALITY: ? Wood-metal windows with triple glazing. ? Ground probe heat pump and underfloor heating with individual room temperature control. ? Summer cooling via underfloor heating using Free Cooling. ? High-quality kitchen with island; kitchen budget according to project description CHF 50,000 including VAT. ? Parquet in living and bedrooms as well as ceramic tiles in the wet rooms according to the construction concept. ? Personal selection of materials and colors within the framework of the construction concept and the planned budgets.
OUTDOOR AREA: The surrounding attic terrace with approximately 144.26 m² extends the living area into the outdoors. Here, a large dining table, a cozy lounge, and individual planting find their place. Different terrace areas enable social hours as well as relaxed moments for oneself. Outdoor pool, whirlpool, and outdoor shower are planned as optional, fee-based options. Their implementation will be carried out according to a separate agreement.
Floor plan / room layout:
Upper floor ? approximately 53.06 m²:
Entrance with forecourt, two rooms with approximately 13.96 m² and 15.22 m², bathroom with approximately 8.09 m², and a separate toilet with approximately 2.69 m², alternatively planned as an optional toilet. An internal staircase leads to the attic floor.
Attic floor ? approximately 94.87 m²:
Entrance with wardrobe and forecourt, open living, dining, and kitchen area with approximately 59.18 m², bedroom with approximately 16.77 m², and bathroom with approximately 7.98 m². An additional toilet complements the room offer; alternatively, a separate toilet is planned here. From the living area, you can access the surrounding terrace.
An entrance podium of approximately 6.65 m² is also designated. All area specifications are approximate values according to the sales documents.
