This apartment with historic flair and unique old-building charm is a special purchase opportunity in the most tax-friendly municipality in the canton of Aargau!
By bus, you can reach Zurich-Enge train station in just 22 minutes or Zurich-Wiedikon train station in 33 minutes from here!
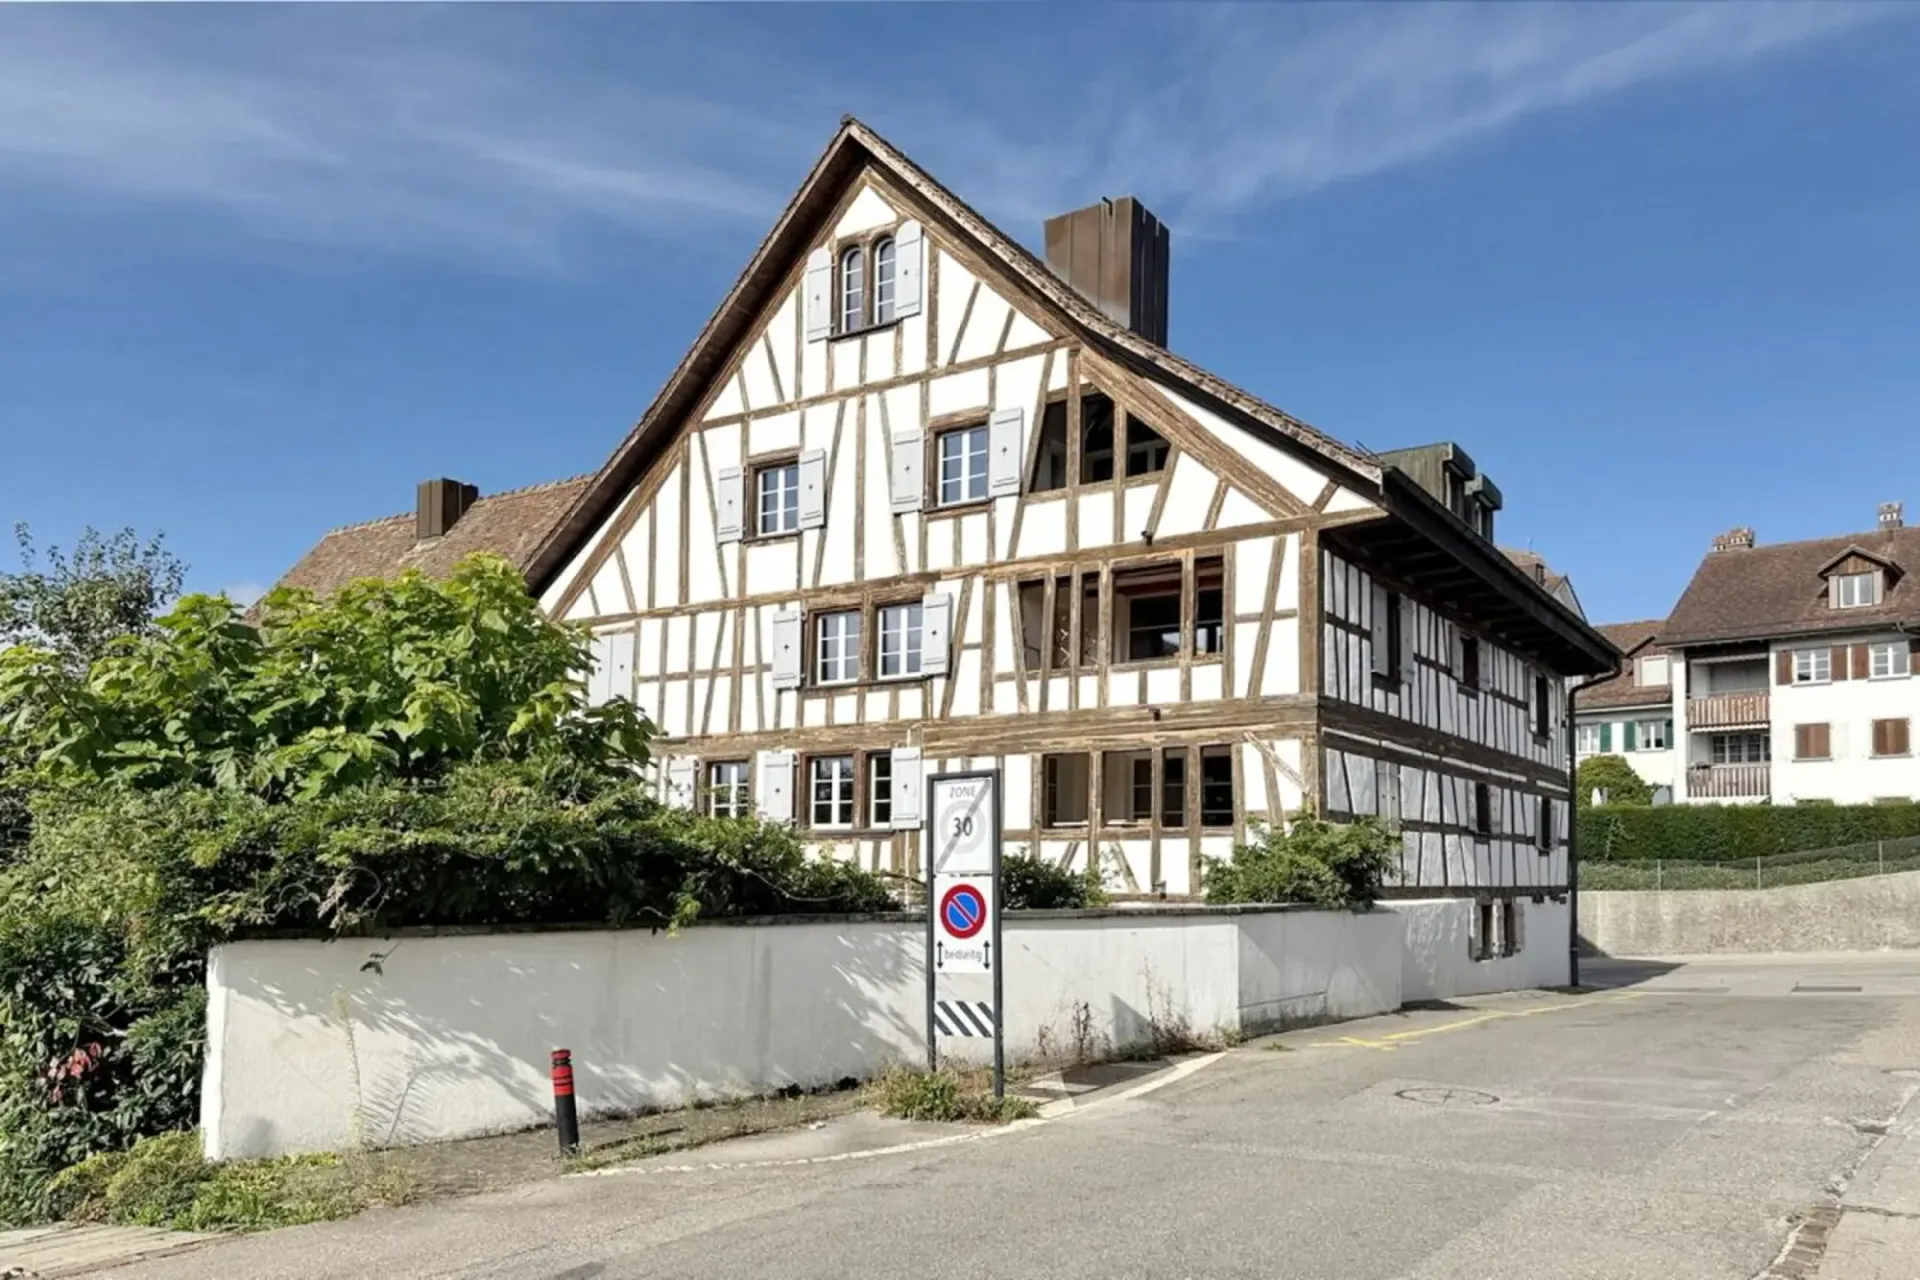
The building with its distinctive Riegelbau facades was built in 1793. It once housed, among other things, a tavern business "Zum Sternen" on its five floors.
The loft-style 3 ½-room maisonette apartment spans the entire 3rd upper and attic floors of the building.
The apartment is easily accessible by elevator.
In 1973/1974, the building underwent a complete renovation.
The facade walls were executed as special two-shell masonry during the renovation: partially Riegel-Ständerbau on the outside; 12 to 15 cm Vormauerung as a new load-bearing element on the inside; 30 mm thermal insulation between the two wall shells. The inner load-bearing walls were rebuilt from the basement to the roof in new construction in Kalksandstein.
The apartment itself was completely renovated in 2018/2019. It is divided as follows:
3rd upper floor
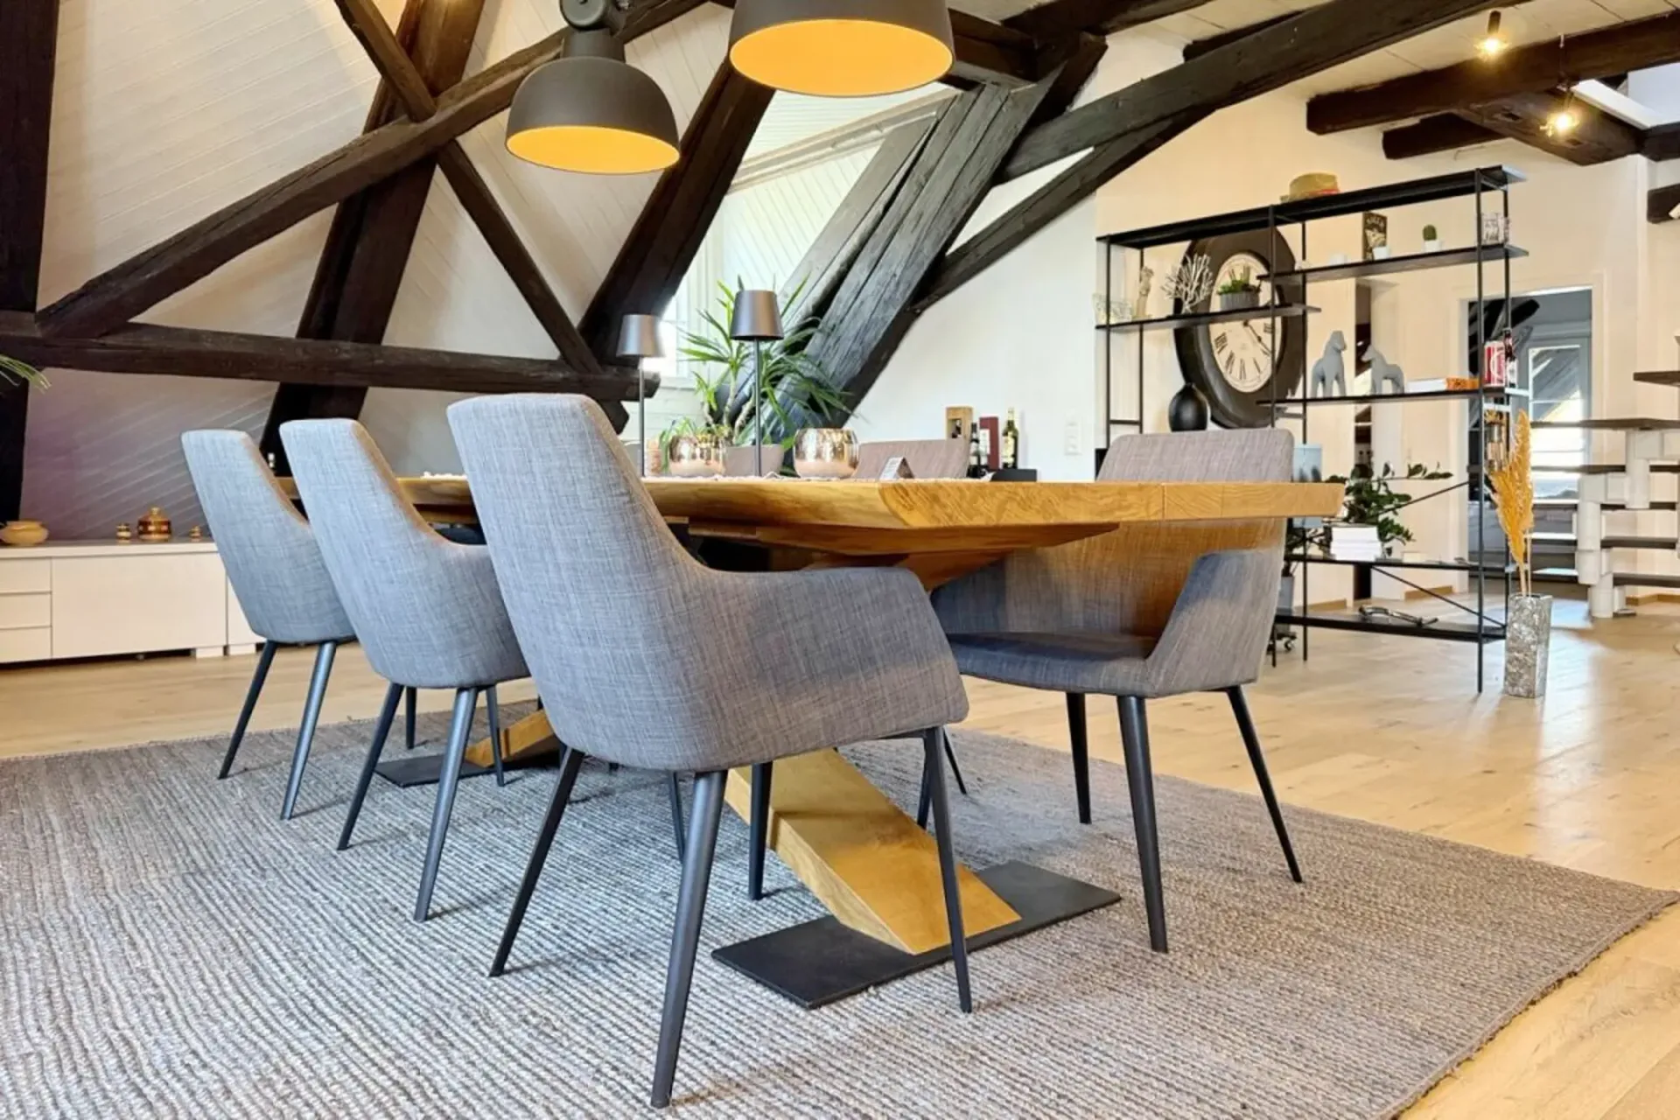
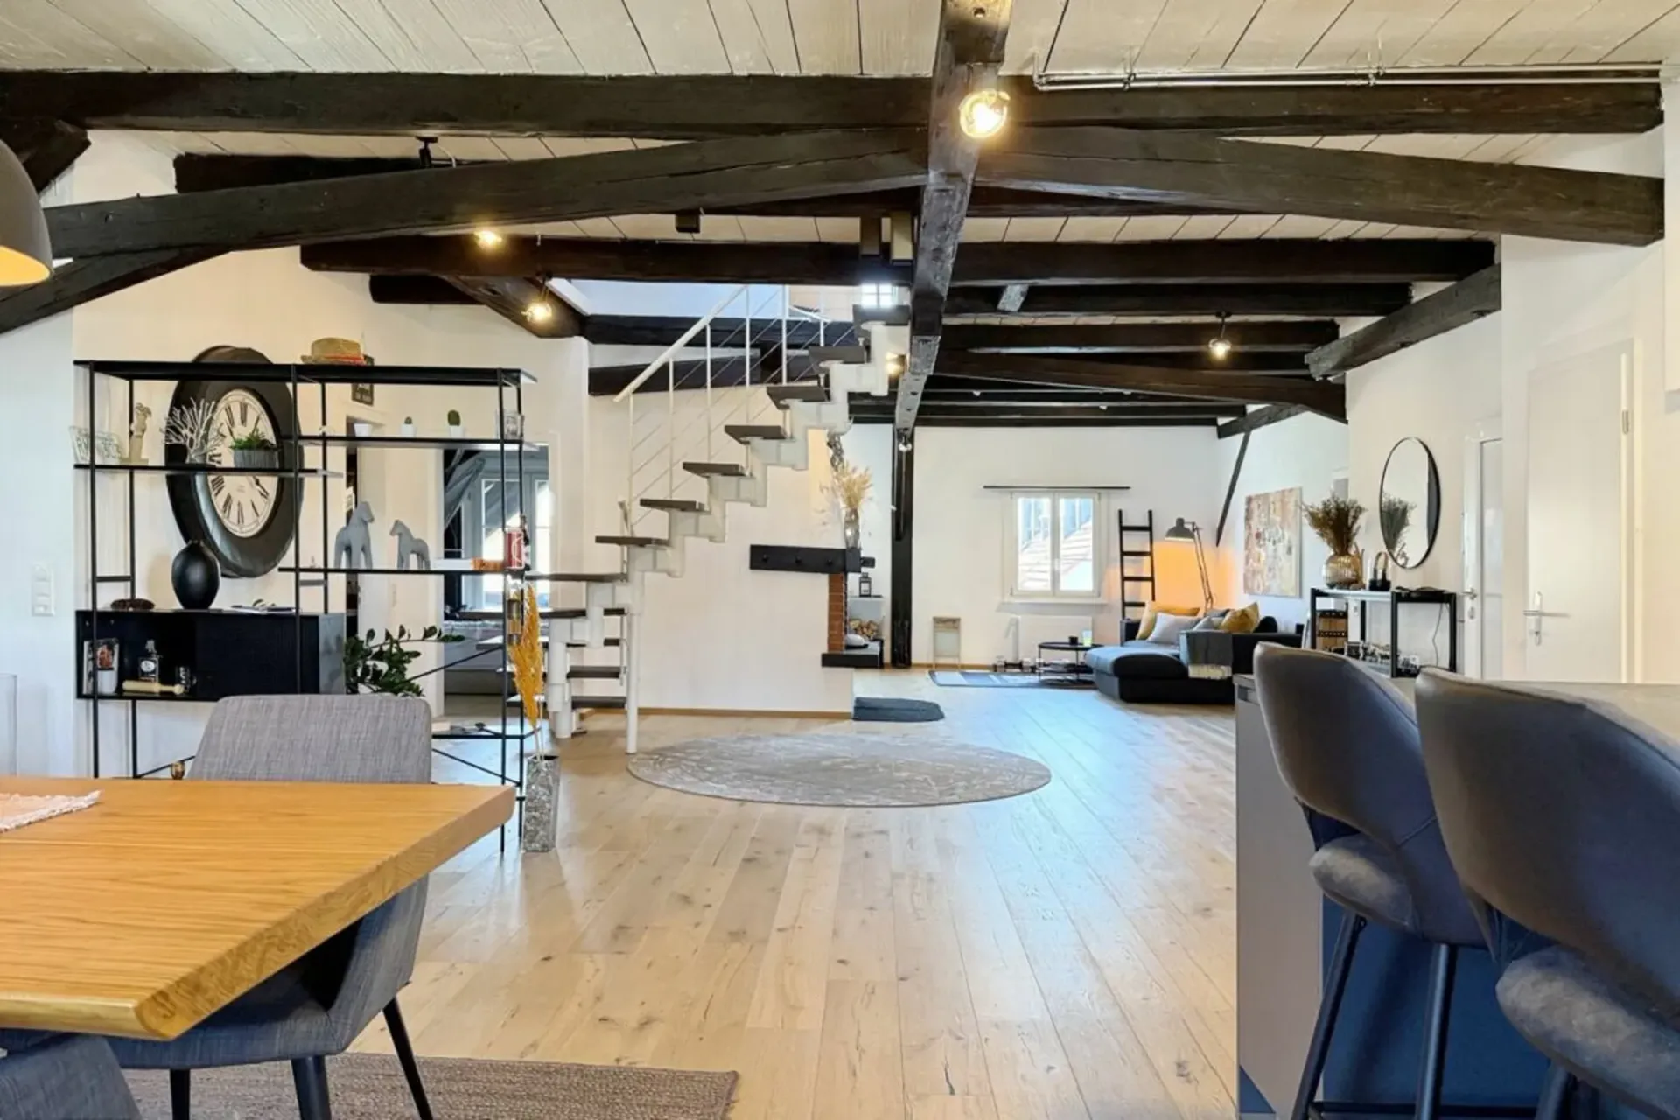
- Open living/dining/kitchen area
- Room
- Bathroom/WC
- Reduit (with washing tower)
- Storage room
Attic floor
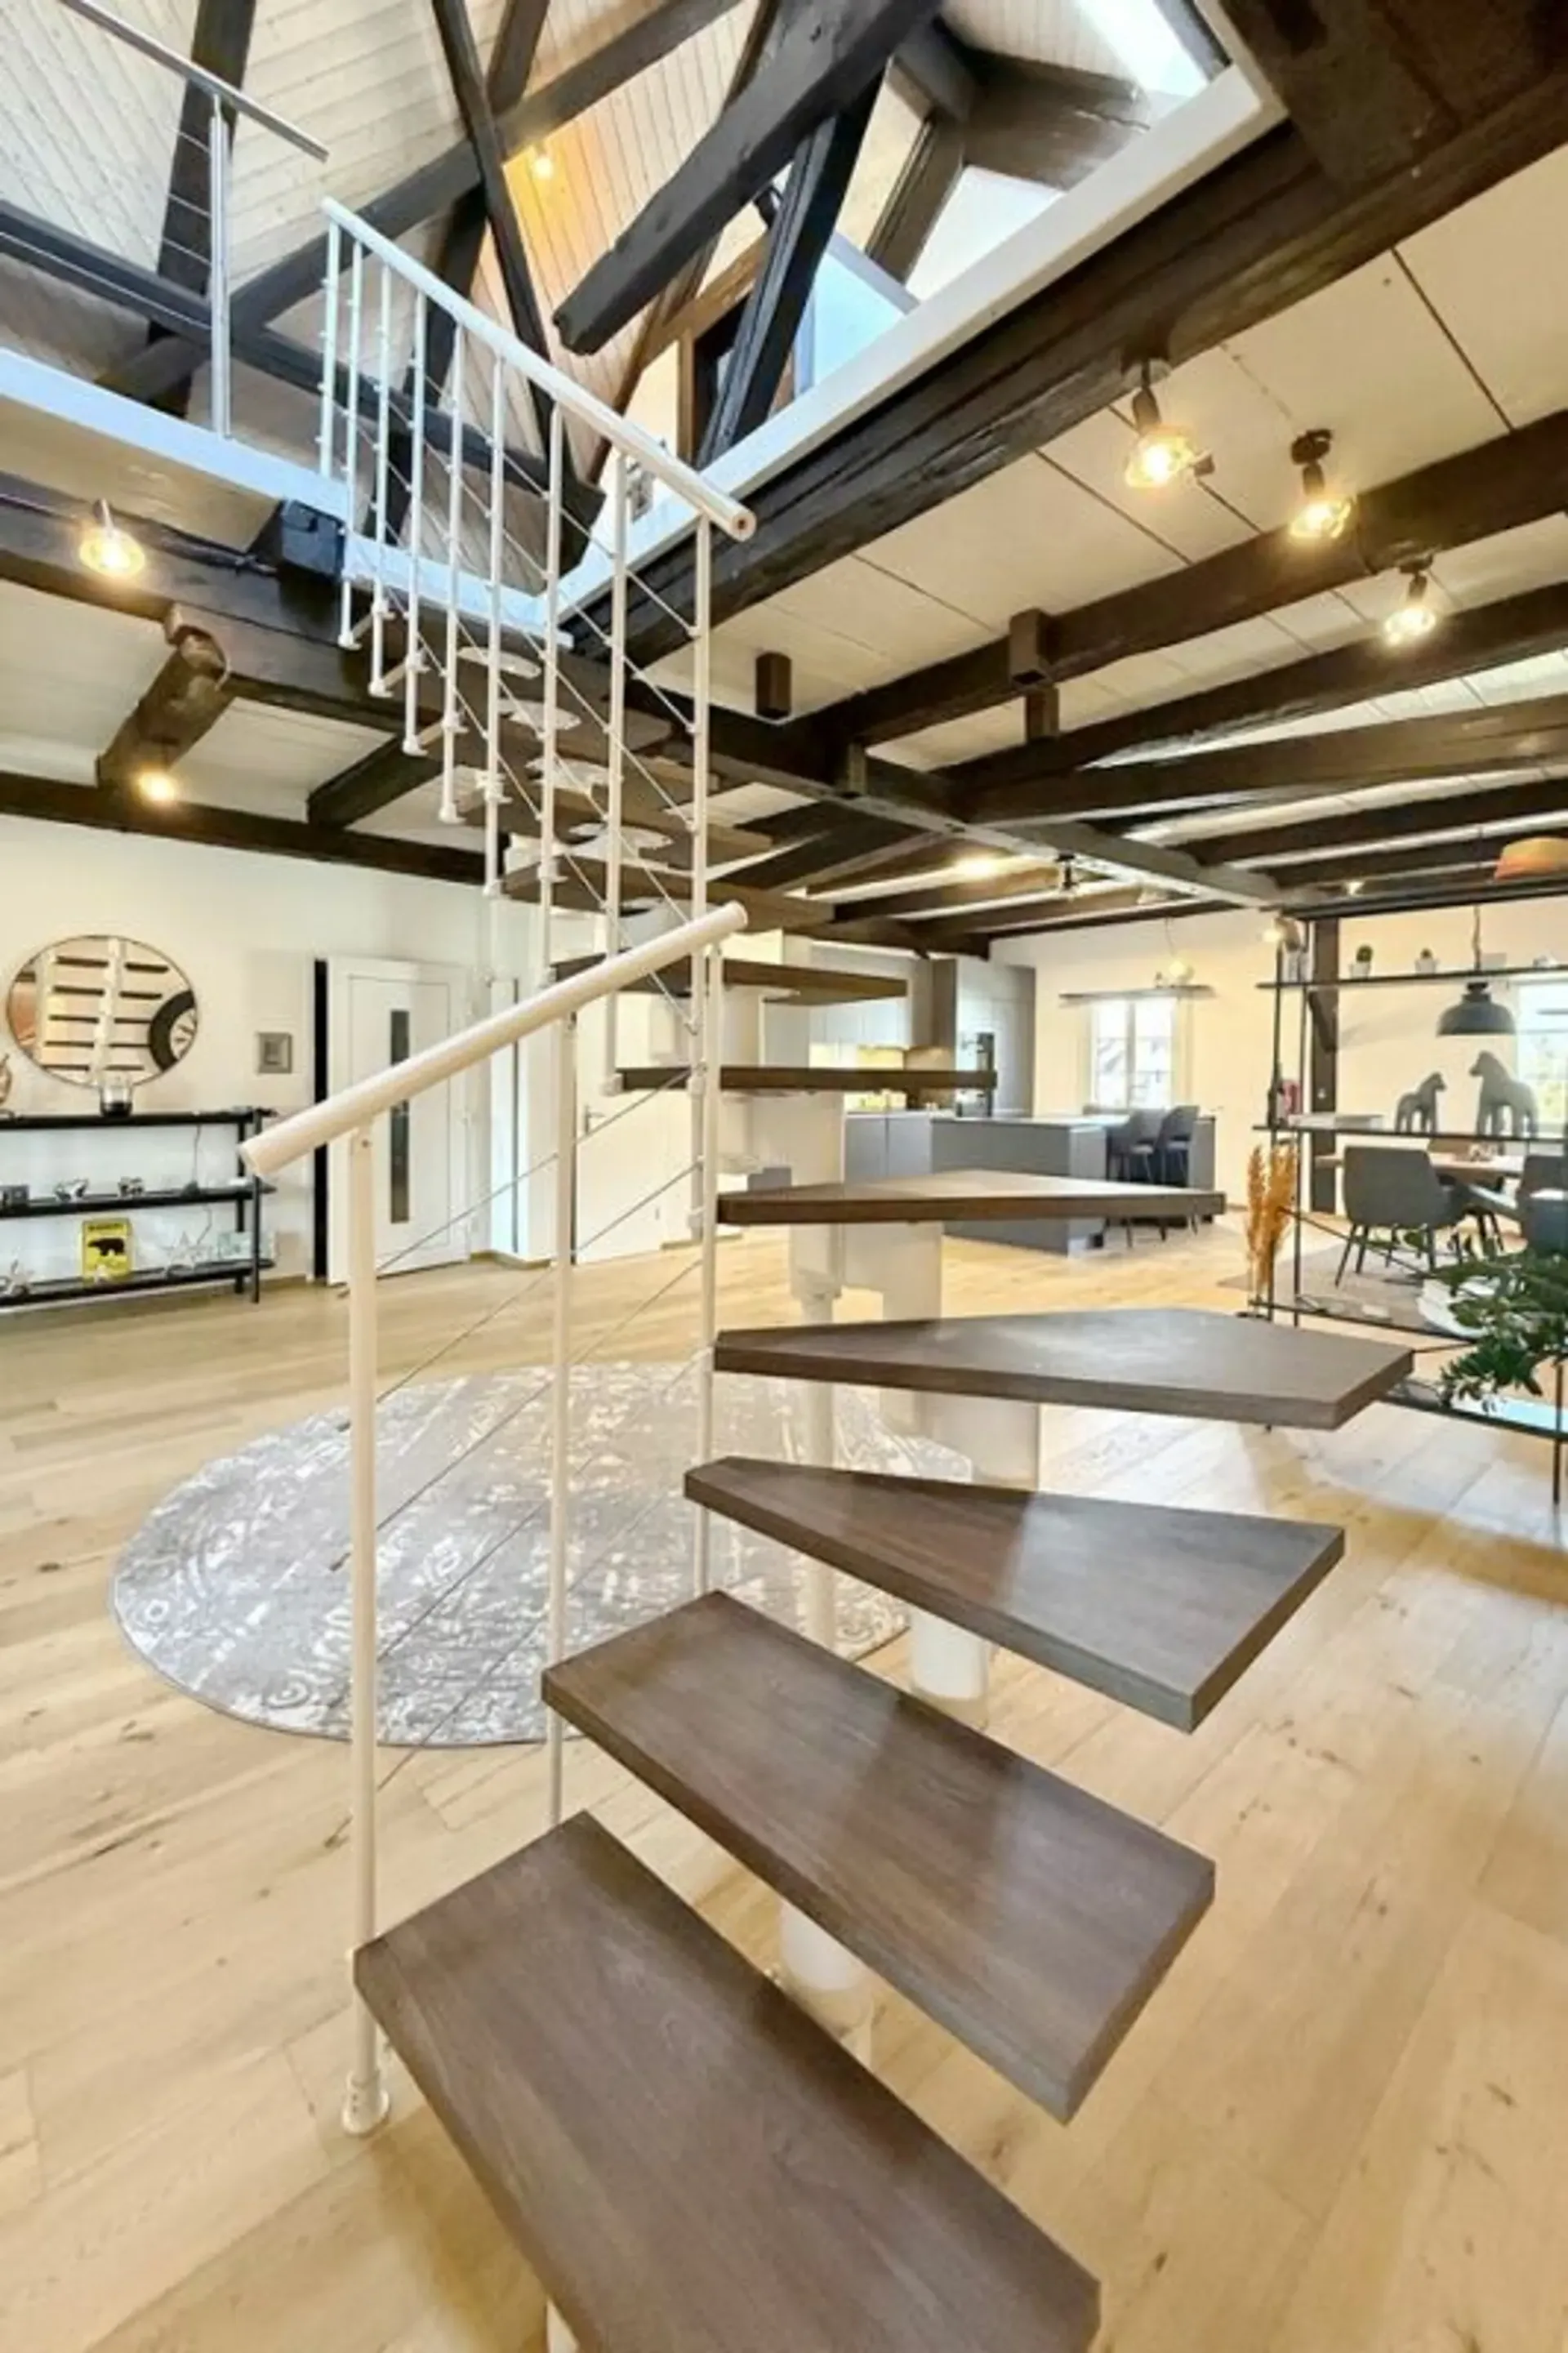
- Gallery area
- Room
- Shower/WC
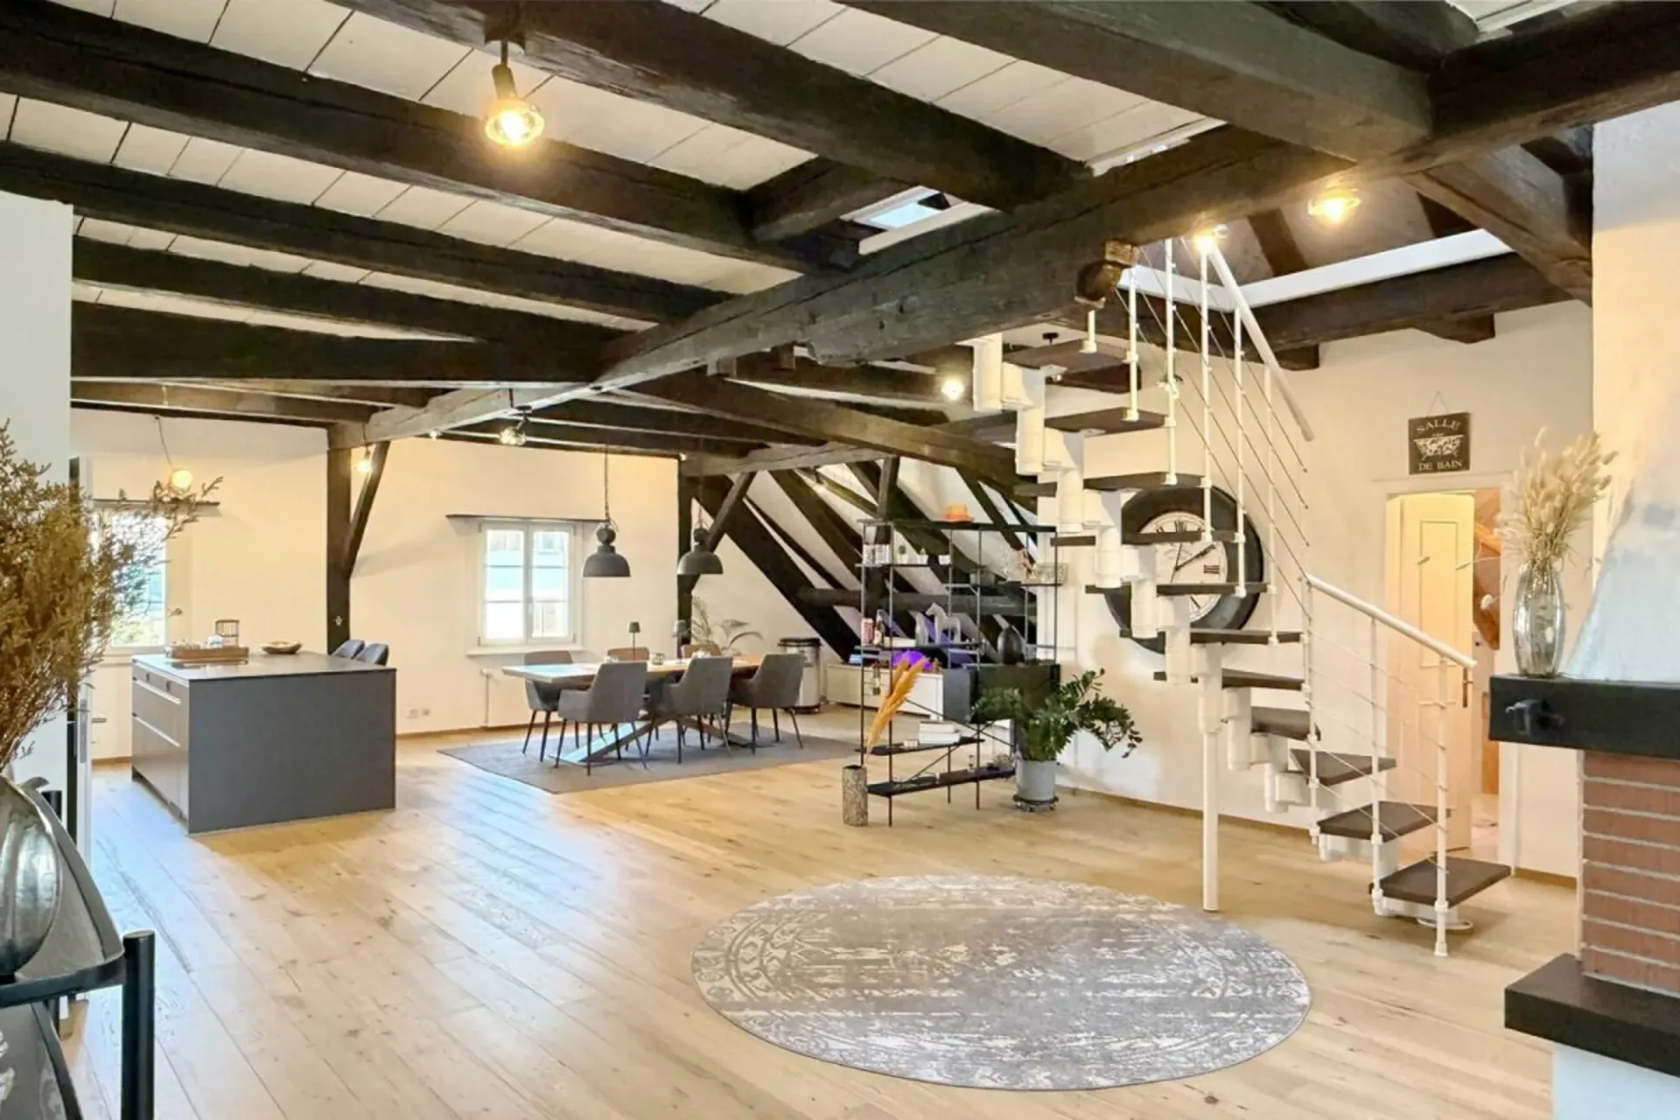
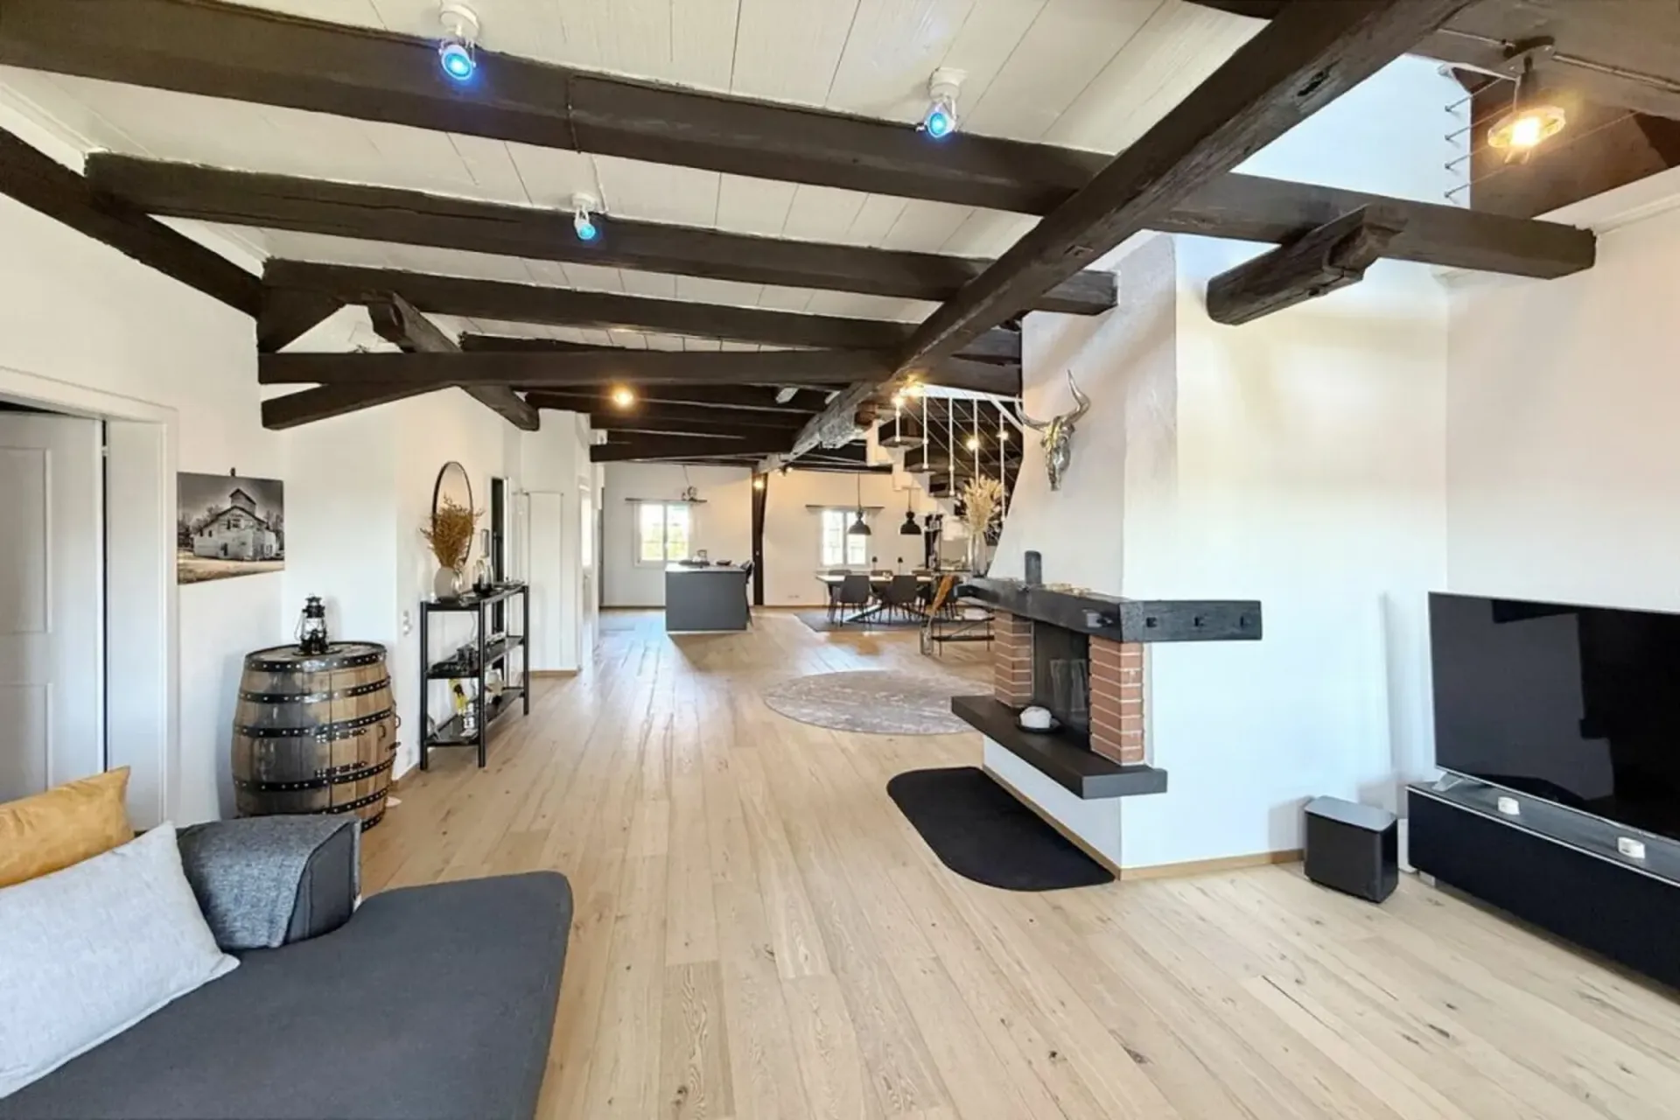
Absolutely impressive is the phenomenally spacious, completely open living/dining/kitchen area on the 3rd upper floor with almost 100 m2 of net living space!
The monumental fireplace in the living area radiates pure coziness.
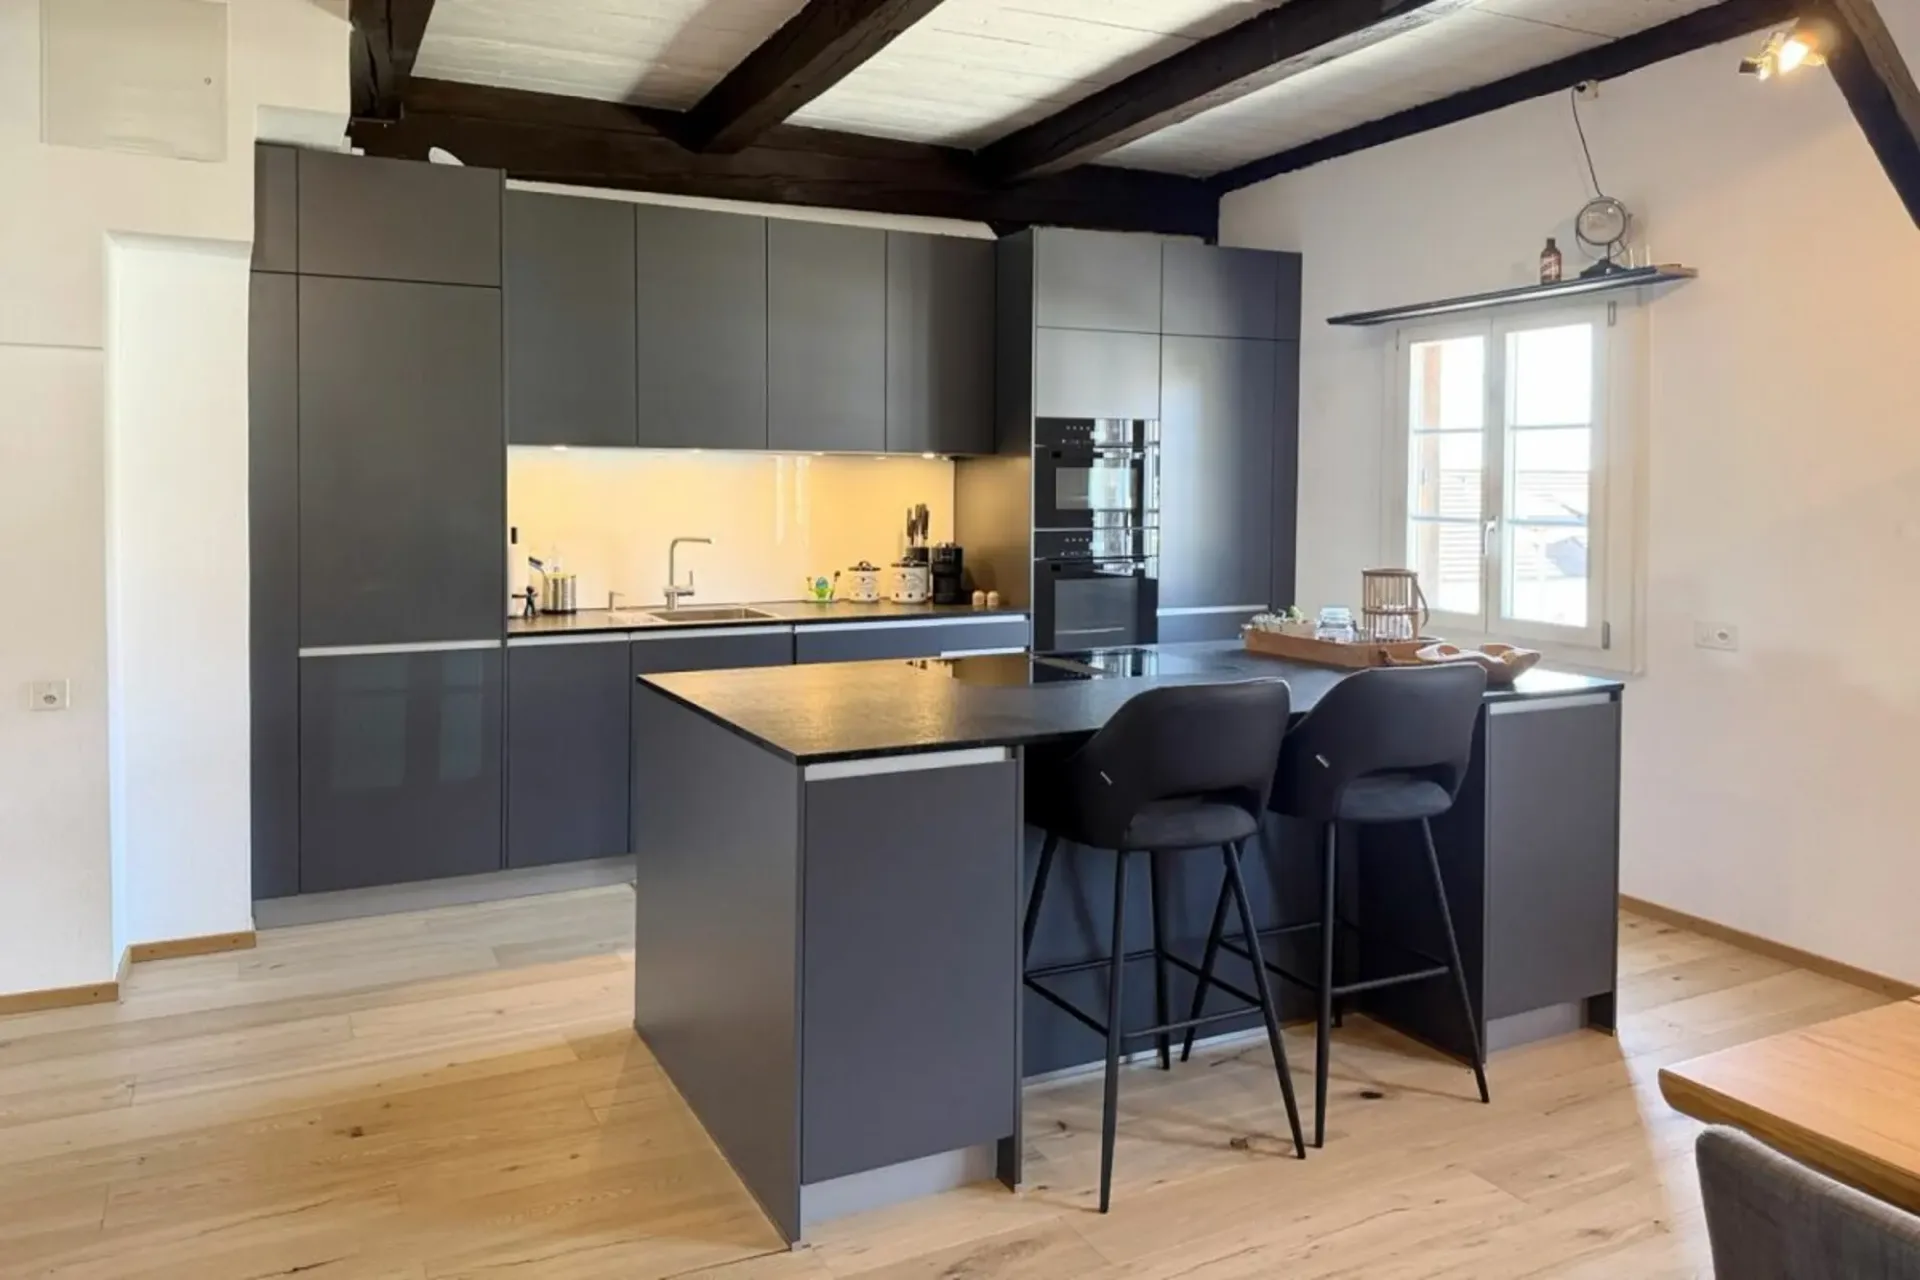
The kitchen, newly installed in 2022, looks timeless and very spacious. Together with the large island corpus (with induction cooktop and integrated steam extractor), the kitchen offers plenty of storage space.
In 2022, a was installed in the living/dining/kitchen area. This blends very harmoniously with the character of the apartment.
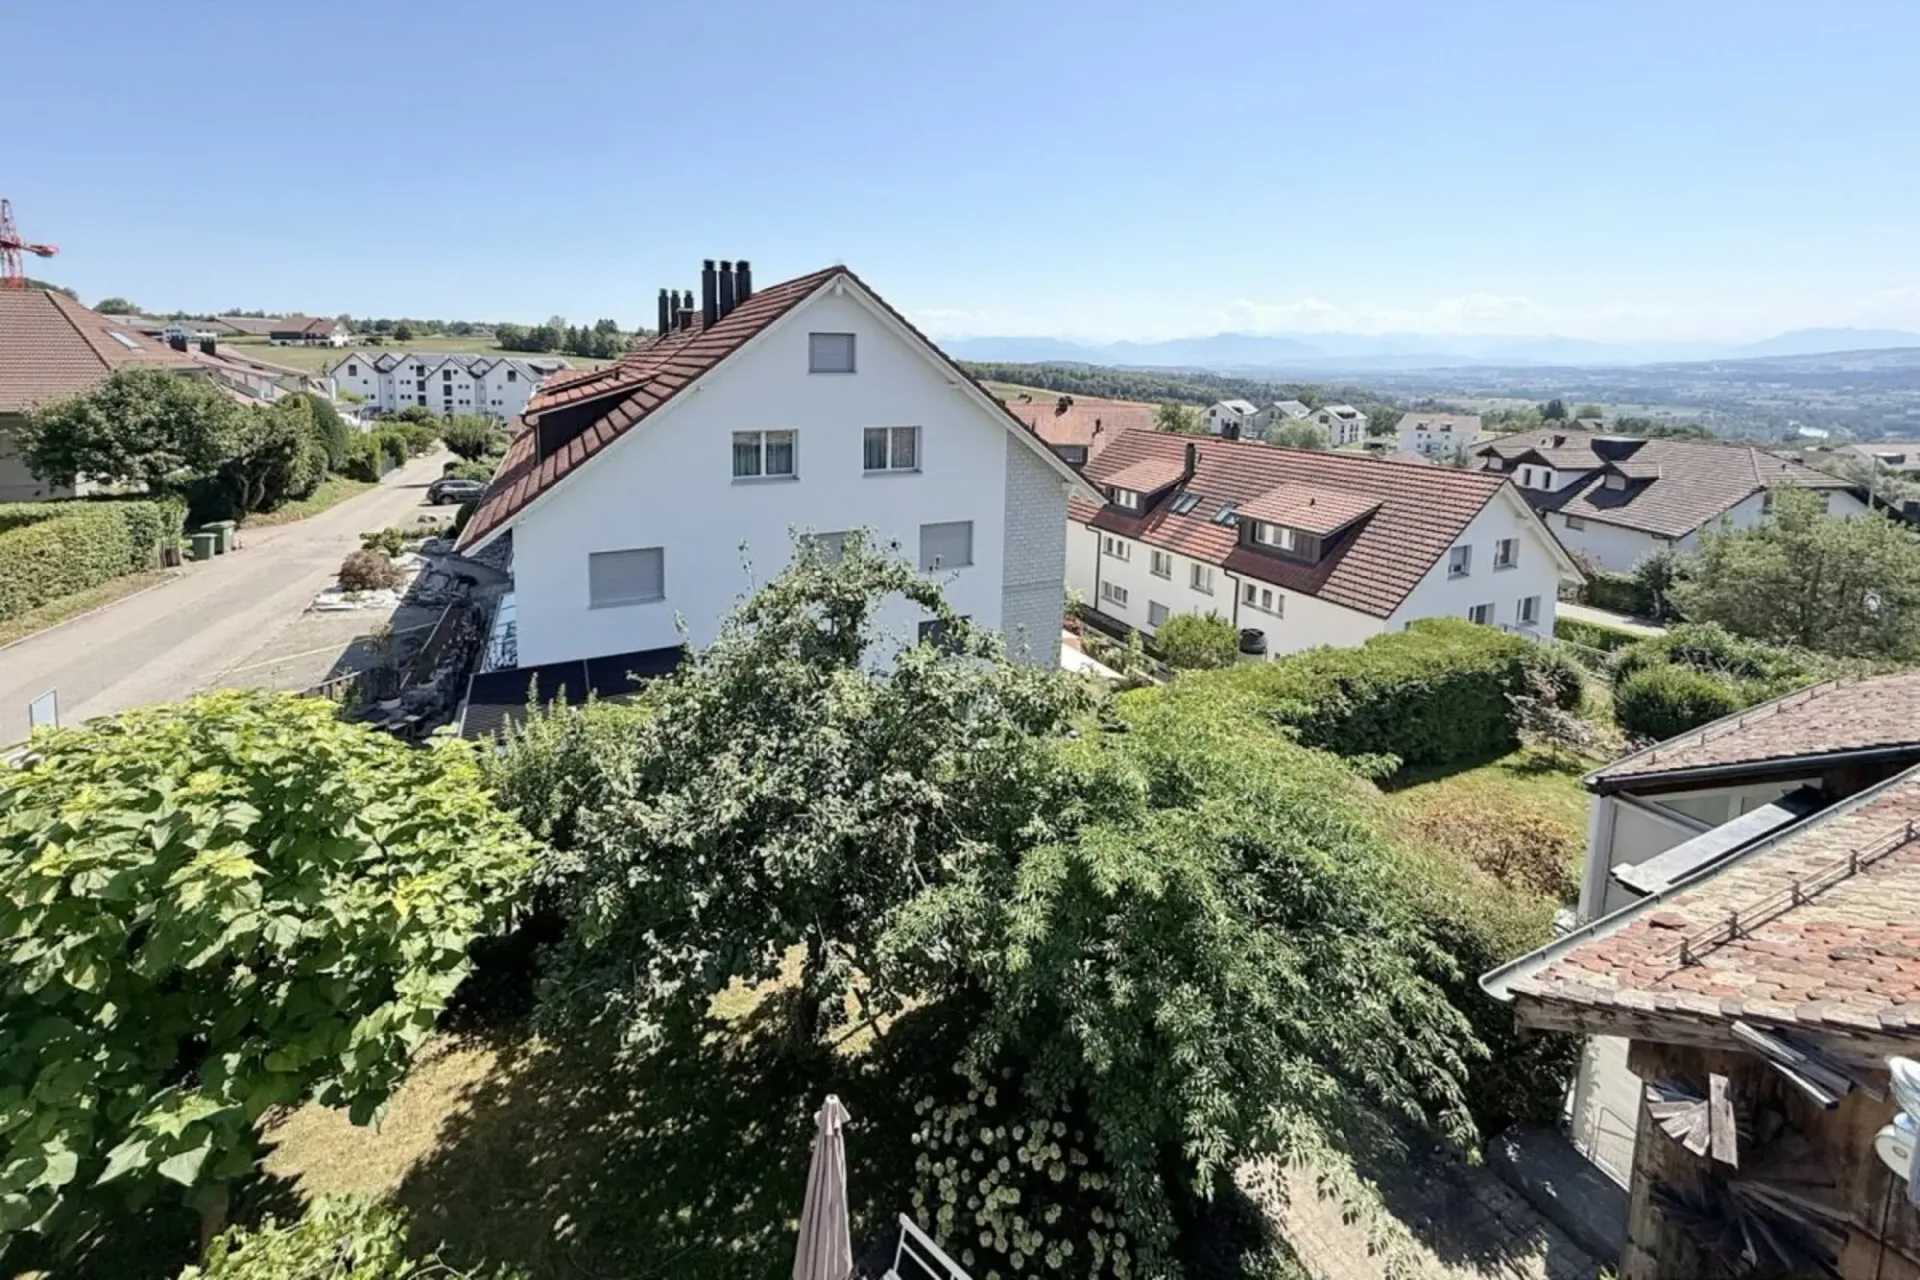
The windows offer a very beautiful, panoramic view; on the southeast facade, in the living area and on the loggia, up to the Glarner and Berner Alps.
The net living area is an impressive approx. 155 m2. The net living area only includes areas with a clear room height greater than 1.50 m2.
The total floor area of the apartment is much larger (existing roof slopes on one longitudinal side in the 3rd upper floor and on both longitudinal sides in the attic floor) and is approximately:
- 3rd upper floor (excluding storage room, excluding loggia): approx. 130 m2
- Attic floor (including air space): approx. 90 m2
- Total: approx. 220 m2
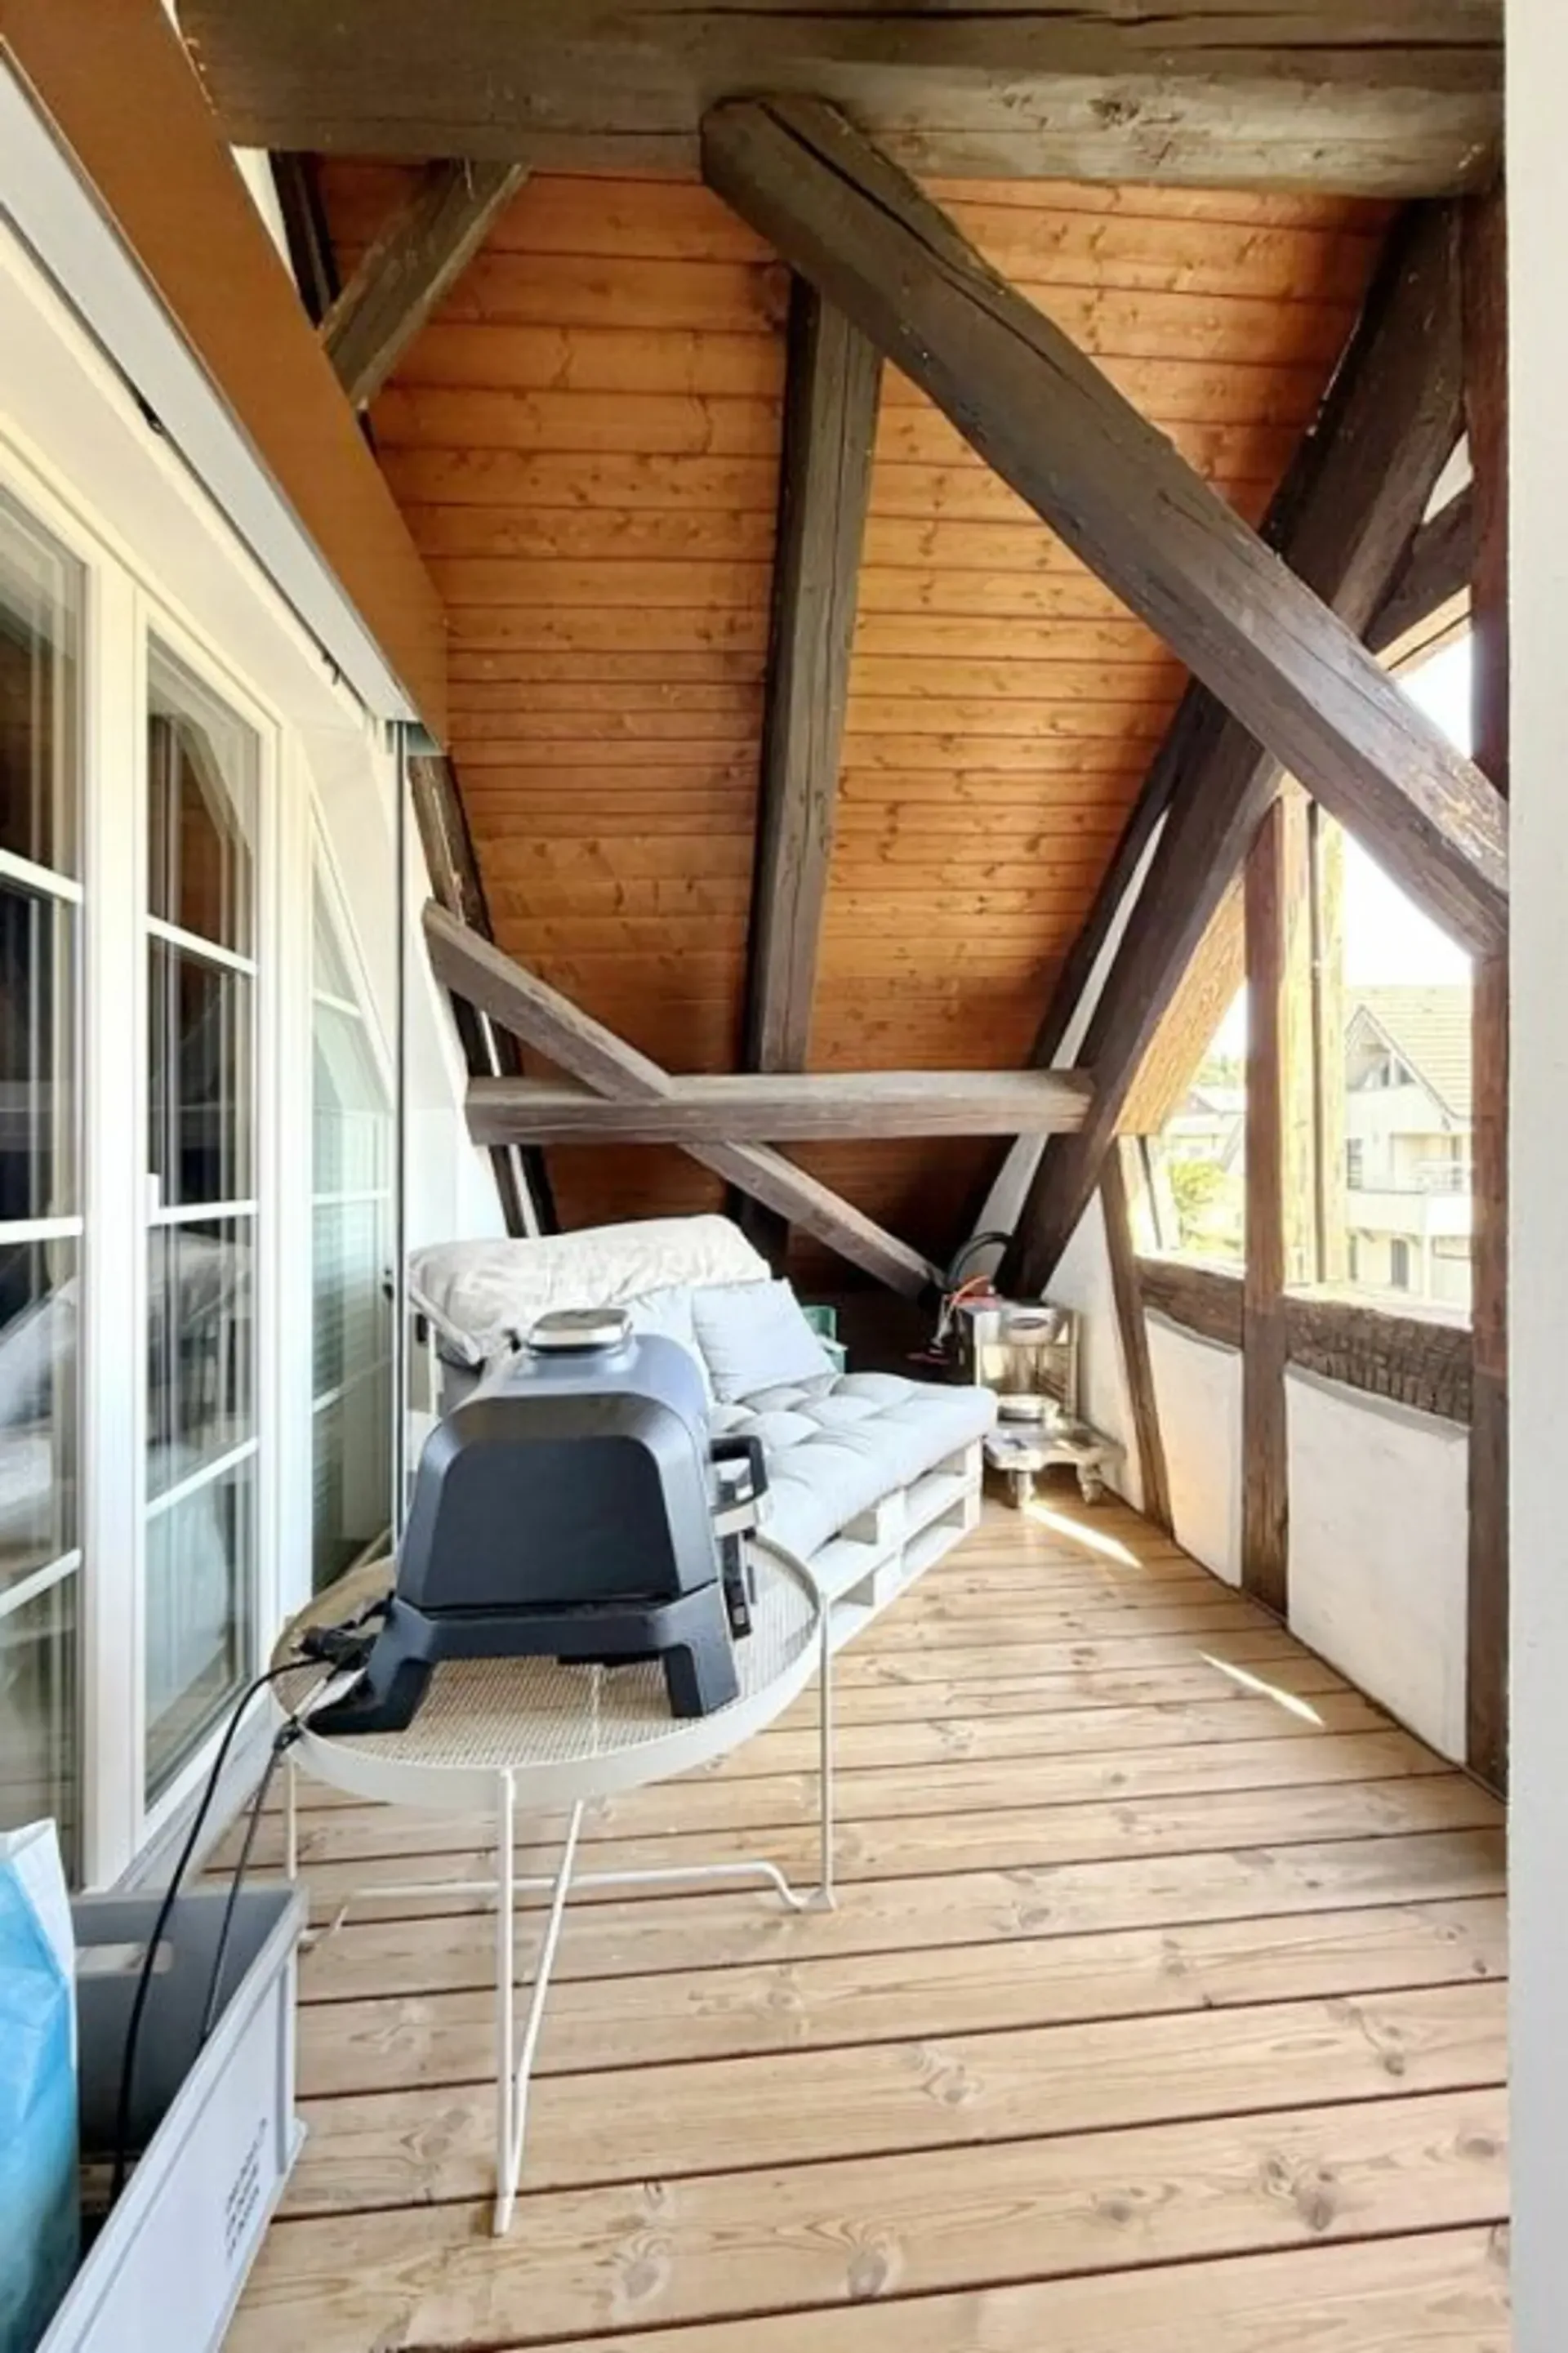
On the 3rd upper floor, on the southeast facade, the apartment has a small, cozy, and well-protected loggia. This can be accessed from both the living area and the adjacent room.
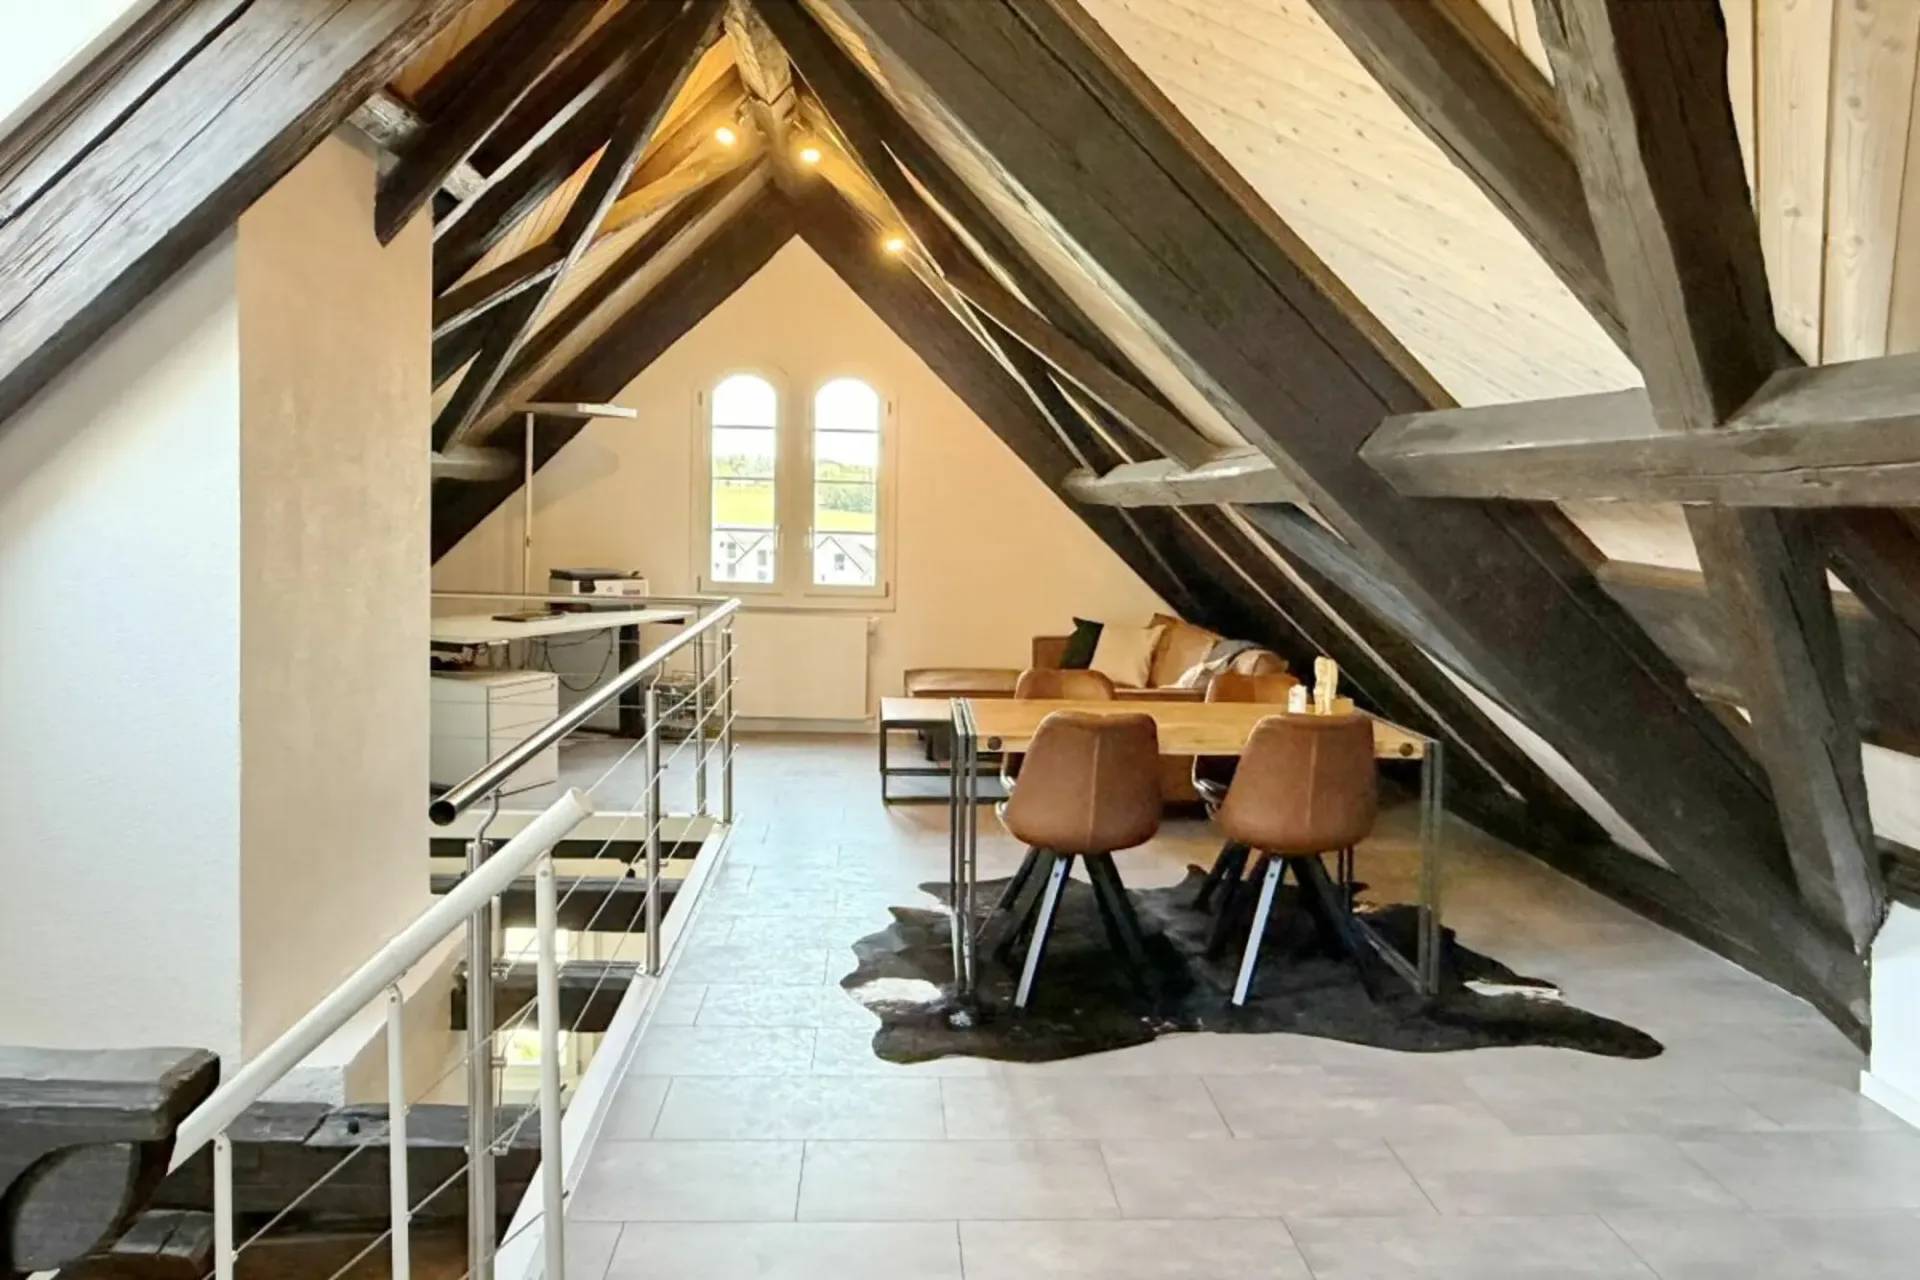
On the attic floor, the apartment features - in addition to a room and a wet cell with shower and WC - an exciting, approx. 27 m2 large gallery area. This is suitable as a workplace and/or, for example, as a media area for cozy reading/listening to music/watching movies.
Architecturally well solved, the floor area of the attic floor has a spacious air space. This allows for exciting and valuable light flow between the two floors.
Also practical: the apartment has a spacious storage room within the apartment.
The historic building does not have an underground garage. The apartment comes with an outdoor parking space.
Move-in is possible by arrangement.
We would be happy to provide you with the detailed sales documentation!