L'APPARTEMENT
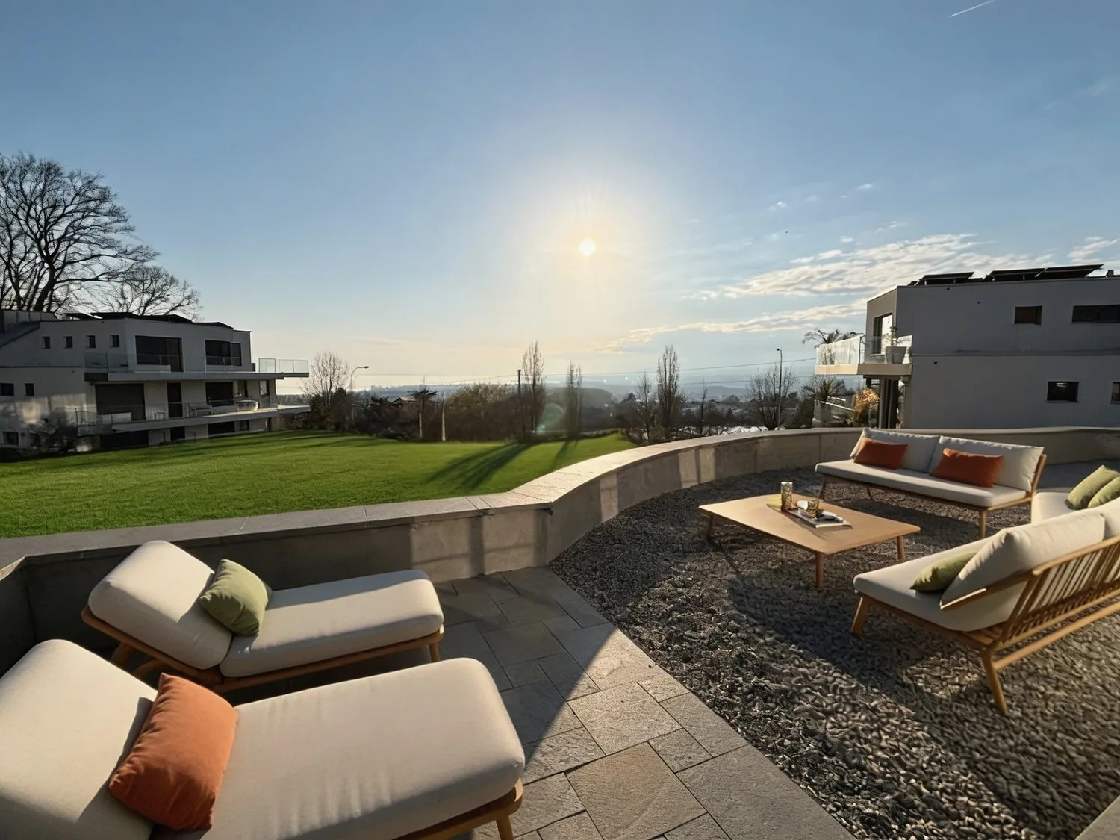
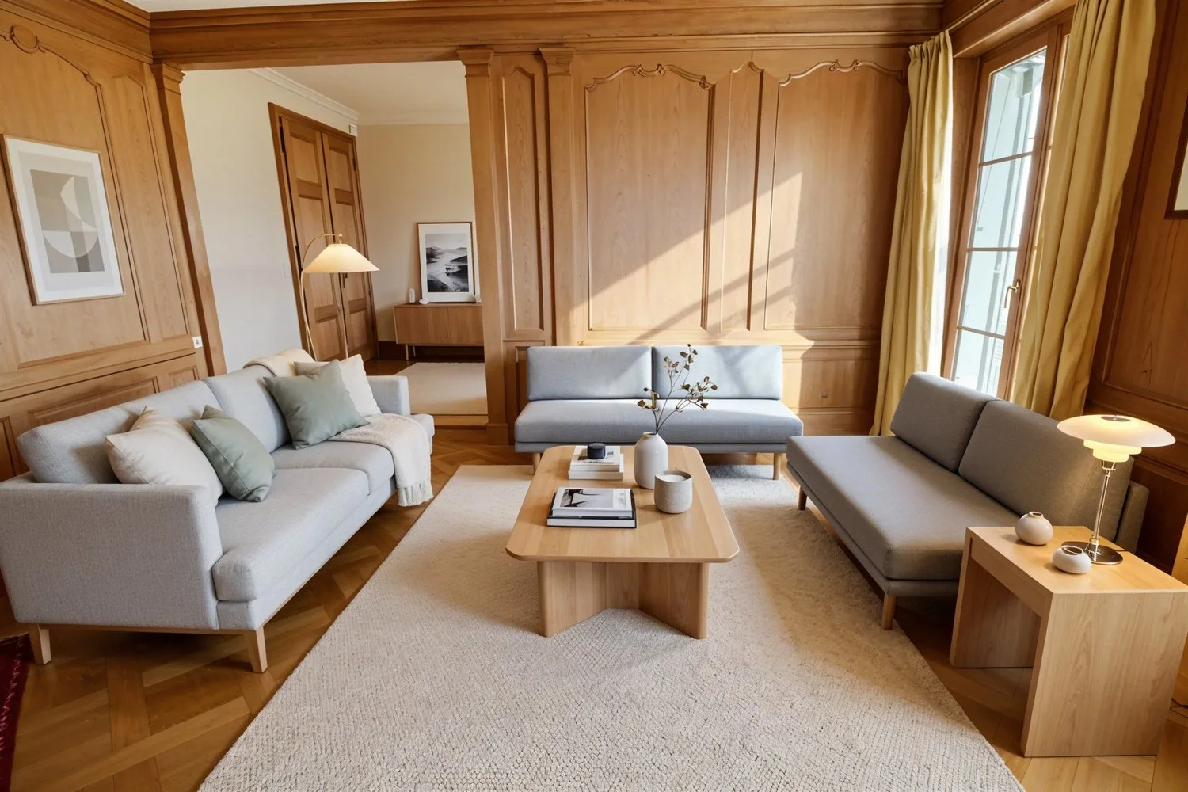
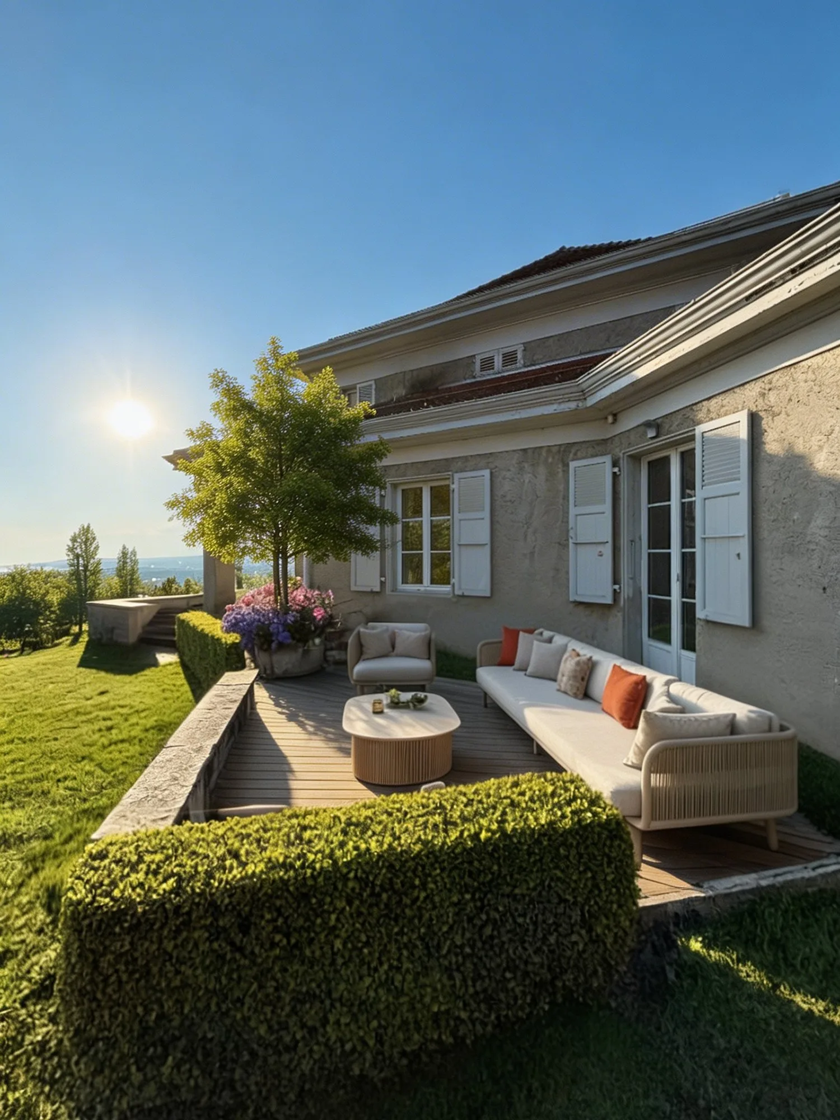
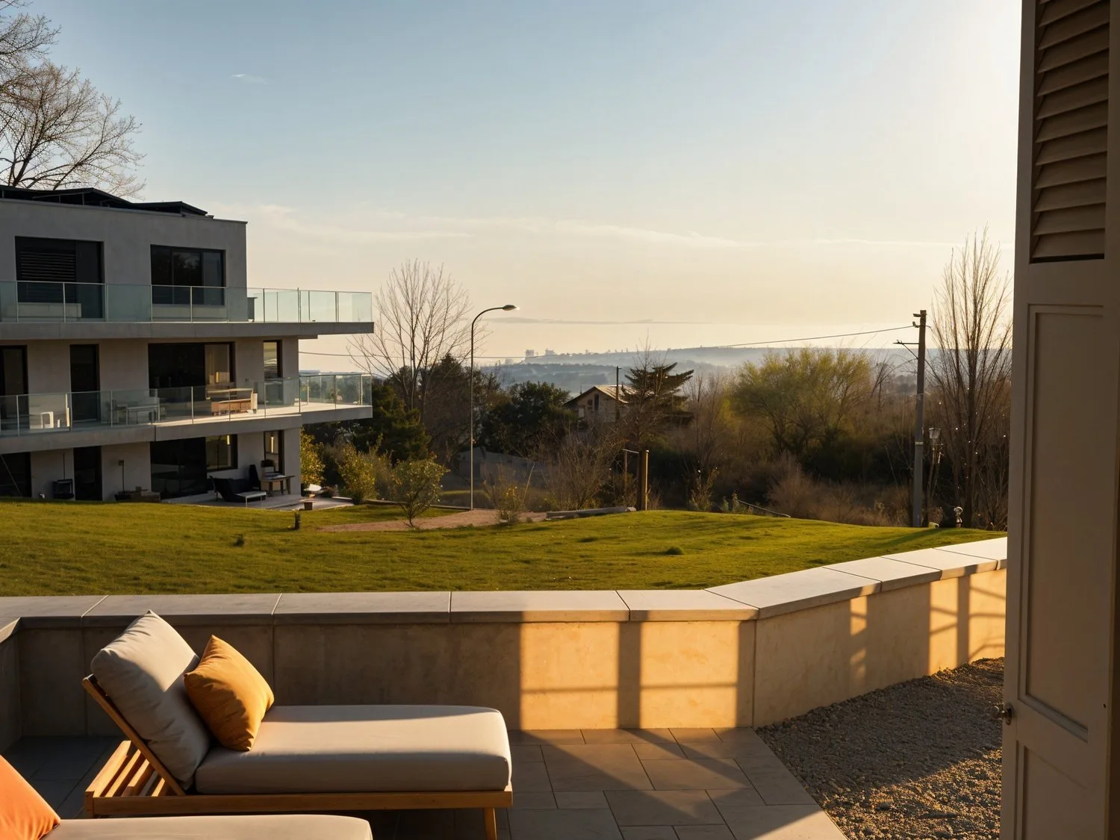
Large family apartment outside the norm in Prilly, just 10 minutes from Lausanne city center by LEB. The Lot Symphonie apartment is the most generous apartment in the Villa Collonges. With its 91.8 m² of living space in 4.5 rooms on the ground floor, its 3-meter high ceilings, its 63 m² south-facing terrace, and its 246.5 m² private garden, it combines the attributes of a single-family home and the services of a luxury residence. The south-facing orientation of three living rooms, the large original fireplace, the preserved woodwork, and the phenomenal view of Lake Geneva create a unique atmosphere that no new construction can reproduce. Two minutes from the LEB stop, Lausanne-Flon is accessible in 10 minutes without a car.
The Villa Collonges, a masterpiece by the Lausanne architect Jack Cornaz (1946), is a Swiss cultural asset. This exceptional renovation project combines the elegance of the 1940s with modern standards: air/water heat pump of the latest generation, photovoltaic panels on the roof, triple glazing, fiber optics, and complete insulation. The 3-meter high ceilings, the moldings, woodwork, and original parquet floors are carefully preserved, witnesses to an architectural history that few residences can claim.
HIGHLIGHTS
-
Private garden of 246.5 m² - the largest in the residence
-
63 m² south-facing terrace with phenomenal views of Lake Geneva
-
Large original fireplace in the living room - a unique piece that cannot be found in new buildings
-
3-meter high ceilings - volumes worthy of a single-family home
-
Lake view from the living room, dining room, and master bedroom
-
Independent access to a room/office - ideal for freelance work
-
LEB in 2 minutes - Flon/Lausanne city center in 10 minutes without a car
-
Villa Collonges, Swiss cultural asset - masterpiece by Jack Cornaz (1946)
-
Preserved moldings, woodwork, and original parquet floors
-
Air/water heat pump + photovoltaic panels - remarkable energy efficiency
-
Triple glazing, fiber optics, interior insulation, and roof insulation
-
Basement with premium community area: sauna, billiard room, Carnotzet, bike/stroller storage
-
Highway in 3 km, schools in 400 m
ROOM-BY-ROOM DESCRIPTION
- Living room - 3-meter high ceilings, solid wood parquet, original woodwork, and large south/west-facing windows with lake views. The large original fireplace dominates the room - an unparalleled atmosphere for winter evenings.
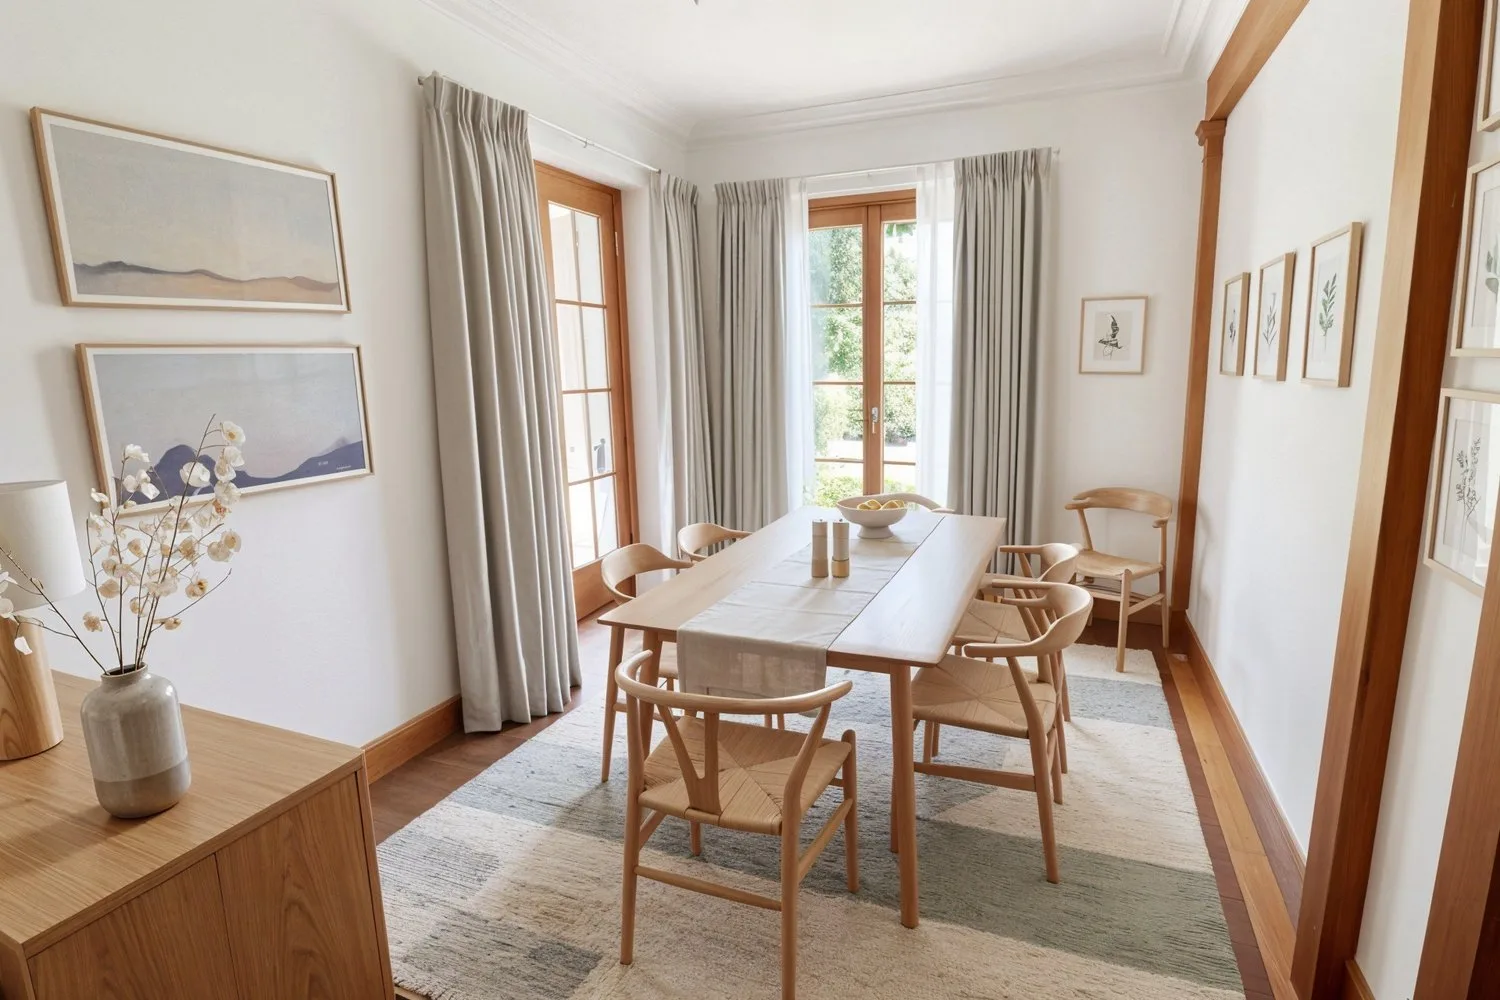
- Dining room - Separate room, positioned between the kitchen and living room. Lake view. One of the main advantages of this apartment - for elegant receptions.
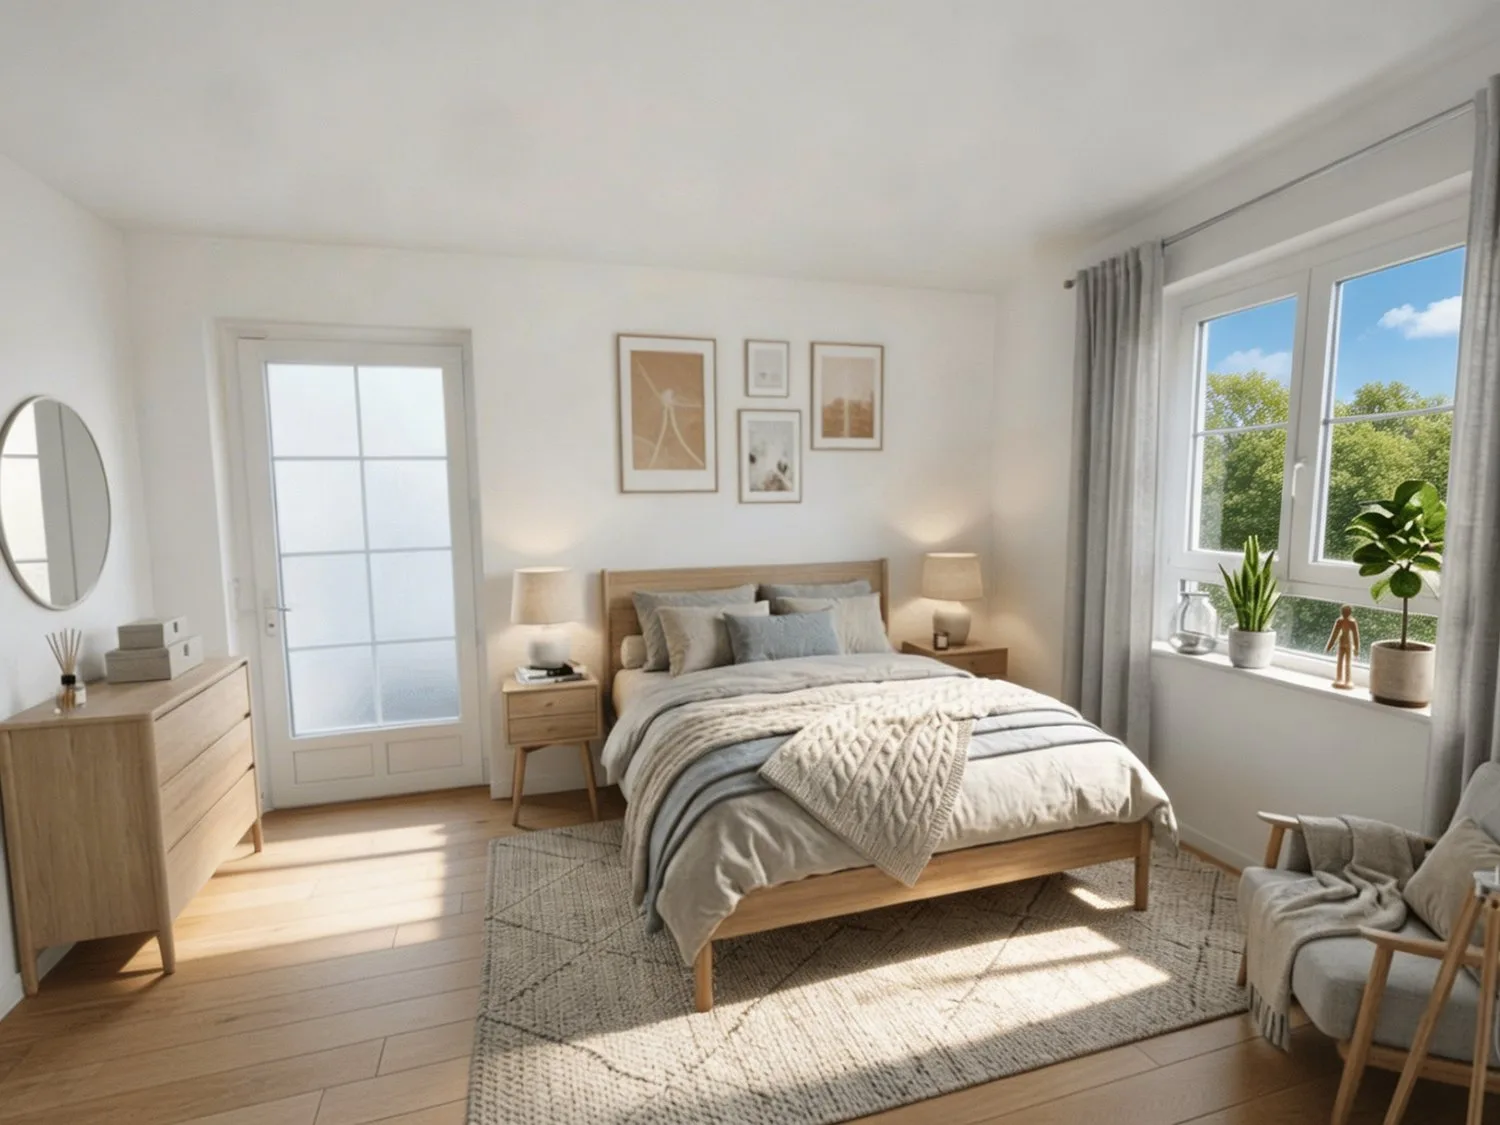
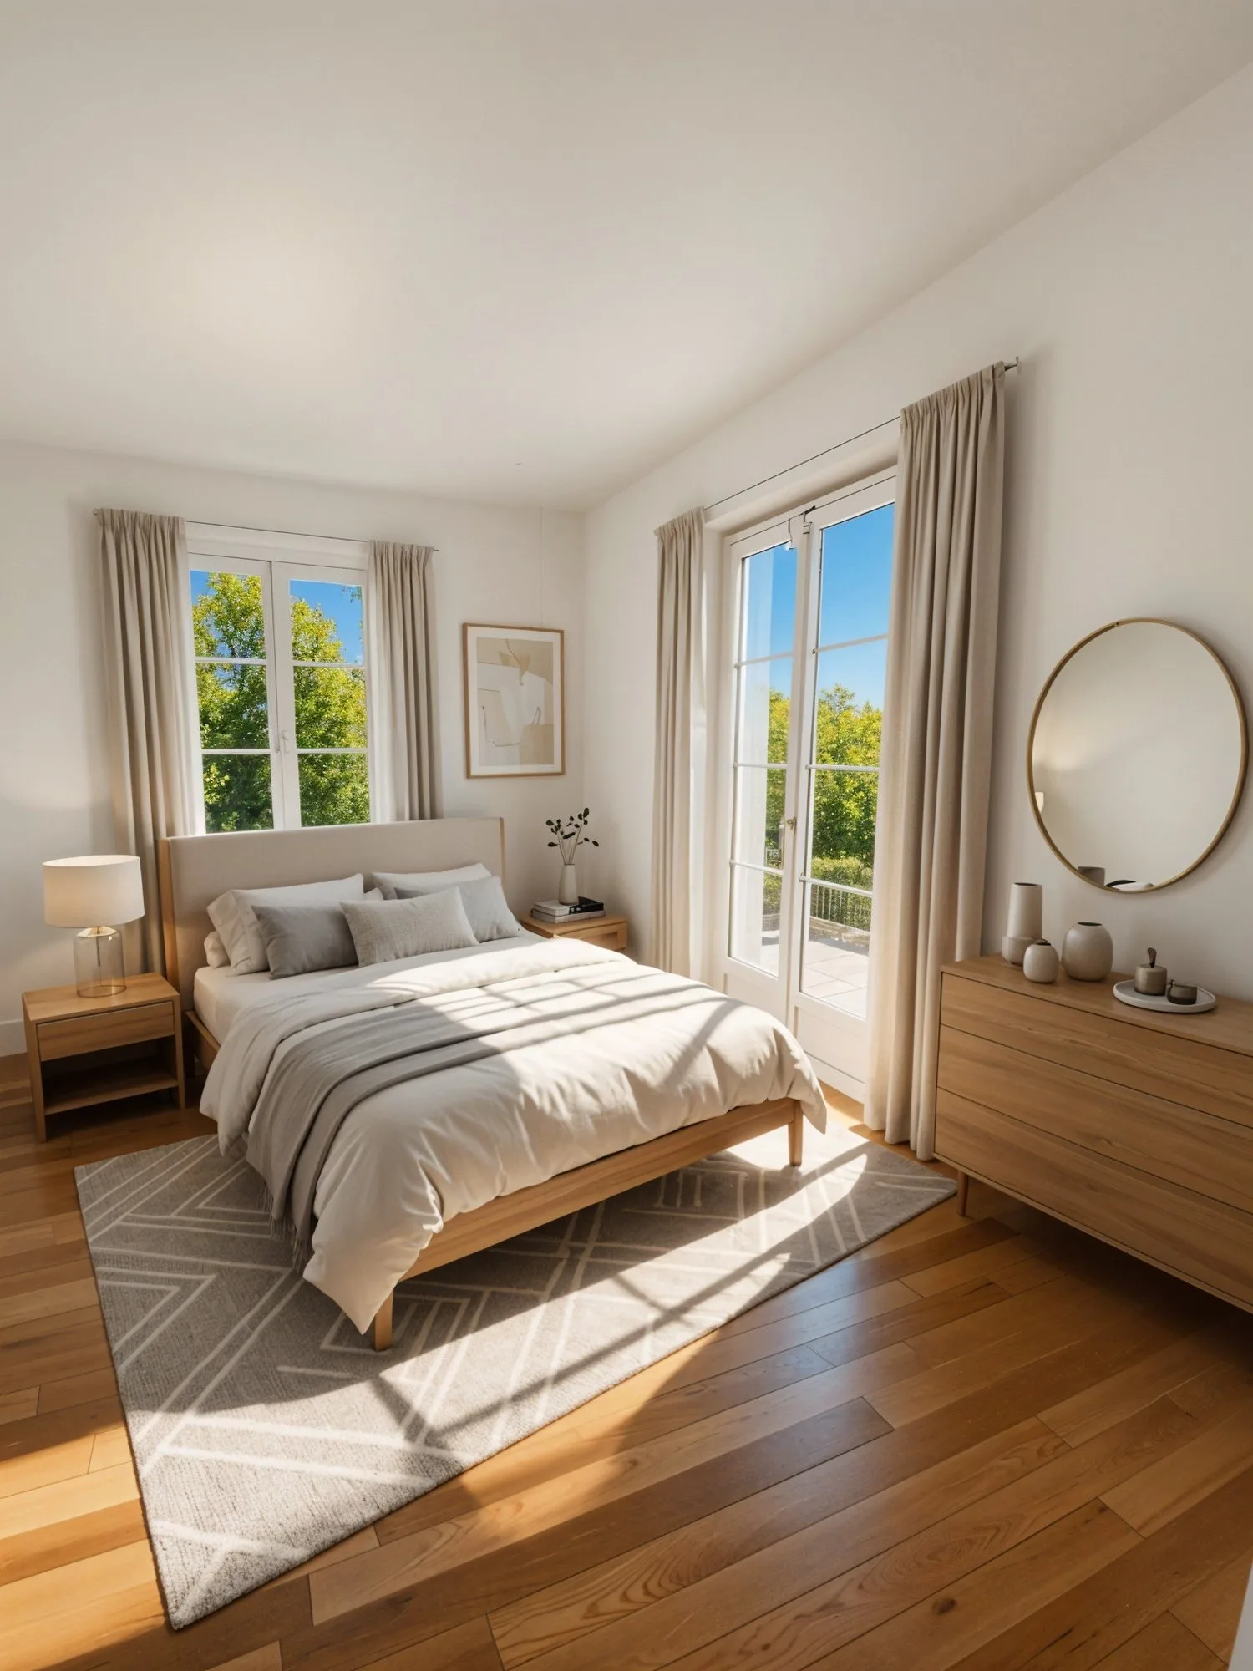
- Master bedroom - Bright, spacious room with two large windows leading to a 14.4 m² private terrace. Lake view. Designed for easy modification according to your wishes.
- Room/office with separate entrance - Versatile room with separate access to the apartment - ideal for freelance work (practice, reception office) or as a private, autonomous suite.
- Dressing room/WC for guests - Adjacent to the bedroom, can be designed according to the buyer's choice: large dressing room or guest WC.
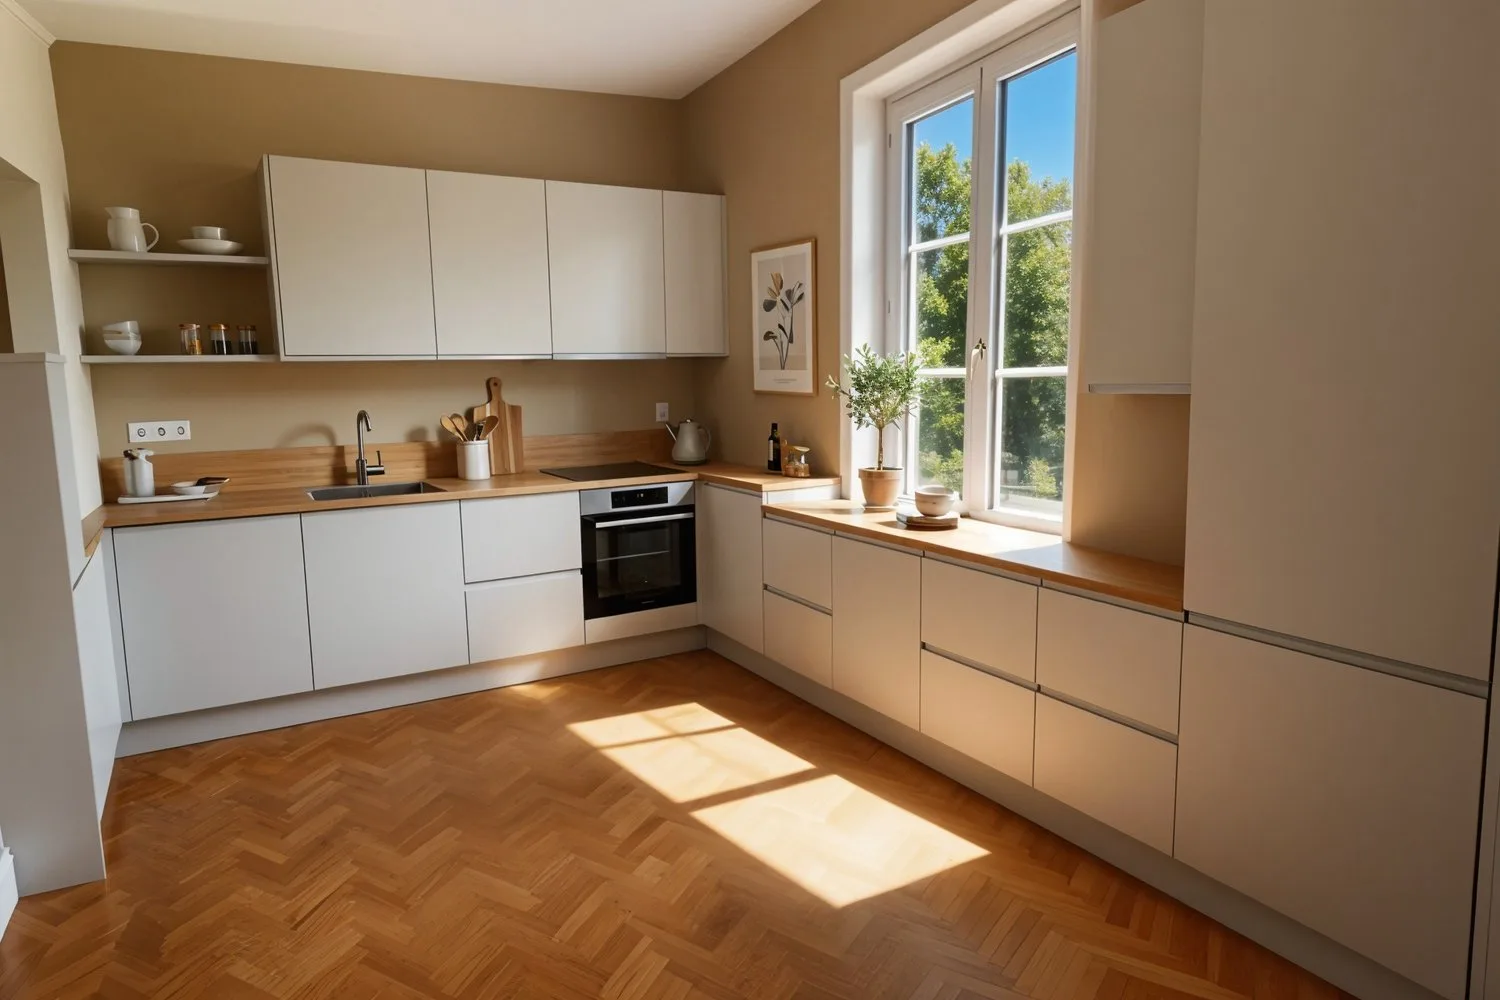
- Kitchen - Fully equipped according to the buyer's choice, wood cabinets, dishwasher, numerous storage spaces. Leads to a shaded, private terrace with lake views.
- Bathroom - Bathtub or Italian shower according to the buyer's choice. Fully equipped. Separate WC for more comfort.
- Main terrace - 63 m², south-facing, plants, and bright, airy ambiance with lake views. An exceptional outdoor living area.
- Private garden - 246.5 m², fully grassed, with plants and indigenous flowers. The largest private garden in the residence.
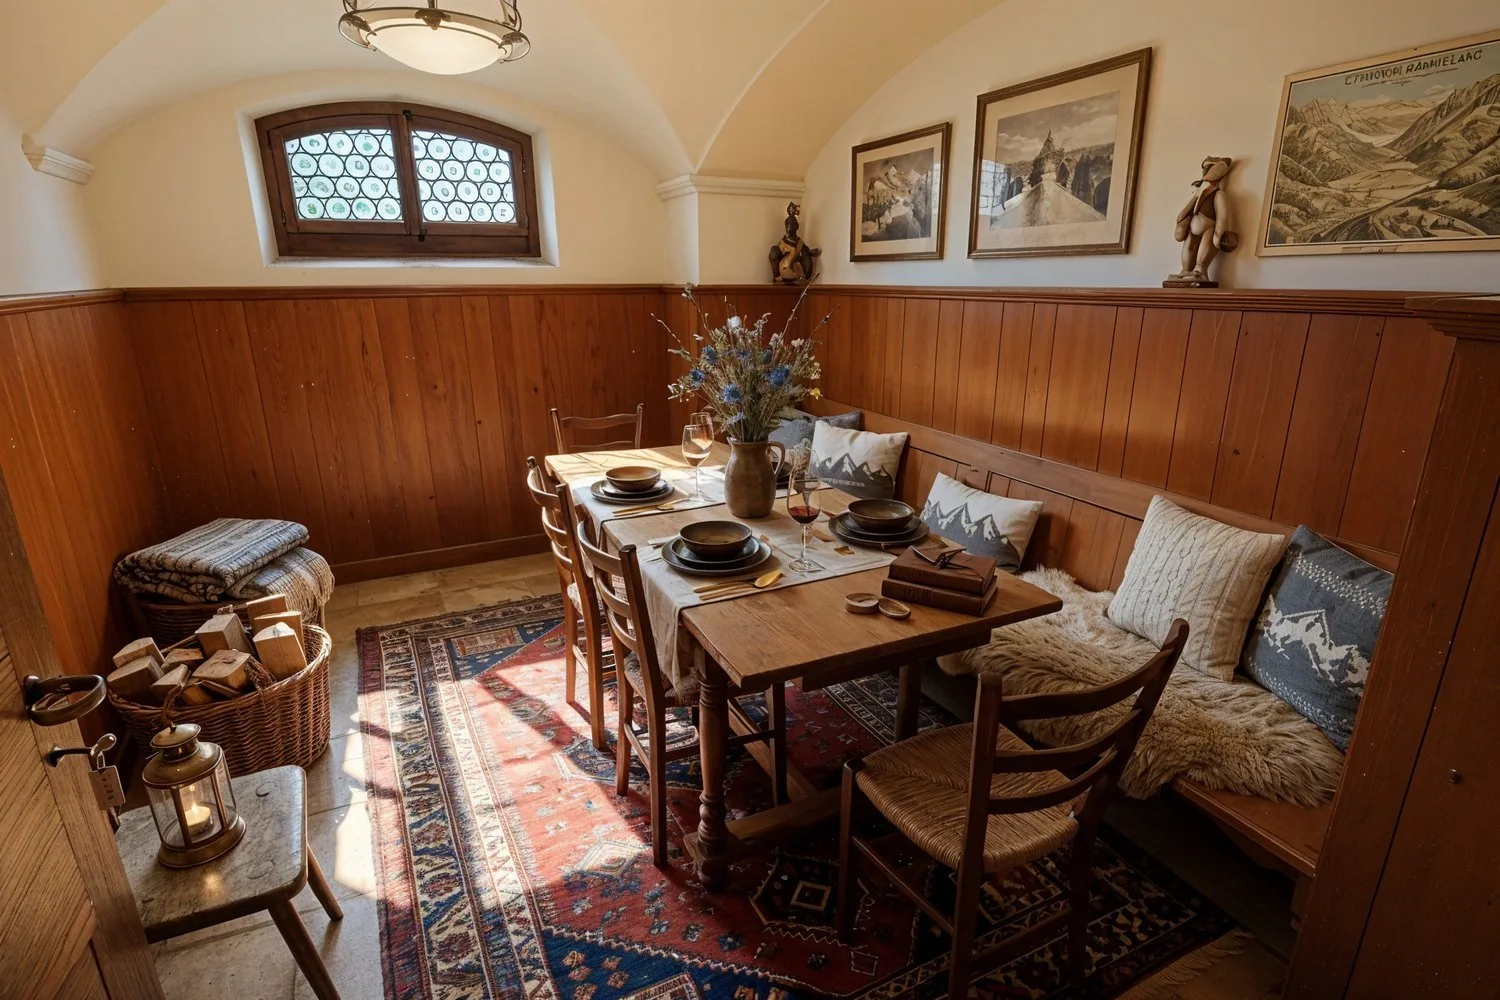
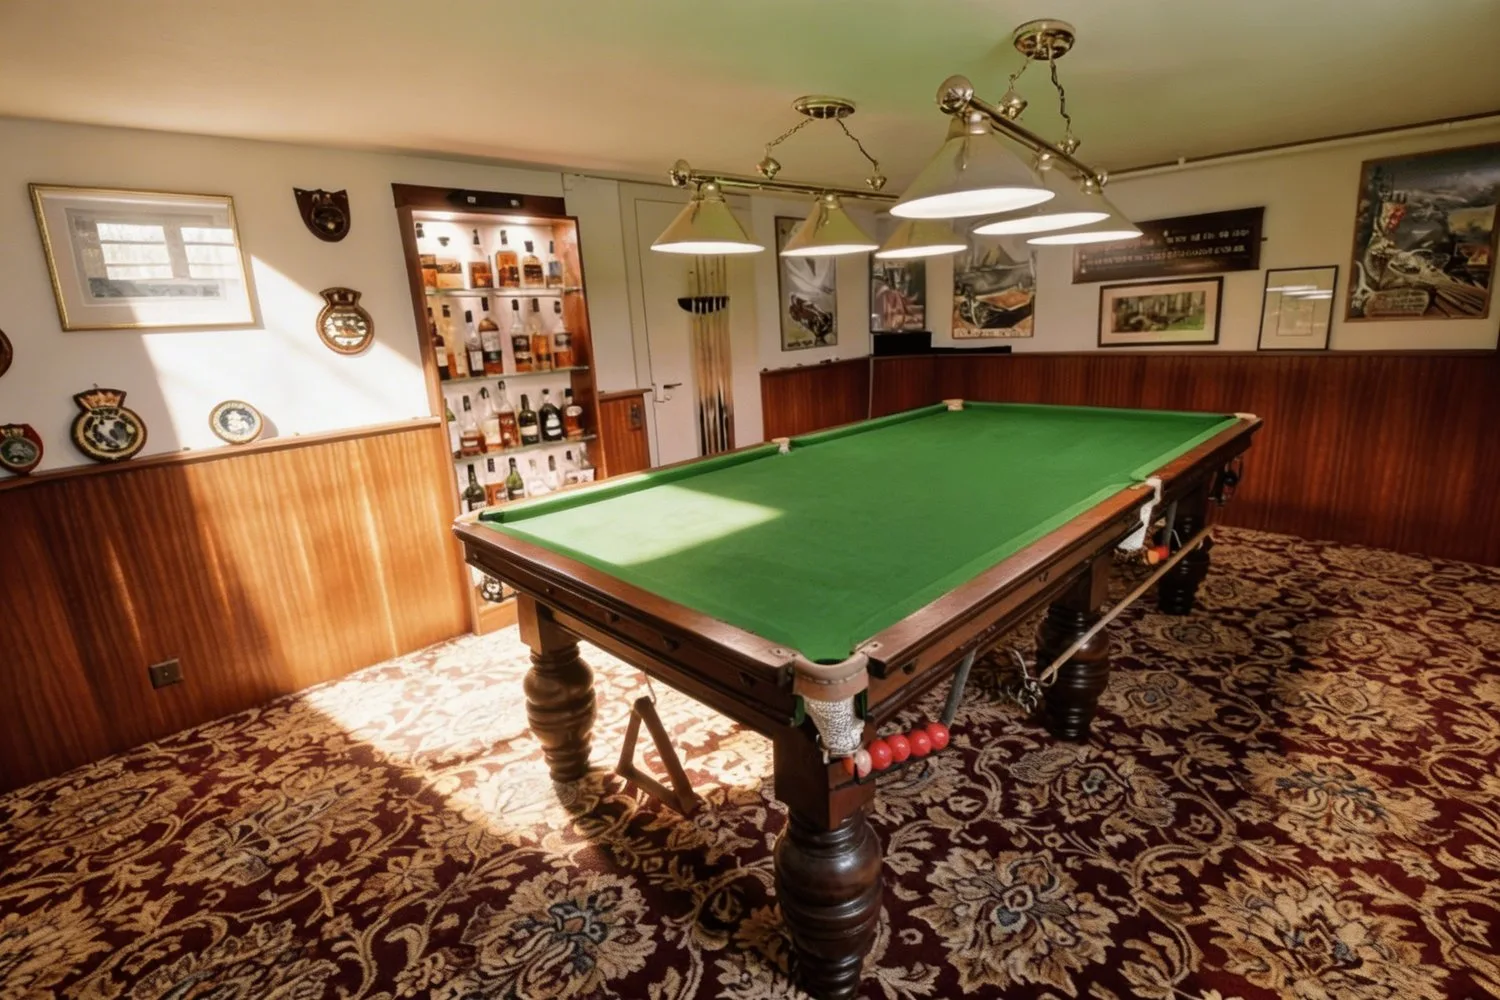
- Basement - Traditional Carnotzet, billiard room, sauna, secure bike/stroller storage. Private cellar of 11.3 m².
BASEMENT - COMMUNITY AREAS OF THE RESIDENCE
The basement of the residence is fully renovated to offer exceptional community areas, reserved for residents only. Here you will find a traditional Carnotzet for your aperitifs and social evenings, a billiard room, a private sauna, a secure bike/stroller storage, as well as the private cellars of each apartment and the technical room of the building. A level of service usually reserved for large residences.
Visit only in the presence and/or with the prior agreement of Coldwell Banker Swiss Riviera. No document can be transmitted to third parties without authorization.