1 / 14
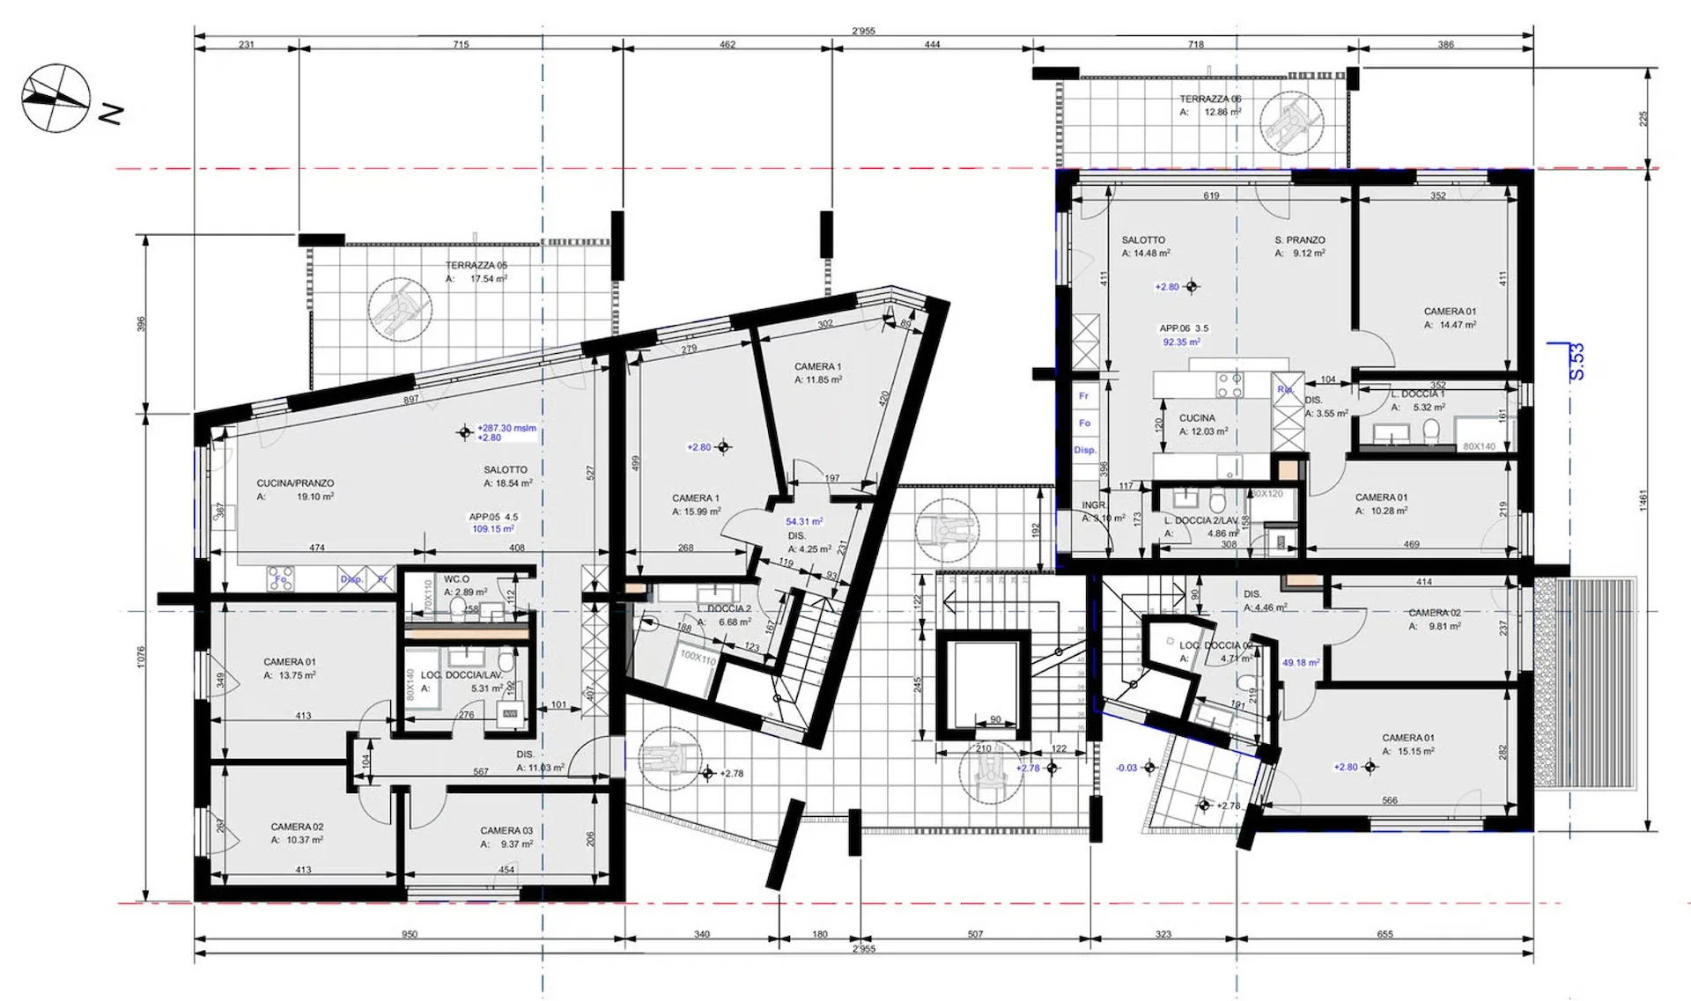
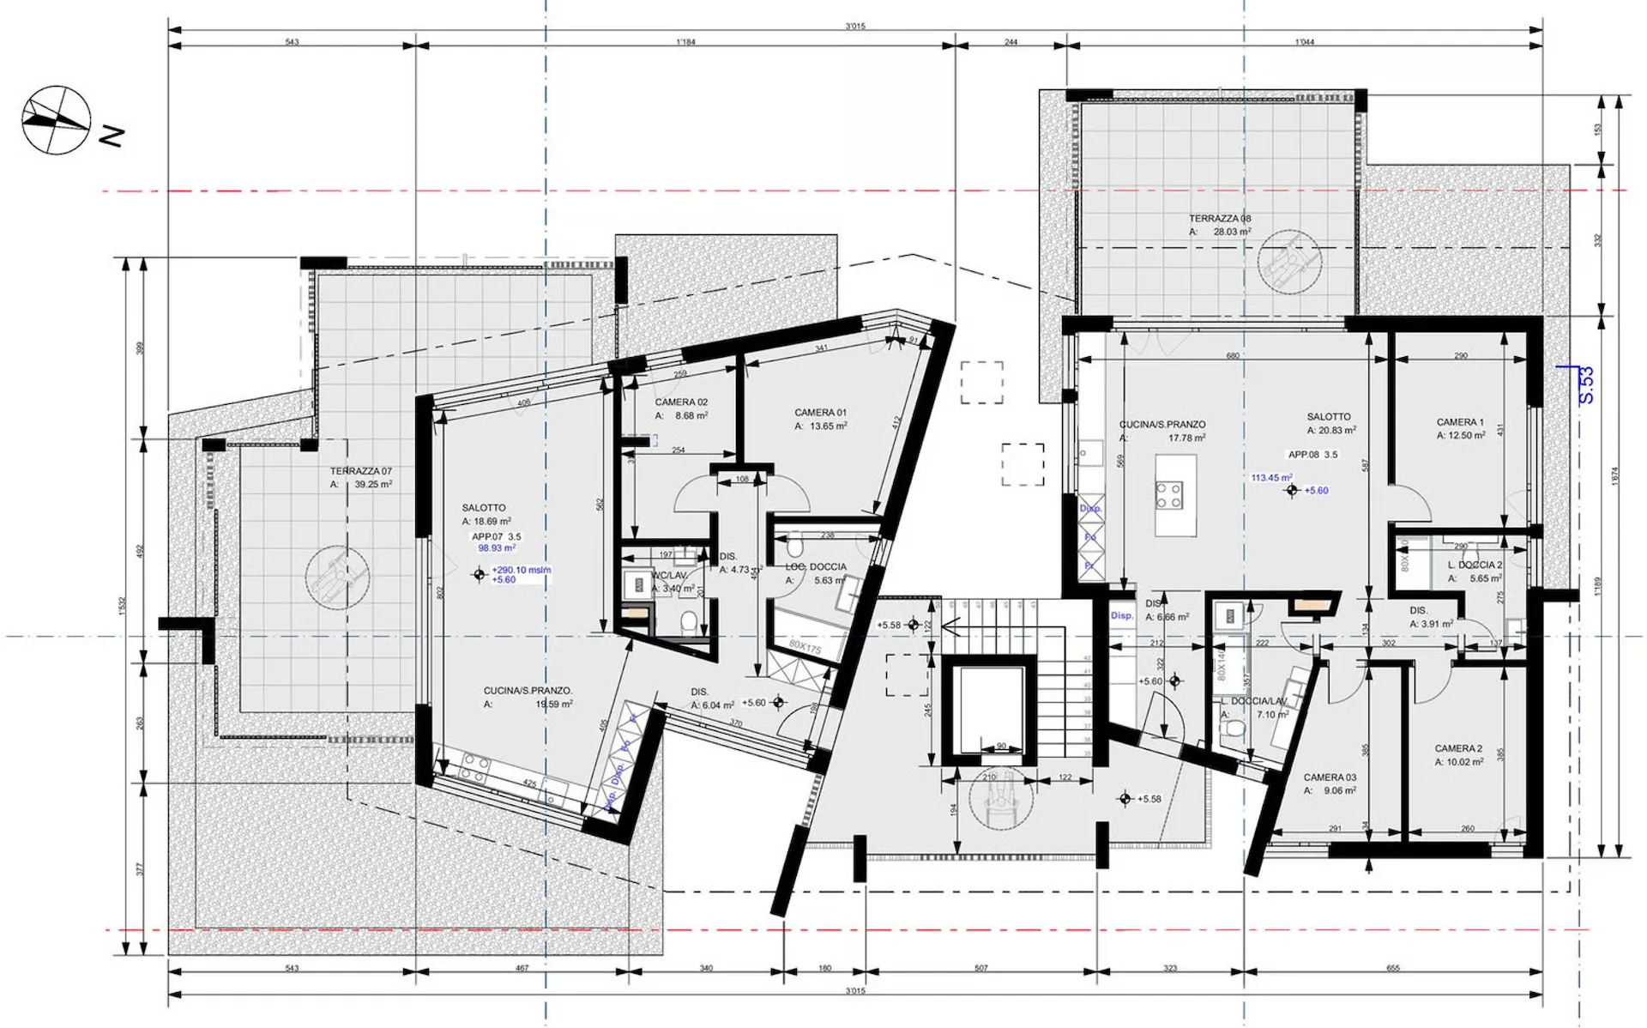
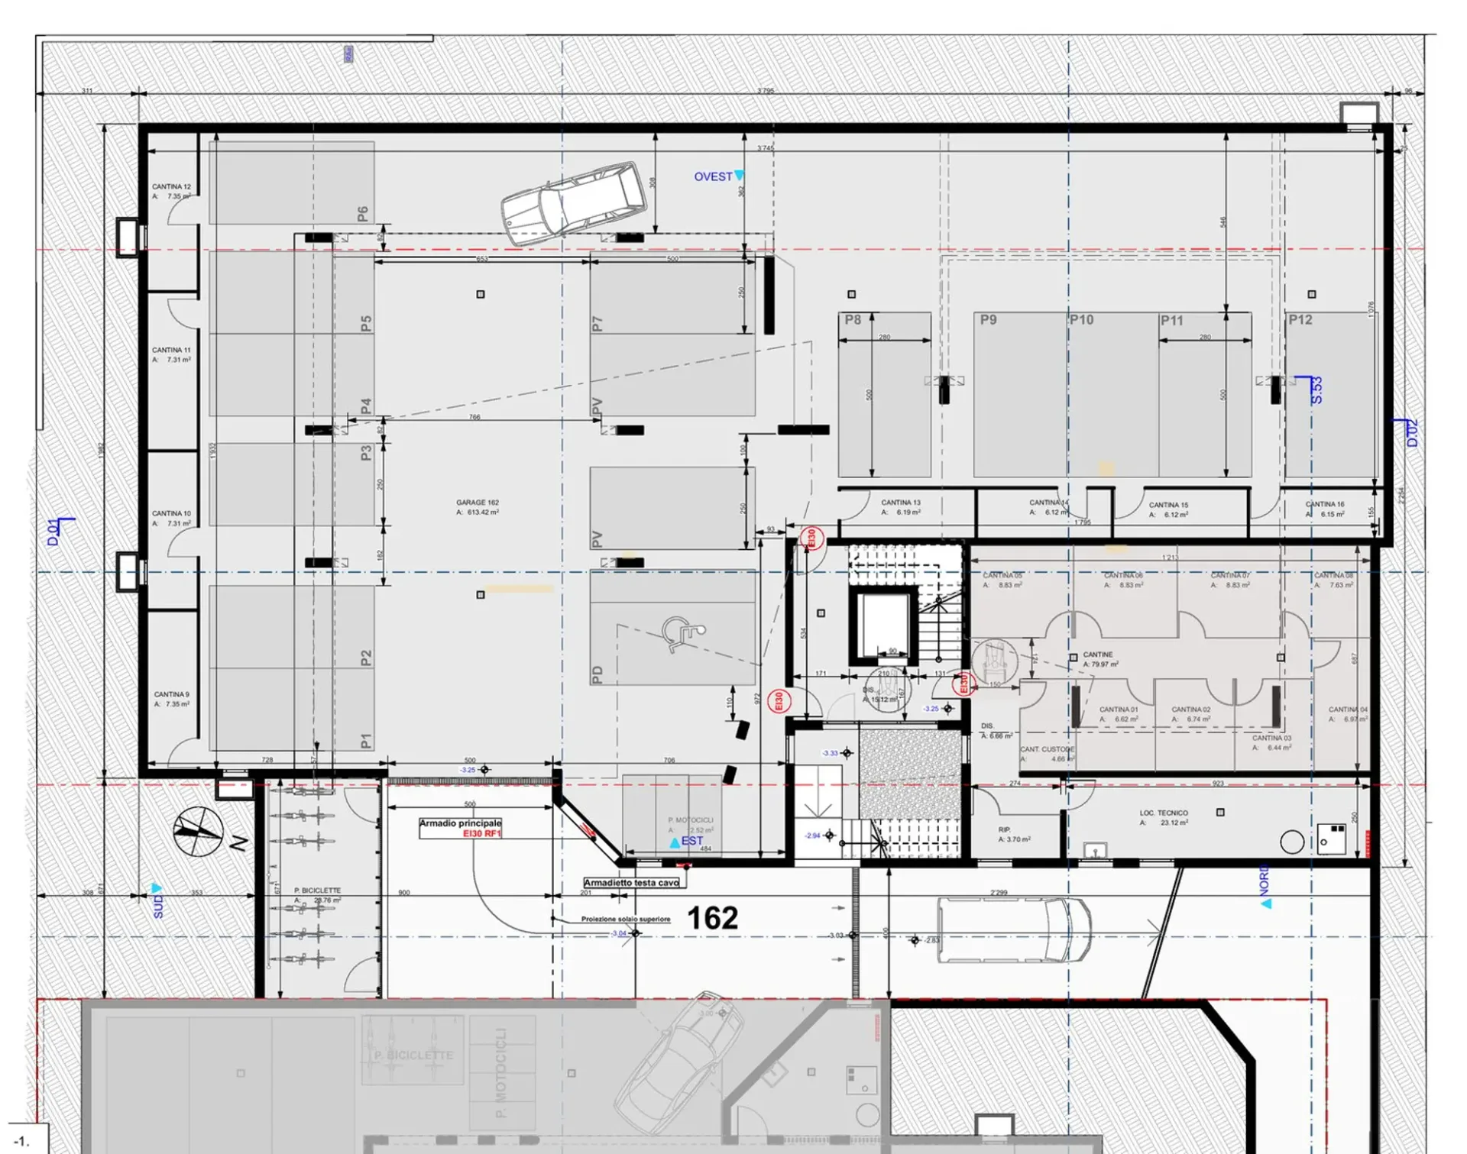
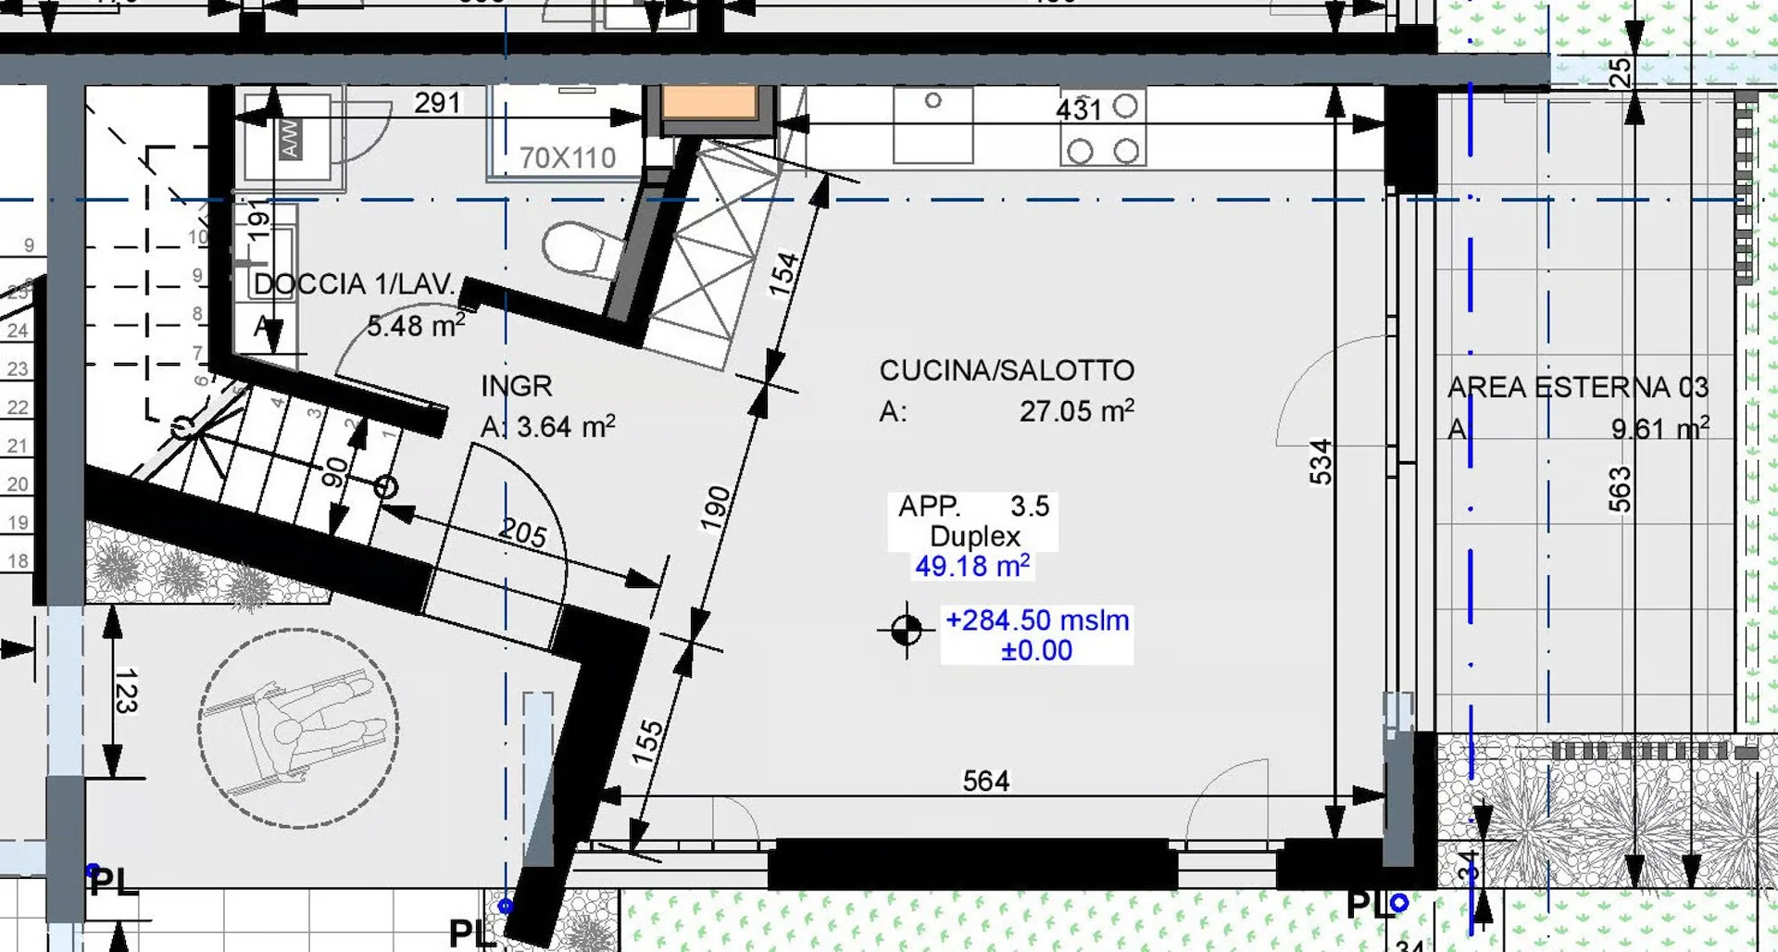
CHF580'000
3.5 rooms82 m²
3.5 room Apartment in Roveredo GR
CHF580'00082m²
Via al Zecch, 6535 Roveredo GR·16 hr. ago
At a glance
Details
Property TypeApartment
Living Space82 m²
Rooms3.5
FloorGround floor
Year Built2027
Published on21 September 2026
Purchase Details
Purchase PriceCHF 580'000
Price per m²CHF 7'073
Check your mortgage with Moneyland
Compare mortgage rates – free and non-binding.
Partner offer by Moneyland.ch
Market context
As of 21 Sept 2026
The asking price is 12.1% below the median of .
This listingCHF 580'000
CHF 660'000
Median
Is there room to negotiate?
A typical listing stays on the market for about 17 days. 1.7% of active listings have cut their asking price in the last 90 days. Asking prices per m² are about 4.3% higher than a month ago.
Description
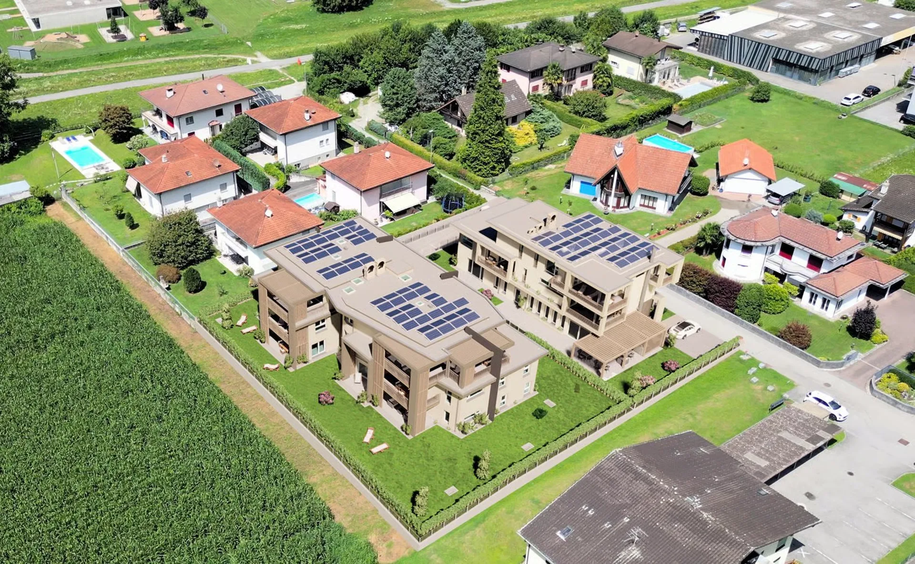
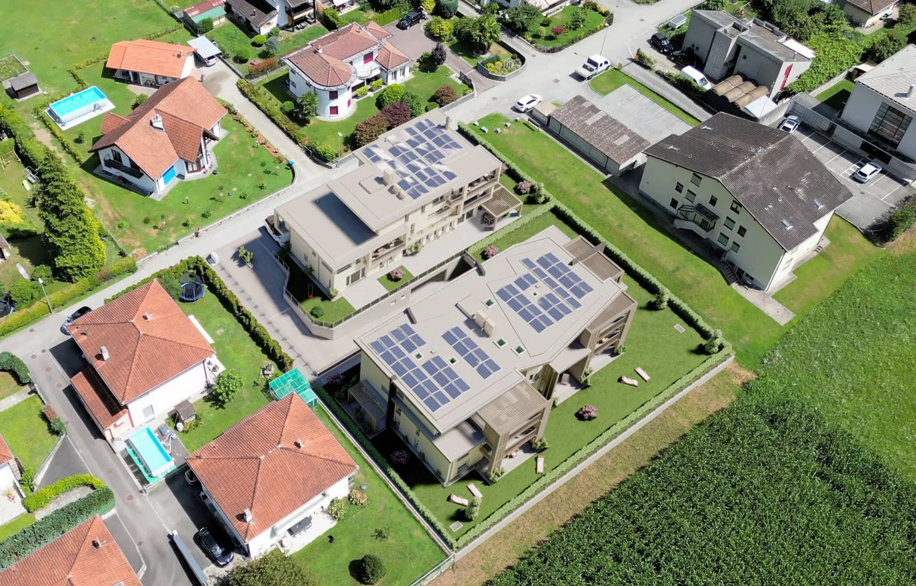
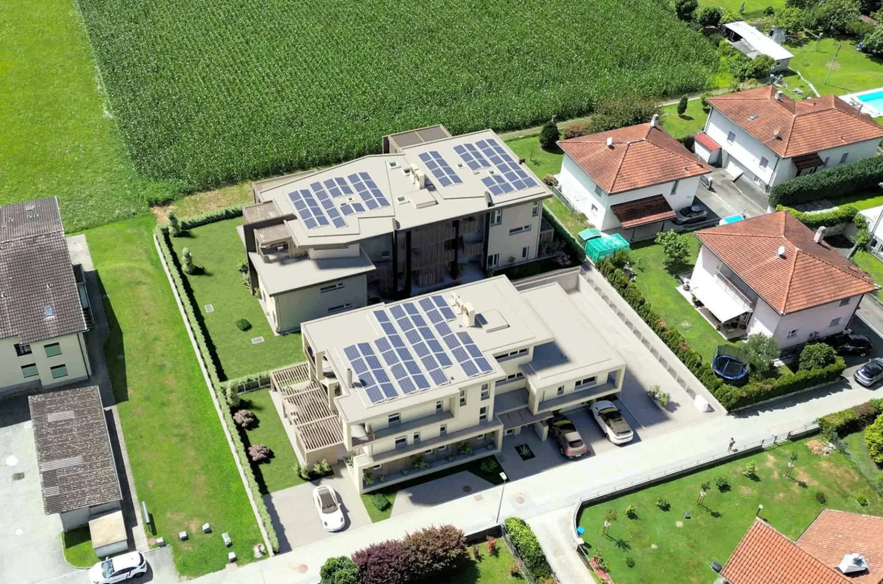
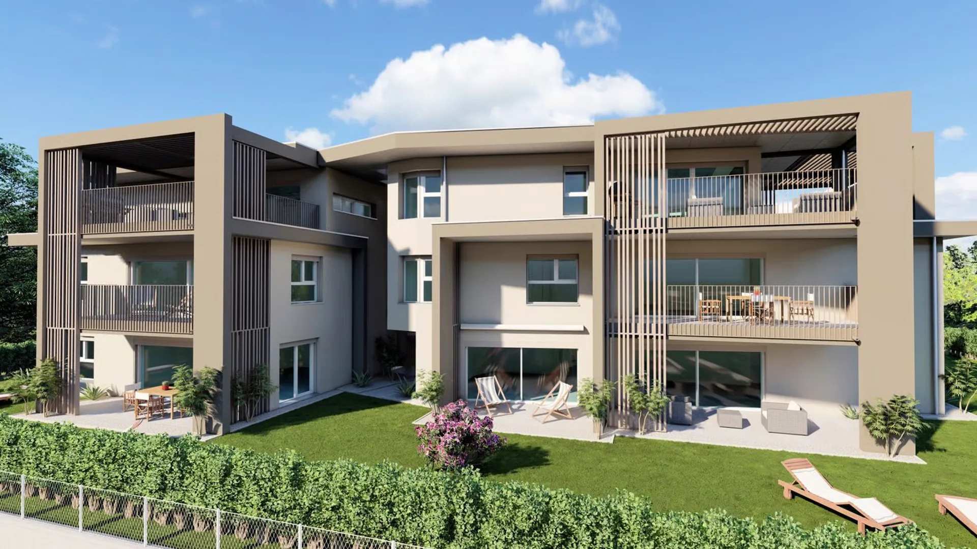
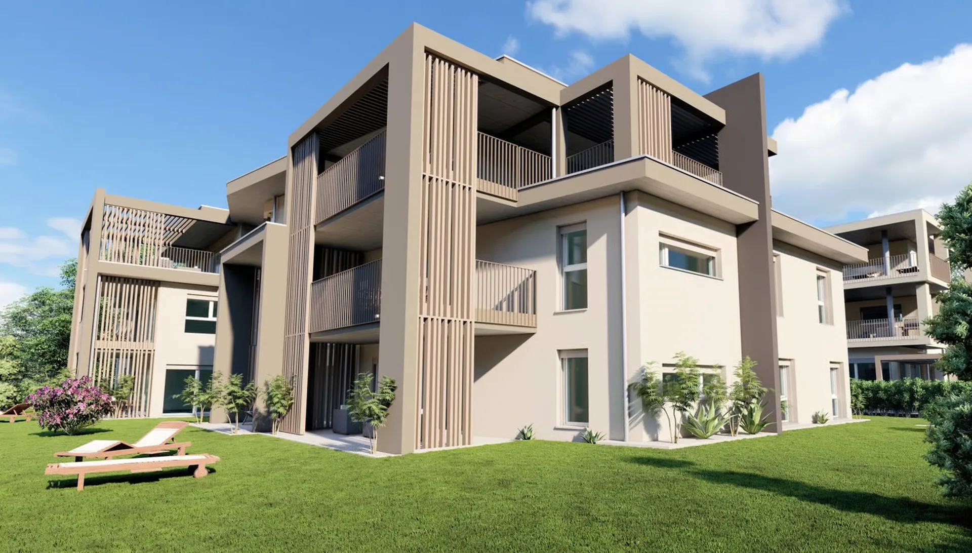
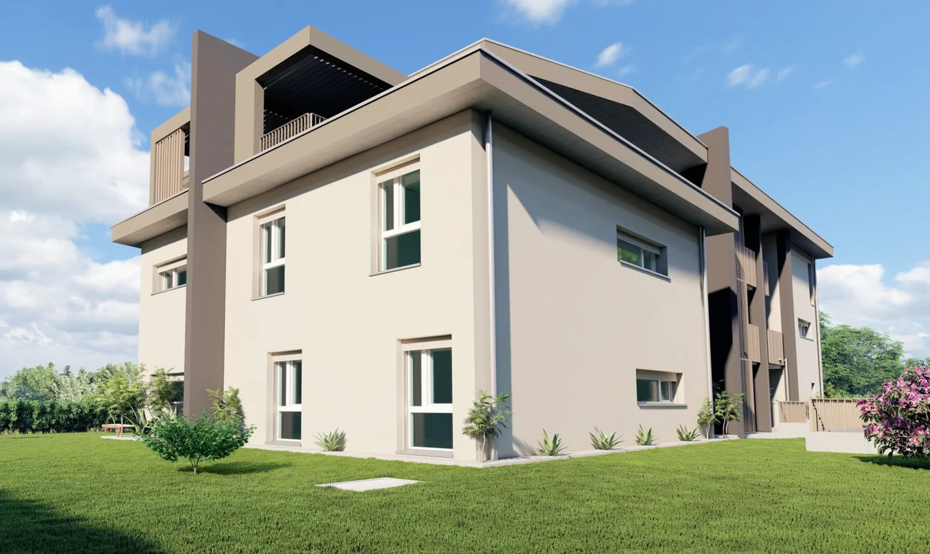
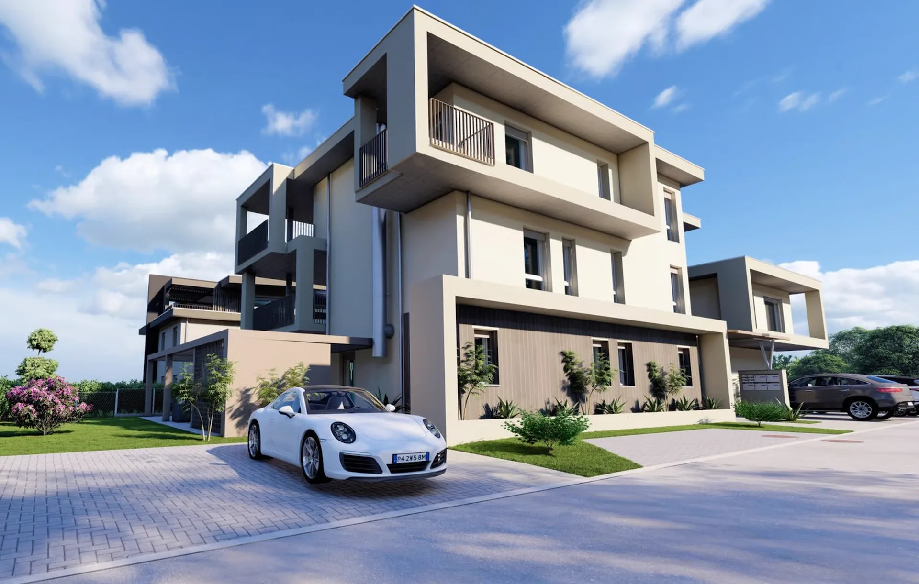
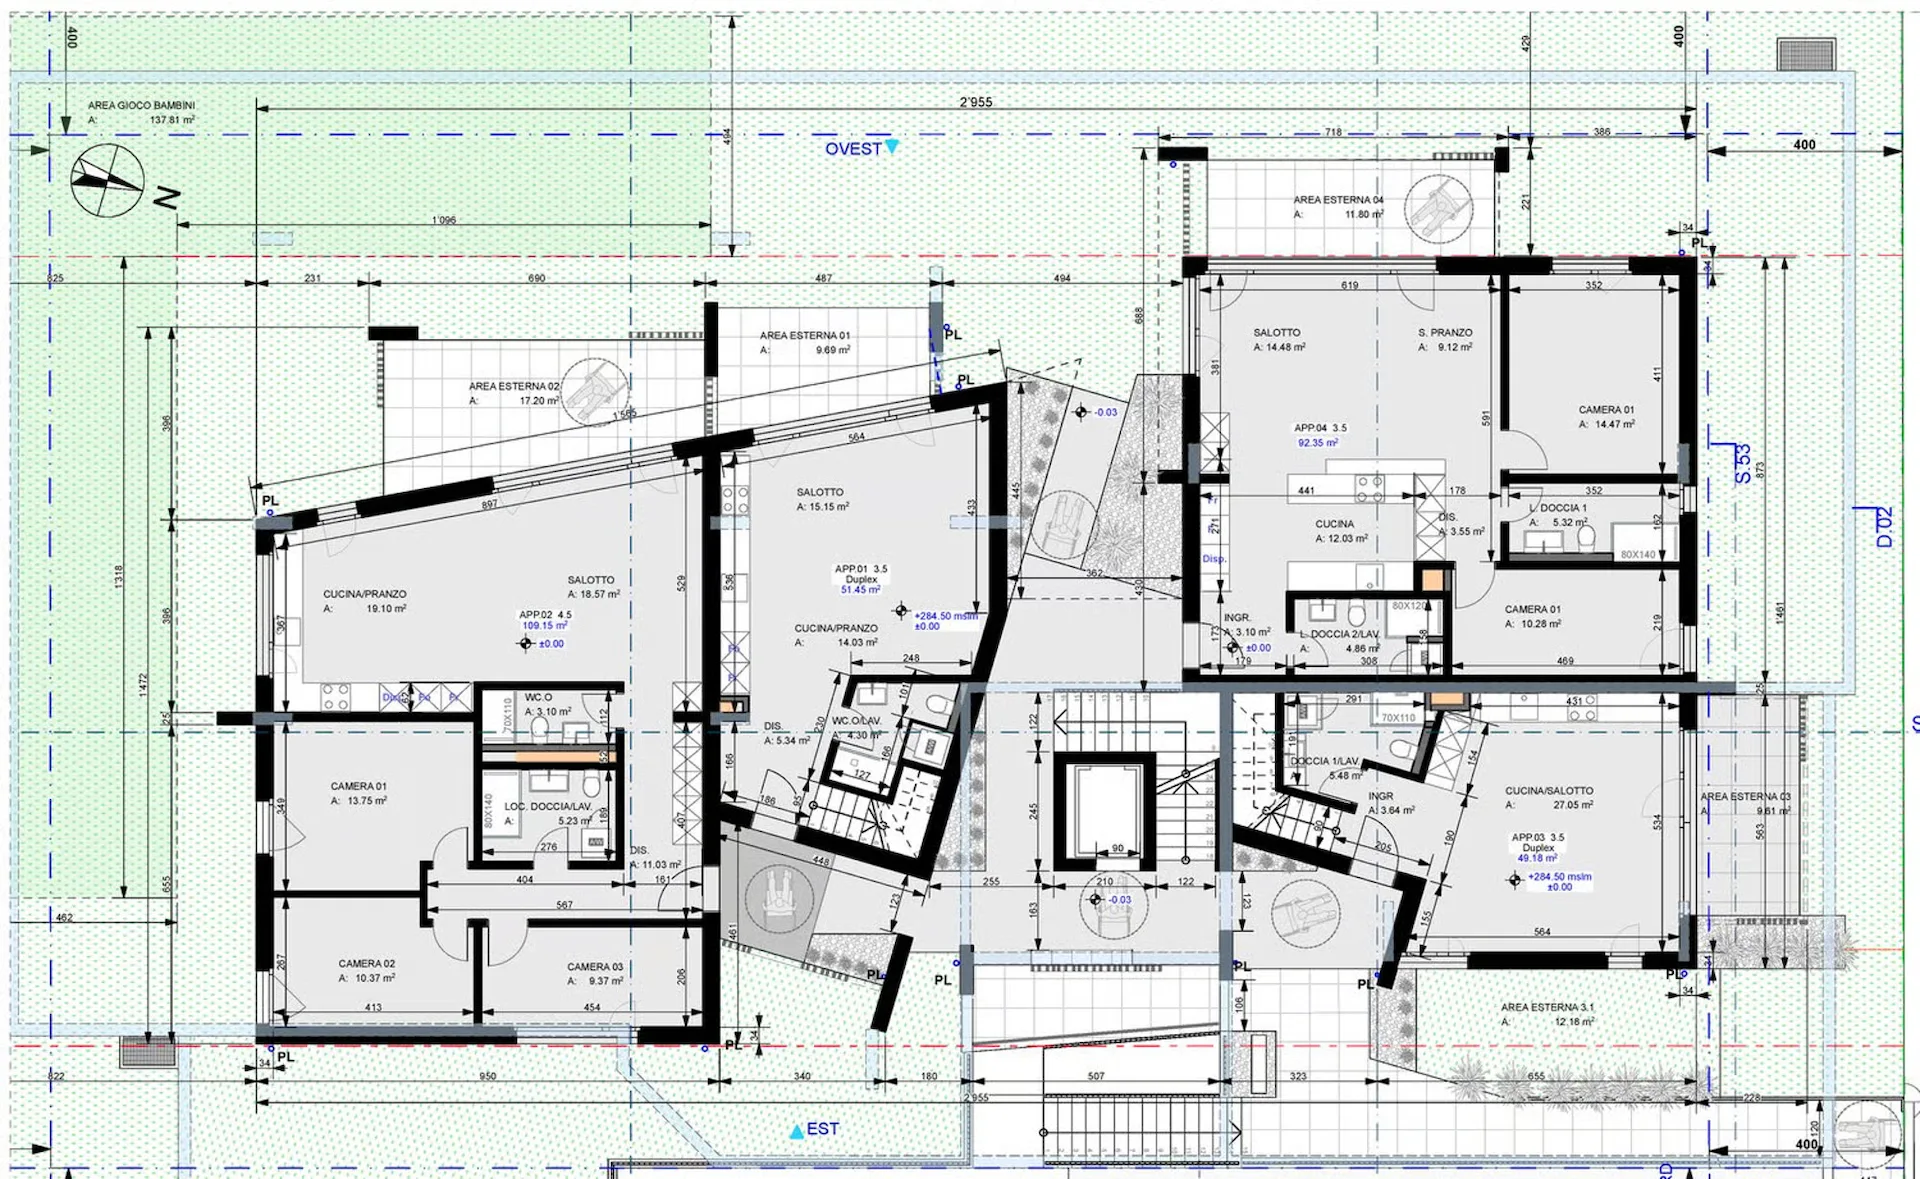
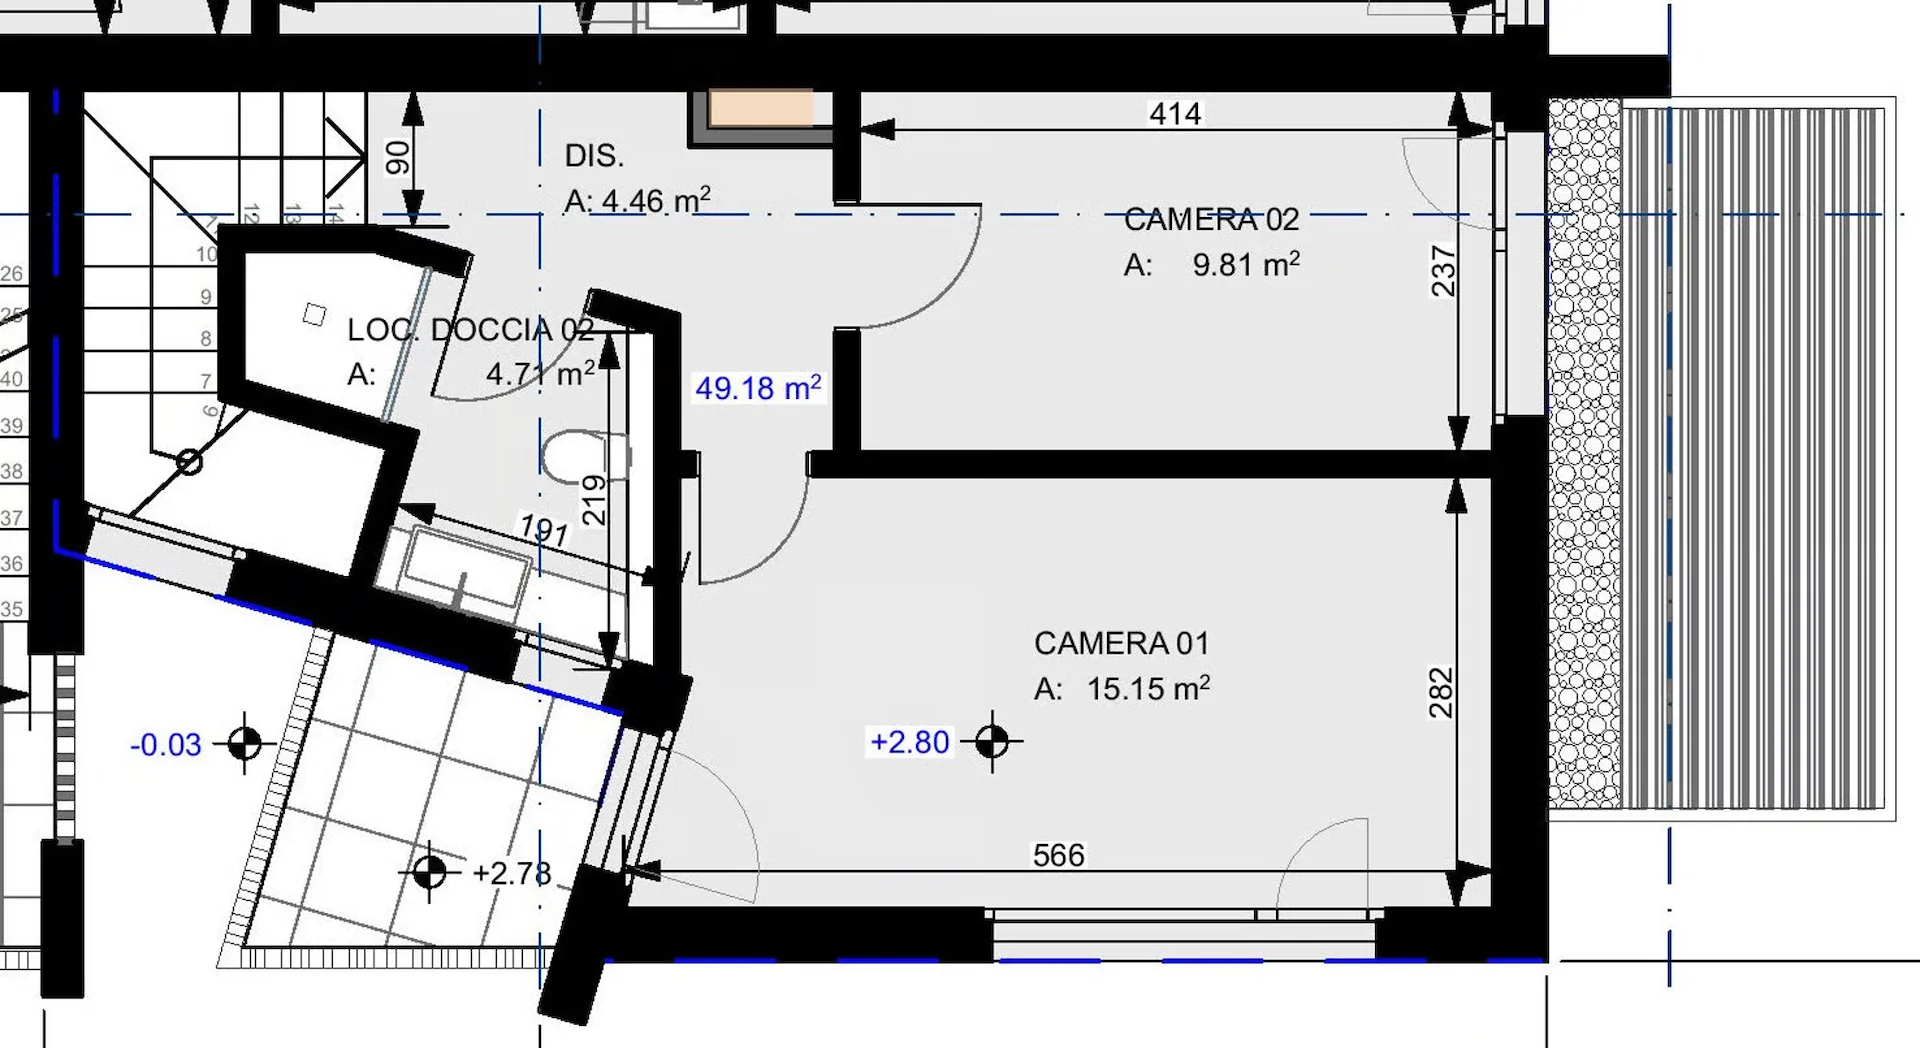
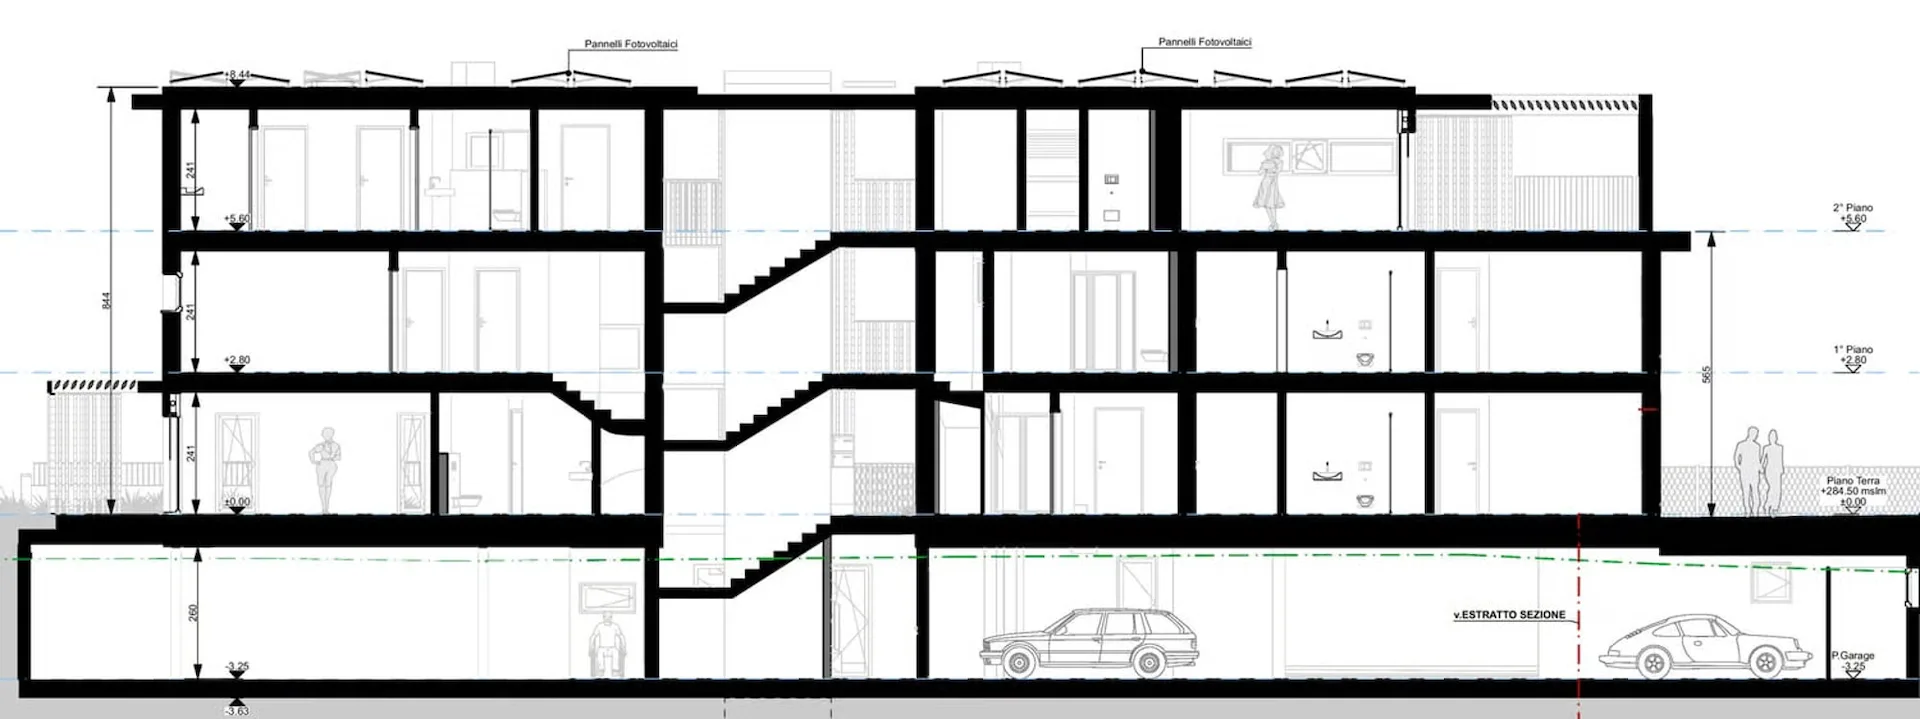
New duplex with terrace in a convenient and strategic area
Features
New Building
Elevator
Balcony
Parking
Dishwasher
Nice View
Quiet Location
Garage
Cable TV
Child Friendly
Ground Floor
Location
Very green surroundings
96% green and natural space within 500 m.
Municipal tax multiplier
85 %
Lower than 64% of municipalities in the canton
ESTV · 2026
Points of Interest
Via al Zecch, 6535 Roveredo GR
Environment
Moderate radon risk
Radon levels can be somewhat elevated here.
Connectivity
No fixed broadband
No fixed-line data for this address.
5G coverage
Available from 2 networks.
Viewing
Orari ufficio
Listing Information

L'Idea Immobiliare SA
Via Campagna 2E
6512 Giubiasco
Similar Listings
ID: zXEYxXx9Ref: 20919.1hlyx.rps9g