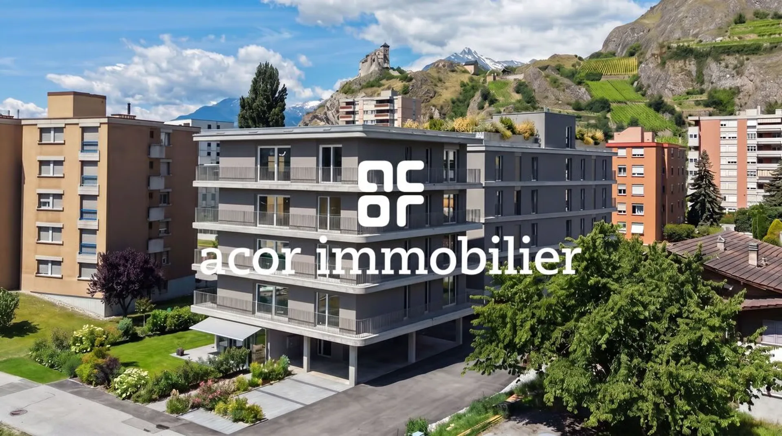
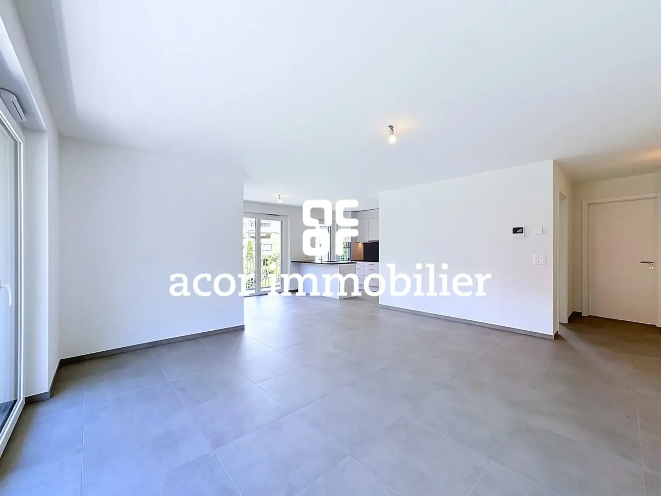
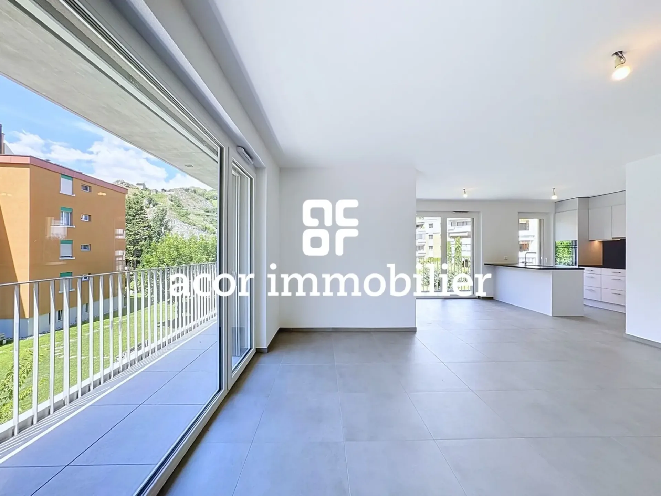
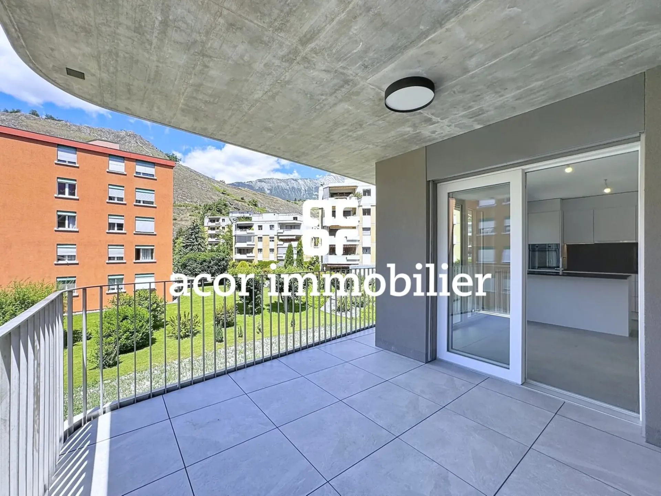
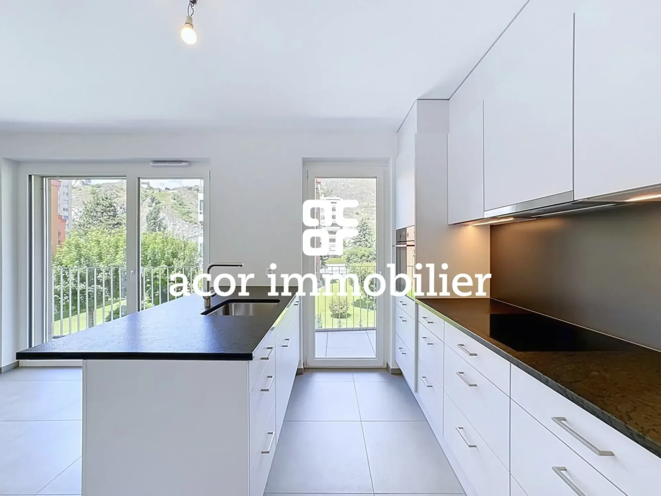
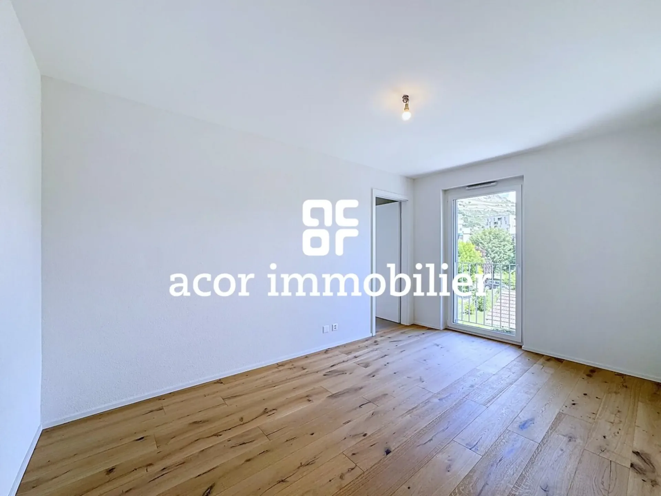
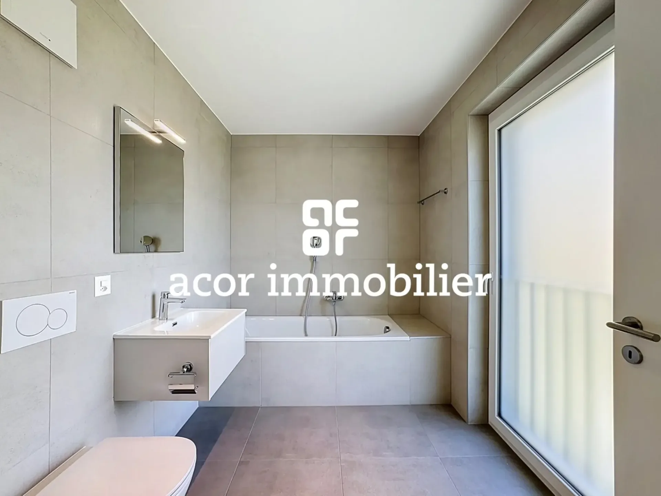
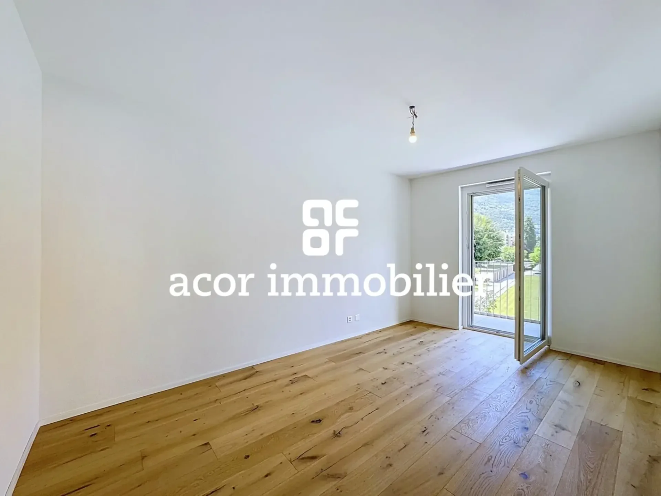
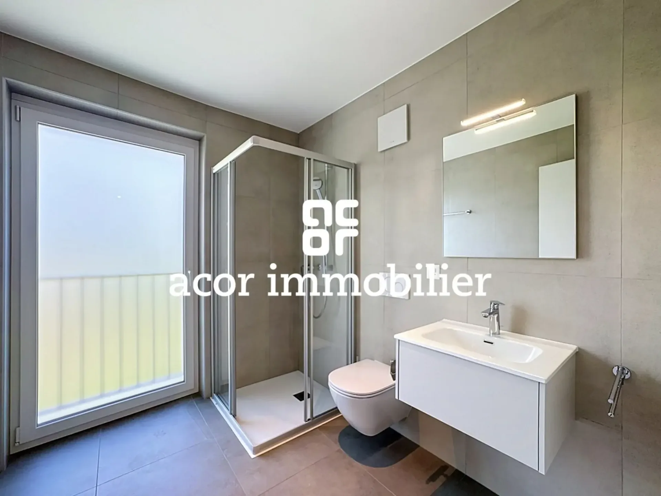
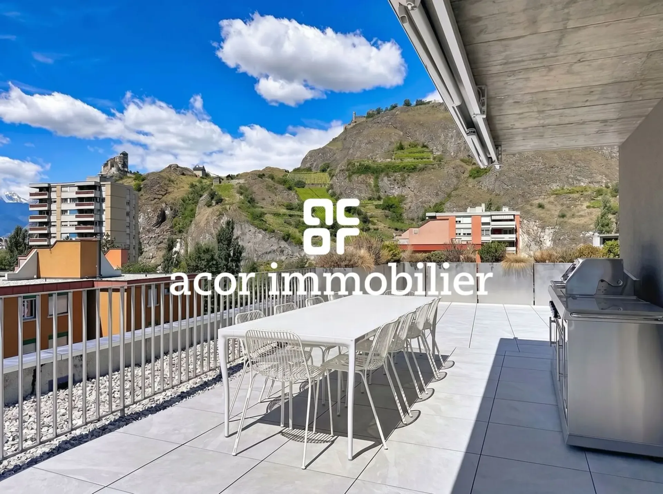
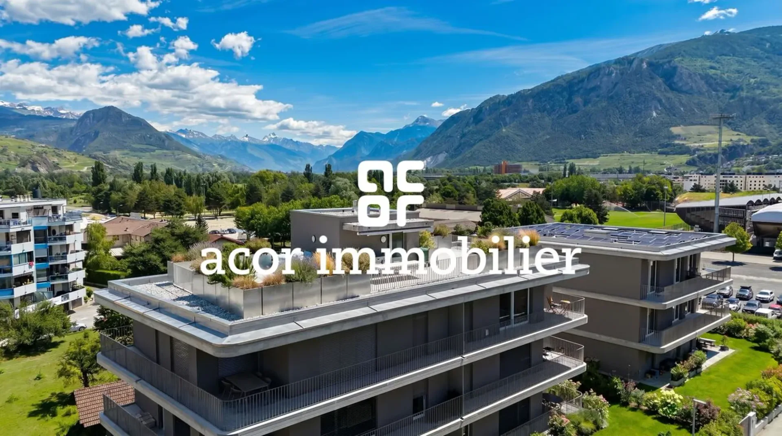
Last available units!acor immobilier offers for sale the last 2 apartments of 3.5 rooms in the heart of a stunning contemporary architecture development near the city of Sion.LOT G11 3.5-room apartmentGarden building, 1st floorsales area: 113 m2sales price: CHF 699'000.-LOT G21 3.5-room apartmentGarden building, 2nd floorsales area: 113 m2sales price: CHF 723'000.-Covered parking spaces at a price of CHF 35'000.- per unit (in addition to the sales price)Outdoor parking spaces at a price of CHF 20'000.- per unit (in addition to the sales price)Absolutely to be discovered!The Garden & Rooftop projectThe Garden & Rooftop project is located in the heart of the Rhone plain and consists of two contemporary residential buildings, offering spacious and bright living spaces. Each apartment benefits from open views of the surrounding landscape and the emblematic castles of Valère and Tourbillon, which naturally dominate the site and provide a strong visual reference to everyday life.A contemporary, sober and controlled architectureThe project's architecture prioritizes clean lines, balanced volumes and a respectful site layout. Each building has been designed to optimize orientation, sunlight and views, while ensuring a clear and elegant reading of the overall picture.Apartments designed for comfort and lightThe apartments in the development are distinguished by their generous surfaces, functional plans and a fluid internal organization. All rooms benefit from windows (including bathrooms) that favor the entry of natural light and ensure continuity between inside and outside.A privileged residential areaThe entire condominium has access to the rooftop terrace of the Garden building, which is surrounded by large planters to allow, according to each person's choice, the cultivation of fruits, vegetables, herbs or flowers. A summer kitchen, a dining area protected by an electric awning and a toilet will allow optimal use of this rooftop terrace.Two large, adaptable areas complete this true hanging garden.Finishes and material selectionParticular attention has been paid to the selection of materials and the quality of finishes, in order to offer durable, elegant and pleasant living spaces for daily use. High-quality floor coverings, with parquet in the bedrooms and 60/60 cm tiles in all other rooms, including bathrooms. 60/60 cm large granite slabs on the balconies and terraces.White kitchens with black granite countertops. High-quality sanitary ware, with washbasin furniture in each bathroom.Solar panels on the entire roof of the Rooftop building The energy produced is intended for the common areas. The balance is redistributed to all the apartments.The project is realized in close collaboration with Valais companies, selected for their know-how, proximity and quality of execution.