CHF1'600'000
4.5 rooms · 112 m²
4.5 room Attic flat in Tenero-Contra
CHF1'600'000
4.5 rooms · 112 m²
Via Contra 65, 6598 Tenero-Contra
Details
- Property type
- Attic flat
- Floor
- Floor 1
Purchase Details
- Purchase Price
- CHF 1'600'000
- Price per m²
- CHF 14'286
What comes on top of the purchase price
- Property transfer charge (standard rate)
- CHF 17,600–20,800
- Annual property tax
- 1‰ of the tax value
Check your mortgage with Moneyland
Partner offer by Moneyland.ch
Market context
The asking price is 61.6% above the median of .
This listingCHF 1'600'000
CHF 990'000
Median
Is there room to negotiate?
A typical listing stays on the market for about 25 days. 3.3% of active listings have cut their asking price in the last 90 days.
Description
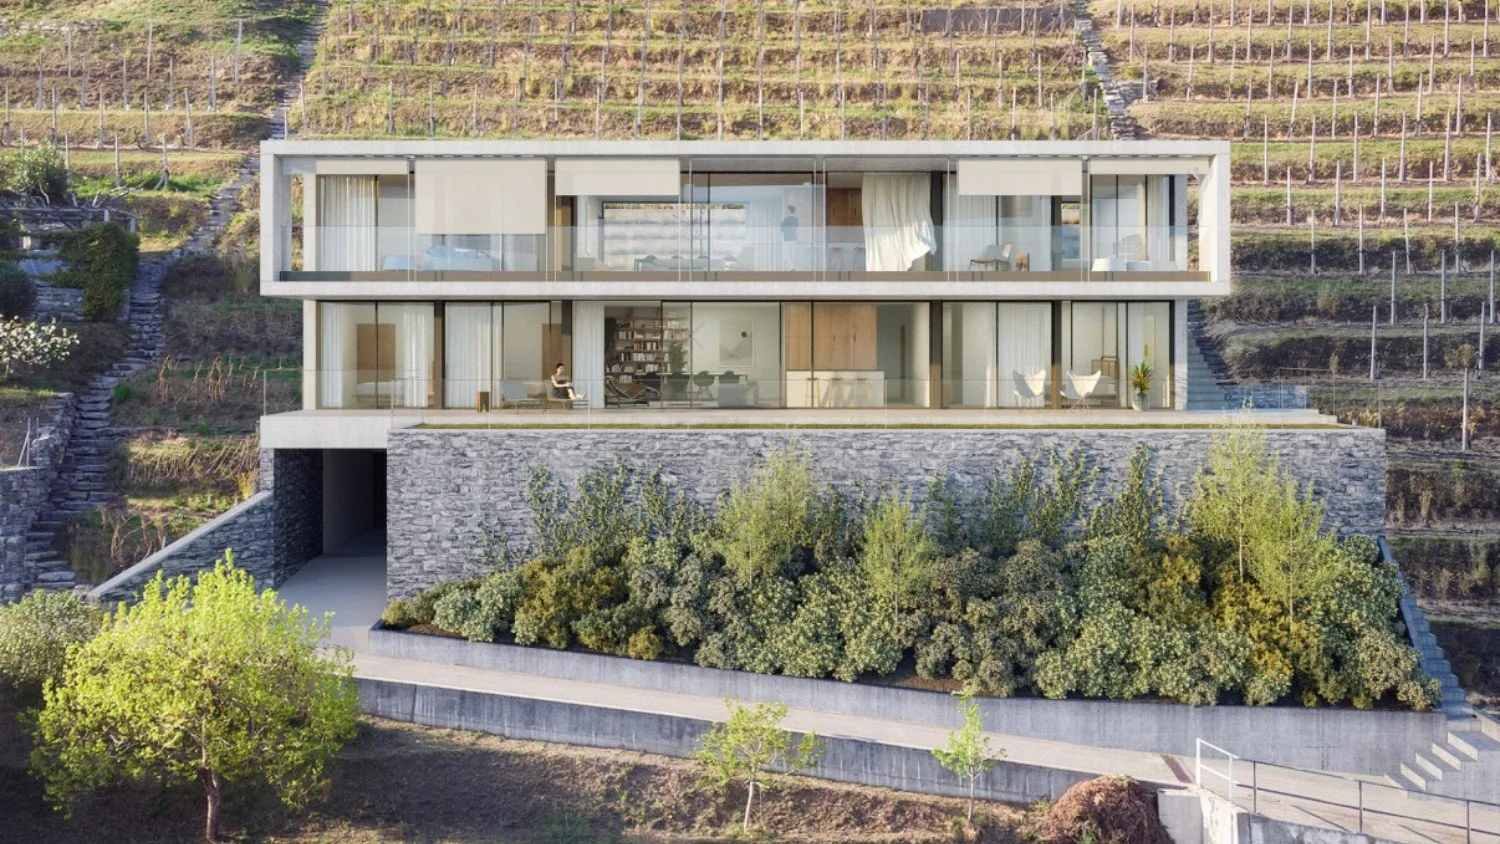
Tendro Residences - Exclusive apartments with garden and lake view in Tenero-Contra (TI)
Immerse yourself in an oasis of peace and luxuryThe Tendro Residences are located on the gentle hills of Tenero, just a few steps from the enchanting waters of Lake Maggiore, in a quiet and secluded position. New construction apartments, designed to offer maximum comfort and an exclusive living experience. Spacious and bright rooms, designed to ensure maximum livability. Large panoramic windows flood the rooms with natural light and offer breathtaking views of the lake.High-end finishes: precious materials, modern design, and attention to detail characterize every corner of your new home. Comfort and technology: state-of-the-art heating and cooling system, triple glazing, fiber optic internet, and private laundry room for unparalleled comfort. Exclusive outdoor area: large terraces, private gardens, and patios, perfect for relaxing and enjoying the surrounding nature. Privacy and tranquility.The residences consist of 6 exclusive apartments, divided into 3 blocks, ensuring maximum privacy and tranquility.THE APARTMENTSApartment A1 - CHF 1'600'000.- 3.5 rooms of 112 m² net area or 4.5 rooms of 111.5 m² net area, plus terrace, garden, and storage room on the ground floor - gross floor area 182 m²Attic A2 - CHF 1'600'000.- 3.5 rooms of 112.5 m² net area or 4.5 rooms of 111.5 m² net area, plus terrace, patio, and storage room on the ground floor - gross floor area 176 m² RESERVEDApartment B1 - CHF 1'600'000.- 3.5 rooms of 112 m² net area or 4.5 rooms of 111.5 m² net area, plus terrace and storage room on the ground floor - gross floor area 169 m²Attic B2 - CHF 1'600'000.- 3.5 rooms of 112.5 m² net area or 4.5 rooms of 111.5 m² net area, plus terrace, patio, and storage room on the ground floor - gross floor area 183 m²Apartment C1 - CHF 1'950'000.- 4.5 rooms of 136 m² net area, plus terrace and garden - gross floor area 206 m²Attic C2 - CHF 1'950'000.- 4.5 rooms of 138 m² net area, plus terrace, patio, gross floor area 228 m²Private basement storage for each apartmentParking spaces in the communal garage CHF 50'000.- eachExpected completion in autumn 2028.Don't miss the opportunity to live your dream!
Features
View
Wheelchair Accessible
Elevator
Balcony
Cellar
Parking
Dishwasher
Nice View
Quiet Location
Garage
Child Friendly
Storage room
Hobby room available
Mentioned in the description
Documents
Location
Nearby
Loading…
Neighbourhood
Excellent public transit
ARE transit class B — regular service within a short walk.
Mixed built & green
63% built-up area within 500 m.
Quiet neighbourhood
Many households of three or more · around 14 people in the neighbourhood.
Municipal tax multiplier
93 %
Lower than 22% of municipalities in the canton
ESTV · 2026
CHF 12'725 income tax a year · Single person without children, gross wage CHF 100'000
- 30 Rp/kWh
SunA lotSouth
South side: lots of sun, in winter too
- North
- Hardly any direct sun
- East
- Little sun
- South
- Lots of sun
- West
- Medium
This is about the building's façades, with the shade of neighbouring buildings and the terrain. How much of it reaches a flat depends on the floor and the windows.
As of 2016
Source: Swiss Federal Office of Energy SFOE
Noise & quiet46 dBDay
46dB
Road and rail noise in the surroundings
Calculated from the federal noise model: the mean over the hectare (100 × 100 m) of the surroundings, model year 2021.
Night
36 dB
Loudest source
Road
LibraryRainConversationTrafficLoud
Calculated level, placed on a scale of everyday sounds.
Environment
Air within the Swiss limits
At least one pollutant is above its WHO guideline; all meet the Swiss limit.
Radon: class 2–10%
The federal radon map estimates that 2 to 10% of the buildings here exceed the reference value of 300 Bq/m³.
Connectivity
Fibre in parts of the surroundings only
In 10 to 50% of the buildings around
5G outdoors
In the network models of 3 operators.
Mobile: as of 2026
Similar listings
Similar listings
ID: 89453Ref: n4oc7.9vi72