Price on request
Neusatzweg 15, 4106 Therwil
ARE transit class C — usable but limited service.
67% built-up area within 500 m.
Mostly couples and families with children · around 7 people in the neighbourhood.
52 %
Lower than 93% of municipalities in the canton
ESTV · 2026
Times refer to the route on foot.
noise level by day
Quiet location
Hardly any road, rail or air traffic noise.
Night
34 dB
Loudest source
Road
Quieter than 80% in the canton
Measured noise level, placed on a scale of everyday sounds.
Pollutant levels are below the WHO guideline.
Hardly any elevated radon levels in the area.
Some buildings
Available from 3 networks.

Giovanni Ferrara
Dipl. Architekt ETH SIA REG A
A life between the hustle and bustle of everyday life and the tranquility of nature.
Do you like to live quietly and yet centrally?
Do you want to design your home individually?
Then you are at the right address at Neusatzweg.
Exclusive, sustainable attic apartment in a new building with high energy efficiency and innovative financing concept! You design the purchase price yourself!
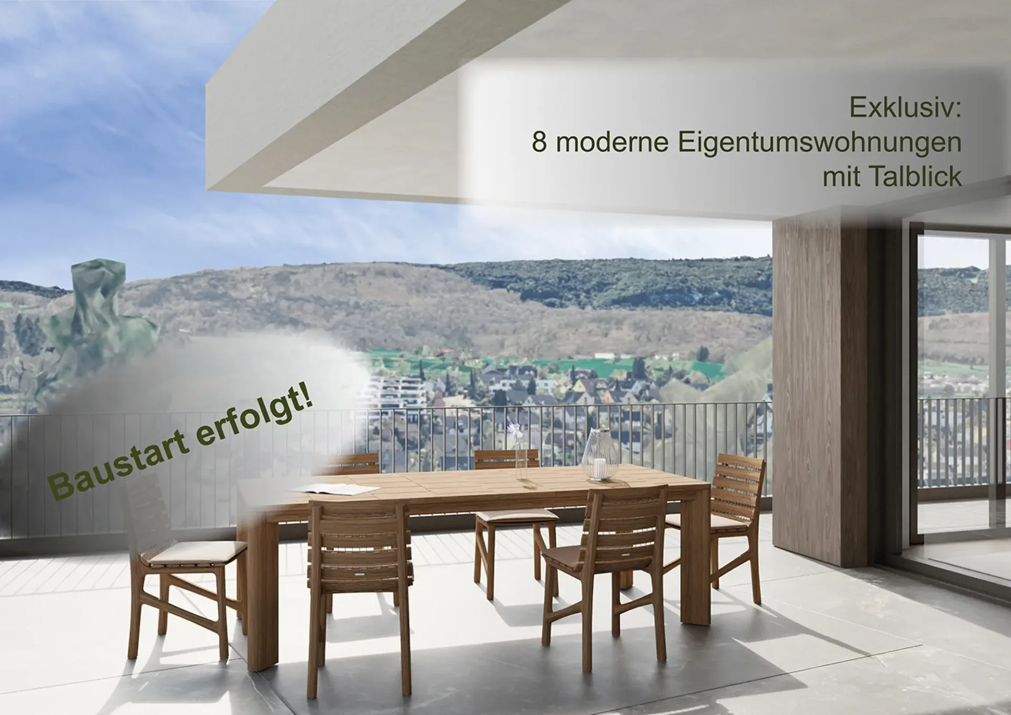
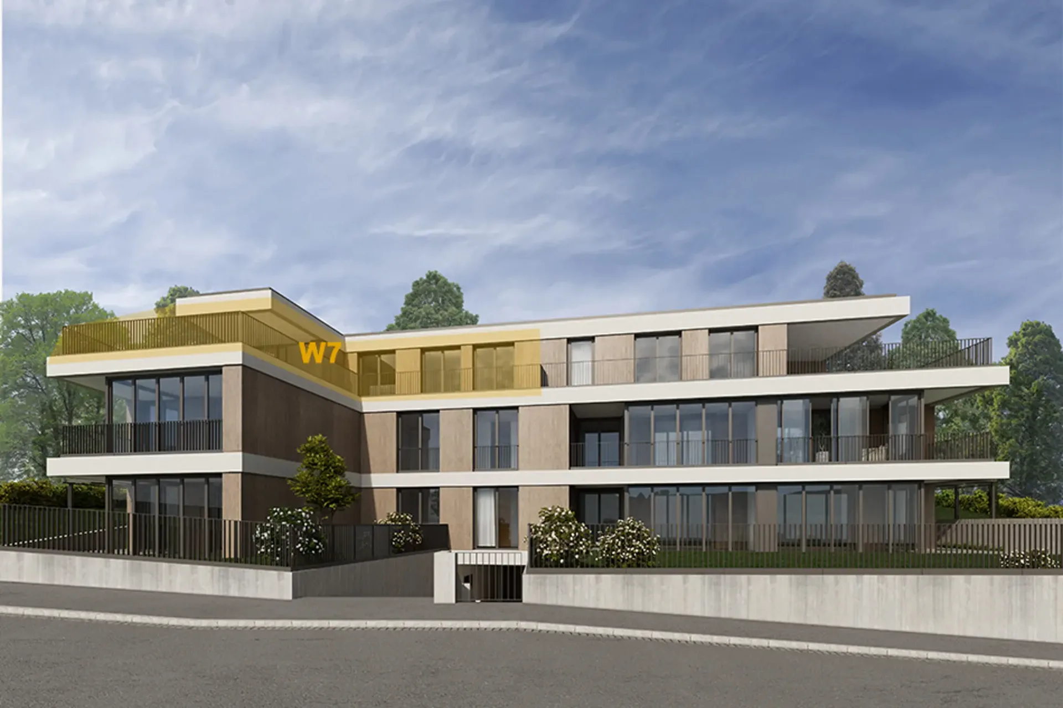
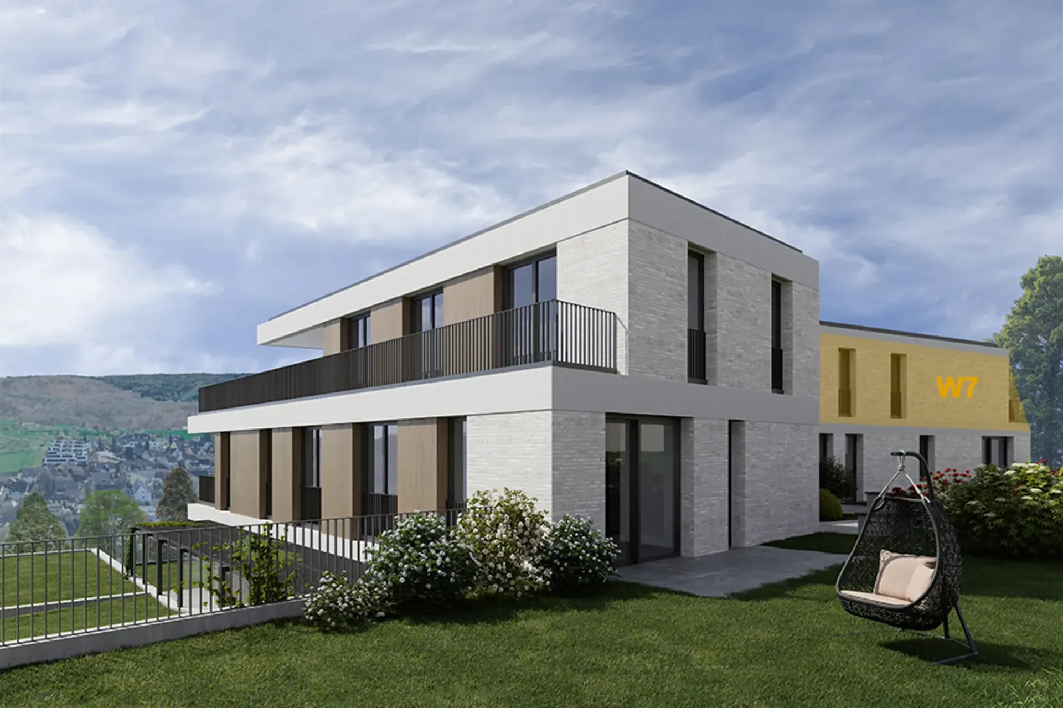
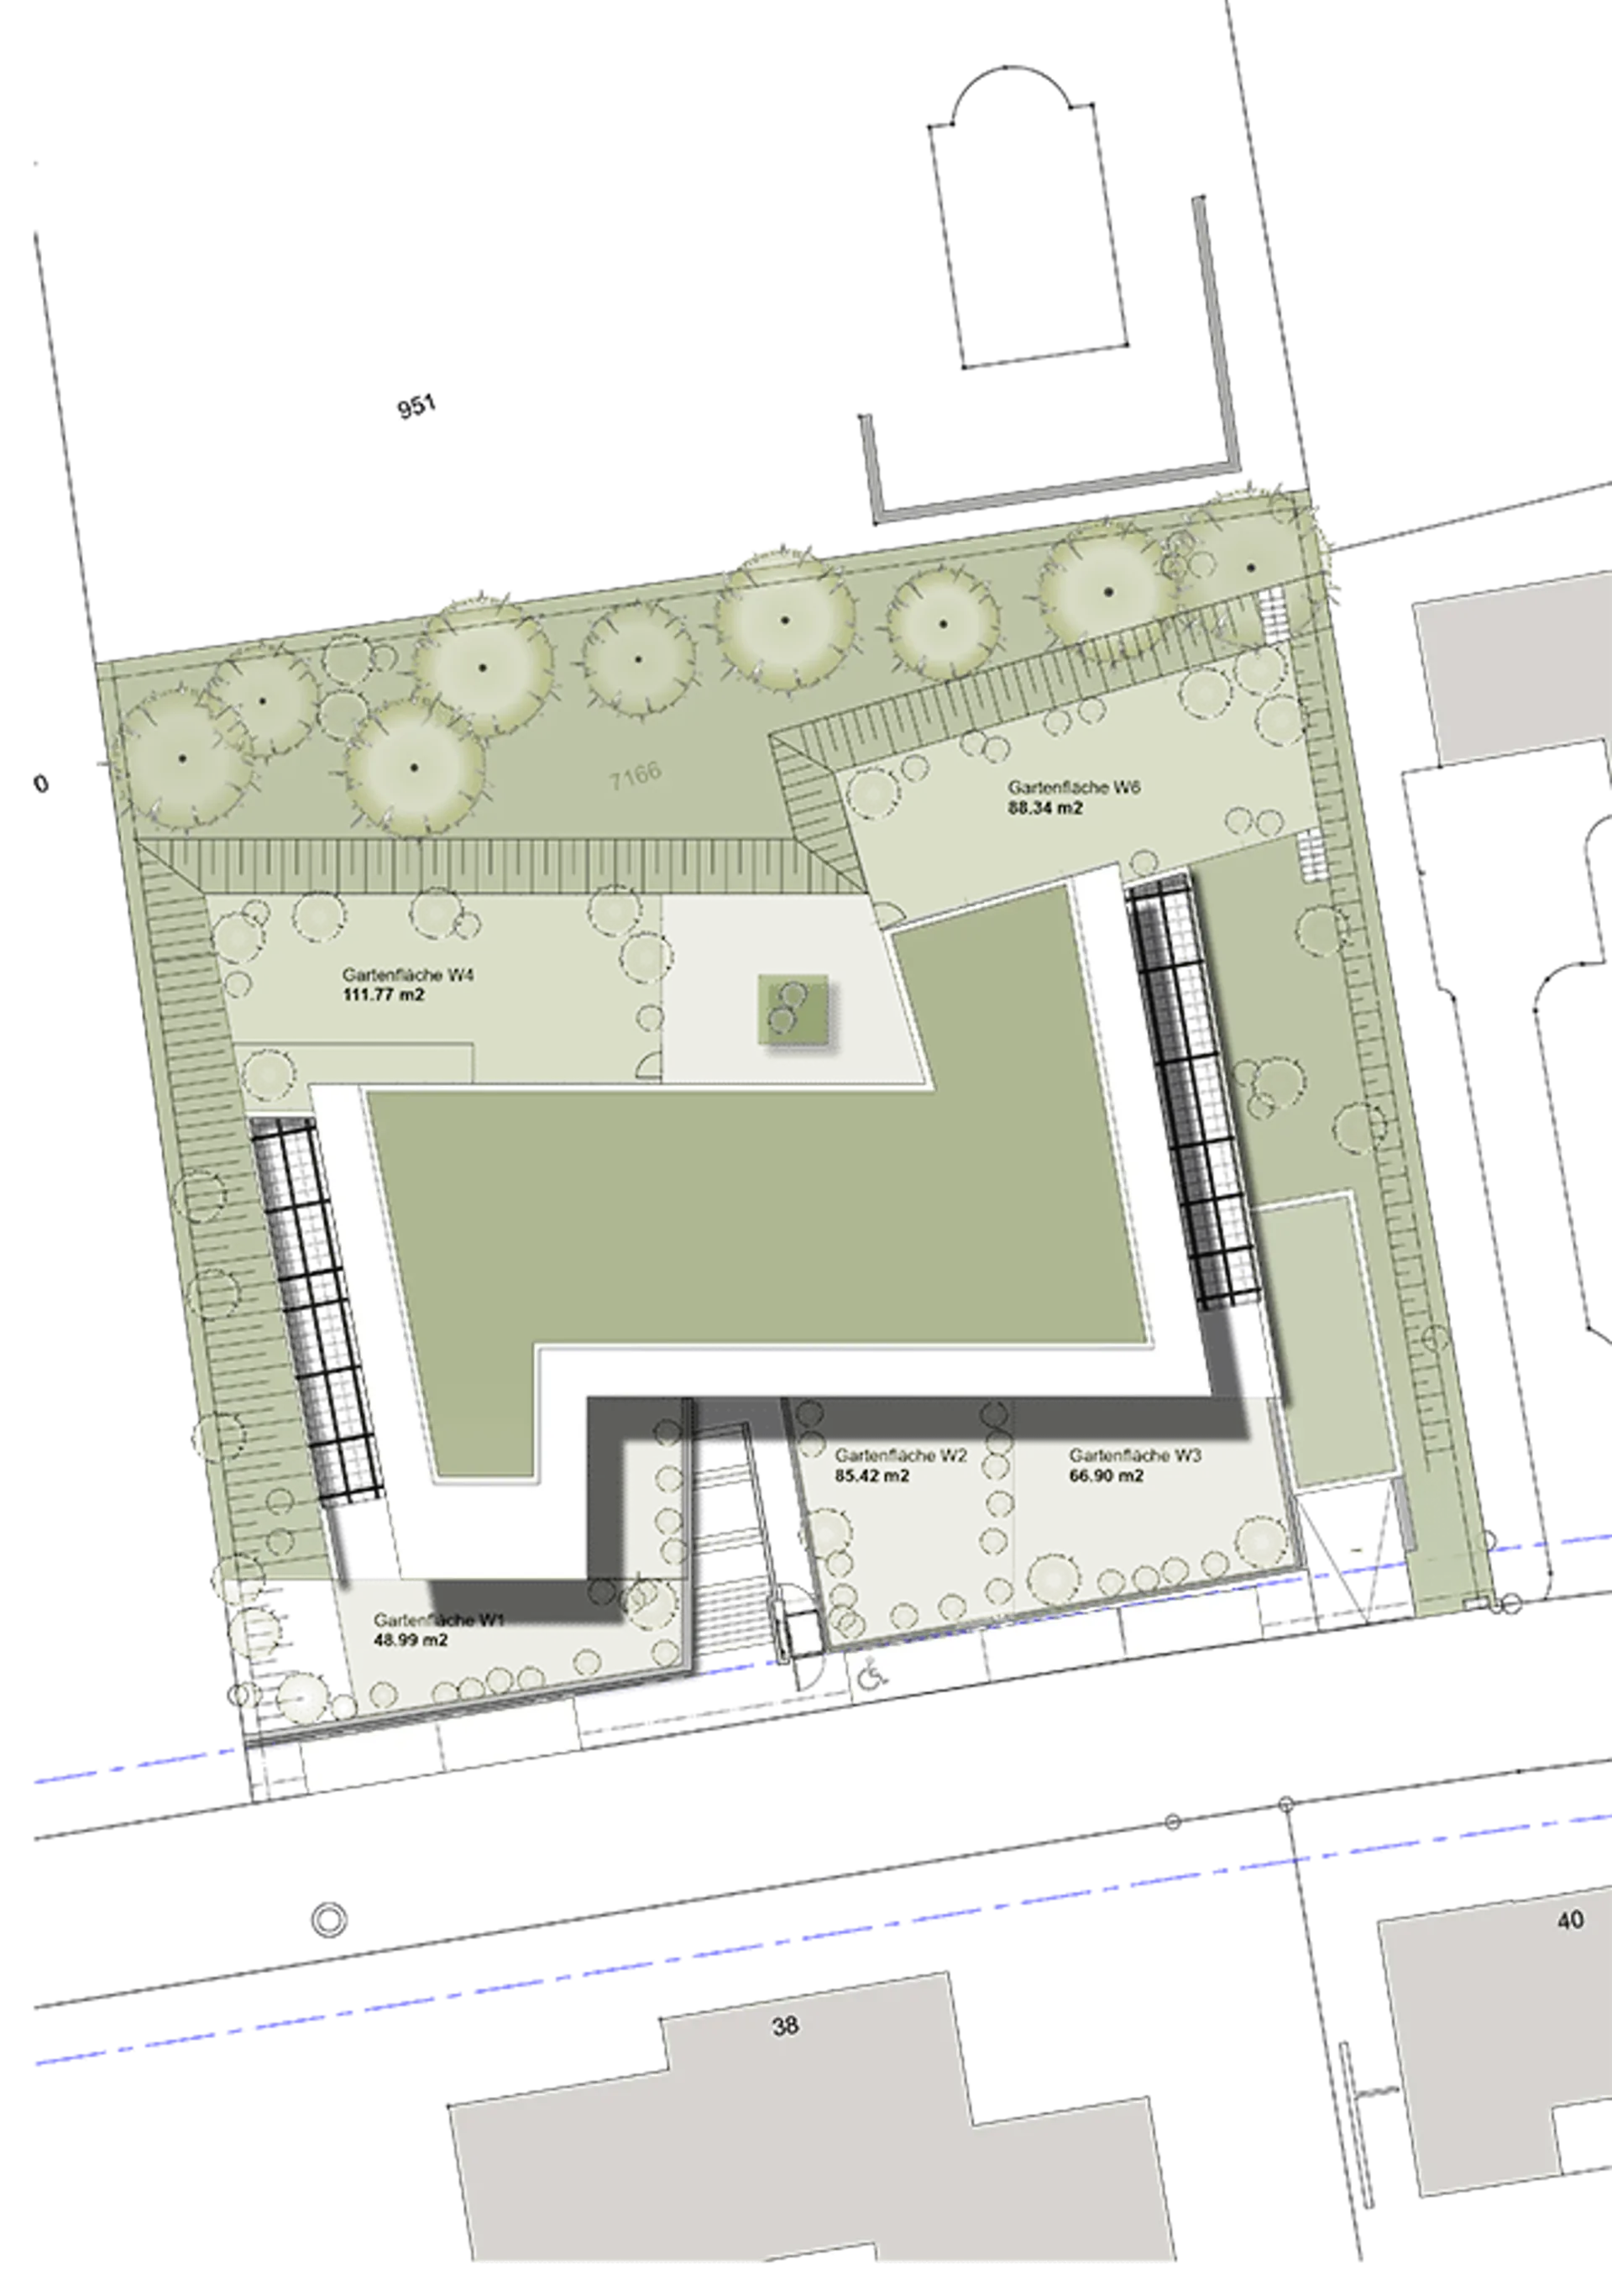
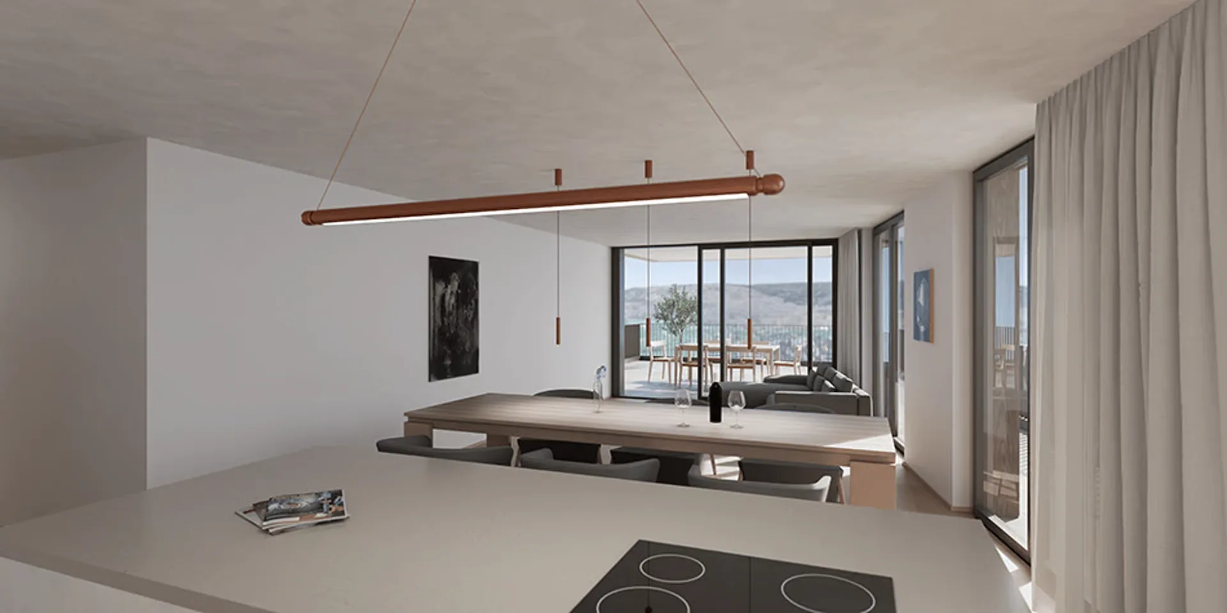
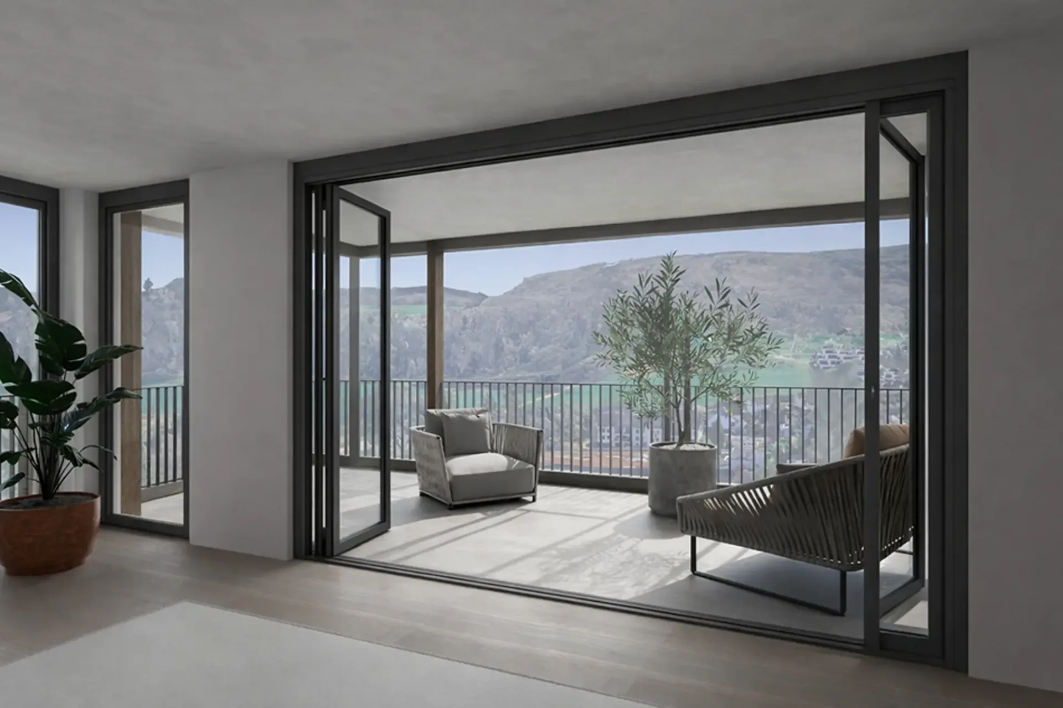
In a unique, exclusive location in the Leimental in Therwil, a high-quality multi-family house with a total of 8 condominiums and a parking garage is being built on a plateau with an unobstructable valley view.
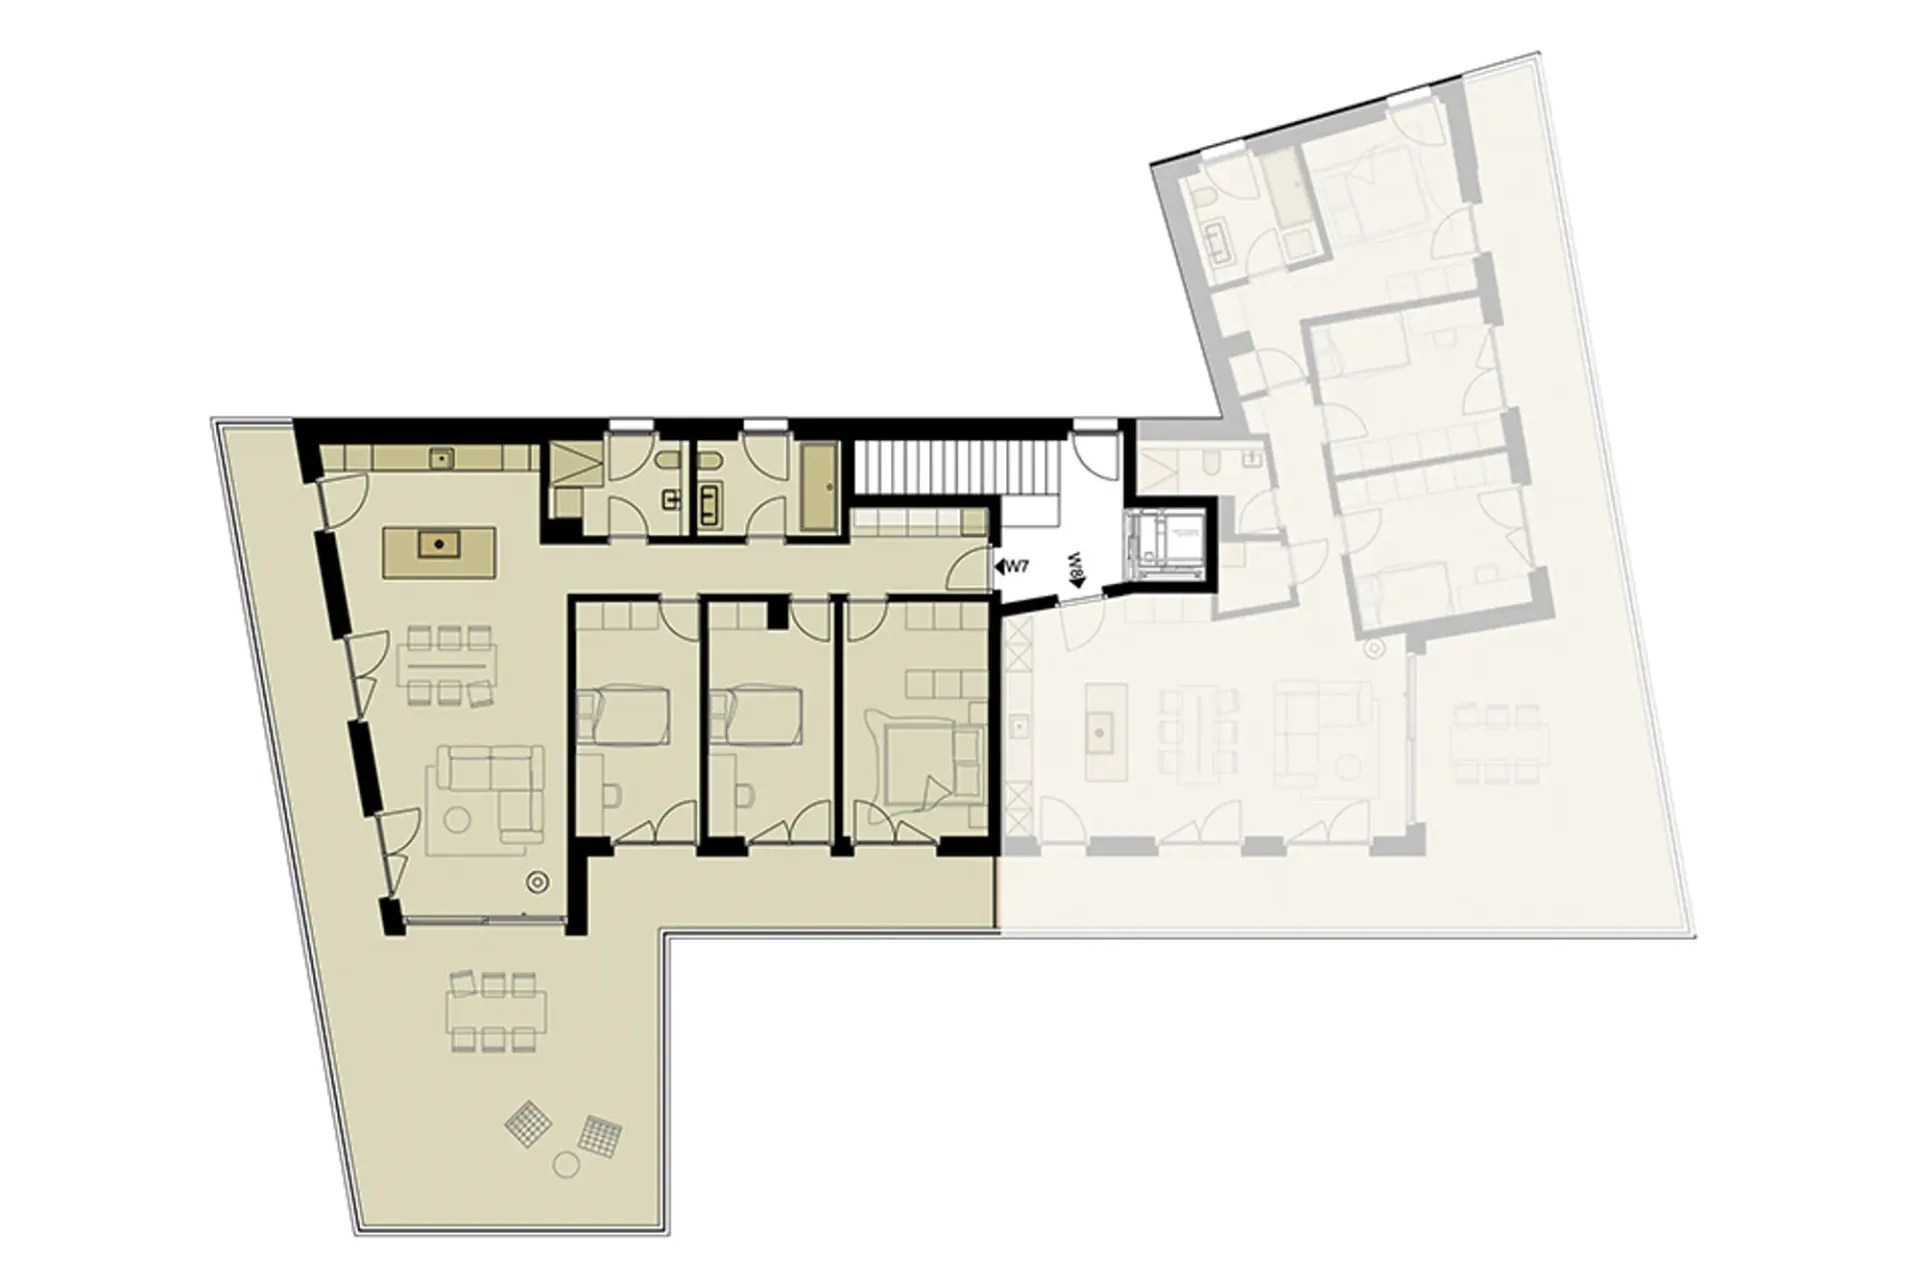
All apartments on the ground and upper floors have balconies and winter gardens. The ground floor apartments also have a private garden. The attic apartments have spacious terraces. The floor-to-ceiling windows and doors, in combination with a comfort ventilation system, increase the living comfort. Furthermore, they support the architectural concept of brightness, generosity, and connection between indoors and outdoors. The fixed positions of the openings in the facade structure the exterior appearance of the buildings and allow for a variety of individual floor plan adjustments.
The reduced load-bearing structure also allows for a variety of options for individual floor plan division. The open living and dining areas are followed by balconies or outdoor seating areas. Here, you have a direct view of the surroundings and the intensive planting, which also serves as a visual protection and shields the residents from the views of others. The surroundings are underlined and taken up by the naturalness of the stone and wood facade, so the residential buildings blend harmoniously into the local image.
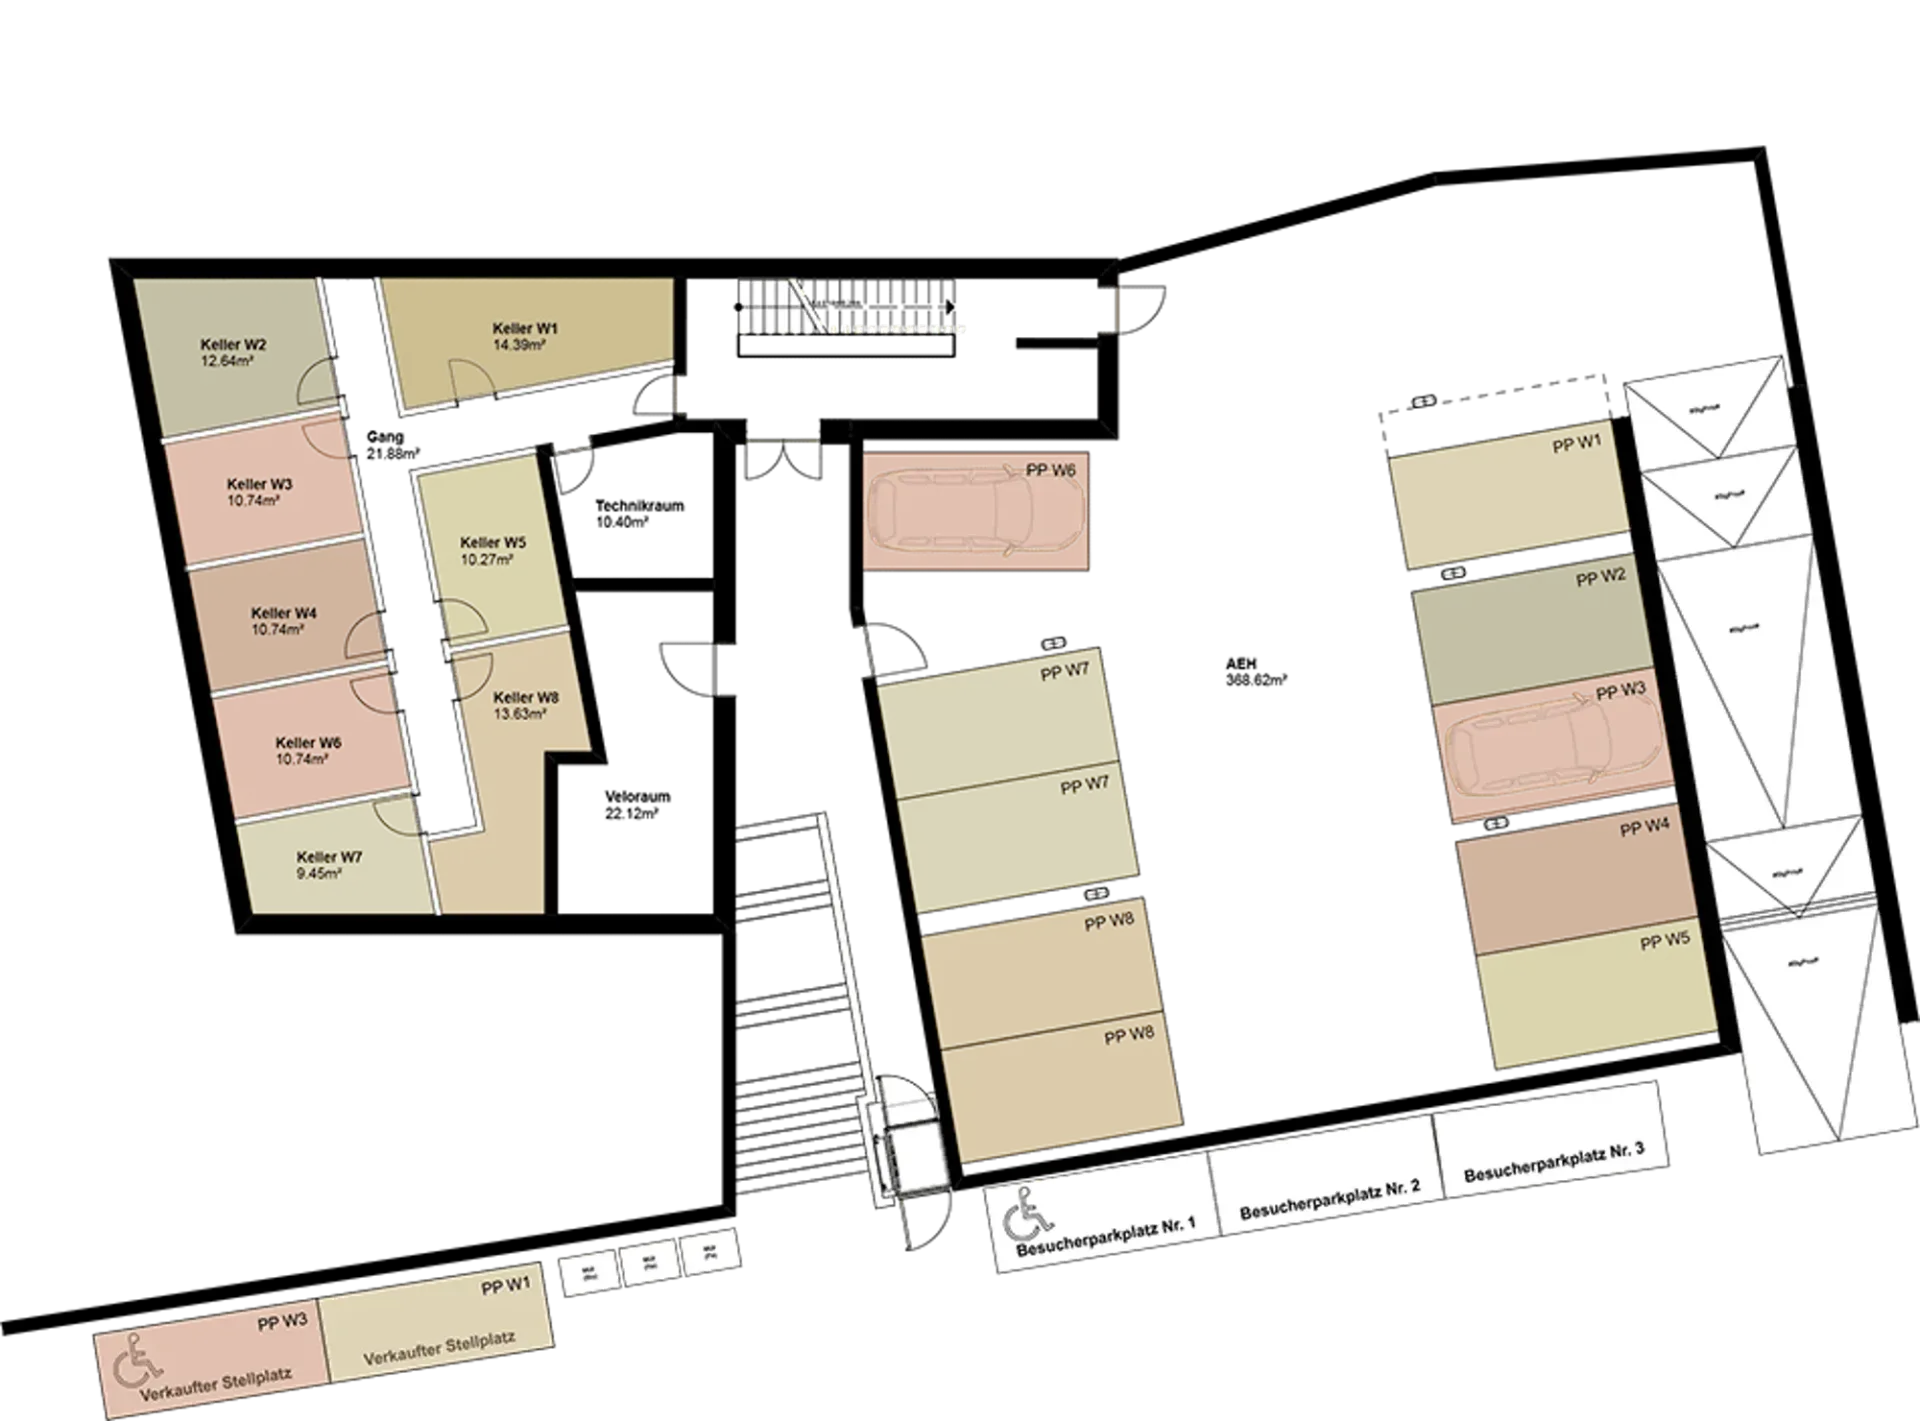
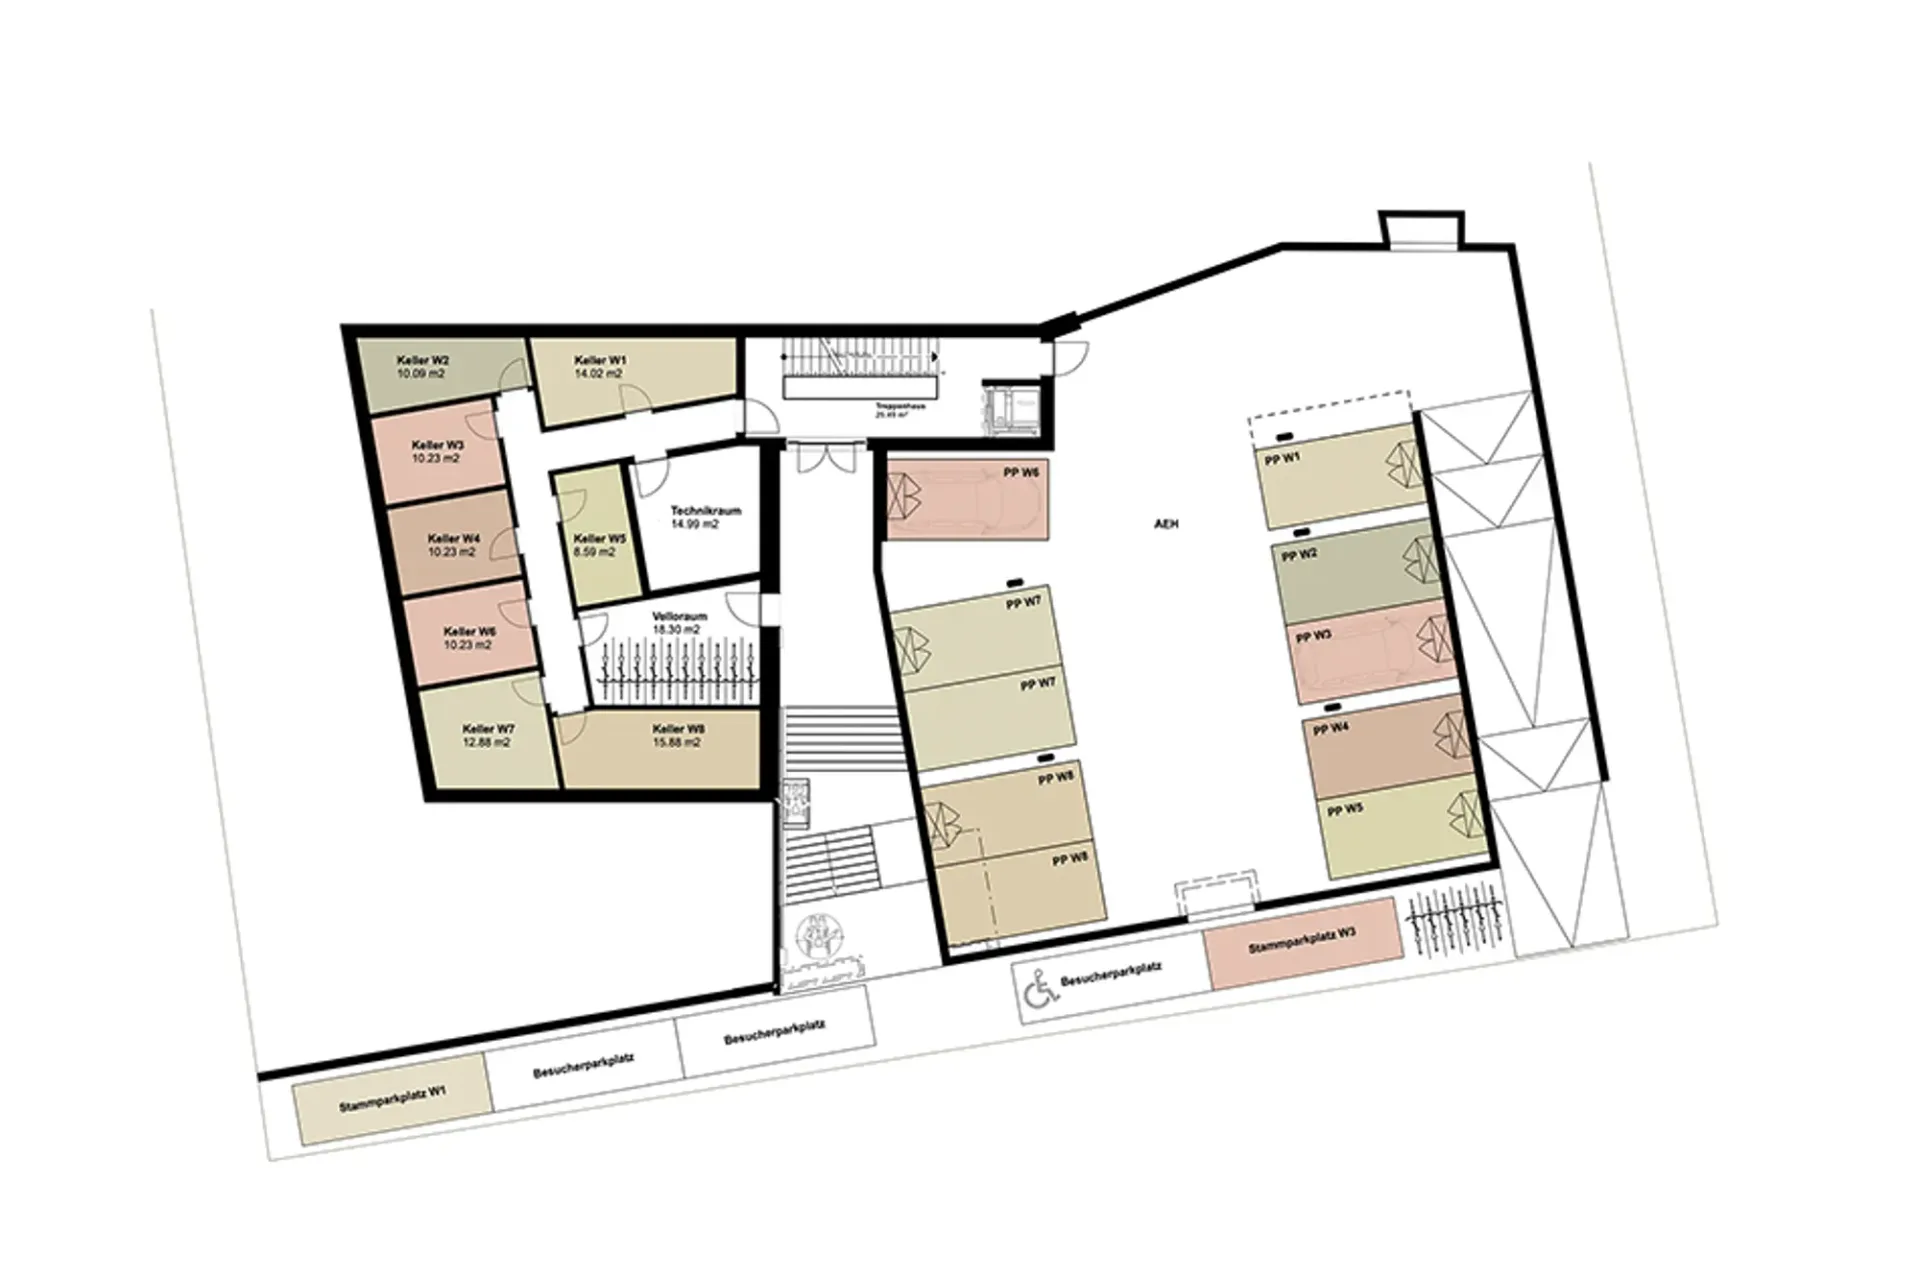
Each apartment has a separate toilet with shower, a storage room, and a winter garden, as well as a basement compartment in the basement. Connections for a washing machine and a dryer are available in the apartment.
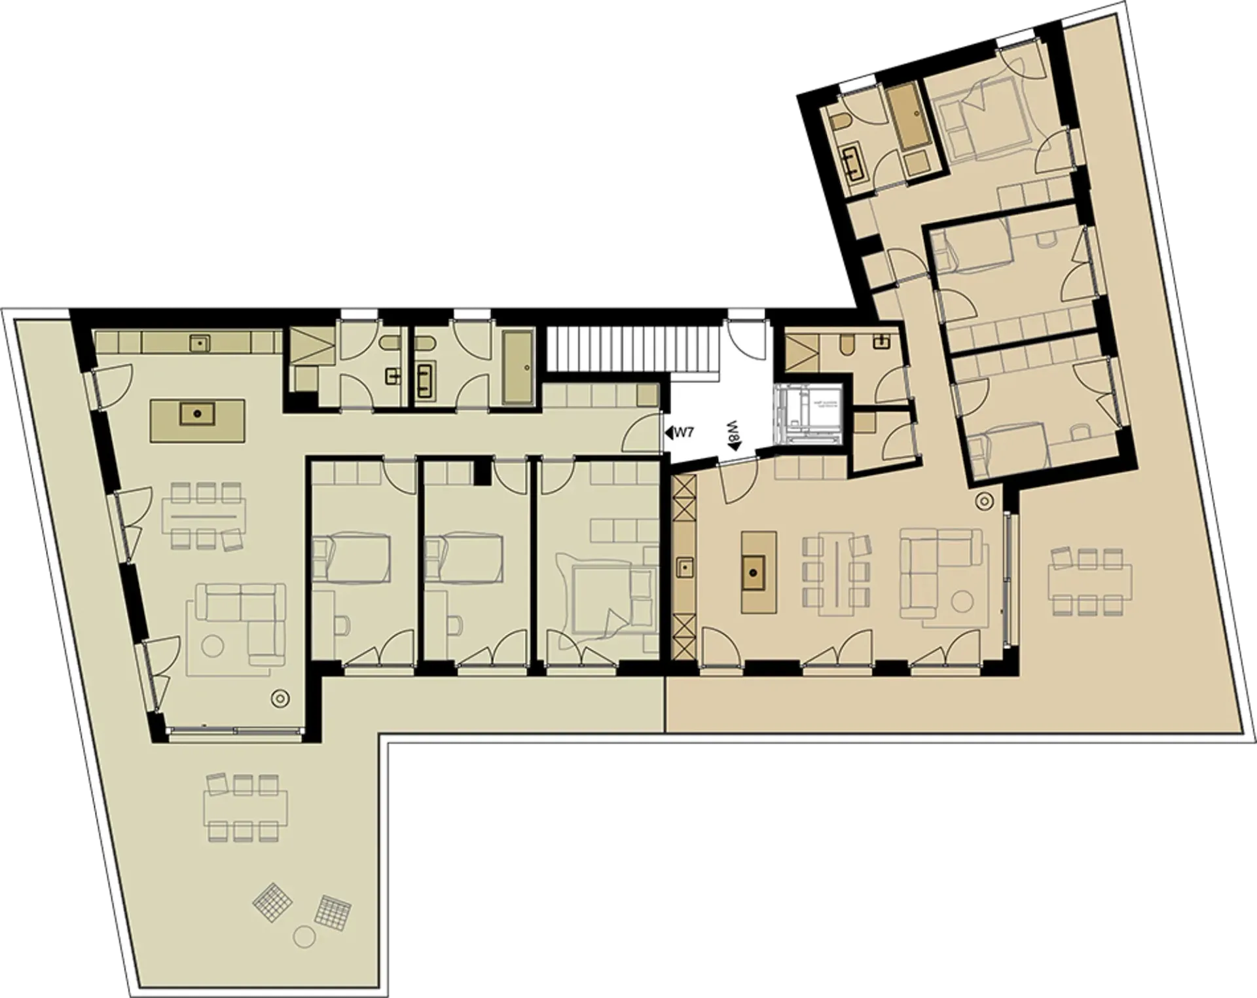
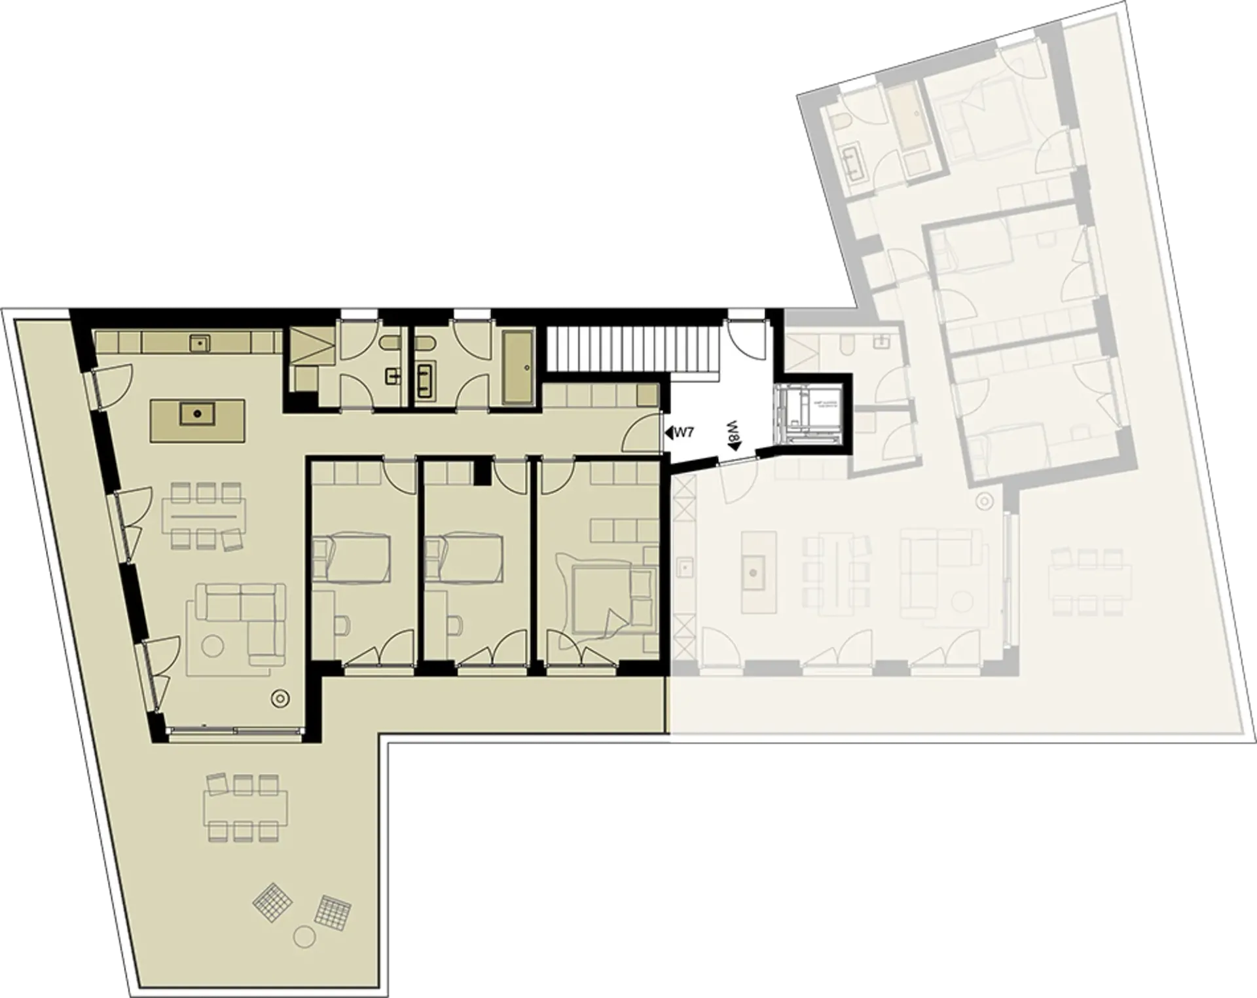
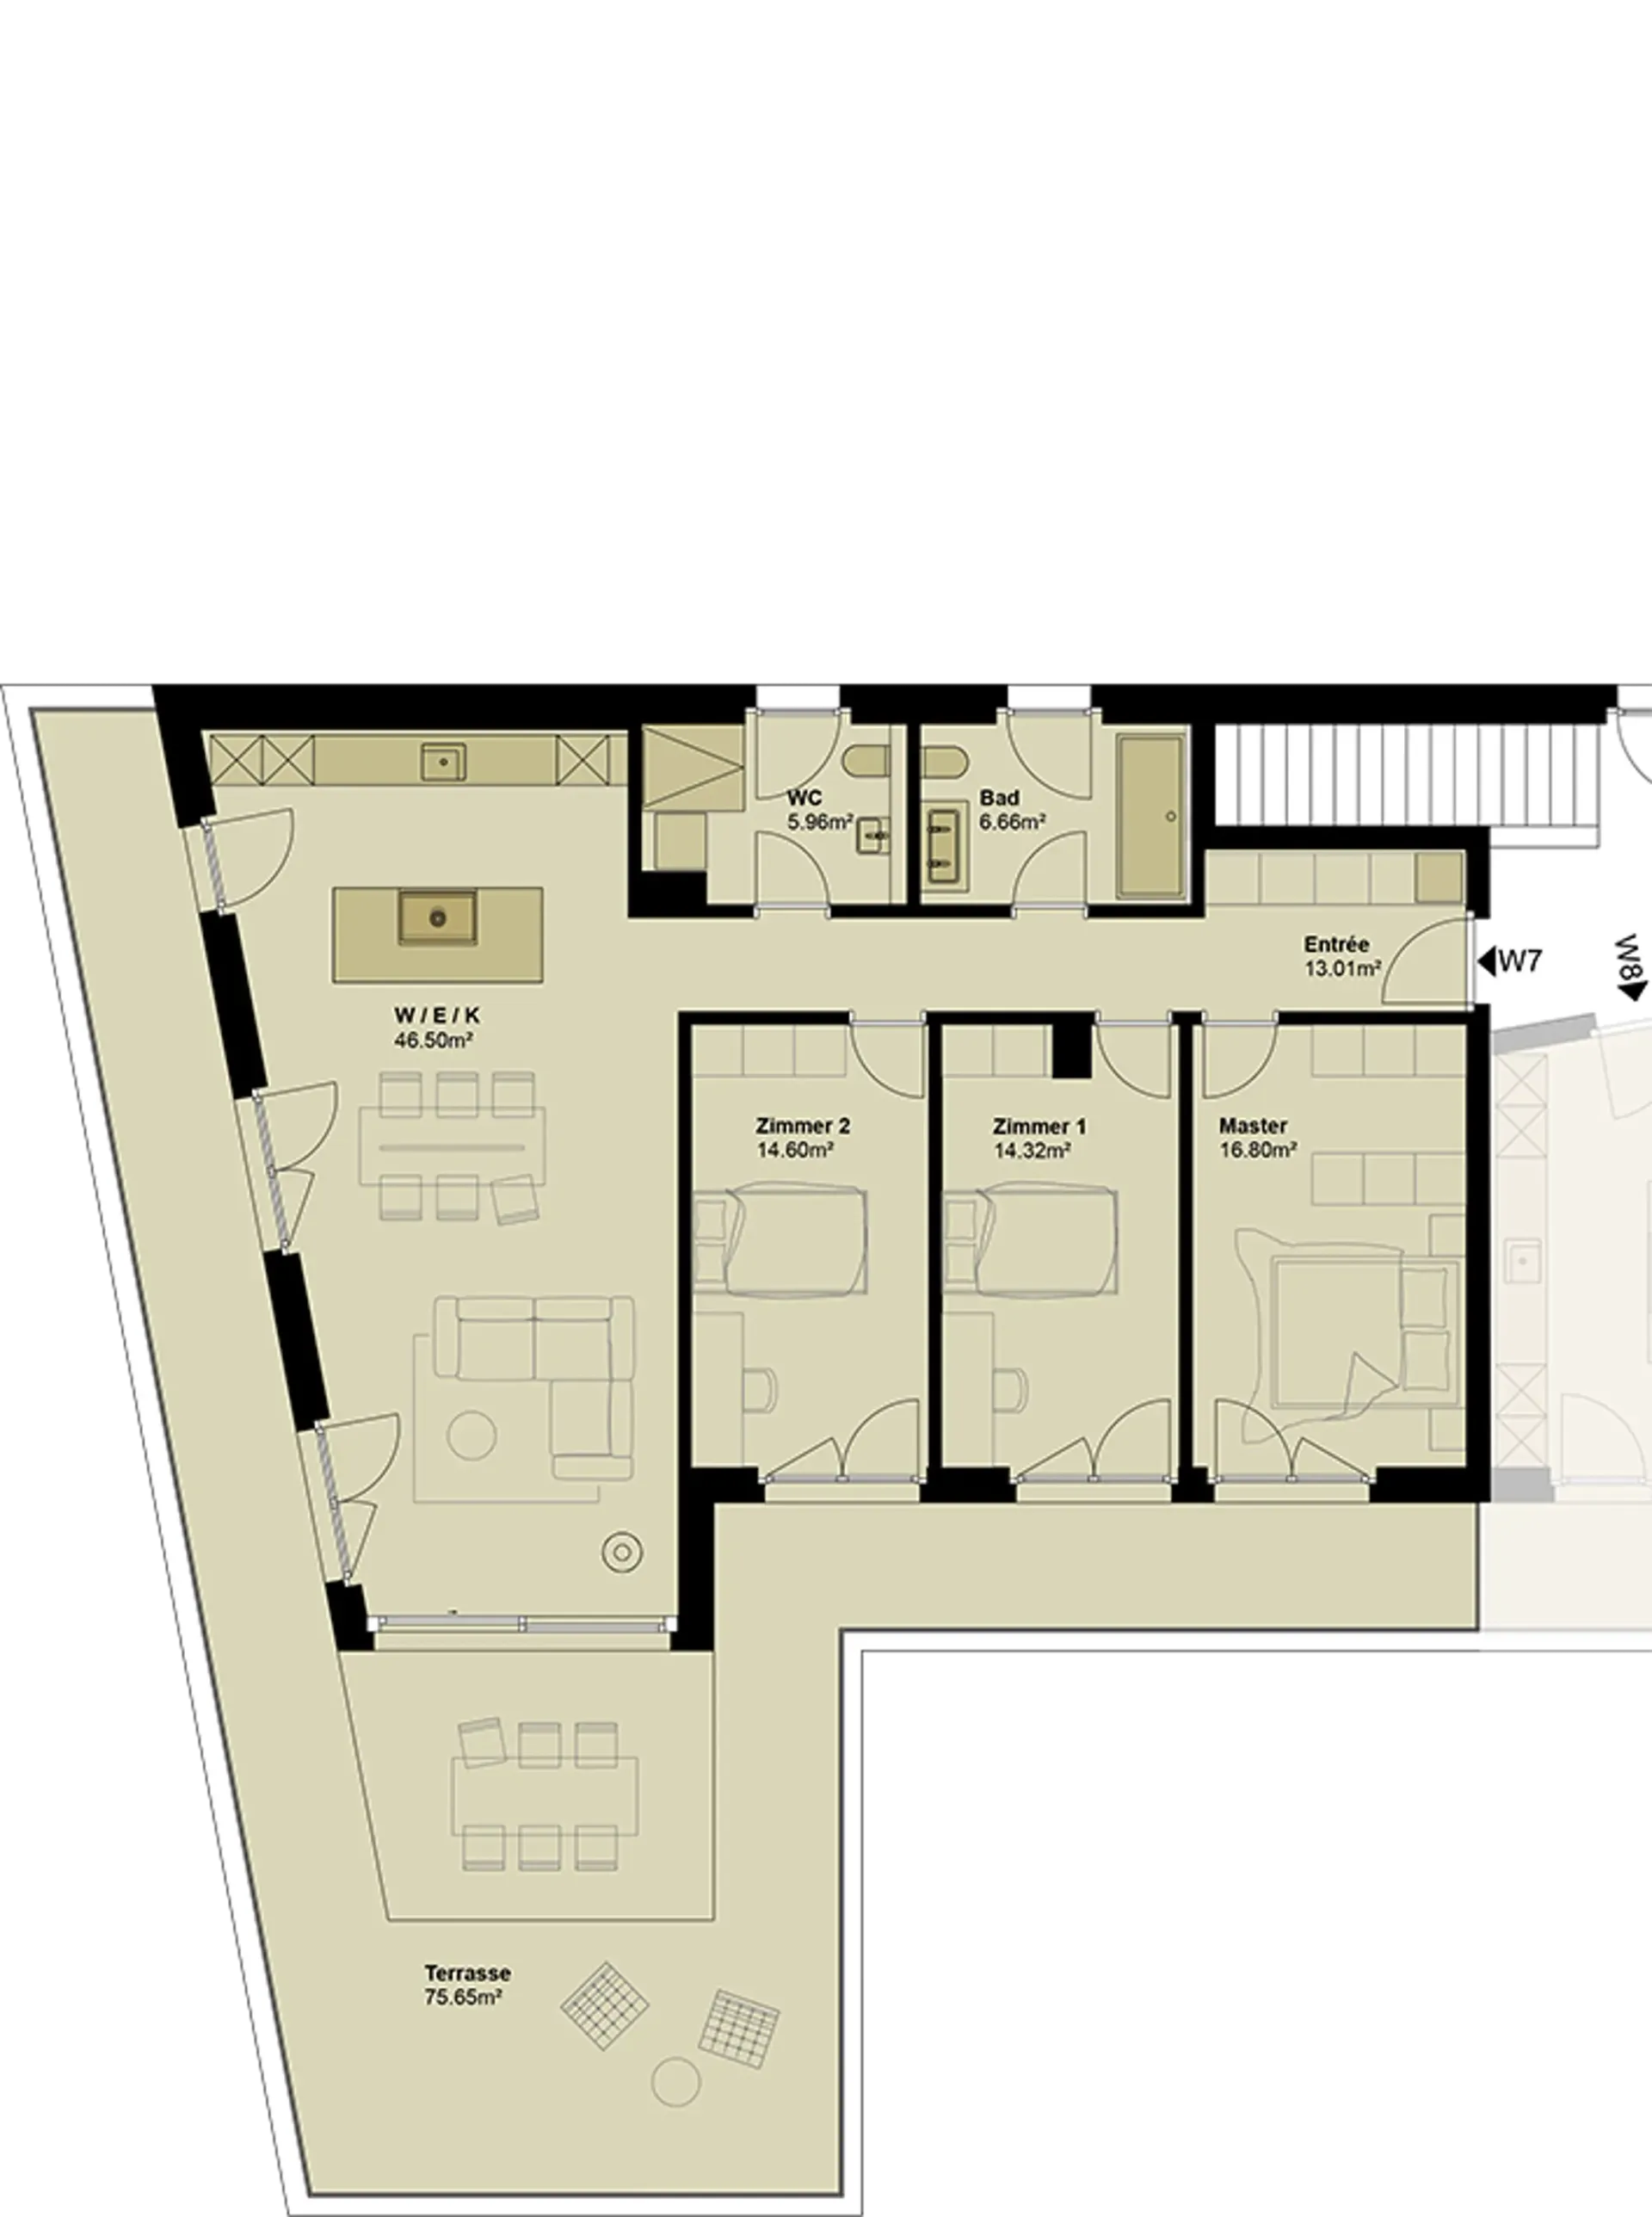
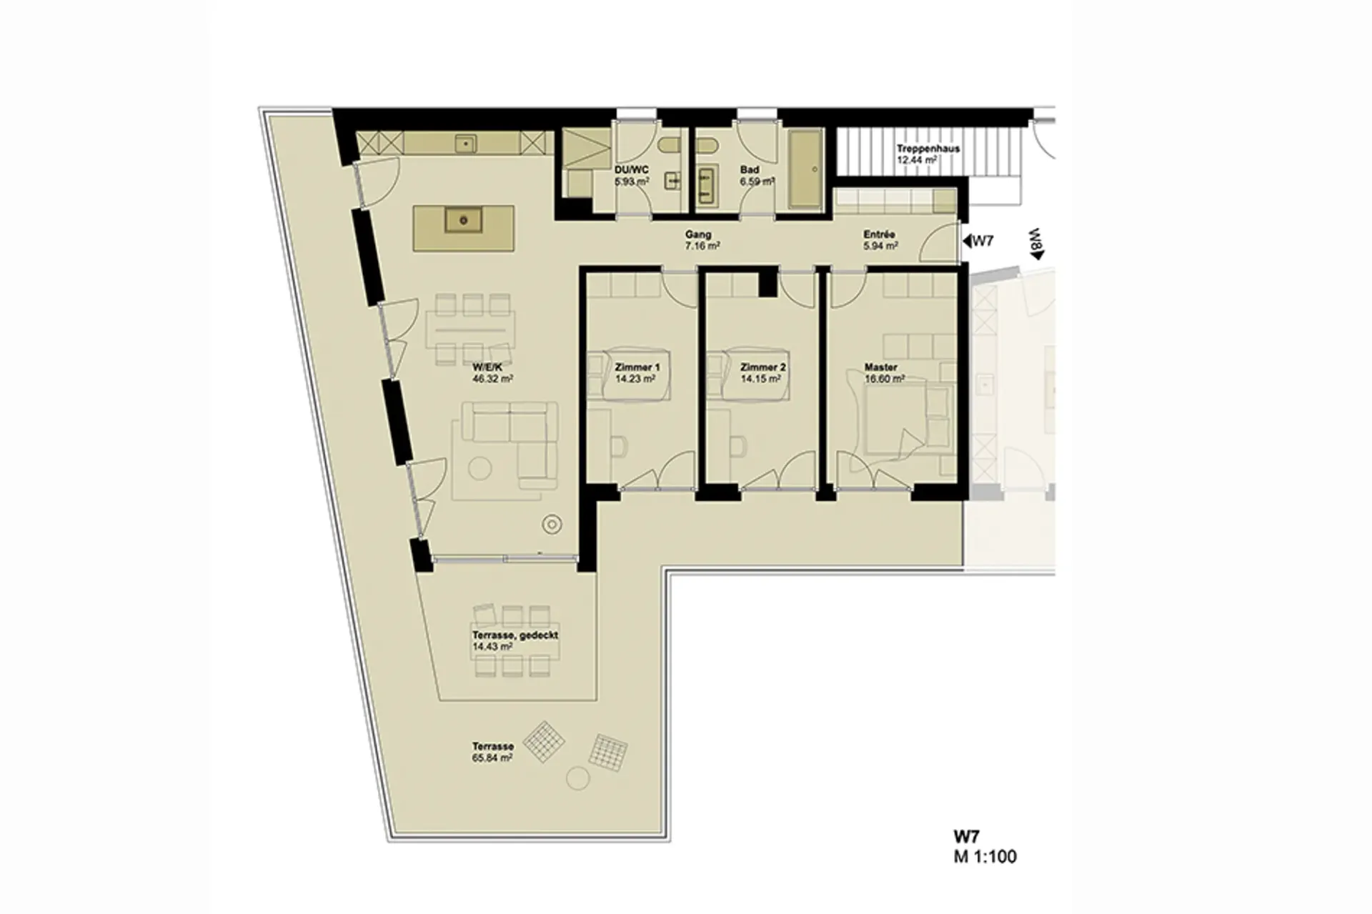
Apartment W7 with 4.5 rooms has a net living area of approximately 116.92 sqm and offers an above-average high construction budget. The equipment of the apartments in terms of floor coverings, wall design, bathroom, and kitchen equipment is actively co-determined by the buyer. The architects' selection serves as a suggestion and is the basis for the individual budget positions. However, individual wishes and adjustments are possible. The apartment has an attic terrace with 80.27 sqm and a basement room with 12.88 sqm.
2 parking spaces in the associated parking garage are available for apartment W7. Each parking space has an electric connection and a photovoltaic system. Cost per parking space 60,000 CHF.
Construction started. Expected completion in spring 2028.
Further detailed information upon request.
Contact:
Mr. Giovanni Ferrara
078 866 90 68