CHF1'790'000
Gartenstrasse 4, 4106 Therwil·3 hr. ago
As of 14 Sept 2026
The asking price is 18.9% above the median of .
This listingCHF 1'790'000
CHF 1'505'000
Median
Is there room to negotiate?
A typical listing stays on the market for about 24 days. 1.2% of active listings have cut their asking price in the last 90 days. Asking prices per m² are about 2.5% higher than a month ago.
ARE transit class C — usable but limited service.
65% built-up area within 500 m.
Mostly couples · around 31 people in the neighbourhood.
52 %
Lower than 93% of municipalities in the canton
ESTV · 2026
Times refer to the route on foot.
Hardly any elevated radon levels in the area.
Some buildings
Available from 3 networks.
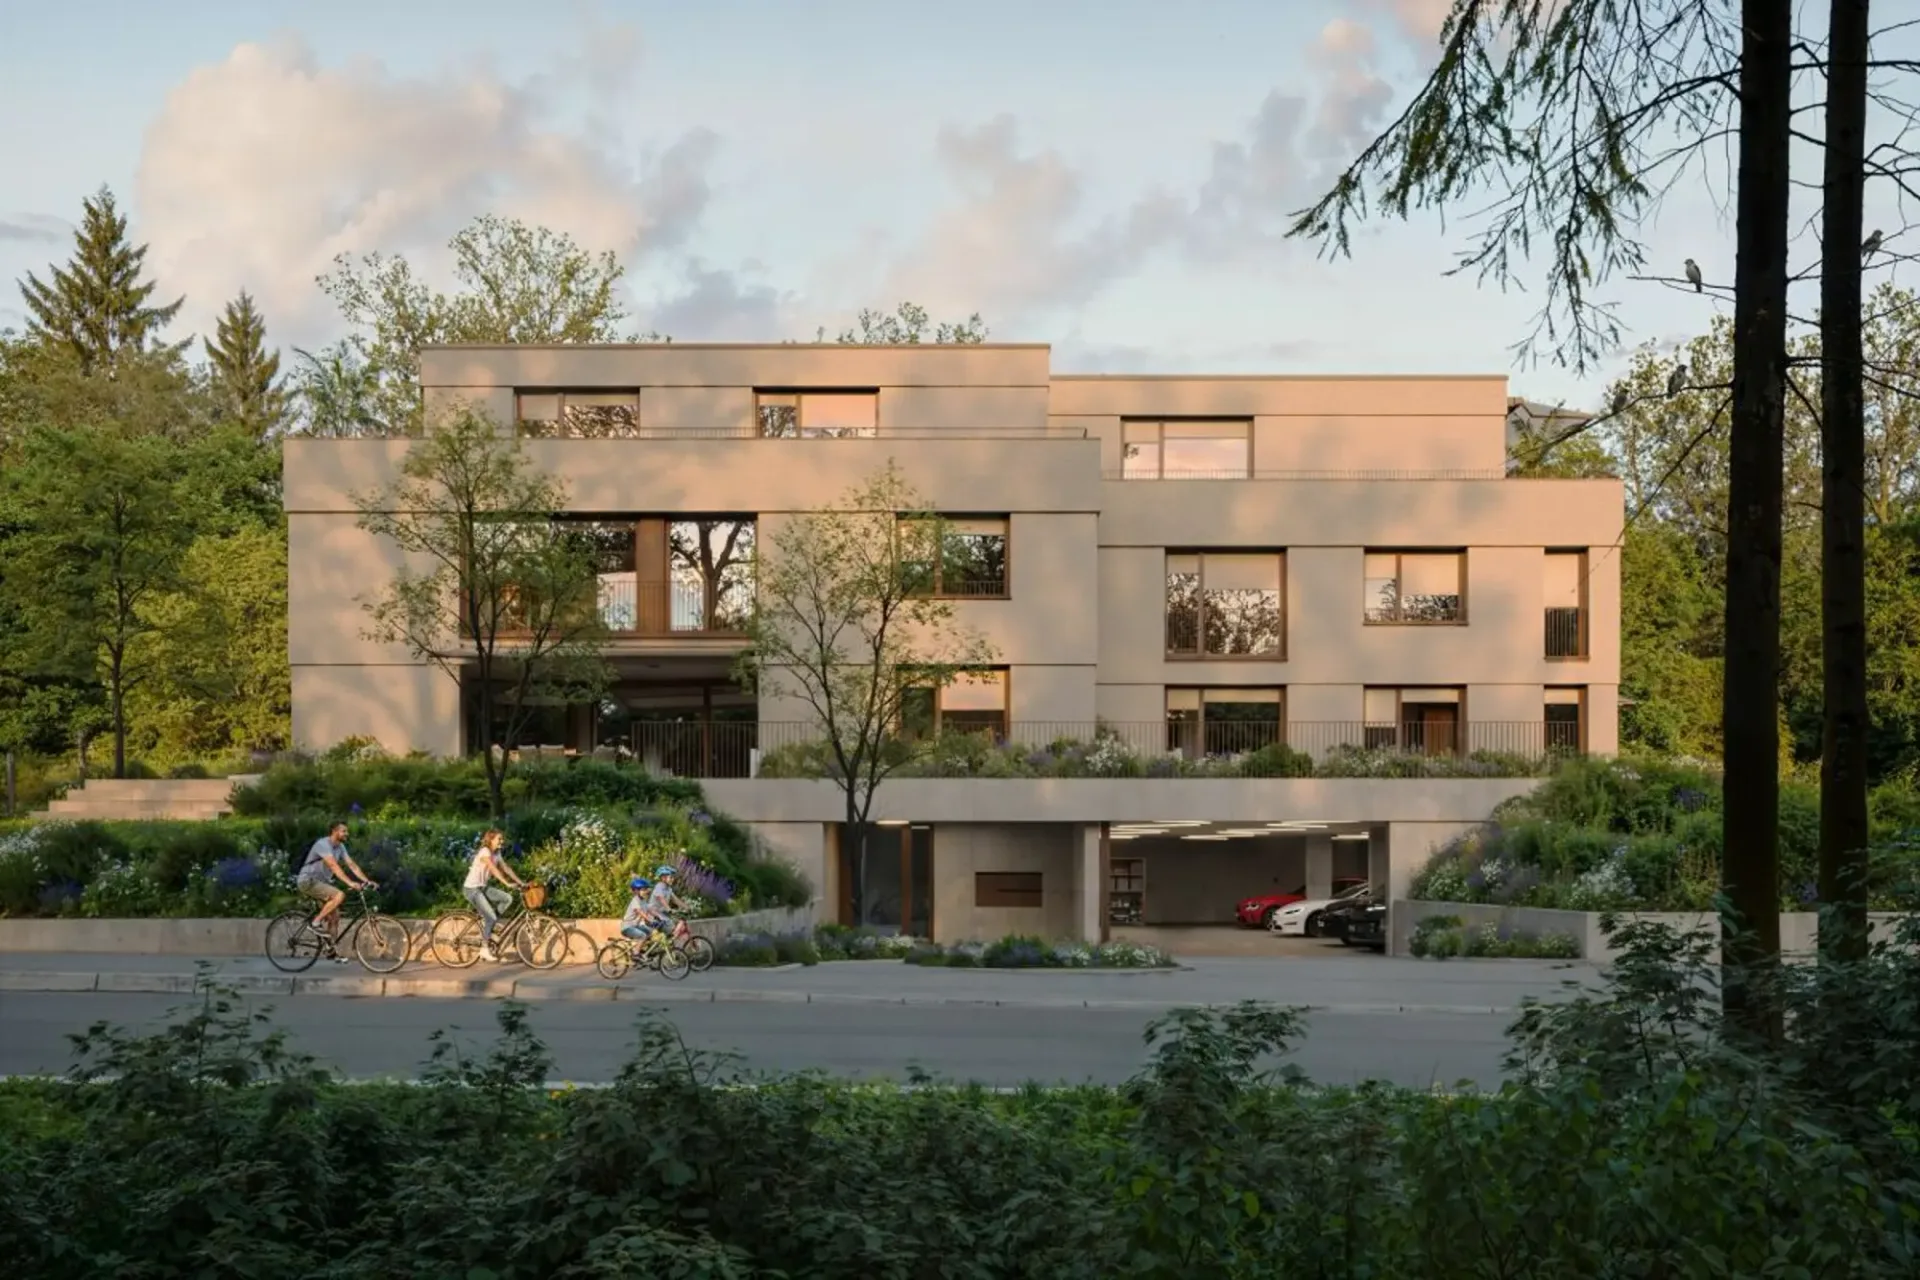
Exclusive garden living in the heart of Therwil
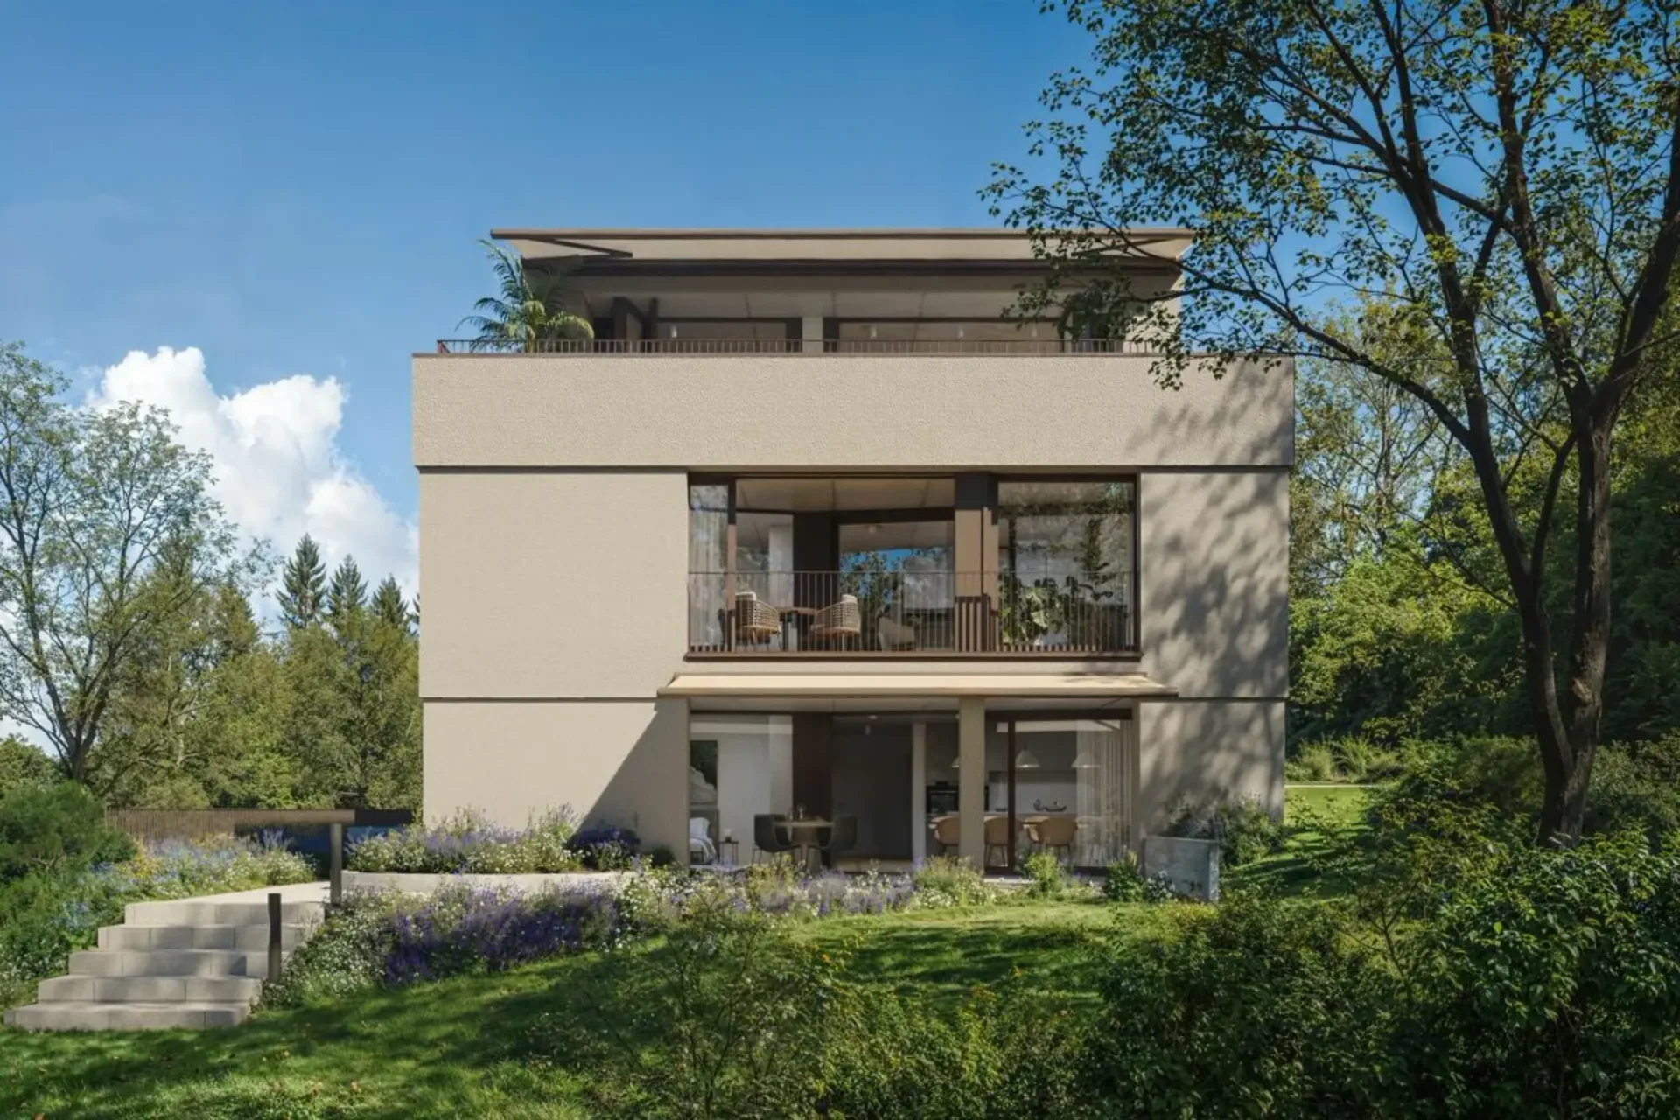
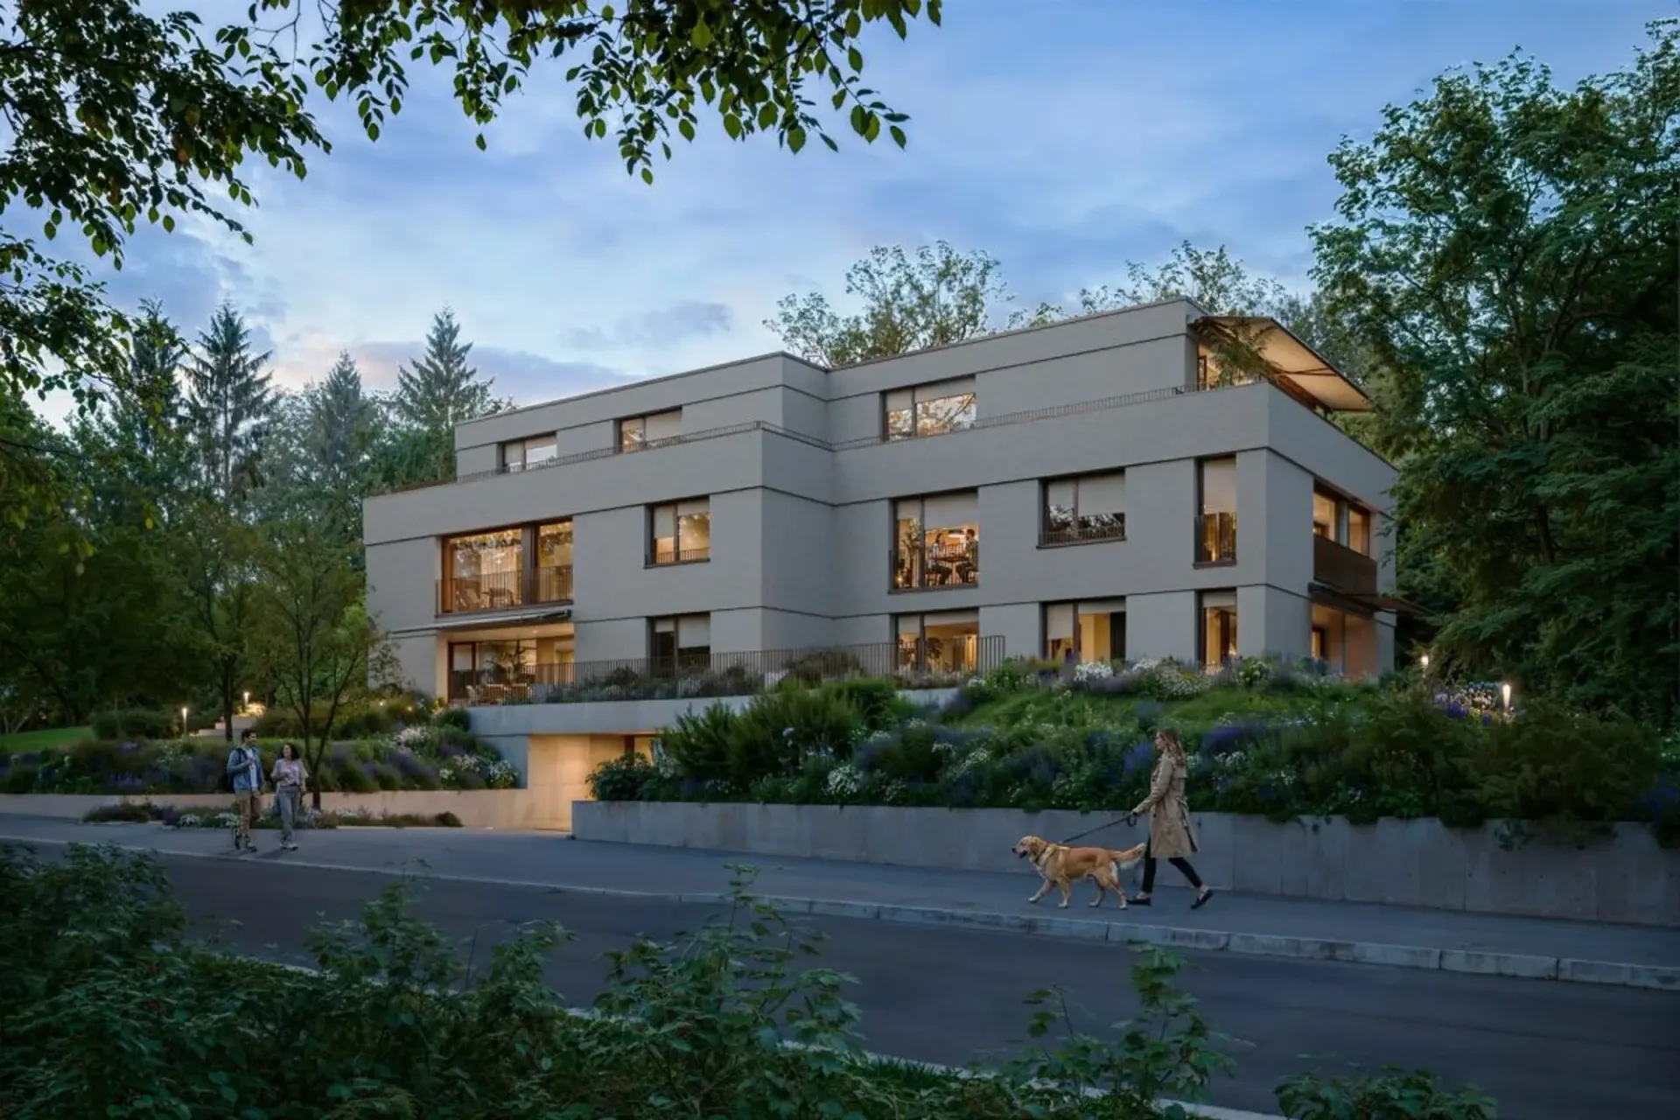
In the charming village center of Therwil, an exclusive new building with only five high-quality condominiums is being built. The project combines rural tranquility with modern living comfort and convinces with contemporary architecture, spacious room concepts, and carefully selected materials. Natural and high-quality materials characterize both the facade design and the living and common areas. An underground parking garage for cars and bicycles with direct access to the building, as well as various hobby rooms, complement the well-thought-out overall concept.
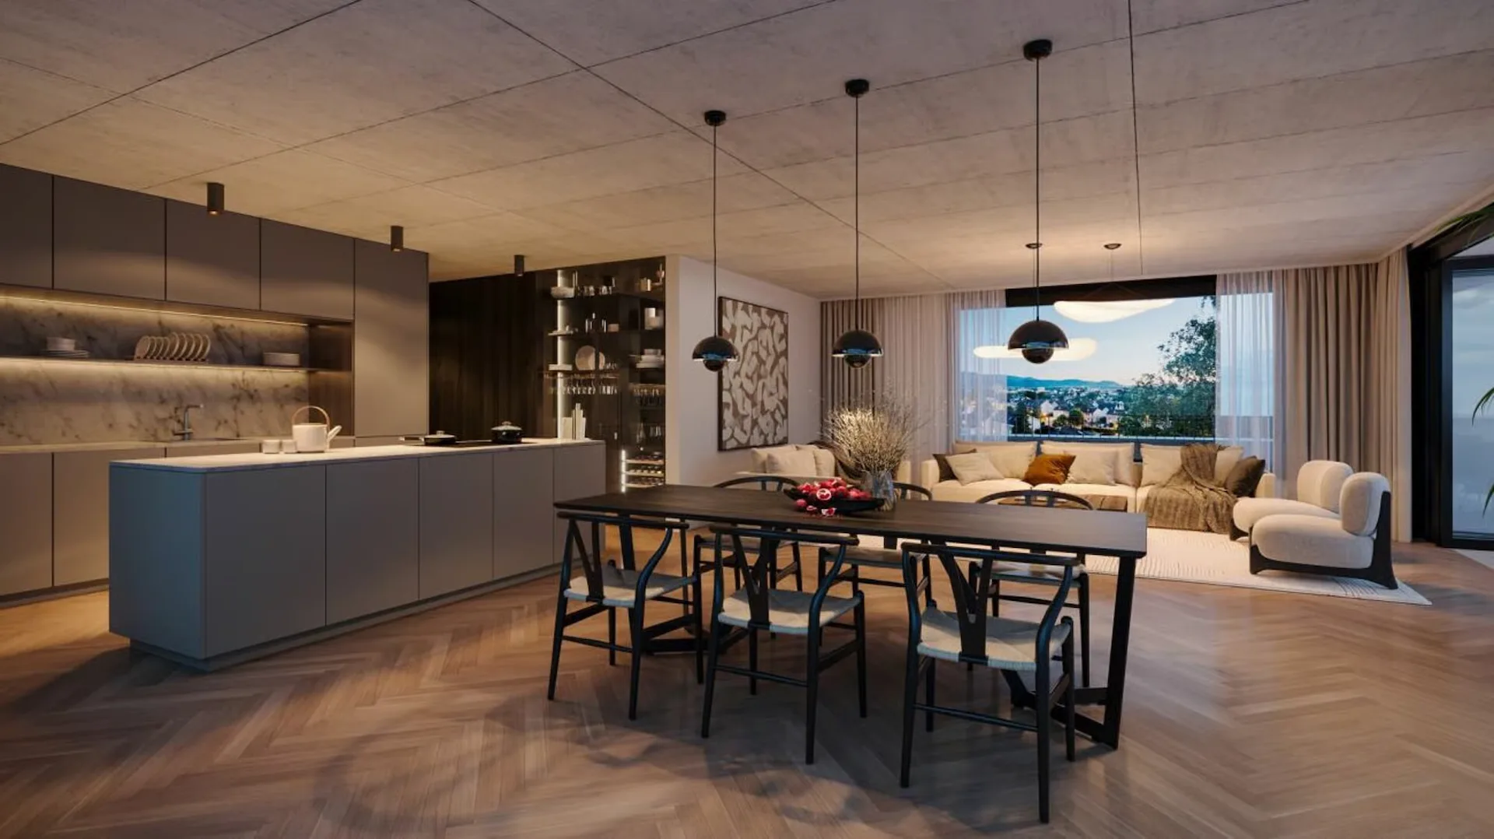
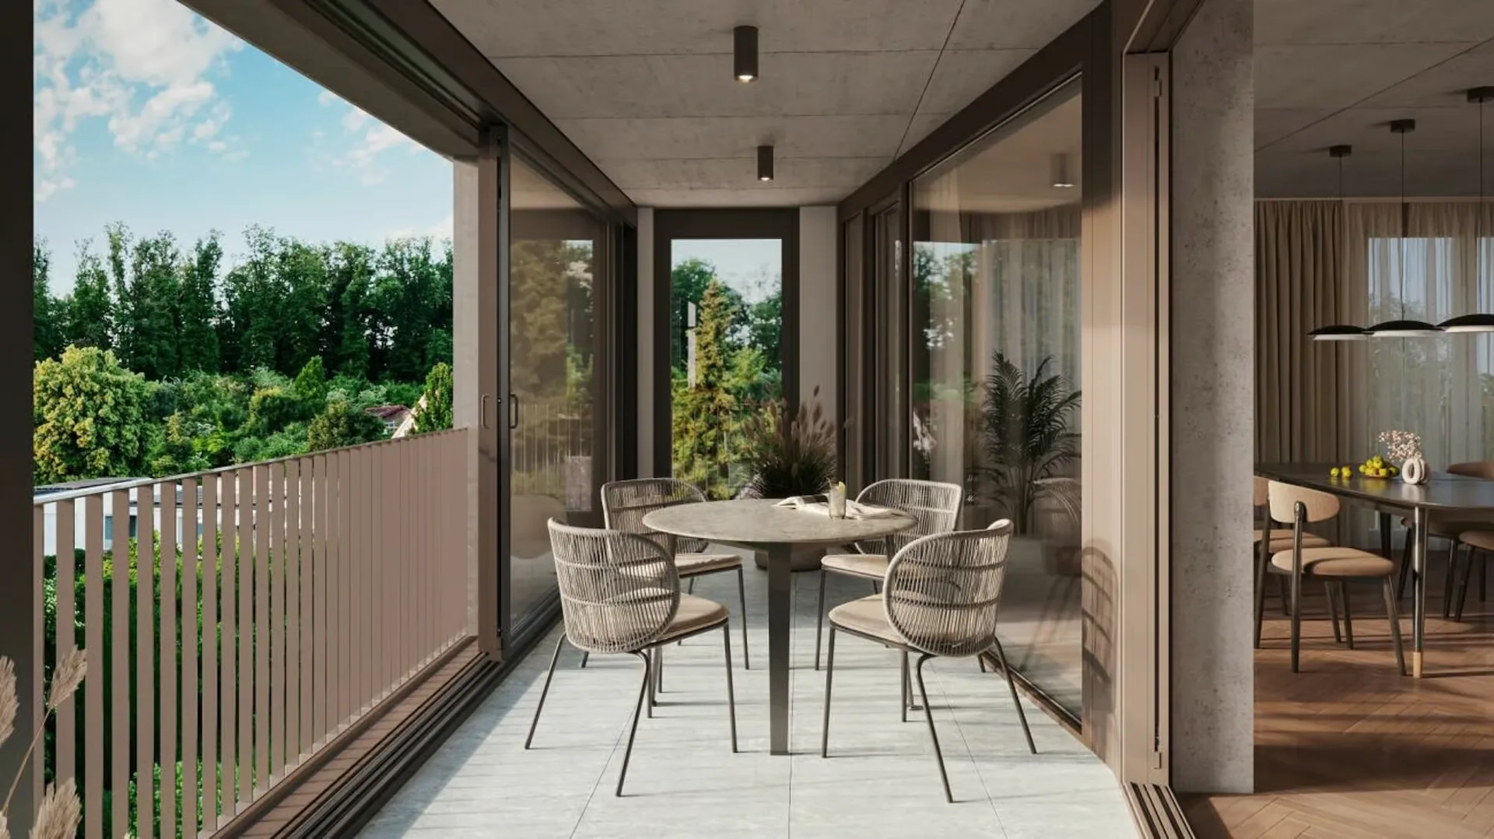
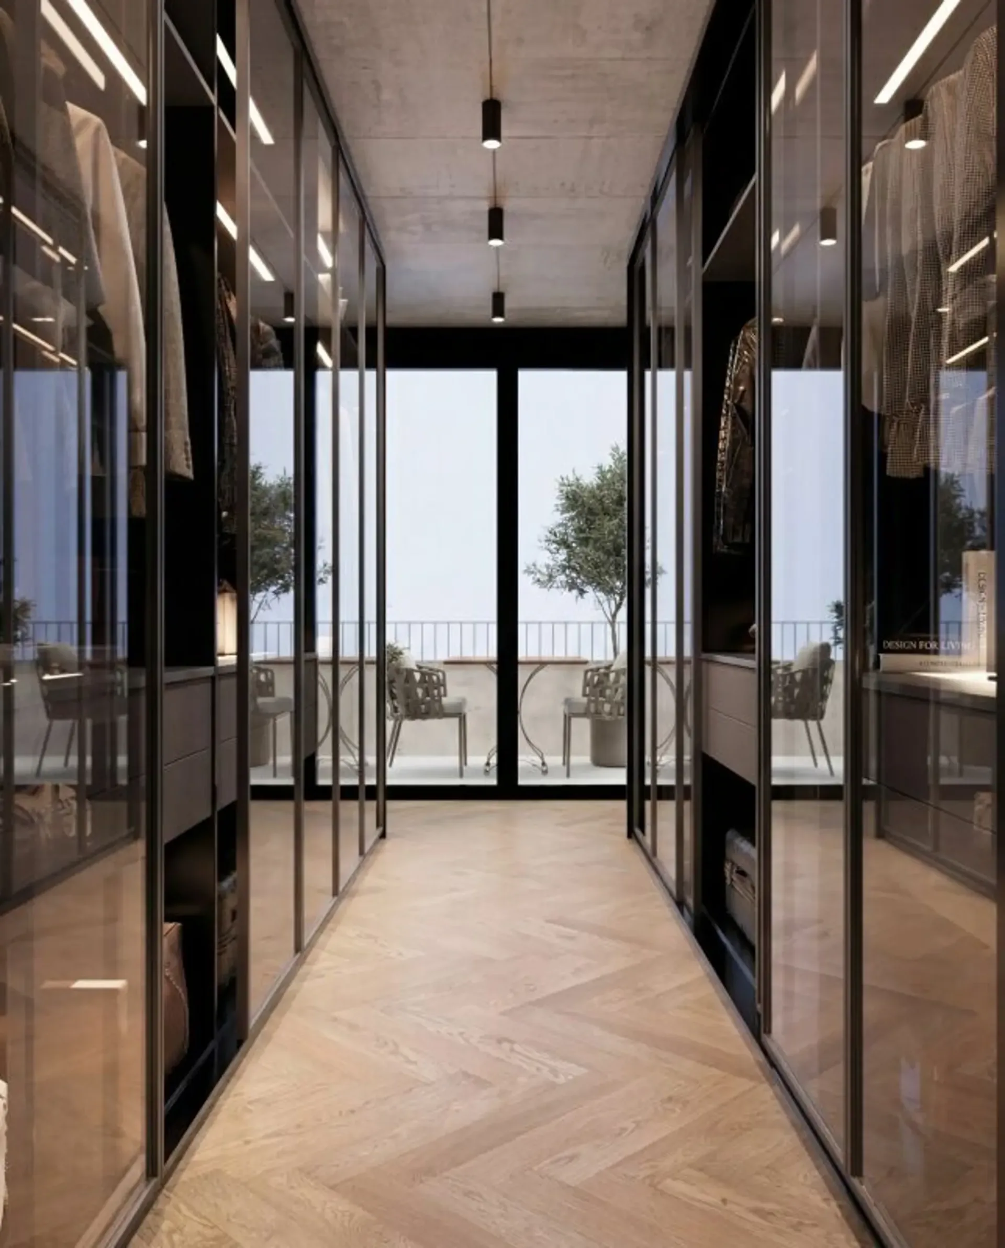
The apartments have 3.5 to 5.5 rooms and offer living spaces of approximately 109 m² to 200 m². Each residential unit has a private outdoor area in the form of a winter garden, a terrace, or a garden. Spacious living areas, plenty of daylight, and high-quality interior design give each apartment its own character. The reduced formal language and the naturalness of the materials used create a stylish and harmonious living atmosphere. With three exclusive finishing variants, the new home can be individually designed and tailored to personal wishes.
The 4.5-room garden apartment
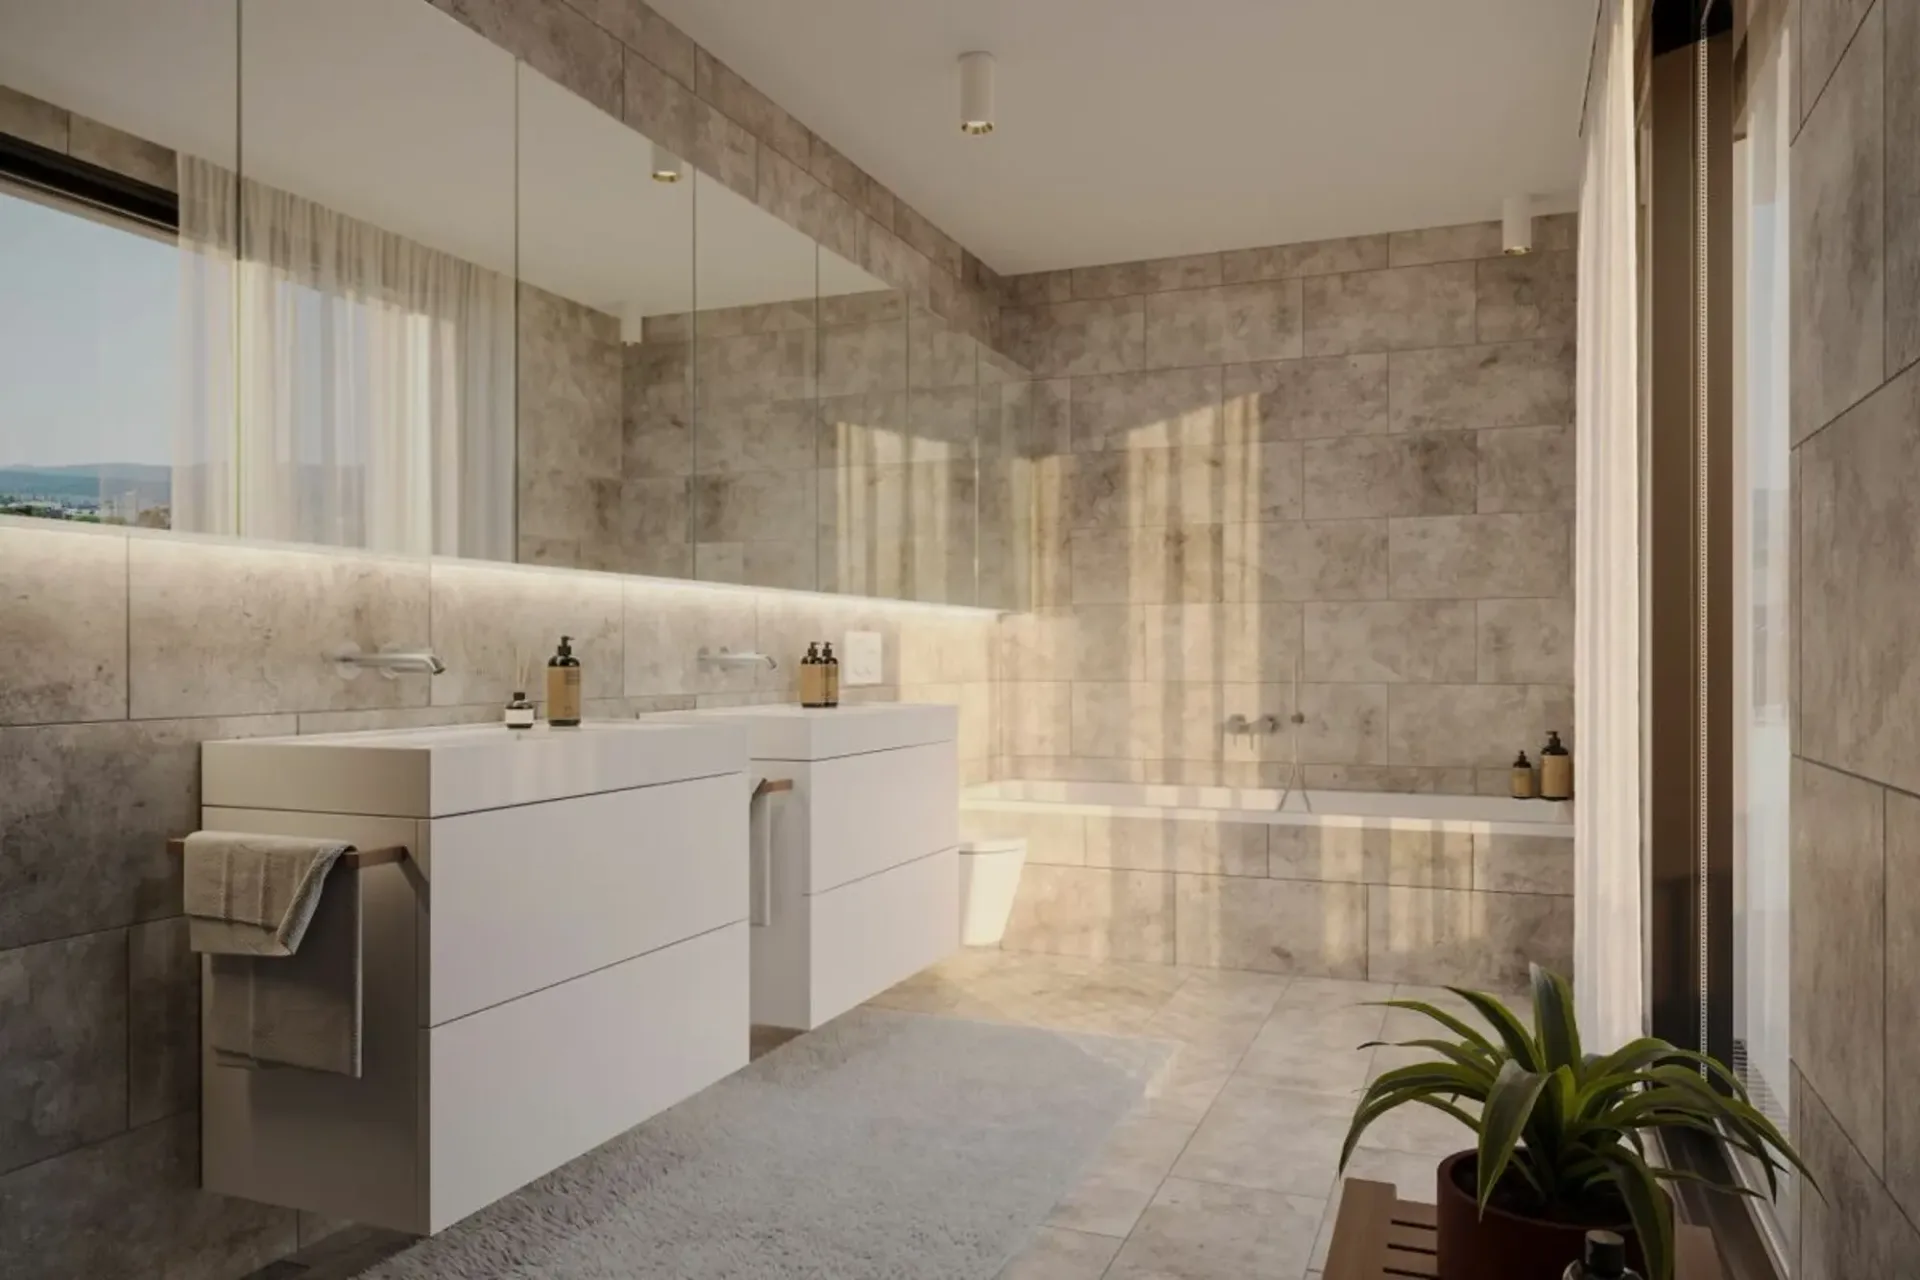
The stylish 4.5-room garden apartment on the ground floor combines clear architecture, well-thought-out functionality, and high-quality materials to create a special living experience. On a living area of approximately 128.5 m², it offers three bedrooms, a bathroom en suite, and a separate guest bathroom with a shower.
The heart of the apartment is the spacious, openly designed living and dining area. Floor-to-ceiling windows provide plenty of daylight and create a pleasant, inviting living atmosphere. The direct access to the outdoor area allows the interior and exterior spaces to blend harmoniously together.
A special highlight is the private garden with an area of around 483.5 m². It expands the living space into the green and offers exceptionally much space for relaxation, social hours with family and friends, or a protected play area for children.
Additional design flexibility is offered by the possibility of acquiring a separate hobby room in the basement and a parking garage space. The hobby room is ideal as a home office, studio, fitness area, or private retreat. A separate cellar compartment rounds off the attractive room offer.
Further flexibility is offered by the adjacent 3.5-room garden apartment: depending on individual living needs, there is the possibility of combining both units into an exceptionally spacious home. This makes the room concept ideal for families with increased space requirements, multi-generational living, or the combination of living and working under one roof.
This special garden apartment combines modern, high-quality living with a spacious private outdoor area and versatile expansion possibilities. A stylish home for people who appreciate space, privacy, and quality of life.