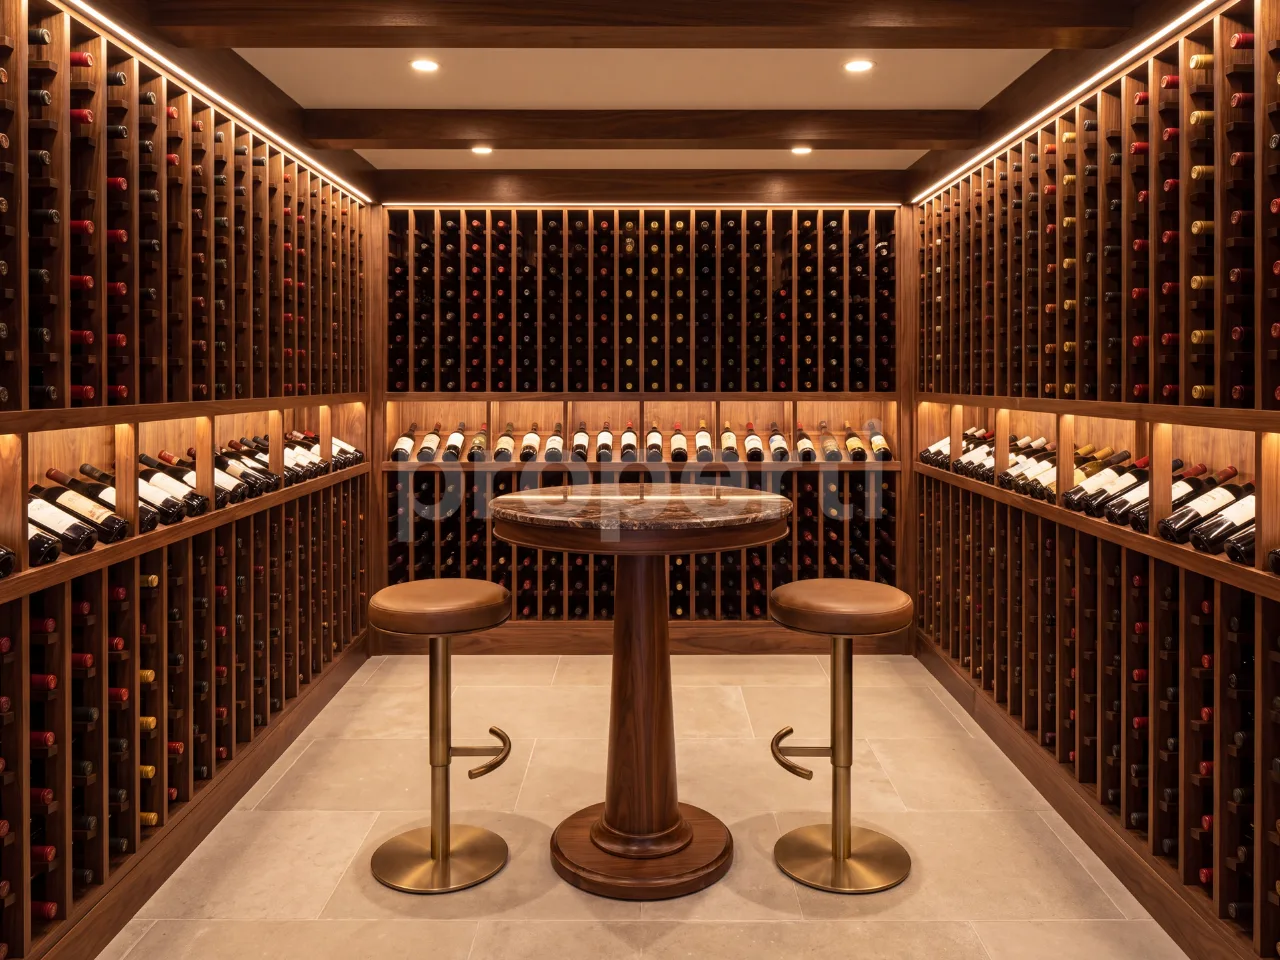
There is an hour that belongs only to you. It doesn't follow the clock. It starts when the important things are done, when you've built and achieved something and no longer have to prove anything to anyone. Then it becomes quiet. The view stretches far over Lake Lucerne, perhaps with a glass from your own wine cellar in hand, and you feel: you have arrived.
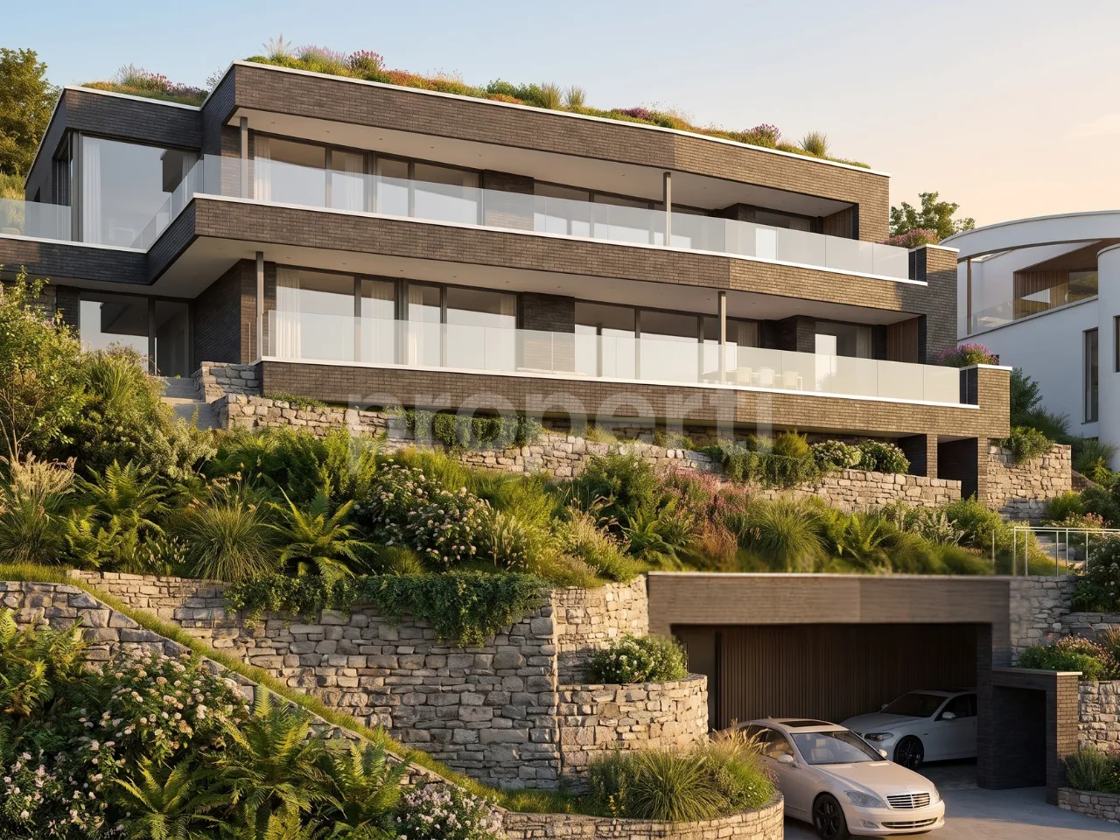
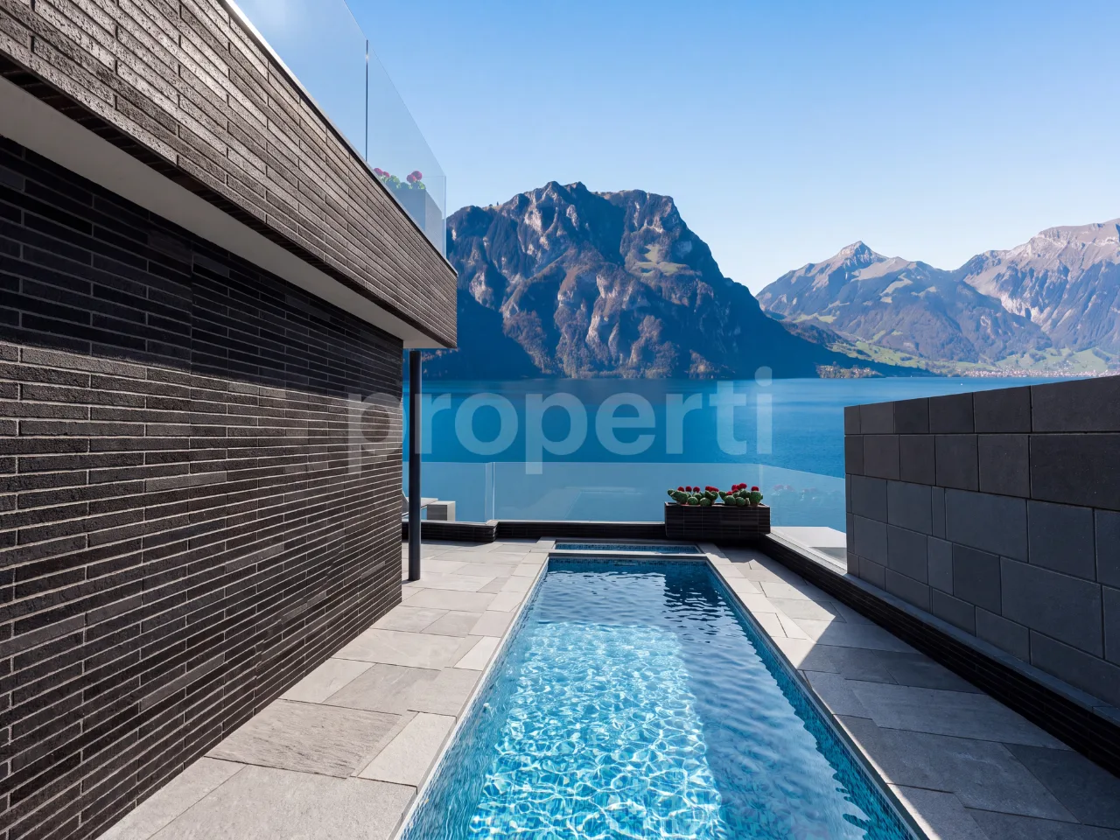
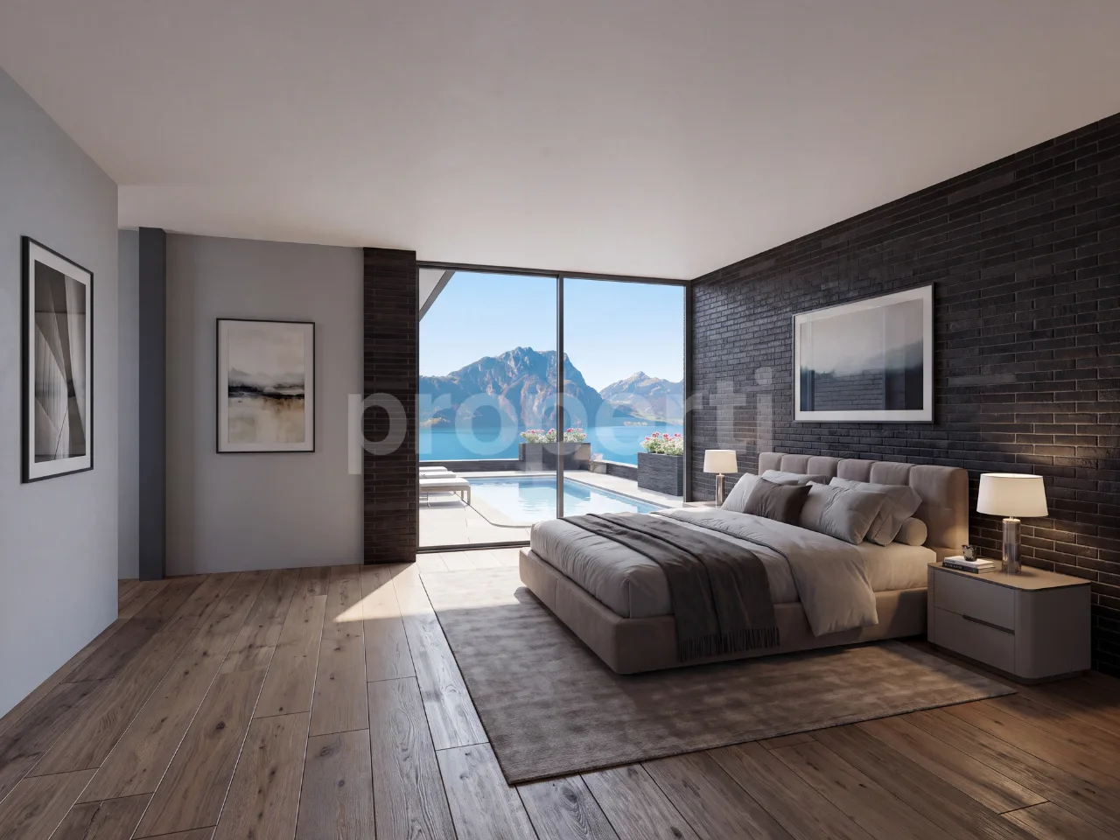
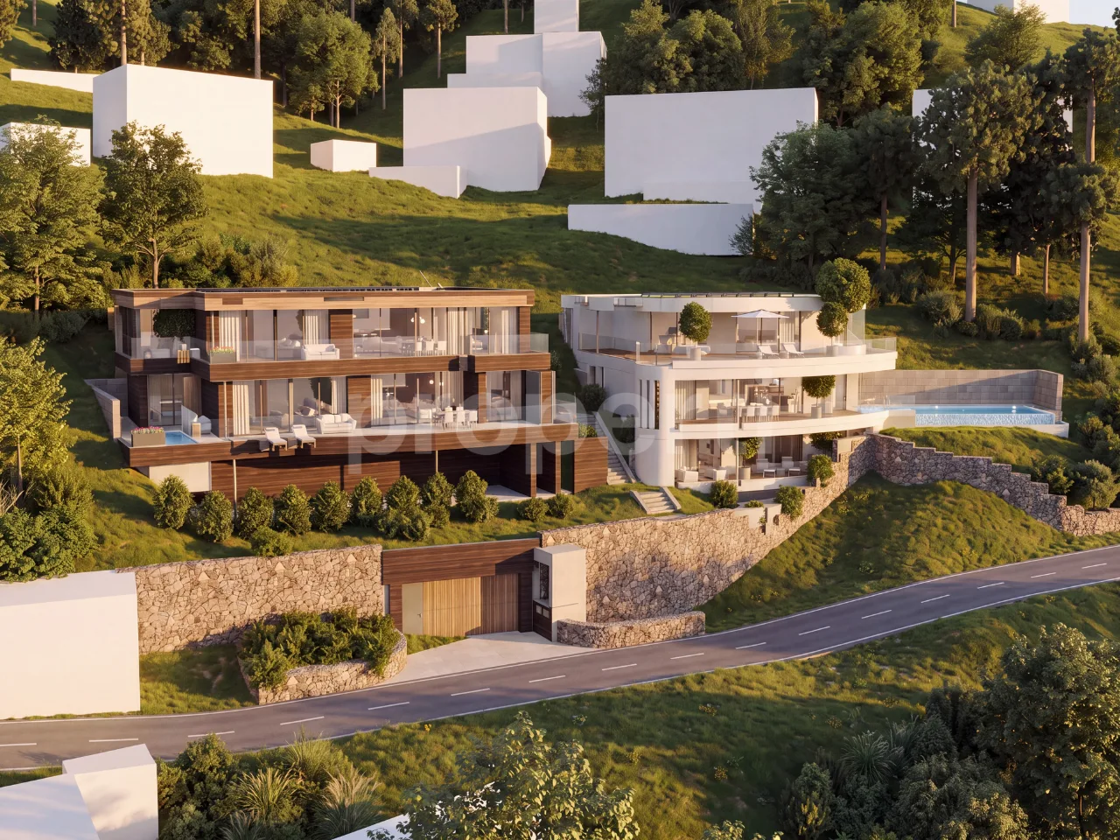
Vespera was built for exactly this hour. Two apartments in the quiet Riedsort district in Weggis, on the sunny north shore of Lake Lucerne, each spanning an entire floor, with large window fronts facing south and terraces that capture the evening light. Terrace I is located on the lower of the two residential floors, with its own infinity pool directly on the terrace.
The name tells the story. Vespera is Latin for evening, and yet it means more than a time of day. It is the origin of Vesper, the hour of retreat, and Vesper, the evening star, the first light in the darkening sky. Vespera stands for the moment when work is done and rest begins, regardless of the time. The moment when you arrive and can breathe again.
Vespera. The hour that belongs to you.
THE VIEW
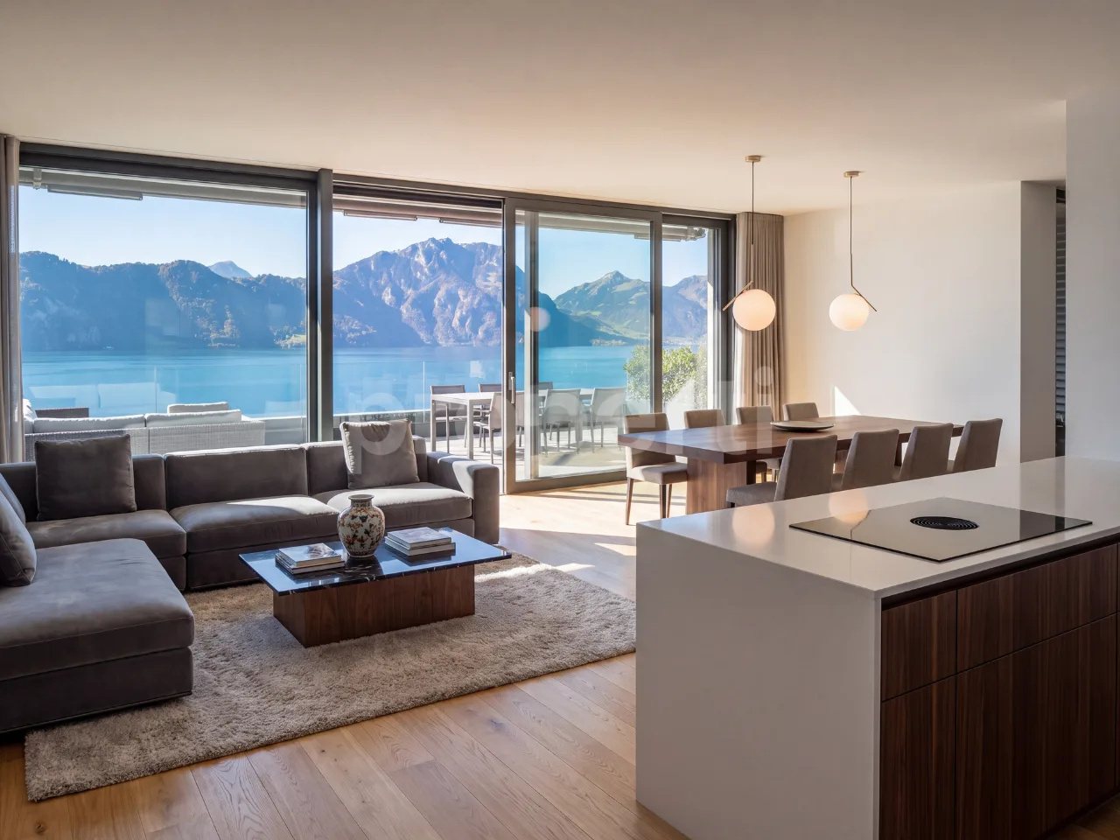
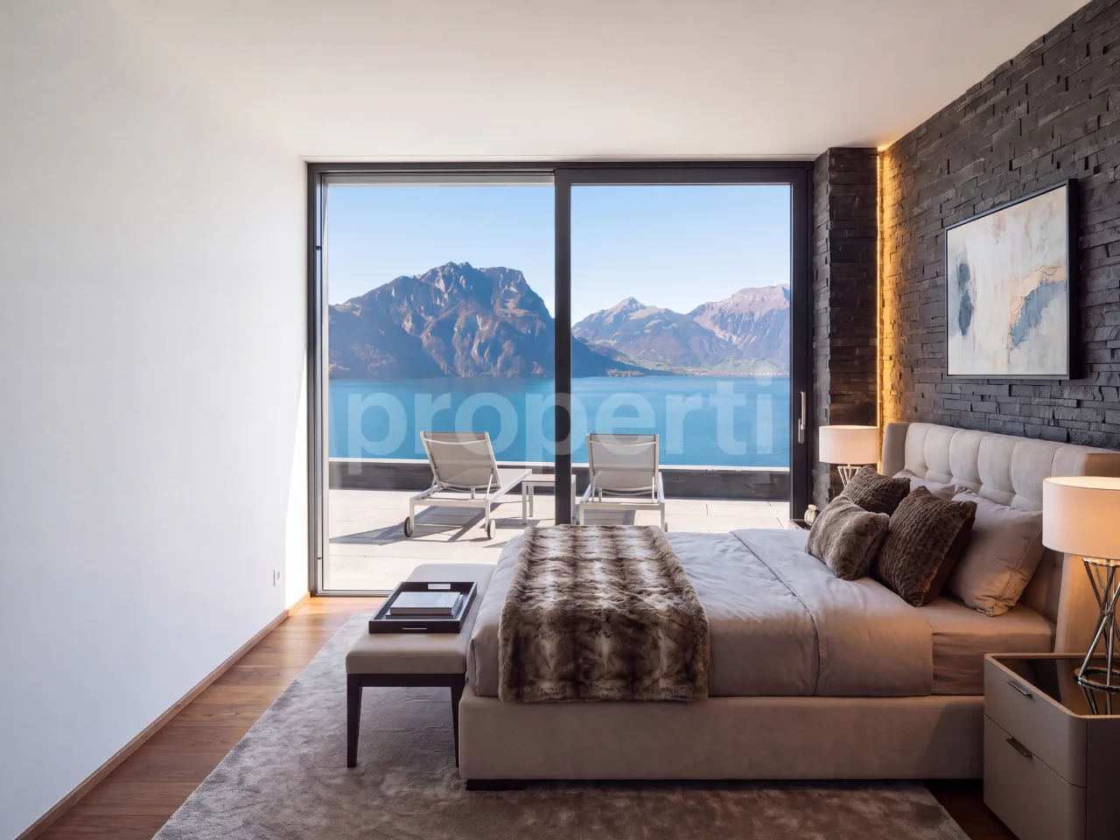
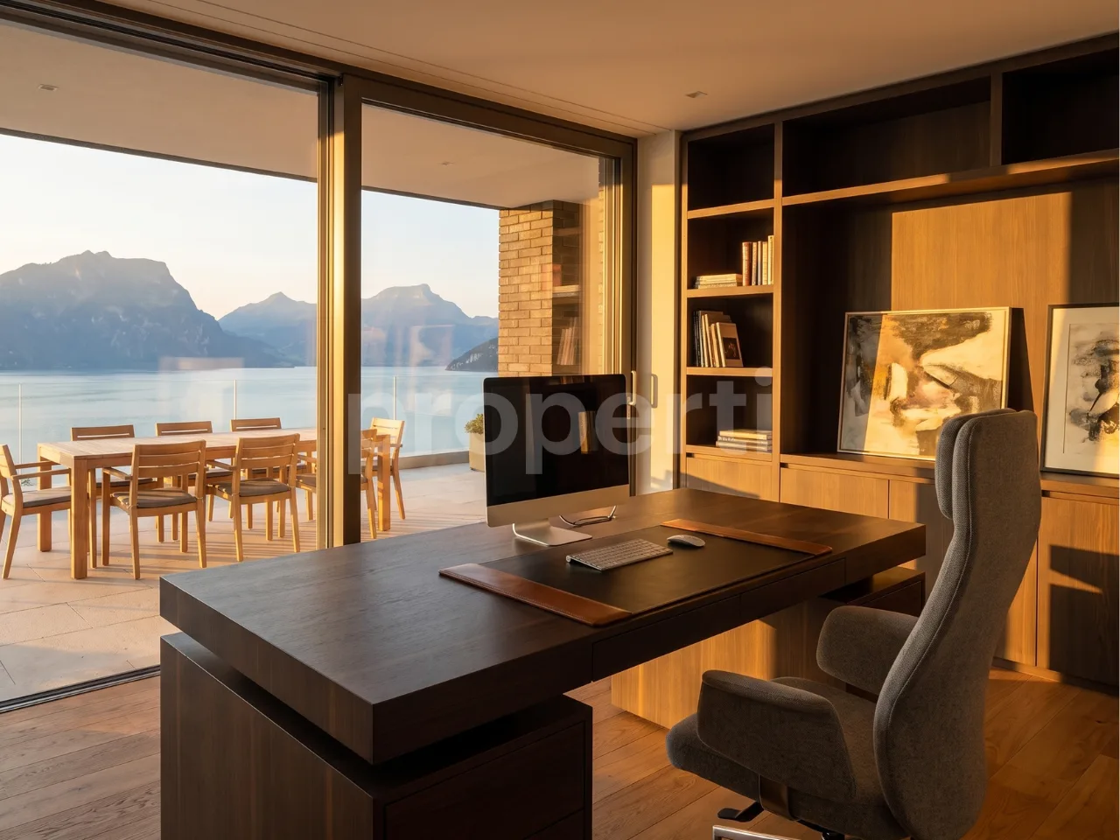
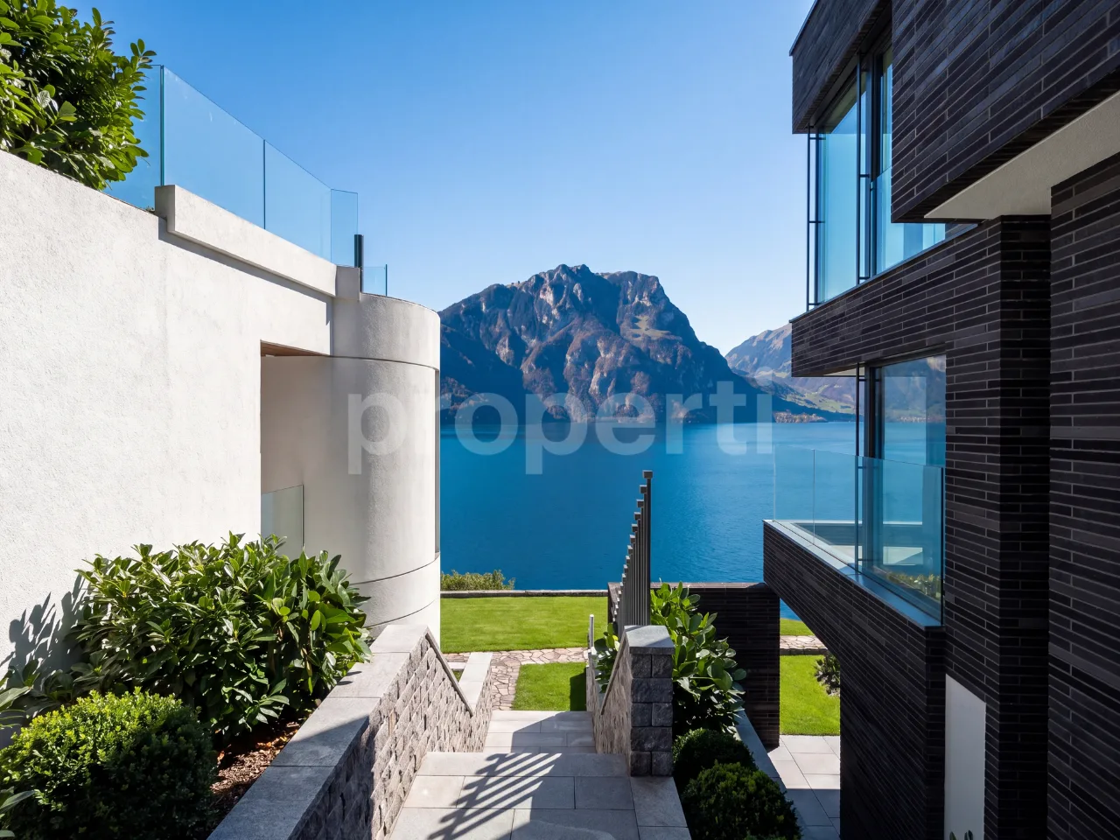
The view is what makes Vespera special. Through the large window fronts and from the terrace, Lake Lucerne opens up in all its width: the Bürgenstock opposite, the Pilatus in the west, and the water in between, which changes color with every hour. Clear and bright in the morning, deep blue in the afternoon, and golden in the evening. A panorama that you don't just see, but experience anew every day.
BUY OFF PLAN
The apartment is being sold off plan. The building permit from the municipality of Weggis has been legally valid since May 2025. The move-in date will be determined in agreement with the construction progress.
THE APARTMENT AT A GLANCE
-
Panoramic view of Lake Lucerne, from Bürgenstock to Pilatus
-
5.5 rooms spanning an entire floor
-
180.15 m² living space according to SIA 416
-
Lift with direct access to the apartment
-
Private outdoor pool, 6.0 x 2.2 m
-
Terrace spanning the entire south front
-
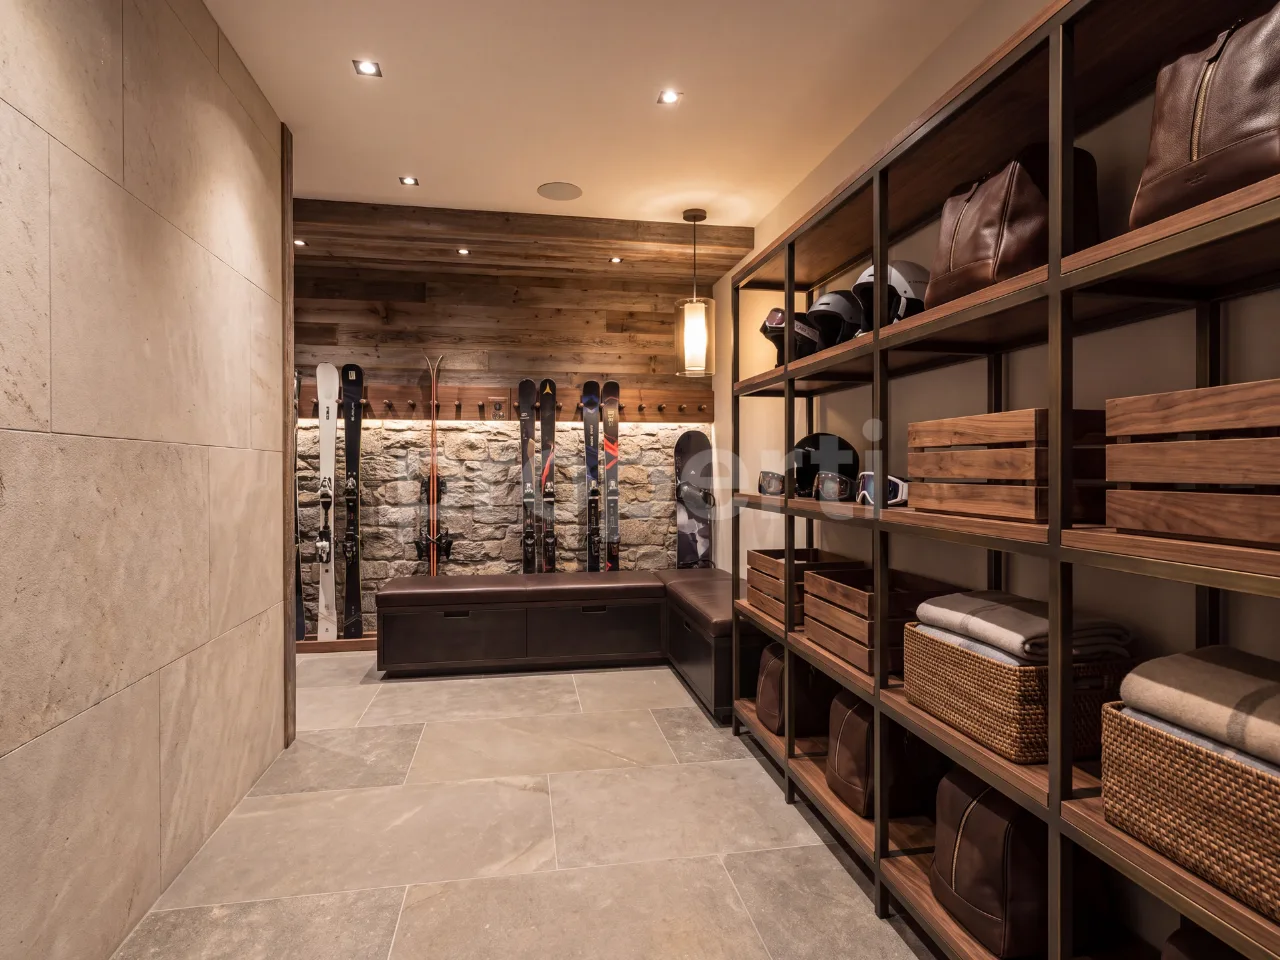
Private cellar, wine cellar, ski room, and drying room in the basement
-
Shared underground garage
FLOOR PLAN (FLOOR AREAS ACCORDING TO BUILDING PLANS)
-
Entrance, 12.99 m², with lift access
-
Living, dining, and kitchen, 66.10 m², open with kitchen island and window front to the terrace
-
Master bedroom, 23.07 m²
-
Two rooms, each 15.04 m²
-
Study, 12.48 m²
-
Bathroom with bathtub, shower, and double sink, 7.53 m²
-
WC/shower with double sink, 7.53 m²
-
Guest WC, 2.65 m²
-
Utility room with private washing machine and tumble dryer, 5.84 m²
-
Technical room, 18.17 m²
Basement (per apartment)
- Cellar, wine cellar, ski room, and drying room
CONSTRUCTION METHOD AND ENERGY
-
Solid construction with double-shell masonry for lasting durability
-
High standard of finish with large window fronts
-
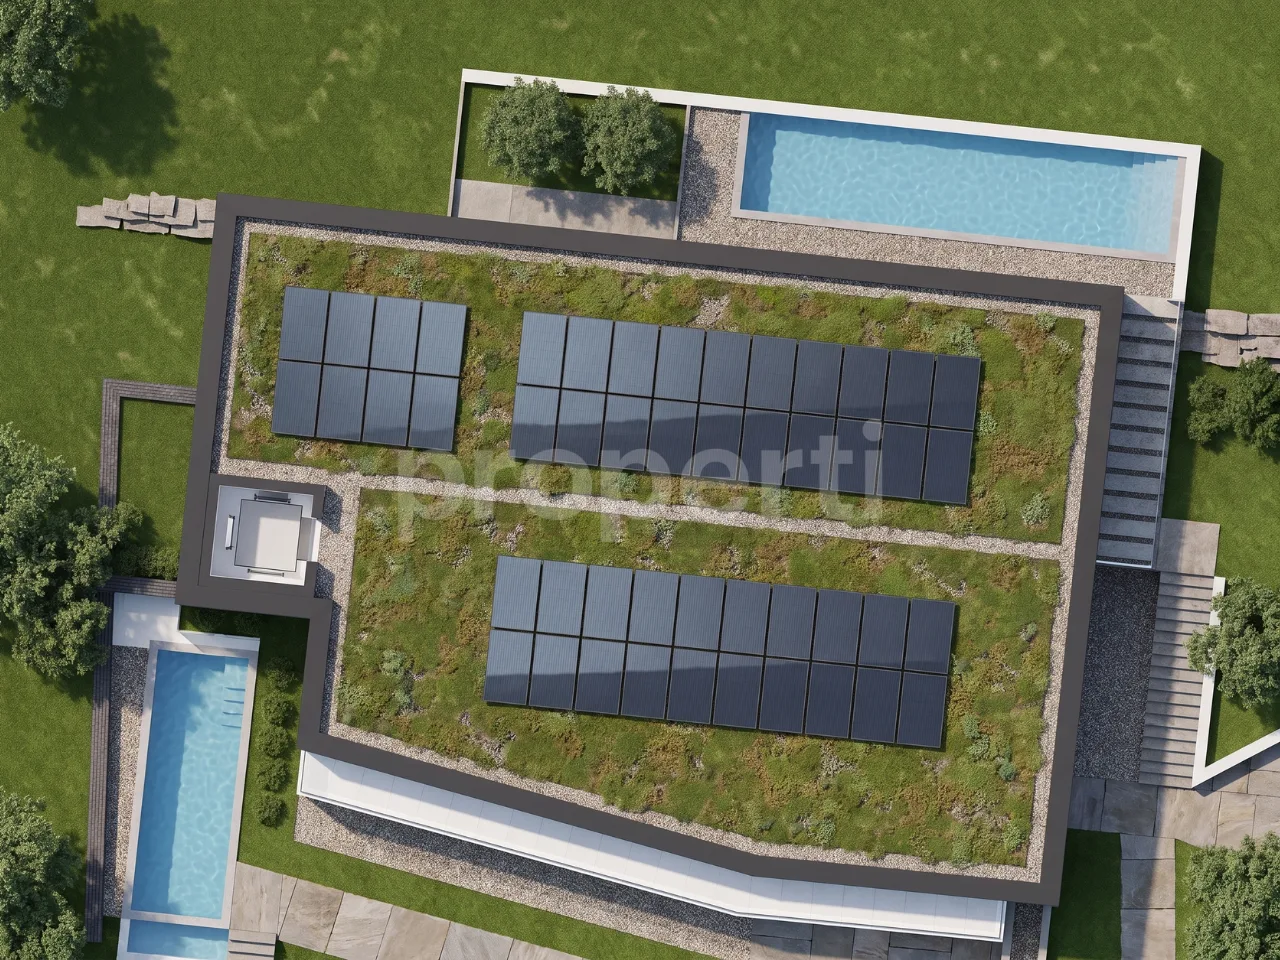
Heating with geothermal energy via geothermal probes
-
Hot water via photovoltaics
-
Façade made of clinker in dark grey tone, white plastered ceiling undersides, accents in wood
ENVIRONMENT
The slope is terraced with natural stone walls and planted with native hornbeams, meadows, and lavender. The property borders a forest. Vespera, together with Laurus, a freestanding villa, forms the Vespera & Laurus ensemble. Two houses, one place.
LOCATION
Weggis is located at the foot of the Rigi on the sunny side of Lake Lucerne and is known as the Riviera of Central Switzerland due to its mild climate. The Weggis cable car takes you to Rigi Kaltbad, and Lucerne is easily accessible by boat and road. Mark Twain spent a summer in Weggis in 1897 and noted, in essence, that a Sunday in heaven is loud compared to this silence. Riedsort, named after the reeds on the shore since 1513, is still a quiet residential district in the W2B residential zone between the forest and the lake.
NOTE ON THE IMAGES
All images in this advertisement are computer-generated visualizations. They convey atmosphere, architecture, and a possible design, but do not depict reality. Furnishings, materials, colors, planting, surroundings, and views may differ from the execution. The approved plans and construction description are binding. All area specifications are without guarantee. Information on ownership form, value ratios, and parking space allocation can be obtained with the sales documentation.
CONTACT AND PRESENTATION
We would be happy to present the project to you in person, with plans and construction description, and show you the property on site. Appointments are made by arrangement and after presentation of a financing proof.