

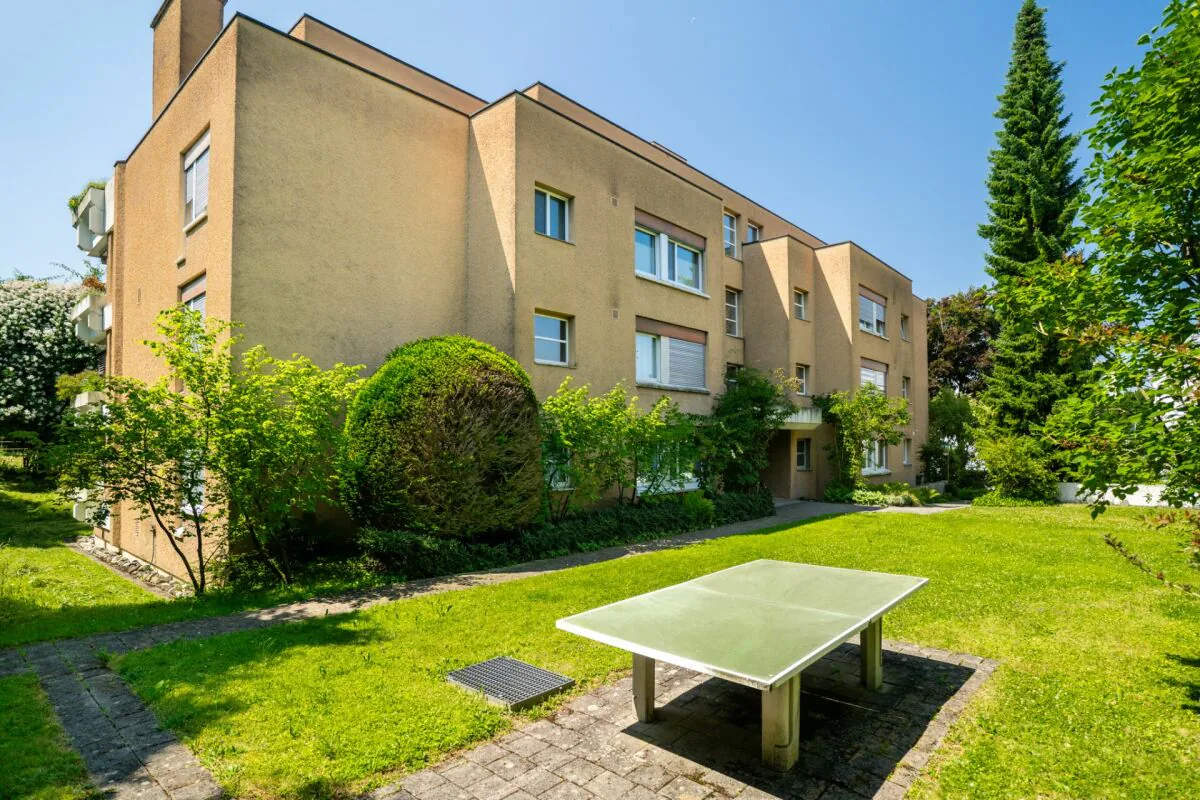
4.5 room Apartment in Winterthur
CHF1'295'000
145 m²
Description
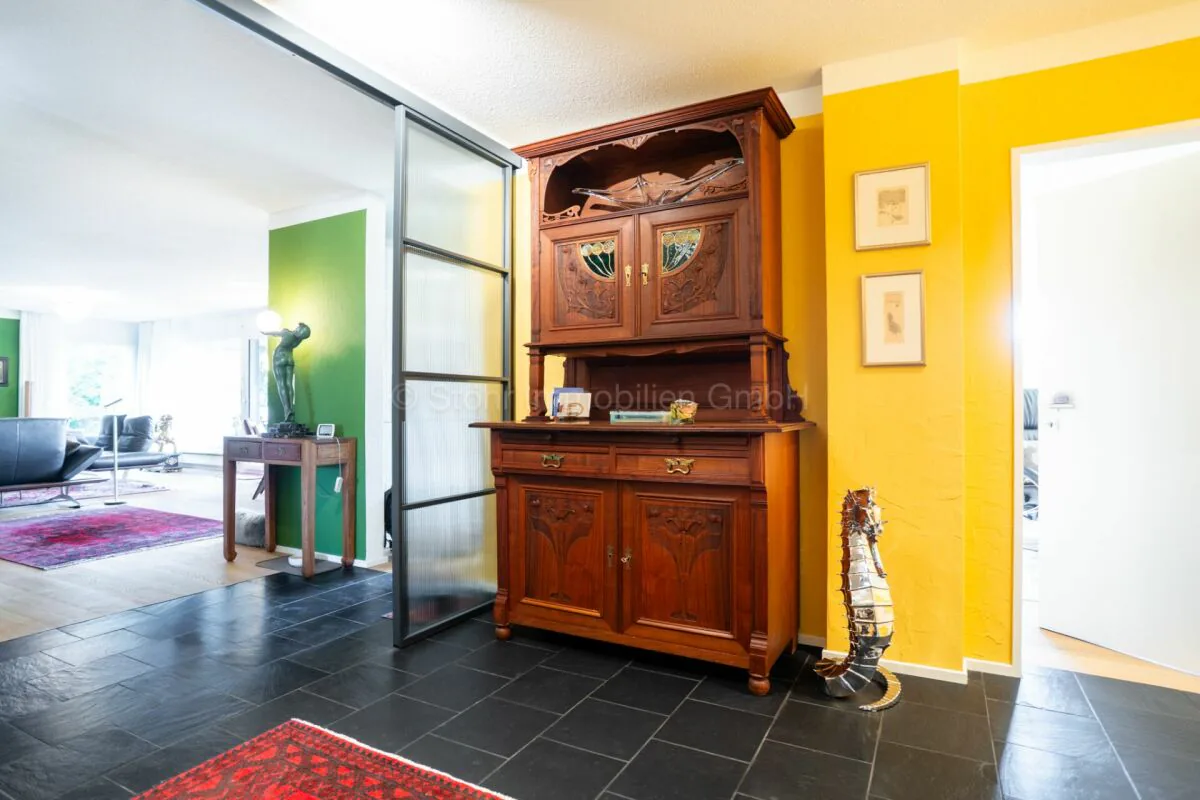
Stylish 4.5-room apartment with 145 m² living space and high-quality total renovation
Floor plan, more pictures, a video and additional information can be found at www.stoehr-immobilien.ch
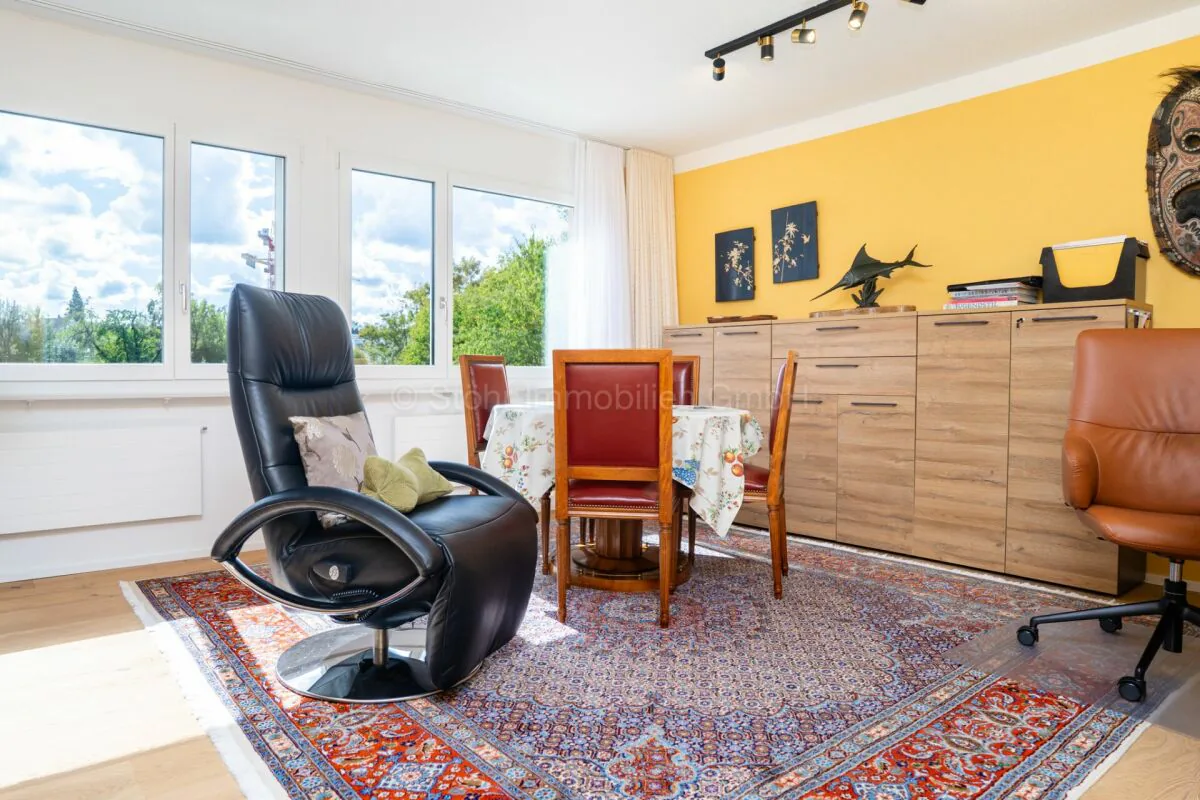
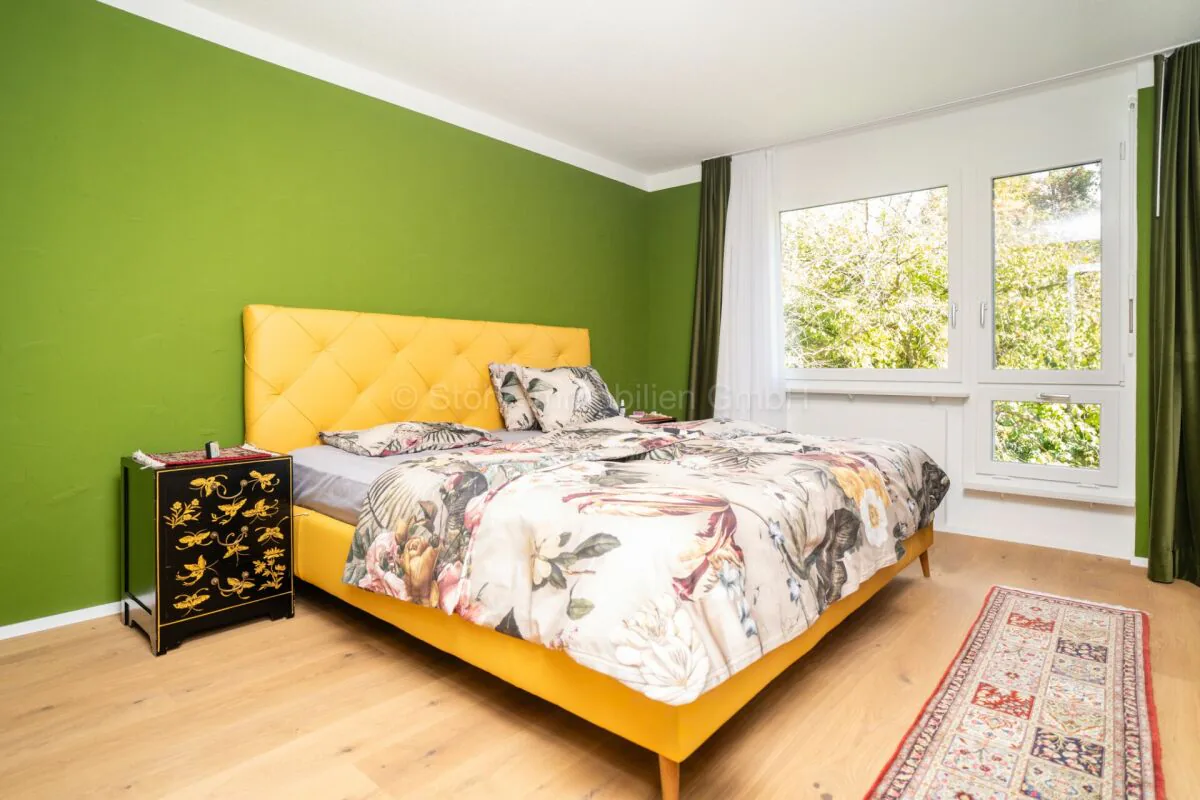
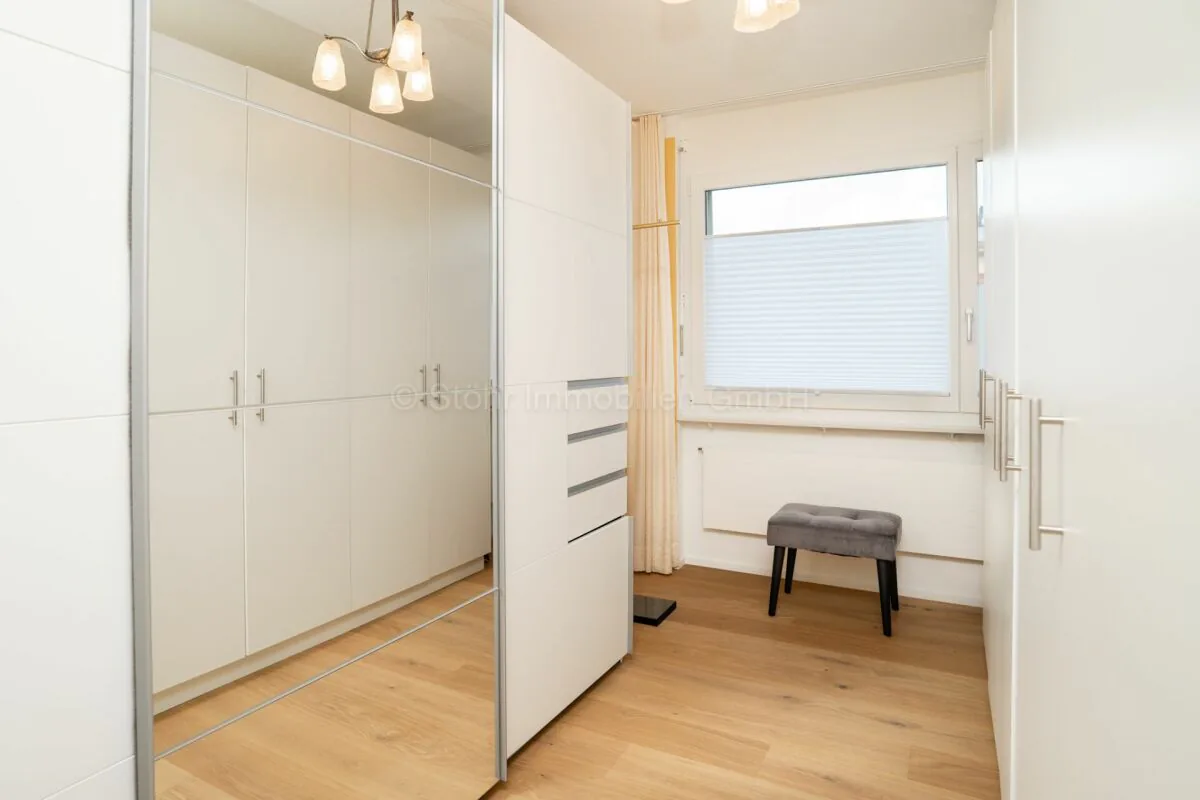
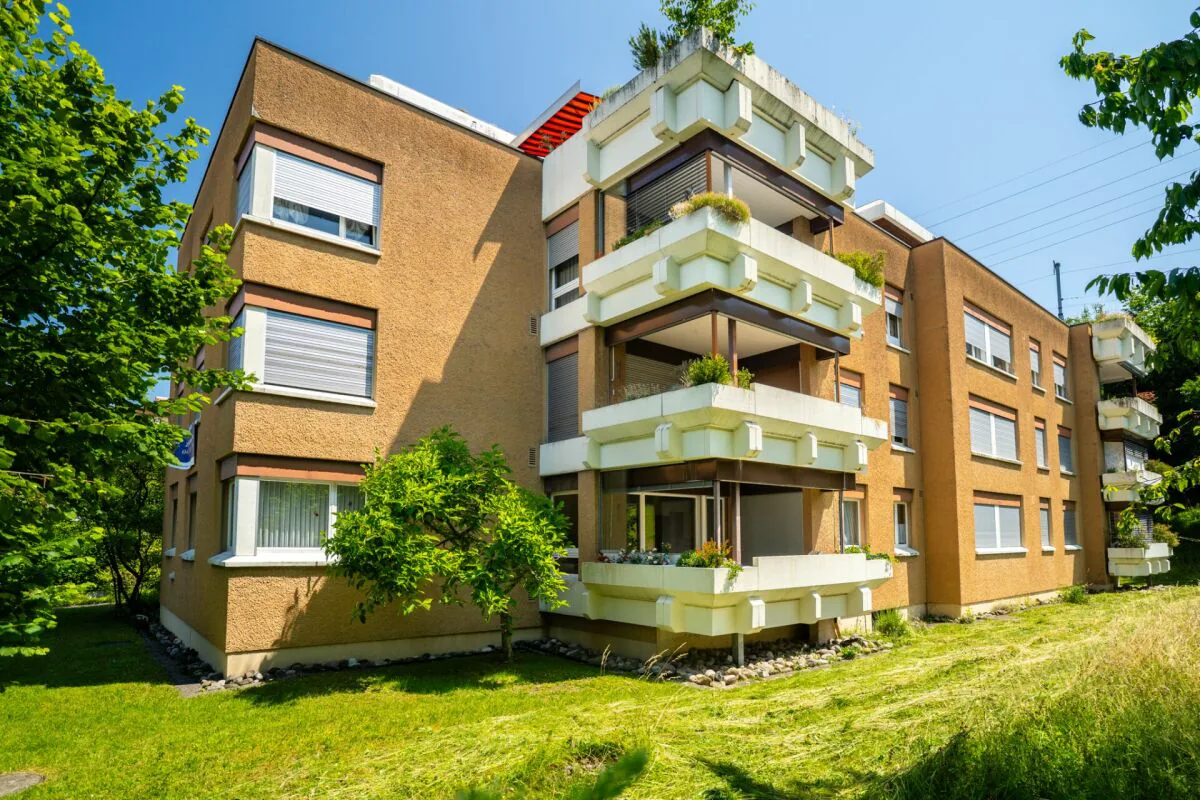
This spacious 4.5-room apartment is located in a family-friendly area in a well-maintained multi-family house with 7 parties. It impresses with 145 m² living space, a well-thought-out room layout and a stylish, individual interior design. Originally designed as a 5.5-room apartment, it offers particularly spacious living and recreation areas today.
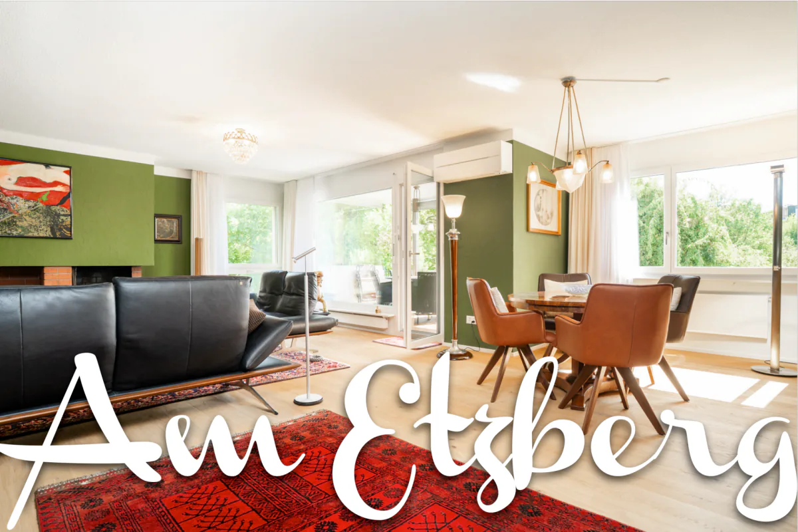
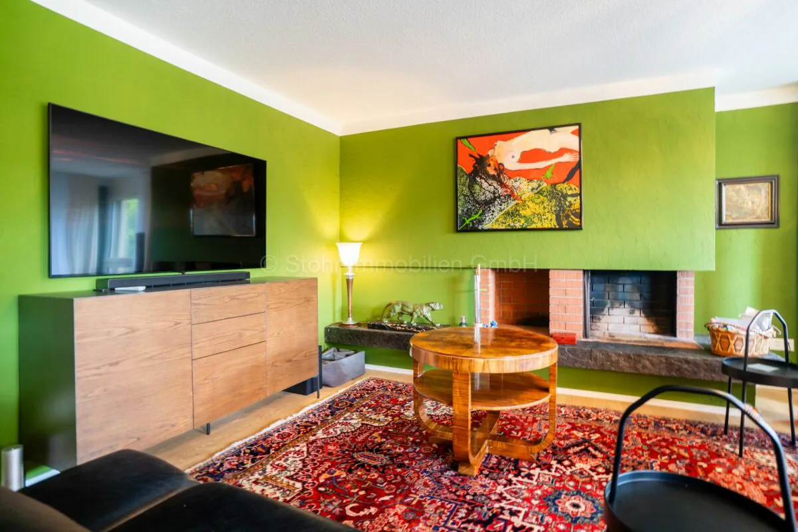
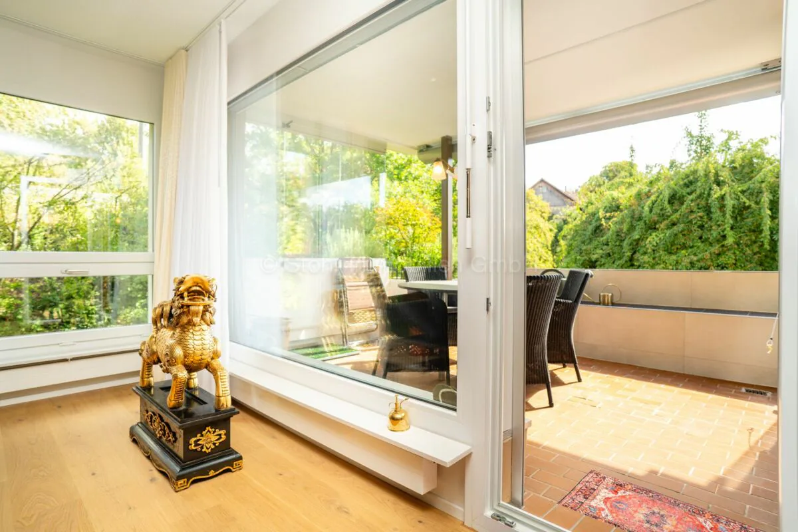
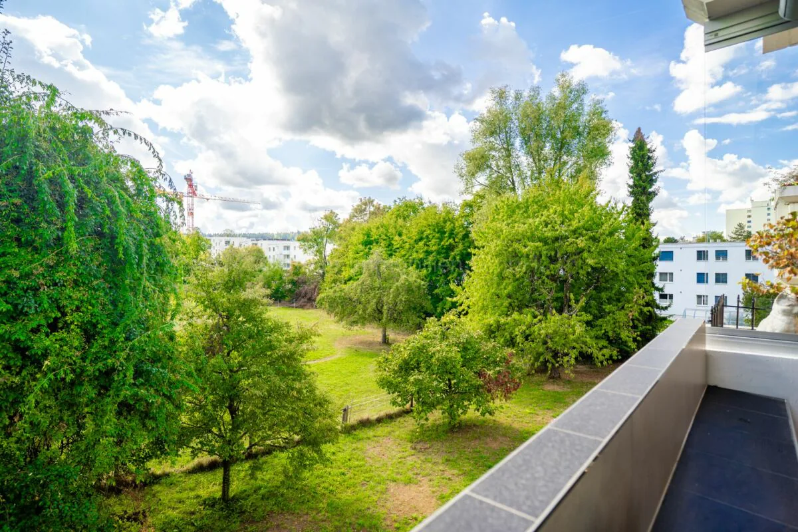
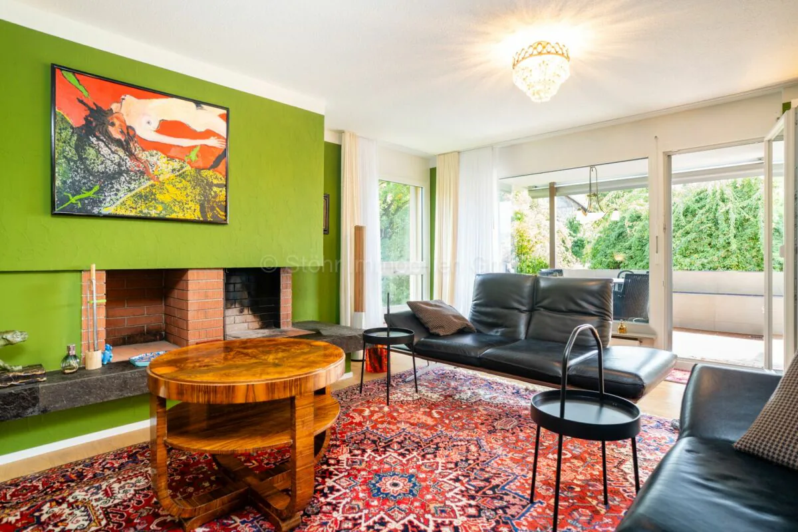
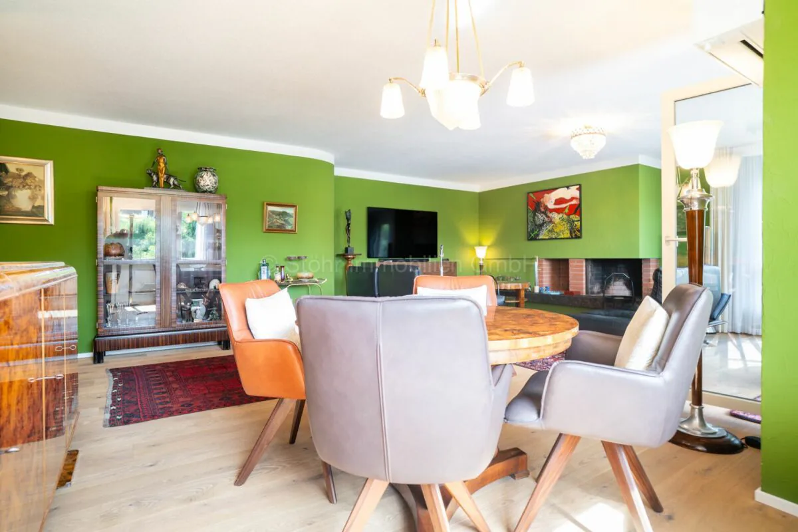
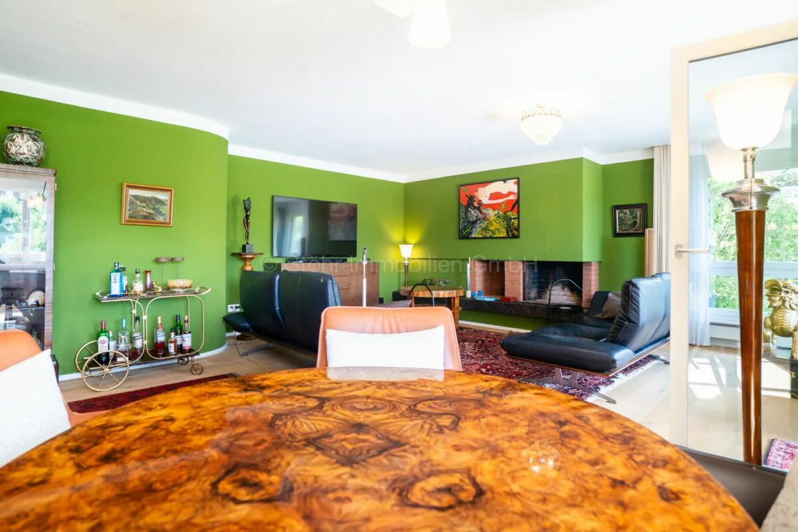
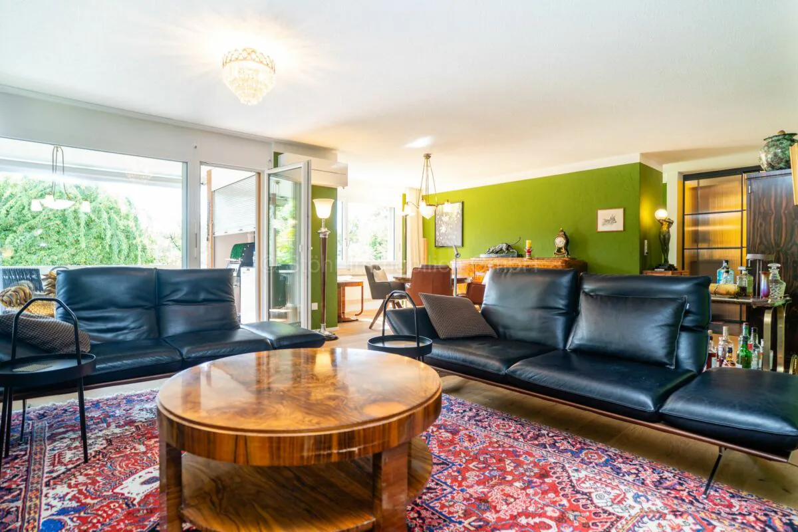
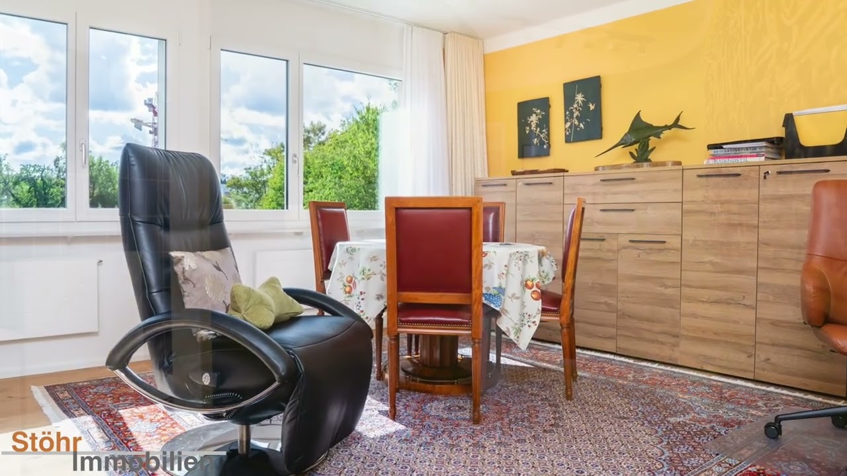
The apartment was completely renovated in 2025 and presents itself in a very well-maintained and modern condition. The living and dining area with a fireplace forms the center of the apartment and the large windows provide plenty of daylight and a nice view of the greenery.
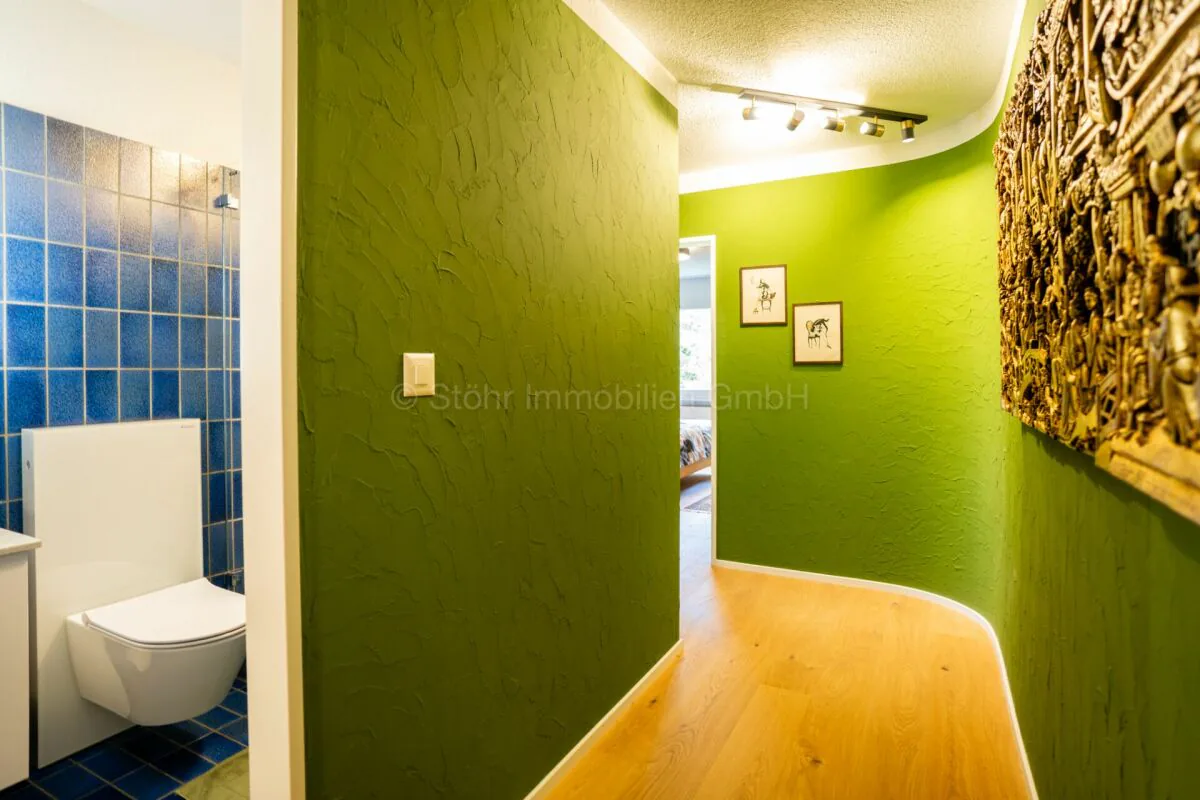
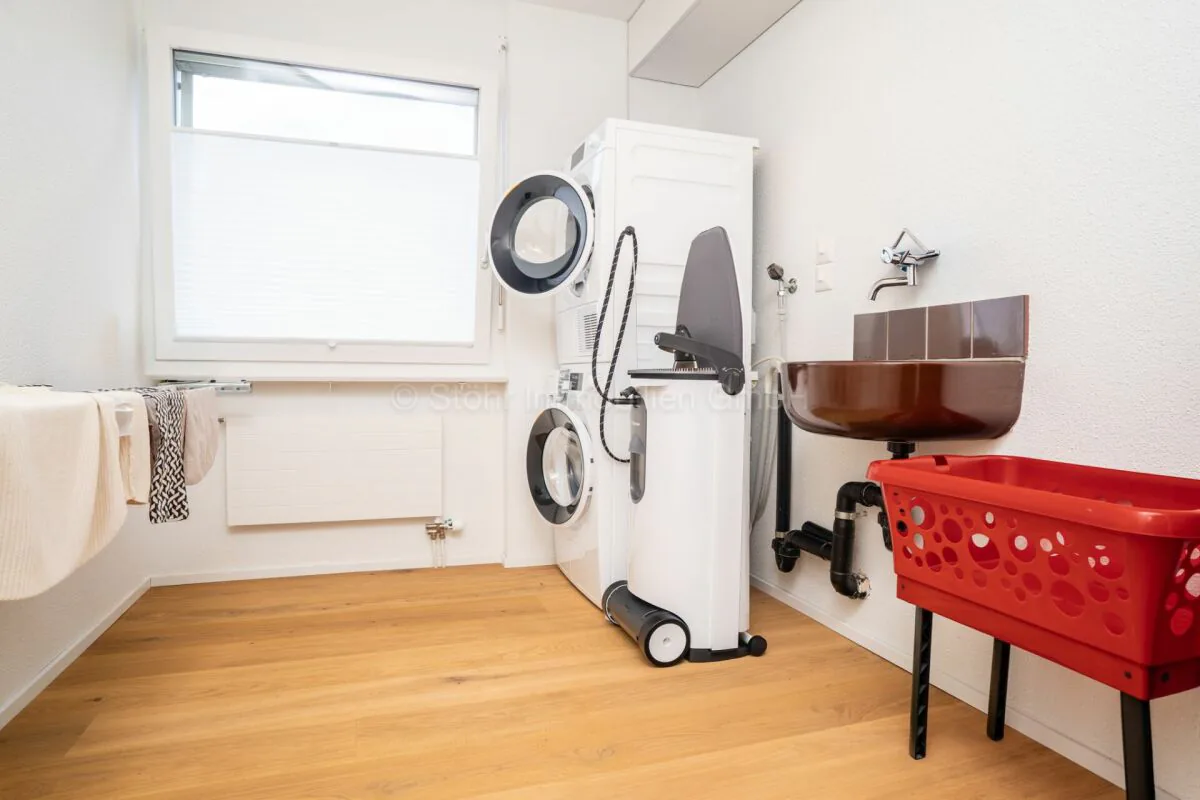
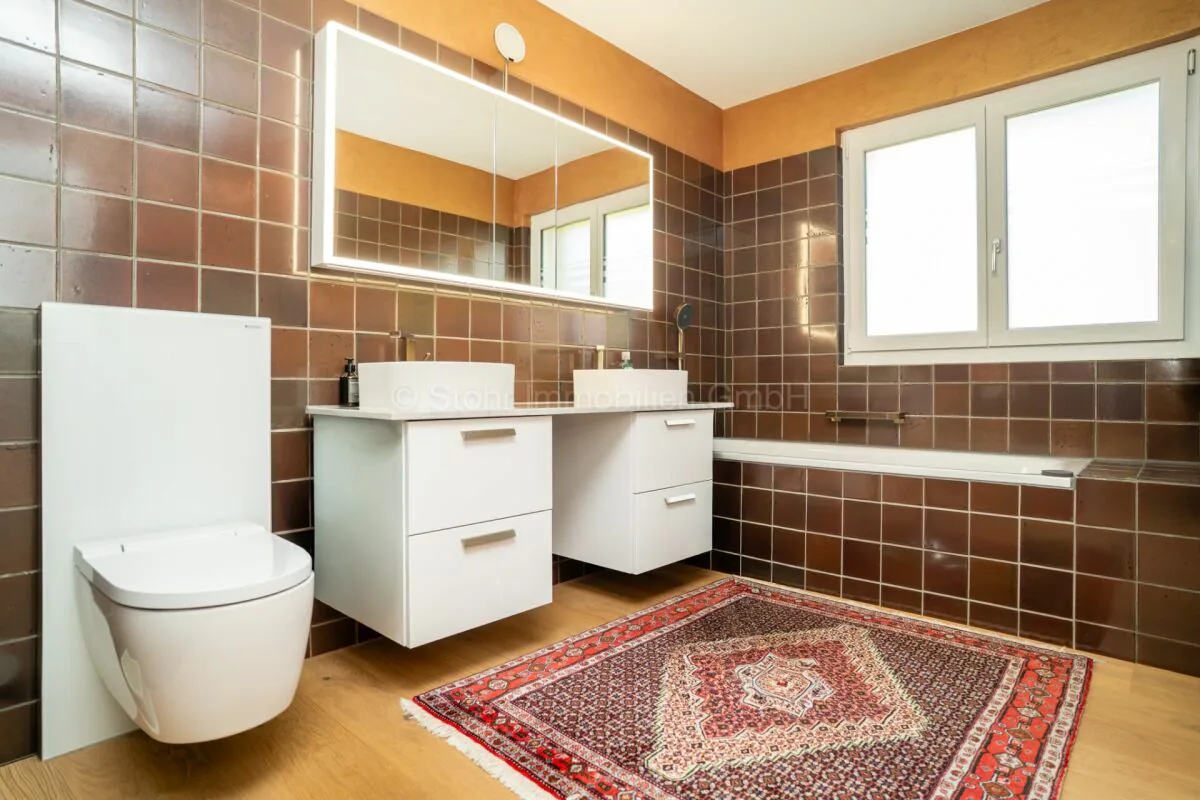
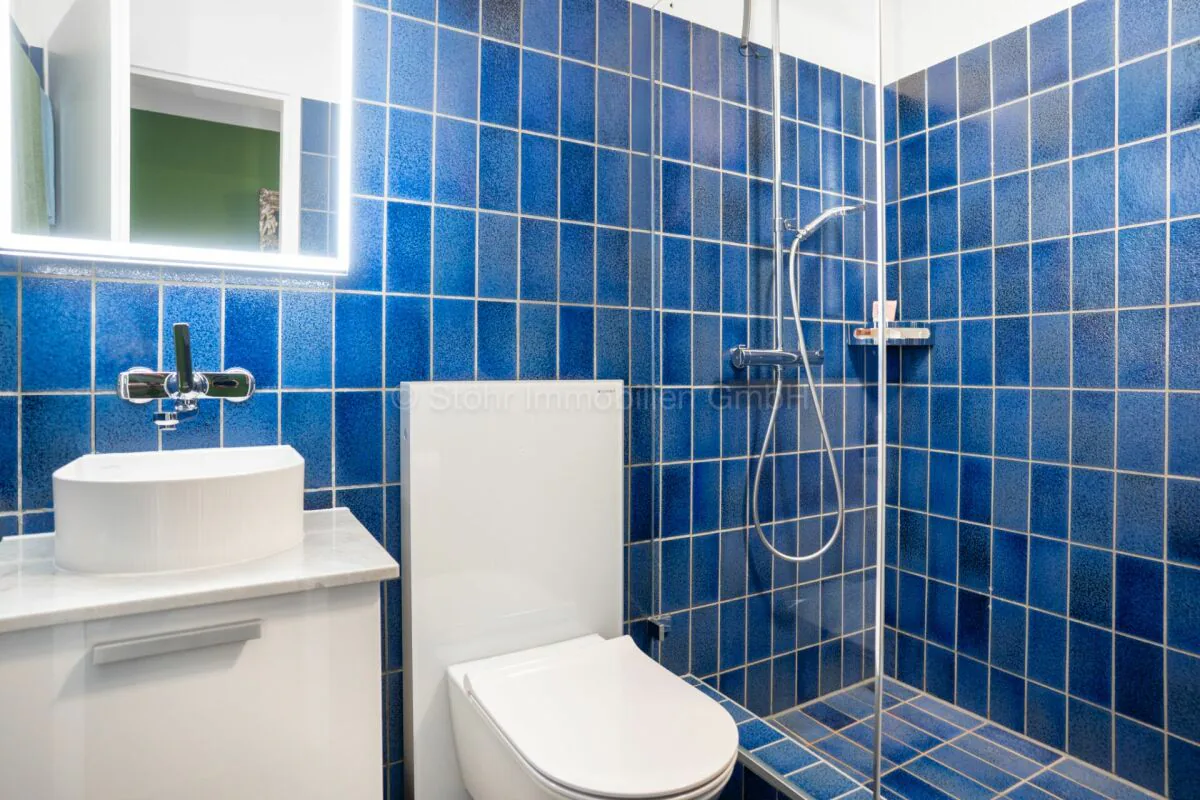
The room offer is complemented by two wet cells, one with a shower and one with a bathtub. The apartment also has its own laundry room directly within the apartment. A private lattice cellar complements the offer.
Investments have also been made in terms of energy: in 2026, a ground probe system for heating and hot water was installed. The facade renovation with new plaster and paint is also planned for 2027. Details on the renovations can be requested from us.
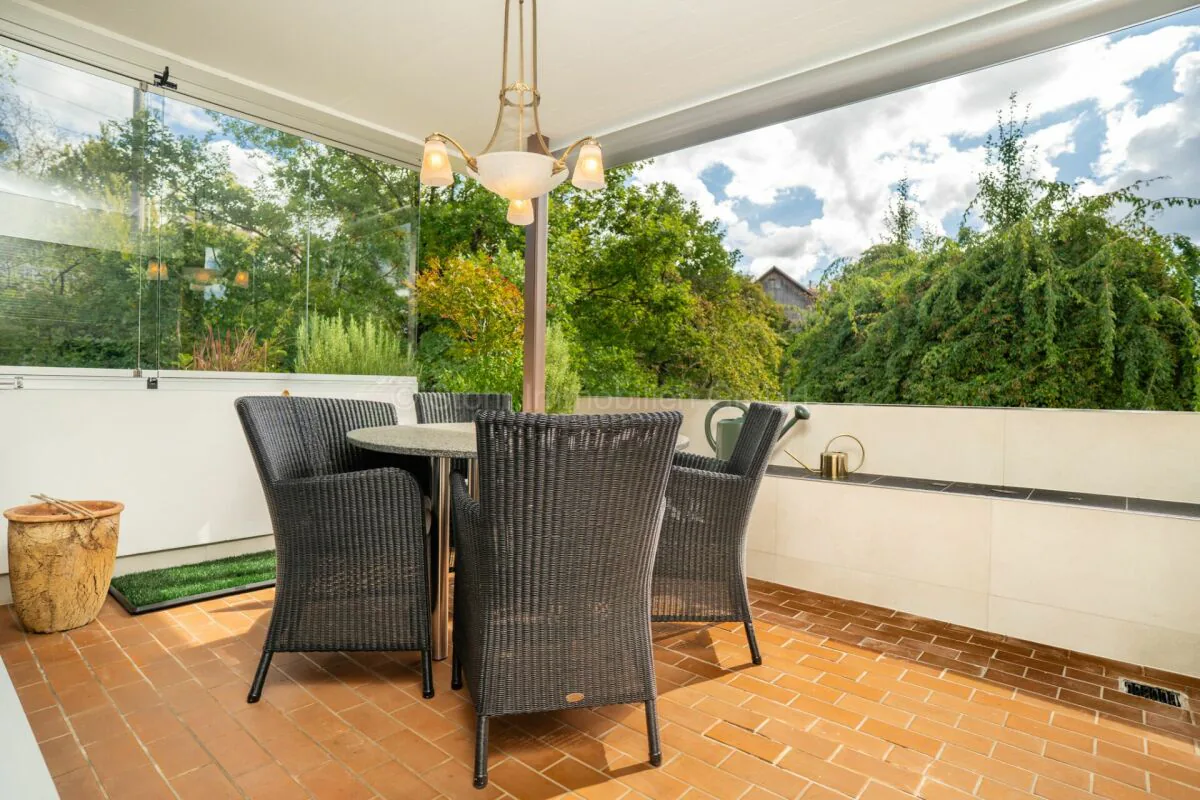
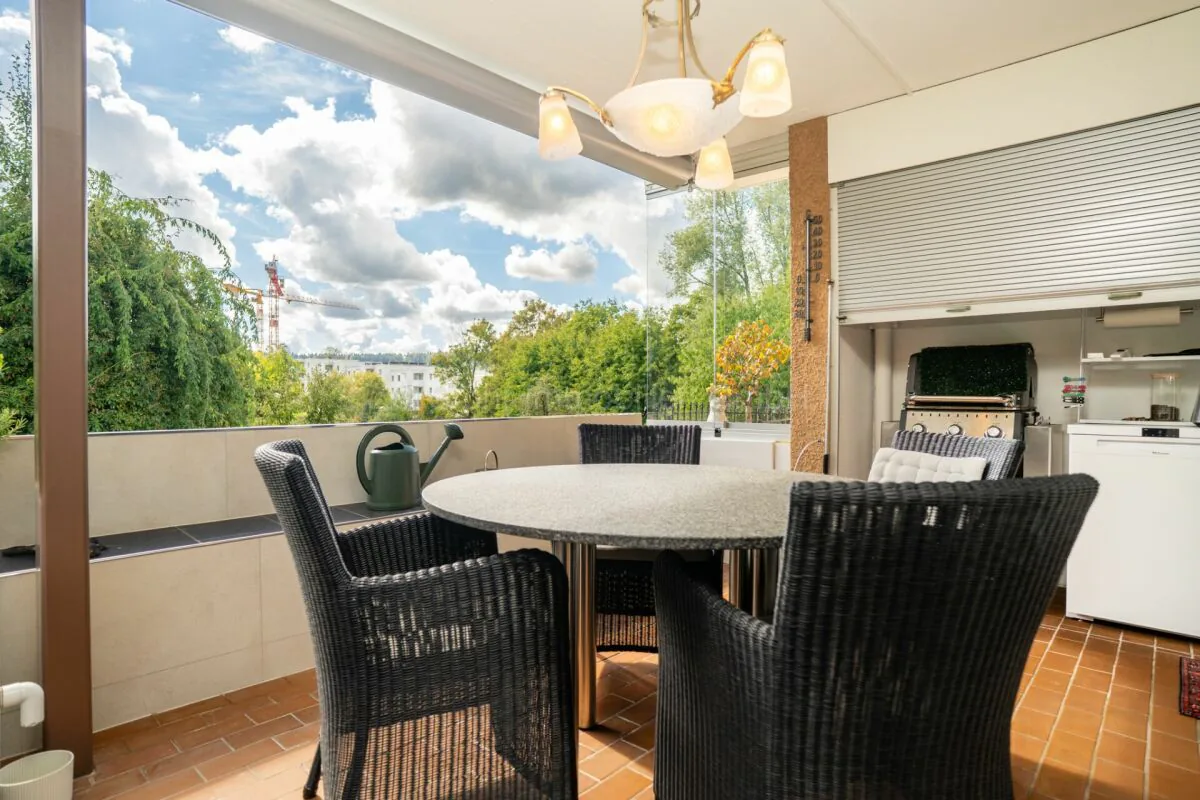
The approximately 12 m² large, covered south balcony offers a protected outdoor area and invites you to relax outside.
An underground parking space can be purchased for an additional CHF 35,000.
Highlights:
- Year of construction: 1983
- 4.5 rooms, originally 5.5 rooms
- Net living area: 145 m²
- Total renovation: 2025
- Masonry construction
- Room height: 2.40 m
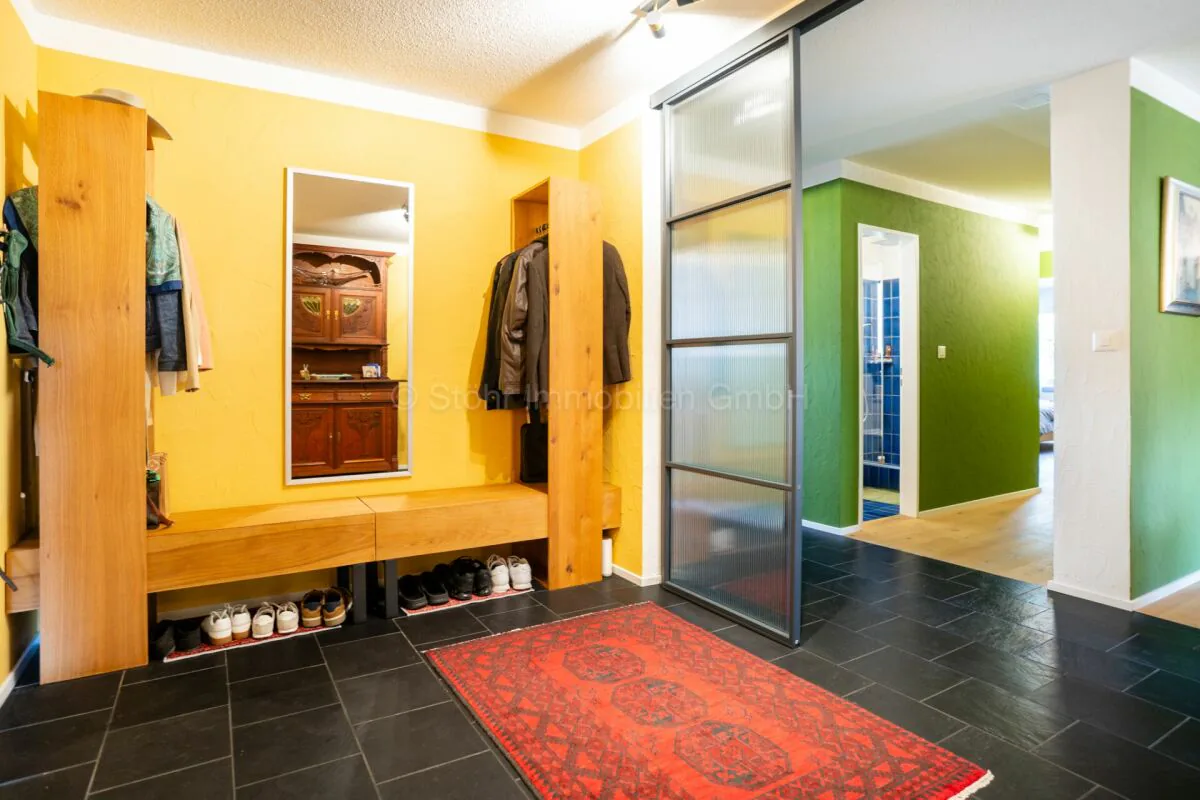
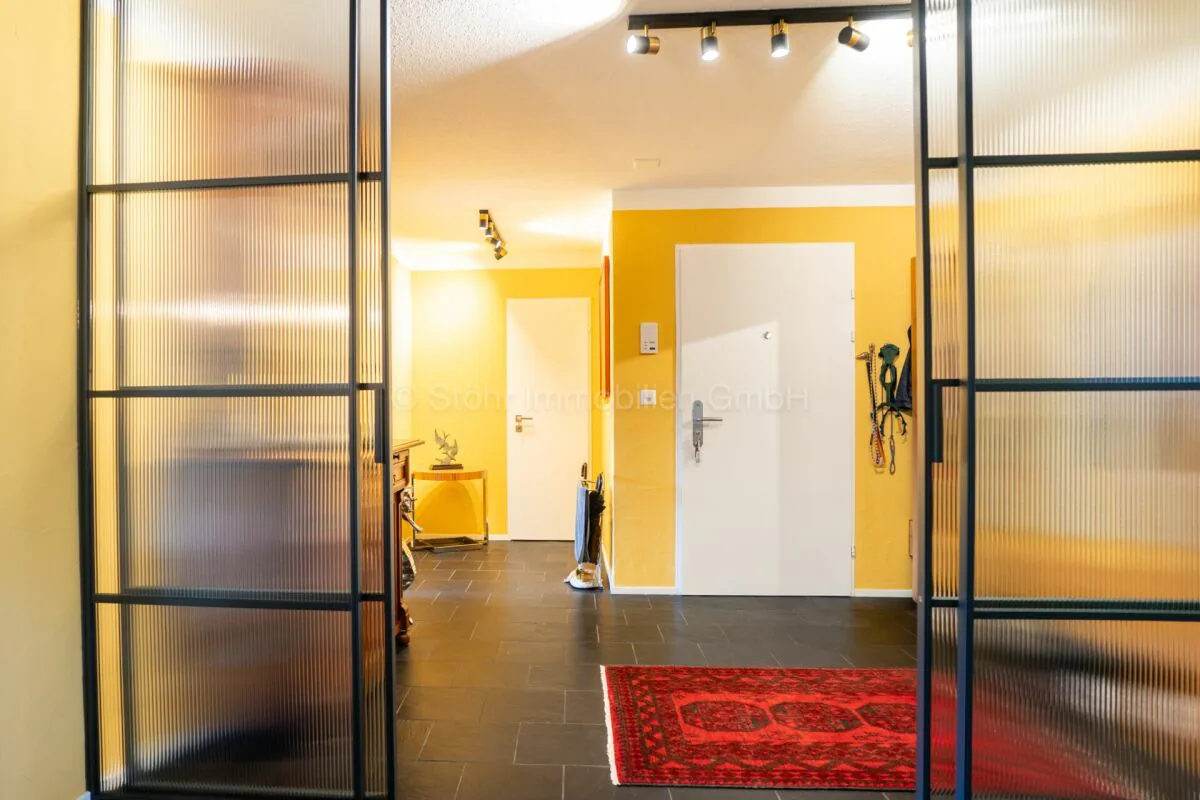
- Practical, separate entrance area with office
- Spacious living and dining area with fireplace
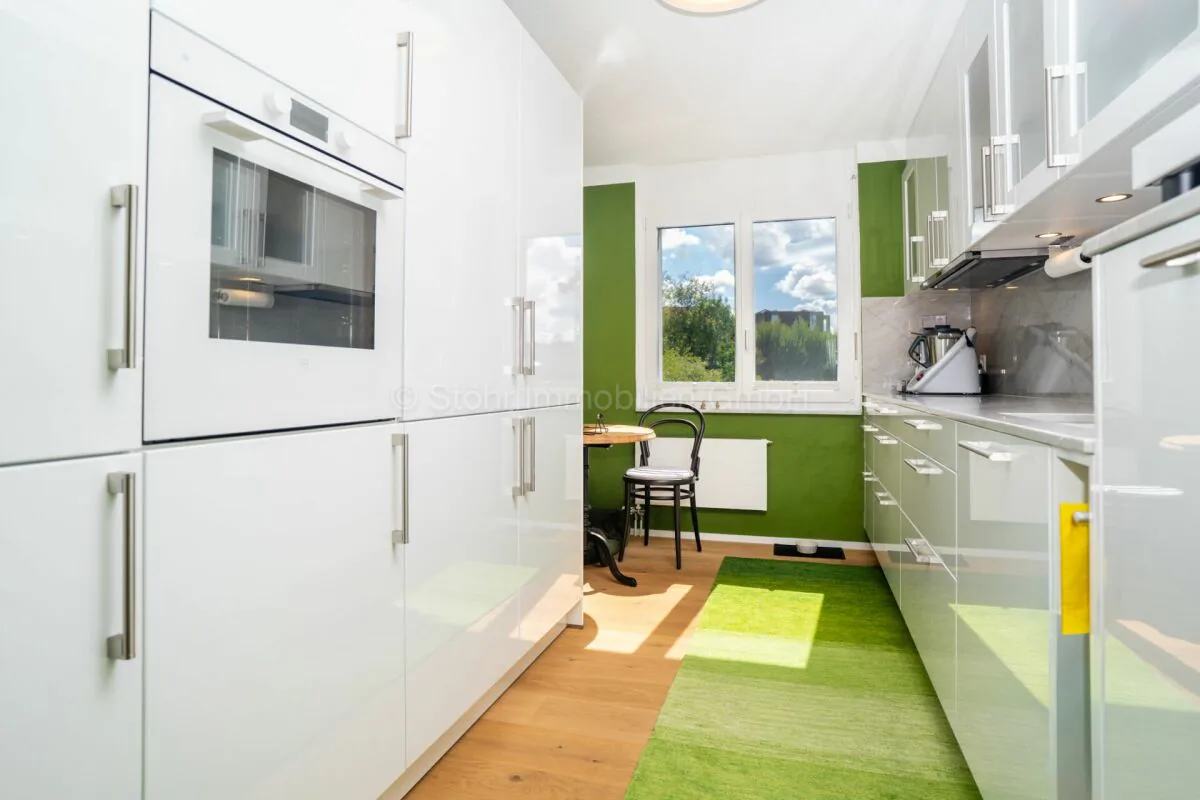
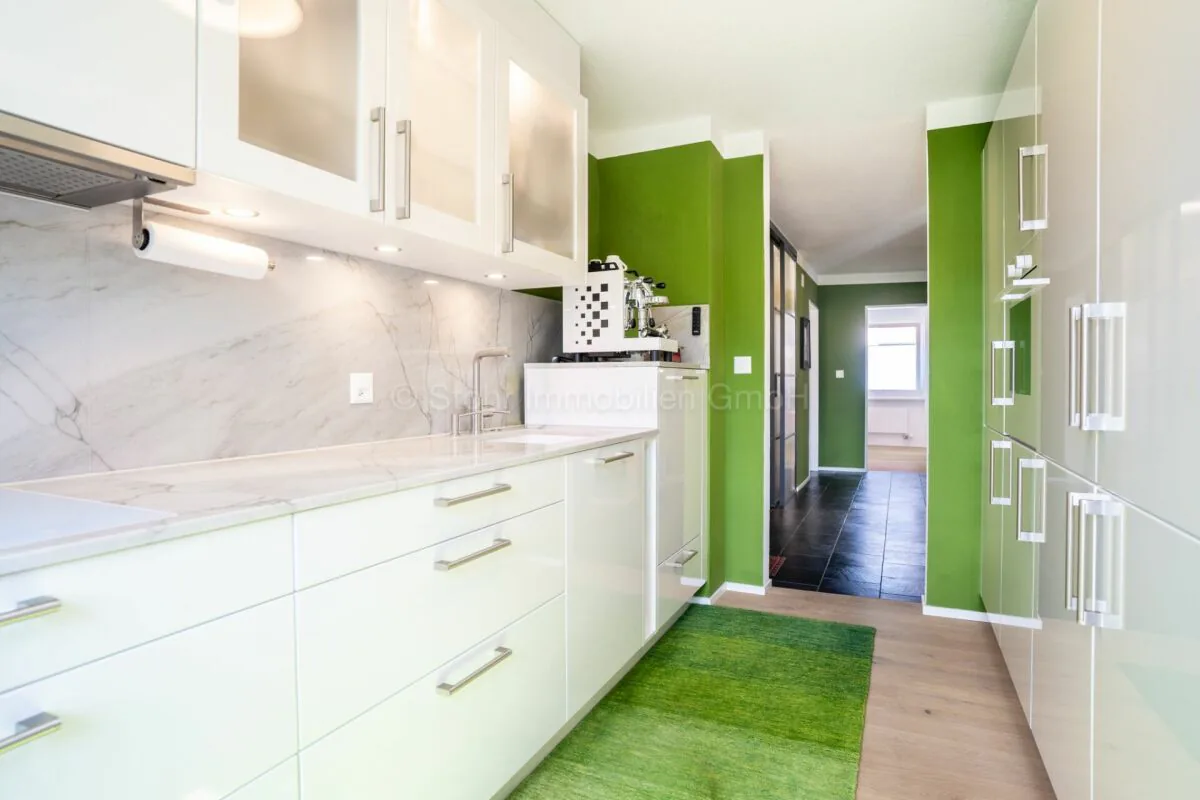
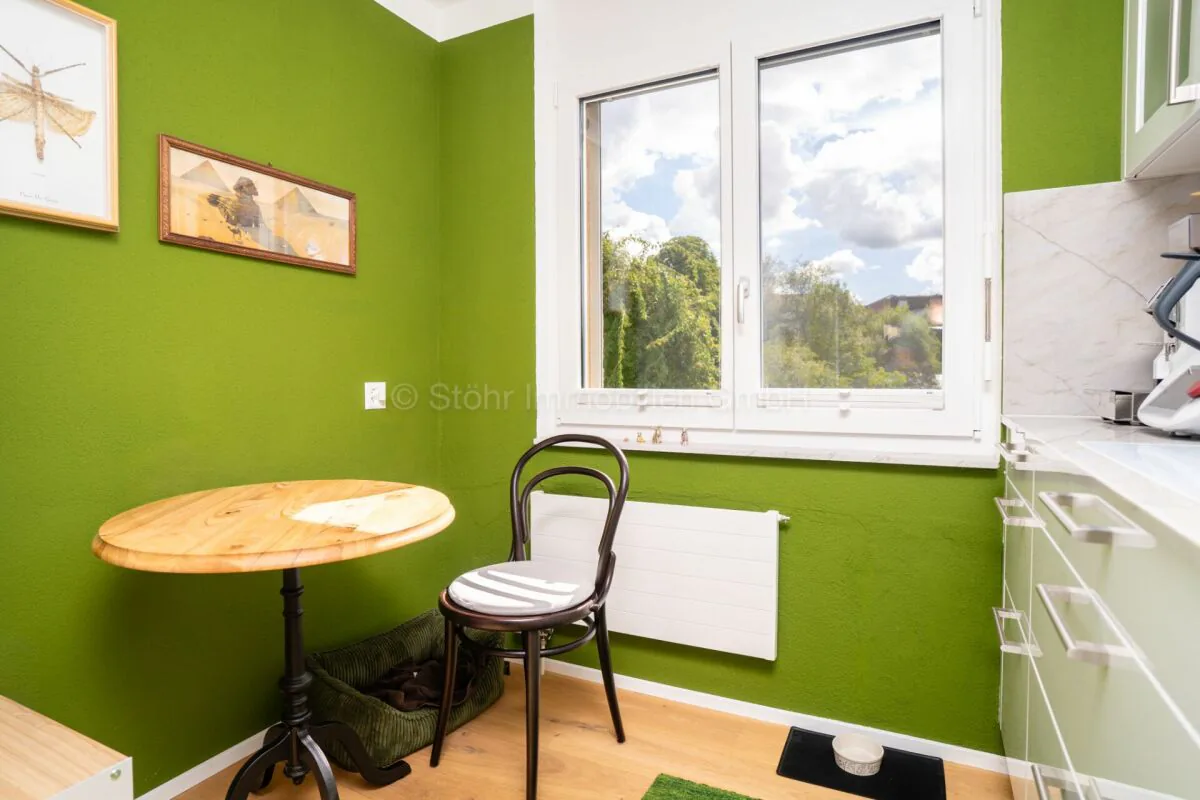
- Modern kitchen
- Two wet cells: shower and bathtub
- South-facing, covered balcony (approx. 12 m²)
- Heating system: ground probe (2026) via radiators
- A lattice cellar
- Value ratio: 141/1000
- Underground parking space: CHF 35,000
- Lift with convenient access to all levels
Location:
The location convinces with peace and quiet and at the same time excellent connections. Shopping facilities, schools and public transport are within a few minutes' reach. The family-friendly environment ensures a high quality of life and is ideal for a permanent home. Detailed distances to schools and shopping facilities can be found in the documentation on our website.
We are happy to answer any questions or arrange a viewing. All information is subject to error and omission.
Stöhr Immobilien GmbH
www.stoehr-immobilien.ch
Property Details
- Property type
- Apartment
- Living space
- 145 m²
- Rooms
- 4.5
- Floor
- Floor 2
- Year Built
- 1983
- Published on
- 05.11.2026
Features
Mentioned in the description
Documents
Price
- Purchase Price
- CHF 1'295'000
- Price per m²
- CHF 8'931
Market context
Price close to the median
This listingCHF 1'295'000
- Typical time on the market
- 13 days
- Listings with a price cut (90 days)
- 2.4%
Location
Grundstrasse 46 8405 Winterthur
Nearby
Loading…
At a glance
No feed yet
Location & surroundings
Grundstrasse 46, Winterthur