


Office in Lonay
CHF1'150'000
224 m² usable area
Description
Architect's offices of high standing ? 224 m² with mezzanine and 5 parking spaces
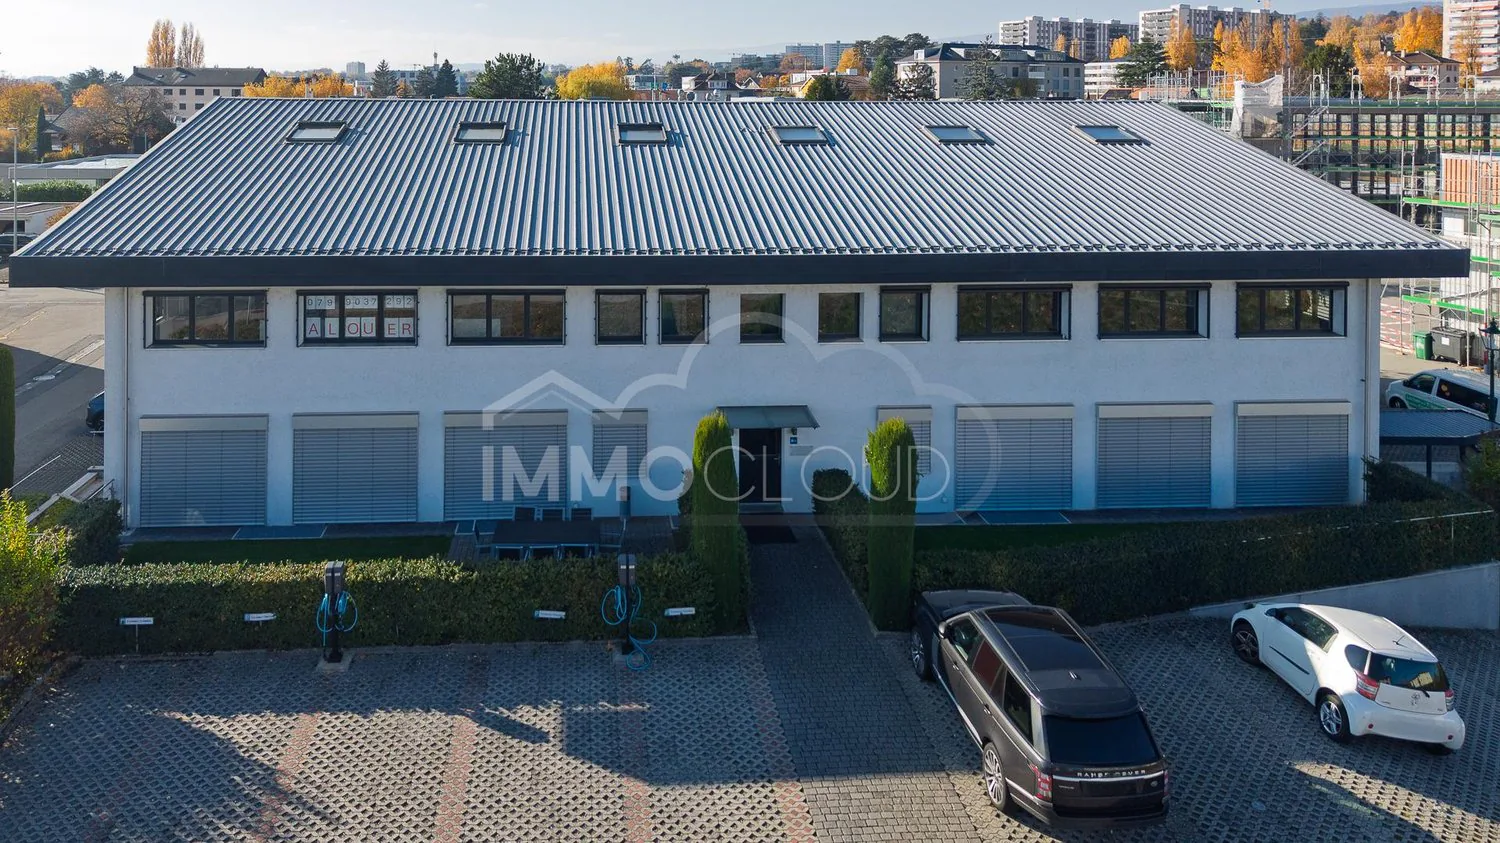
Exceptional offices designed by an architectural firm for their own use
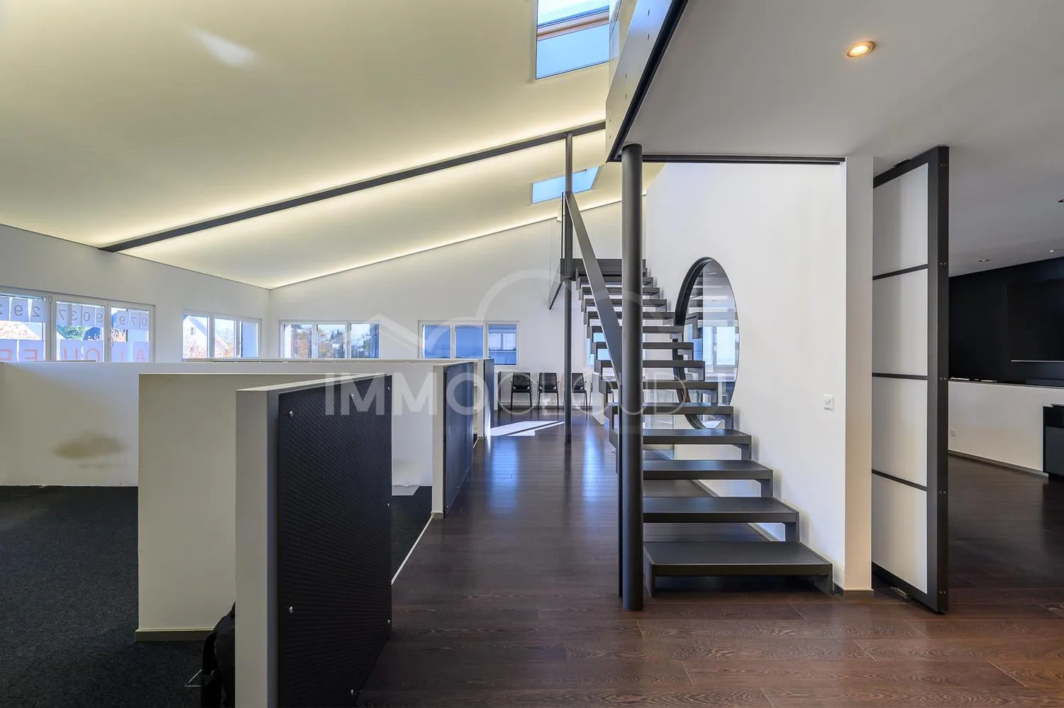
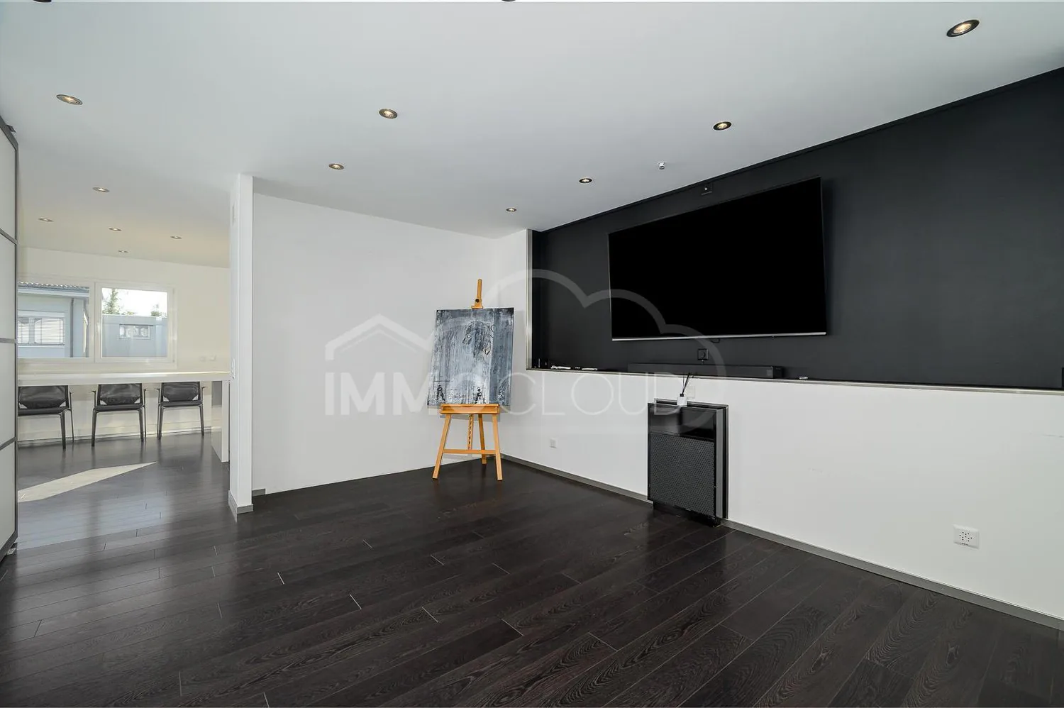
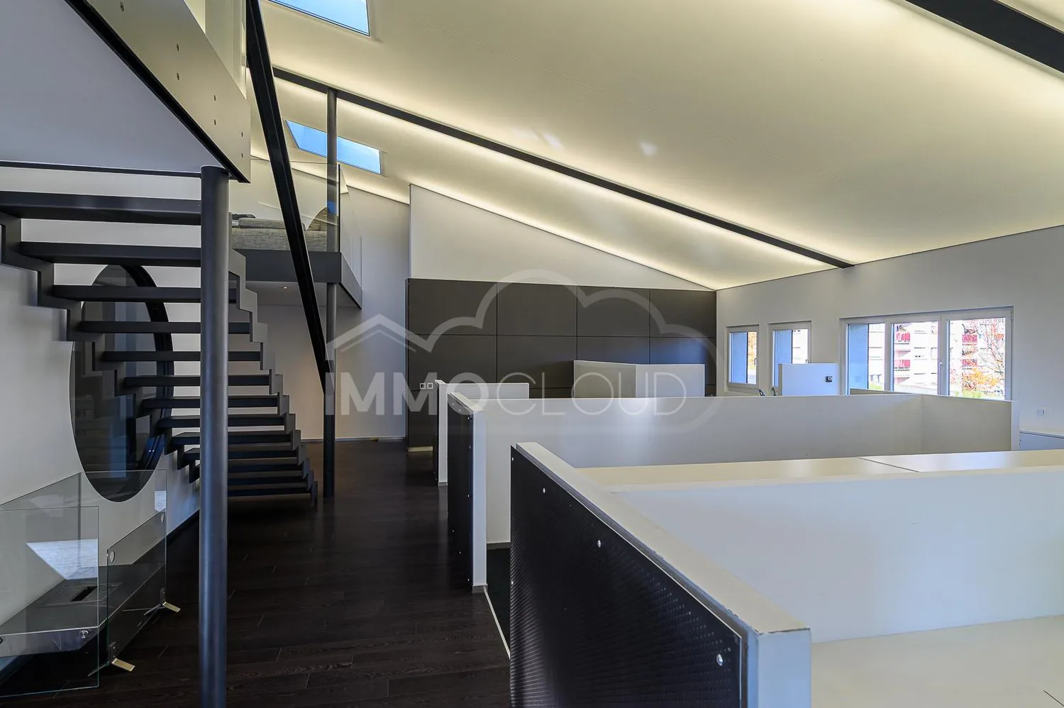
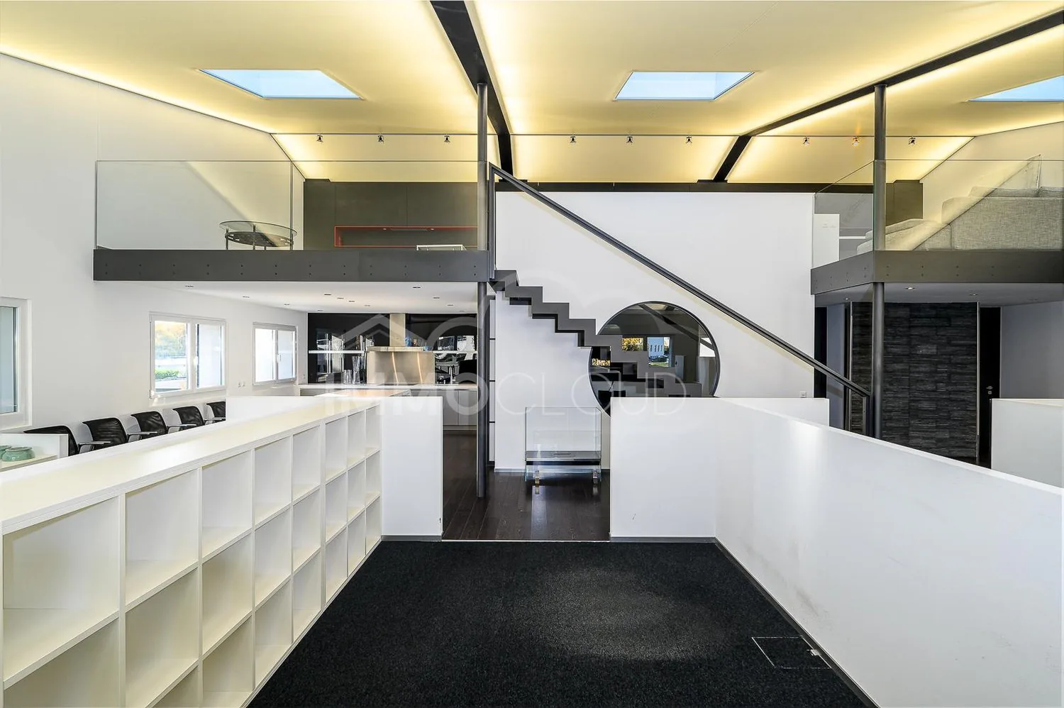
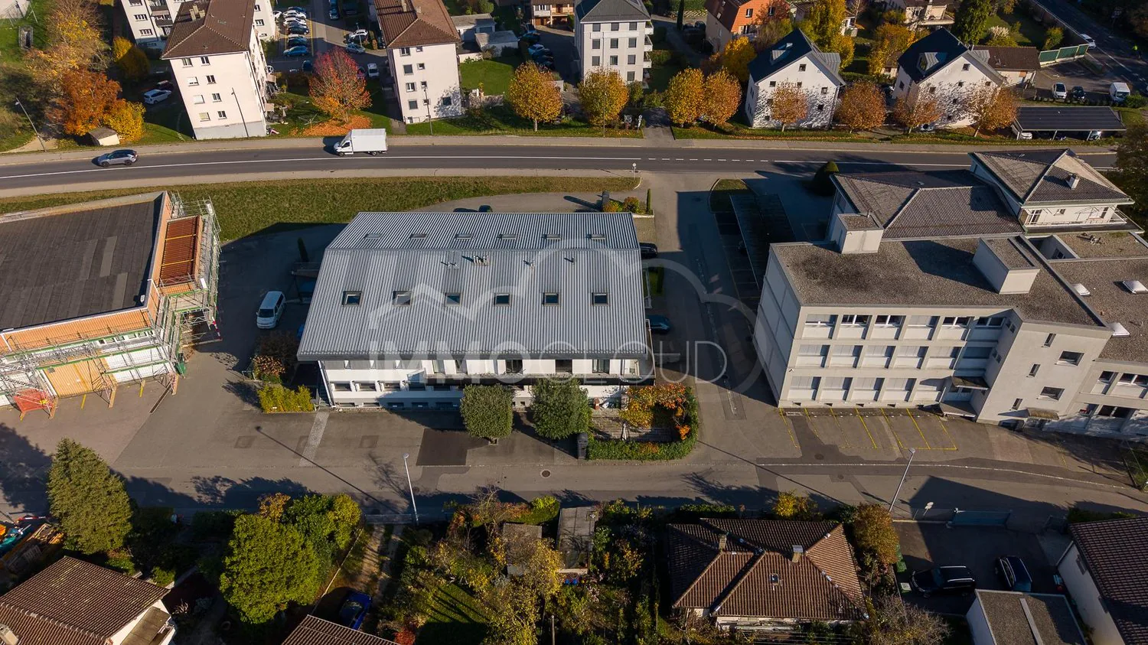
In the heart of the Bief sector, between Morges and Lonay, this 224 m² commercial space occupies the upper floor and mezzanine of a mixed-use building in PPE. Designed and fitted out by architects for their own offices, it offers a level of finish rarely found on the regional market.
Upper floor (158.30 m²)
? Spacious, bright office space, organized into workstations (around 10 places)
? Conference room
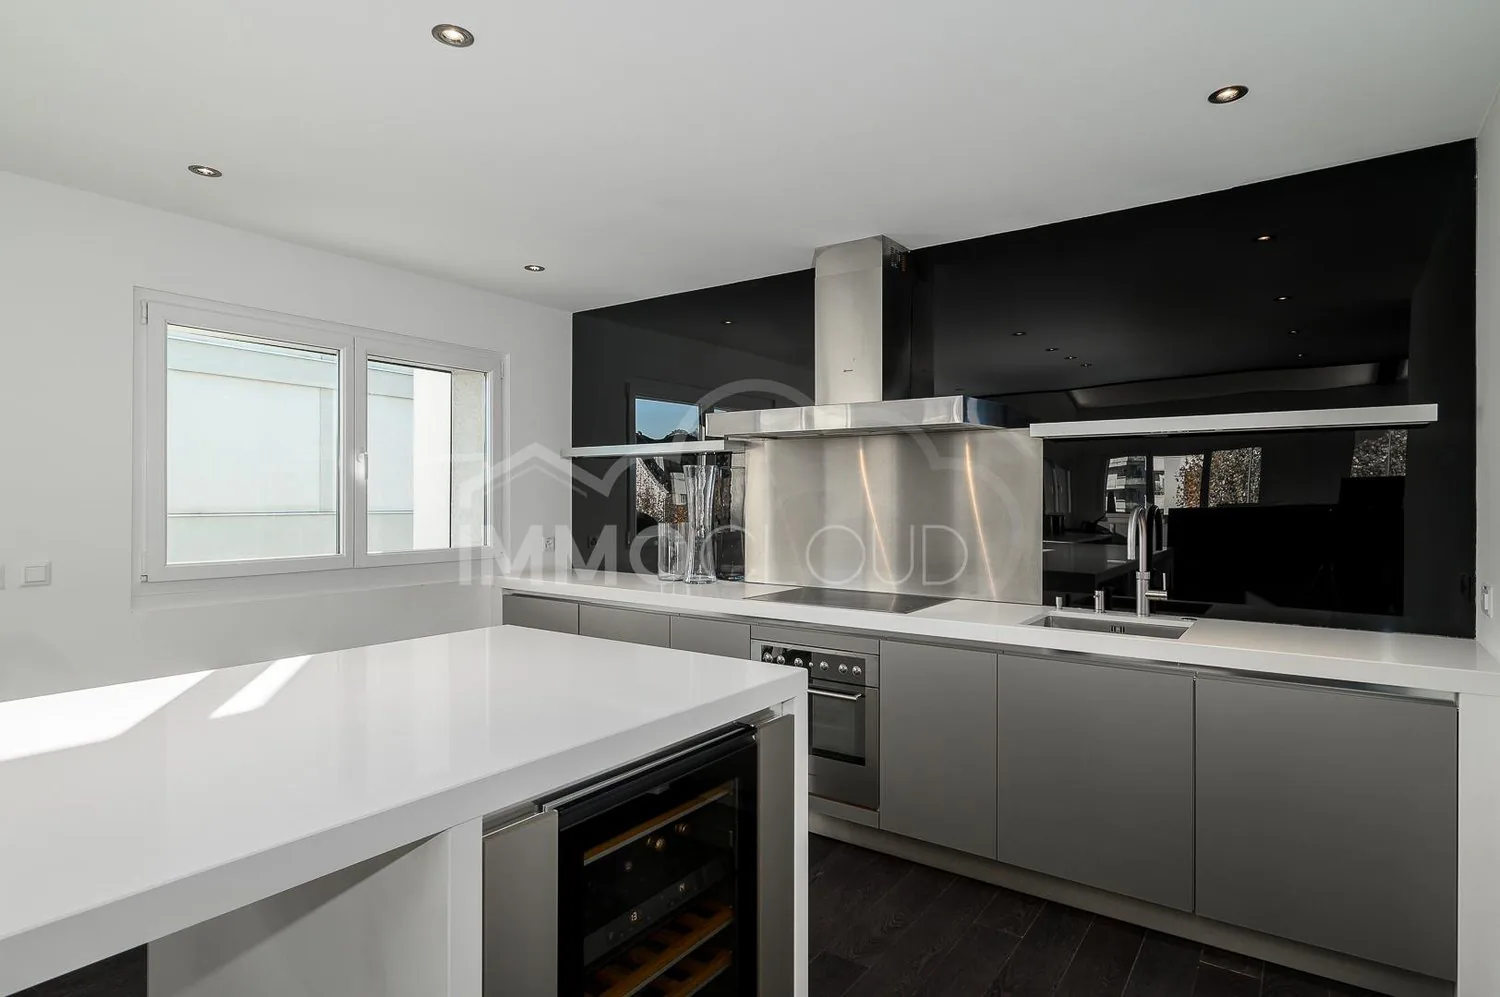
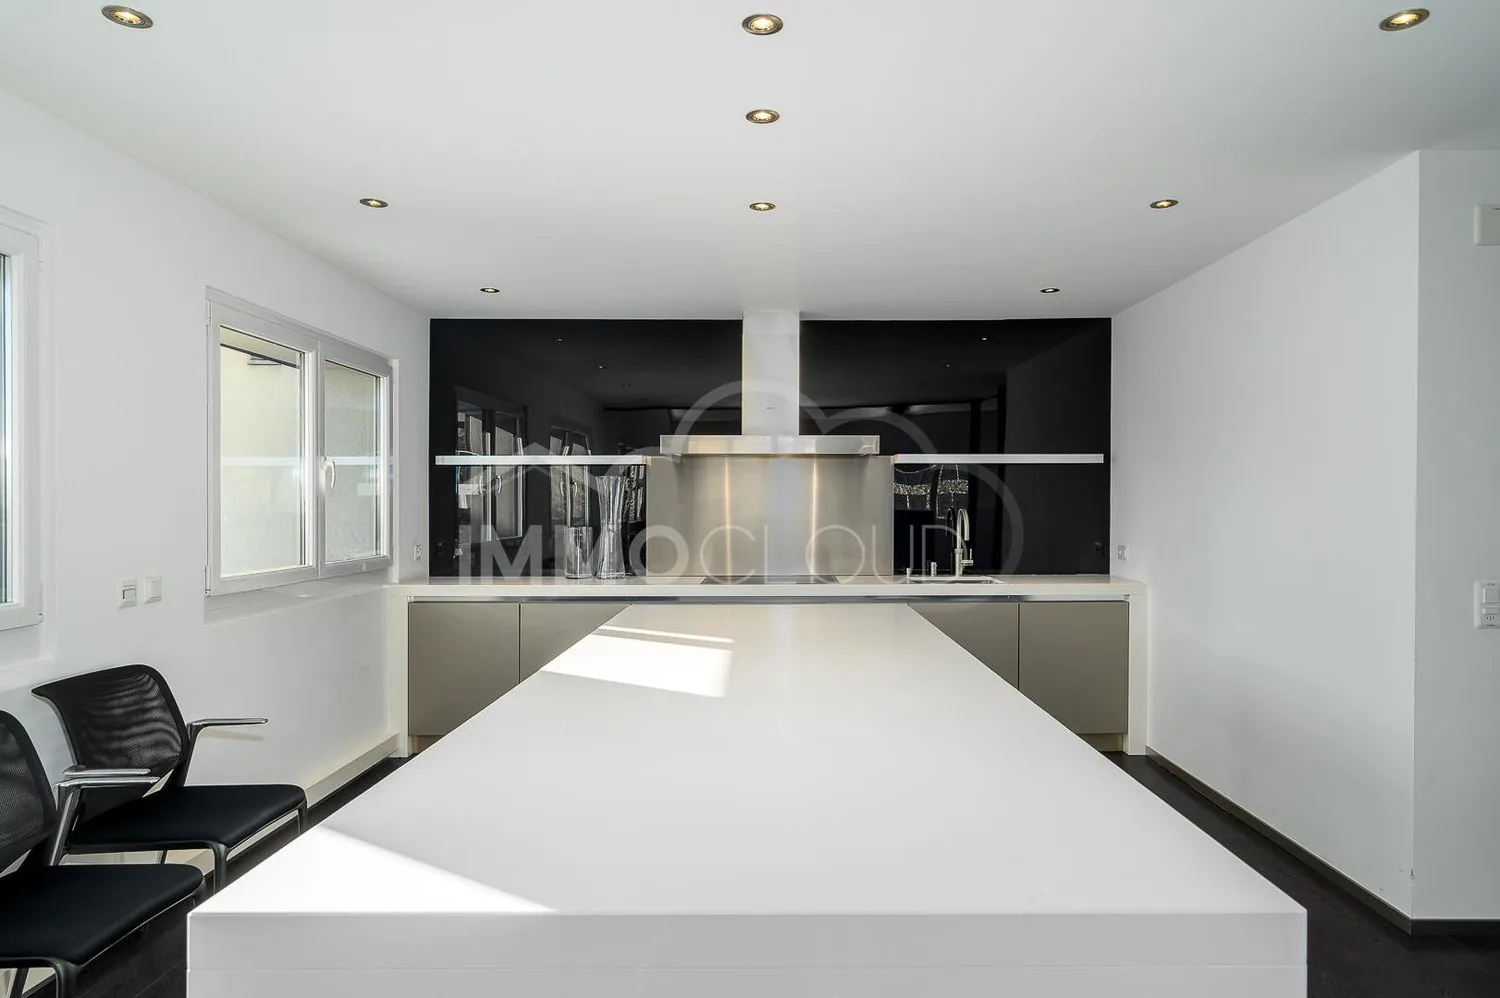
? Fully equipped kitchen: island, Quooker faucet, Miele wine cellar
? Shower and toilet
? Technical room, printer and computer
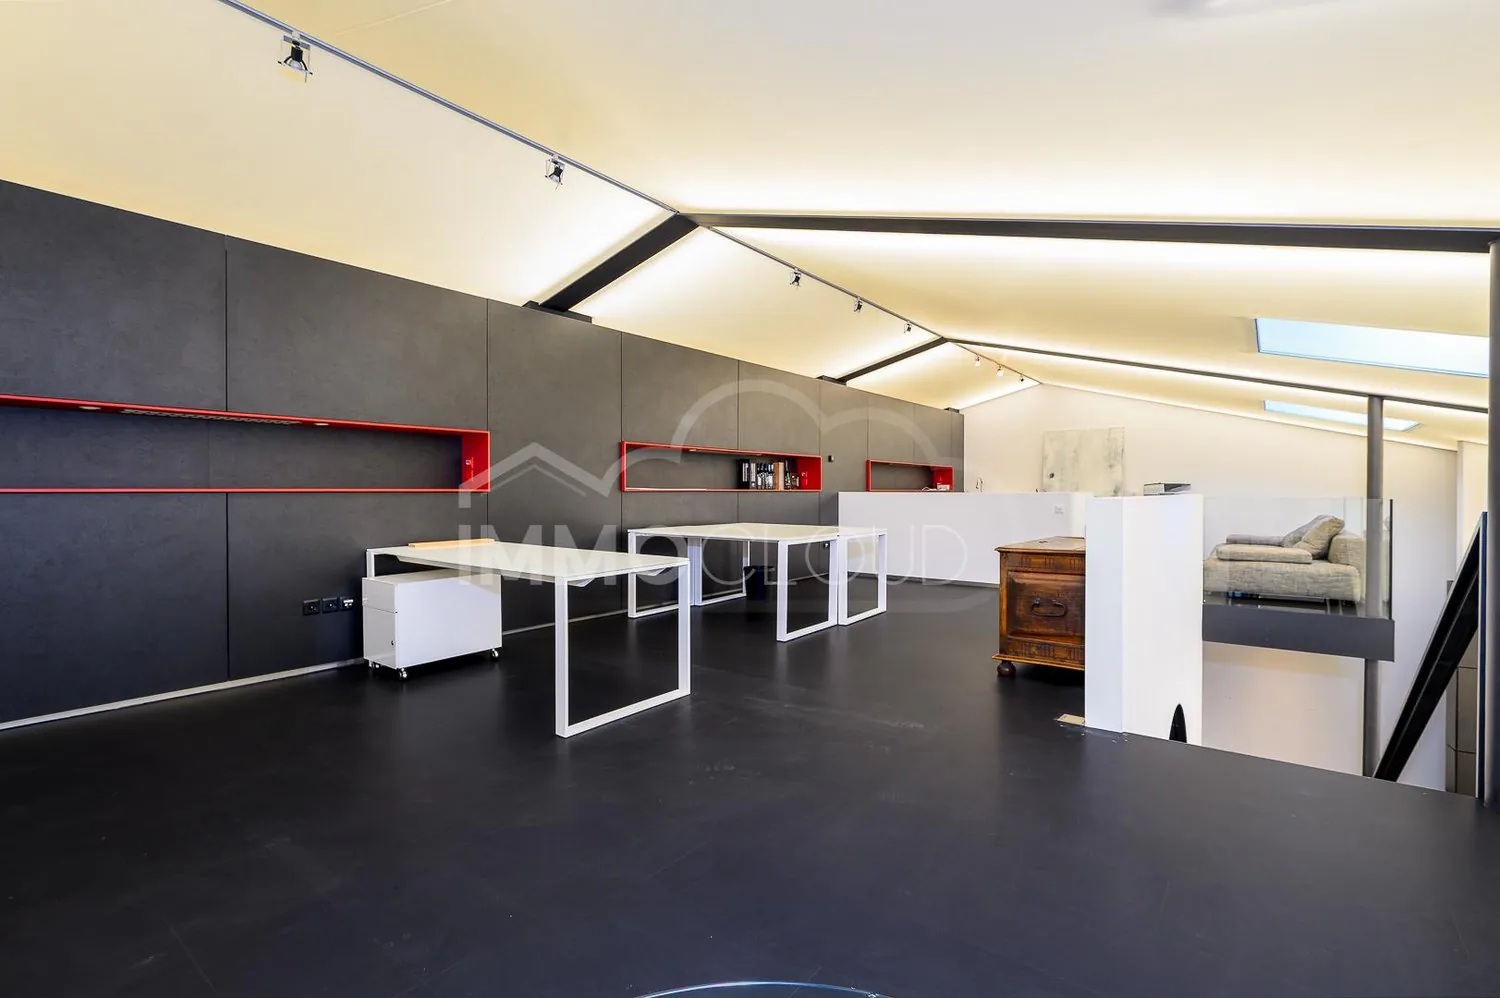
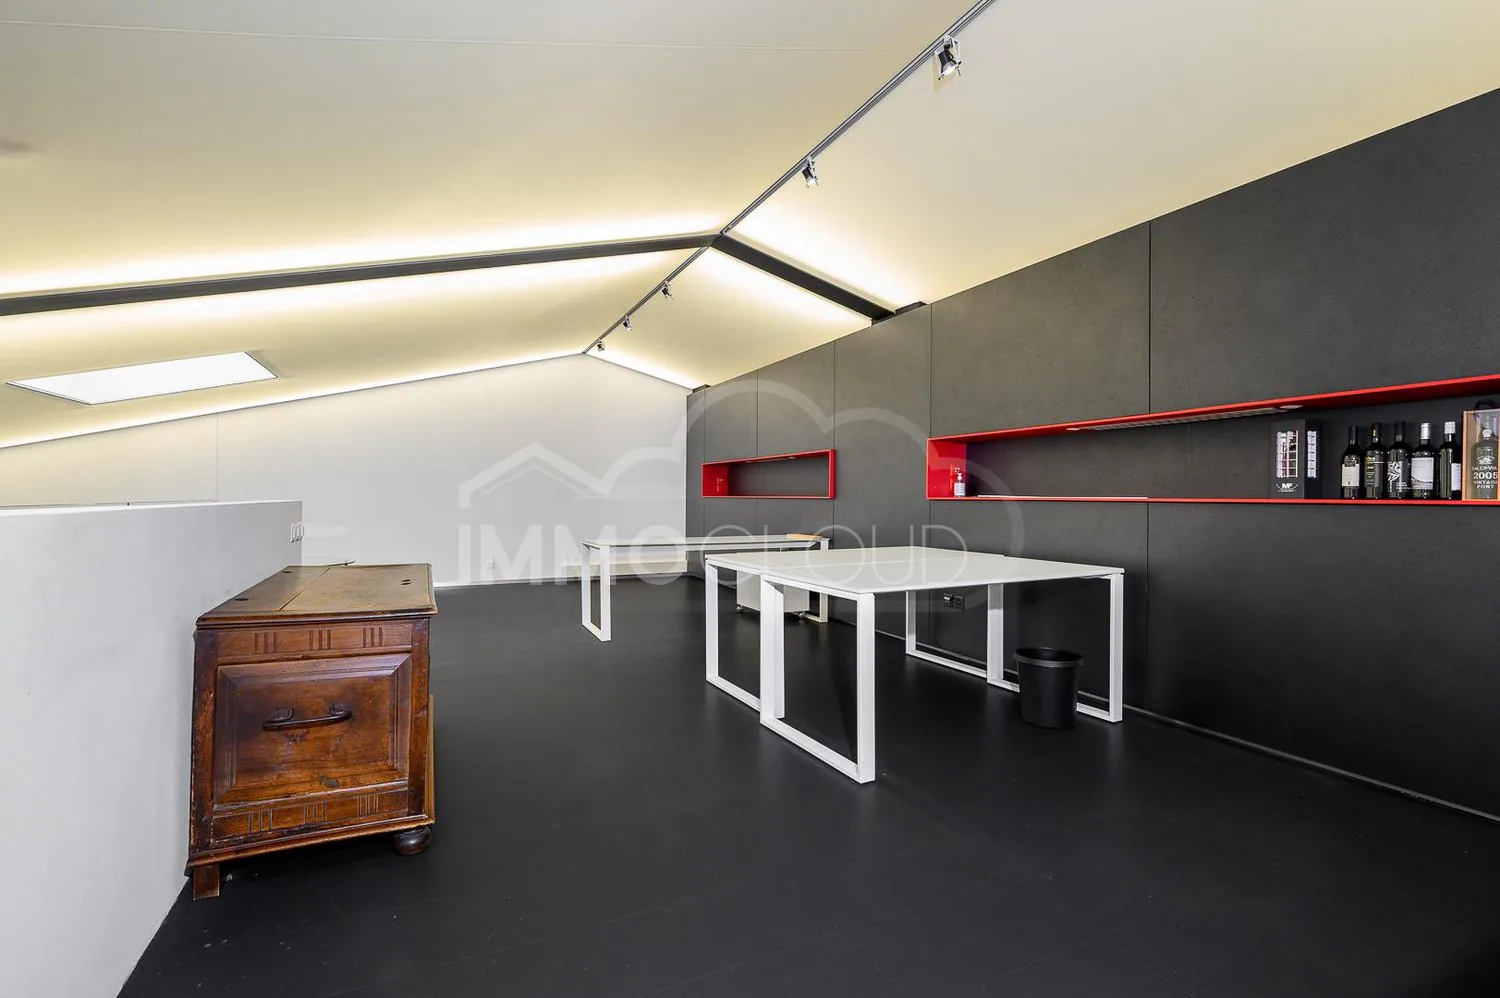
Mezzanine (65.50 m²)
? Work or management space, easily 3 to 4 places
? Skylights and integrated LED indirect lighting
Equipment
? False floor with floor boxes
? Generalized RJ45 computer cabling
? Heating and air conditioning by reversible system, individual costs
? LED lighting
? 5 external parking spaces in exclusive use and several common parking spaces in the PPE
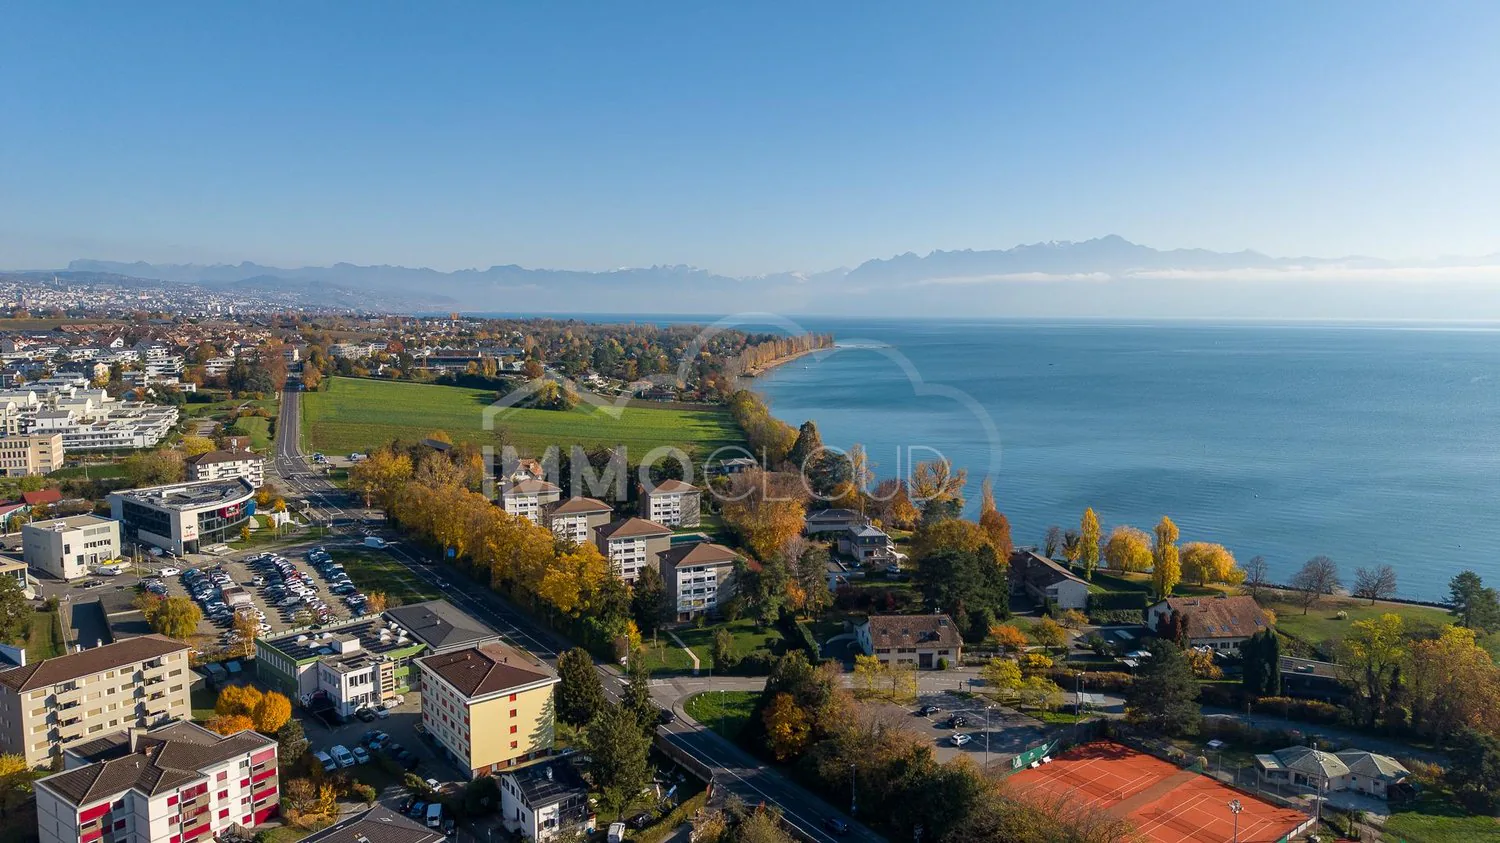
Location
? Bief bus stop in immediate proximity
? Morges-Saint-Jean CFF stop about 6 minutes on foot
? A1 motorway junction less than 2 km
? Lake Geneva a few hundred meters away
Ideal for an SME, a liberal profession or a head office looking for a representative setting, immediately operational.
For all requests, questions and to schedule a site visit, I am at your disposal:
Mathis Fuchs
Co-founder
Federally certified real estate administrator
078/814 96 86
mathis.fuchs@immocloudsarl.ch
Property Details
- Property type
- Office
- Usable area
- 224 m²
- Floor
- Floor 1
- Year Built
- 2007
- Last renovated
- 2025
- Published on
- 16.11.2026
Features
Mentioned in the description
Documents
Price
- Purchase Price
- CHF 1'150'000
- Price per m²
- CHF 5'134
Location
1027 Lonay
At a glance
No feed yet
Location & surroundings
Lonay
Viewing
Mathis Fuchs