1 / 13
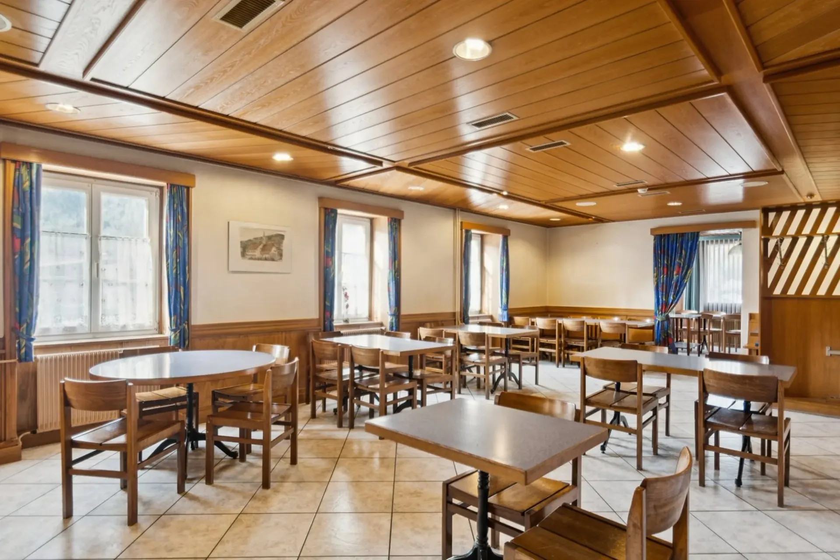
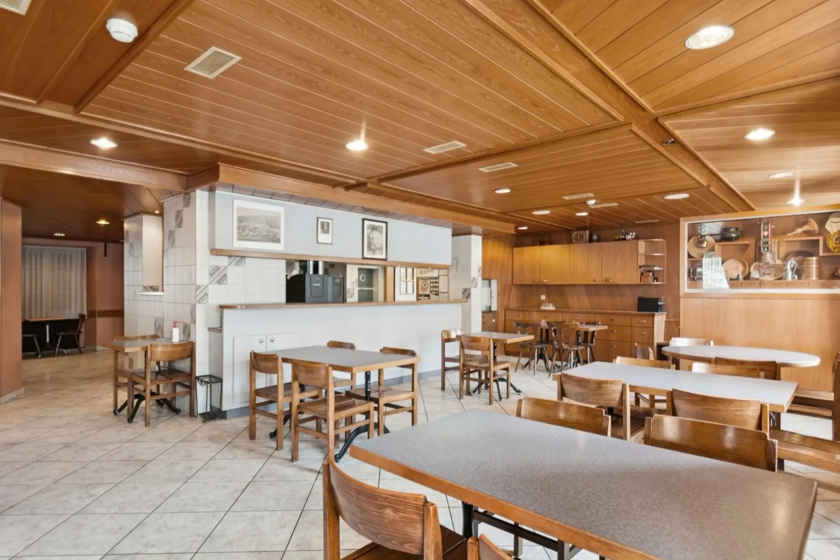
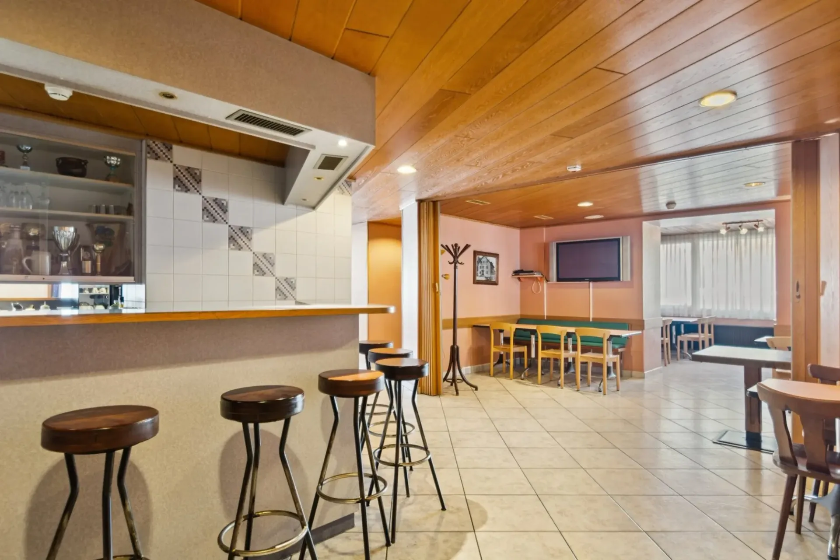
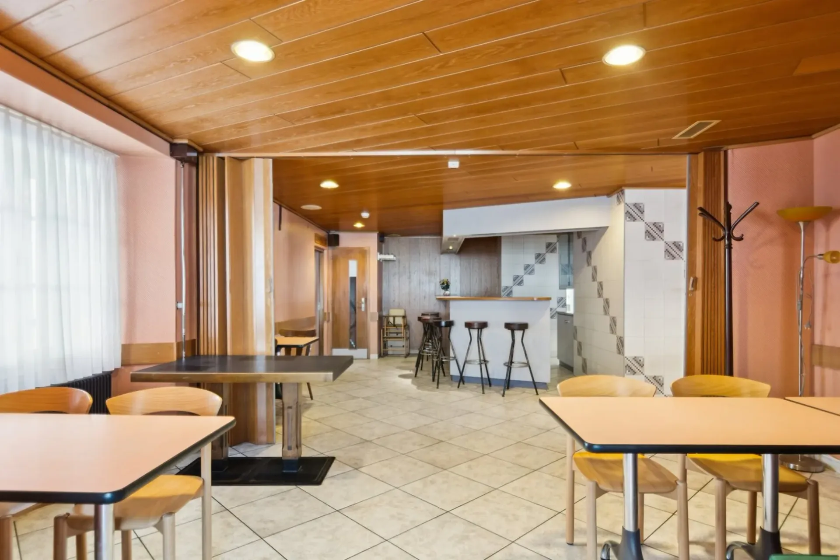
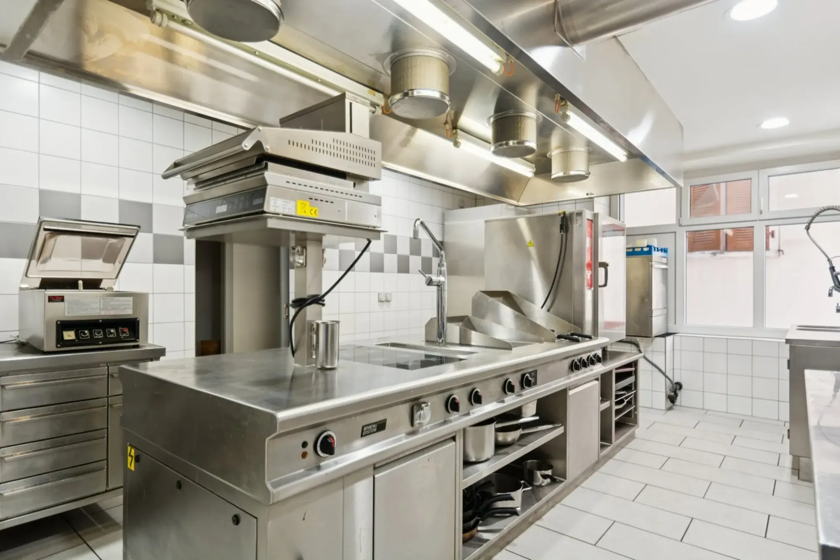
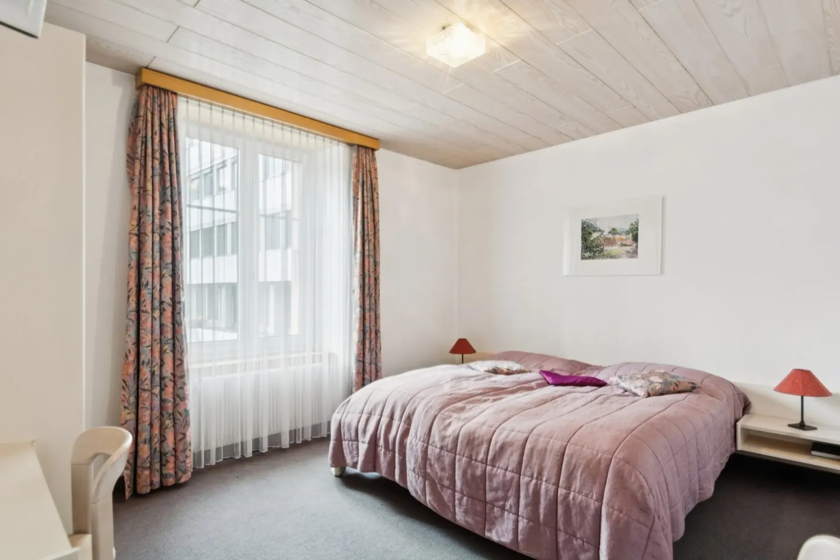
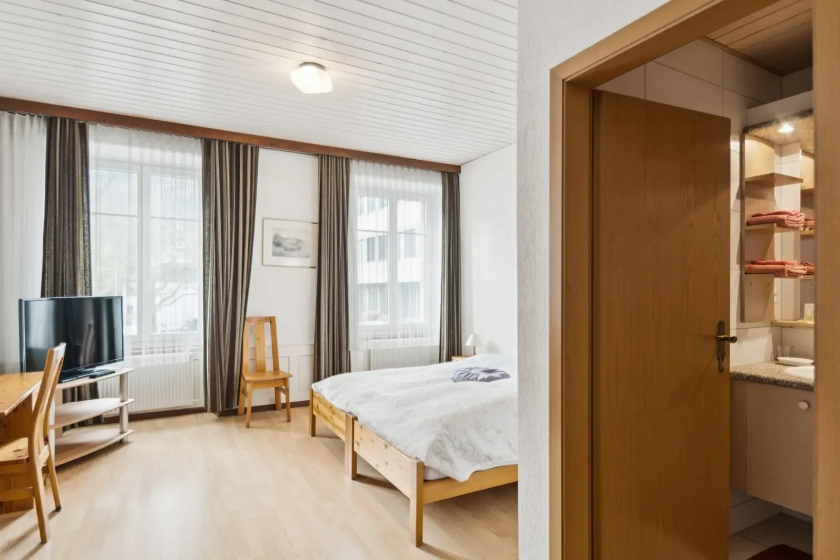
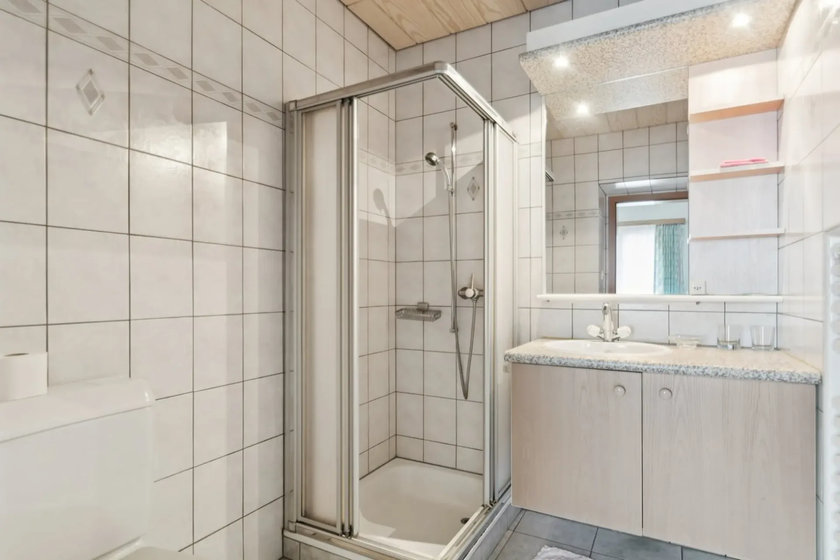
Price on request
Restaurant in Moutier
Price on request
Berne, 2740 Moutier
At a glance
Details
Property TypeRestaurant
Published on28 September 2026
Description
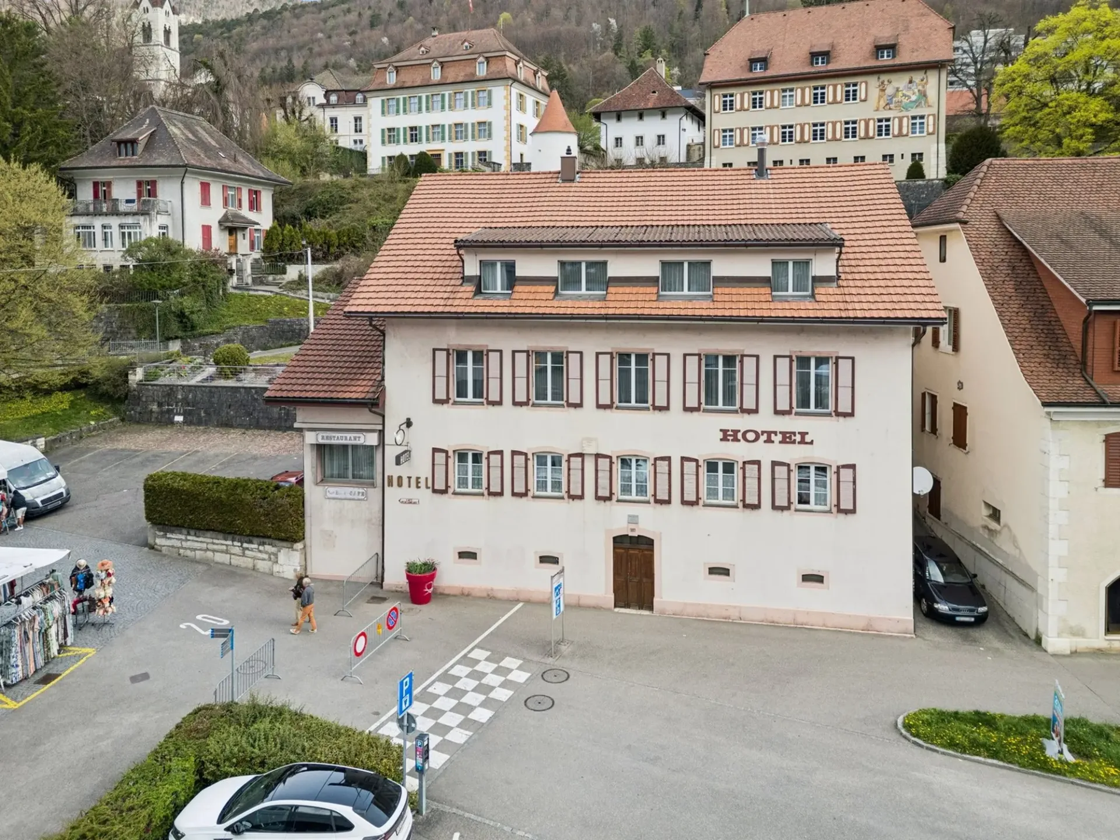
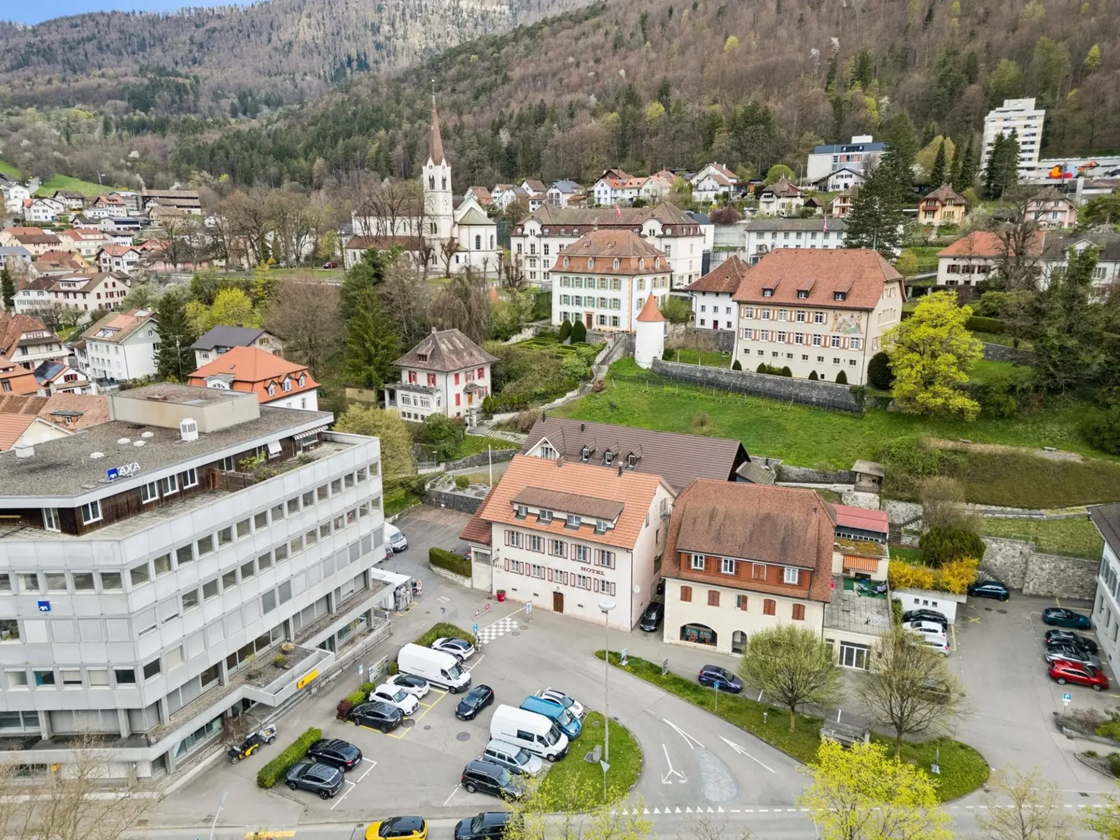
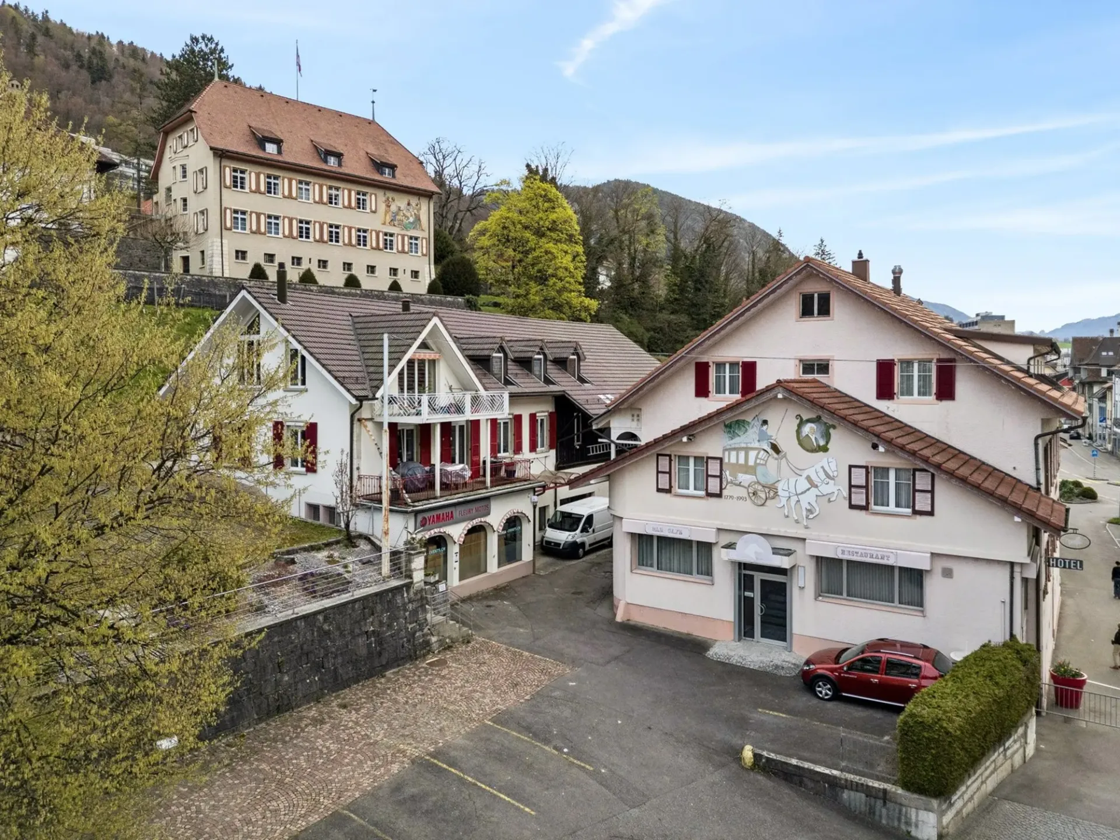
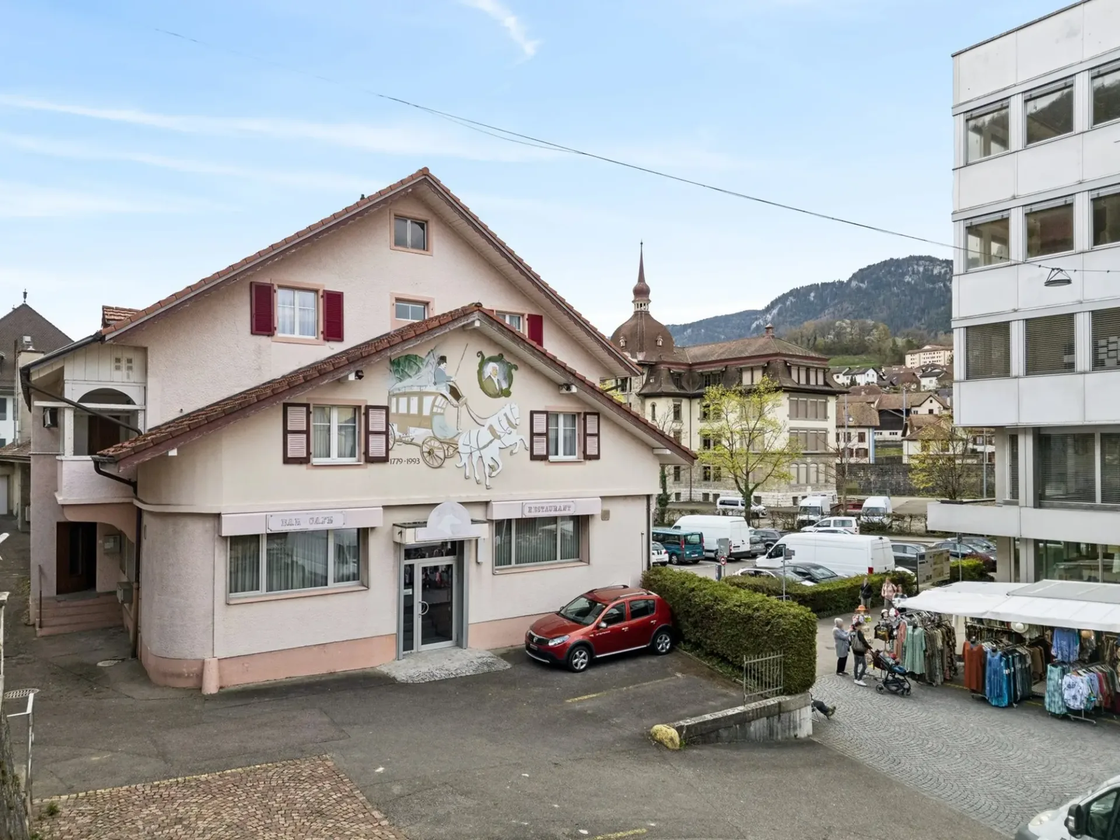
The Hotel du Cheval Blanc: A Hotel and Gastronomic Writing in Ré
Location
Moderate public transit
ARE transit class C — usable but limited service.
Mostly built-up
79% built-up area within 500 m.
Lively neighbourhood
Mostly singles and couples · around 94 people in the neighbourhood.
Municipal tax multiplier
230 %
ESTV · 2026
Points of Interest
Berne, 2740 Moutier
Nearby
Times refer to the route on foot.
Public Transport
Supermarket
School & Childcare
Food & Drink
Fitness
Playground
Noise & quiet
44dB
noise level by day
Average noise levels
Typical levels for residential areas.
Night
34 dB
Loudest source
Road
Quieter than 60% in the canton
LibraryRainConversationTrafficLoud
Measured noise level, placed on a scale of everyday sounds.
Environment
Elevated air pollution
Pollutant levels are above the WHO guideline.
Low radon risk
Hardly any elevated radon levels in the area.
Connectivity
Fibre available
A few buildings
5G coverage
Available from 3 networks.
Viewing
Patrice Bayard
Listing Information

Switzerland Sotheby's International Realty (agence de Bienne)
Rue Jakob-Rosius 18
2502 Bienne
Similar Listings
ID: m0Bhp1DgRef: 046822