Object description - Residential house
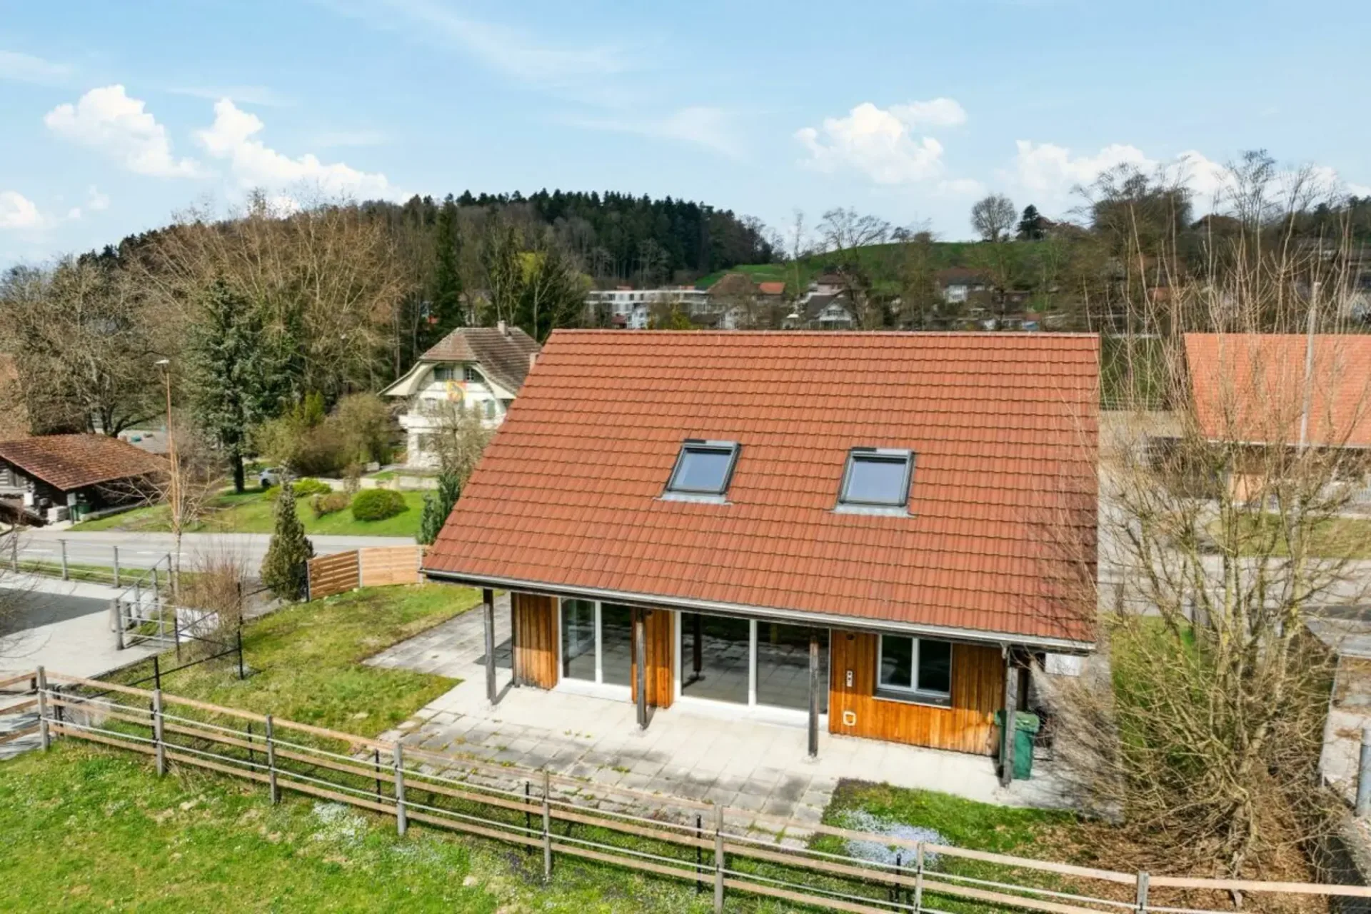
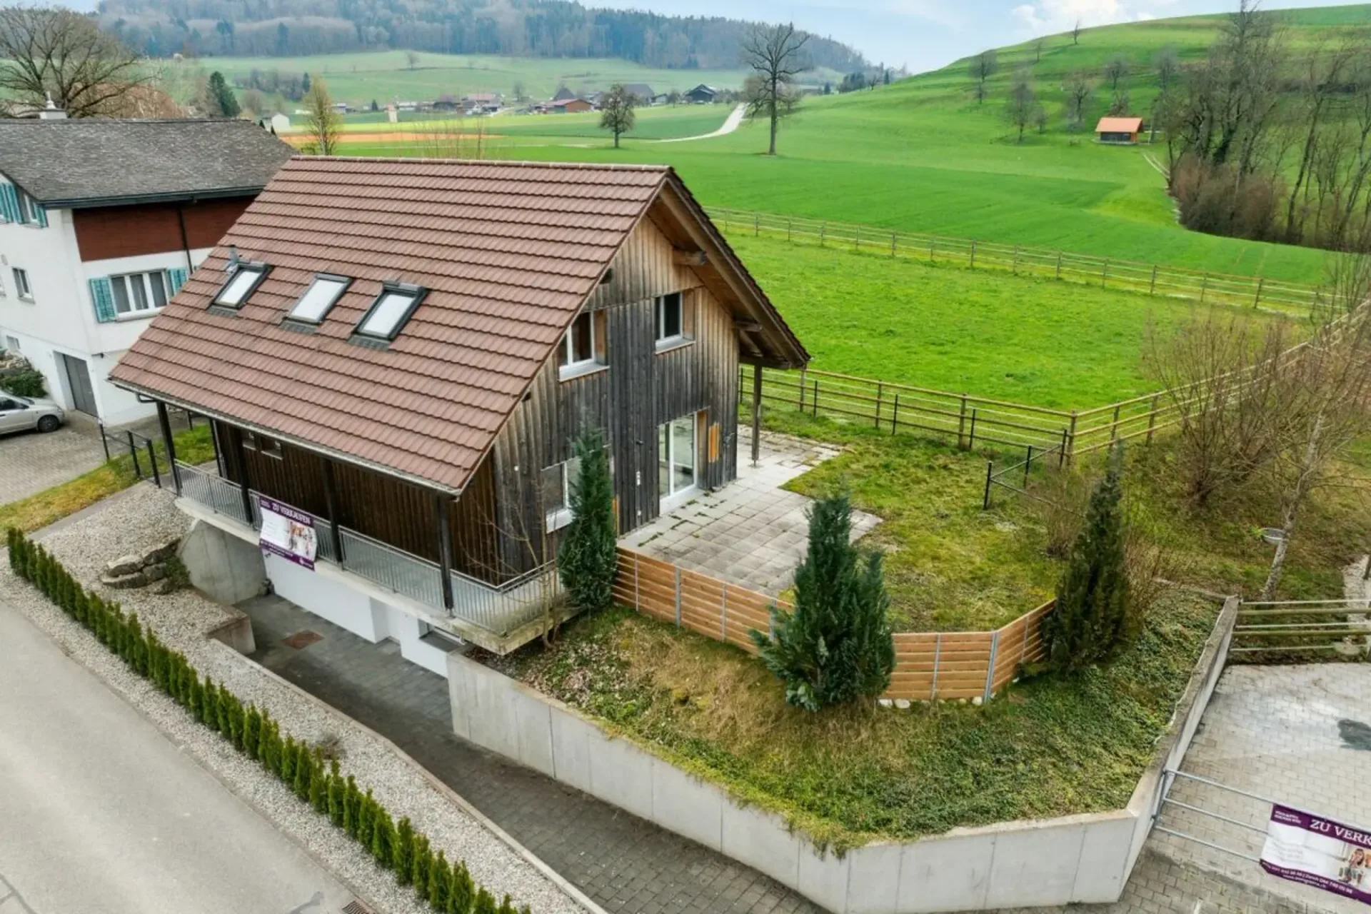
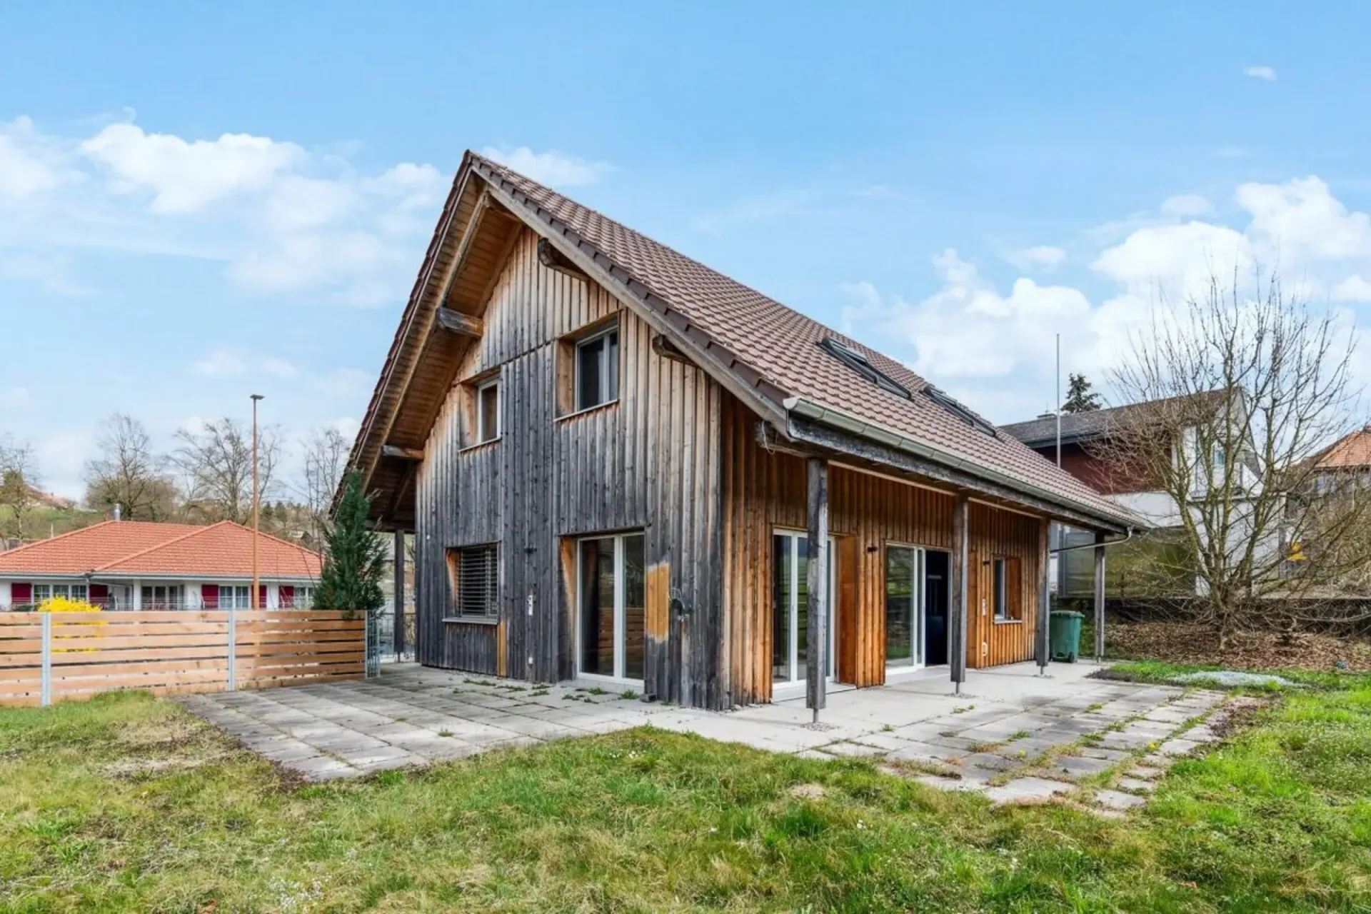
This well-maintained and modernly equipped residential house convinces with a well-thought-out room layout over three floors as well as high-quality materials and technology. With a total gross floor area of 180 m², it offers both families and couples a comfortable and natural home with a view of the green surroundings.
Basement:
The main entrance of the house is located in the basement and leads to the following areas:
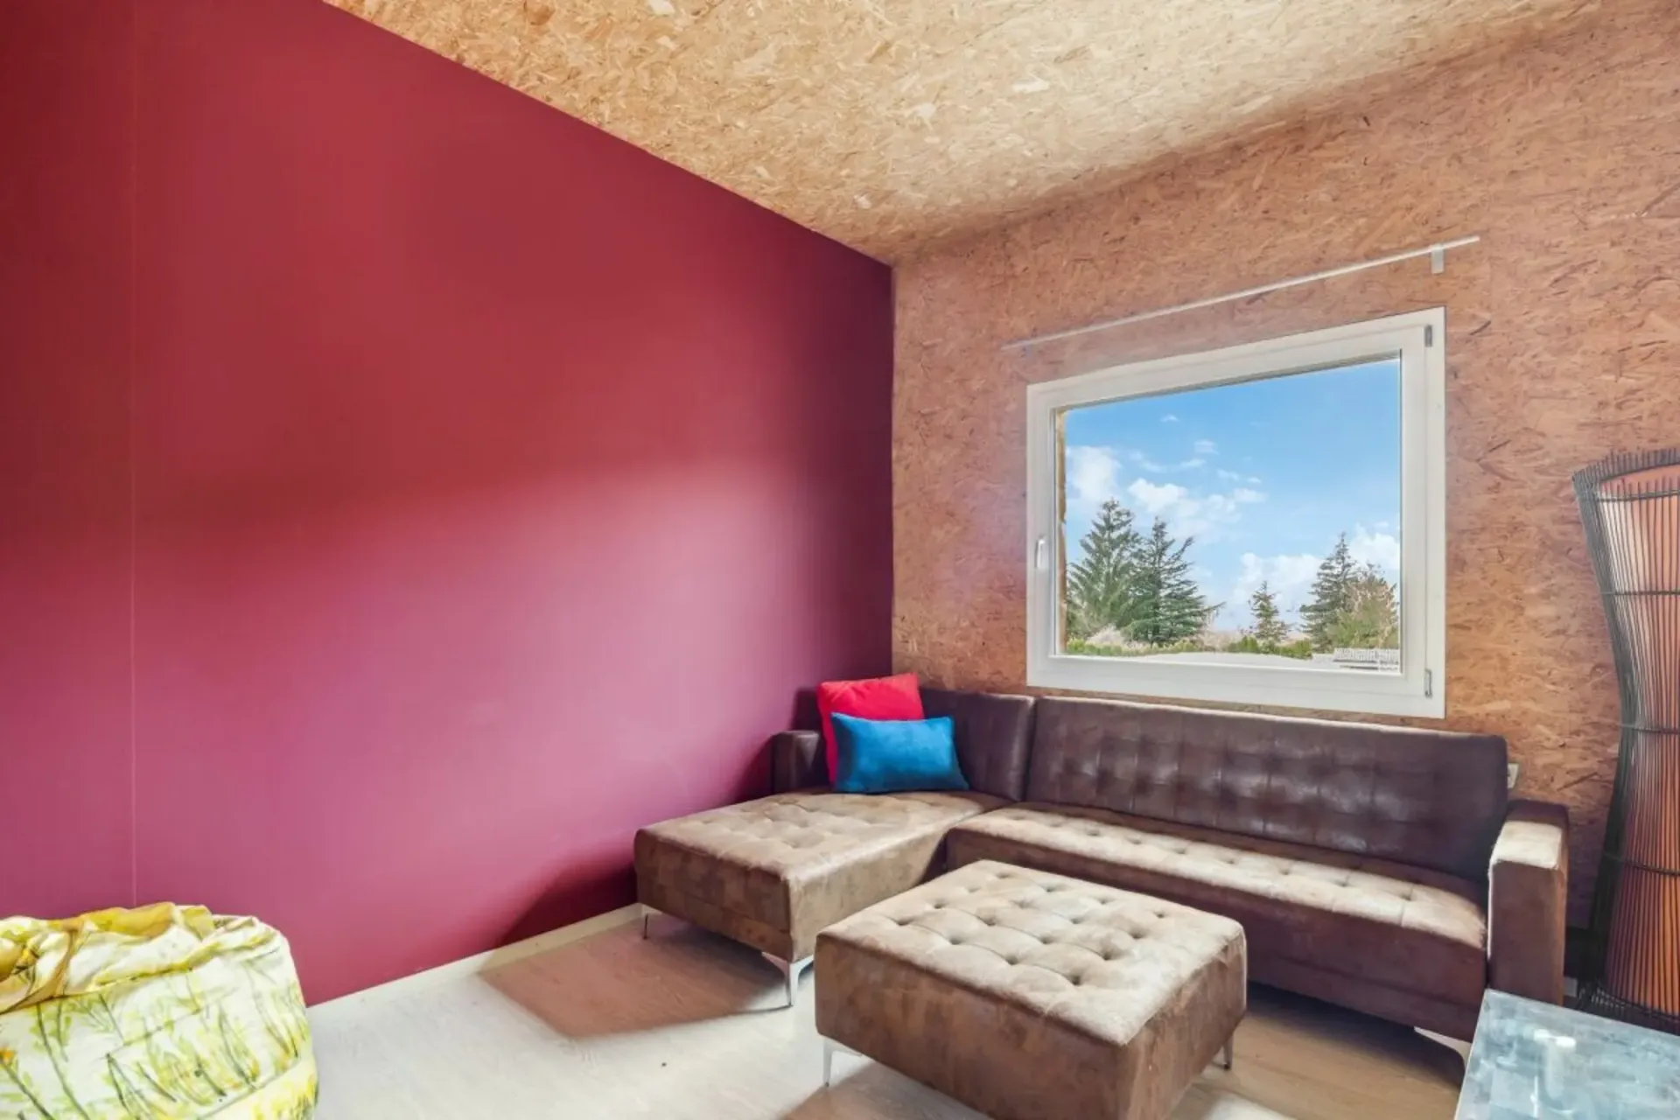
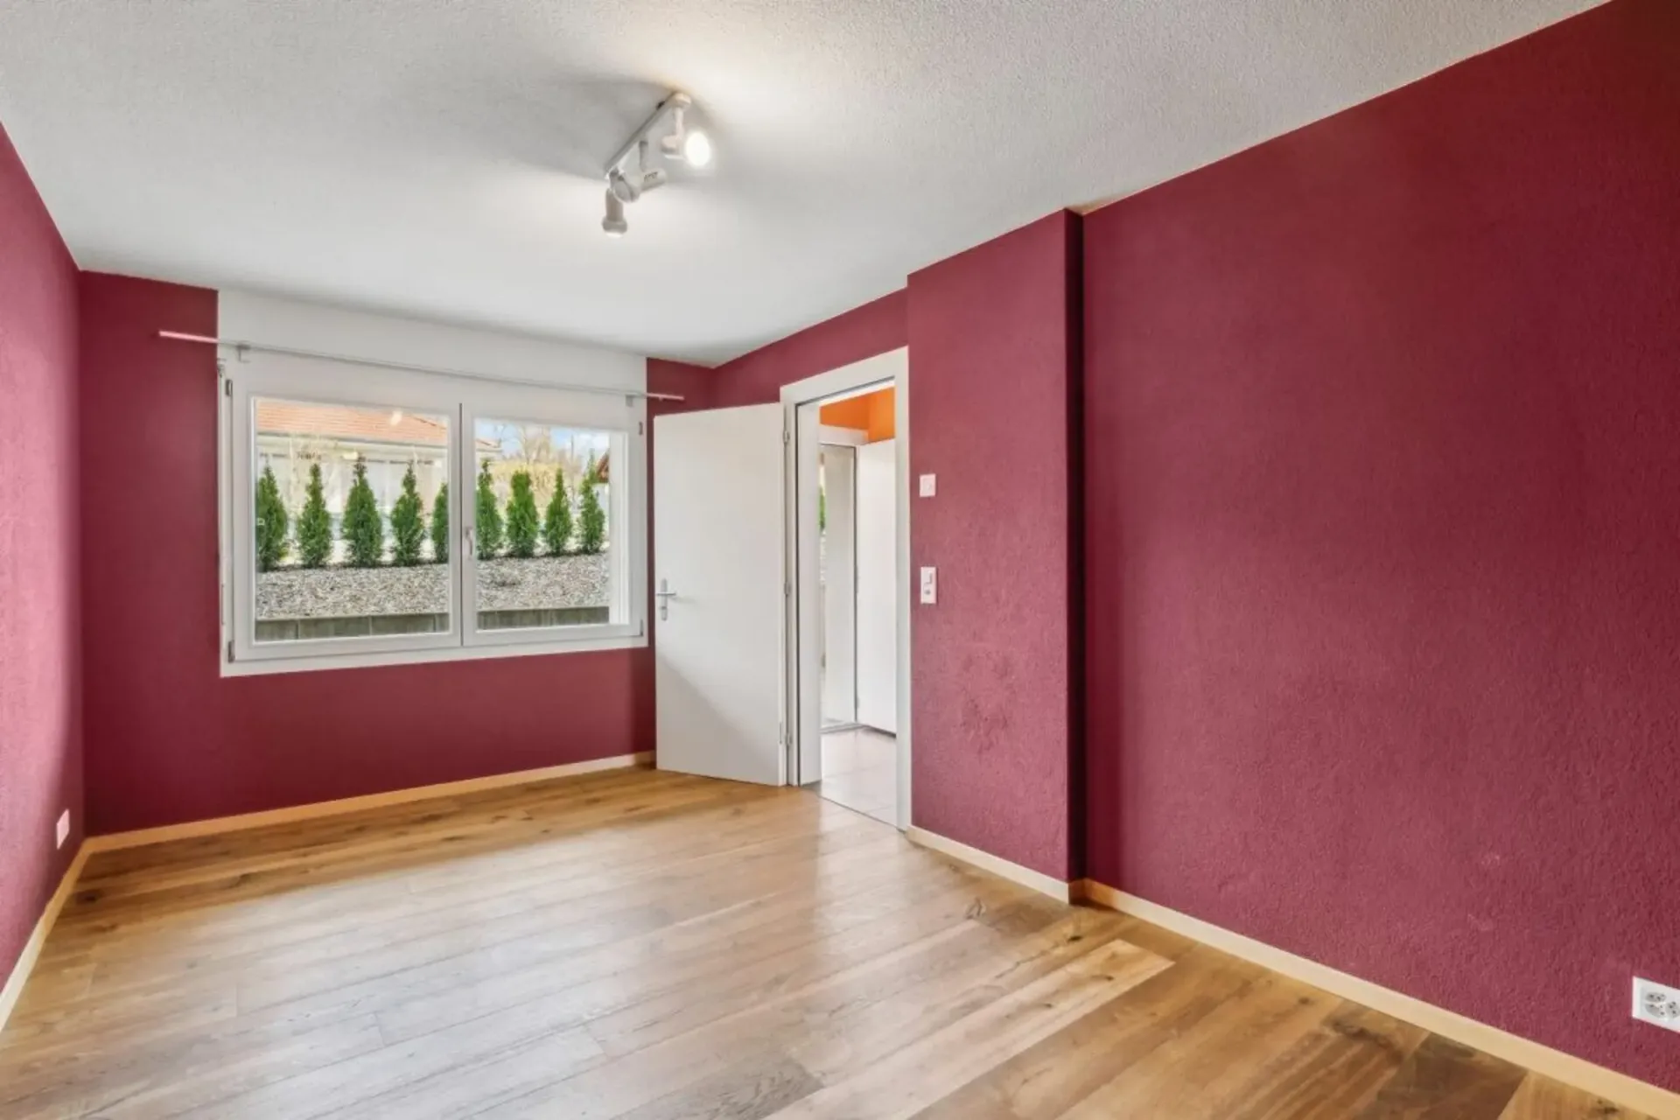
- Spacious single room with 15 m² - ideal as
guest room, office or hobby room
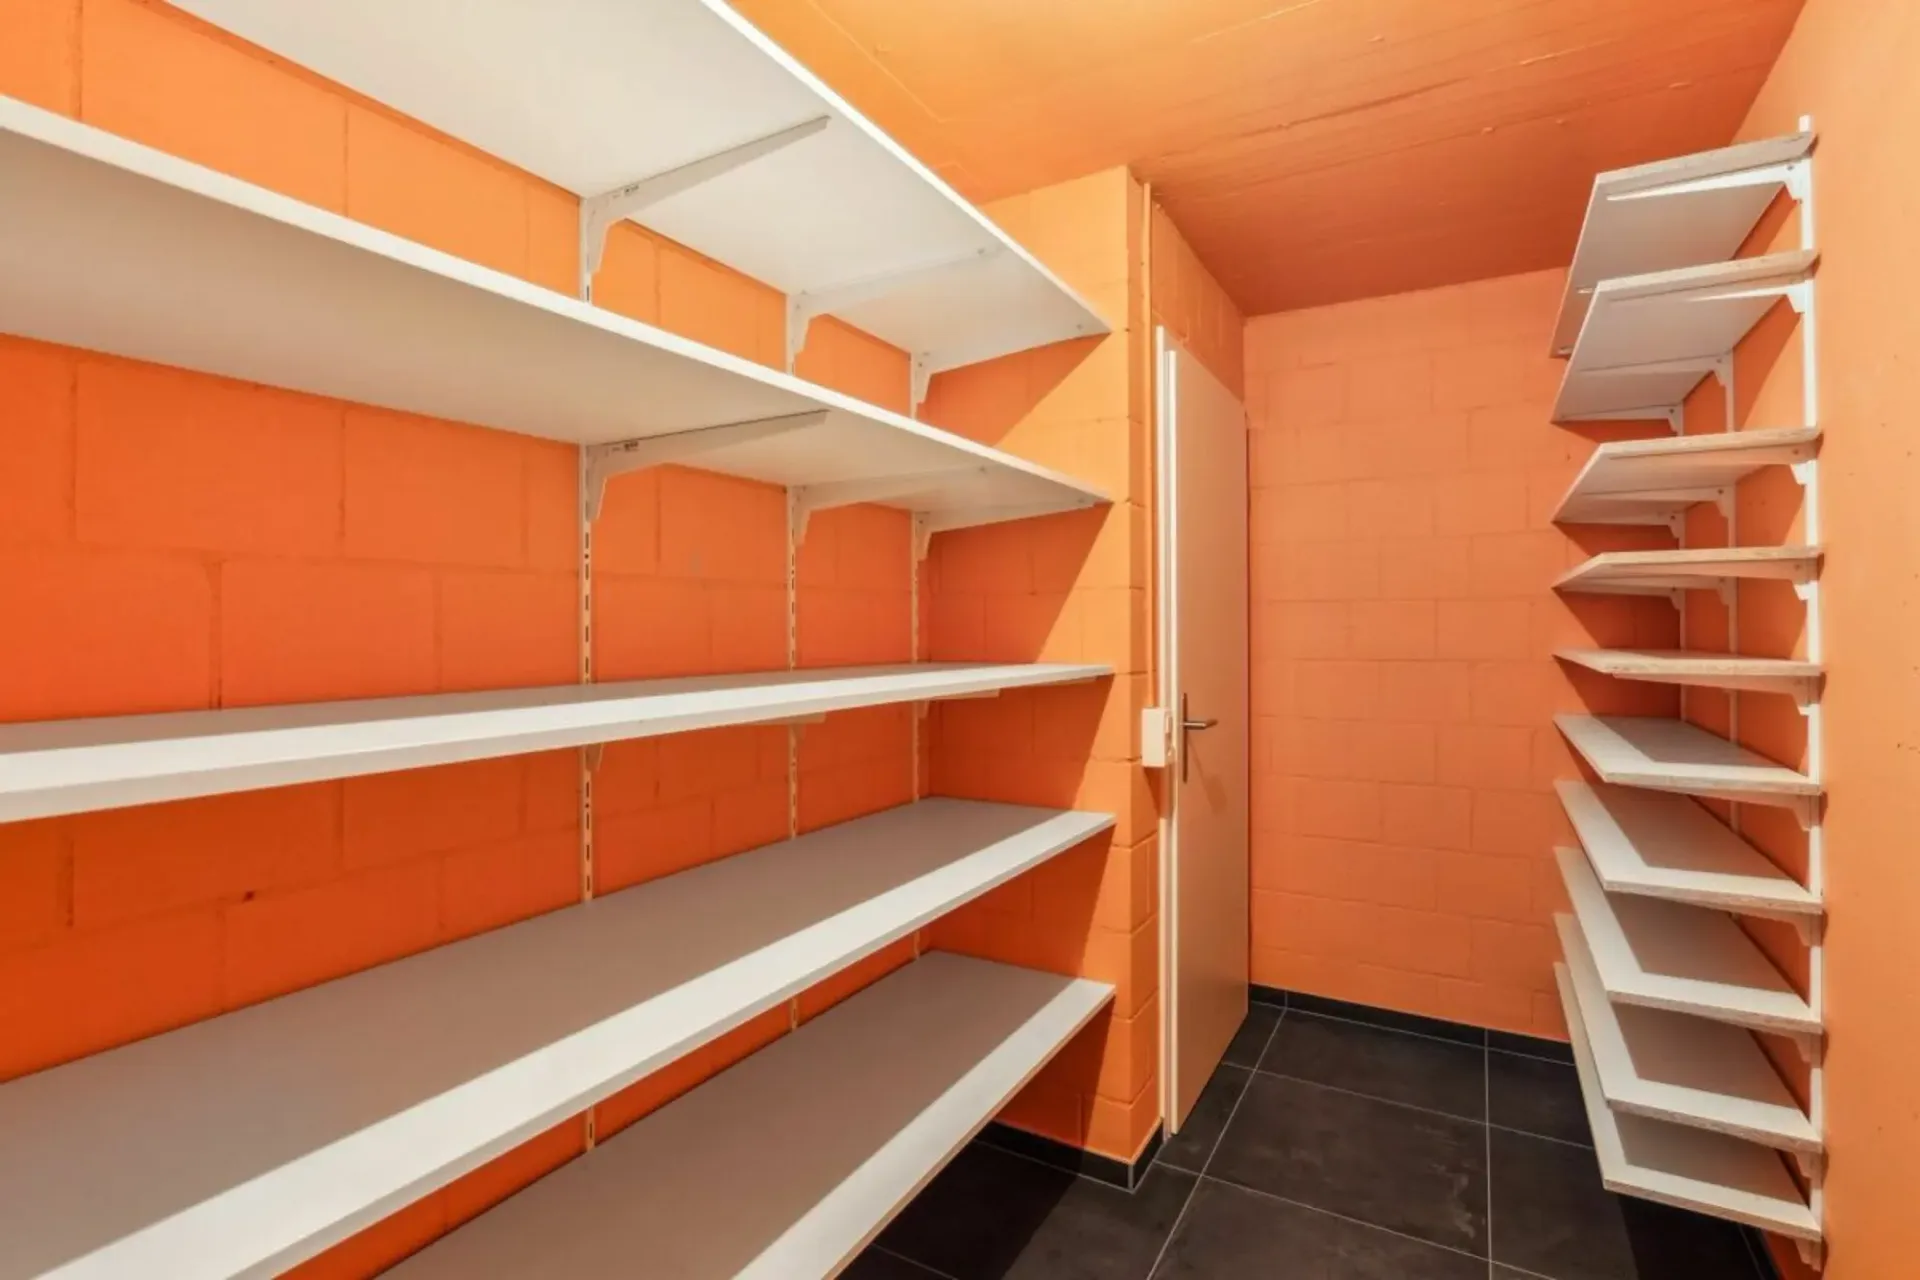
- Corridor with built-in shelves for shoes
- Secondary room with additional storage space and shelves for
extended shoe storage
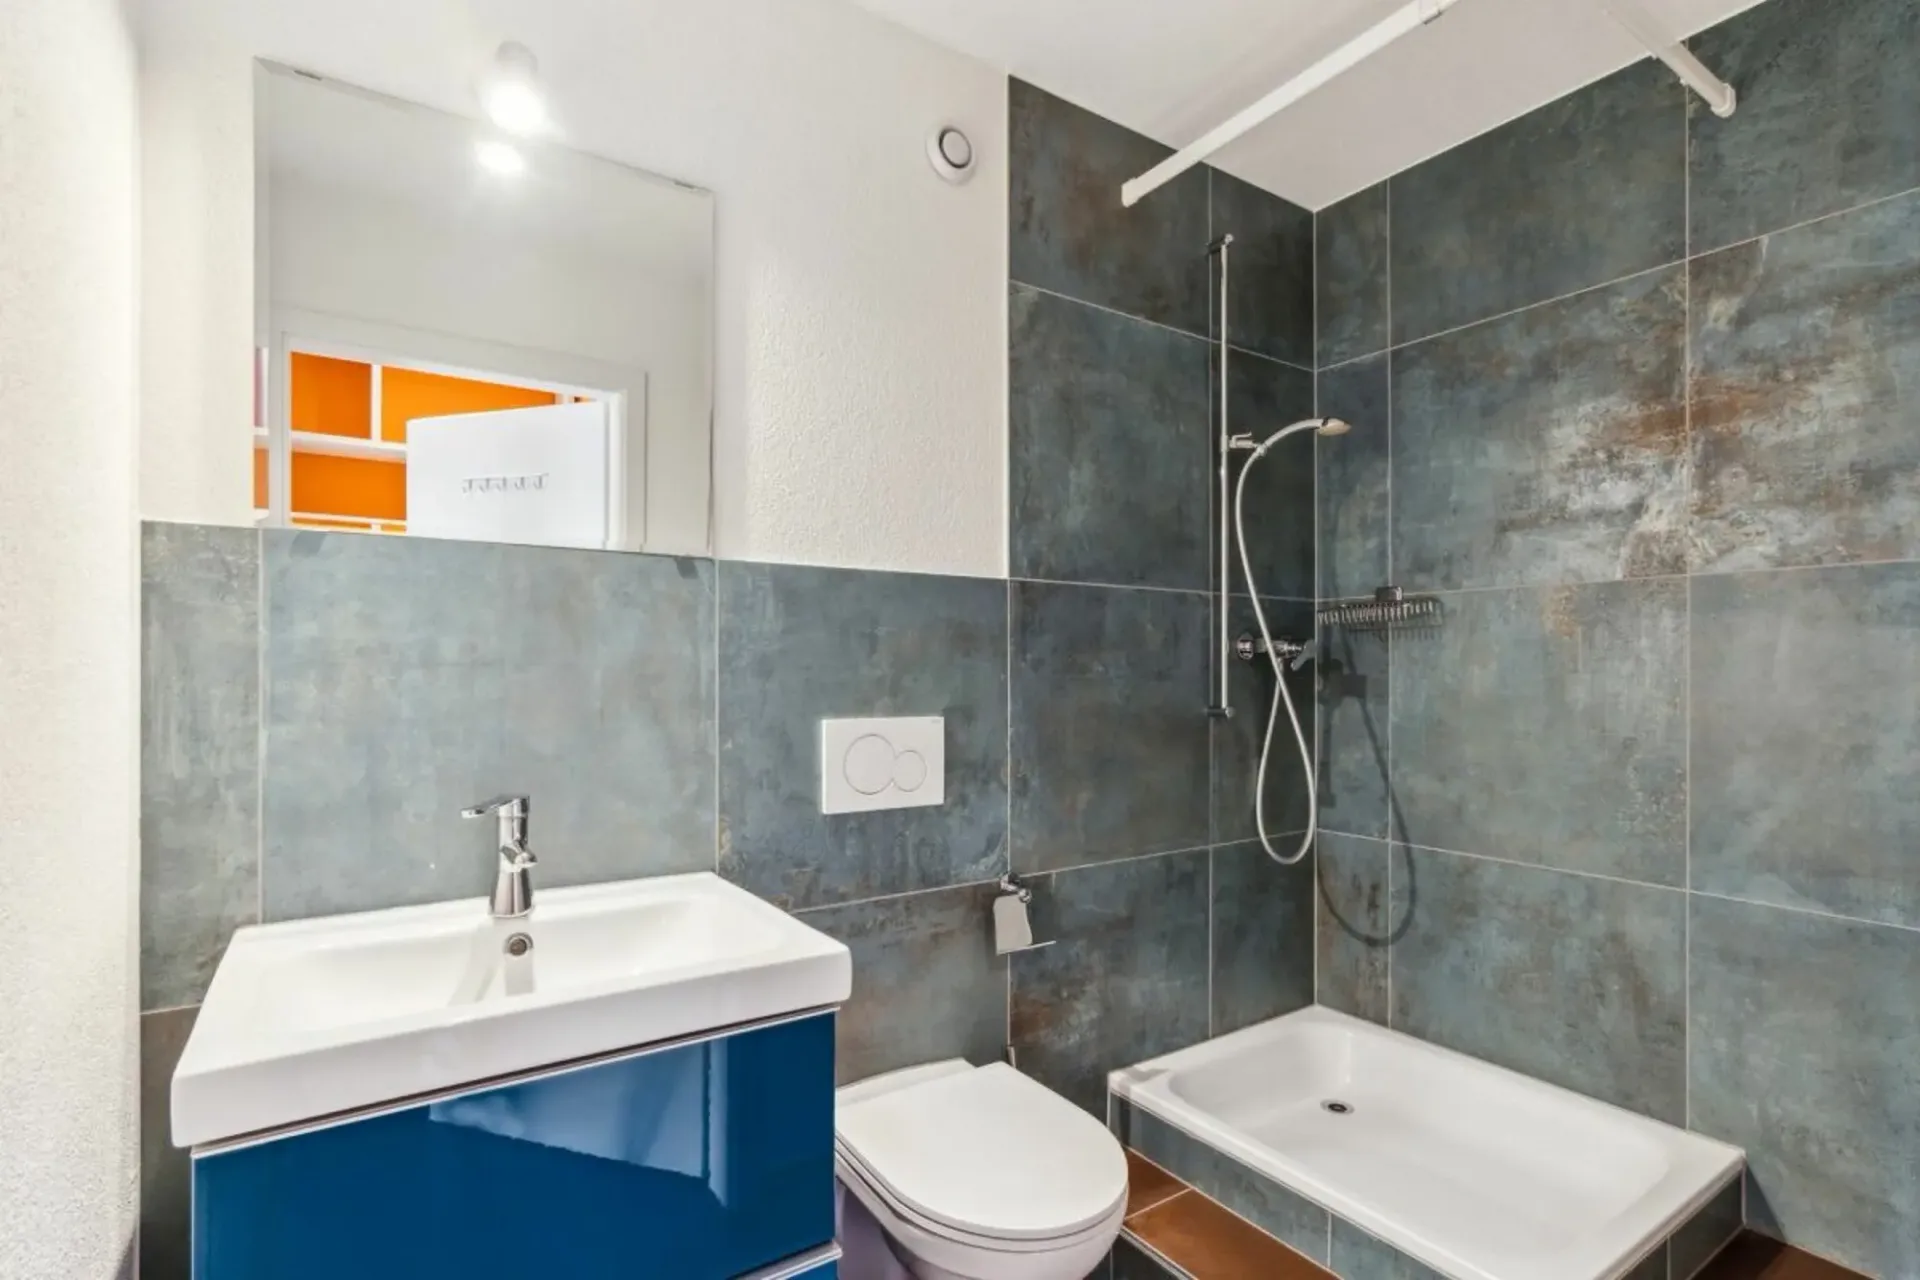
- Bathroom with sink, shower and toilet (3.80 m²)
- Practical storage room under the stairs
- Technical/basement room with sink, washing machine,
tumble dryer, water softener, hot water boiler with
water storage for underfloor heating, as well as integrated
infrared cabin
- Staircase to the ground floor
- Floor heating in the entire basement except
technical/basement room
Ground floor:
The bright ground floor forms the heart of the house:
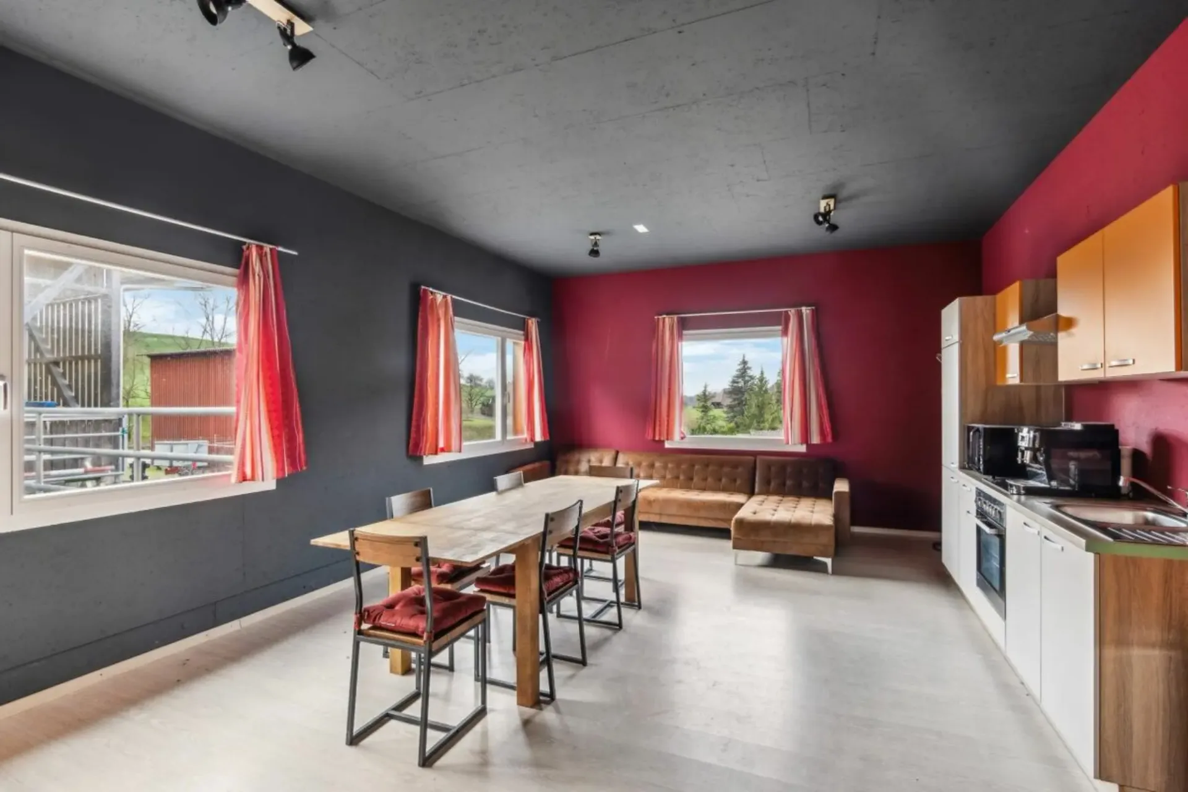
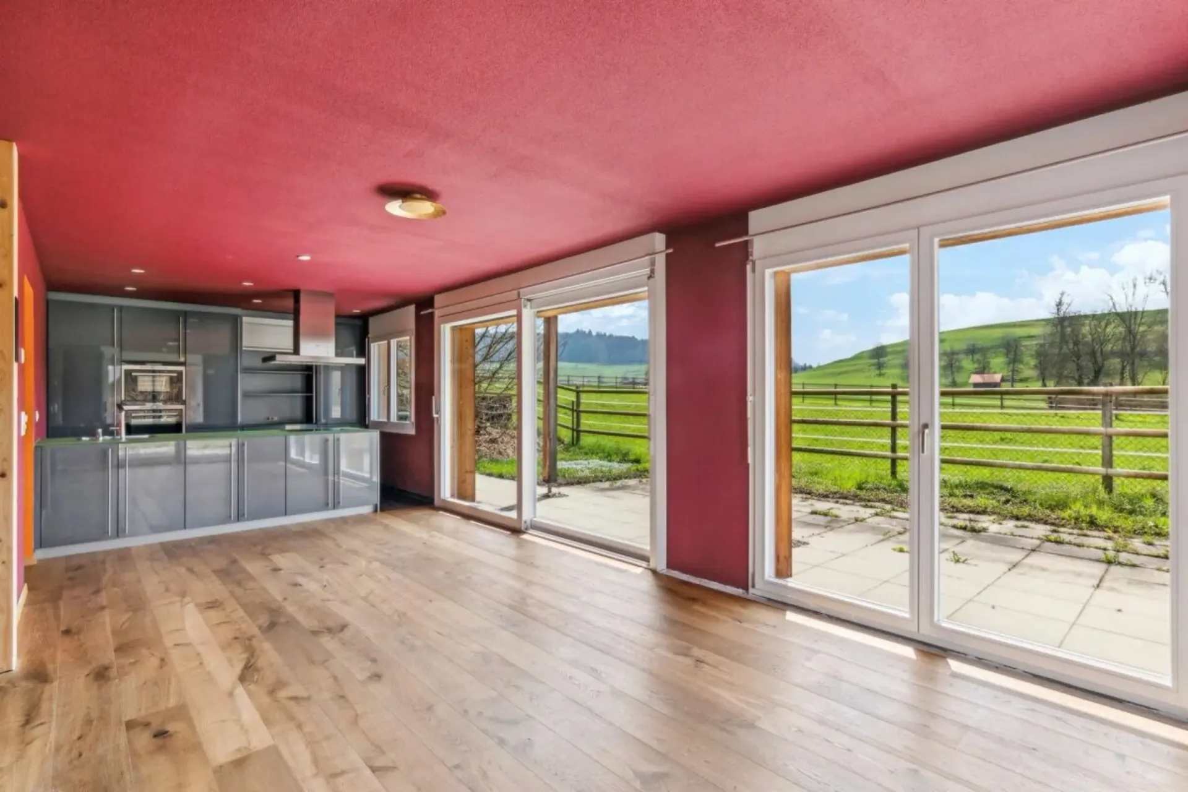
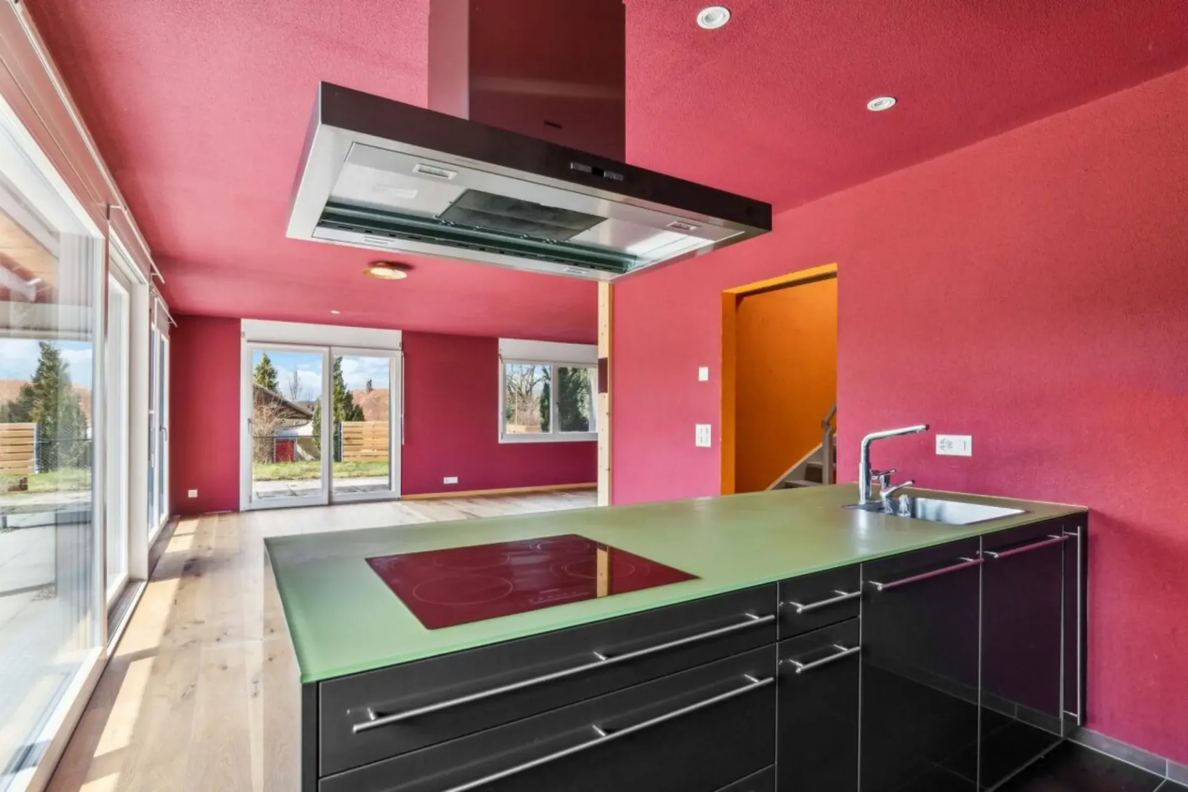
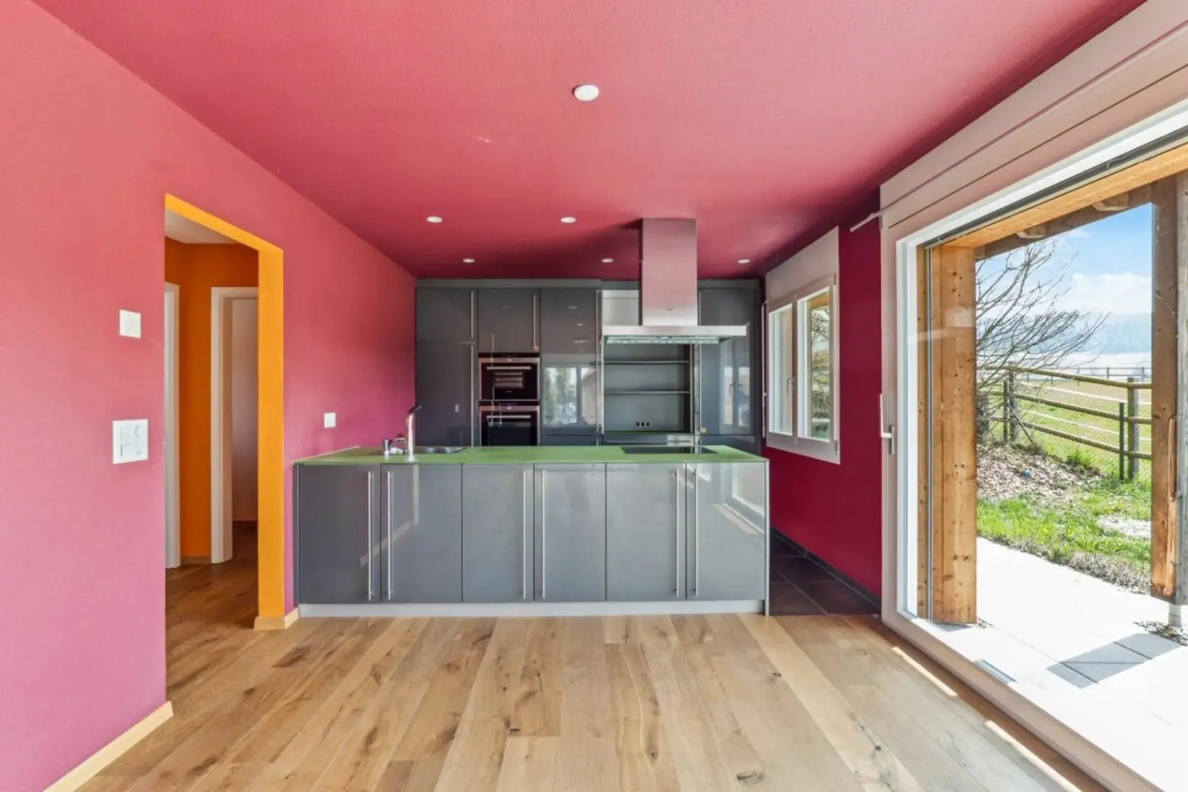
- Spacious living area with open kitchen and
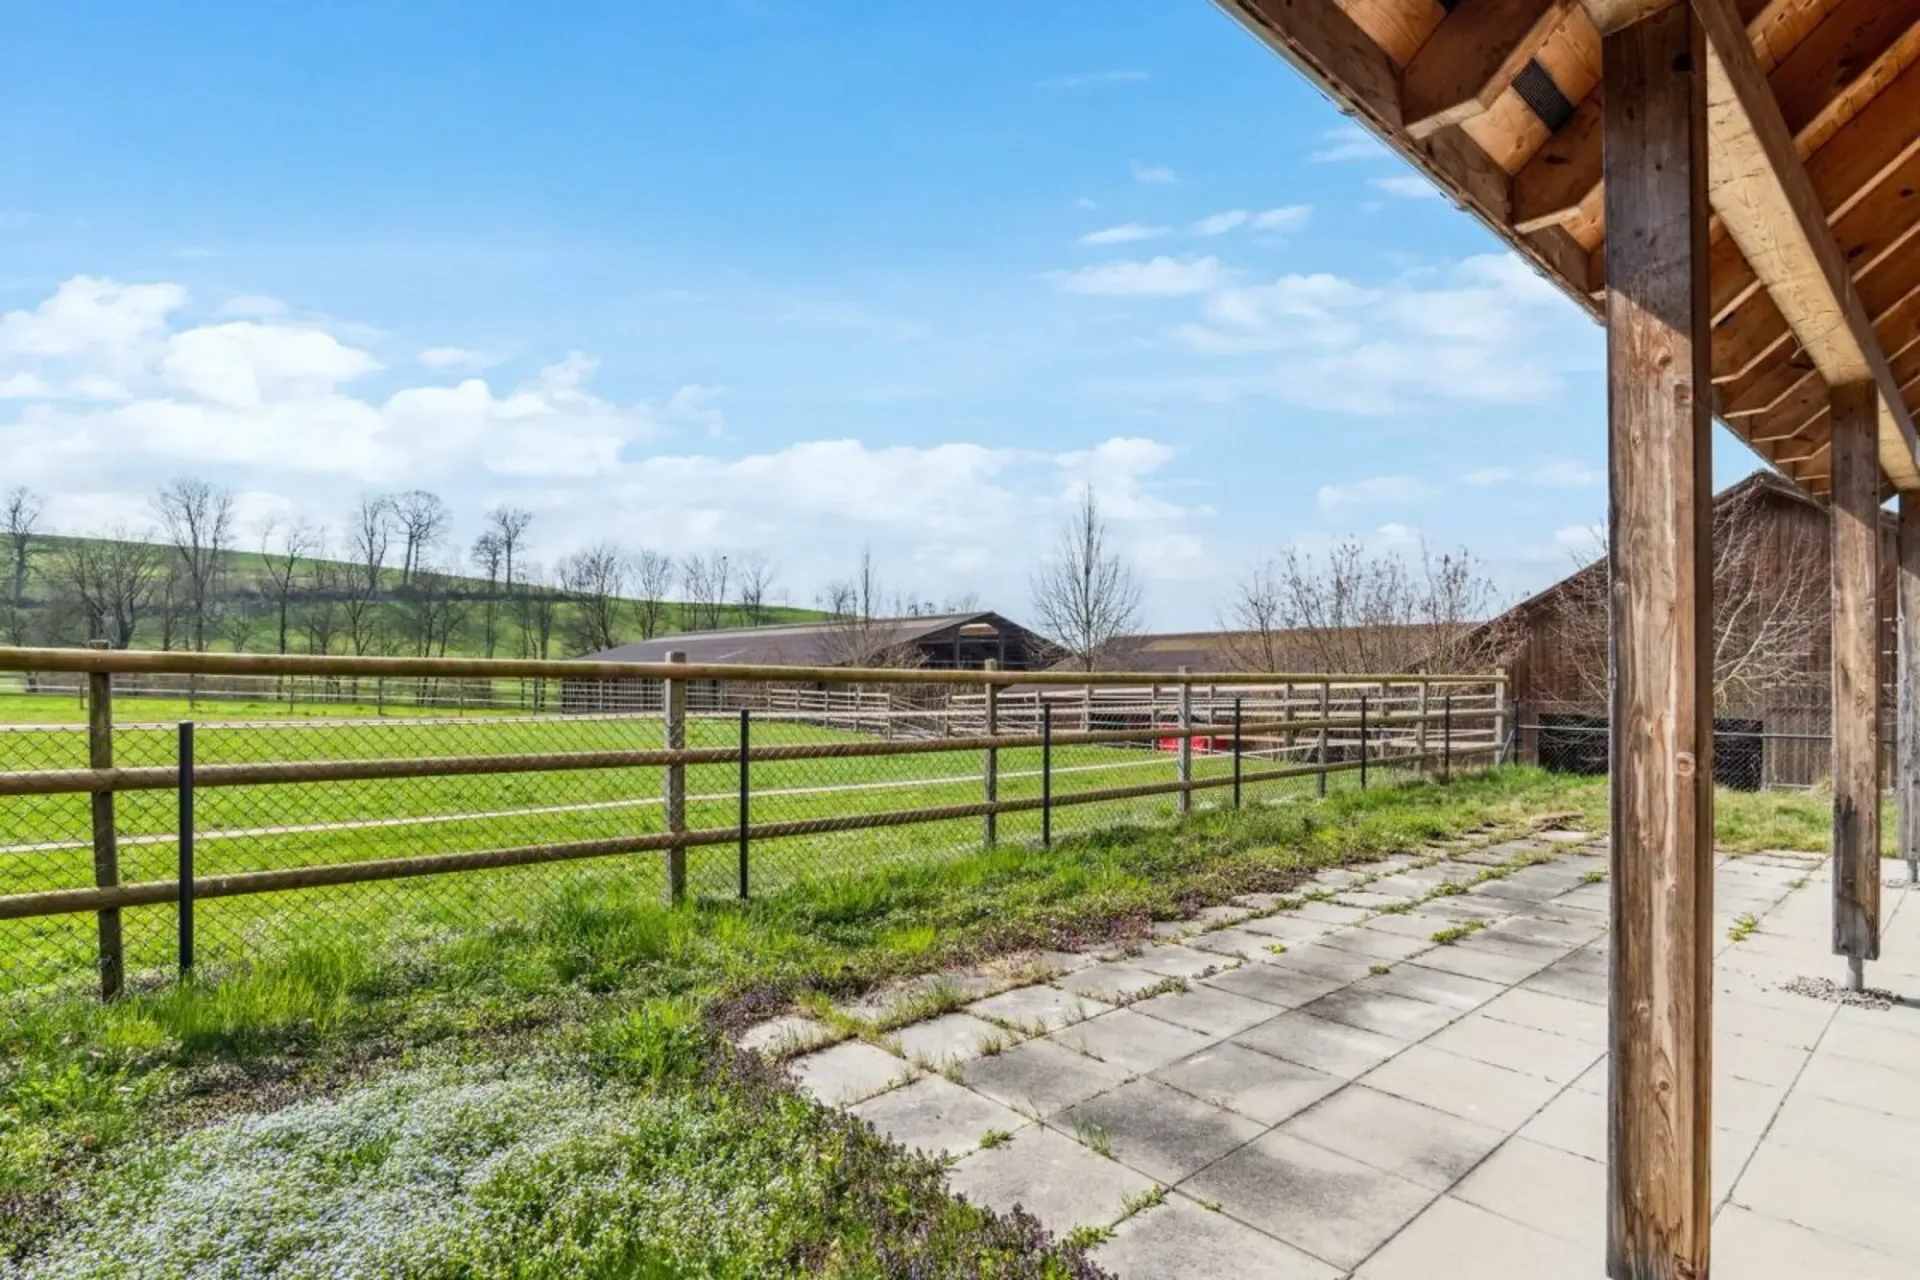
direct access to the large terrace with
roof overhang (46.44 m²)
- Sliding balcony door with a dreamy view of the
adjacent horse facility and pasture
- Guest toilet (2 m²)
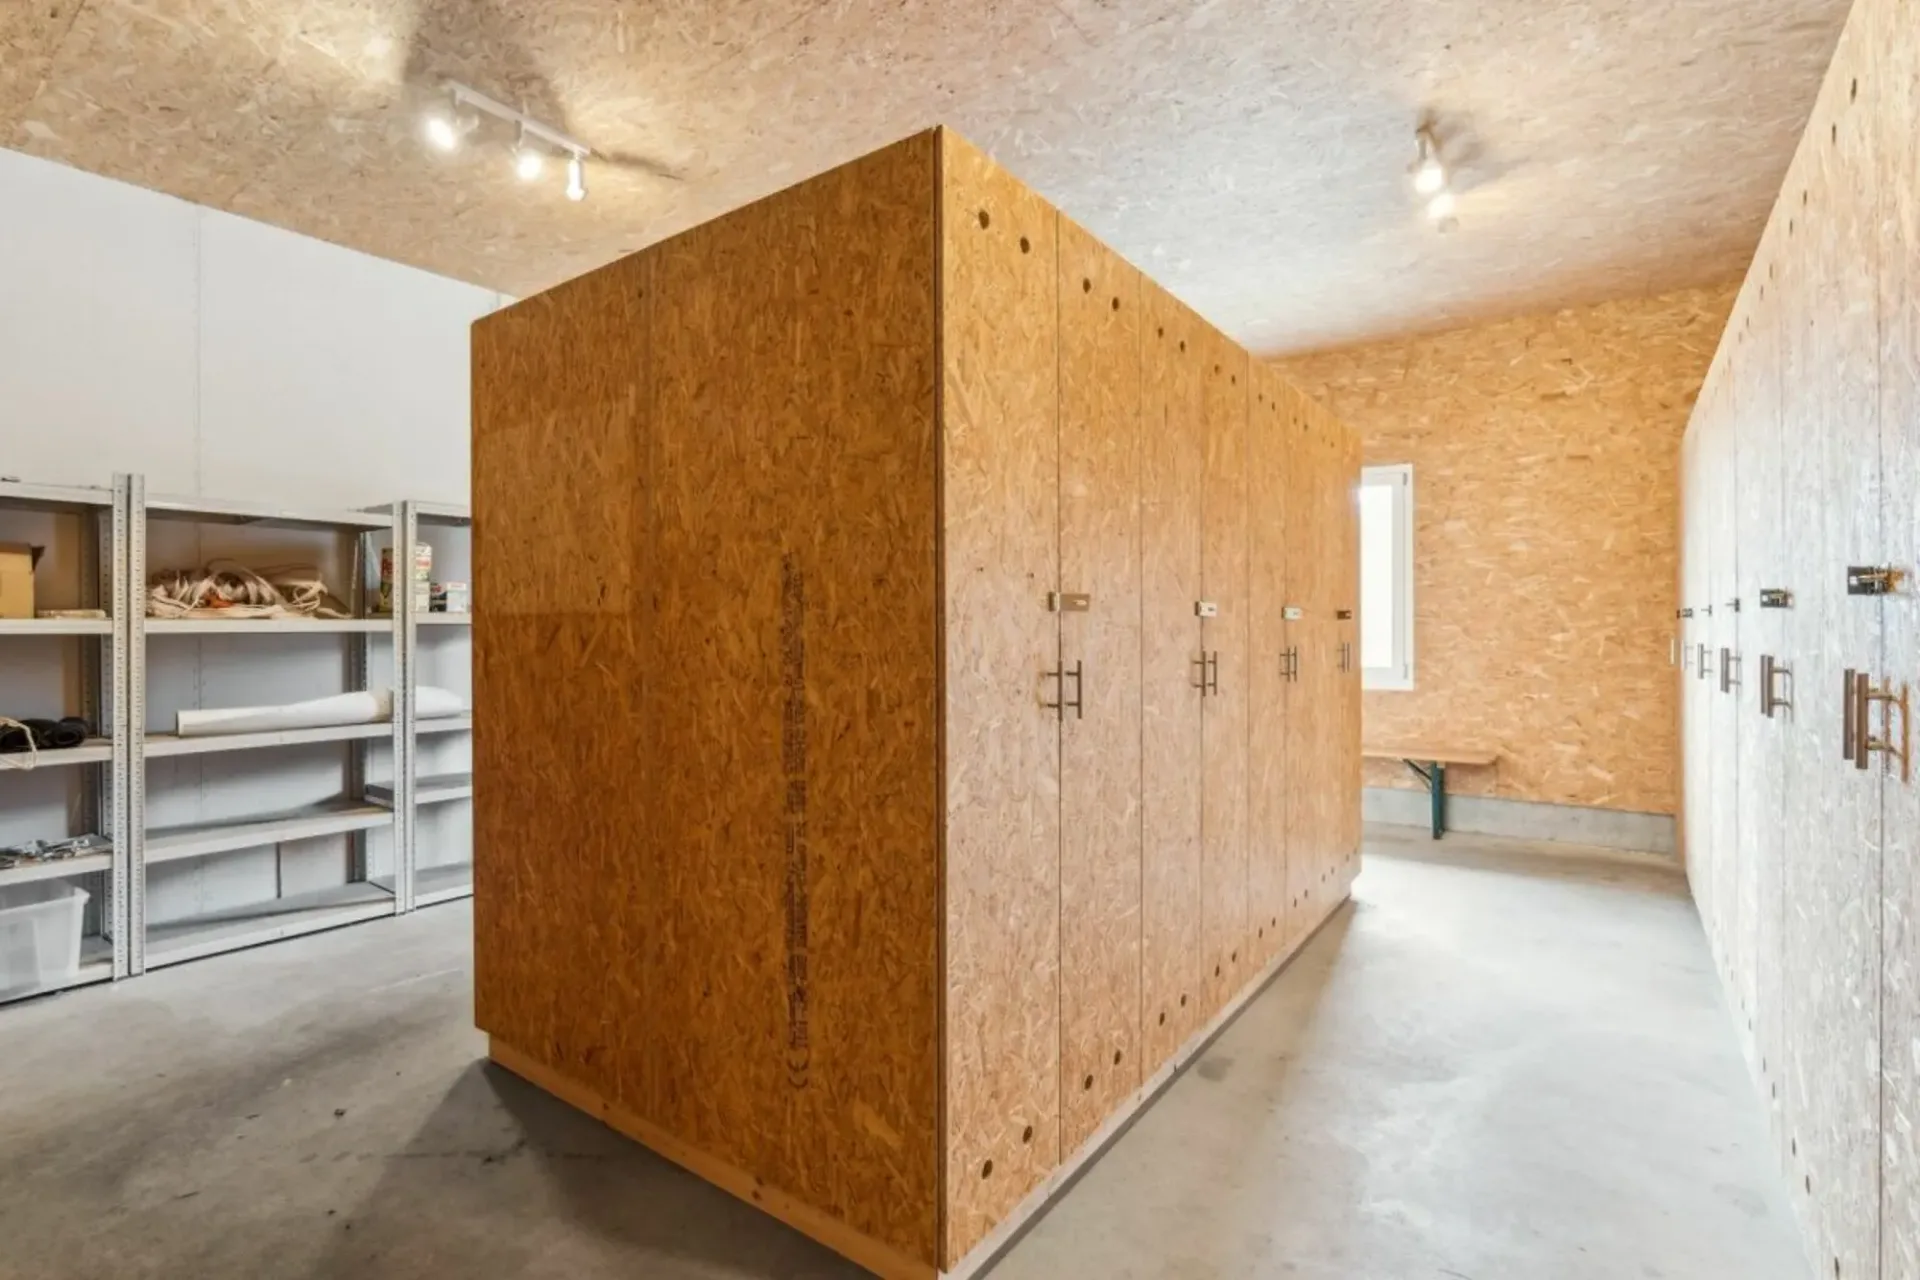
- Spacious storage room with built-in cabinets and large
freezer (5.70 m²)
- Open staircase to the upper floor
Upper floor (with sloping roof):
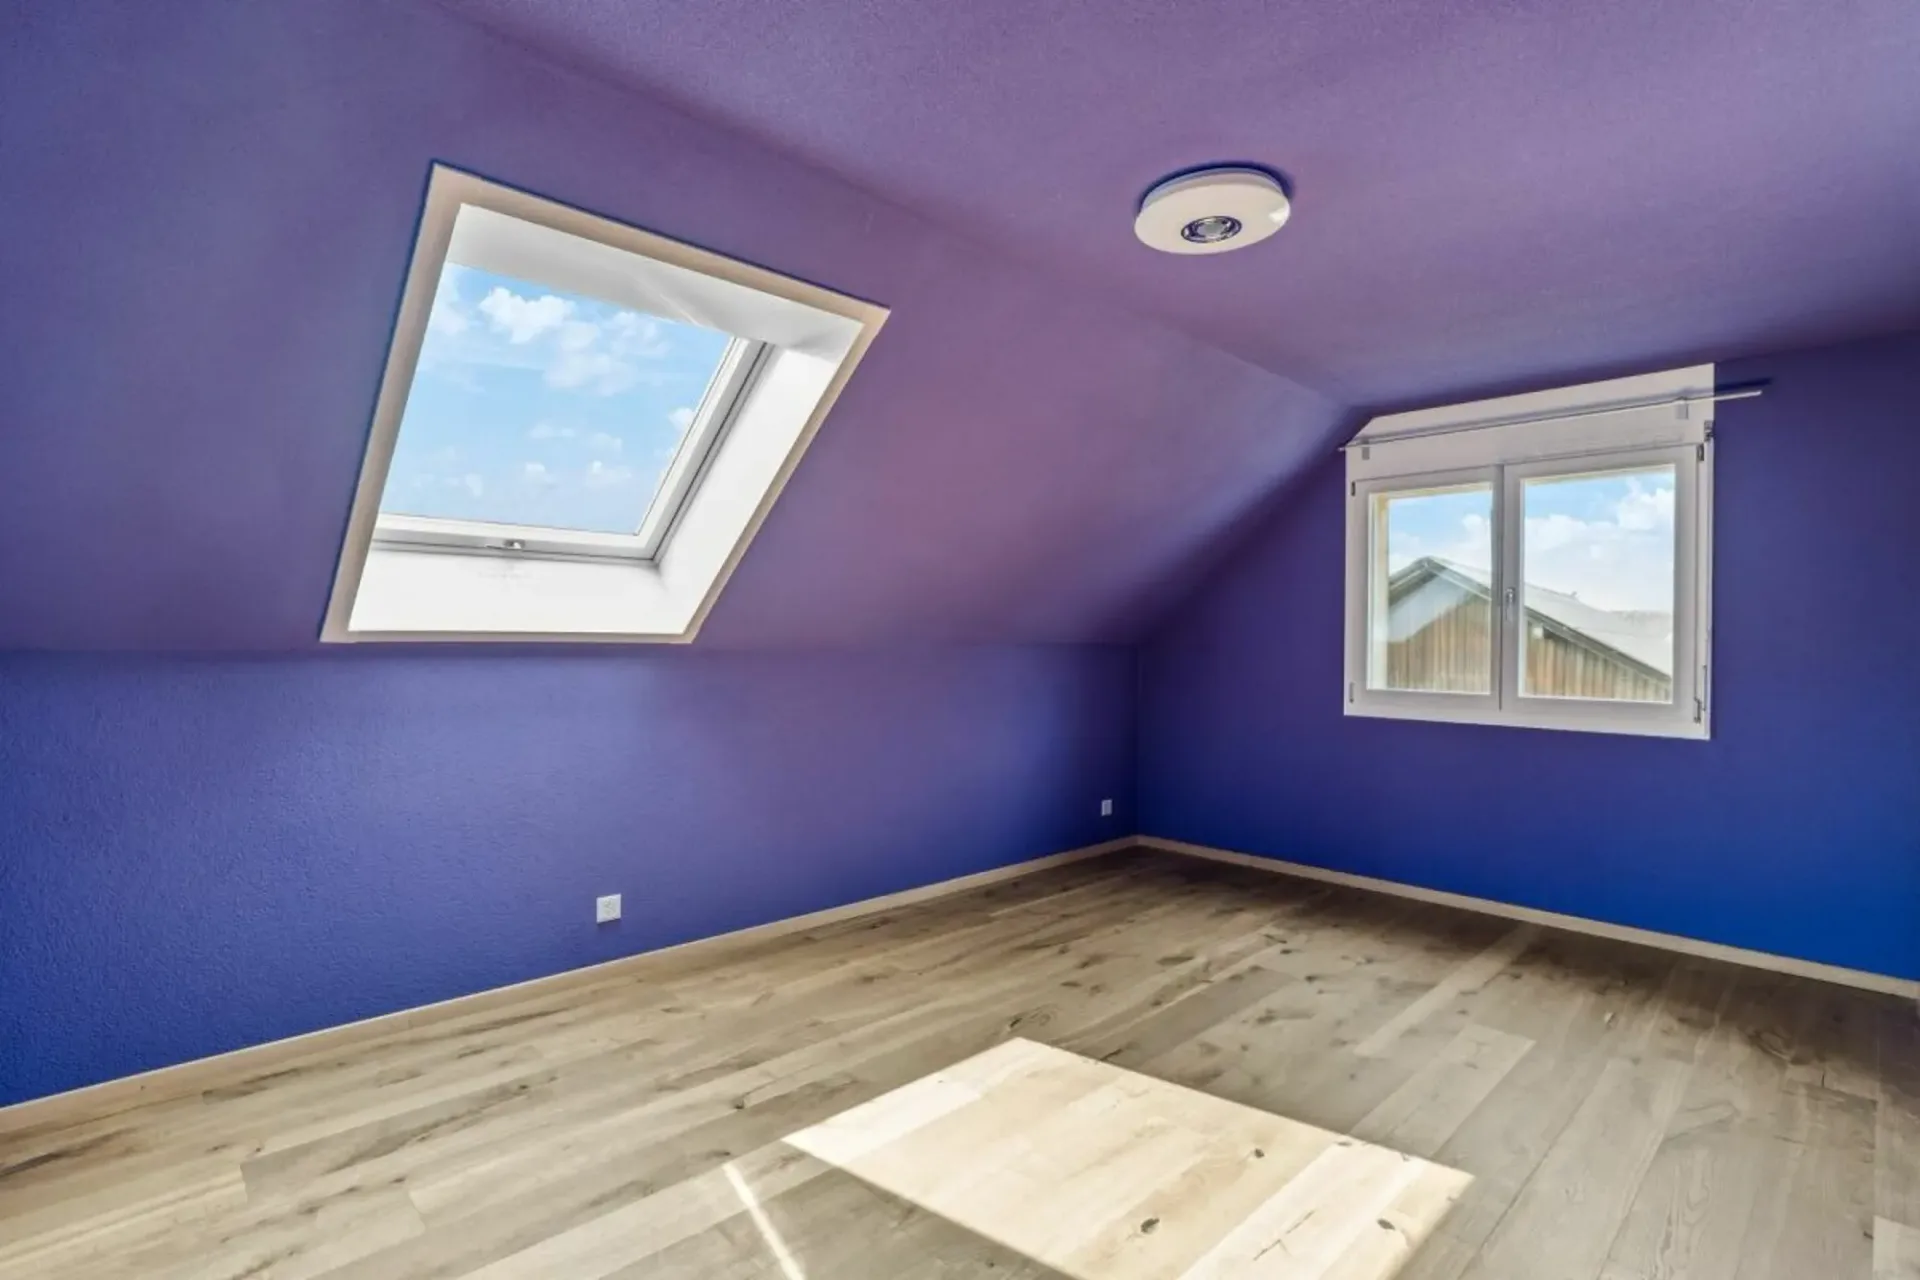
The upper floor is located directly under the roof and offers a cozy atmosphere with its pleasant sloping roof:
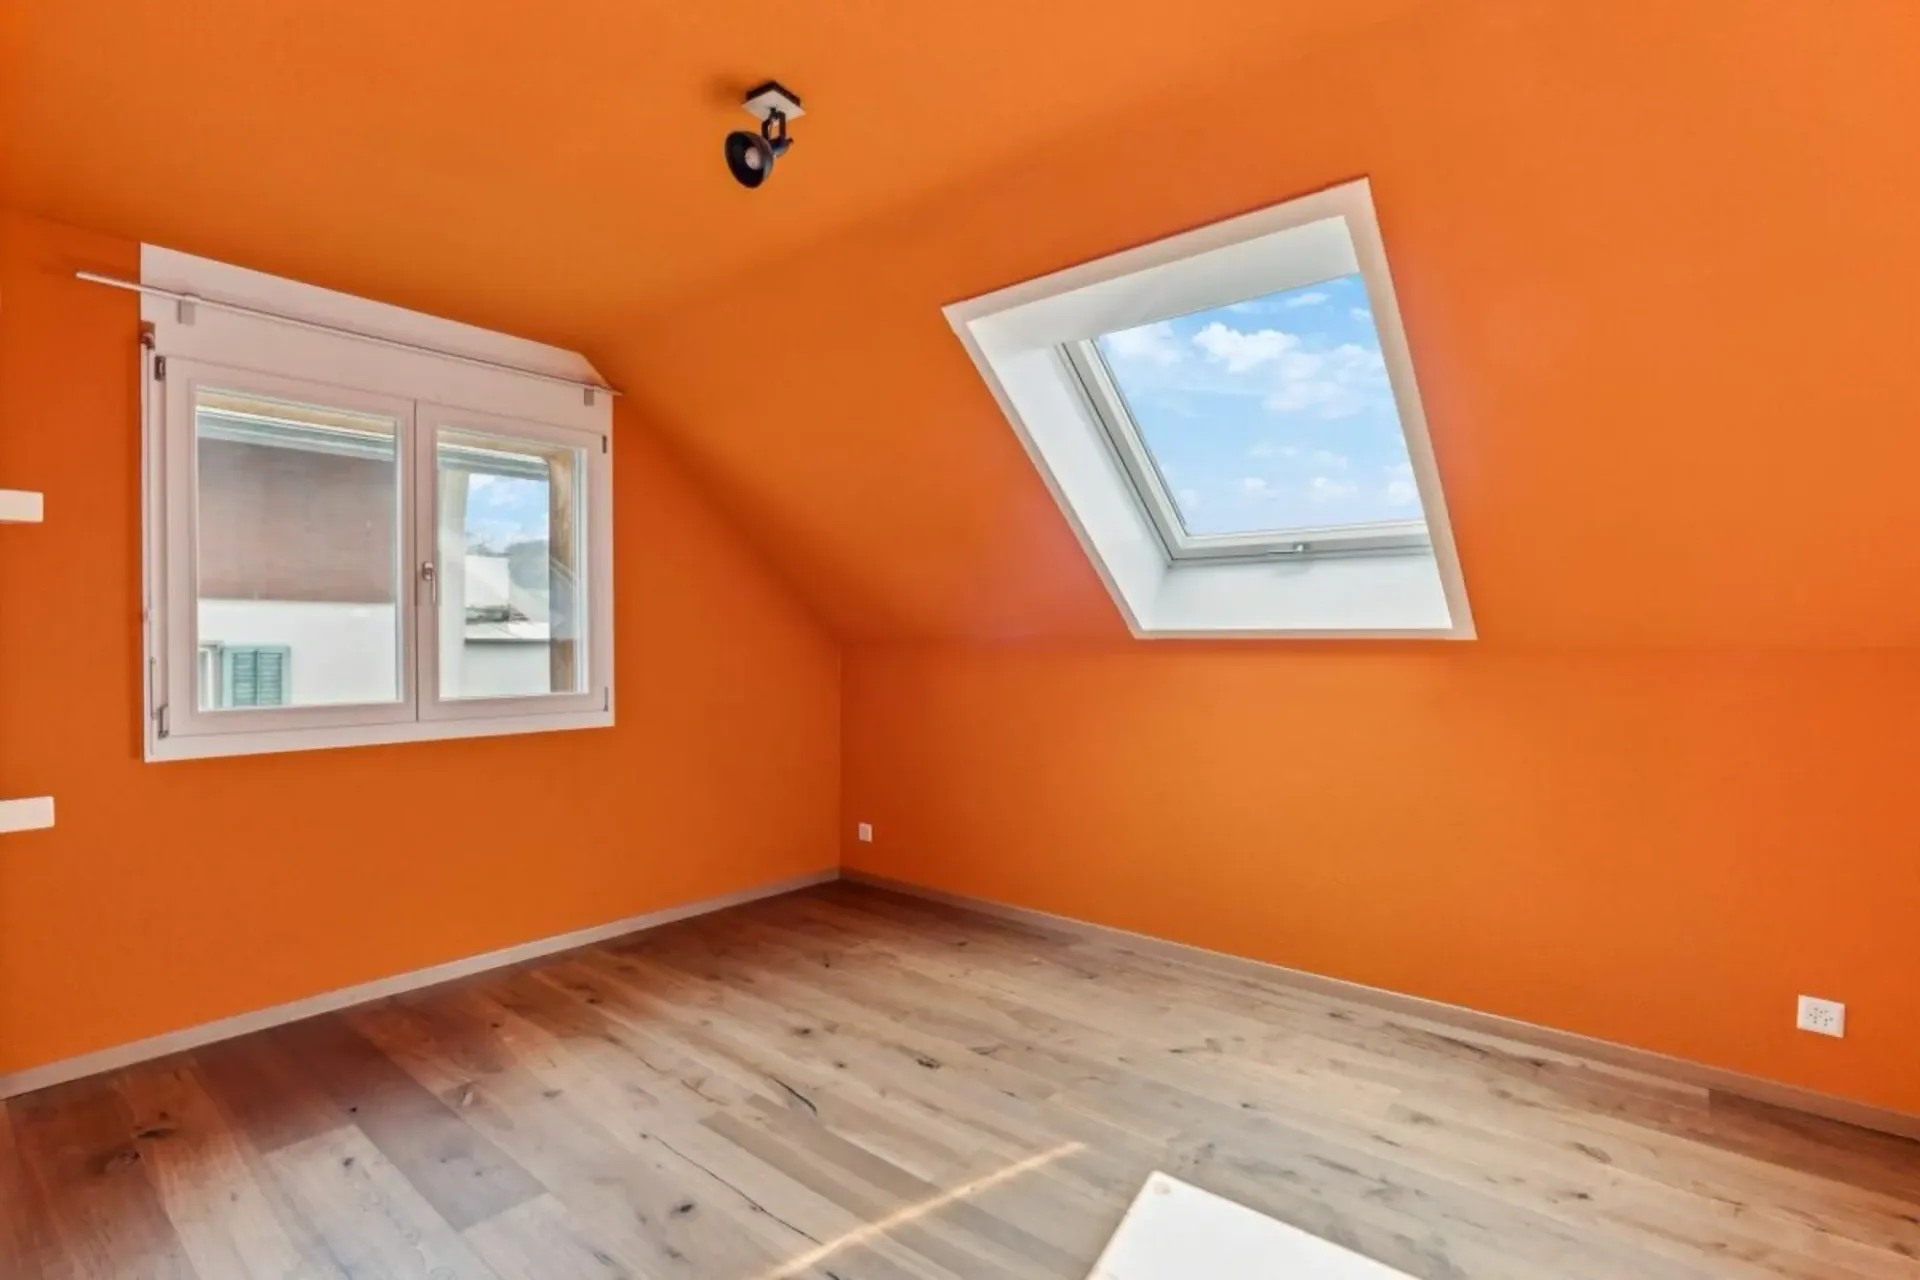
- Children's room I with 13.06 m²
- Children's room II with 15.23 m²
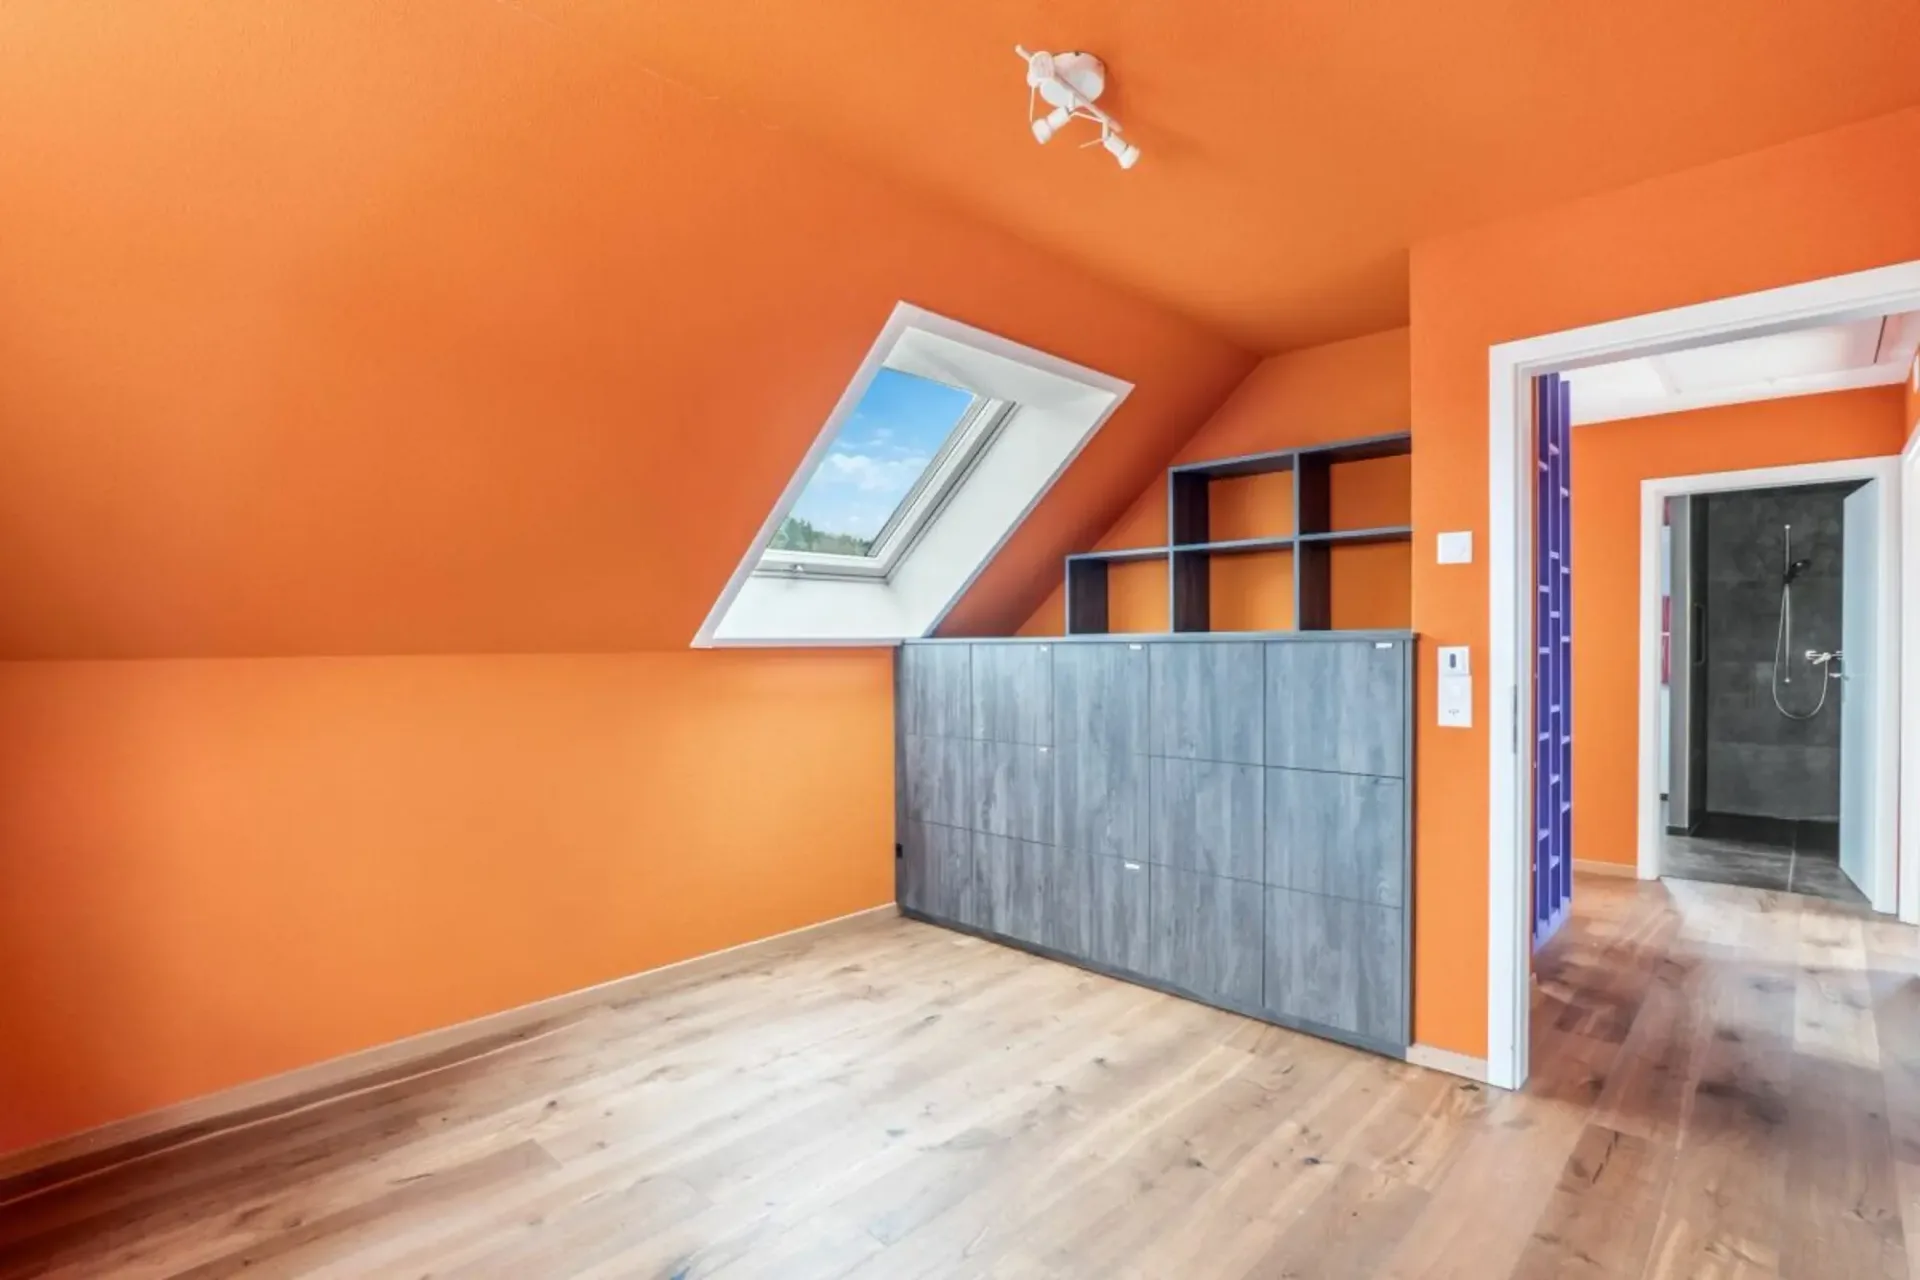
- Master bedroom with practical built-in cabinets
(17.83 m²)
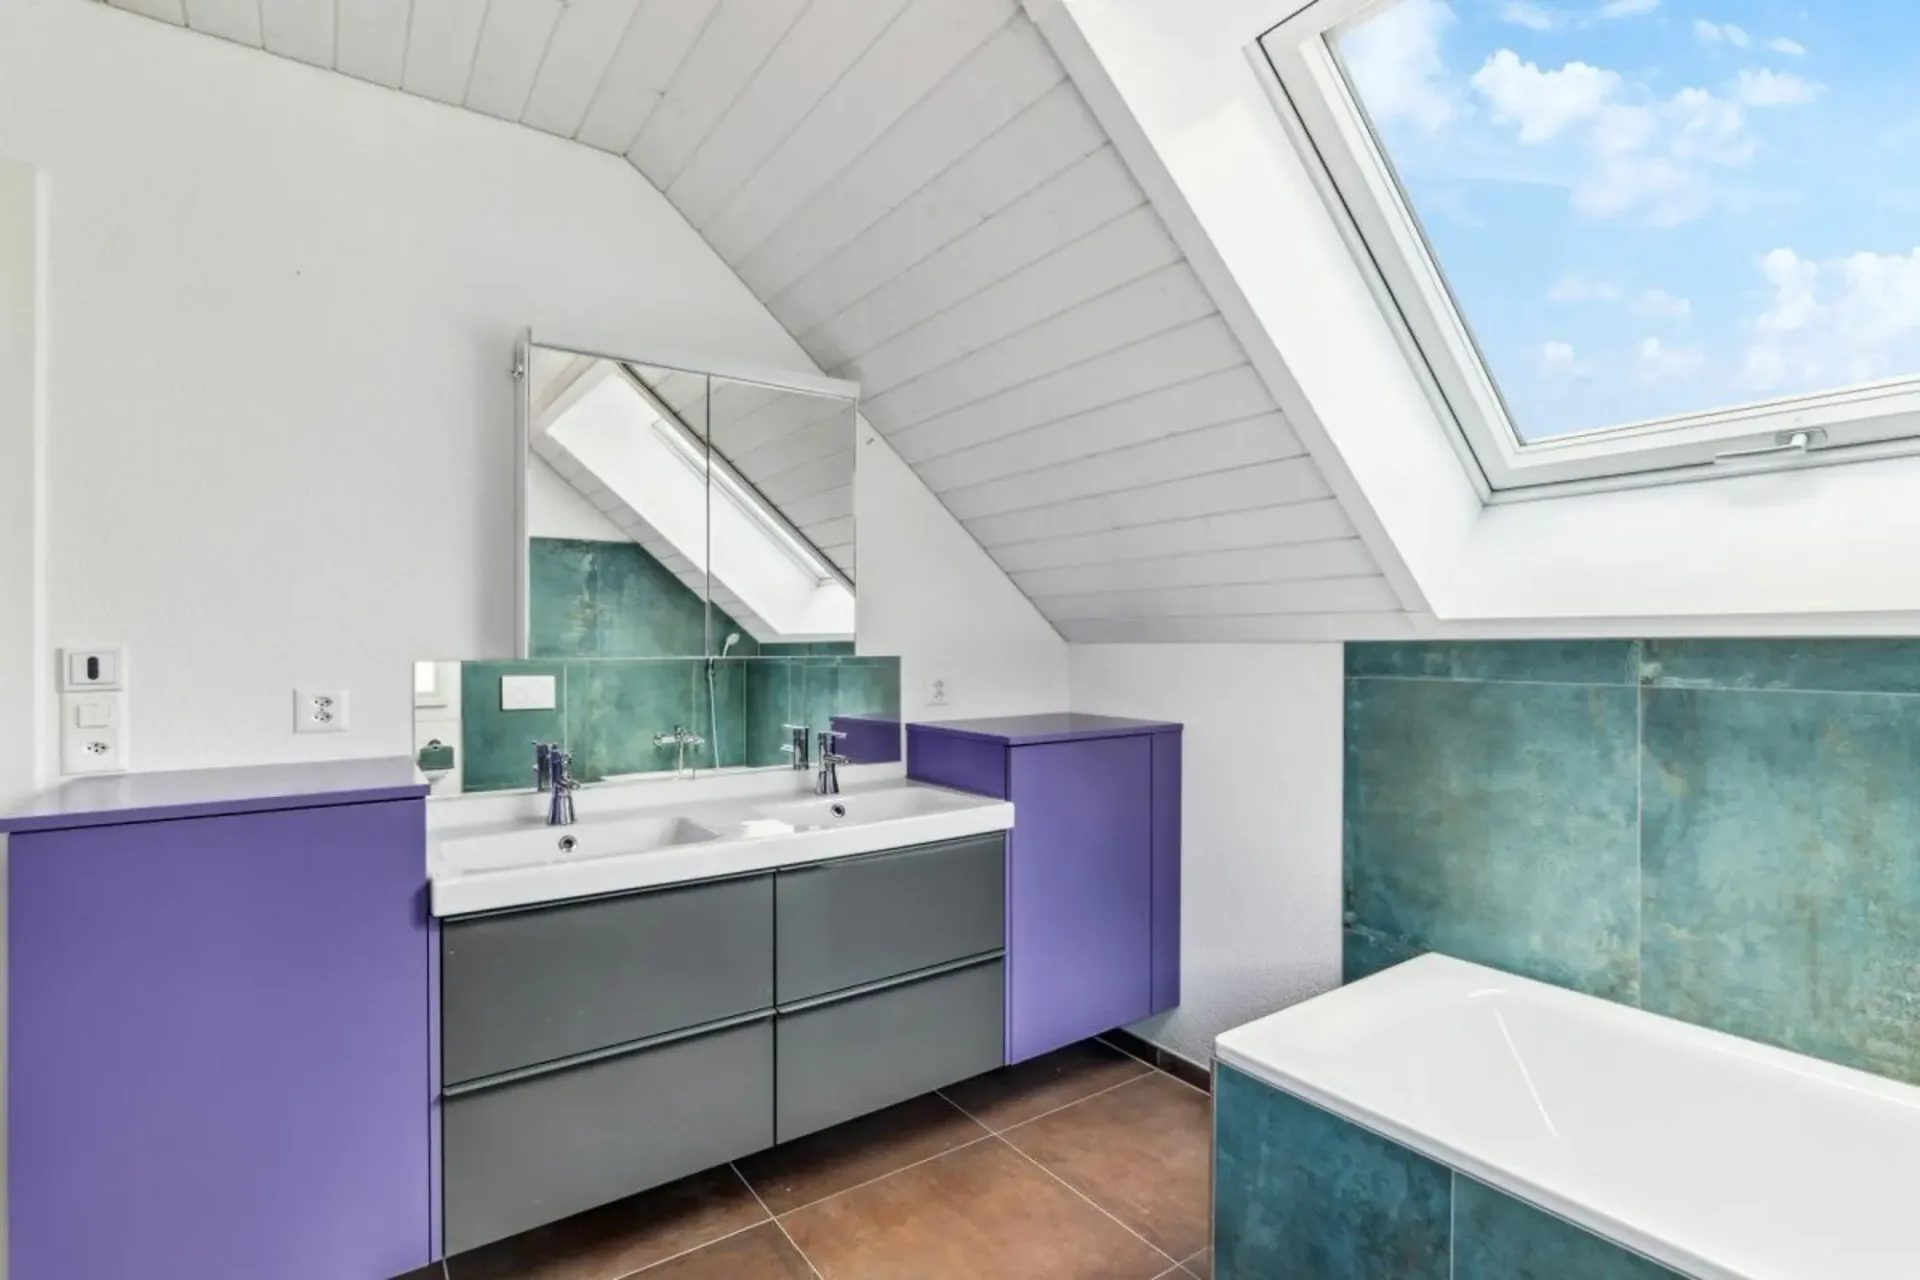
- Spacious bathroom with double sink, shower,
bathtub and toilet (9.55 m²)
- Functional corridor with access to all rooms
- Access to the attic via a retractable ladder
Conclusion:
This residential house offers a coherent overall package of functionality, living comfort and natural location. Ideal for all those who want to combine spacious living with practical benefits and modern technology.
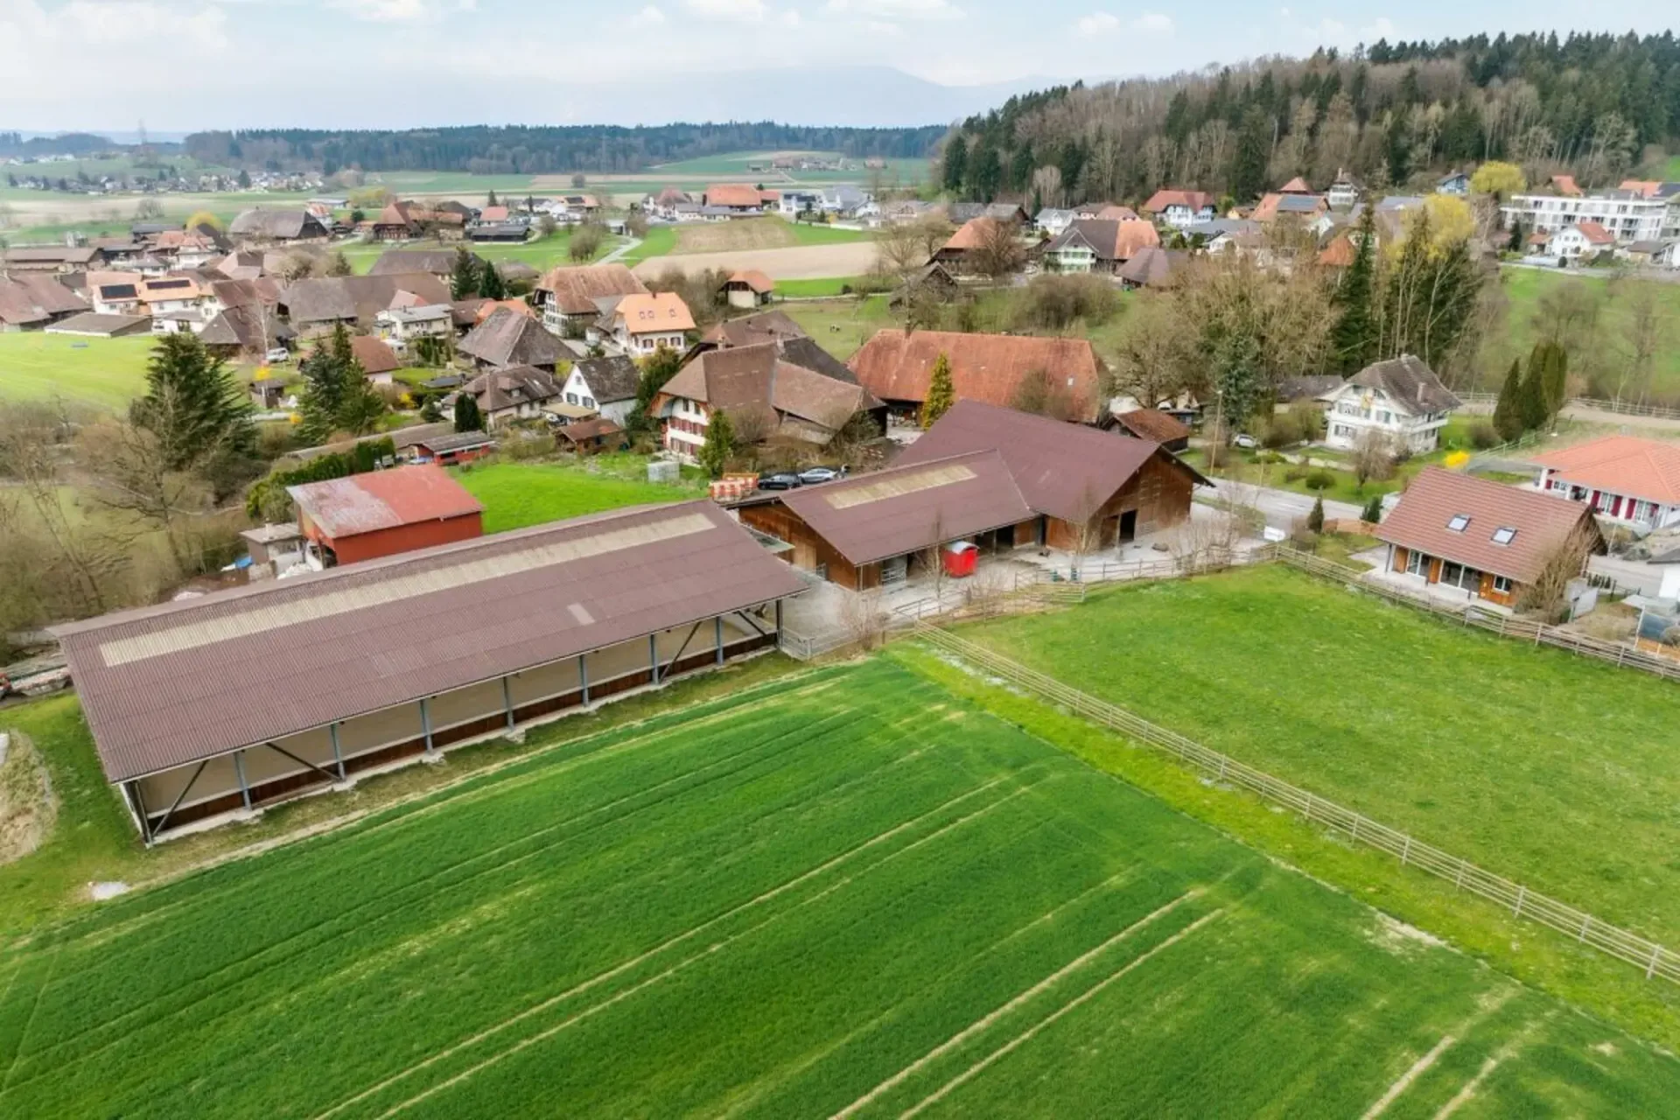
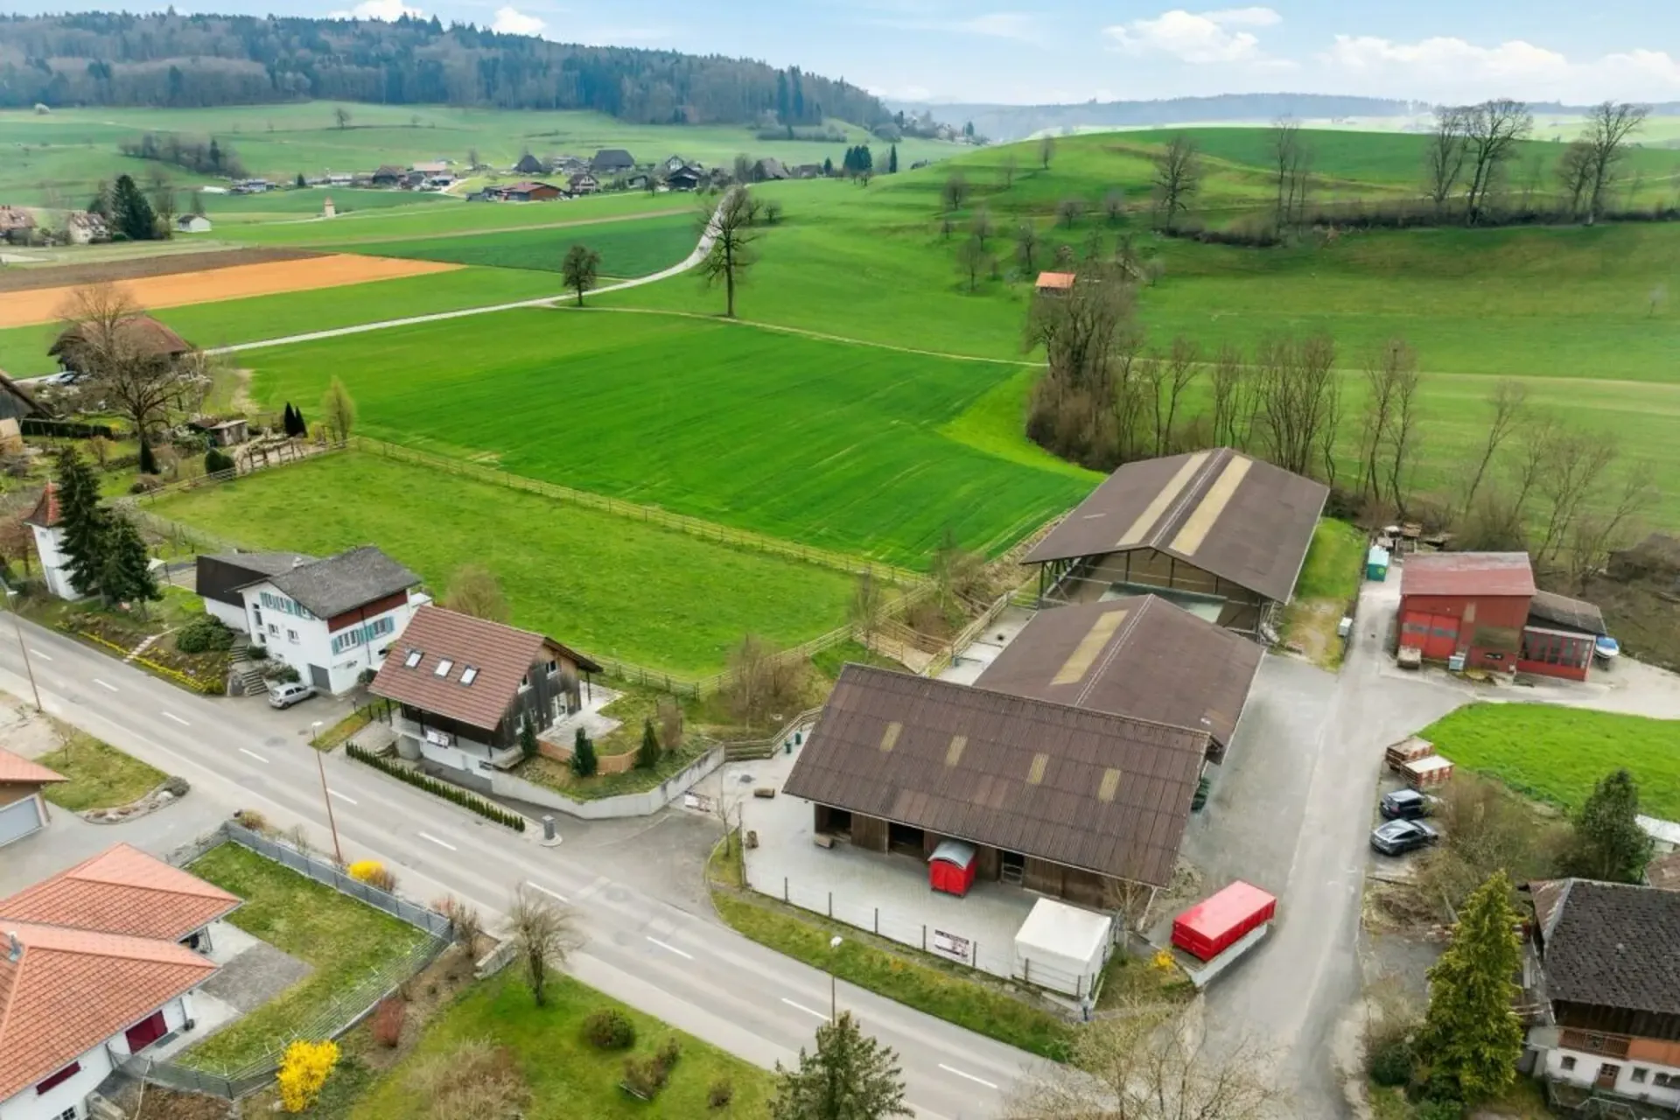
Riding facility with riding hall, guest rooms, directly connected pastureland and comprehensive infrastructure - well thought out, versatile and expandable:
Stable area:
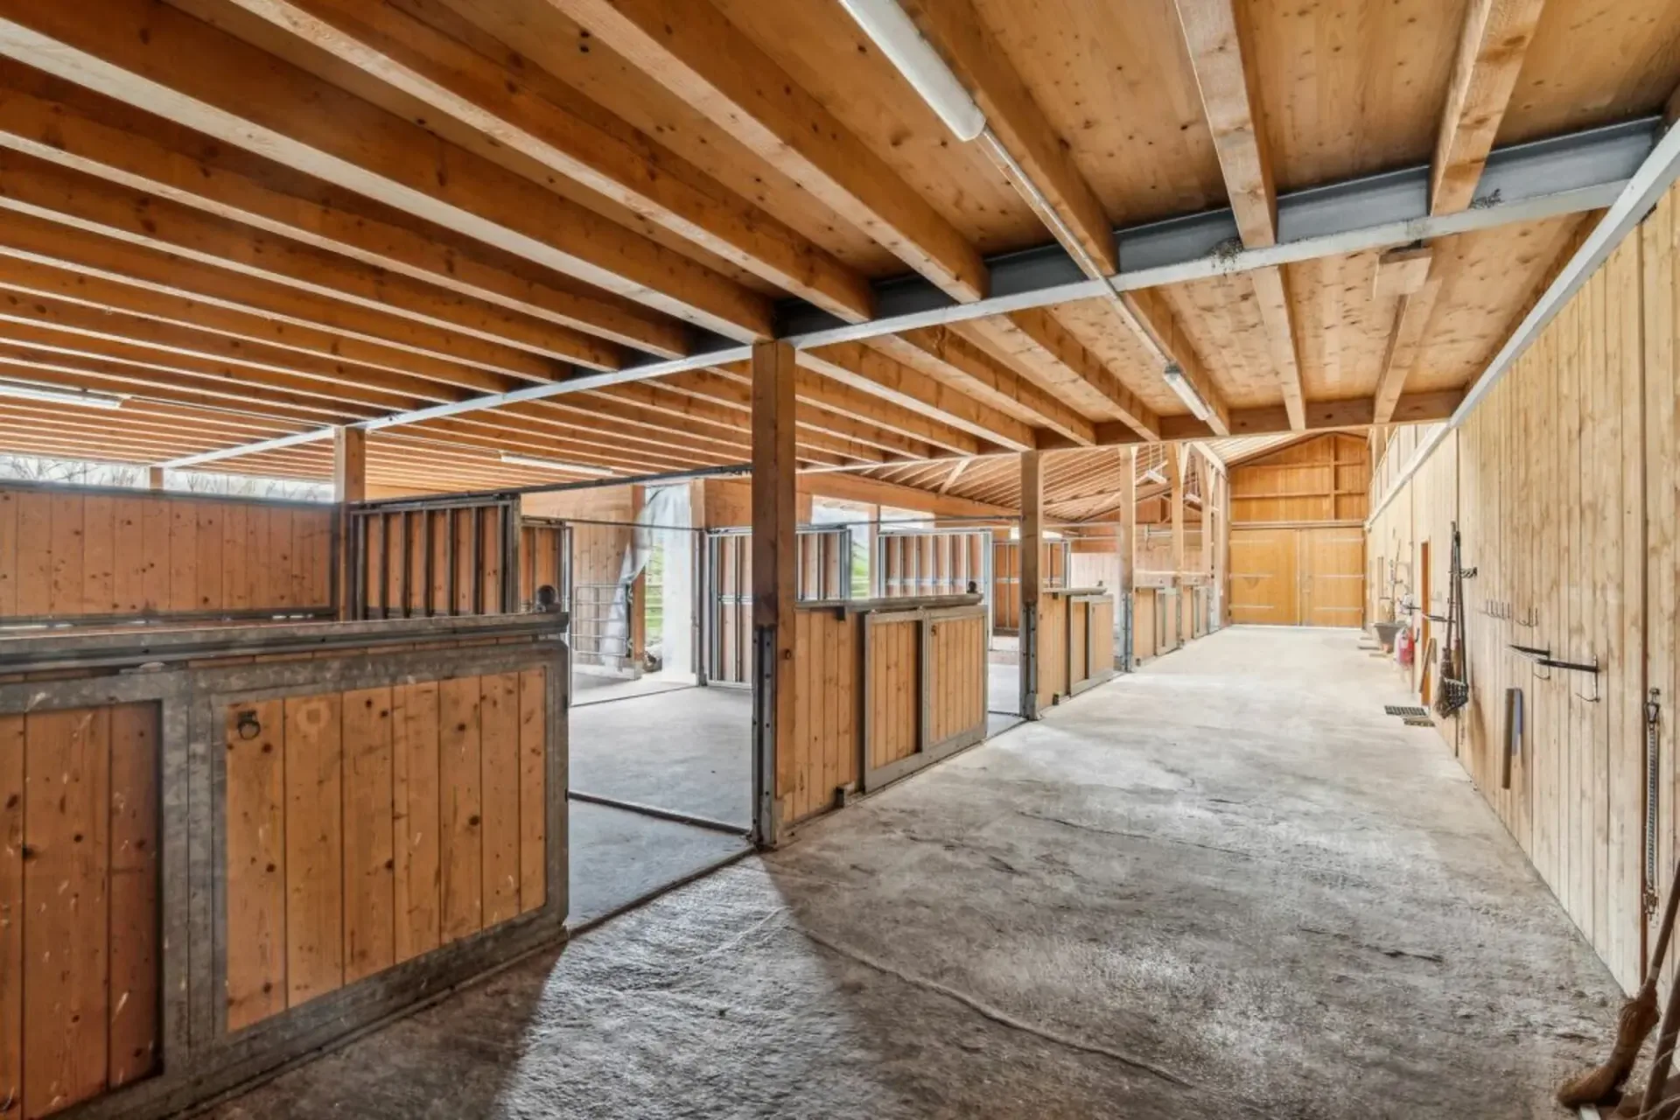
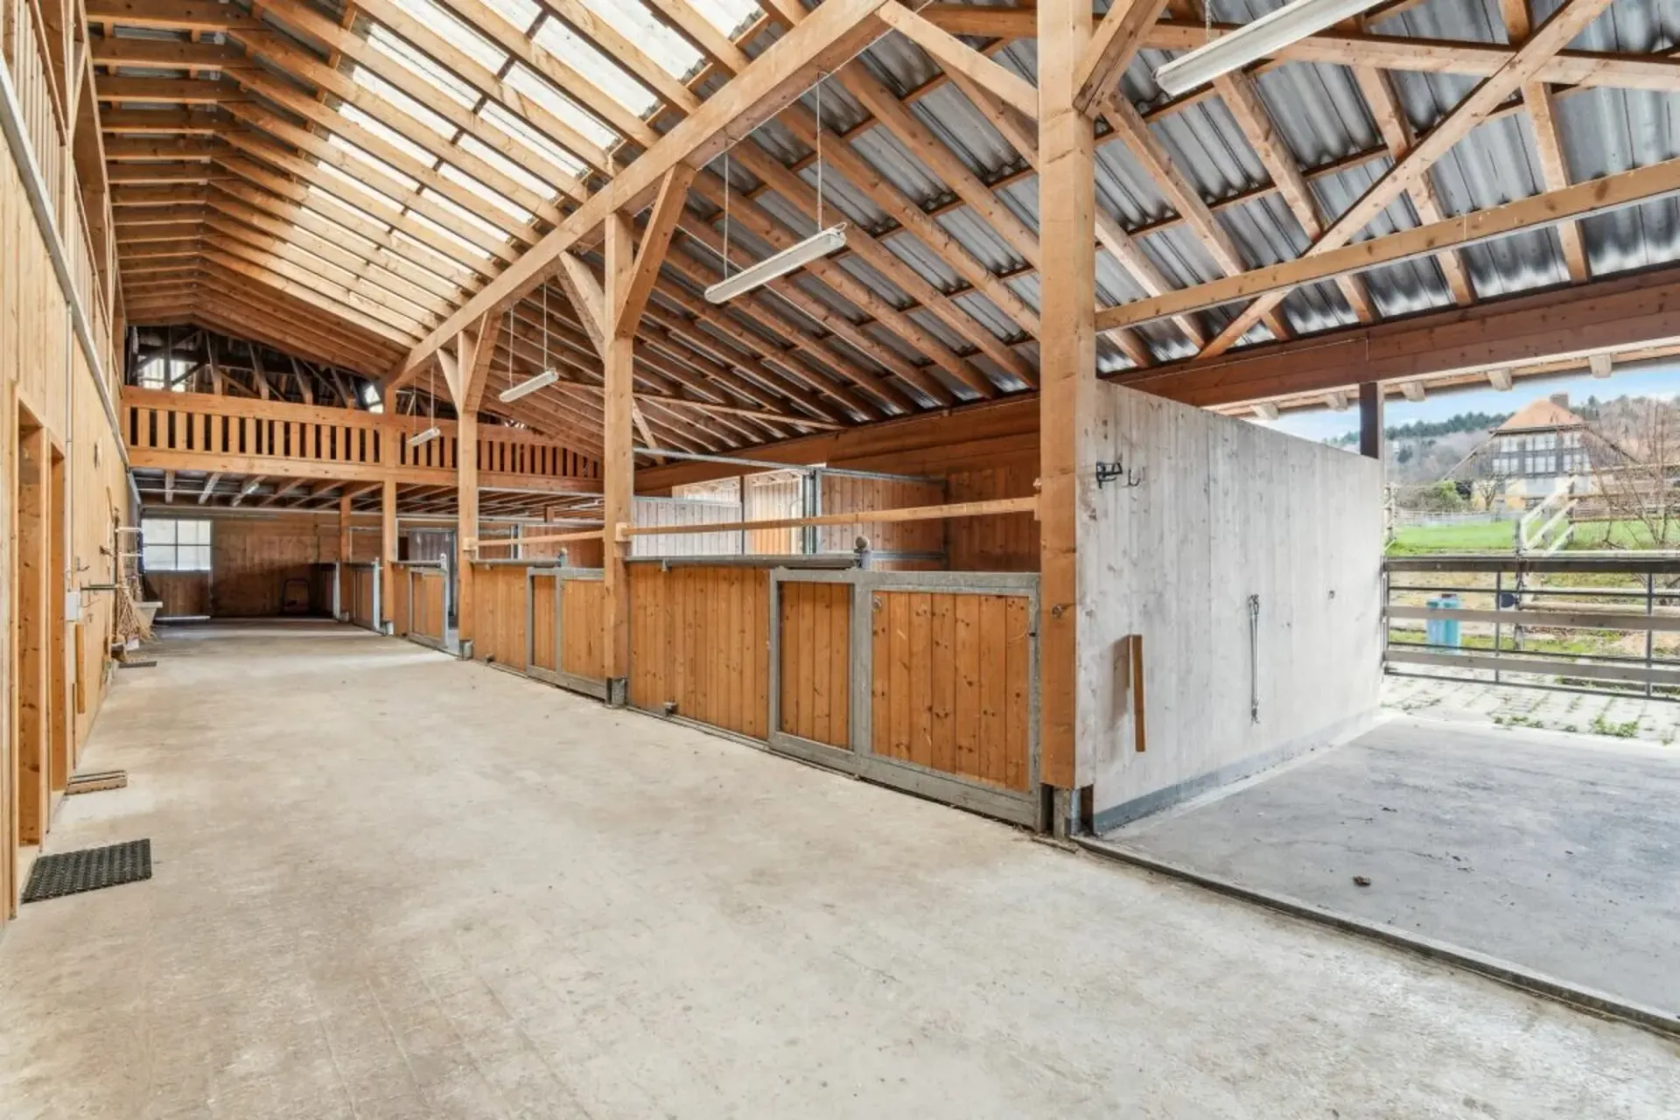
The spacious stable includes a covered area of 225 m² as well as over 700 m² of permanently accessible open space with five frost-proof water troughs. The area is flexibly divisible, so that both group and individual box housing are possible. The stable is bright, well-ventilated and equipped with several lying areas with forest soil. If required, a conversion to classic box housing is feasible.
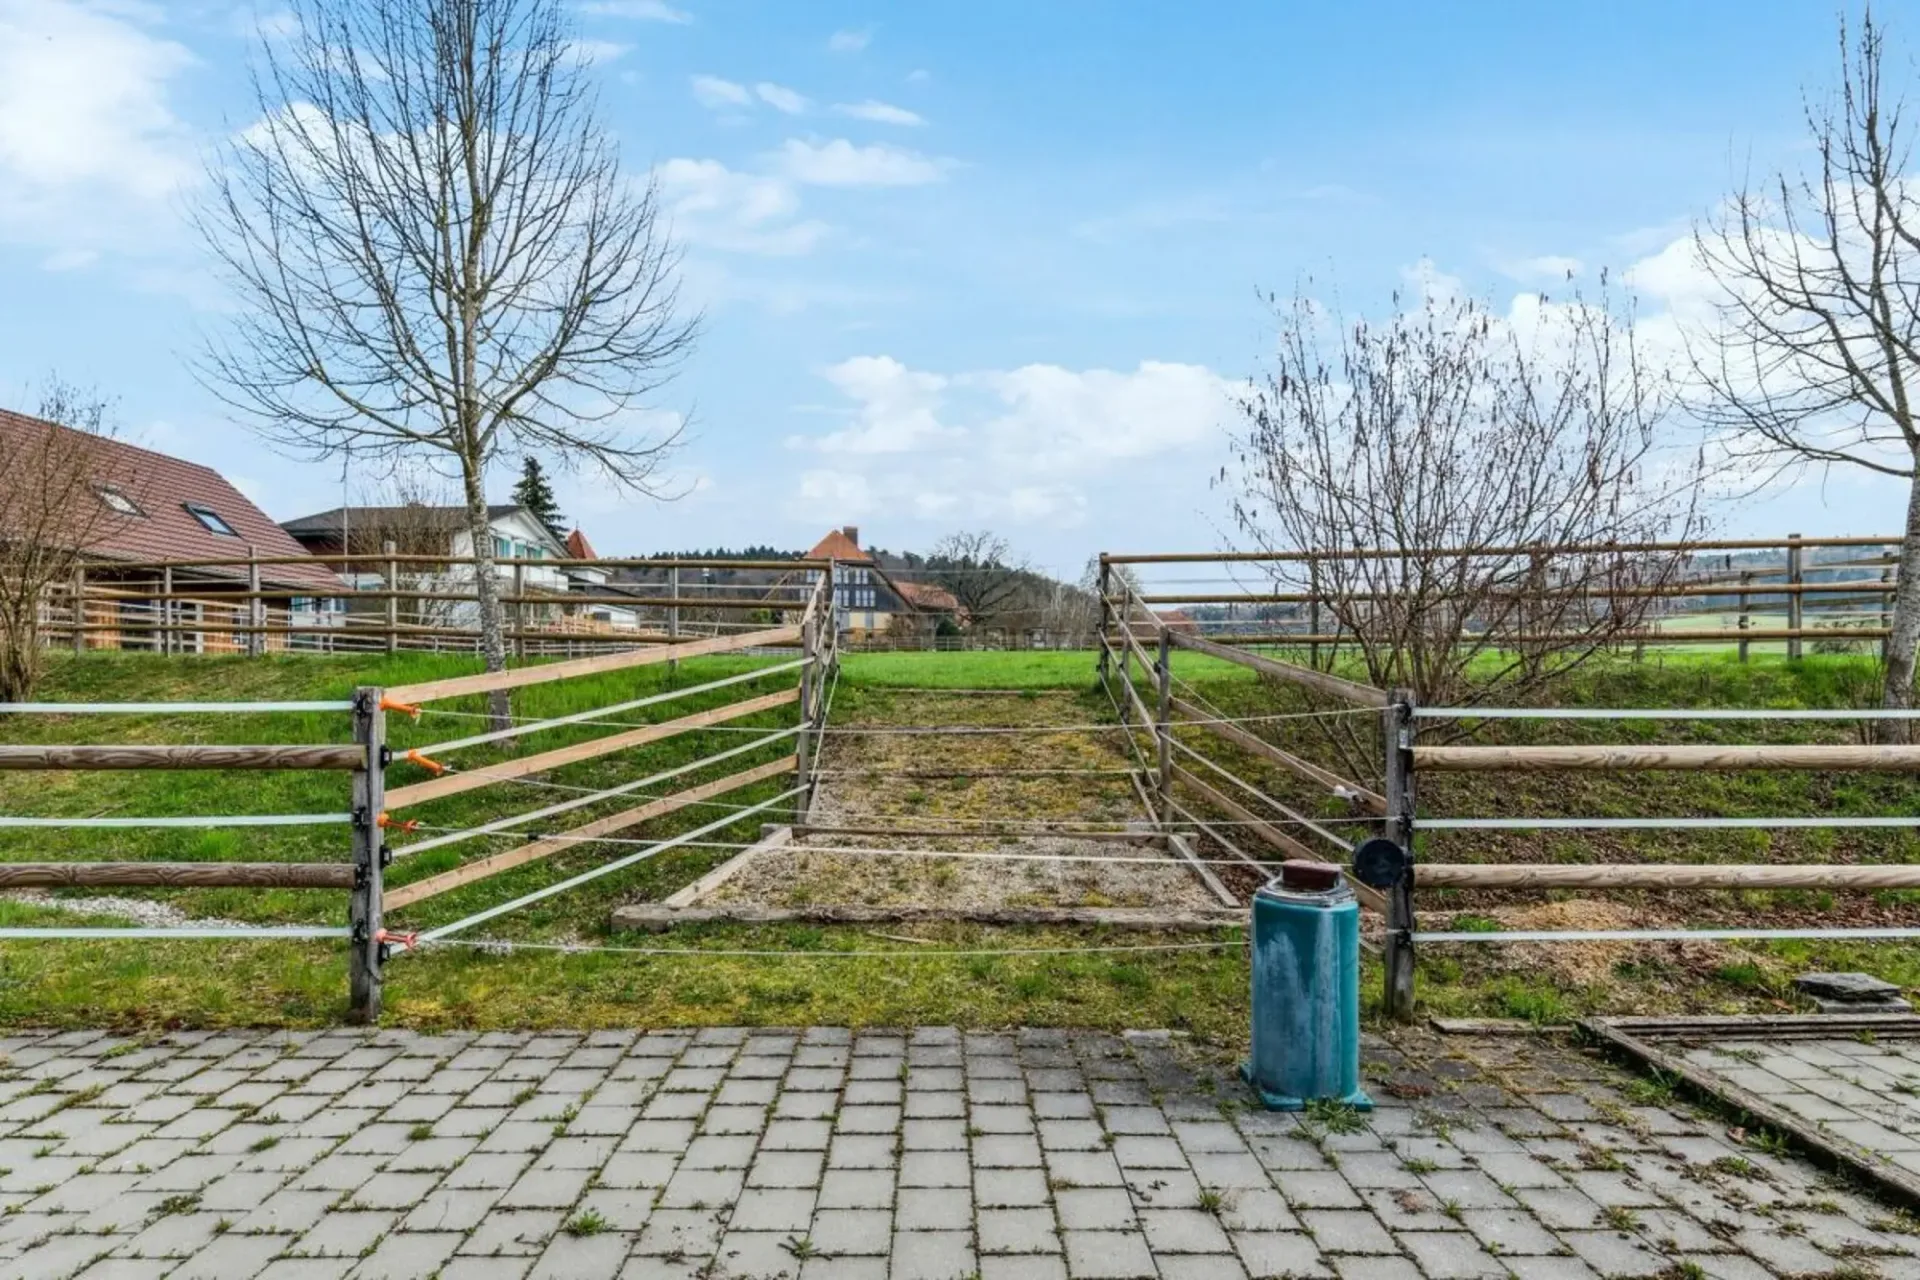
The adjacent pastureland is directly connected to the open stable and offers the horses a seamless transition to the outdoors - ideal for a natural, species-appropriate husbandry with a lot of freedom of movement.
Interior rooms with recreational quality:
In the heated interior area, there is a modern saddle chamber, a technical room with integrated laundry room (including washing machine), wardrobe, shower and two separate toilets. The spacious rider's lounge with kitchen can also be used as a seminar or training room. The room offer is complemented by two guest rooms and a large, enclosed secondary room.
Practical infrastructure:
A spacious hay loft offers space for up to 90 round bales, with direct hay disposal to the feeding area or into the boxes. A covered manure pit ensures a clean, odor-free and weather-protected disposal.
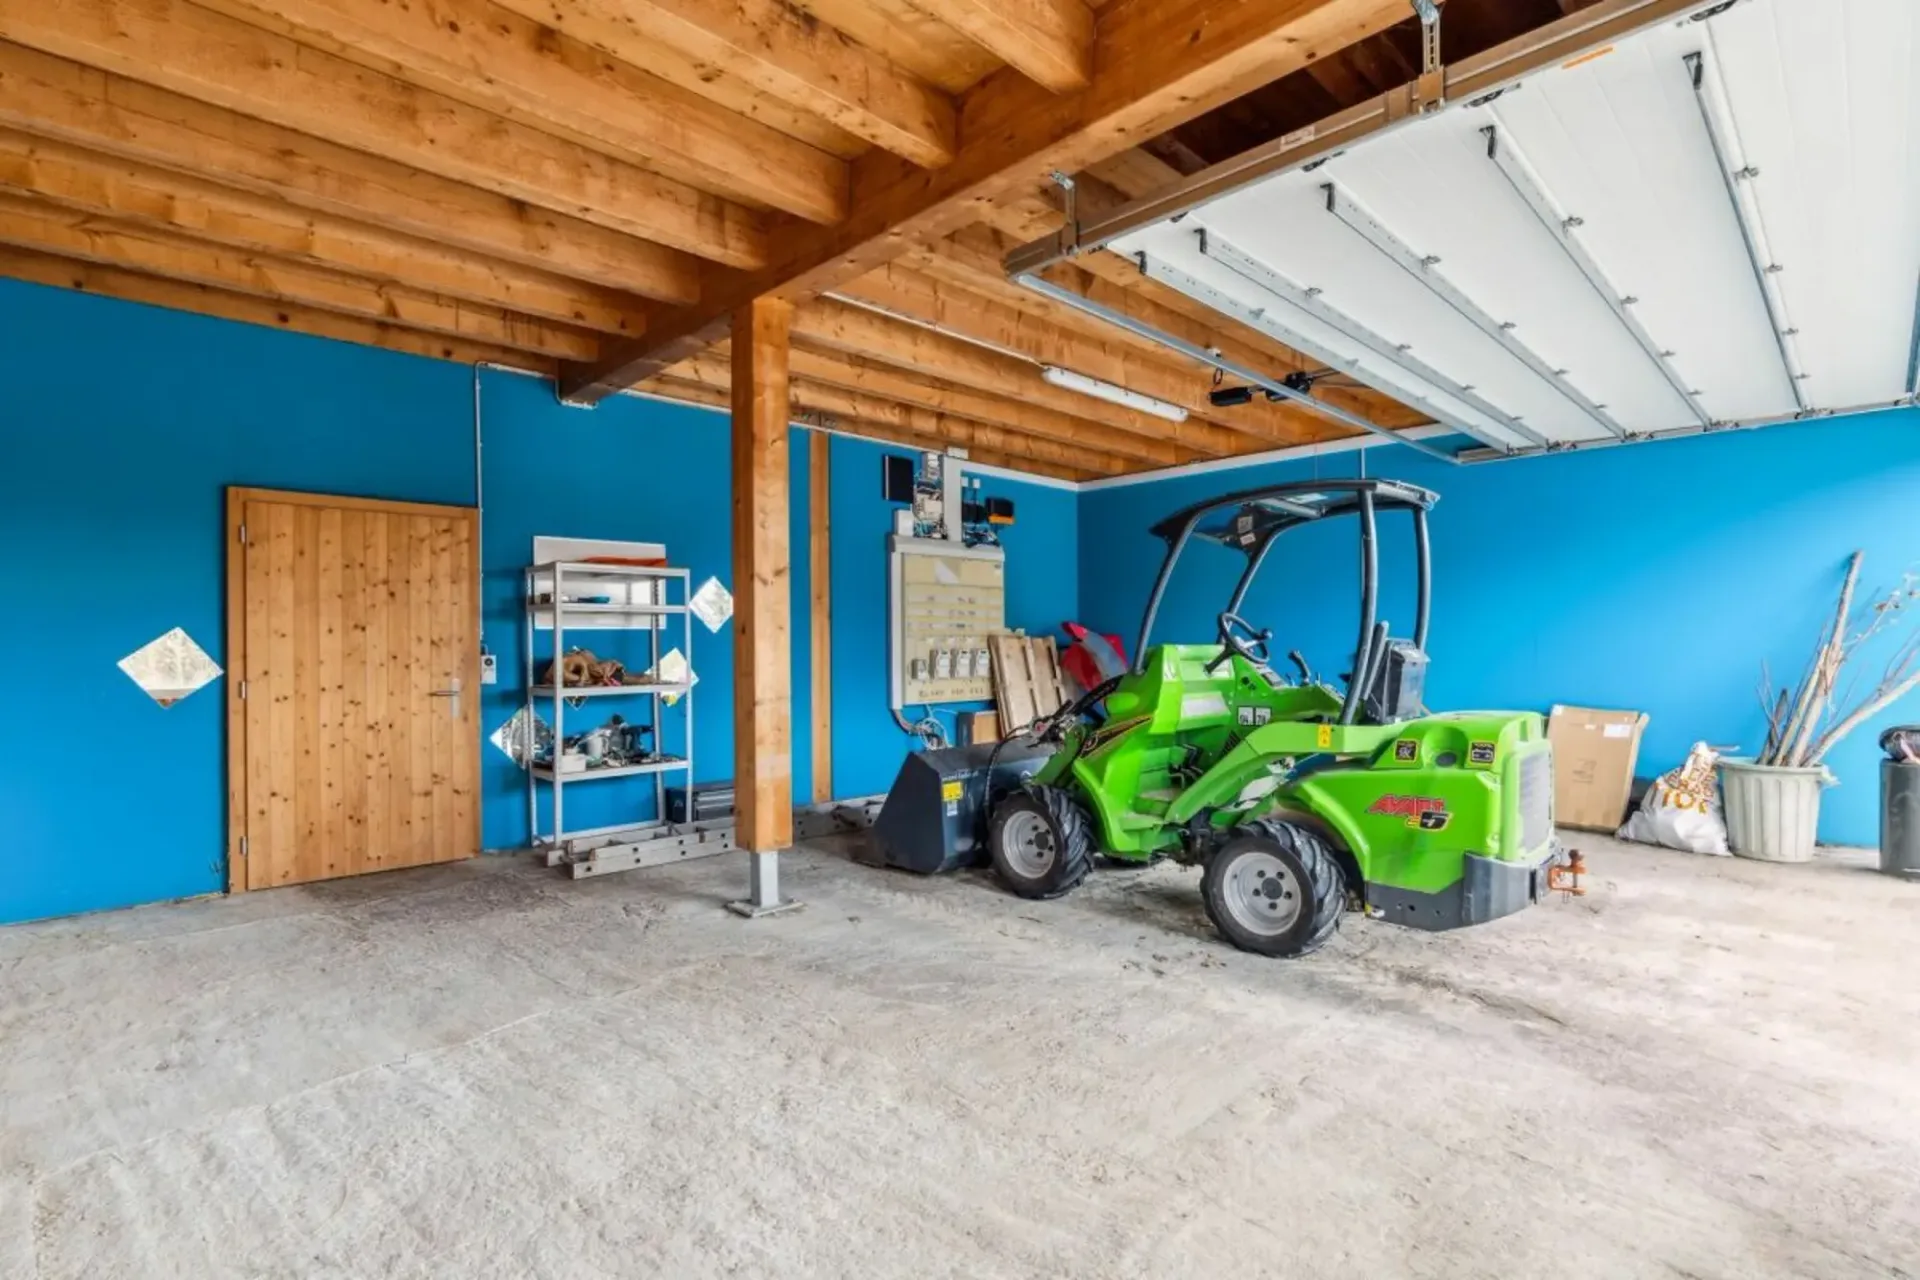
In addition, the facility includes a double garage, a separate feed room and sufficient parking spaces for cars and horse trailers.
Riding hall (20 x 40 m):
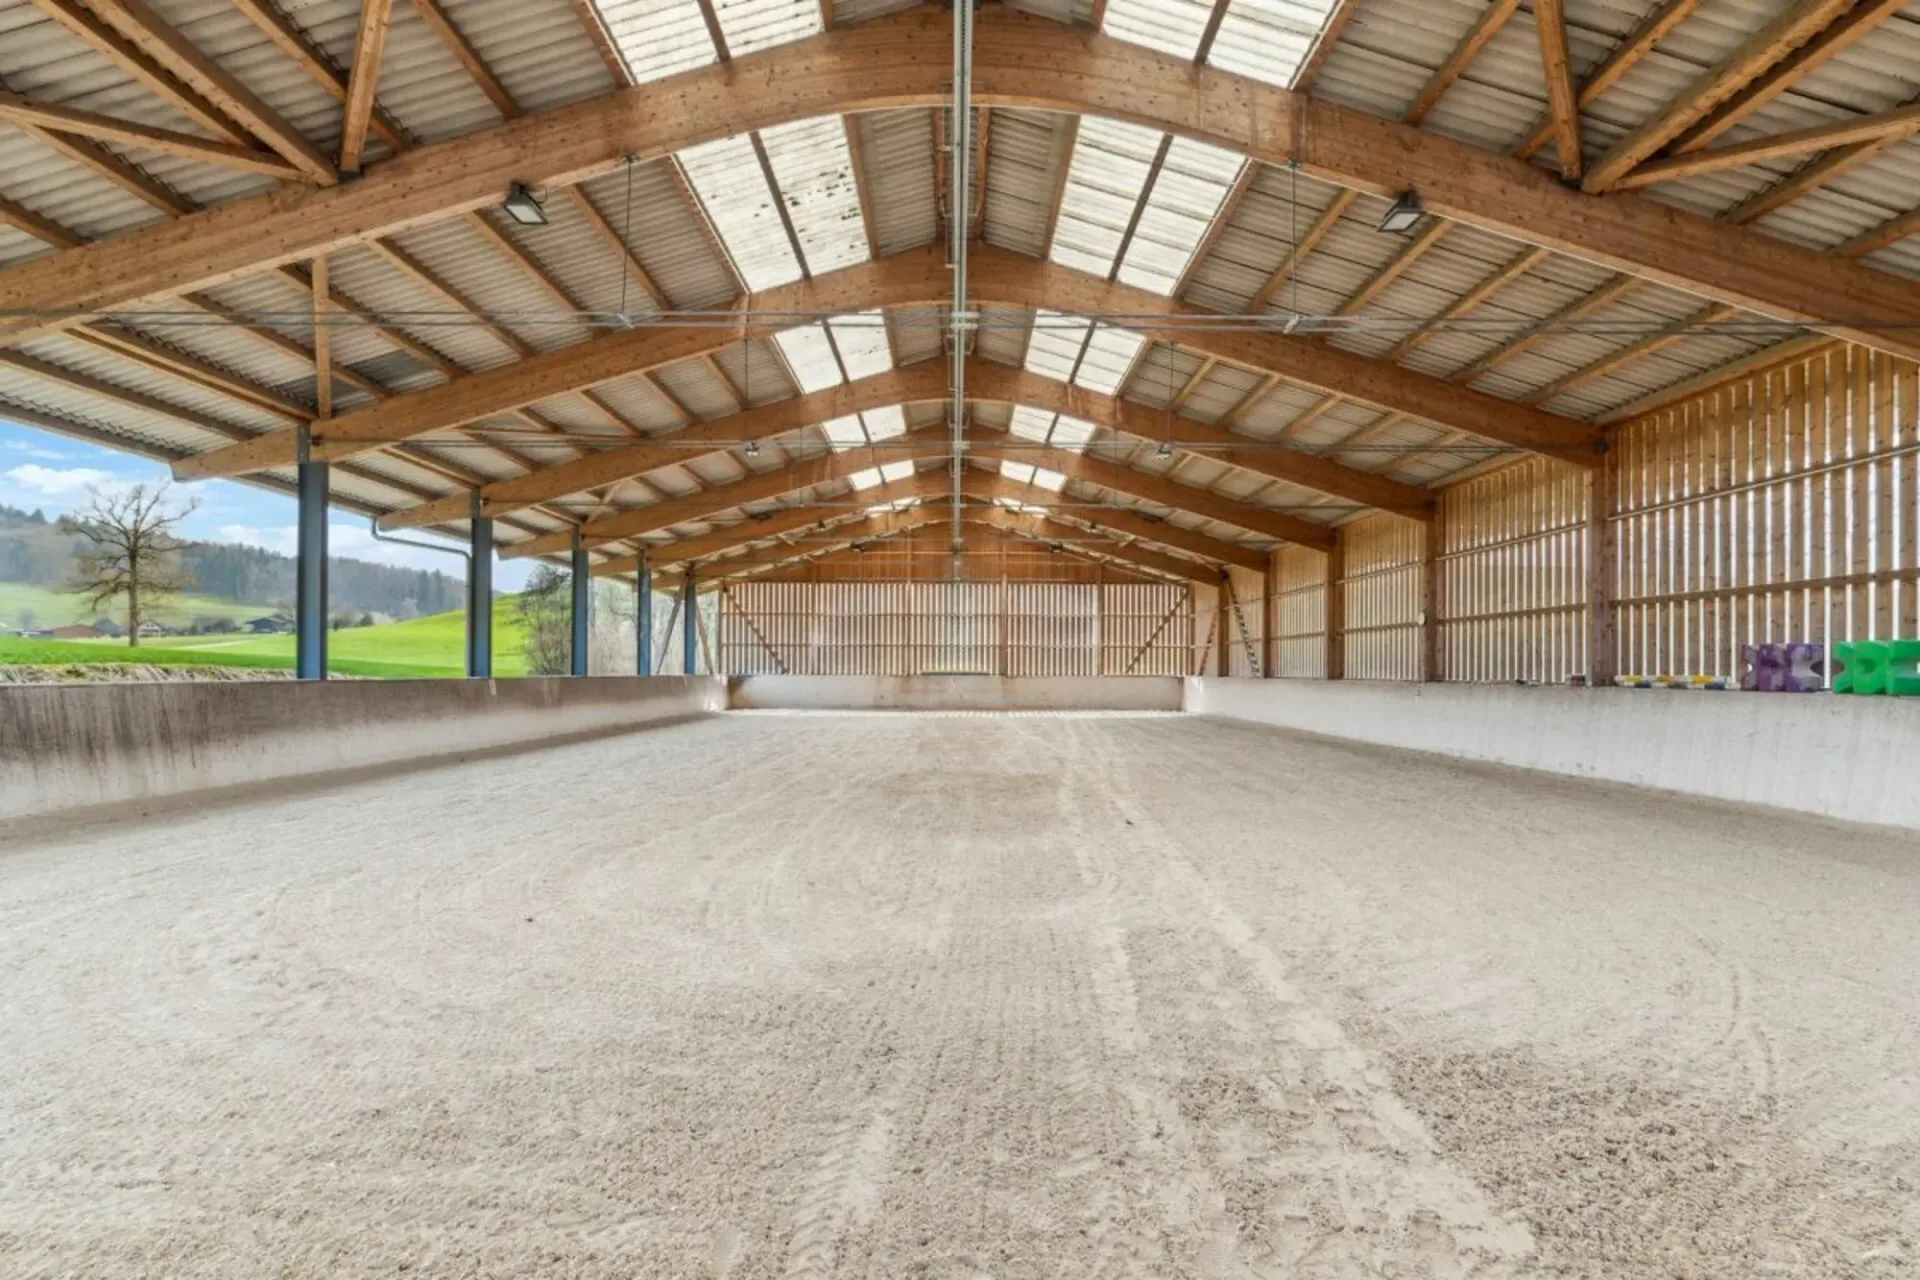
The bright riding hall impresses with a modern quartz sand-textile floor from Parkway, which offers optimal conditions for training and instruction. An automatic irrigation system and LED spotlights guarantee the best conditions all year round.
The hall is open on two sides, which ensures a pleasant climate in any weather. The closed sides consist of a translucent wood-plexiglass construction. A special highlight: the adjacent horse run allows the animals to watch the training - for a relaxed atmosphere and variety in everyday life.
Additional expansion reserve:
Behind the hall, there is a large, not yet fully developed building land with versatile usage possibilities. Empty pipes for a later installation of a solar system are already laid - ideal for sustainable further developments.
Plot area:
4,529 m² residential-commercial zone / 2,562 m² agricultural zone subject to the BGBB and requires a purchase permit.