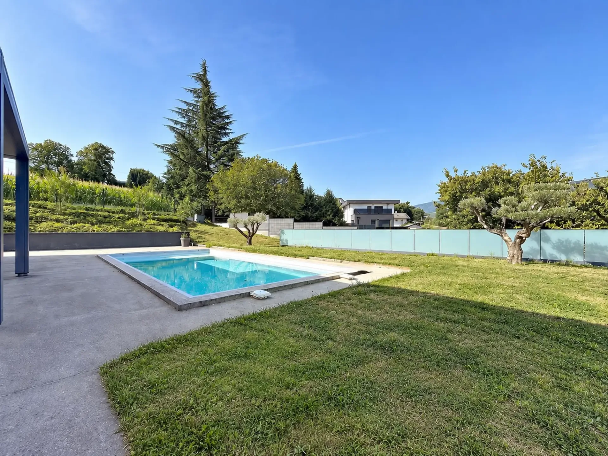
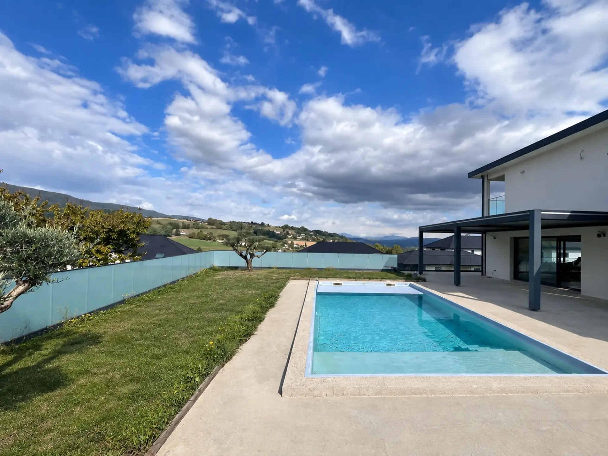
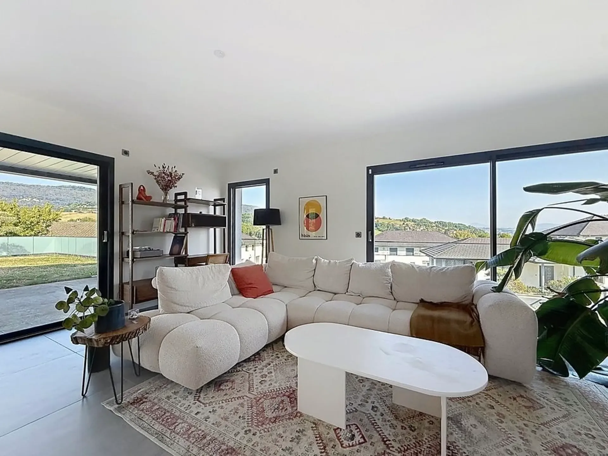
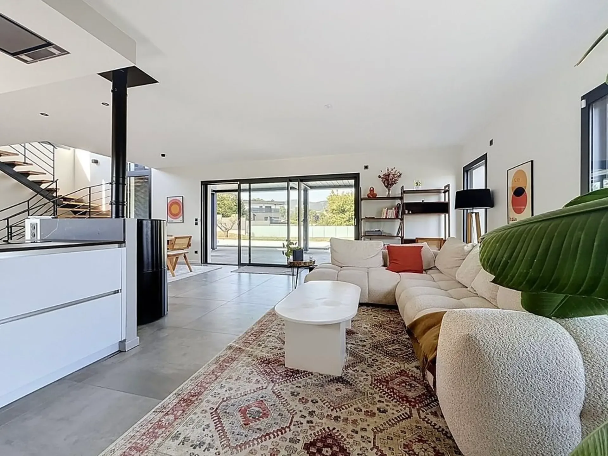
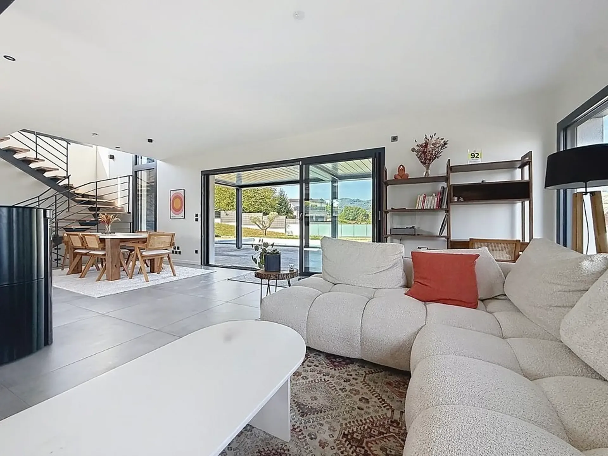
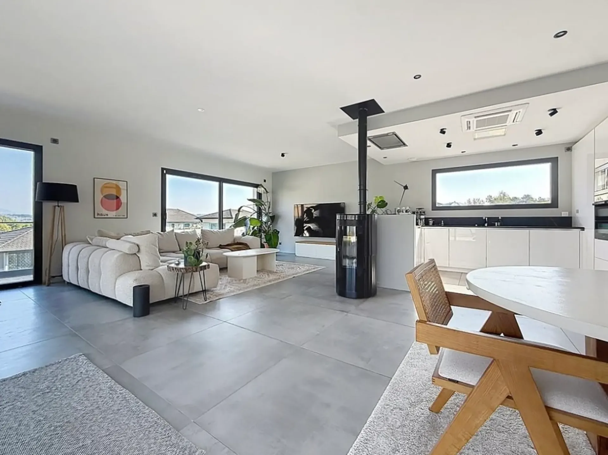
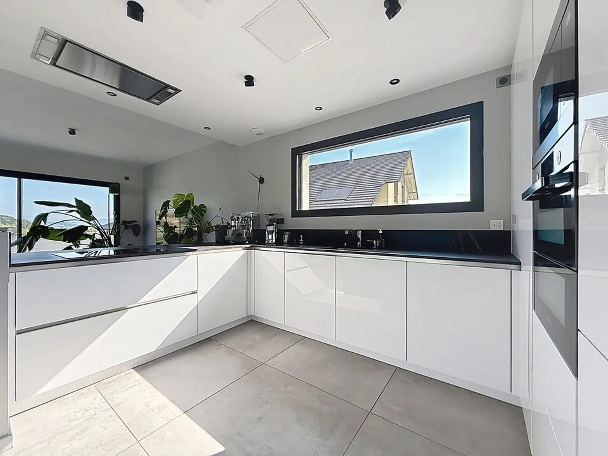
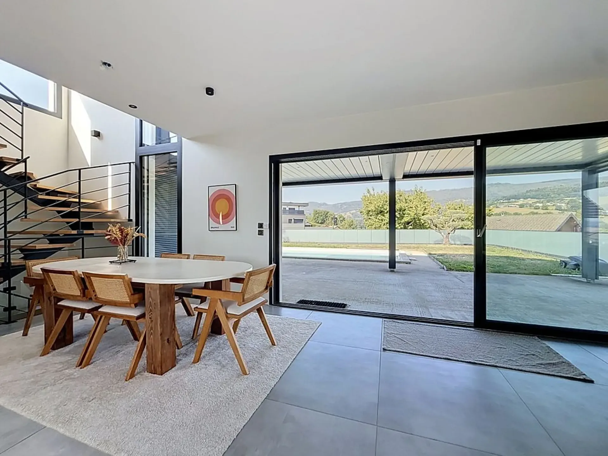
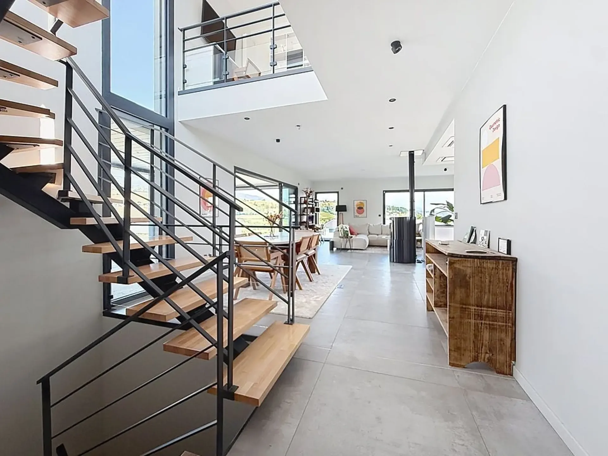
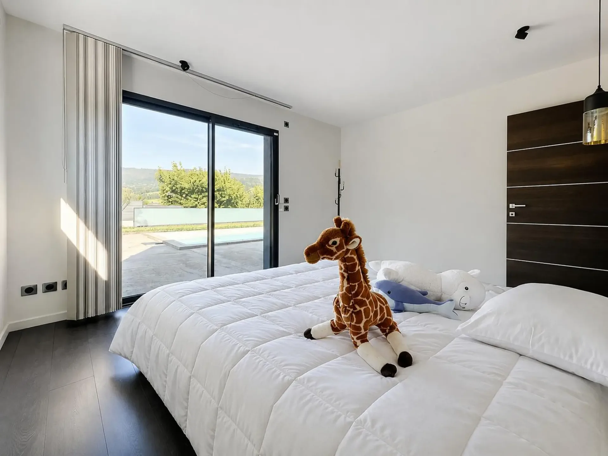
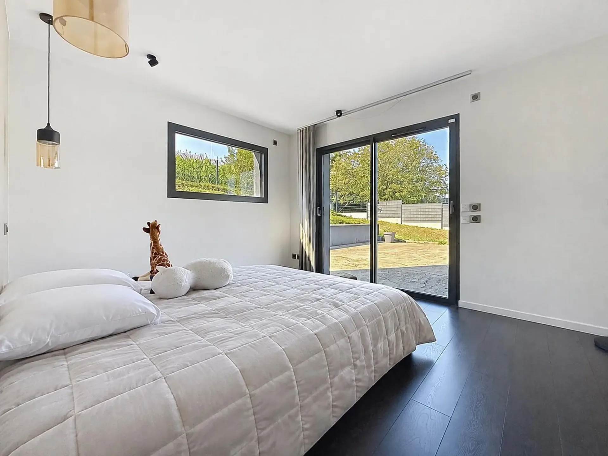
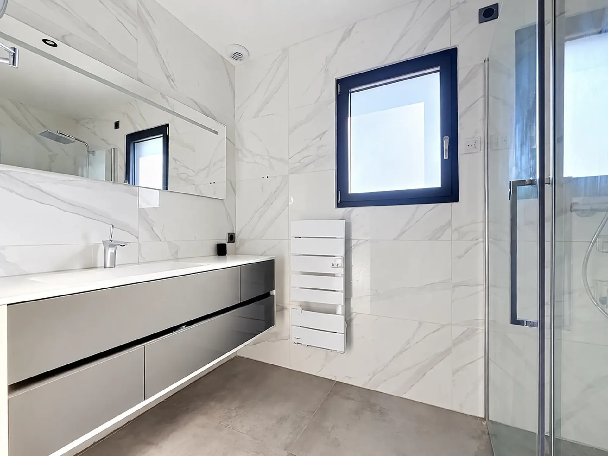
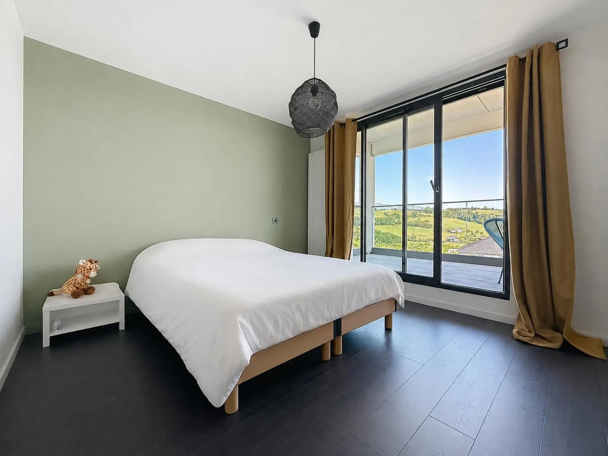
EXCLUSIVITY - Located on the heights of Rumilly, this contemporary villa built in 2020 benefits from a privileged residential environment, in a private cul-de-sac. The house develops 141.04 m² of living space, complemented by more than 64 m² of interior annexes, including a double garage of 42 m², a technical room, a boiler room, a cellar and circulation spaces. The ground floor is articulated around a living room of more than 57 m², widely open to the outside thanks to large windows, composed of a living room, a dining area and a fully equipped open kitchen, with direct access to the terrace and garden. This level also accommodates a parental suite with dressing room and bathroom, a laundry room and an independent toilet. Upstairs, two bedrooms with balcony, a bathroom, an independent toilet and an open office space complete the layout. A second solarium terrace is also accessible from this level. Outside, the 950 m² plot accommodates a heated saltwater pool of 9.40 × 4 m, fully automated, equipped with an immersed curtain and a cleaning robot. The services and equipment have been thought out in the smallest details: underfloor heating, pellet stove with Flamme Verte label, reversible air conditioning, thermodynamic water heater, domotics, electric shutters, water softener, alarm system, lawn mower robot... The entire equipment is subject to annual maintenance. The accommodation can remain fully furnished. Just a few minutes from the center of Rumilly, the train station, schools and shops, you can reach Annecy, Aix-les-Bains, Chambéry and Geneva in 20/30 minutes. A virtual 360-degree visit is available on request.