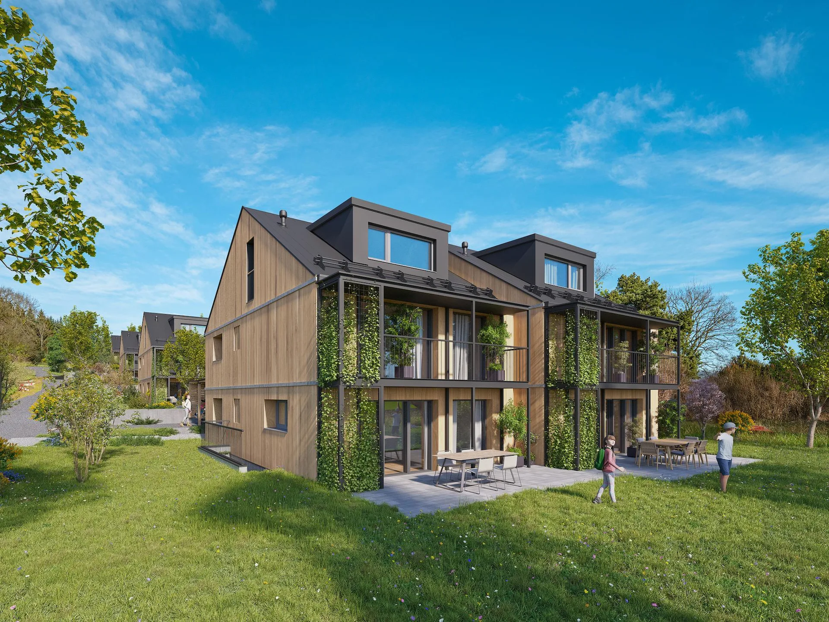
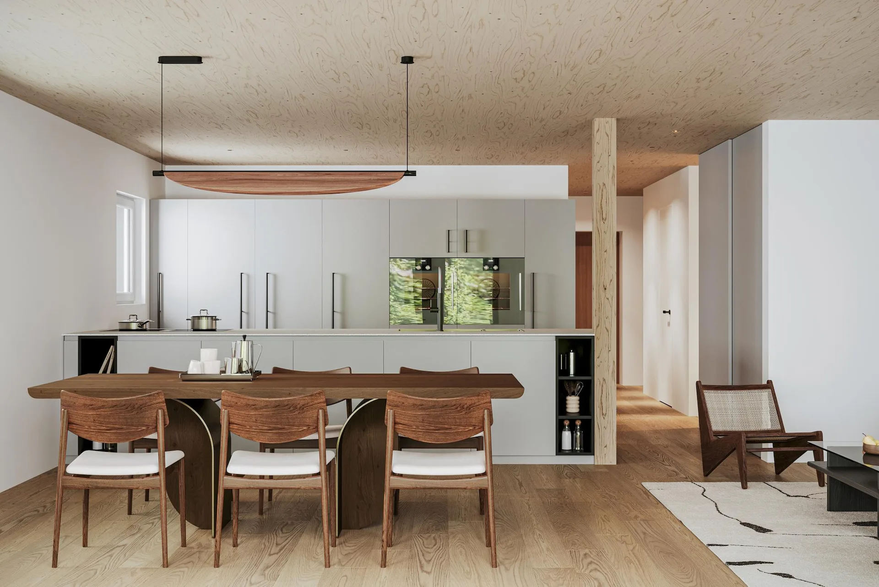
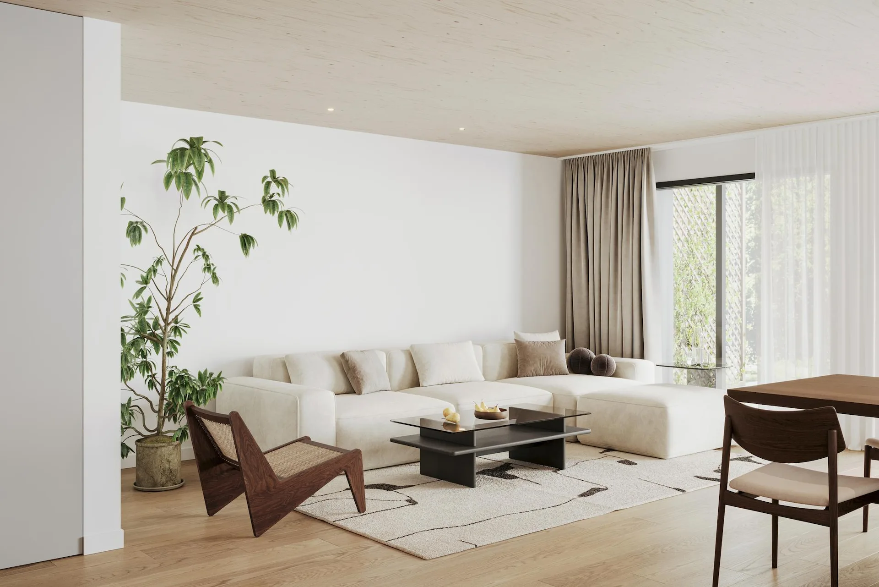
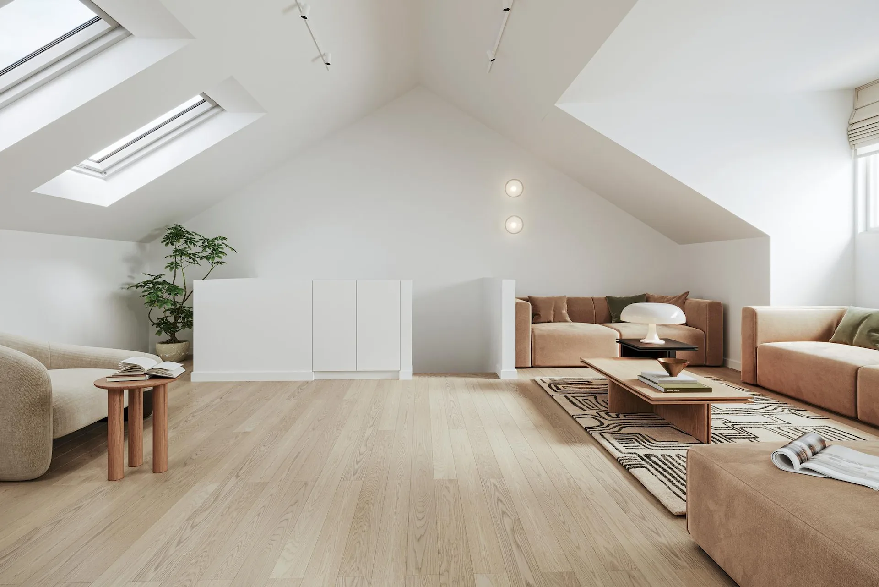
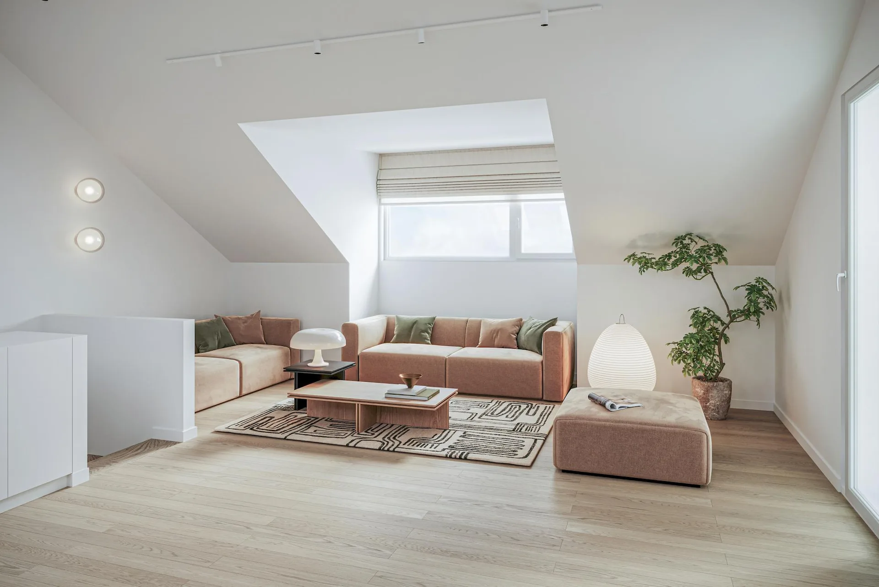
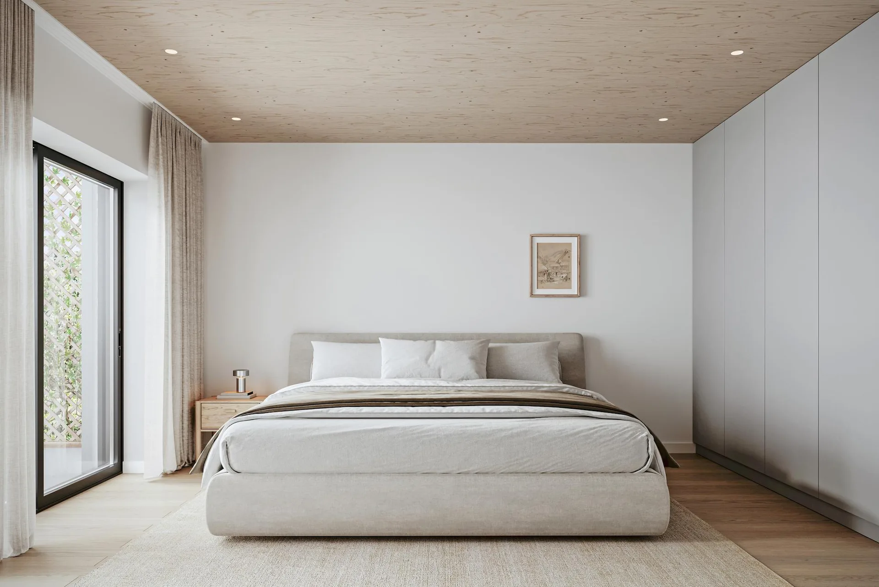
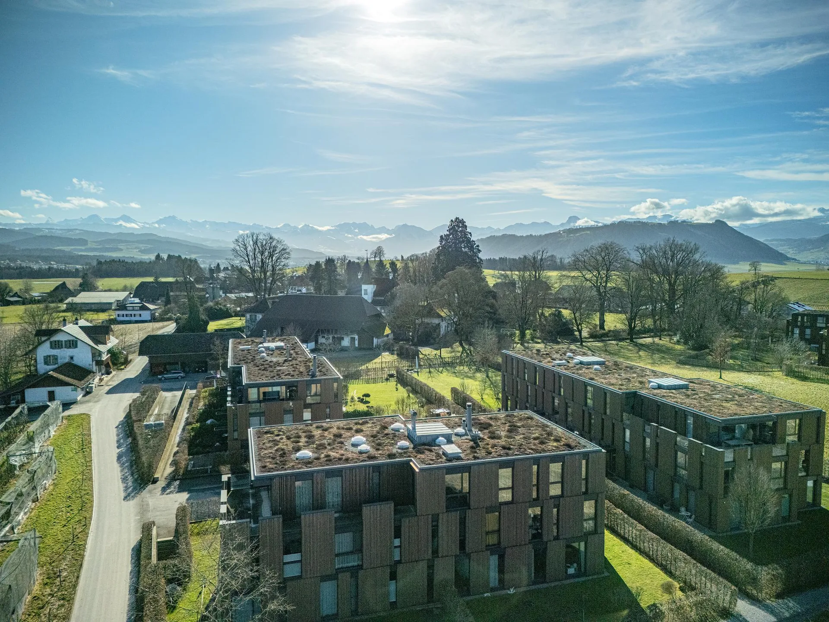
Sustainable new-build project with six detached houses in Allmendingen near BernIn Allmendingen bei Bern is a new-build project that combines modern living comfort with rural charm . Instead of maximum utilization of the plot a conscious focus was placed on a well thought-out architecture with generous open spaces . So the future residents will not only enjoy plenty of space, but also an impressive view of the Prealps and Alps.The total of six single-family homes impress with sustainable construction methods: wood, recycled concrete and natural insulating materials characterize the construction, while photovoltaic systems and heat pumps ensure a future-oriented, energy-efficient supply . One family home offers 303 m² of total usable space, distributed over 7.5 rooms, three floors and functional ancillary rooms. The open living and dining area with direct access to the terrace forms the centerpiece of the house, complemented by a modern kitchen with cooking island, high-quality appliances and plenty of storage space. Flexible rooms, a covered balcony with far-reaching views and a beautiful garden with generous green space create plenty of space for different lifestyles.The equipment includes state-of-the-art building technology, a photovoltaic system and a heat pump.For parking there is one outdoor parking space per unit available, a carport can additionally be purchased .A project that brings sustainability, comfort and quality of life into harmony - ideal for families and people who want to combine modern living with closeness to nature .This sustainable detached house in Allmendingen near Bern combines spacious living, modern architecture and future-oriented building services. On a total of 303 m² total usable area, distributed over 7.5 rooms, ancillary rooms and three floors, the property offers plenty of space for different lifestyles.The open and bright living and dining area forms the heart of the house. Generous window areas provide plenty of daylight and lead directly onto the terrace, which harmoniously extends the living space to the outside . The open kitchen is equipped with a cooking island, high-quality appliances and plenty of storage space and blends seamlessly into the open living concept .The rooms are flexible in use and thanks to the well thought-out architecture versatile in use, be it as bedrooms, home offices or guest rooms.On the upper floor a covered balcony with far-reaching views of the foothills of the Alps invites you to pause and underlines the attractive location.The outdoor area impresses with a generous green area, which offers space for relaxation, play and individual garden design . The house is also technically state-of-the-art. A photovoltaic system in combination with a heat pump ensures an efficient, sustainable energy supply. An outdoor parking space is already included in the offer, per unit an additional carport can be purchased .A home for people who value space, sustainability and modern living in the vicinity of Bern .This sustainable detached house in Allmendingen near Bern combines spacious living, modern architecture and future-oriented building services. On a total of 303 m² total usable area, distributed over 7.5 rooms, ancillary rooms and three floors, the property offers plenty of space for different lifestyles.The open and bright living and dining area forms the heart of the house. Generous window areas provide plenty of daylight and lead directly onto the terrace, which harmoniously extends the living space to the outside . The open kitchen is equipped with a cooking island, high-quality appliances and plenty of storage space and blends seamlessly into the open living concept .The rooms are flexible in use and thanks to the well thought-out architecture versatile in use, be it as bedrooms, home offices or guest rooms.On the upper floor a covered balcony with far-reaching views of the foothills of the Alps invites you to pause and underlines the attractive location.The outdoor area impresses with a generous green area, which offers space for relaxation, play and individual garden design . The house is also technically state-of-the-art. A photovoltaic system in combination with a heat pump ensures an efficient, sustainable energy supply. An outdoor parking space is already included in the offer, per unit an additional carport can be purchased .A home for people who value space, sustainability and modern living in the vicinity of Bern Interested? Further information, pictures and a virtual tour as well as viewing options can be found at: propertyowner.ch/en/real-estate/25-20100 Determine property value free of charge. See exclusive listings first. As a member of the Swiss Property Owners Association, you benefit from a free property valuation and get access to exclusive listings on propertyowner.ch before they are published publicly.