1 / 12
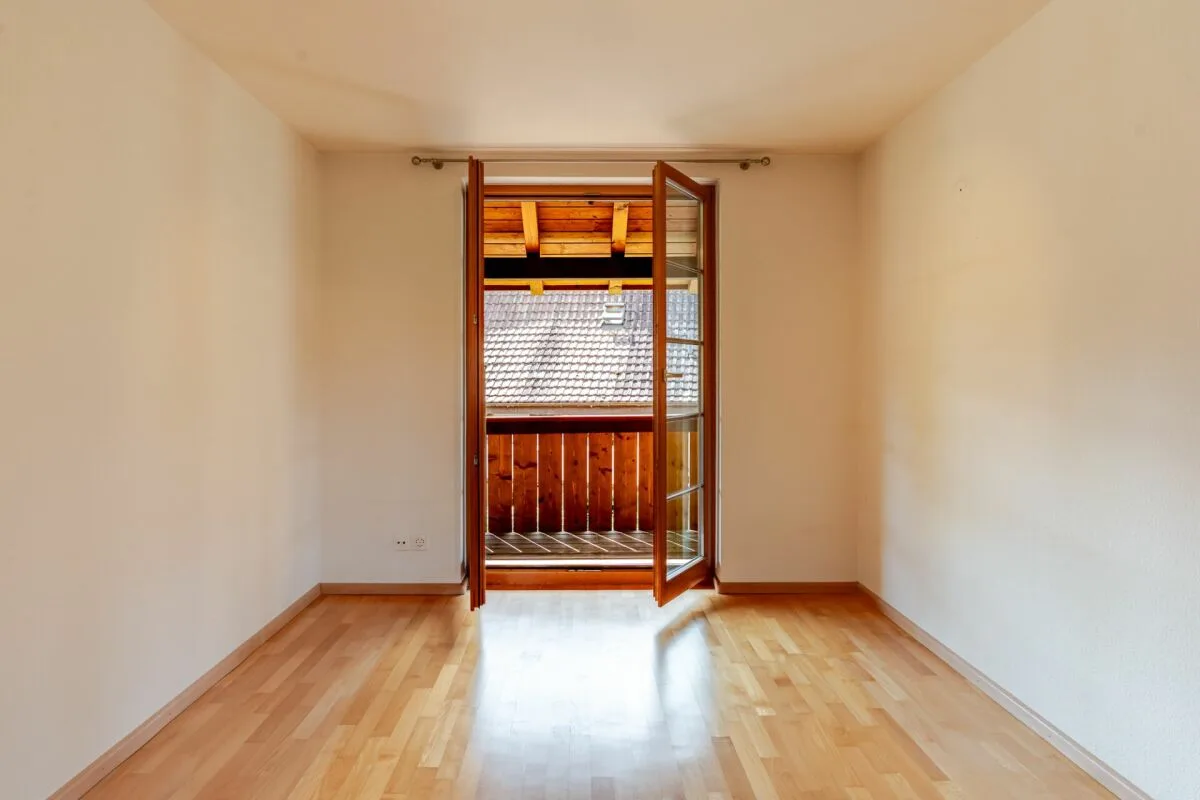
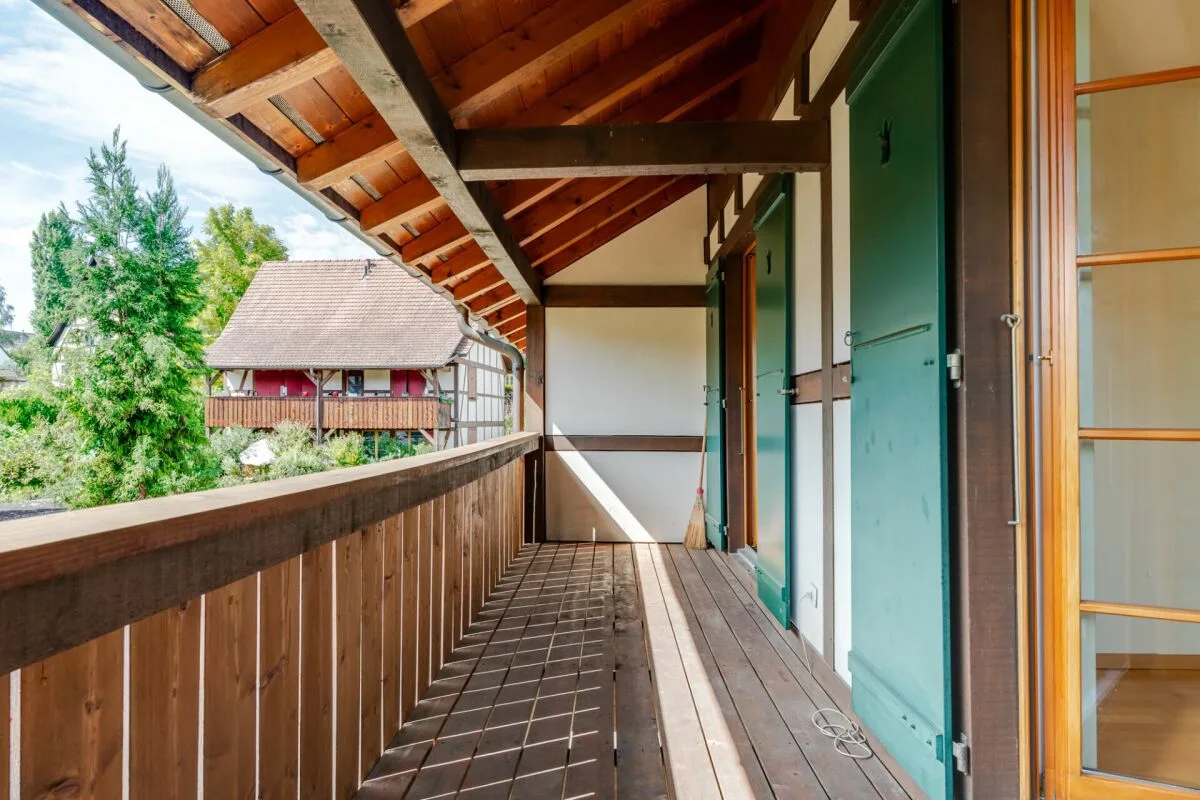
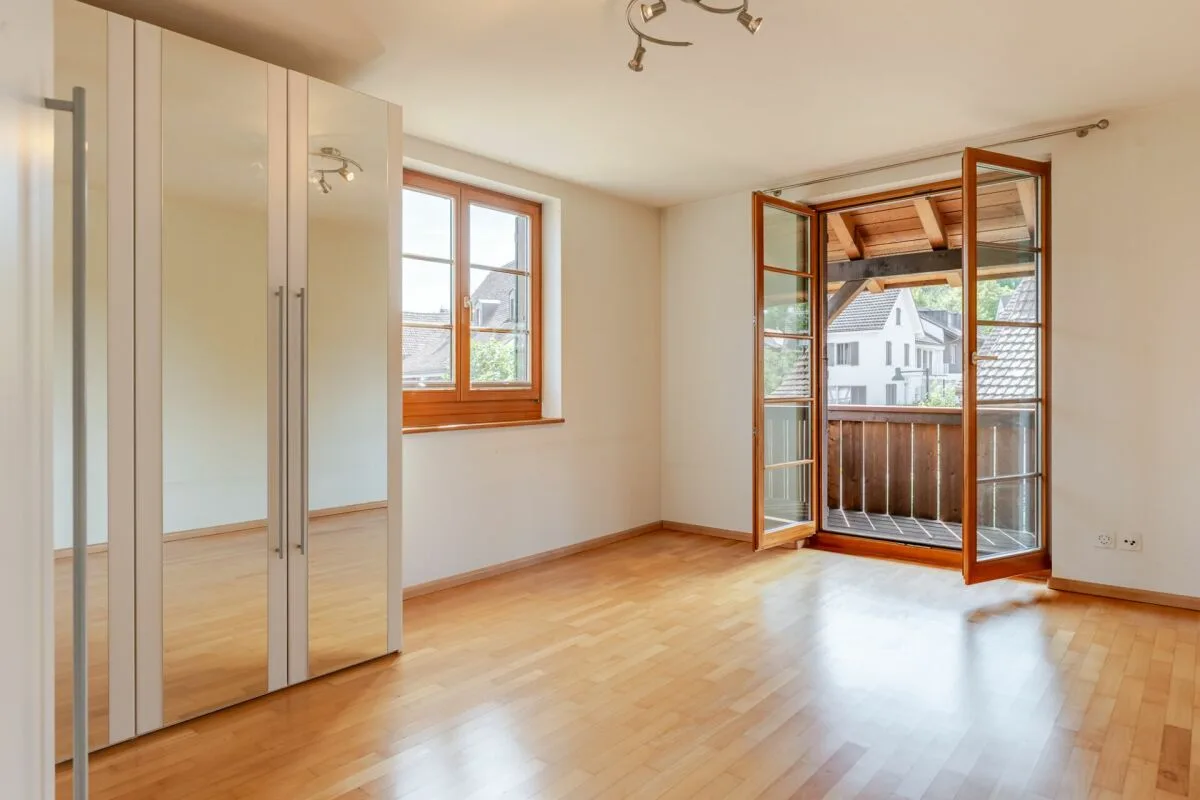
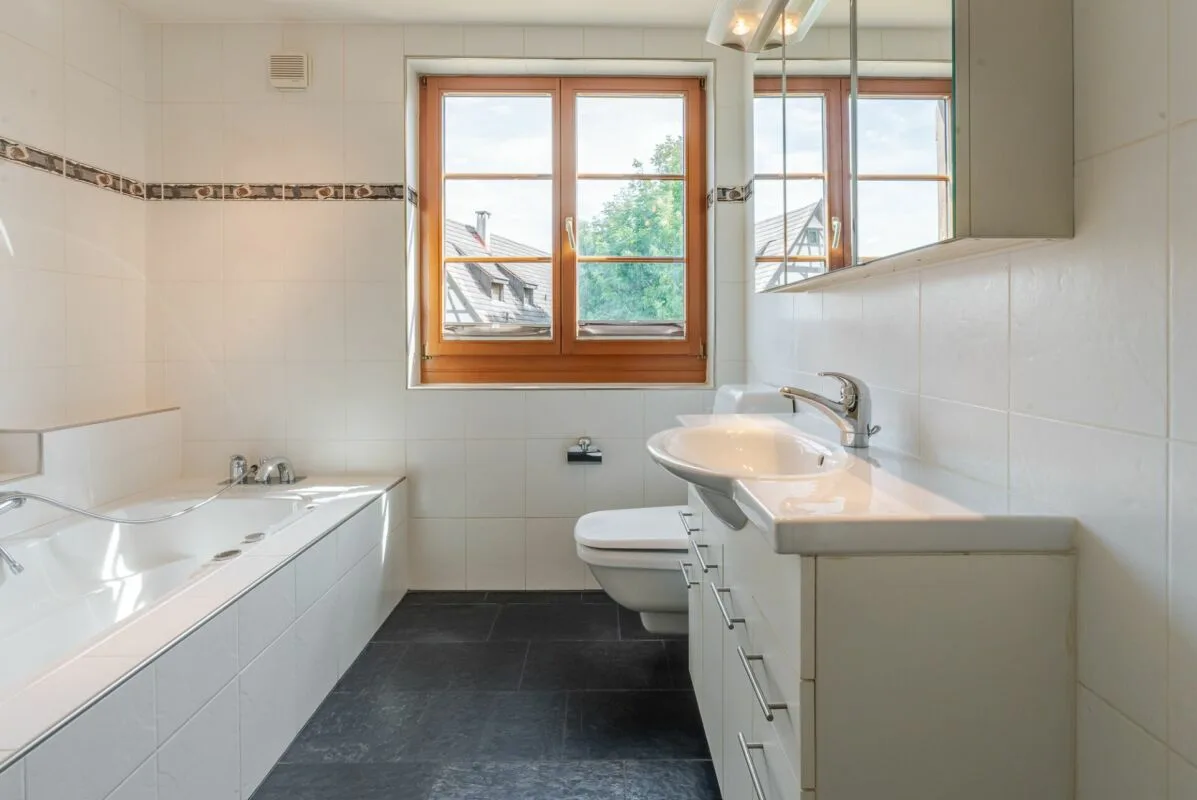

CHF1'480'000
4.5 rooms155 m²
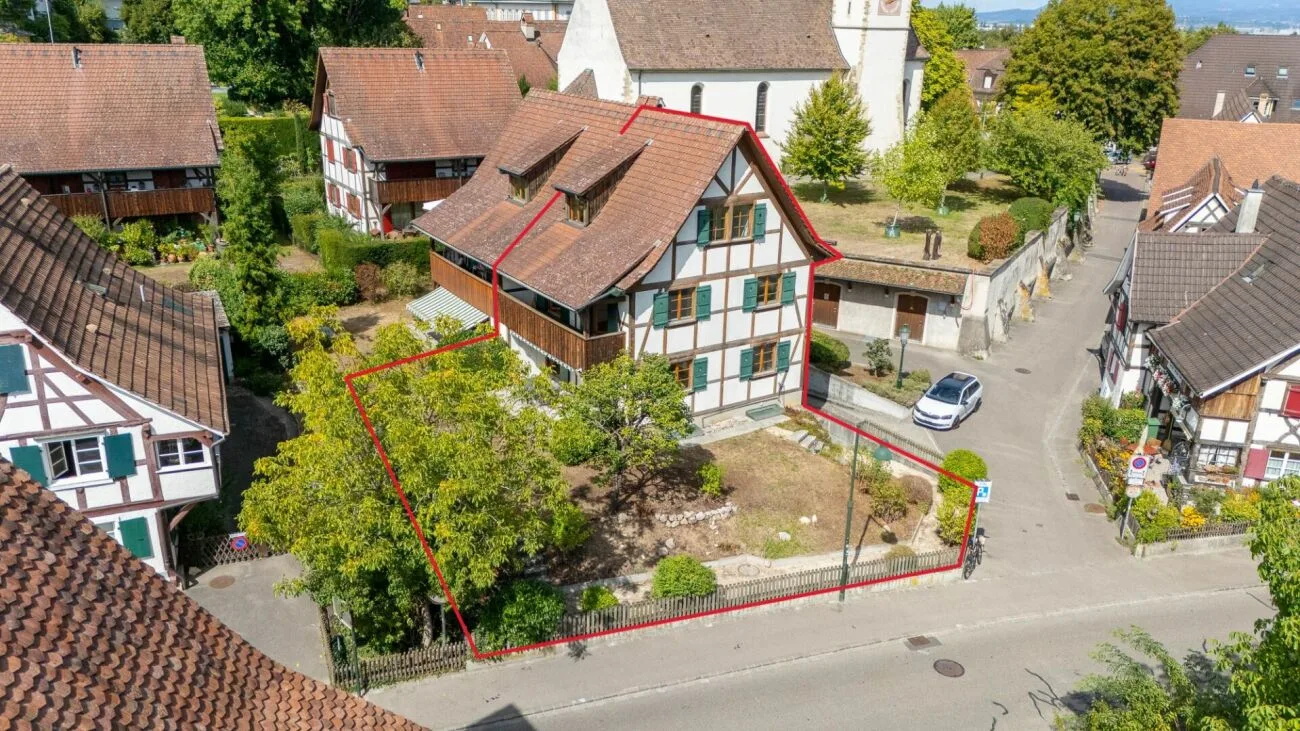
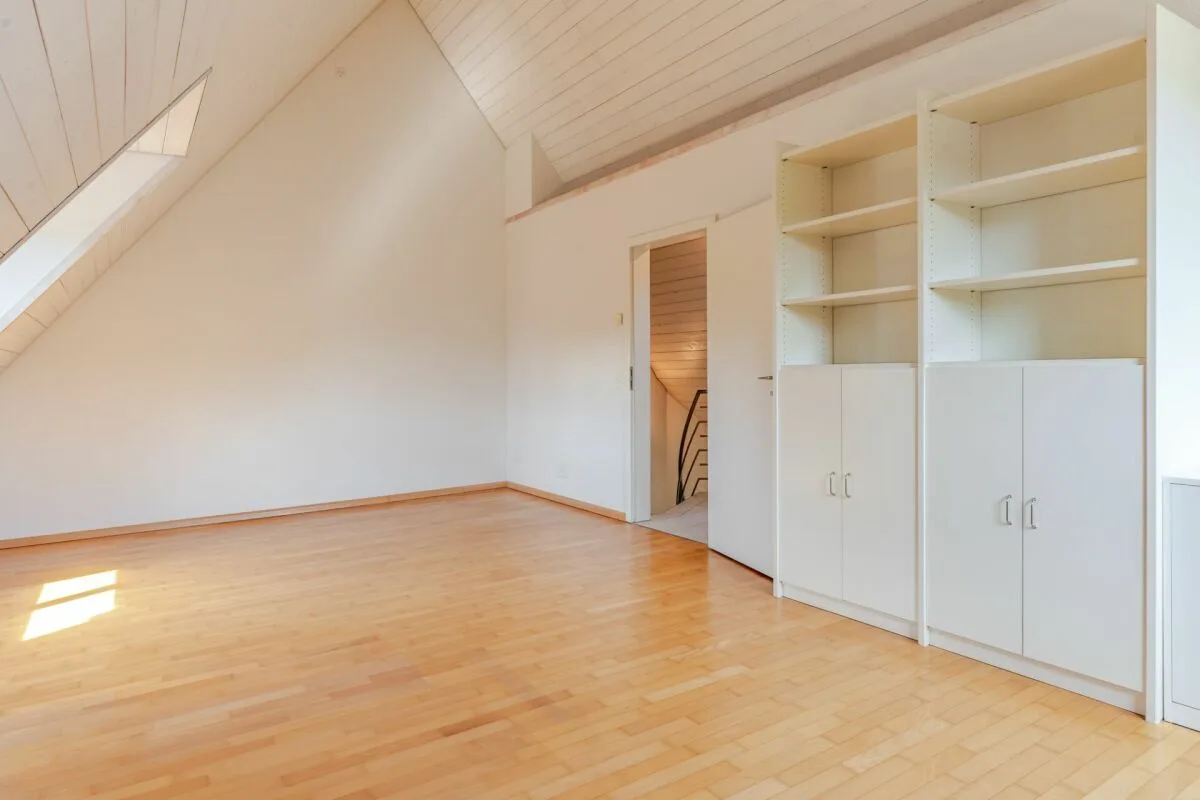
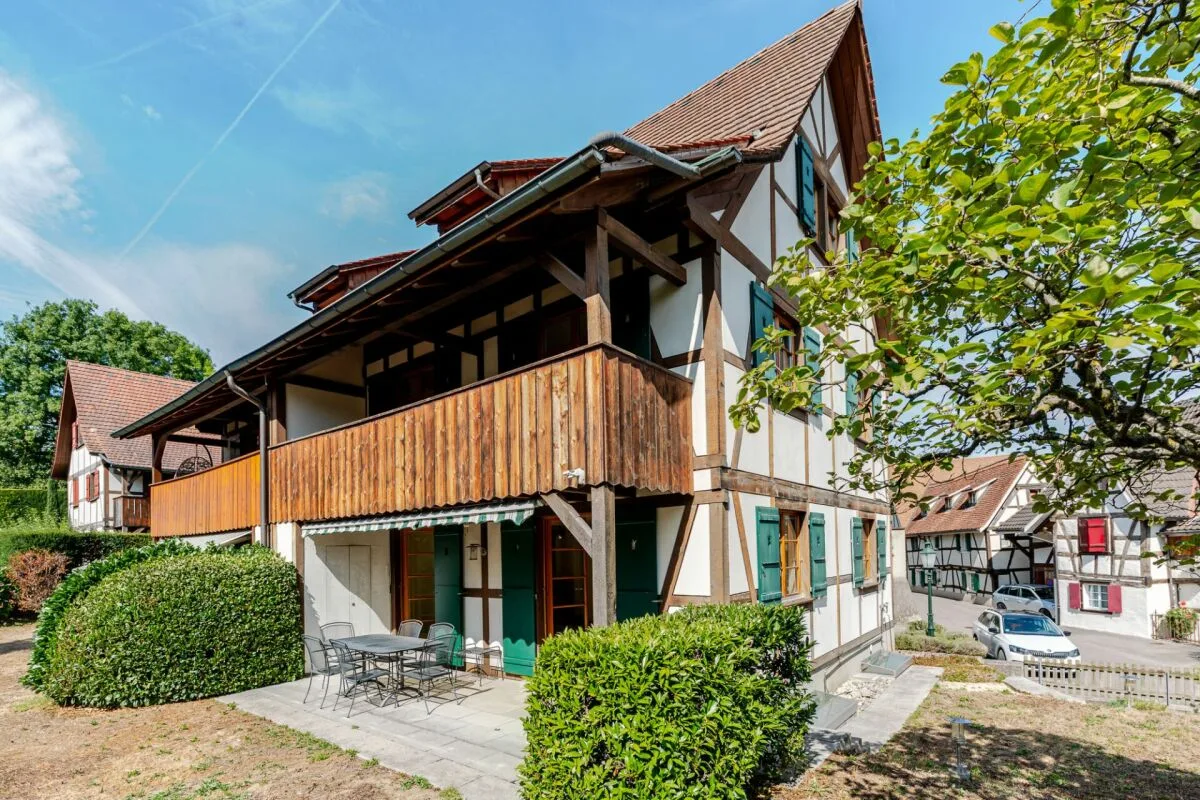
4.5 room Duplex in Allschwil
CHF1'480'000155m²
Neuweilerstrasse 14, 4123 Allschwil
At a glance
Details
Property TypeDuplex
Availability12.10.2026
Living Space155 m²
Rooms4.5
Year Built2000
Published on12 October 2026
Purchase Details
Purchase PriceCHF 1'480'000
Price per m²CHF 9'548
Check your mortgage with Moneyland
Compare mortgage rates – free and non-binding.
Partner offer by Moneyland.ch
Market context
As of 23 Oct 2026
The asking price is close to the median of .
This listingCHF 1'480'000
CHF 1'462'500
Median
Is there room to negotiate?
A typical listing stays on the market for about 25 days. 2.3% of active listings have cut their asking price in the last 90 days.
Description
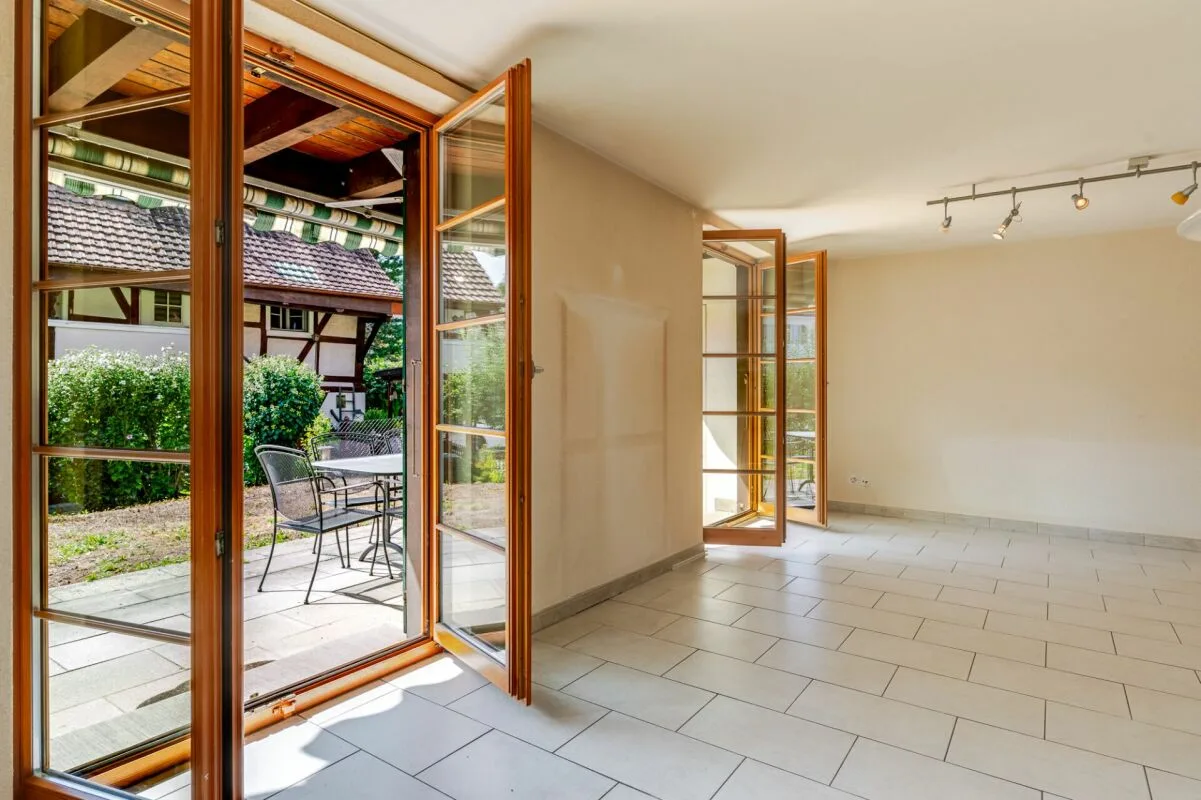
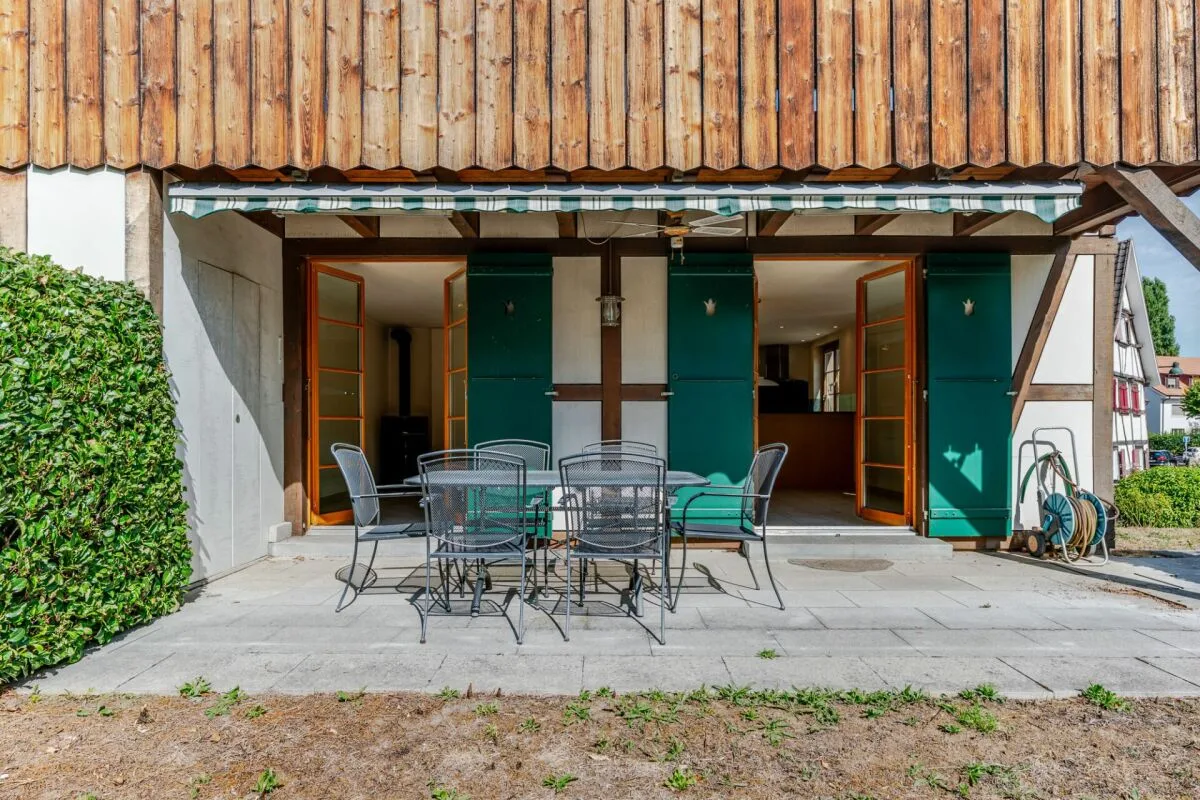
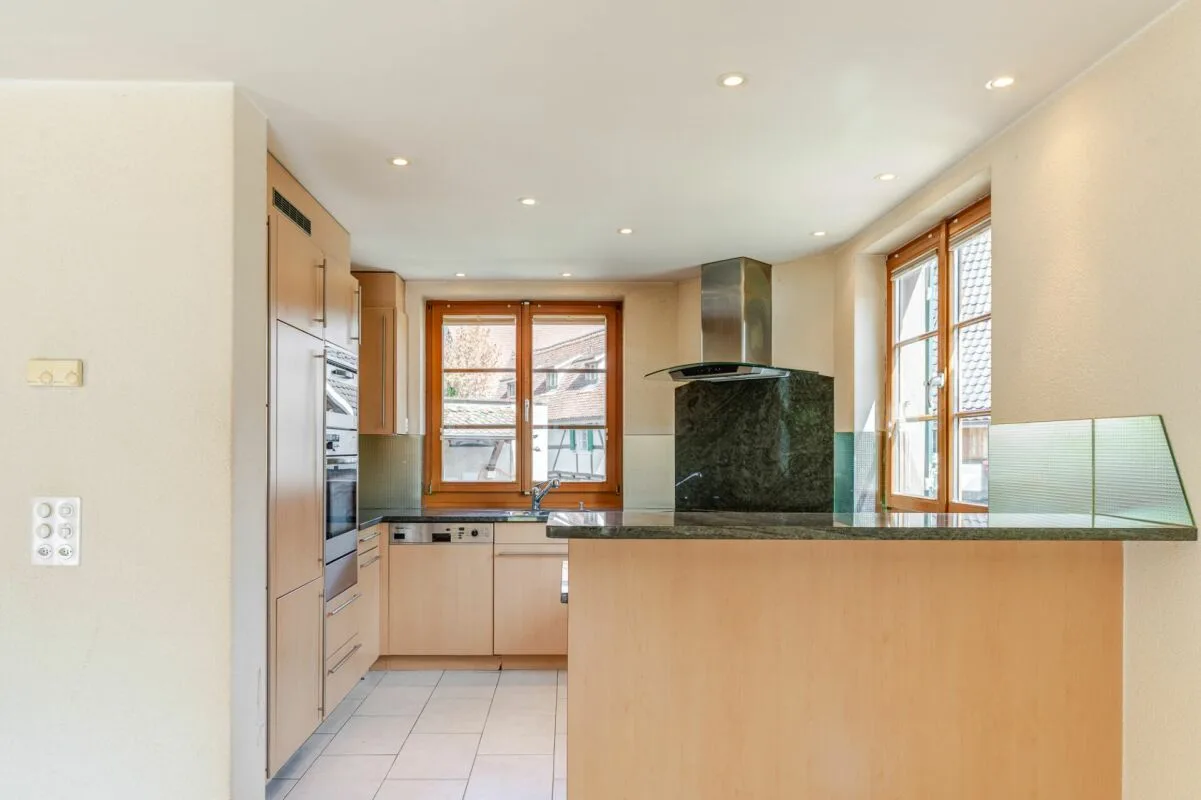
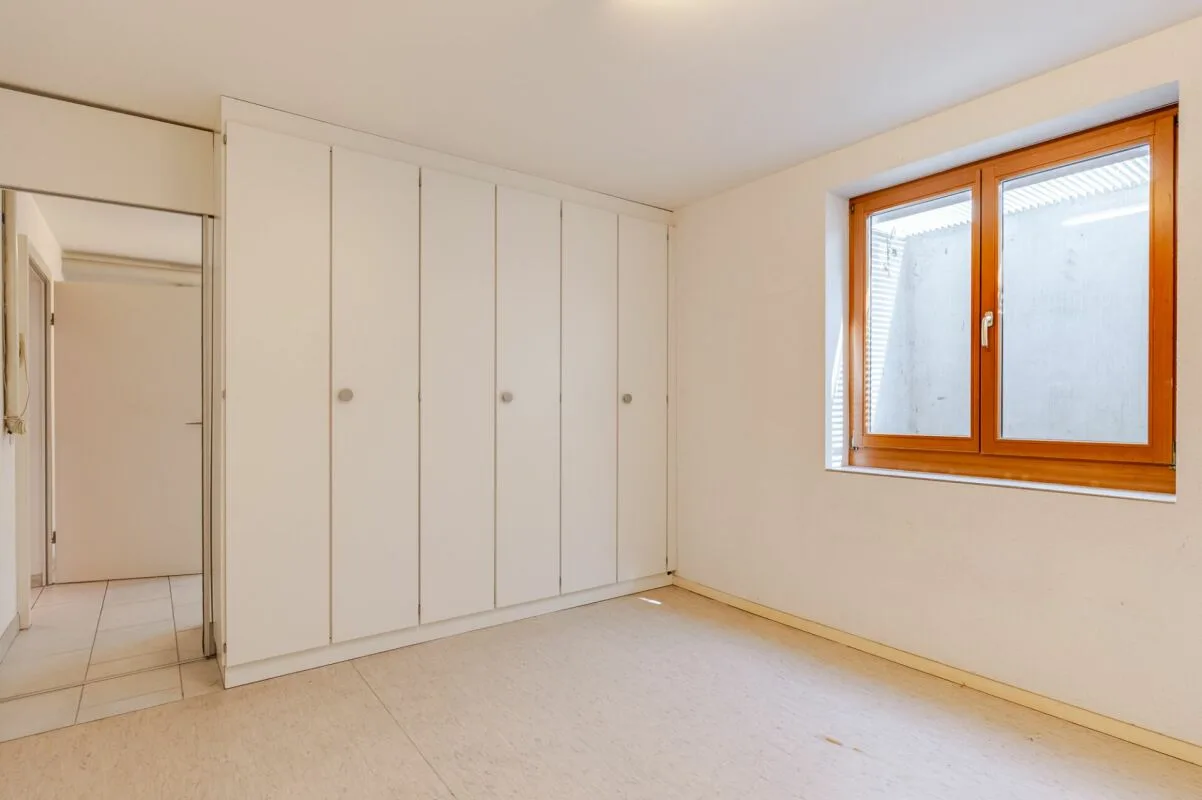
Spacious 4.5 room semi-detached house with hobby room and 2 parking spaces
Features
Fireplace
Washing Machine
Balcony
Quiet Location
Sunny Location
Garage
Ground Floor
Cable TV
Child Friendly
Well maintained
Location
Excellent public transit
ARE transit class B — regular service within a short walk.
Mostly built-up
71% built-up area within 500 m.
Quiet neighbourhood
Mostly couples · around 20 people in the neighbourhood.
Municipal tax multiplier
58 %
Lower than 72% of municipalities in the canton
ESTV · 2026
Points of Interest
Neuweilerstrasse 14, 4123 Allschwil
Nearby
Times refer to the route on foot.
Public Transport
Supermarket
School & Childcare
Food & Drink
Fitness
Playground
Noise & quiet
41dB
noise level by day
Quiet location
Hardly any road, rail or air traffic noise.
Night
29 dB
Loudest source
Road
Quieter than 83% in the canton
LibraryRainConversationTrafficLoud
Measured noise level, placed on a scale of everyday sounds.
Environment
Average air quality
Typical values for this region.
Low radon risk
Hardly any elevated radon levels in the area.
Connectivity
Fibre available
Nearly all buildings
5G coverage
Available from 3 networks.
Listing Information

STEFAN THUMMEL IMMOBILIEN AG
Fichtenhagstrasse 4
4132 Muttenz
Similar Listings
ID: LHq547mCRef: T303