CHF1'990'000
In den Reben 16, 4123 Allschwil
Price / m²
Pricier than 78% in Allschwil
Pricier than 88% in the canton of Basel-Landschaft
Total price
Pricier than 96% in Allschwil
Pricier than 88% in the canton of Basel-Landschaft
Living space
Larger than 95% in Allschwil
Larger than 85% in the canton of Basel-Landschaft
Year built
Older than 63% in Allschwil
Older than 68% in the canton of Basel-Landschaft
Compared with listings on Homematch in the same municipality and canton.
ARE transit class C — usable but limited service.
54% built-up area within 500 m.
Mostly single parents · around 35 people in the neighbourhood.
noise level by day
Quiet location
Hardly any road, rail or air traffic noise.
Night
23 dB
Loudest source
Road
Quieter than 94% in the canton
Measured noise level, placed on a scale of everyday sounds.
Pollutant levels are below the WHO guideline.
Hardly any elevated radon levels in the area.
Nearly all buildings
Available from 3 networks.
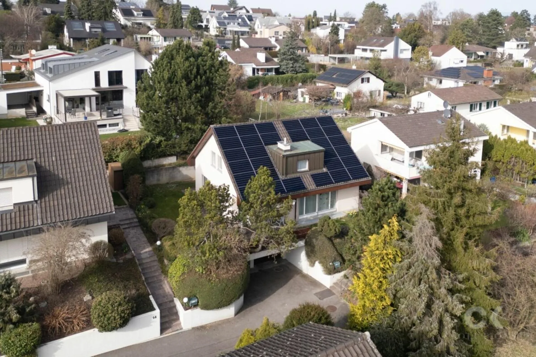
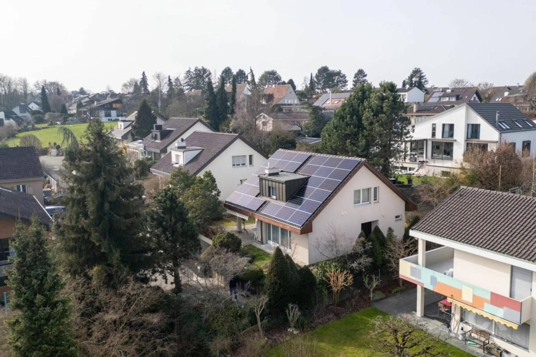
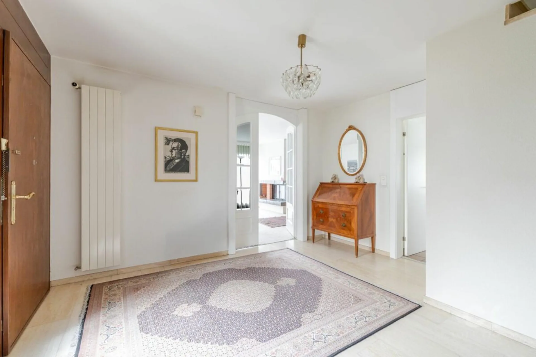
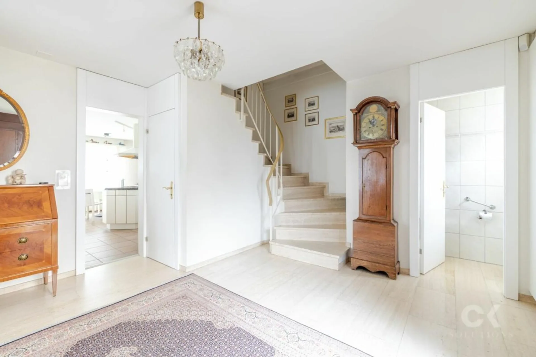
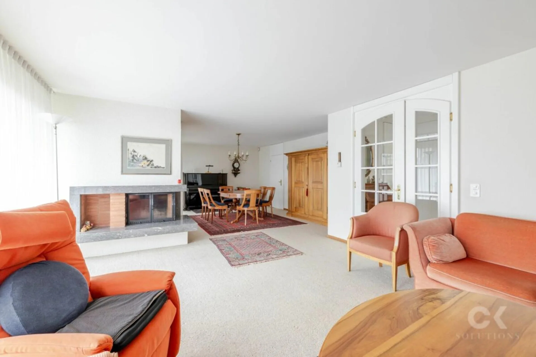
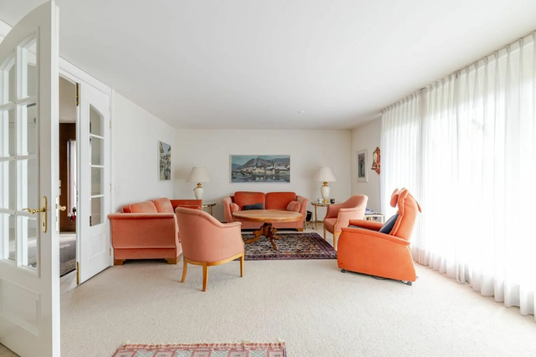
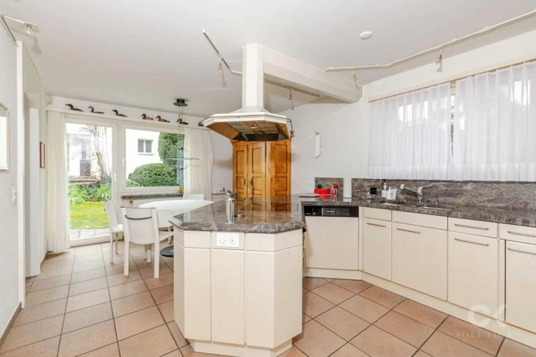
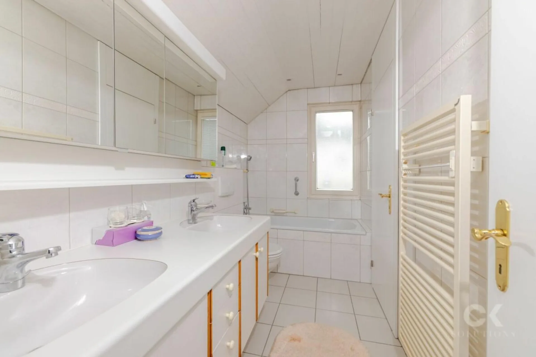
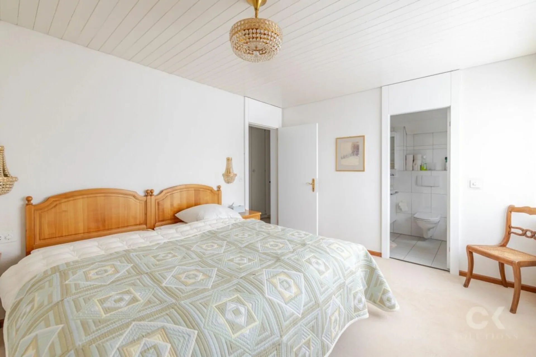
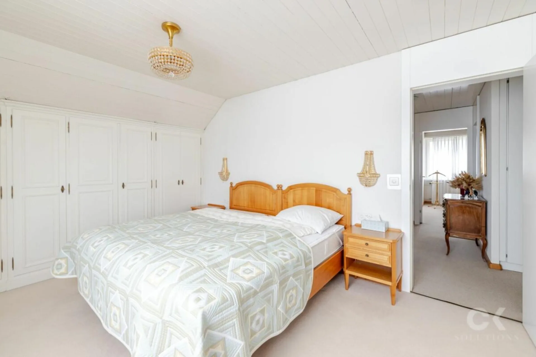
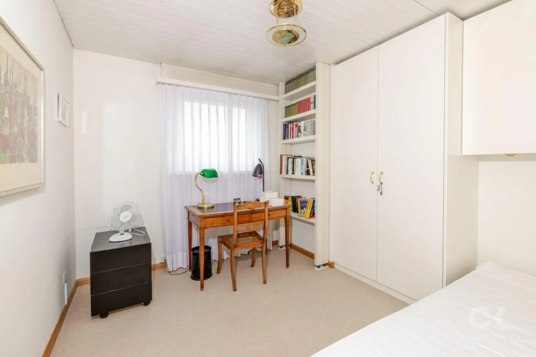
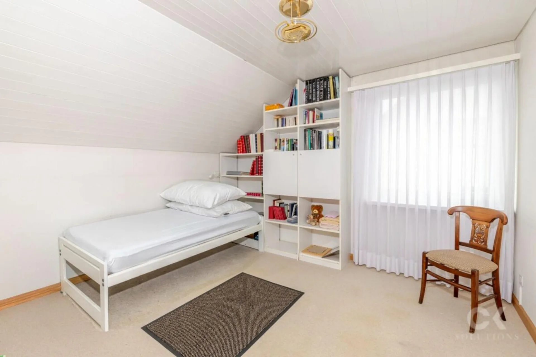
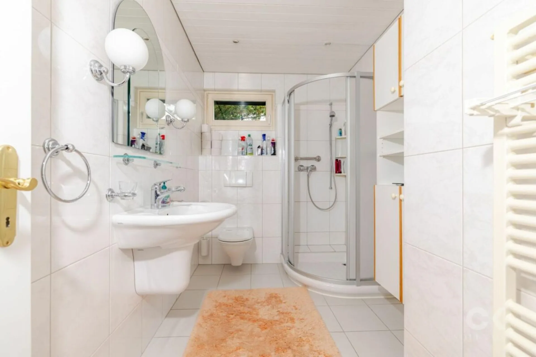
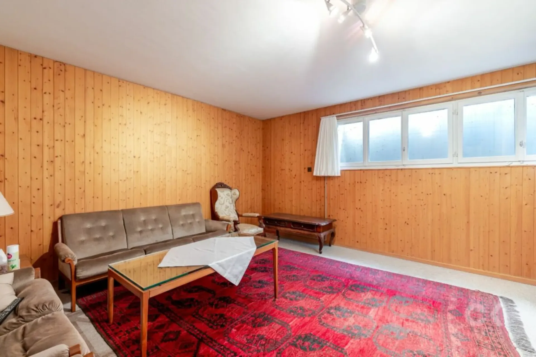
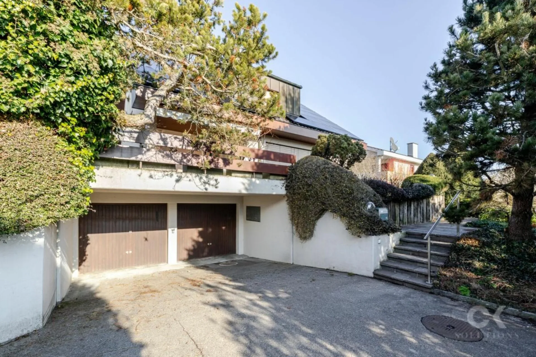
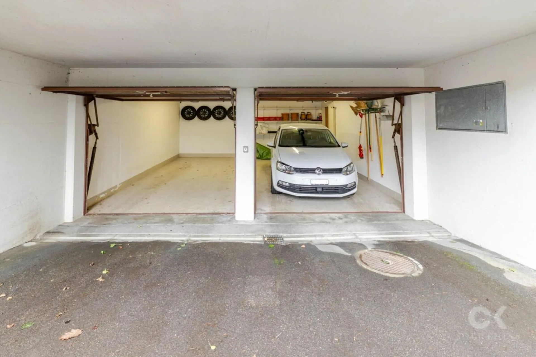
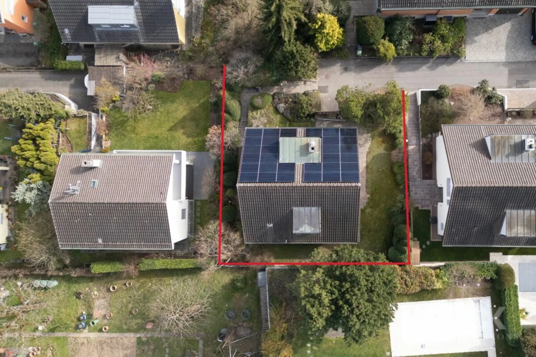
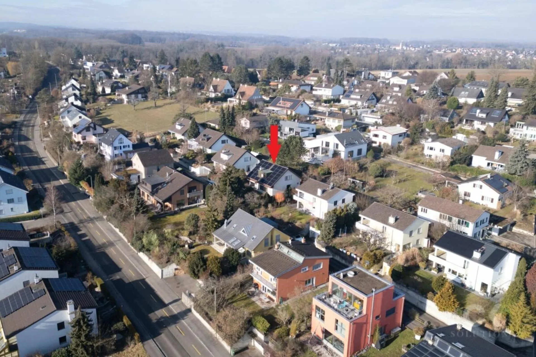
In a sought-after location on Rosenberg in Allschwil, this detached single-family house presents itself on a spacious plot of land and combines privacy, generosity, and high-quality living. The quiet, privileged location is one of the most attractive residential addresses in the municipality and offers an ideal combination of proximity to Basel and natural living.The extensive grounds surrounding the property offer a great deal of privacy and numerous opportunities for designing an attractive outdoor area. The beautifully designed and well-maintained garden with mature shrubs and plenty of greenery creates an idyllic atmosphere and invites you to relax, linger, and enjoy sociable hours outdoors - an ideal retreat for families and nature lovers.In terms of energy, the property is also forward-looking: In 2025, a modern photovoltaic system and a heat pump were installed. These investments make a significant contribution to sustainability and at the same time ensure a long-term reduction in energy costs.This special property combines an excellent location, a spacious plot of land, and a pleasant living atmosphere with a lot of potential. Room layout The house extends over two living floors and a basement and offers a total of 5.5 rooms, providing a comfortable and well-thought-out space concept.The ground floor: Already when entering the property, the impressive entrance area impresses with its generosity and plenty of natural light, creating a welcoming atmosphere. This is mainly characterized by the impressive living and dining area, which, with around 56 m² of living space, forms the heart of the house. Thanks to its generosity and large window areas, a bright and open living atmosphere is created, the perfect place for social gatherings. From the dining area, you can directly access the seat in the garden, which invites you to linger and enjoy the outdoors. The kitchen convinces with its special floor plan and offers plenty of space for cooking and cozy get-togethers. Generous workspaces and storage space make it a functional and at the same time inviting center of everyday life. The room concept on the ground floor is complemented by a guest toilet.On the upper floor there are a total of four bedrooms. The spacious master bedroom has its own en-suite bathroom, while the other rooms have an additional bathroom with a shower.The basement expands the room concept to include a spacious hobby room, which, thanks to the existing windows, has daylight and is ideal as a fitness room, studio, office, or playroom. This floor is complemented by a technical room, a spacious laundry room, and a separate cellar room, which offers additional storage space and optimally meets the practical requirements of everyday life.From here, you can also access the double garage, which provides space for two cars, as well as the forecourt, which also provides two additional parking spaces.