CHF1'330'000
Lilienstrasse 48, 4123 Allschwil
As of 23 Aug 2026
The asking price is 3.5% above the median of .
This listingCHF 1'330'000
CHF 1'285'000
Median
Is there room to negotiate?
A typical listing stays on the market for about 24 days. 0.1% of active listings have cut their asking price in the last 90 days. Asking prices per m² are about 3.5% higher than a month ago.
ARE transit class A — high-frequency service right at the door.
97% built-up area within 500 m.
Mostly singles and couples · around 120 people in the neighbourhood.
58 %
Lower than 72% of municipalities in the canton
ESTV · 2026
Times refer to the route on foot.
noise level by day
Quiet location
Hardly any road, rail or air traffic noise.
Night
32 dB
Loudest source
Road
Quieter than 84% in the canton
Measured noise level, placed on a scale of everyday sounds.
Pollutant levels are above the WHO guideline.
Hardly any elevated radon levels in the area.
Nearly all buildings
Available from 3 networks.
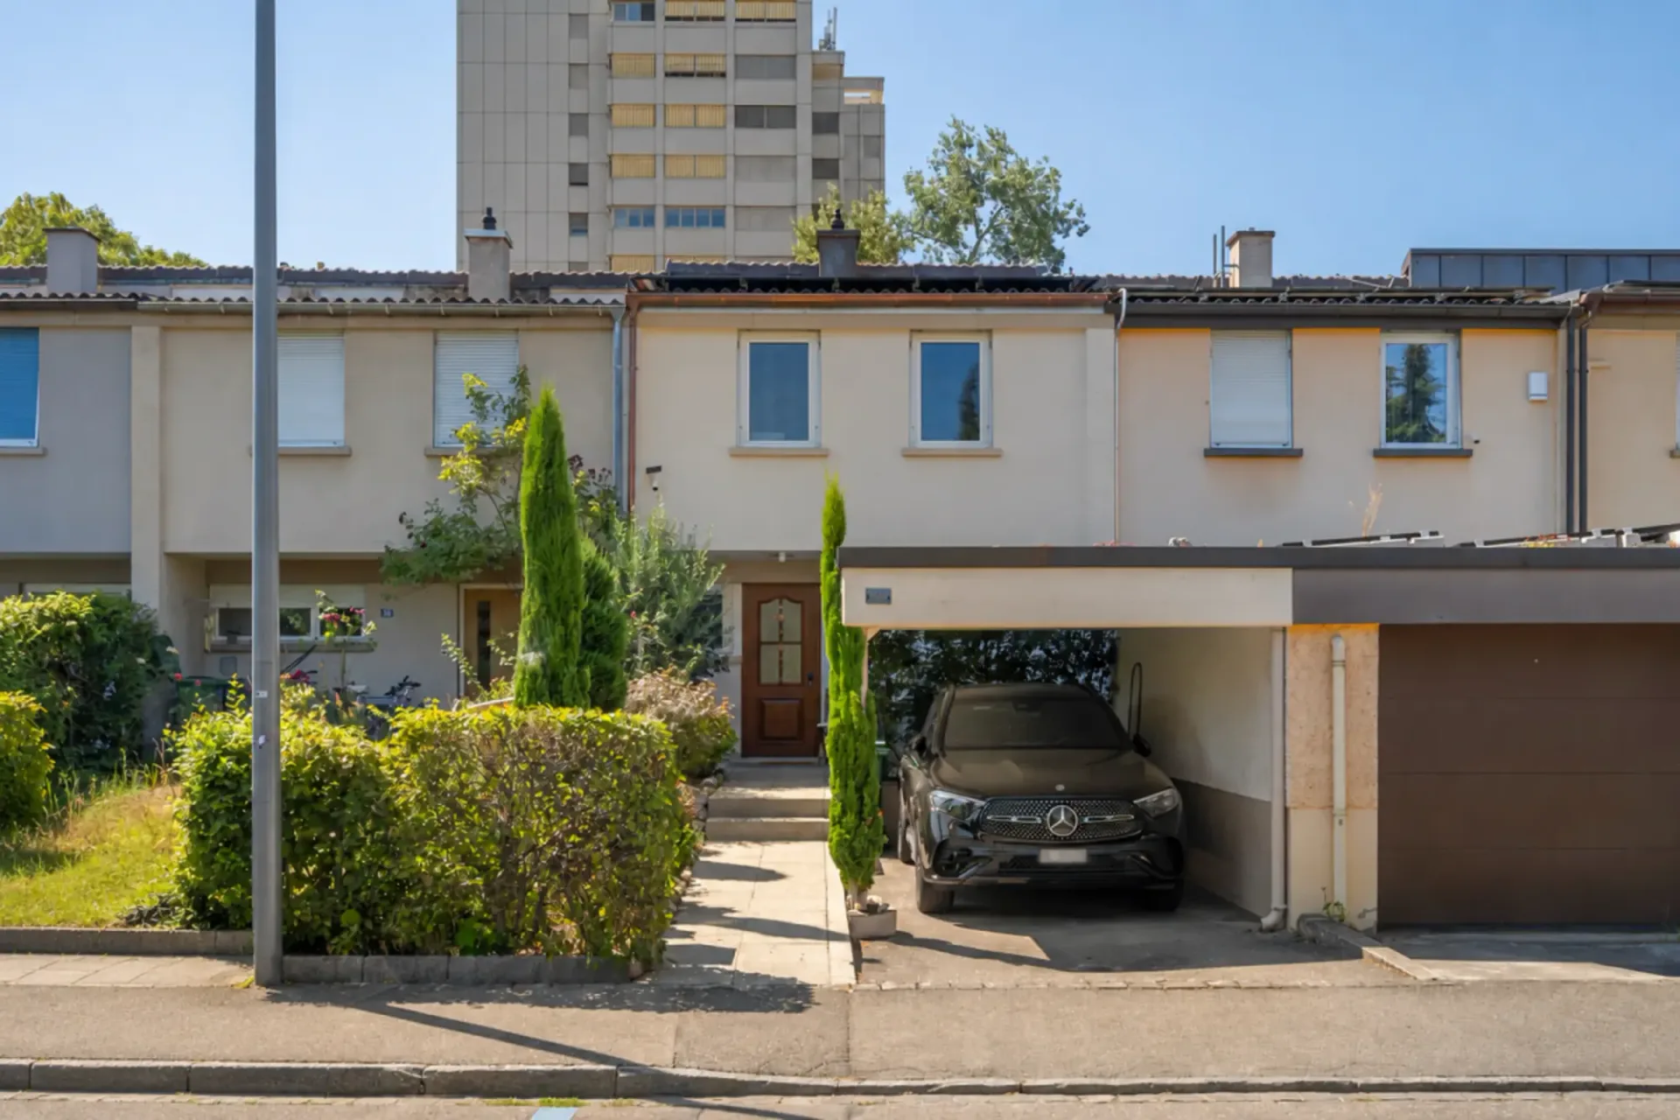
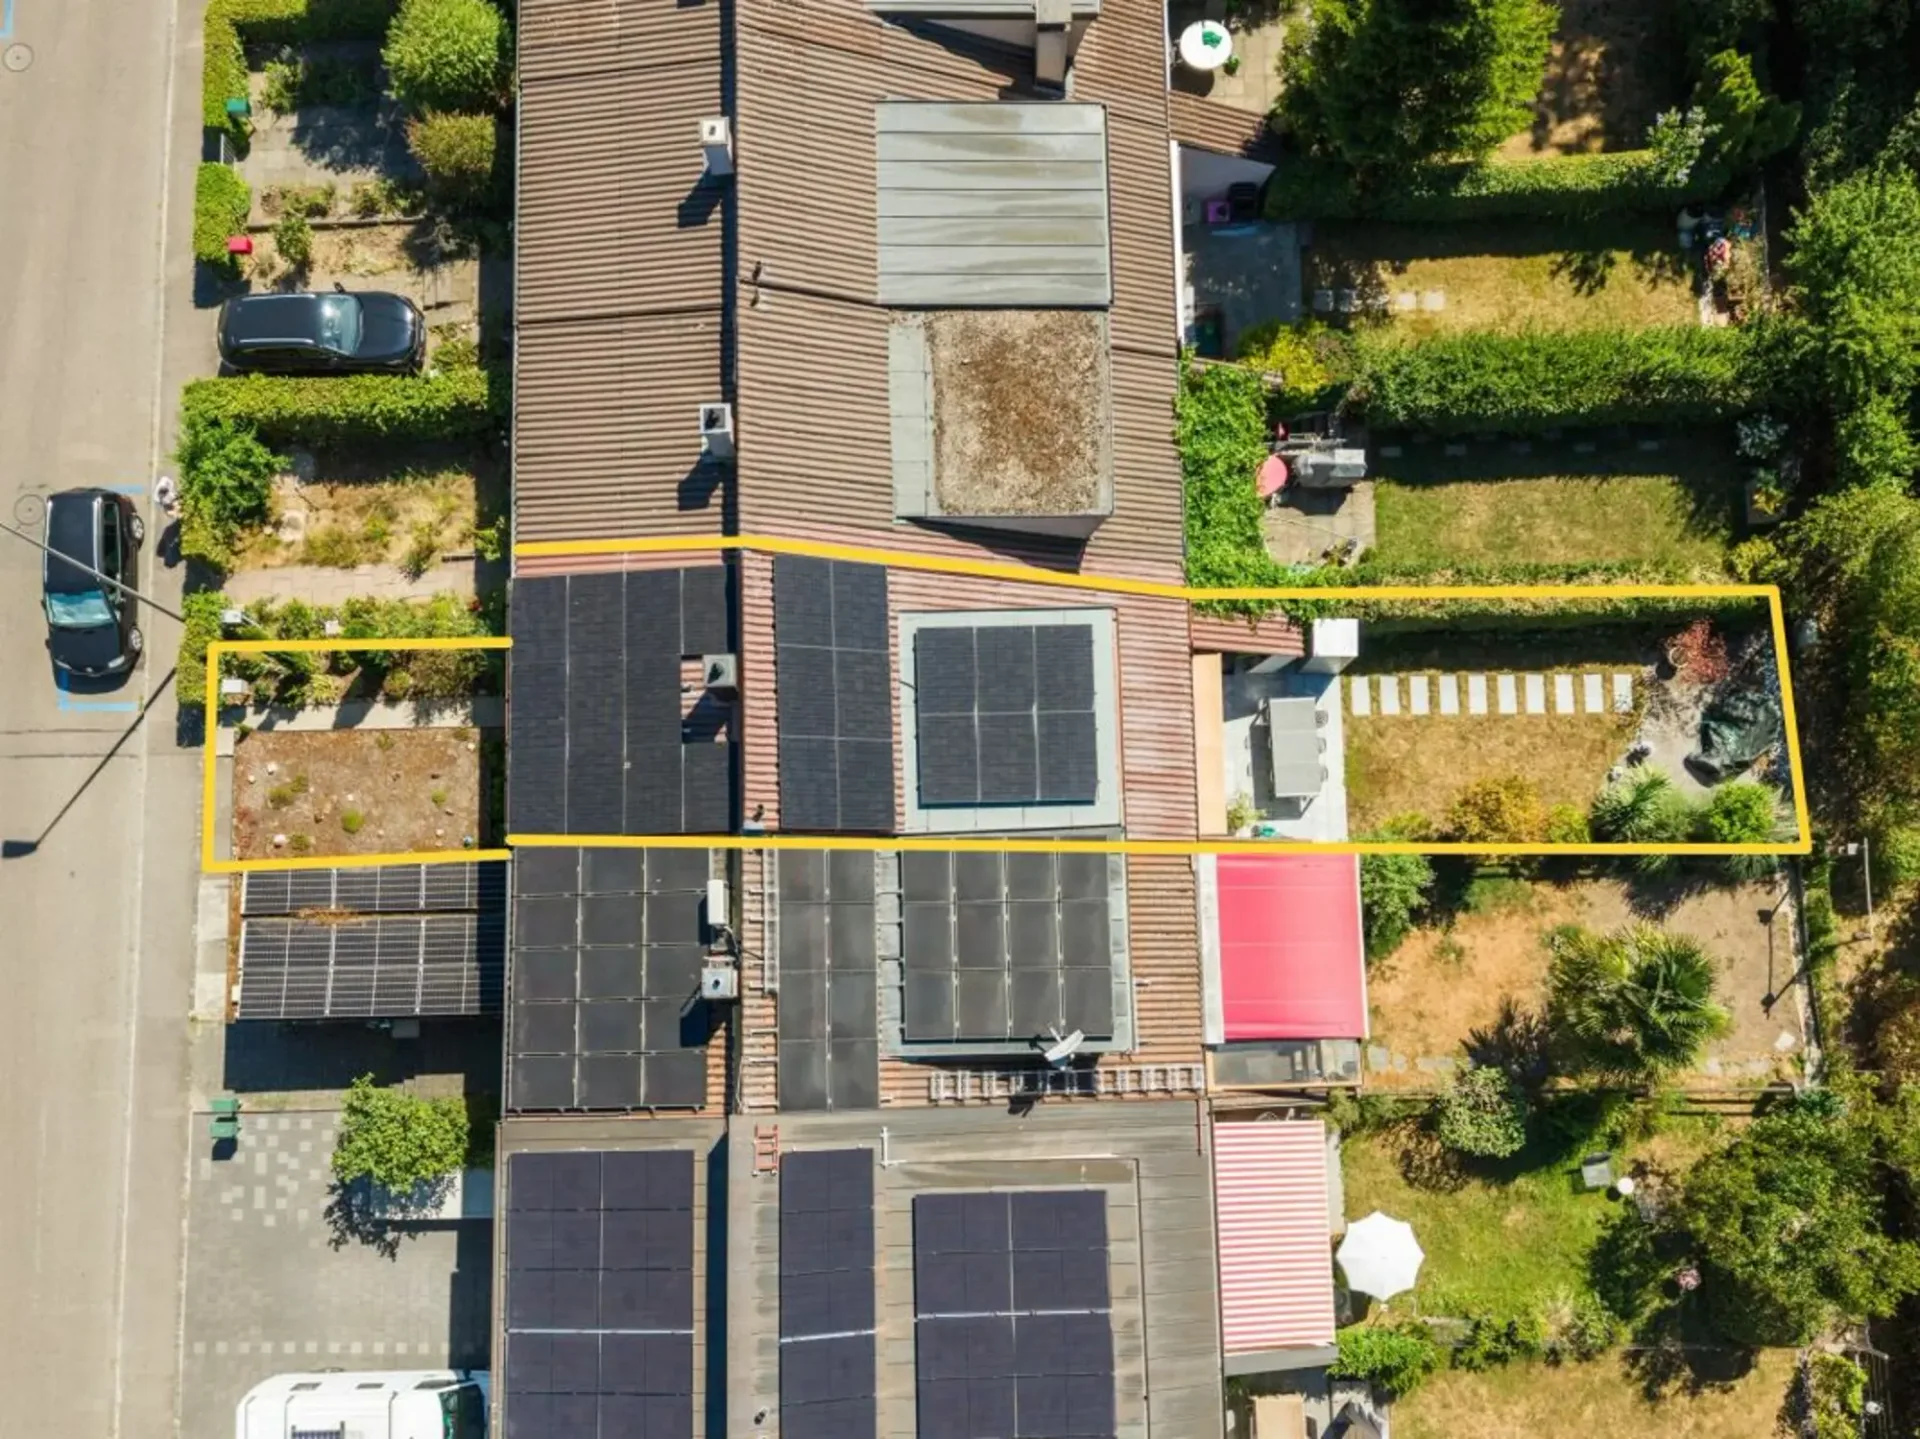
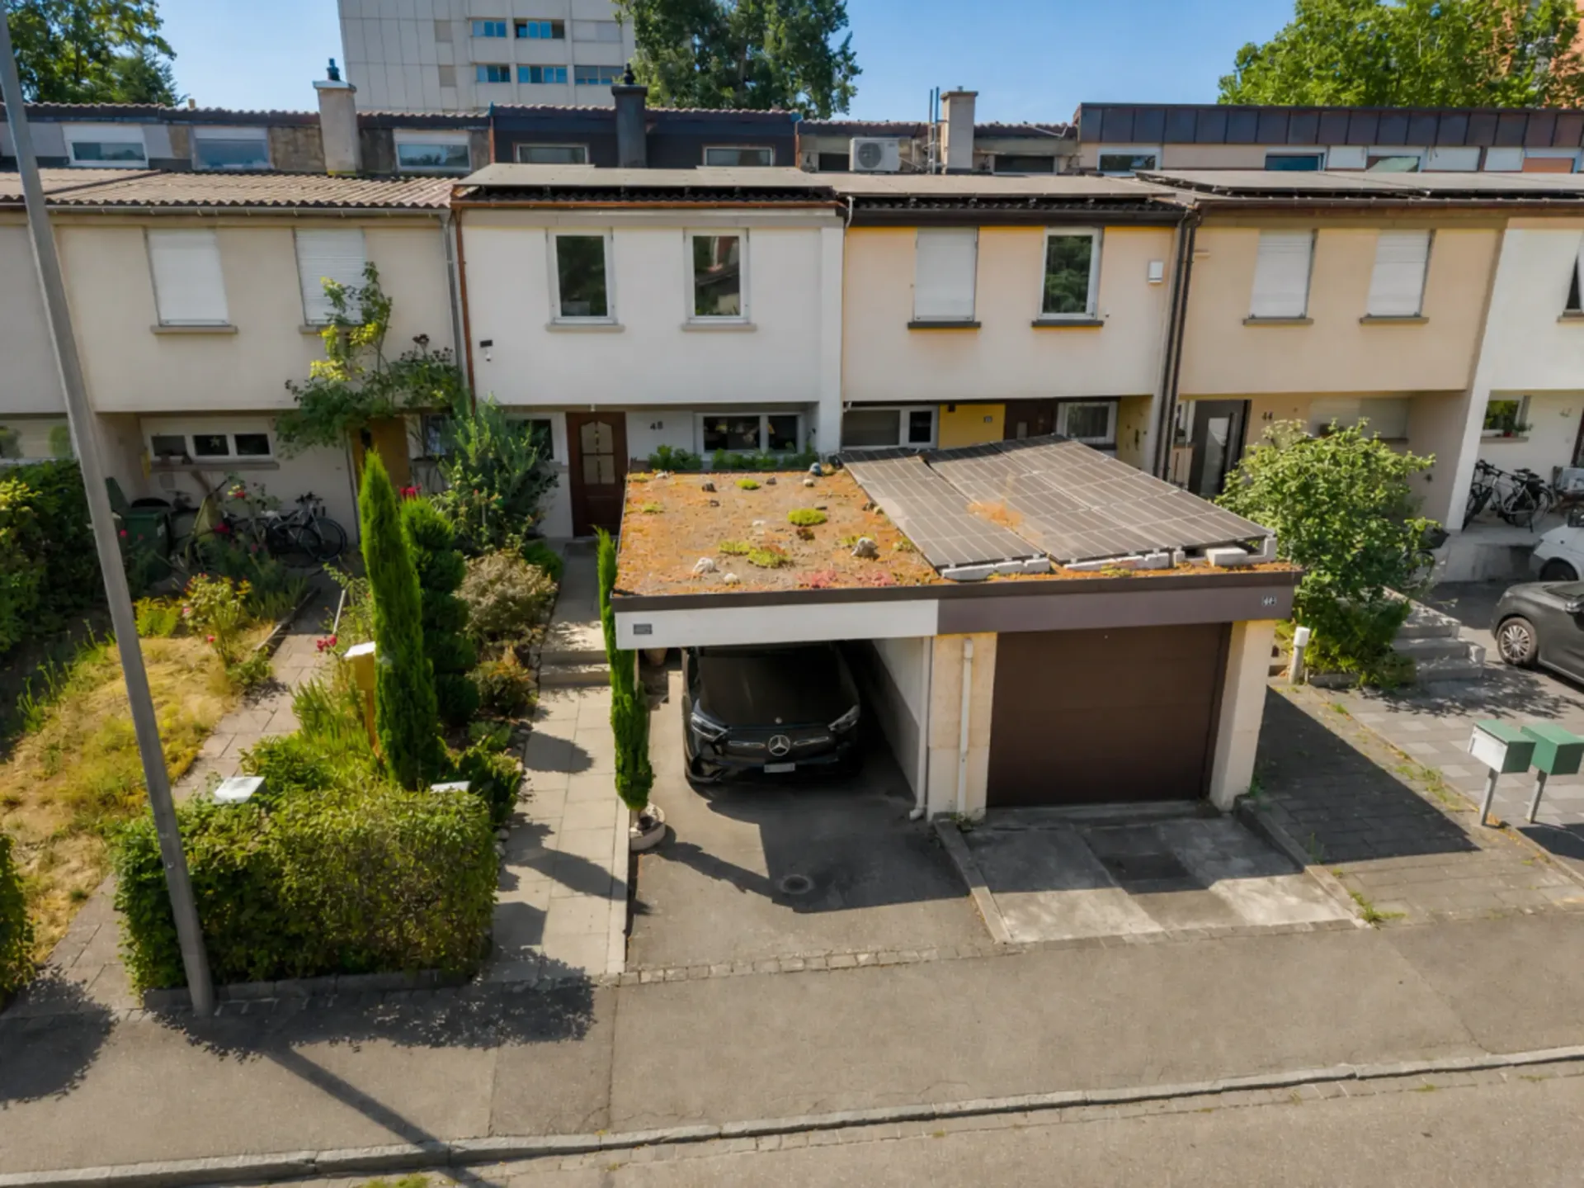
In a central and family-friendly residential area, this exceptionally well-maintained 4.5-room row house presents itself as an ideal home for all those who value living quality, a well-thought-out floor plan, and an excellent state of maintenance. The current ownership has carefully maintained and continuously modernized the property over many years. The result is a home that allows its new owners to move in immediately without major renovation work. The overall package is rounded off by a modern photovoltaic system, which makes a sustainable and forward-looking contribution to energy supply.
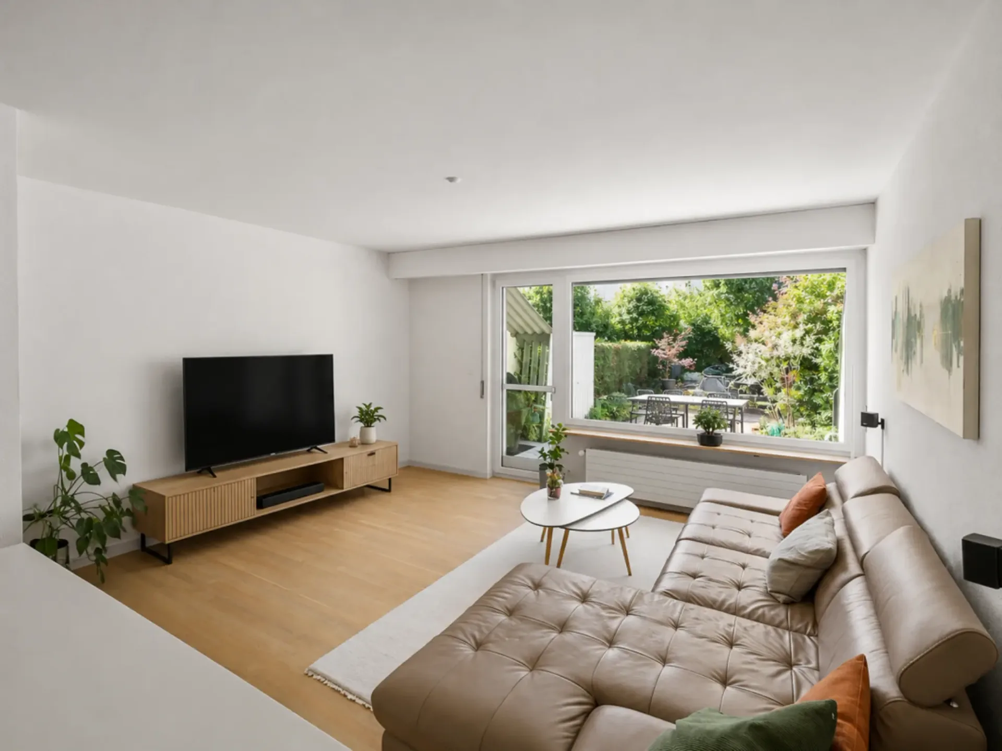
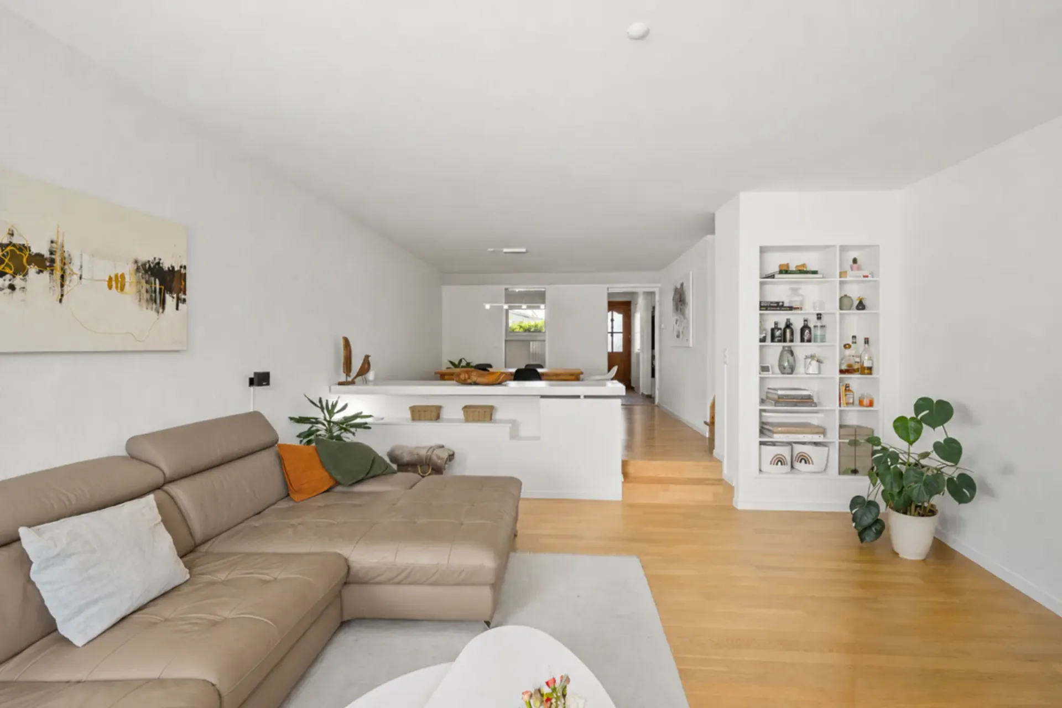
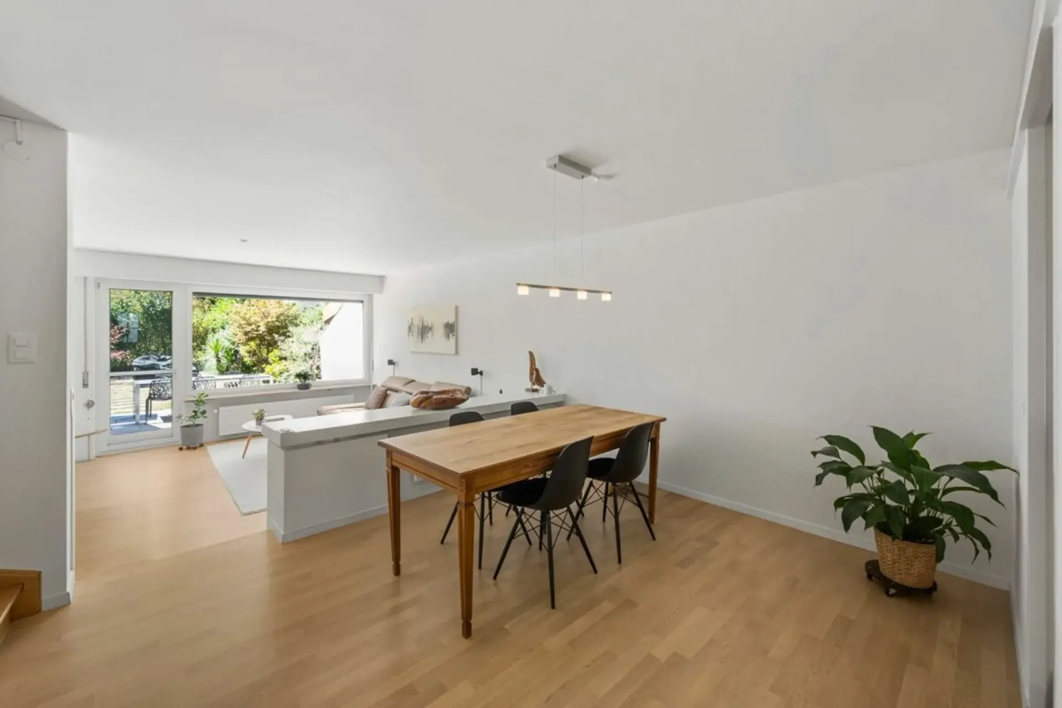
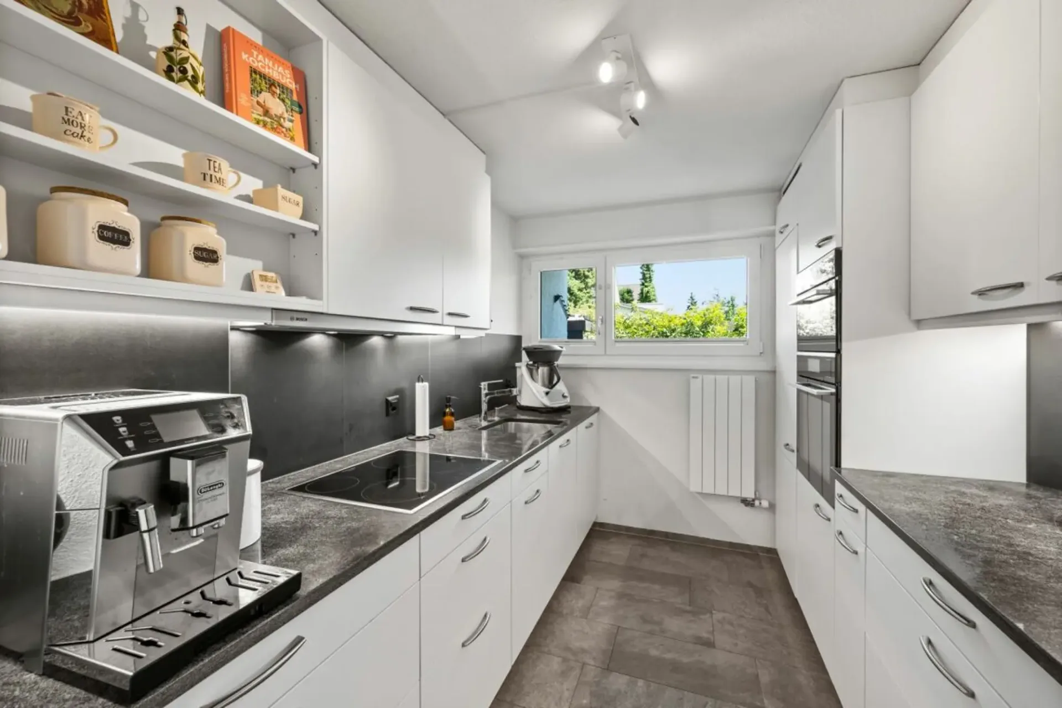
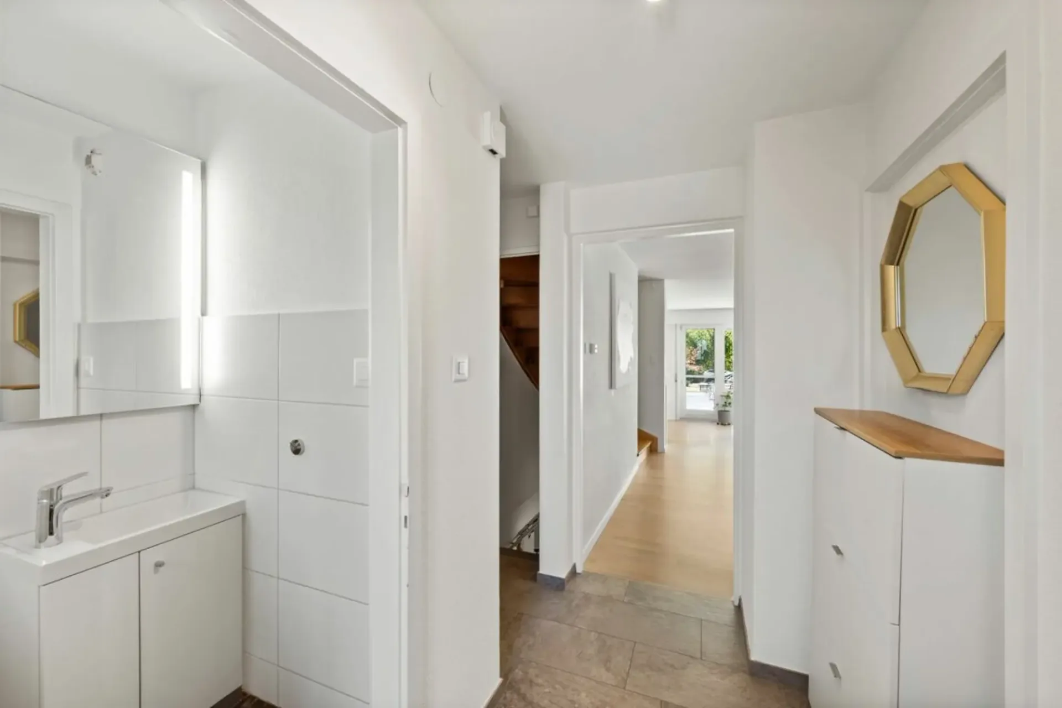
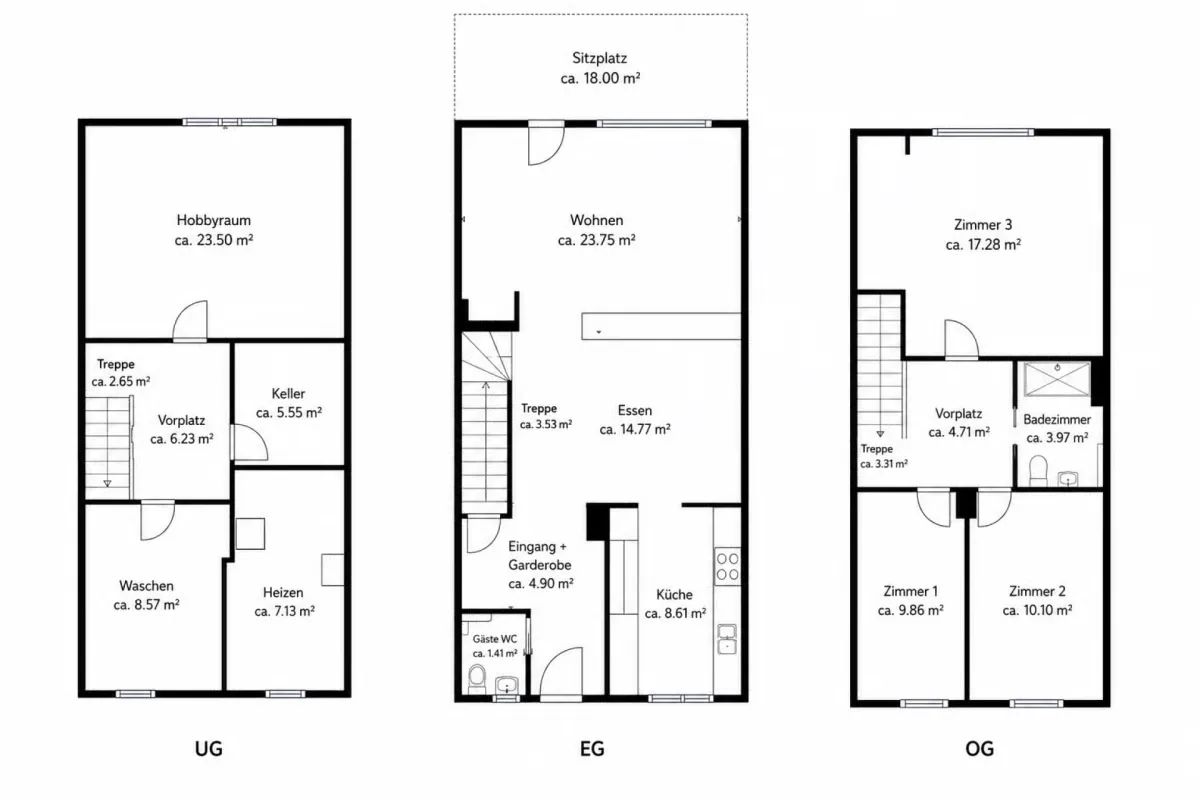
Already when entering the house, the friendly entrance area with cloakroom and guest toilet conveys an inviting first impression. The heart of the property is the openly designed living and dining area in attractive split-level design. The staggered room layout creates generosity, exciting views, and a pleasant separation of living areas. Elegant built-in niches blend harmoniously into the architecture and offer practical storage space without compromising the open character of the house. The modern kitchen is optimally integrated into the living concept and convinces with short distances and functional equipment.
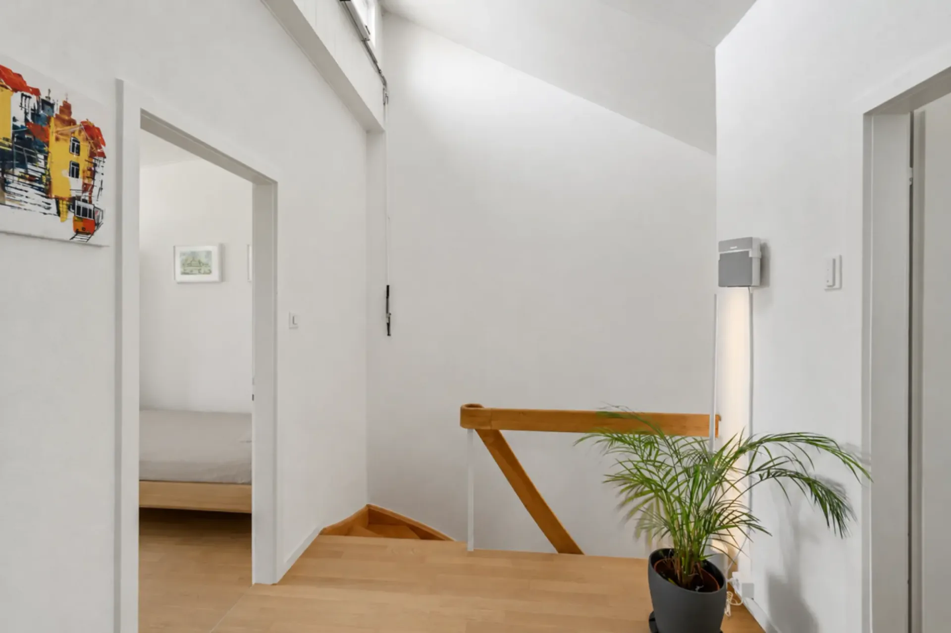
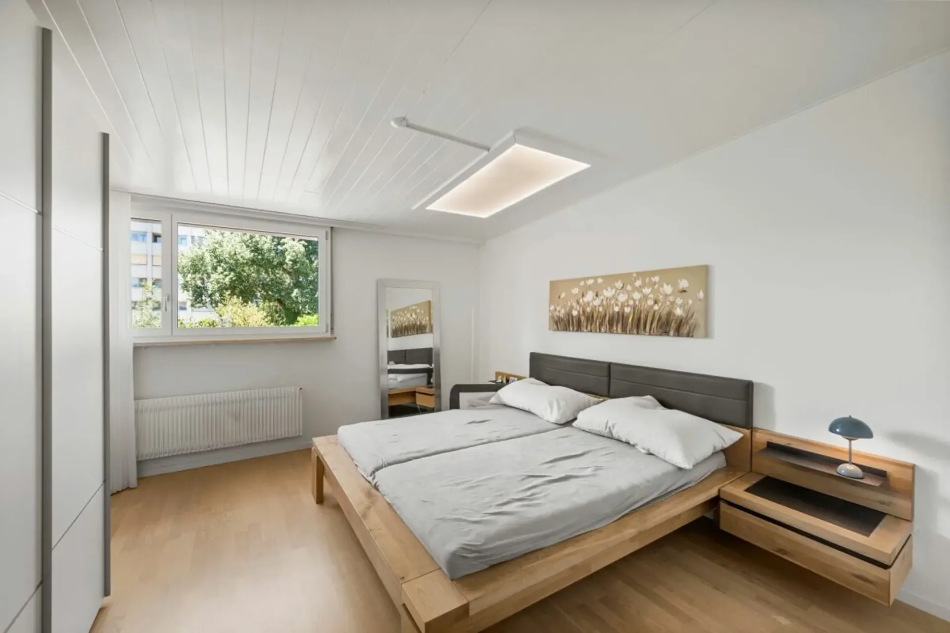
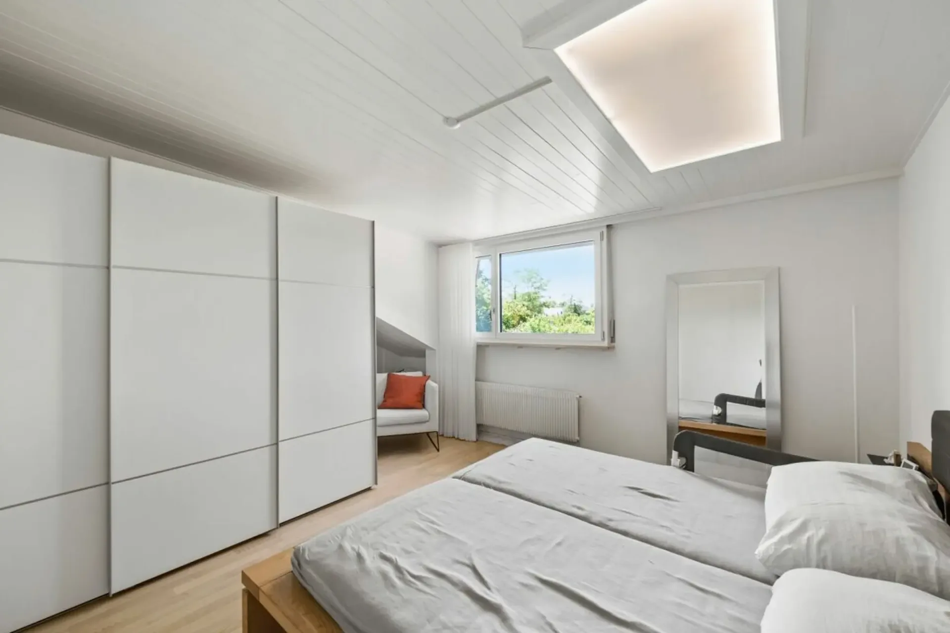
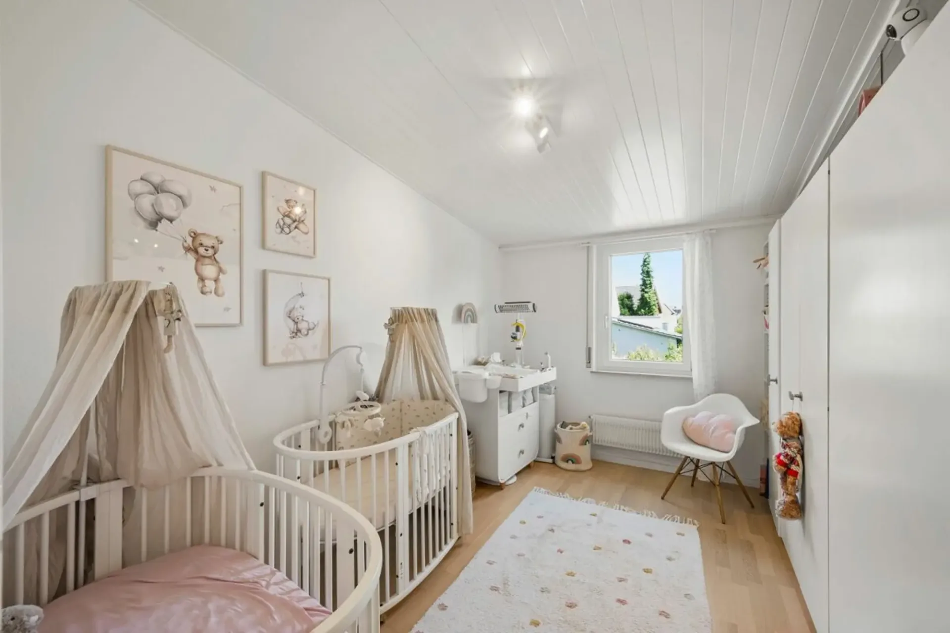
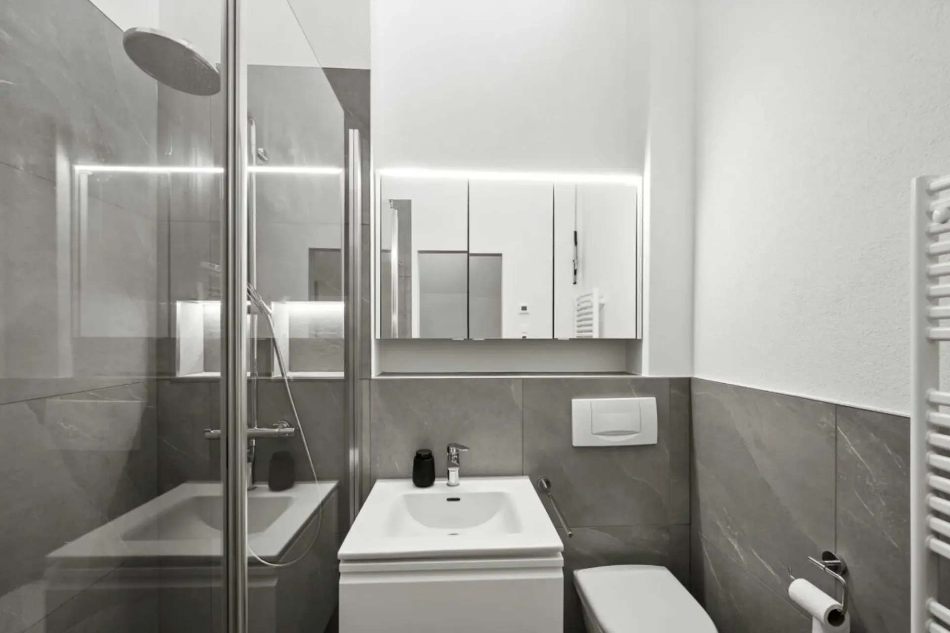
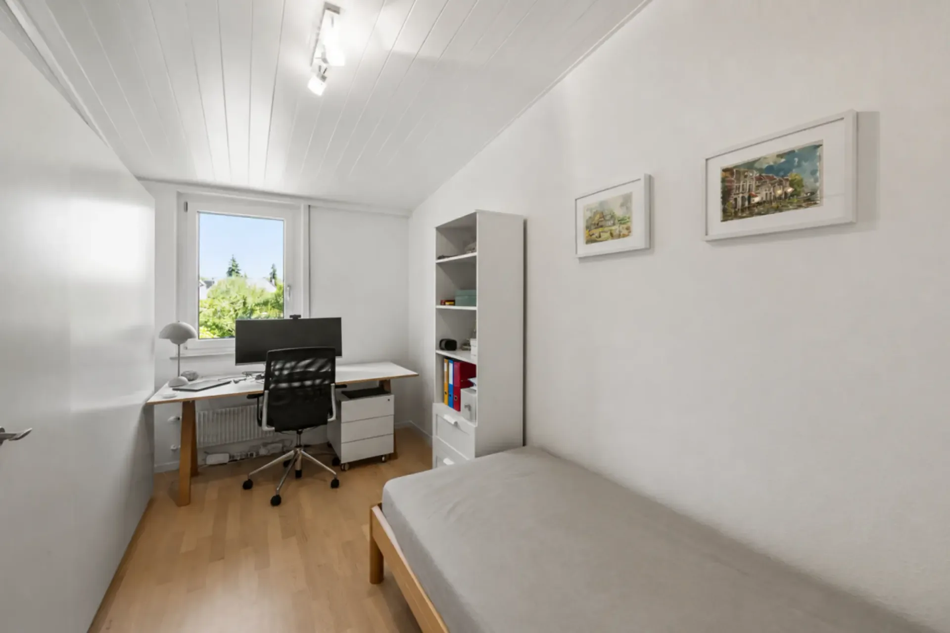
On the upper floor, three well-proportioned bedrooms await you. Two nearly equal-sized rooms are ideal as children's rooms, guest rooms, or home offices. The spacious master bedroom has a practical dressing niche, which gives the room a pleasant atmosphere. The stylishly modernized bathroom convinces with a spacious walk-in shower and pleasant daylight, rounding off this floor elegantly.
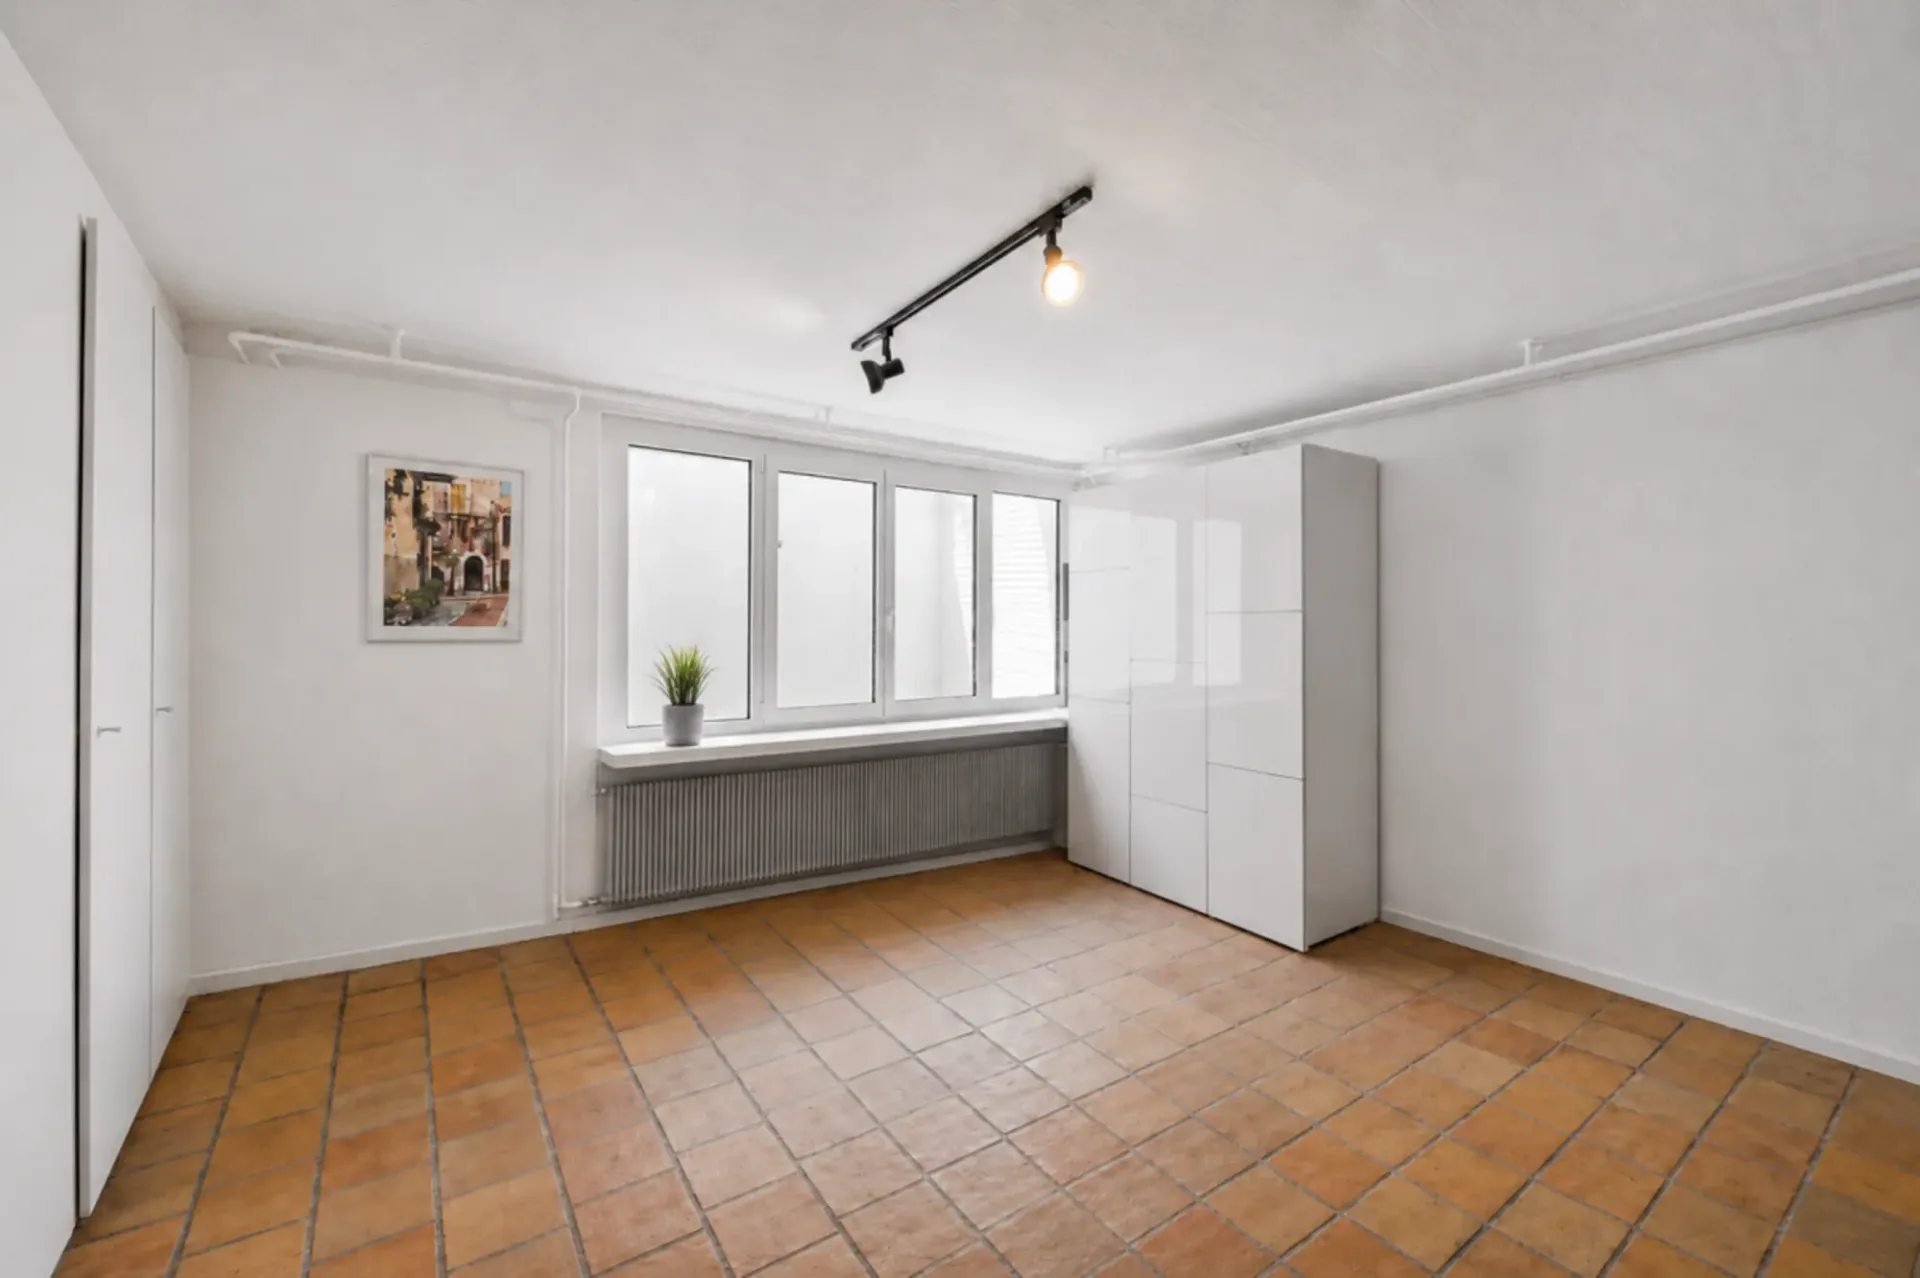
A special highlight can be found in the basement. The heated hobby room with generous daylight influx offers a variety of uses - whether as a home office, fitness room, studio, or playroom. The room offer is complemented by a cellar, a laundry room, and the heating room.
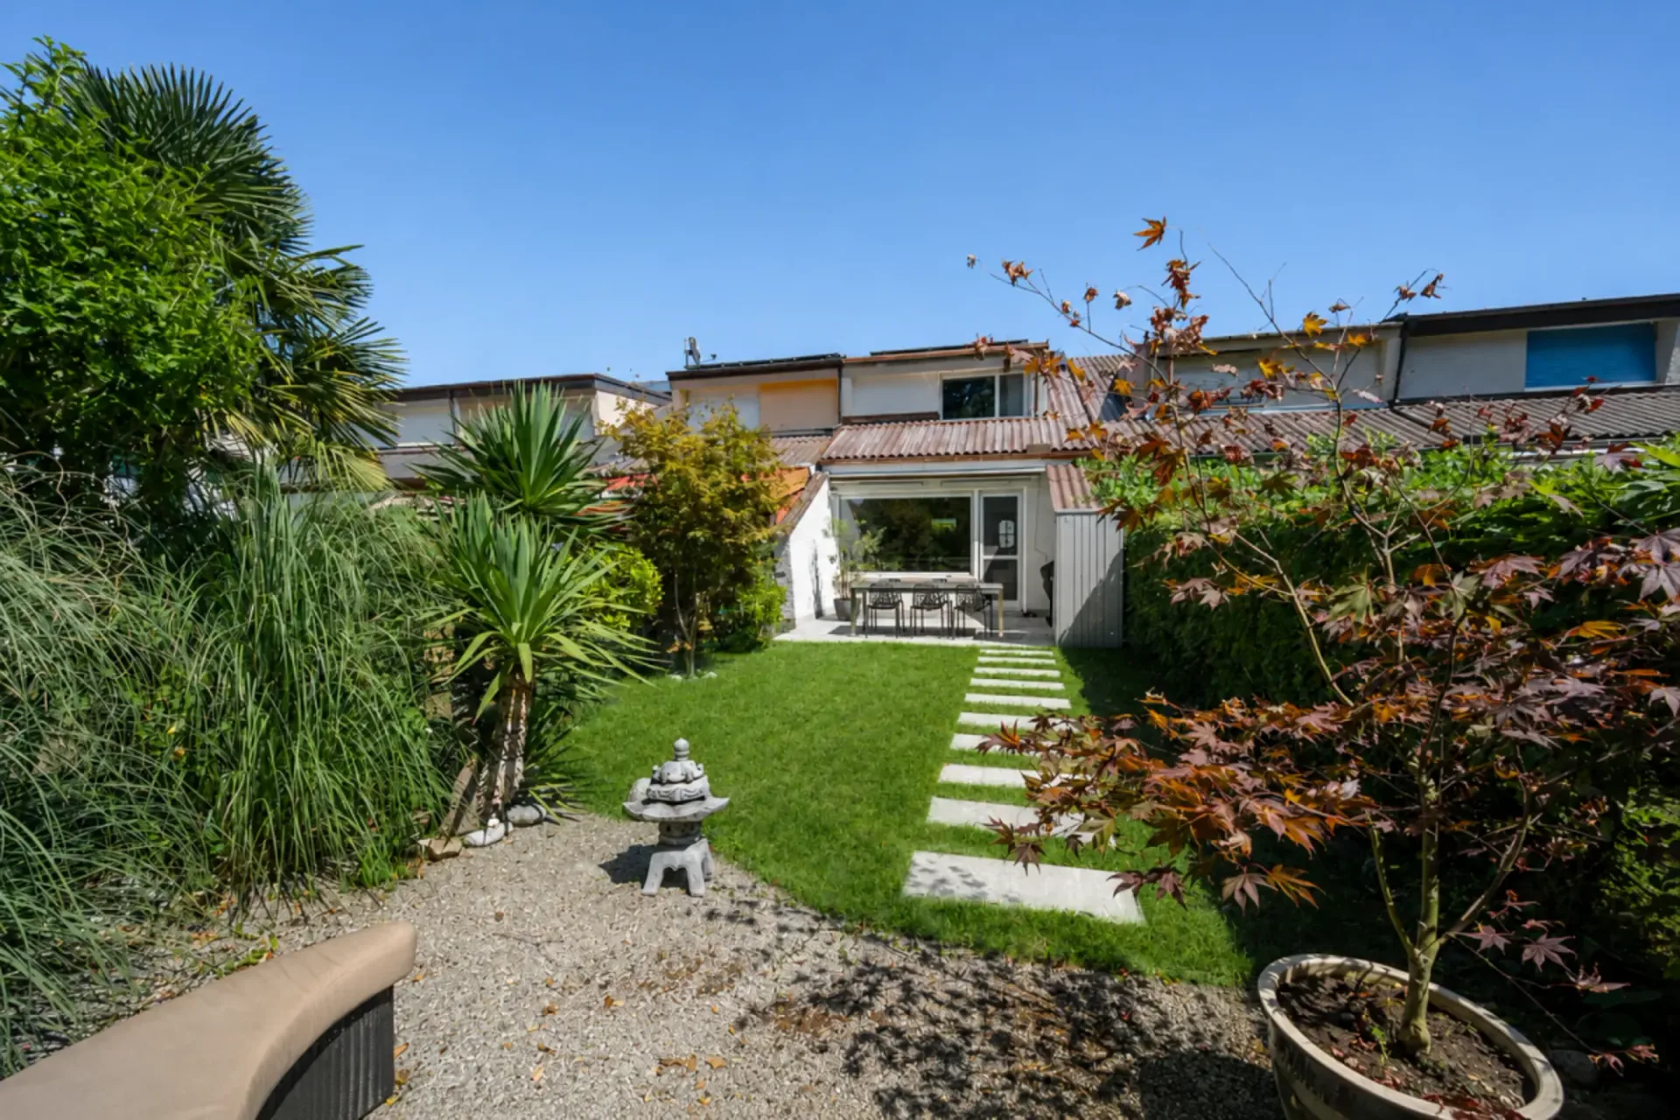
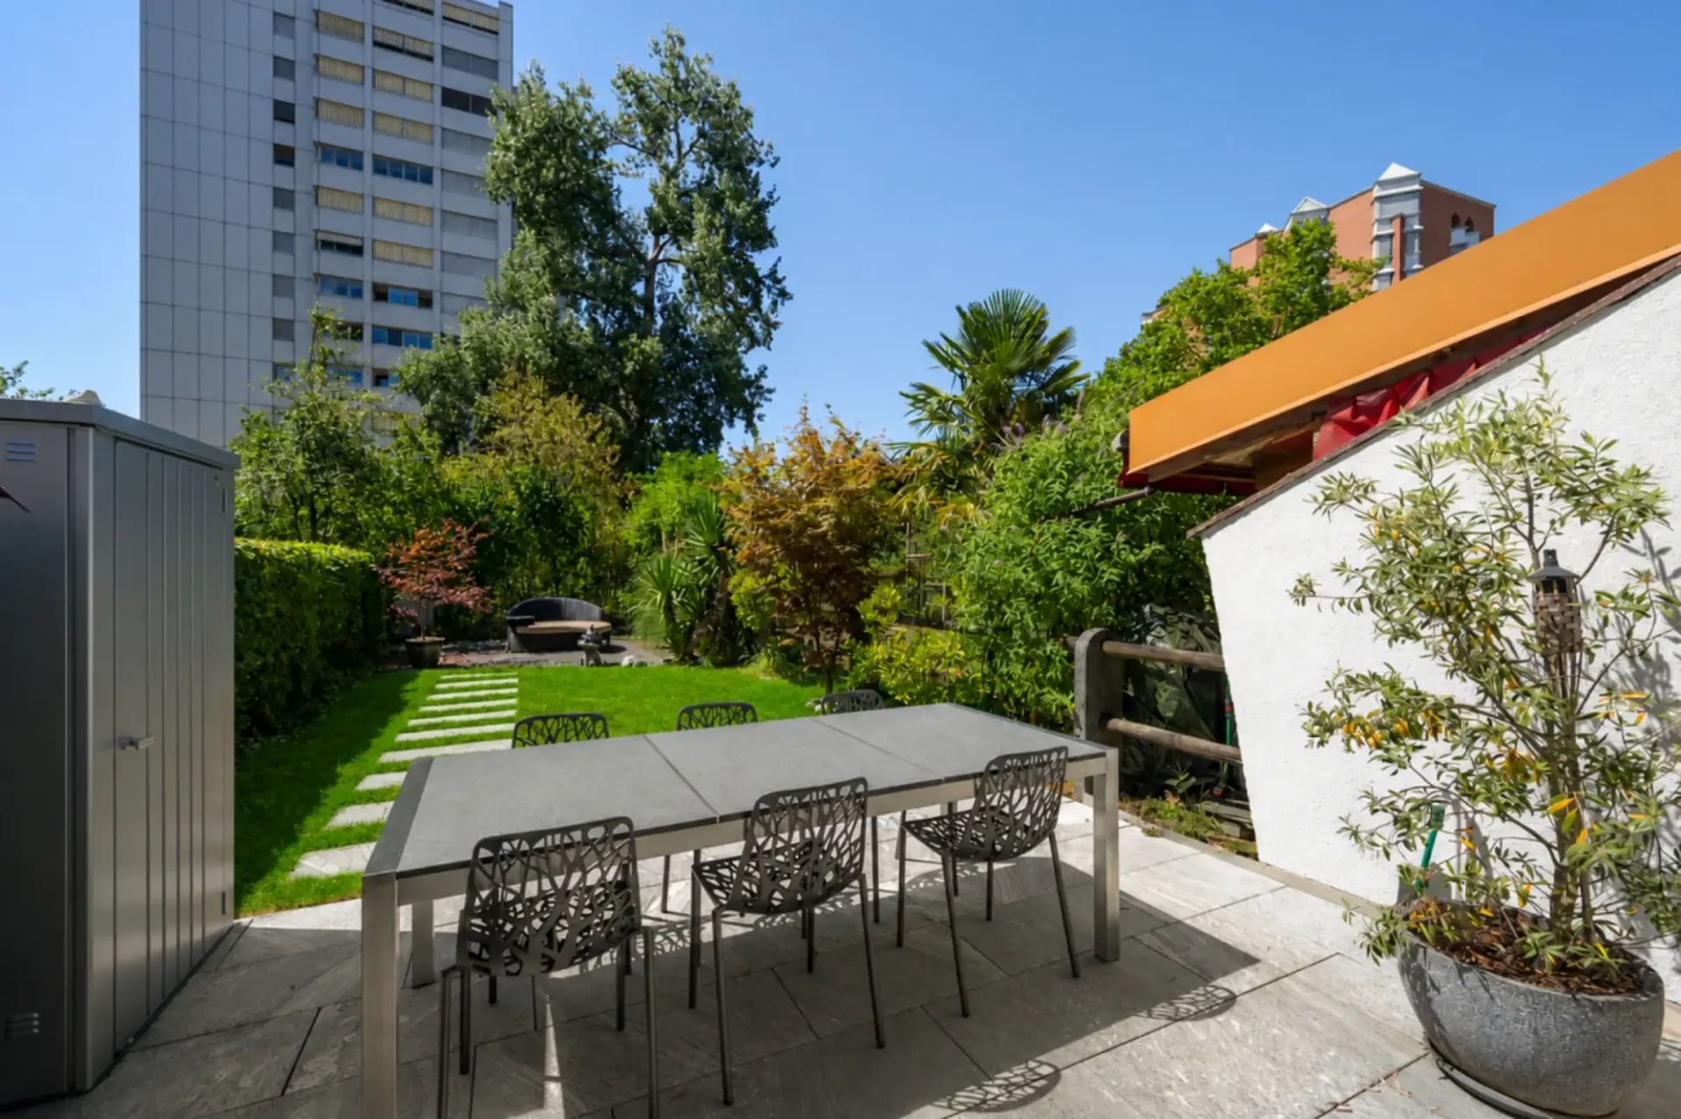
Even in the outdoor area, the well-maintained overall impression is consistently continued. The lovingly designed garden with sunny seating area offers a protected retreat for relaxation and enjoyment. The front garden also presents itself in an excellent condition and underlines the inviting character of the property. Directly in front of the house, a practical carport is available, which further enhances the living comfort.
This property combines timeless living comfort, a well-thought-out room layout, and a remarkable state of maintenance to create a home that will bring long-term joy to both families and couples.
Room program
Entrance + cloakroom: 4.90 m2
Stairs: 3.53 m2
Guest toilet: 1.41 m2
Kitchen: 8.61 m2
Living room: 23.75 m2
Dining room: 14.77 m2
Seating area: approx. 18 m2
Room 1: 9.86 m2
Room 2: 10.1 m2
Room 3: 17.28 m2
Stairs: 3.31 m2
Vorplatz: 4.71 m2
Bathroom: 3.97 m2
Hobby room: 23.5 m2
Vorplatz: 6.23 m2
Stairs: 2.65
Cellar: 5.546 m2
Laundry room: 8.57 m2
Heating room: 7.13 m2
Total net living area: 135.9 m2
Total usable area: 183.37 m2
Renovations:
The property was continuously and extensively modernized between 2018 and 2026. With investments totaling around CHF 231,913, essential building components were renewed, and the property was sustainably upgraded. The renovations include, among other things, electrical installations, windows, roof work, bathrooms, and the installation of a solar system.
*A detailed renovation and investment overview is available and can be provided upon request.