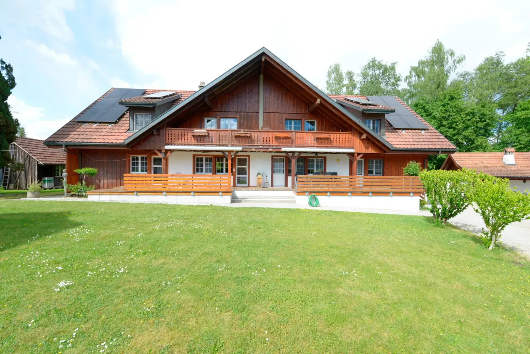
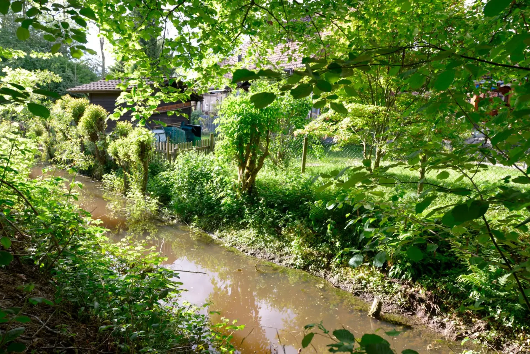
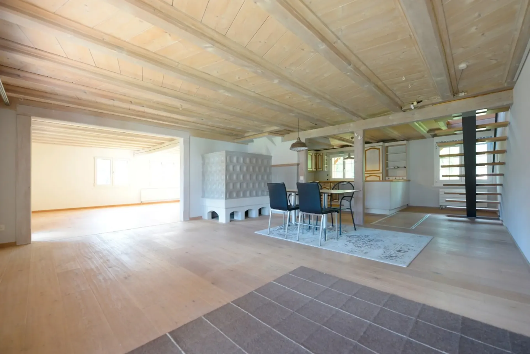
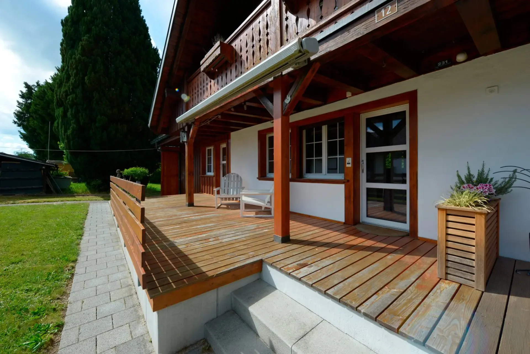
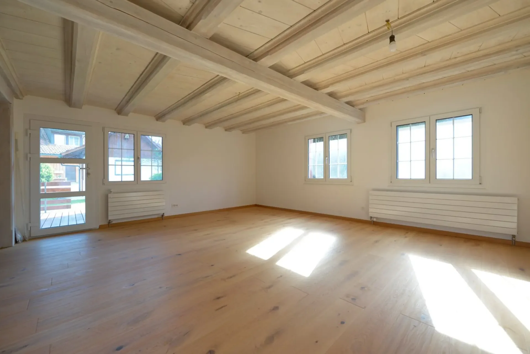
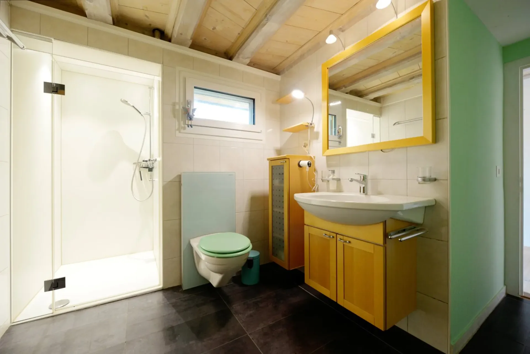
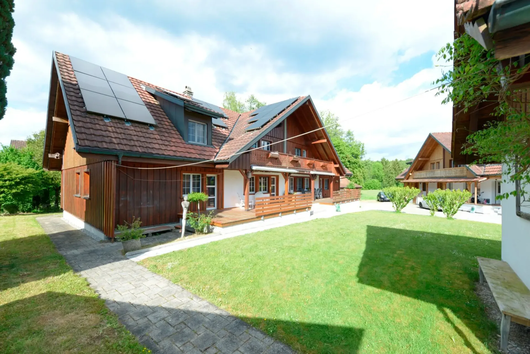
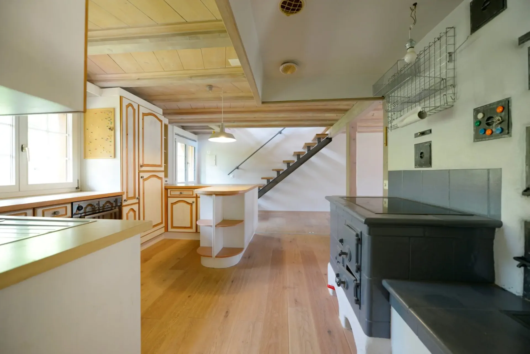
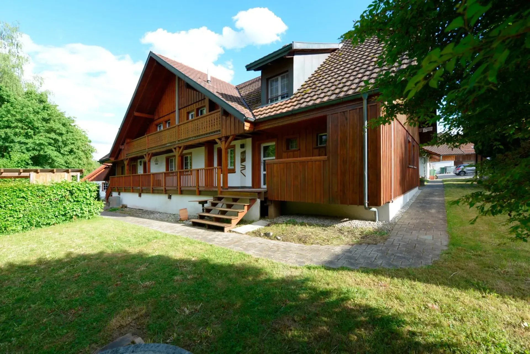
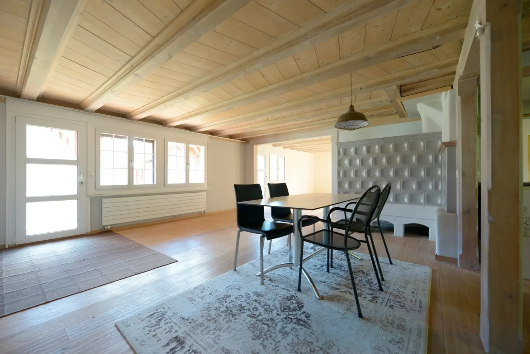
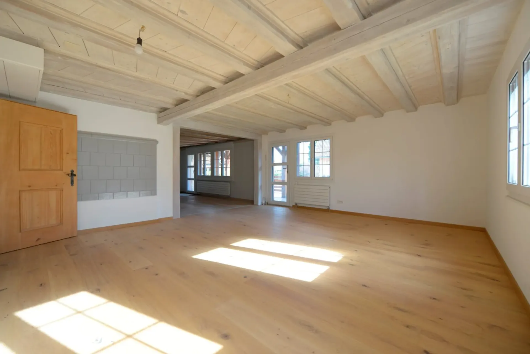
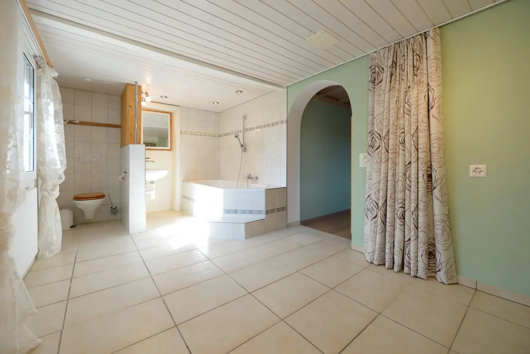
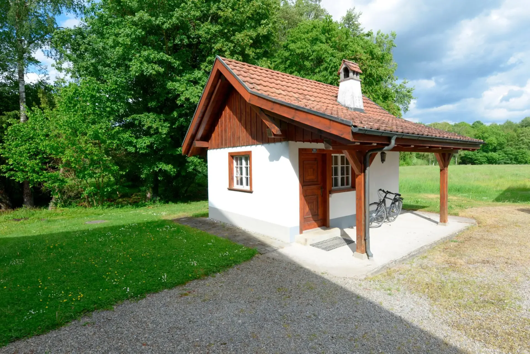
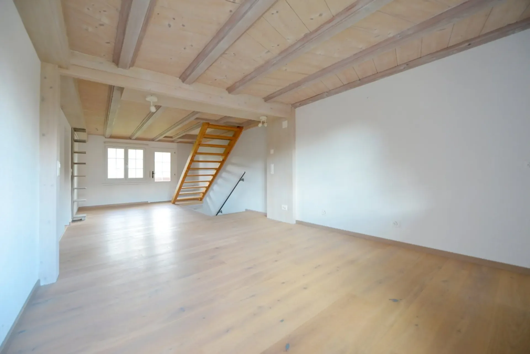
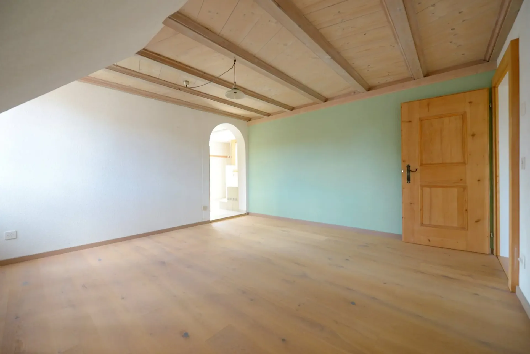
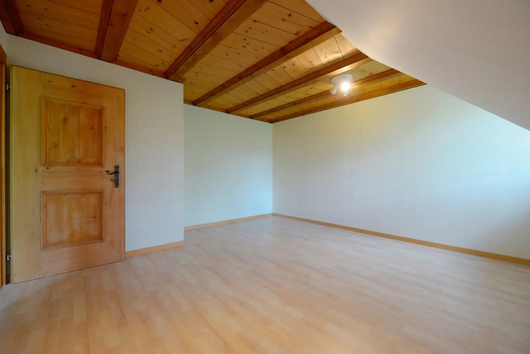
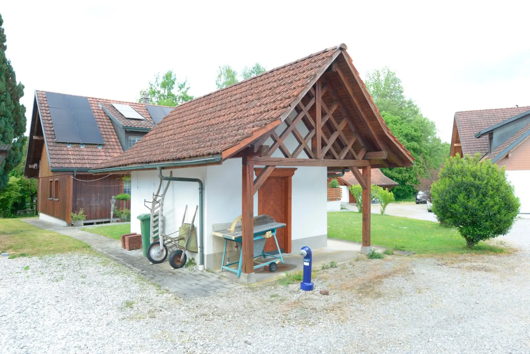
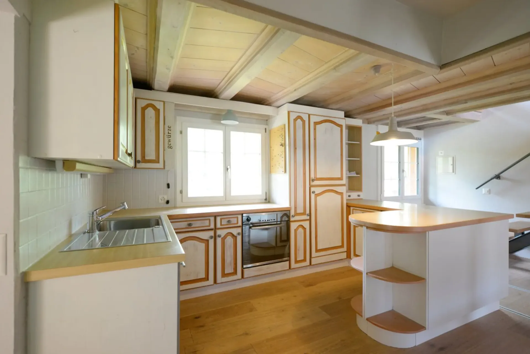
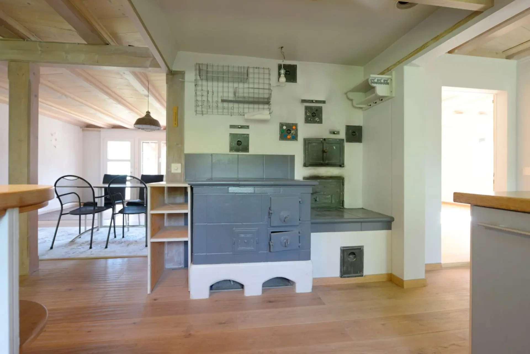
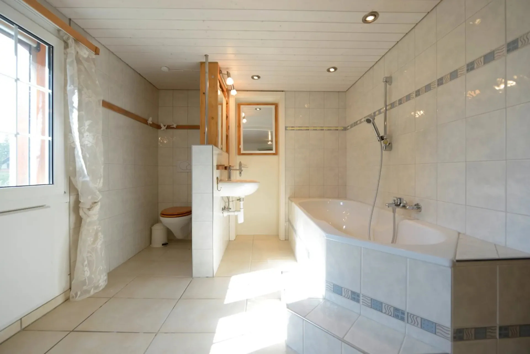
Very quiet, rural and idyllic, located directly on a small stream, we are selling a flat, very sunny plot of land with a5 1/2 room semi-detached house in the country style. The extremely spacious single-family house made of wood delights with an open room layout and plenty of space. The access leads through the lovingly designed garden, over a short external staircase on the north facade of the house, to the entrance door. The 170 m² living area is comfortably distributed over two residential floors. The small cloakroom at the entrance offers space for shoes, jackets and coats. Directly adjacent is a modern, renovated bathroom with shower, toilet, sink and window (daylight). The entrance area also opens up to the kitchen and the more than average-sized room with 26 m2. This is designed with an open layout to the living area, has a direct exit to the south terrace and is optimally sunny thanks to its ideal south-west orientation. Additionally, built-in cupboards provide practical storage space. This open and spacious design runs throughout the entire house. The spacious and bright living-dining area with open kitchen and also with access to the sunny south terrace is also impressive. Light floors and timber ceilings with visible beams create a friendly, stylish atmosphere. On cooler days of the year, a traditional tile stove (in addition to the gas central heating) provides warmth and comfort. Particularly practical: the kitchen convinces with extensive storage space and modern appliances. The old stove, which has been converted with a modern ceramic cooktop, adds a special touch. The tile stove is fired with wood from the kitchen. The upper floor is accessed via the staircase next to the kitchen. Originally divided into one room and a spacious anteroom, the merged anteroom now presents itself openly on a size of 30 m2. By installing a wall, the original room layout could be restored at any time. Both balconies, on the south and north sides, as well as the parental bedroom with bathroom and another room, are accessed via this anteroom. This bathroom landscape, equipped with a bathtub, sink and toilet, promises pure relaxation after an eventful day. Also located in the bathroom are two storage rooms, one with a washing machine and tumble dryer for convenient laundry care. From the anteroom, a staircase also leads to the attic, which can be accessed via a hatch and could potentially be converted into additional living space if needed. In the basement of the property is a cellar that can be entered from the ground floor via a hatch and offers ideal conditions for storing fruit or wine. The house technology is also located in this cellar. The house is heated with gas heating, and the heat distribution is via radiators on the ground floor and wall heaters on the upper floor. The photovoltaic system on the roof produces additional electricity and ensures lower electricity costs. Two parking spaces belong to the house, one of which is prepared for an electric car charging station. A laundry room with sauna and a bicycle/garden house are shared with three other parties (¼ co-ownership).The kindergarten and primary school are within a walking distance of 440 m over a nature trail, the bus stop is within a distance of 275 m and can be reached in a few minutes on foot. The Intercity train station Amriswil and the town of Amriswil for shopping, leisure and culture are just a short 5-minute drive or 10 minutes by bike.Hefenhofen stretches from a hill three kilometers from the Lake Constance shore to the Aachtal between Amriswil and Romanshorn, in a very rural area surrounded by forests, and is particularly suitable for walks and leisurely bike tours in the gentle landscape, for lingering in farm and forest inns and, of course, for enjoying the nearby lake. The recreational value of the Oberthurgau and the diversity of the Lake Constance region are unparalleled. The multifaceted landscape and the towns and villages between the Alpstein and the Swabian Sea offer countless opportunities for experiences and leisure activities.