1 / 13
CHF11'900'000
10 rooms580 m²
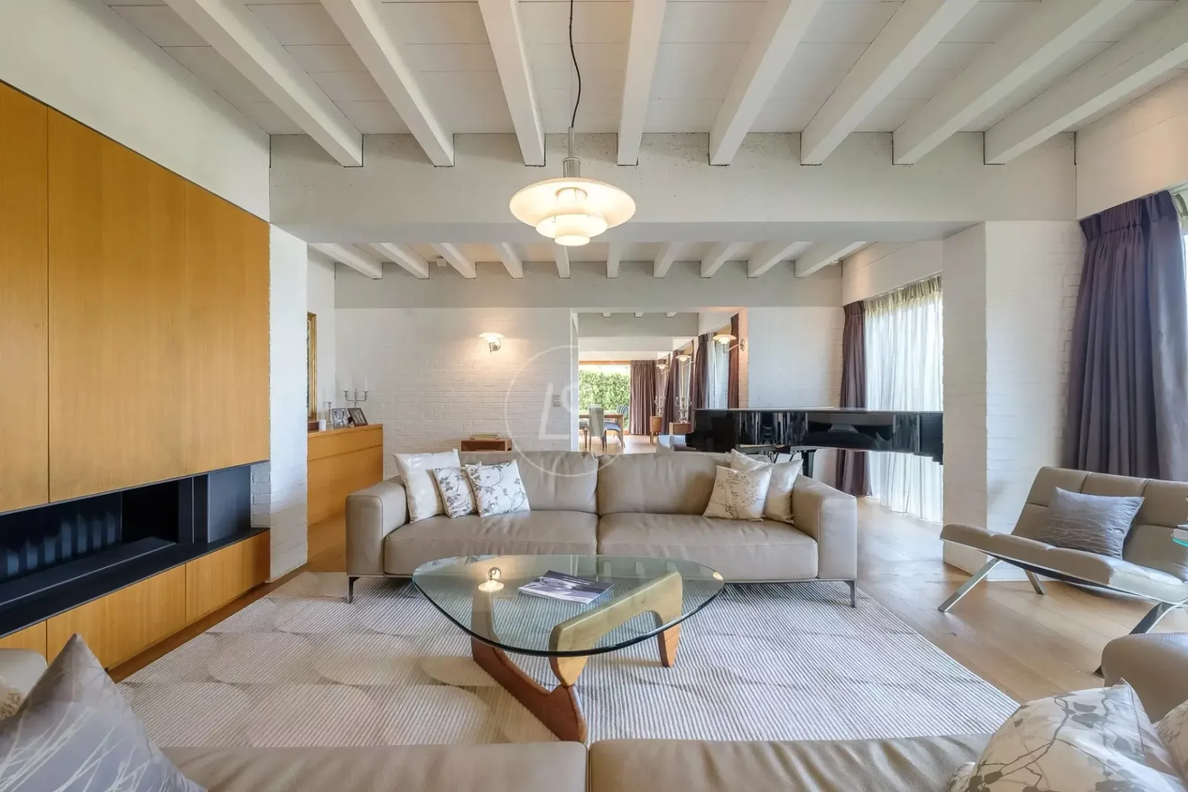
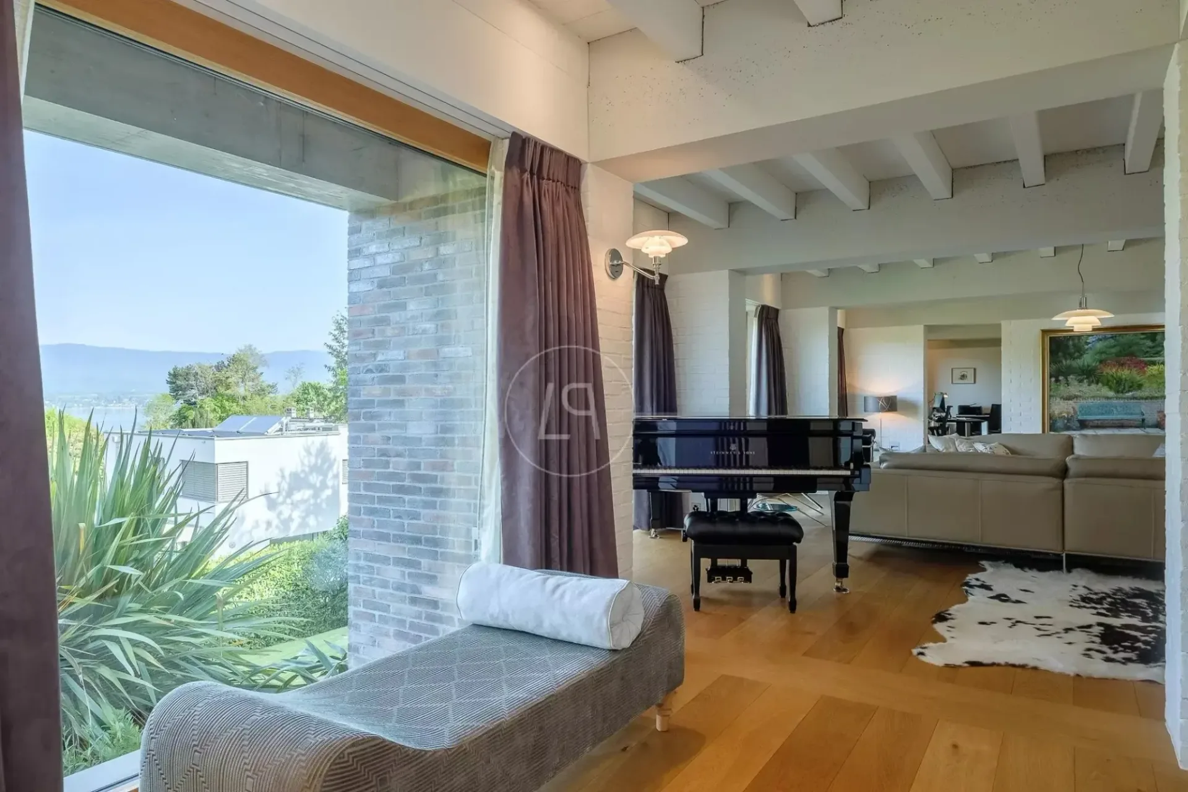
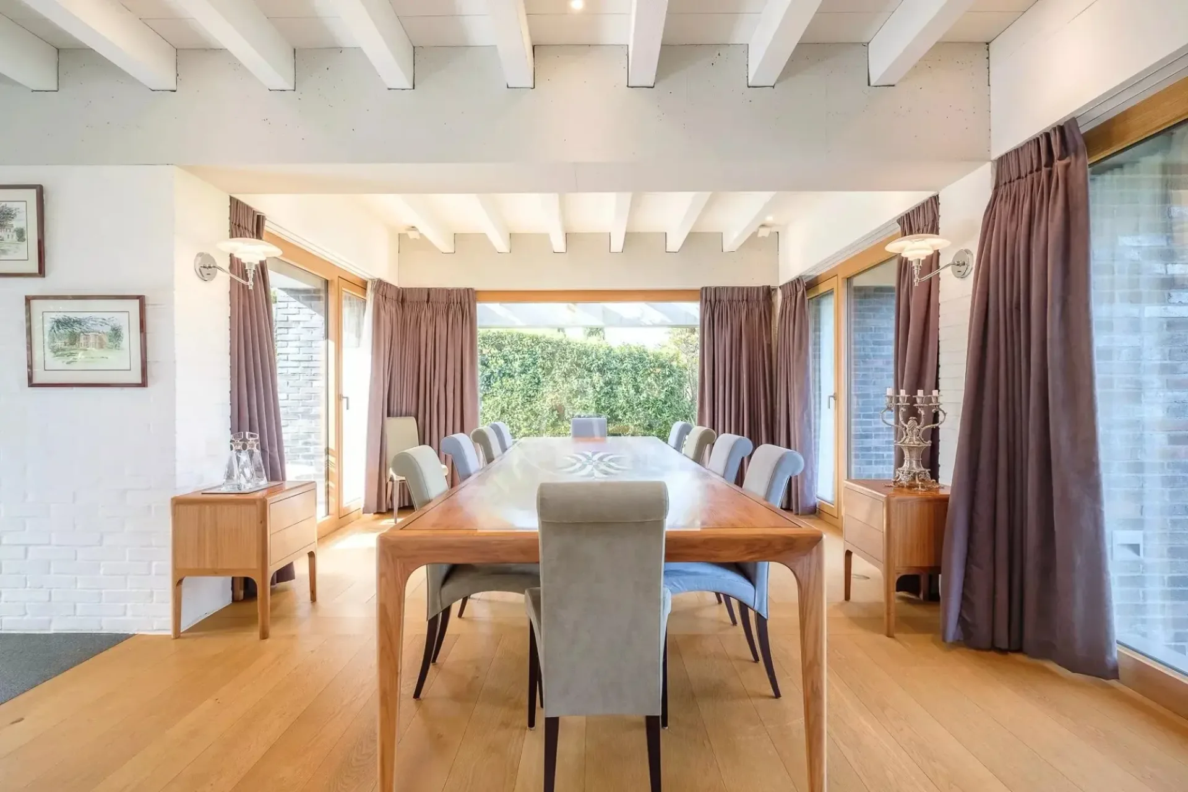
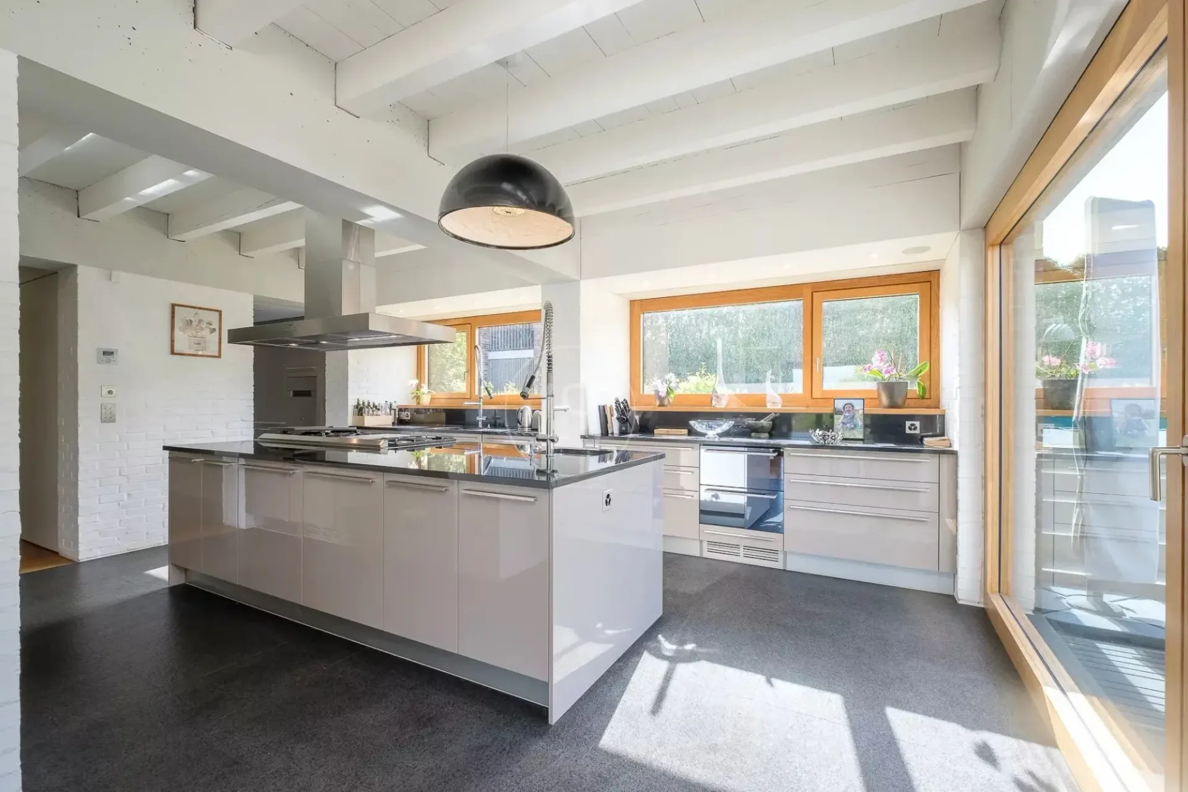
10 room House in Anières
CHF11'900'000580m²
1247 Anières
At a glance
Details
Property TypeHouse
Living Space580 m²
Rooms10
Year Built2012
Published on26 March 2026
Purchase Details
Purchase PriceCHF 11'900'000
Price per m²CHF 20'517
Check your mortgage with Moneyland
Compare mortgage rates – free and non-binding.
Partner offer by Moneyland.ch
Description
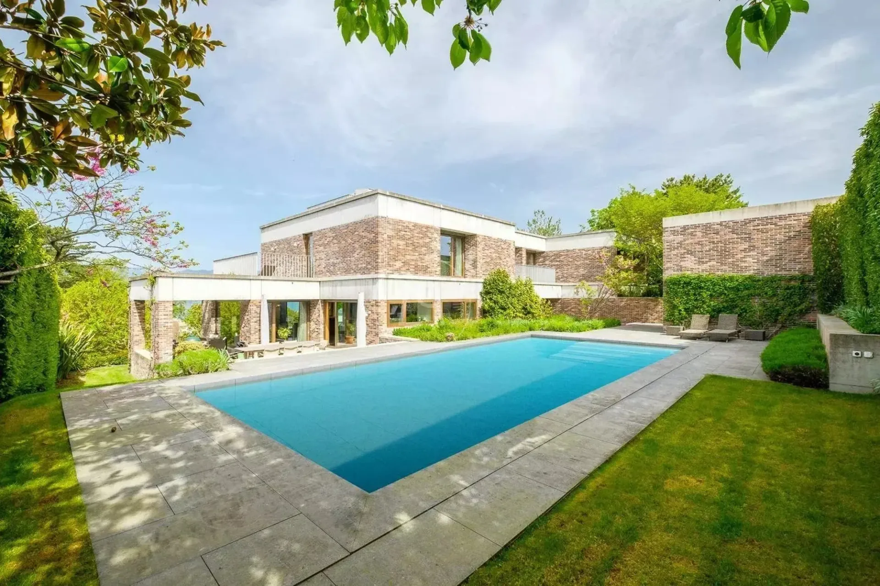
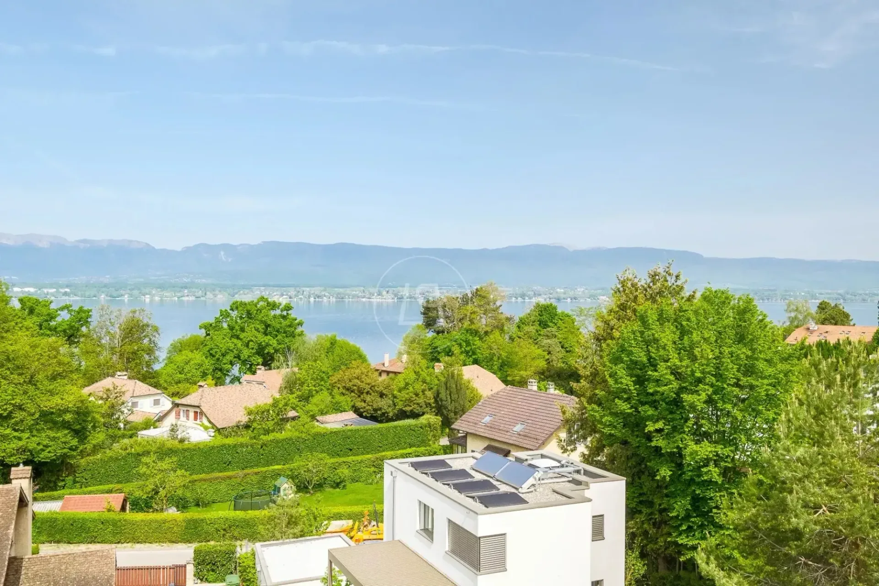
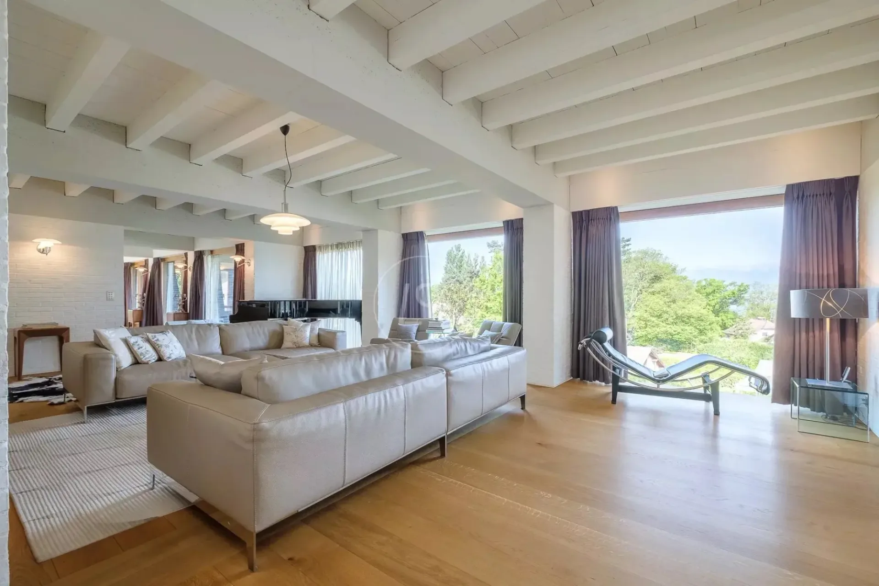
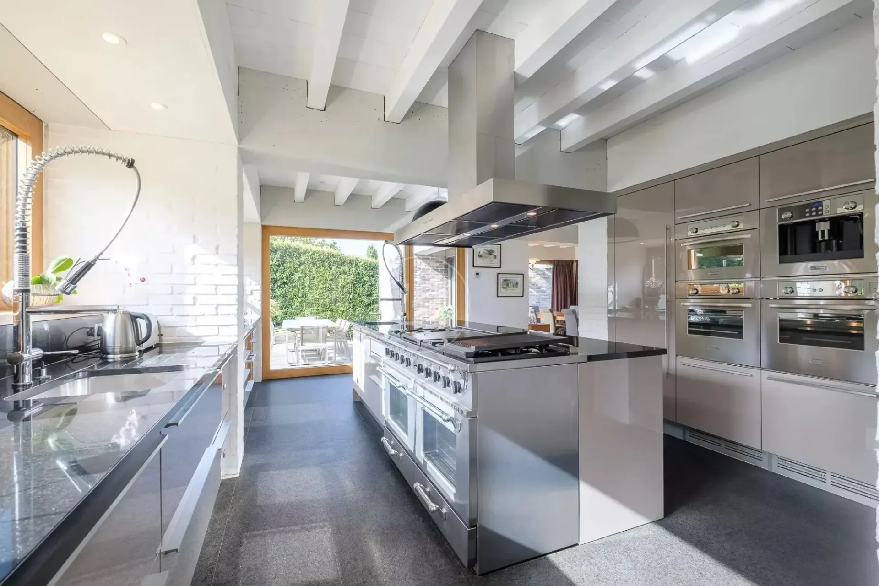
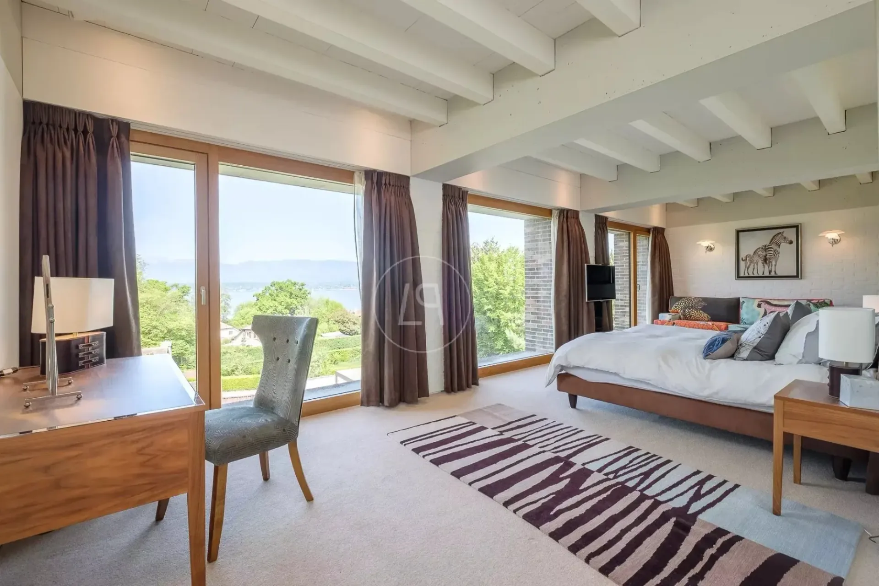
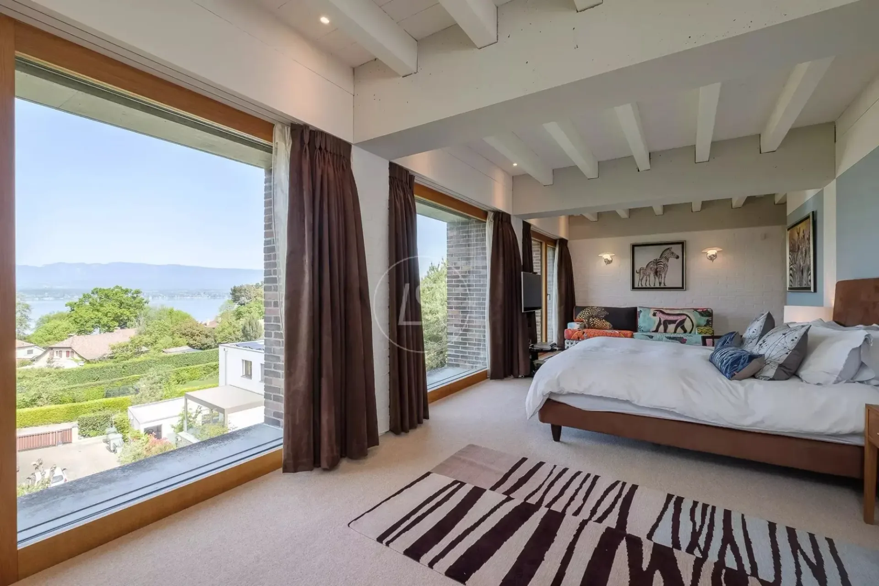
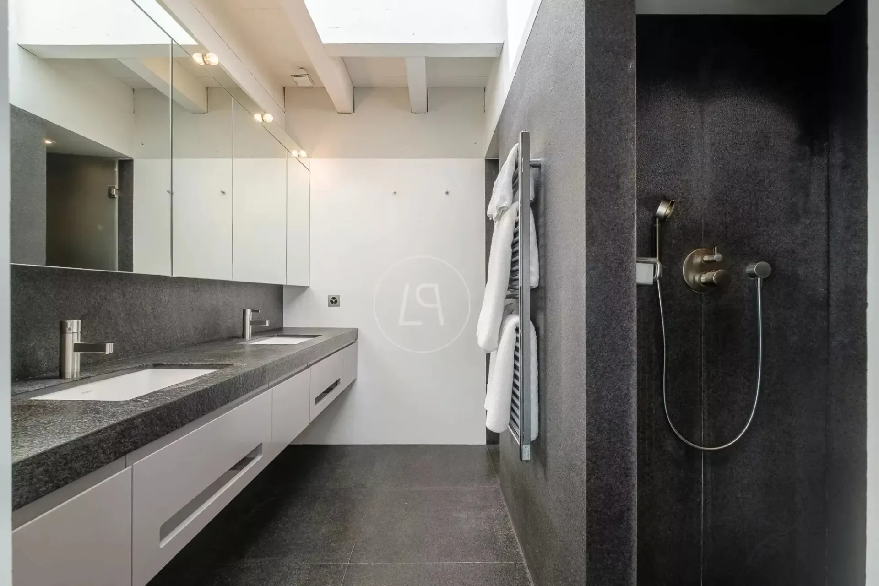
Unique architect-designed villa, lake view, spa, pool, , Left Bank
Features
Parking
Location
Moderate public transit
ARE transit class C — usable but limited service.
Mixed built & green
56% built-up area within 500 m.
Lively neighbourhood
Mostly singles · around 60 people in the neighbourhood.
Municipal tax multiplier
31 %
Lower than 91% of municipalities in the canton
ESTV · 2026
Points of Interest
1247 Anières
Nearby
Times refer to the route on foot.
Public Transport
School & Childcare
Food & Drink
Playground
Parks & Recreation
Noise & quiet
46dB
noise level by day
Quiet location
Hardly any road, rail or air traffic noise.
Night
33 dB
Loudest source
Road
Quieter than 74% in the canton
LibraryRainConversationTrafficLoud
Measured noise level, placed on a scale of everyday sounds.
Environment
Clean air
Pollutant levels are below the WHO guideline.
Low radon risk
Hardly any elevated radon levels in the area.
Connectivity
Fibre available
Nearly all buildings
5G coverage
Available from 2 networks.
Viewing
Anna GALLIER-RUNNQVIST
Listing Information

Similar Listings
ID: p1qz6jcPRef: 86995390