CHF1'450'000
9050 Appenzell
ARE transit class A — high-frequency service right at the door.
86% built-up area within 500 m.
Mostly singles and couples · around 72 people in the neighbourhood.
56 %
ESTV · 2026
Times refer to the route on foot.
Hardly any elevated radon levels in the area.
Nearly all buildings
Available from 3 networks.
Vanessa Baumann

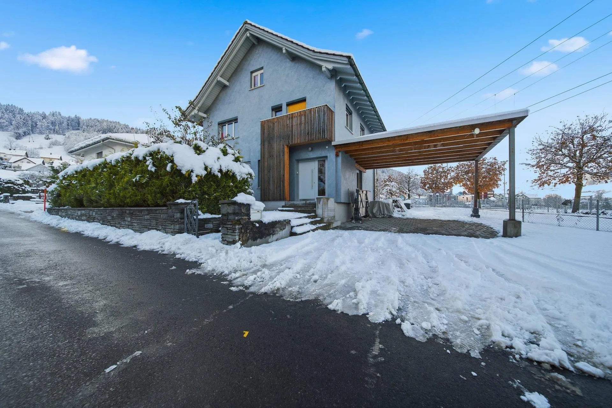
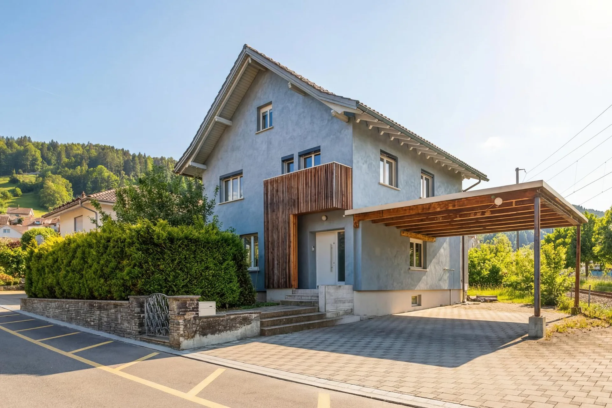
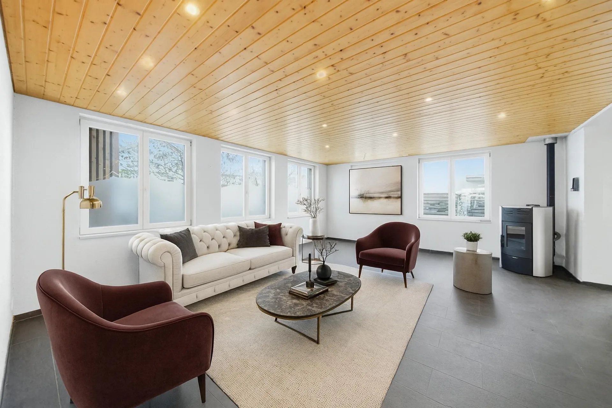
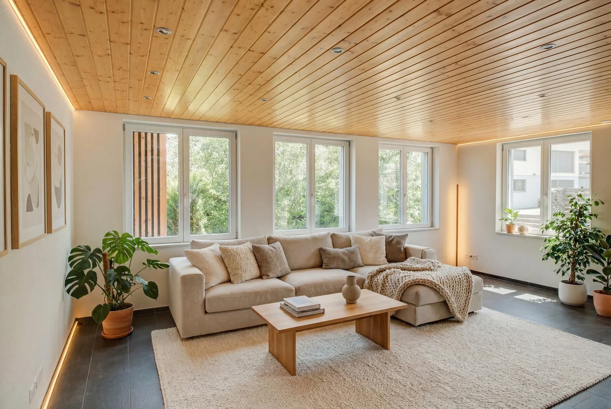
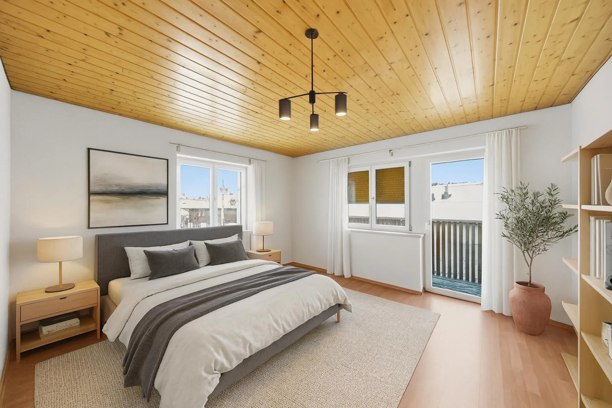
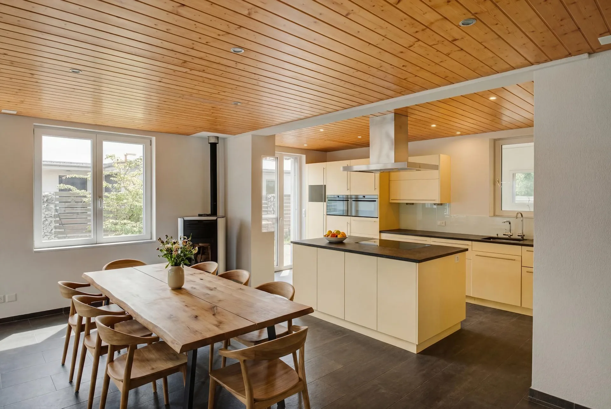
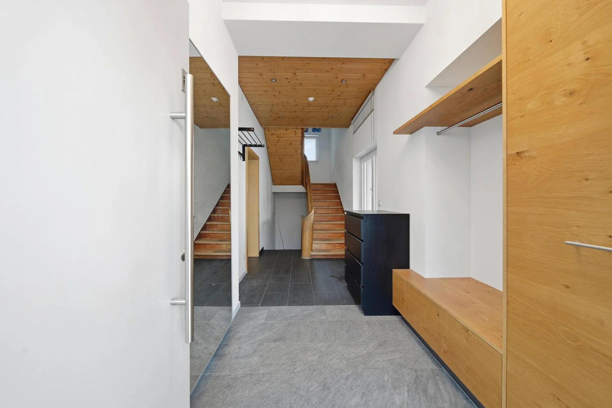
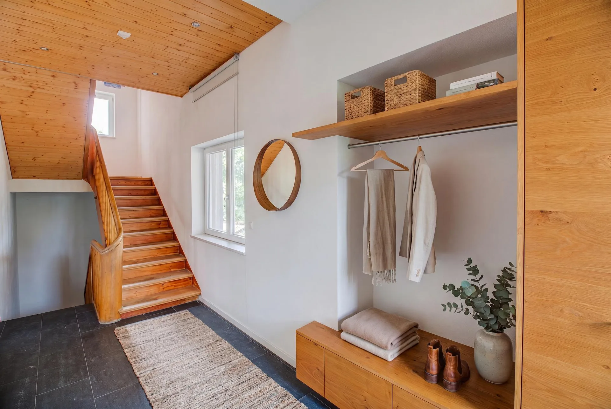
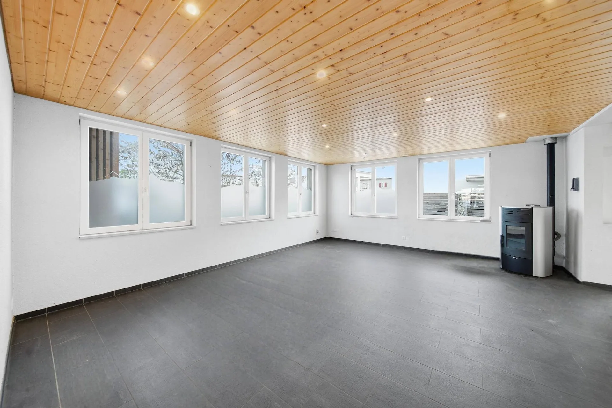
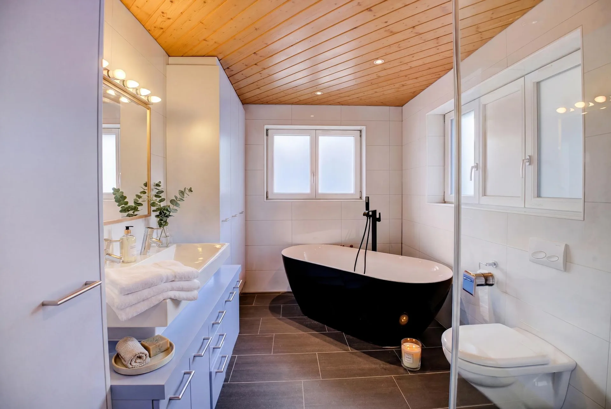
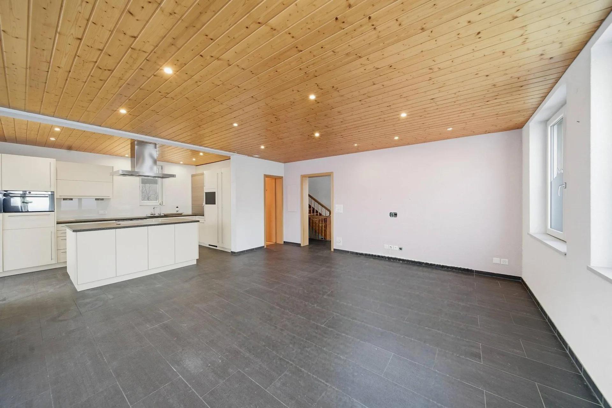
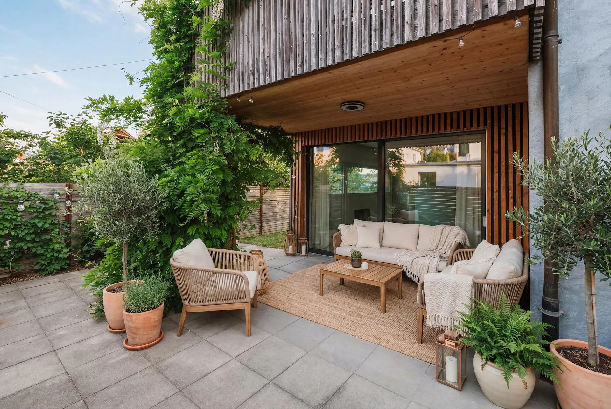
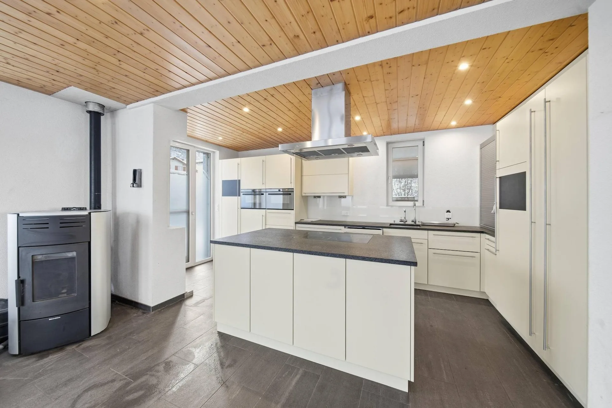
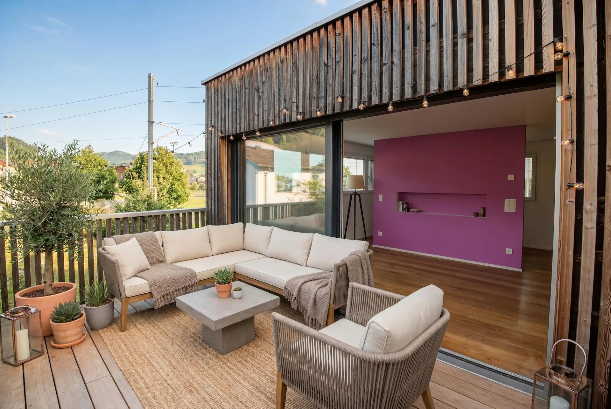
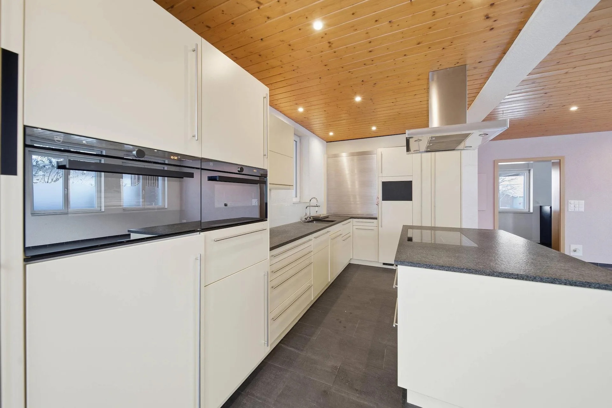
In the middle of Appenzell stands this detached 7.5-room detached house, which was extensively renovated and extended in 2019. The result is a successful combination of two eras: The original charm from the year of construction 1953 was consciously preserved and combined with modern materials, contemporary comfort and light-flooded rooms .The total floor space of 333 m² opens up plenty of scope for different lifestyles. The spacious living, cooking and dining area forms the heart of the house and looks particularly cozy thanks to the pellet stove and open room design . The kitchen impresses with its generosity, a cooking island and a clear, modern lines - a space that makes you want to cook together and be together.A real highlight is the master bedroom on the upper floor: large, elegant, with its own office and a bathroom-en-suite including free-standing bathtub.A total of three wet areas are available: bath/WC, shower/WC and a separate guest WC.The attic offers further possibilities: Two rooms can be connected to the existing heating and thus fully converted . For a pleasant living climate a sustainable heating system - a pellet heating from Solartherm combined with underfloor heating.In the outdoor area there is a carport with two parking spaces available. The central location in Appenzell makes the house particularly attractive: short distances, diverse infrastructure and at the same time the unmistakable character of Appenzellerland right on the doorstep.In the middle of Appenzell stands this detached 7.5-room detached house, which was extensively renovated and extended in 2019. The result is a successful combination of two eras: The original charm from the year of construction 1953 was consciously preserved and combined with modern materials, contemporary comfort and light-flooded rooms .The total floor space of 333 m² opens up plenty of scope for different lifestyles. The spacious living, cooking and dining area forms the heart of the house and looks particularly cozy thanks to the pellet stove and open room design . The kitchen impresses with its generosity, a cooking island and a clear, modern lines - a space that makes you want to cook together and be together.A real highlight is the master bedroom on the upper floor: large, elegant, with its own office and a bathroom-en-suite including free-standing bathtub.A total of three wet areas are available: bath/WC, shower/WC and a separate guest WC.The attic offers further possibilities: Two rooms can be connected to the existing heating and thus fully converted . For a pleasant living climate a sustainable heating system - a pellet heating from Solartherm combined with underfloor heating.In the outdoor area there is a carport with two parking spaces available. The central location in Appenzell makes the house particularly attractive: short distances, diverse infrastructure and at the same time the unmistakable character of Appenzellerland right on the doorstep.Interested? Further information, pictures and a virtual tour as well as viewing options can be found at: propertyowner.ch/en/real-estate/25-20089 As a member of the Swiss Property Owners Association, you benefit from a free property valuation and receive access to exclusive advertisements on propertyowner.ch before they are published publicly.