CHF1'190'000
Badgasse 10, 9320 Arbon·5 days ago
As of 07 Oct 2026
The asking price is 19.6% below the median of .
This listingCHF 1'190'000
CHF 1'480'000
Median
Is there room to negotiate?
A typical listing stays on the market for about 28 days. 2.8% of active listings have cut their asking price in the last 90 days. Asking prices per m² are about 1% lower than a month ago.
ARE transit class D — a car is needed for most trips.
68% built-up area within 500 m.
Mostly singles · around 85 people in the neighbourhood.
175 %
Lower than 0% of municipalities in the canton
ESTV · 2026
Times refer to the route on foot.
noise level by day
Quiet location
Hardly any road, rail or air traffic noise.
Night
14 dB
Loudest source
Road
Quieter than 99% in the canton
Measured noise level, placed on a scale of everyday sounds.
Typical values for this region.
Hardly any elevated radon levels in the area.
Nearly all buildings
Available from 3 networks.
Description
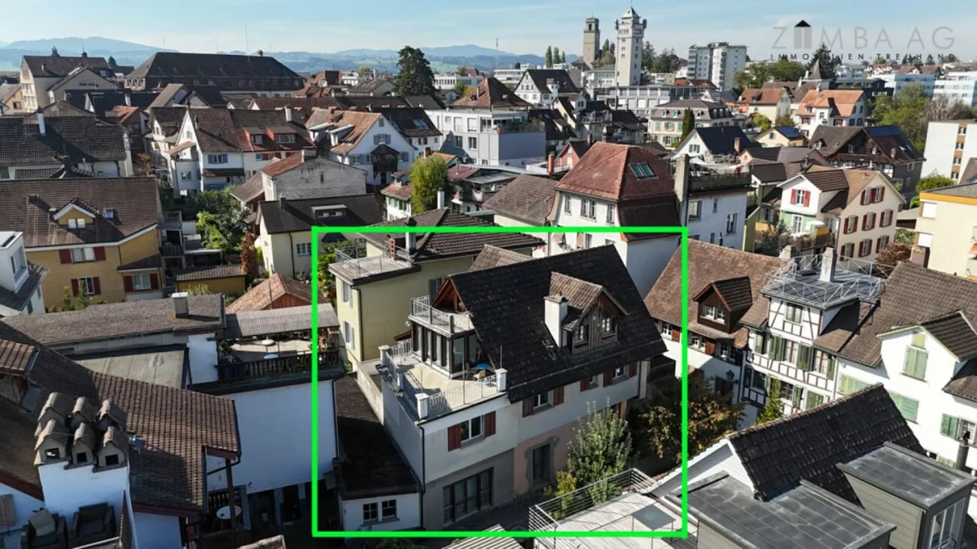
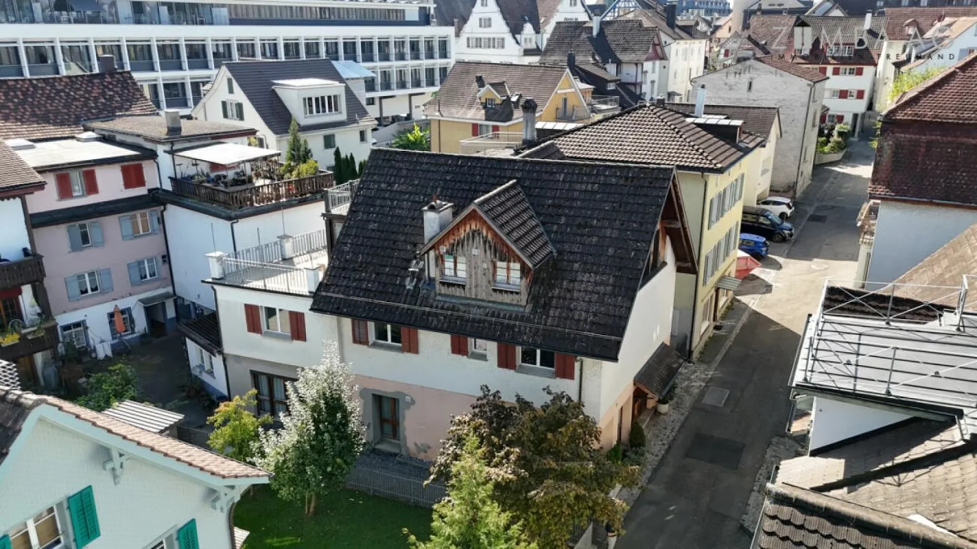
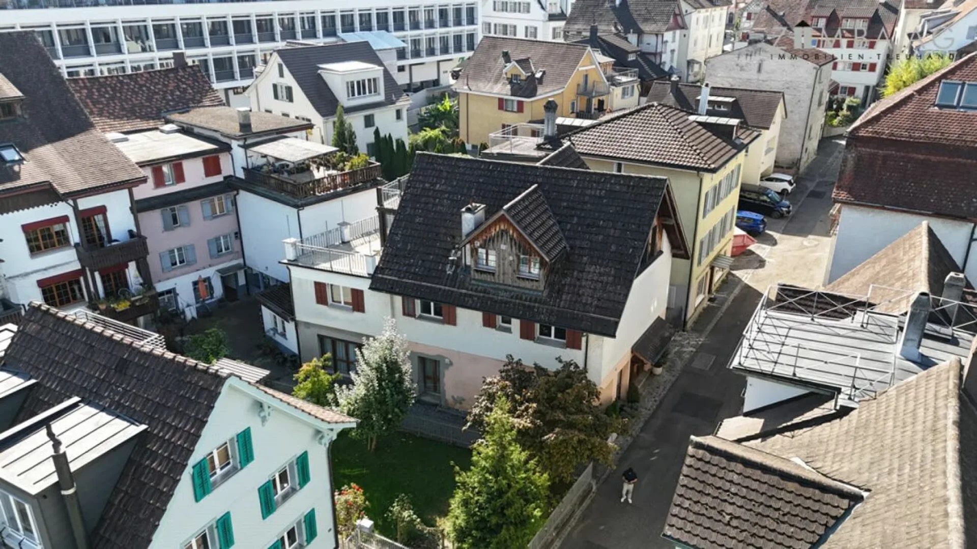
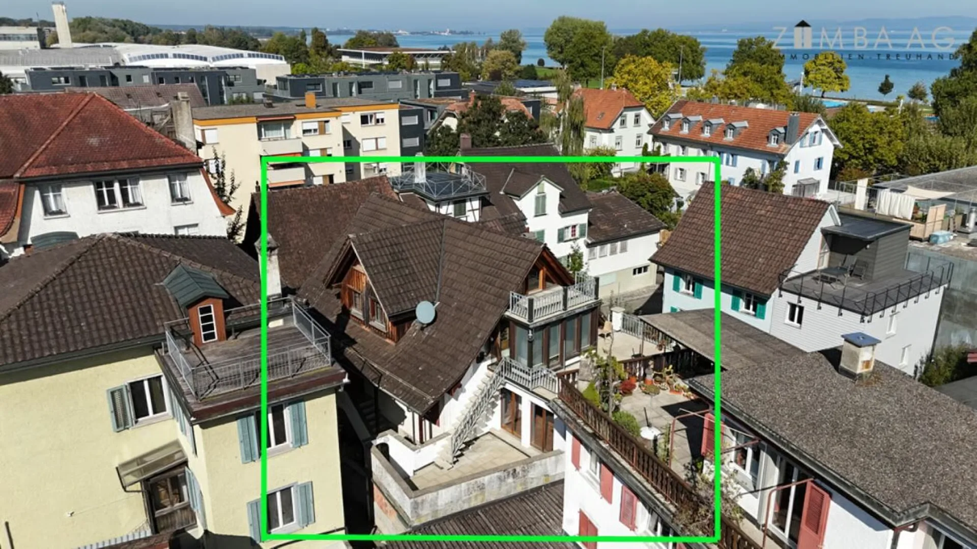
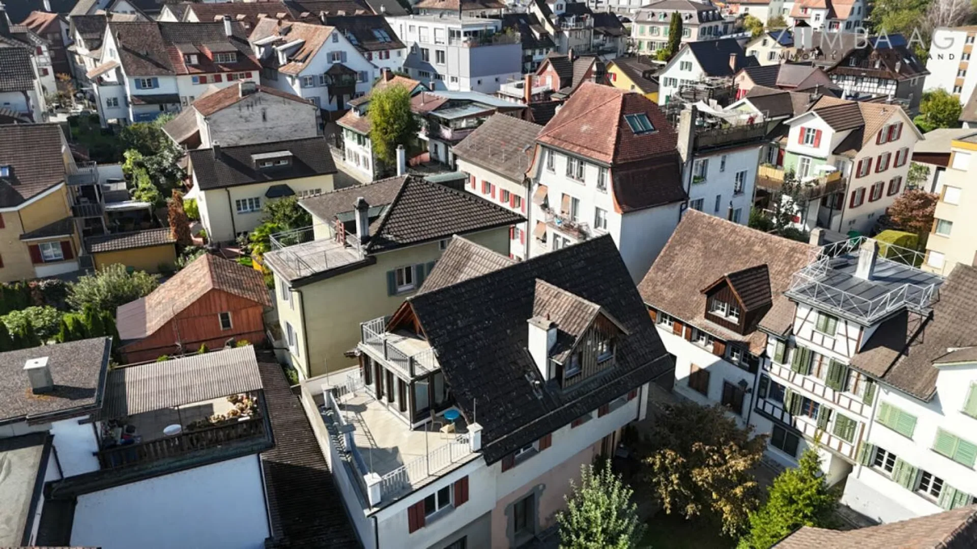
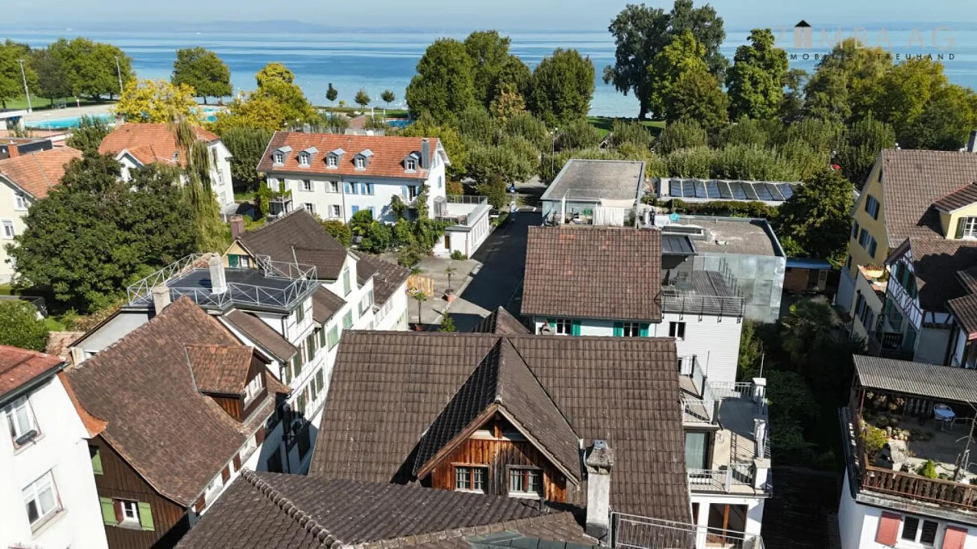
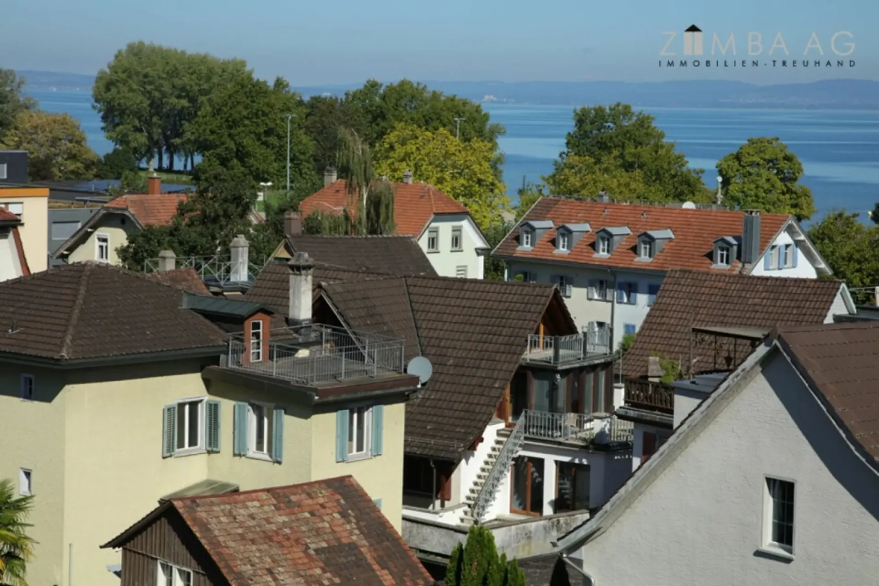
In a quiet but central location in the old town of Arbon, in immediate proximity to the lake, 190 meters from the swimming pool, spacious, charismatic
Detached single-family house with loft (9.5 rooms, 274 m2)
for sale.
Existing stock and usage
The residential building consists of a single-family house (1st floor + attic, 184 m2) and a loft (ground floor, 90 m2). It offers flexible usage possibilities, with minimal measures, it would also be possible to use it as a 3-family house.
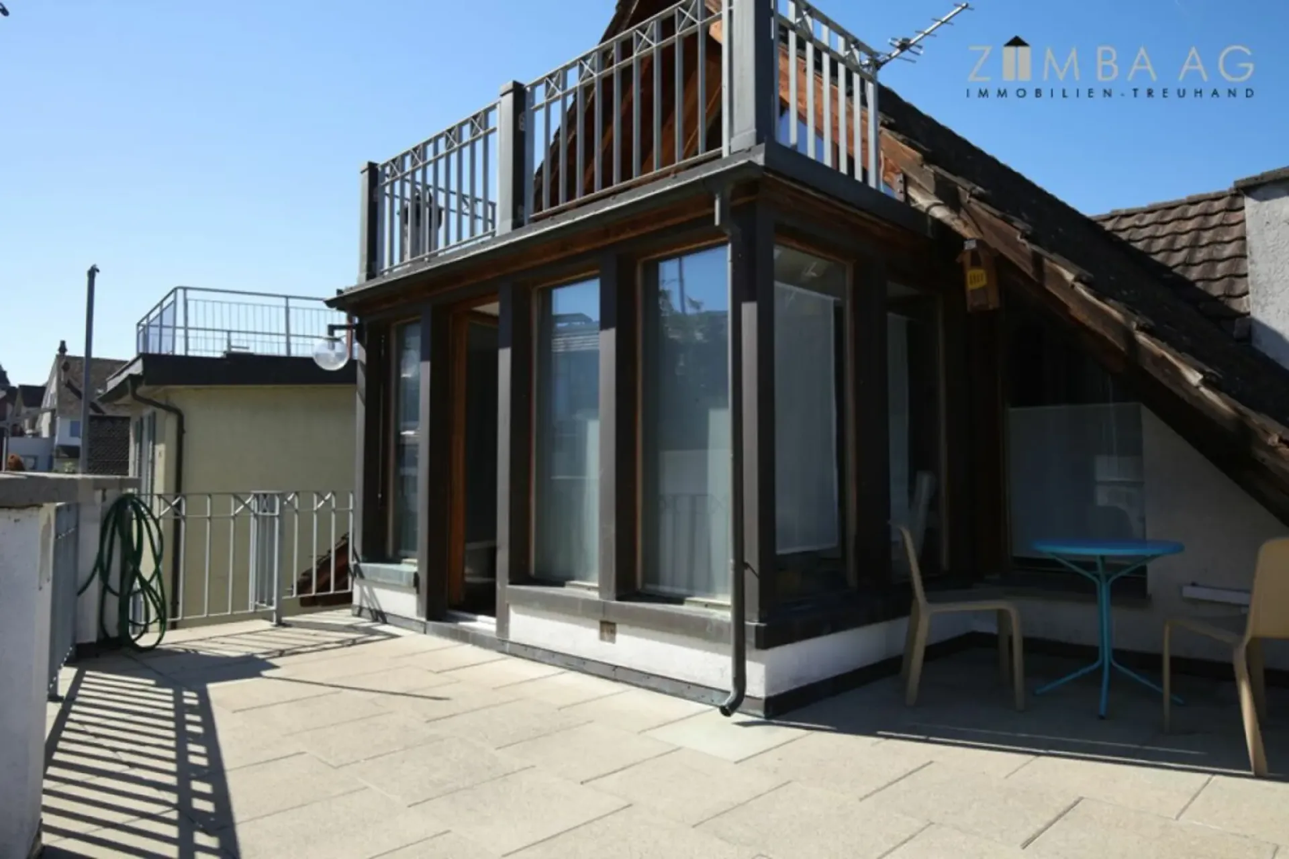
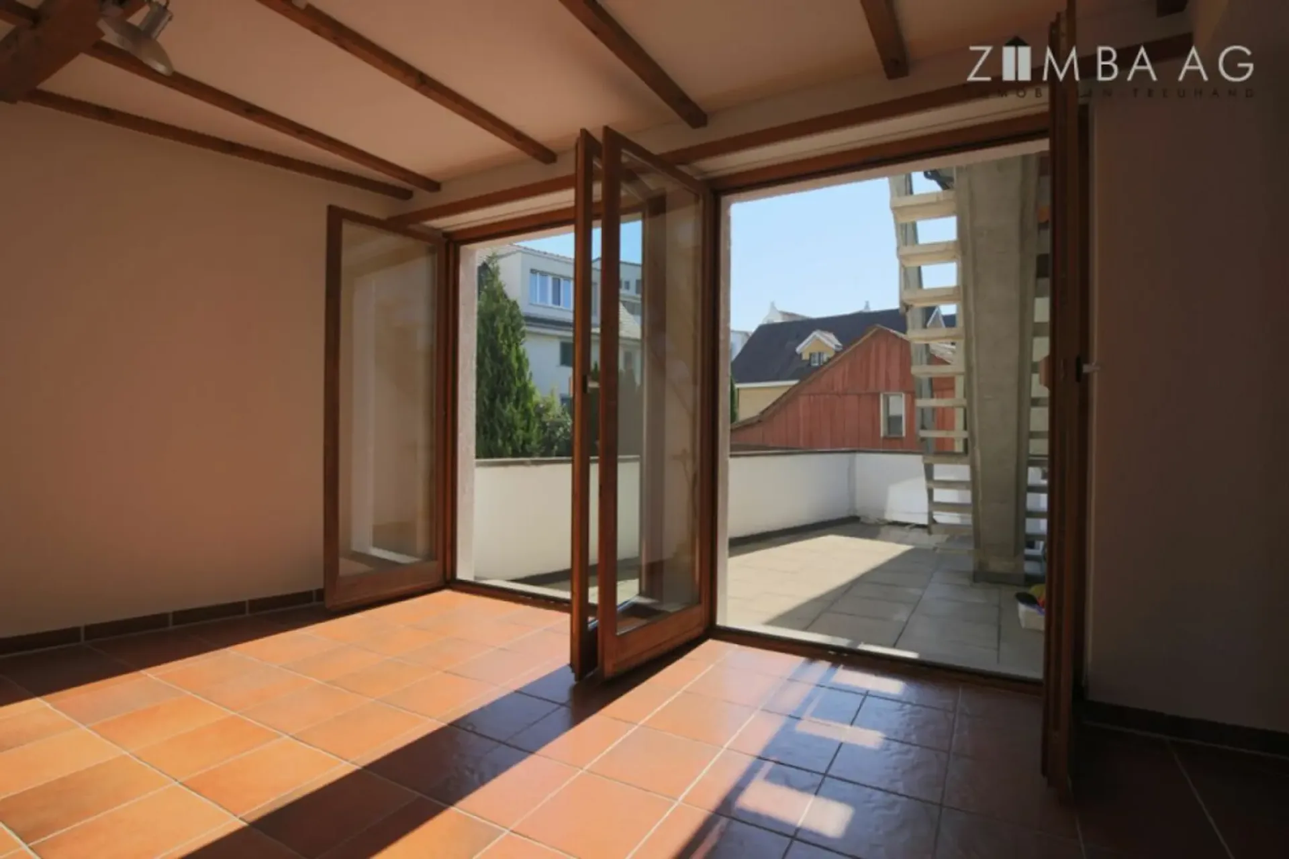
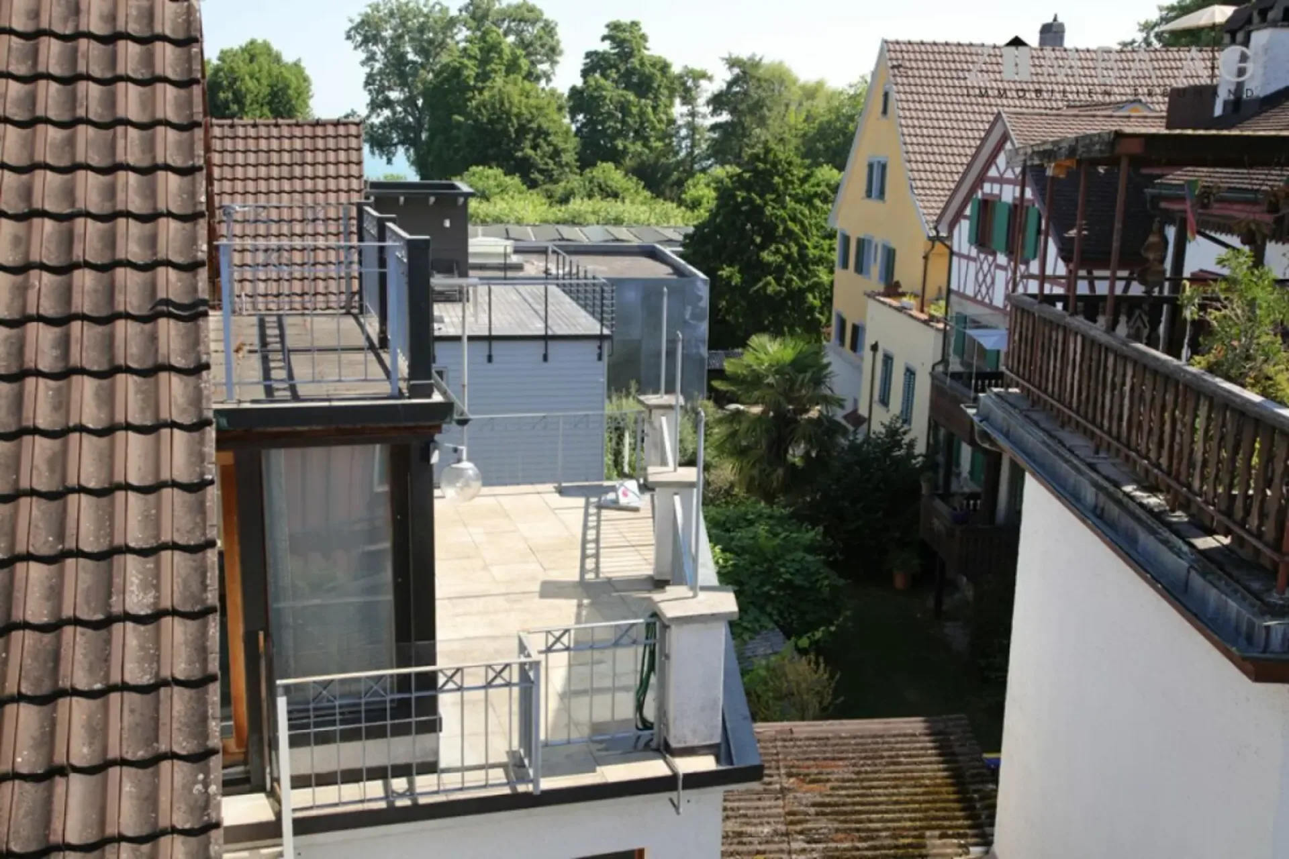
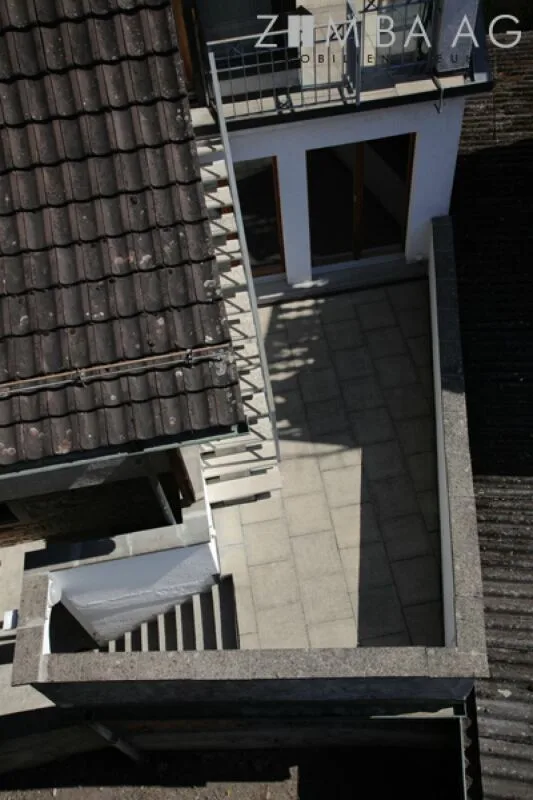
The attic can be rightly described as a highlight. The loft-like living concept with a maximum room height of 4.3m, floor-to-ceiling glass fronts, bright visible beams, and a large terrace with a view, in the winter half-year (thanks to leafless trees on the lake) also with a lake view, are unique. The loft on the ground floor, on the other hand, impresses with its room height of mostly 3.1m, the level access, and a small seating area.
The commercial building, built around 1800, was converted into a residential building in two phases at the end of the 20th century: in 1979, a residential building with a two-shell masonry was realized on the existing solid ground floor (1m thick rubble masonry), which was supplemented in 1995 by an extension and the development of the attic. In the loft on the ground floor, the three-part workshop entrance and elements of the visible masonry still point to the old building stock.
As a result, a very good building quality is available, which is also due to the fact that it was the same builder who made no compromises in terms of quality and inhabited the building himself for decades. On the ground floor, there is potential for expansion. Within the existing building, the living area could be extended by around 11 m2 with minimal construction measures.
The loft on the ground floor has been rented to a quiet, older couple for years. The attic is currently inhabited by the owner, who could move out shortly or medium-term after the sale, entirely according to the buyer's wishes.
Room layout and special features:
1. Single-family house (184 m2)
1st floor (106 m2, 4.5 rooms, terrace 16 m2):
Conventional apartment
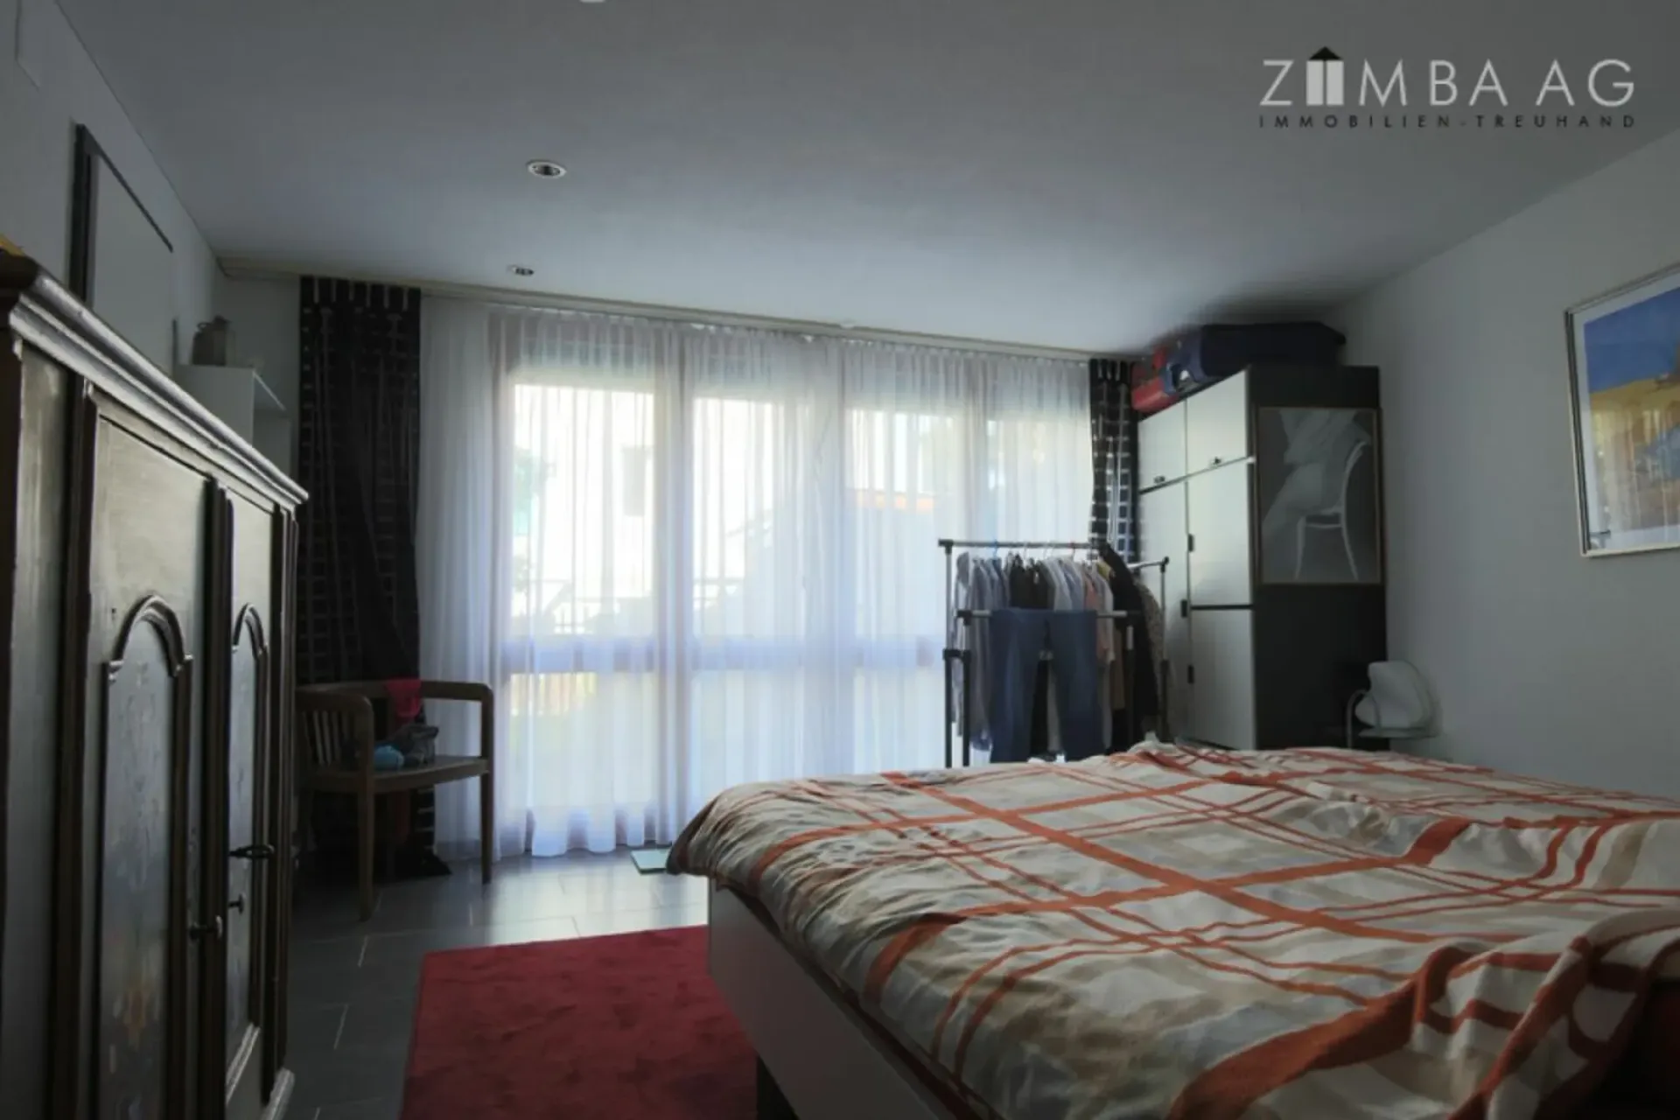
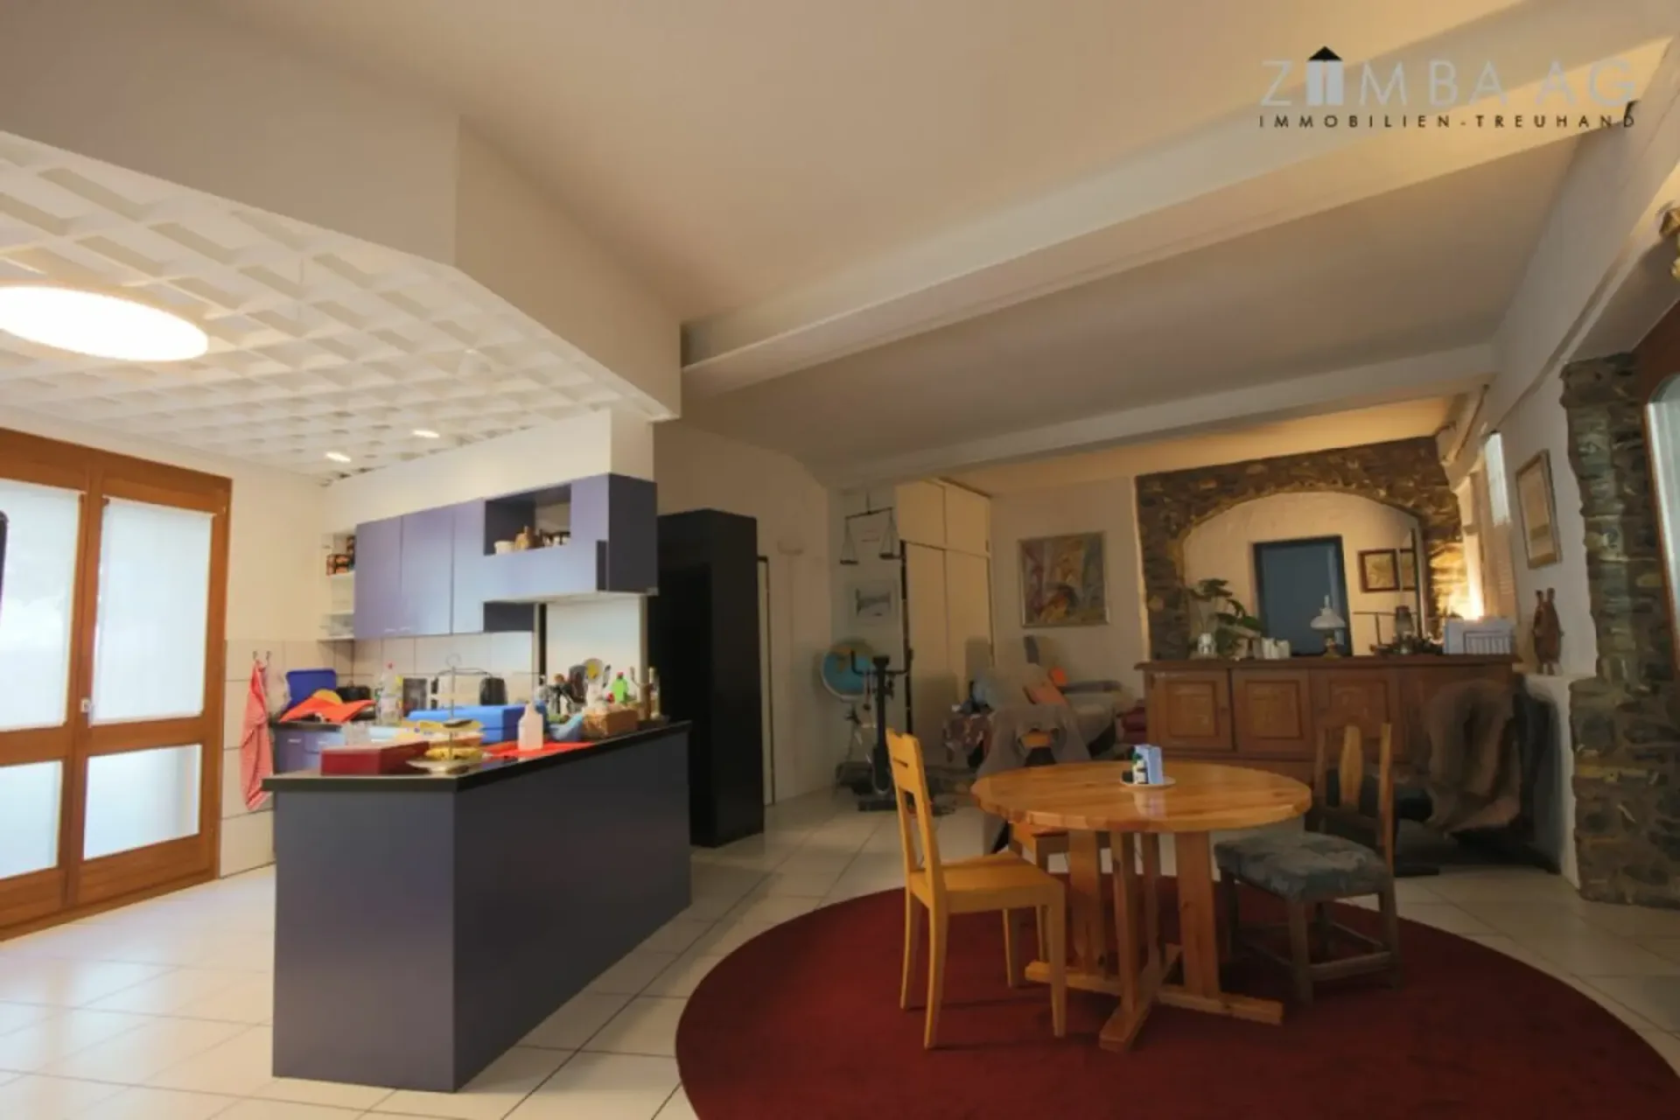
Large living room (58 m2), three rooms, bathroom/WC
Modern built-in kitchen with dishwasher
Floor-to-ceiling windows to the terrace
Rustic elements such as dark visible beams and a tile stove (heated via central heating)
Attic (78 m2, 2.5 rooms, terrace 25 m2, loggia 7 m2)
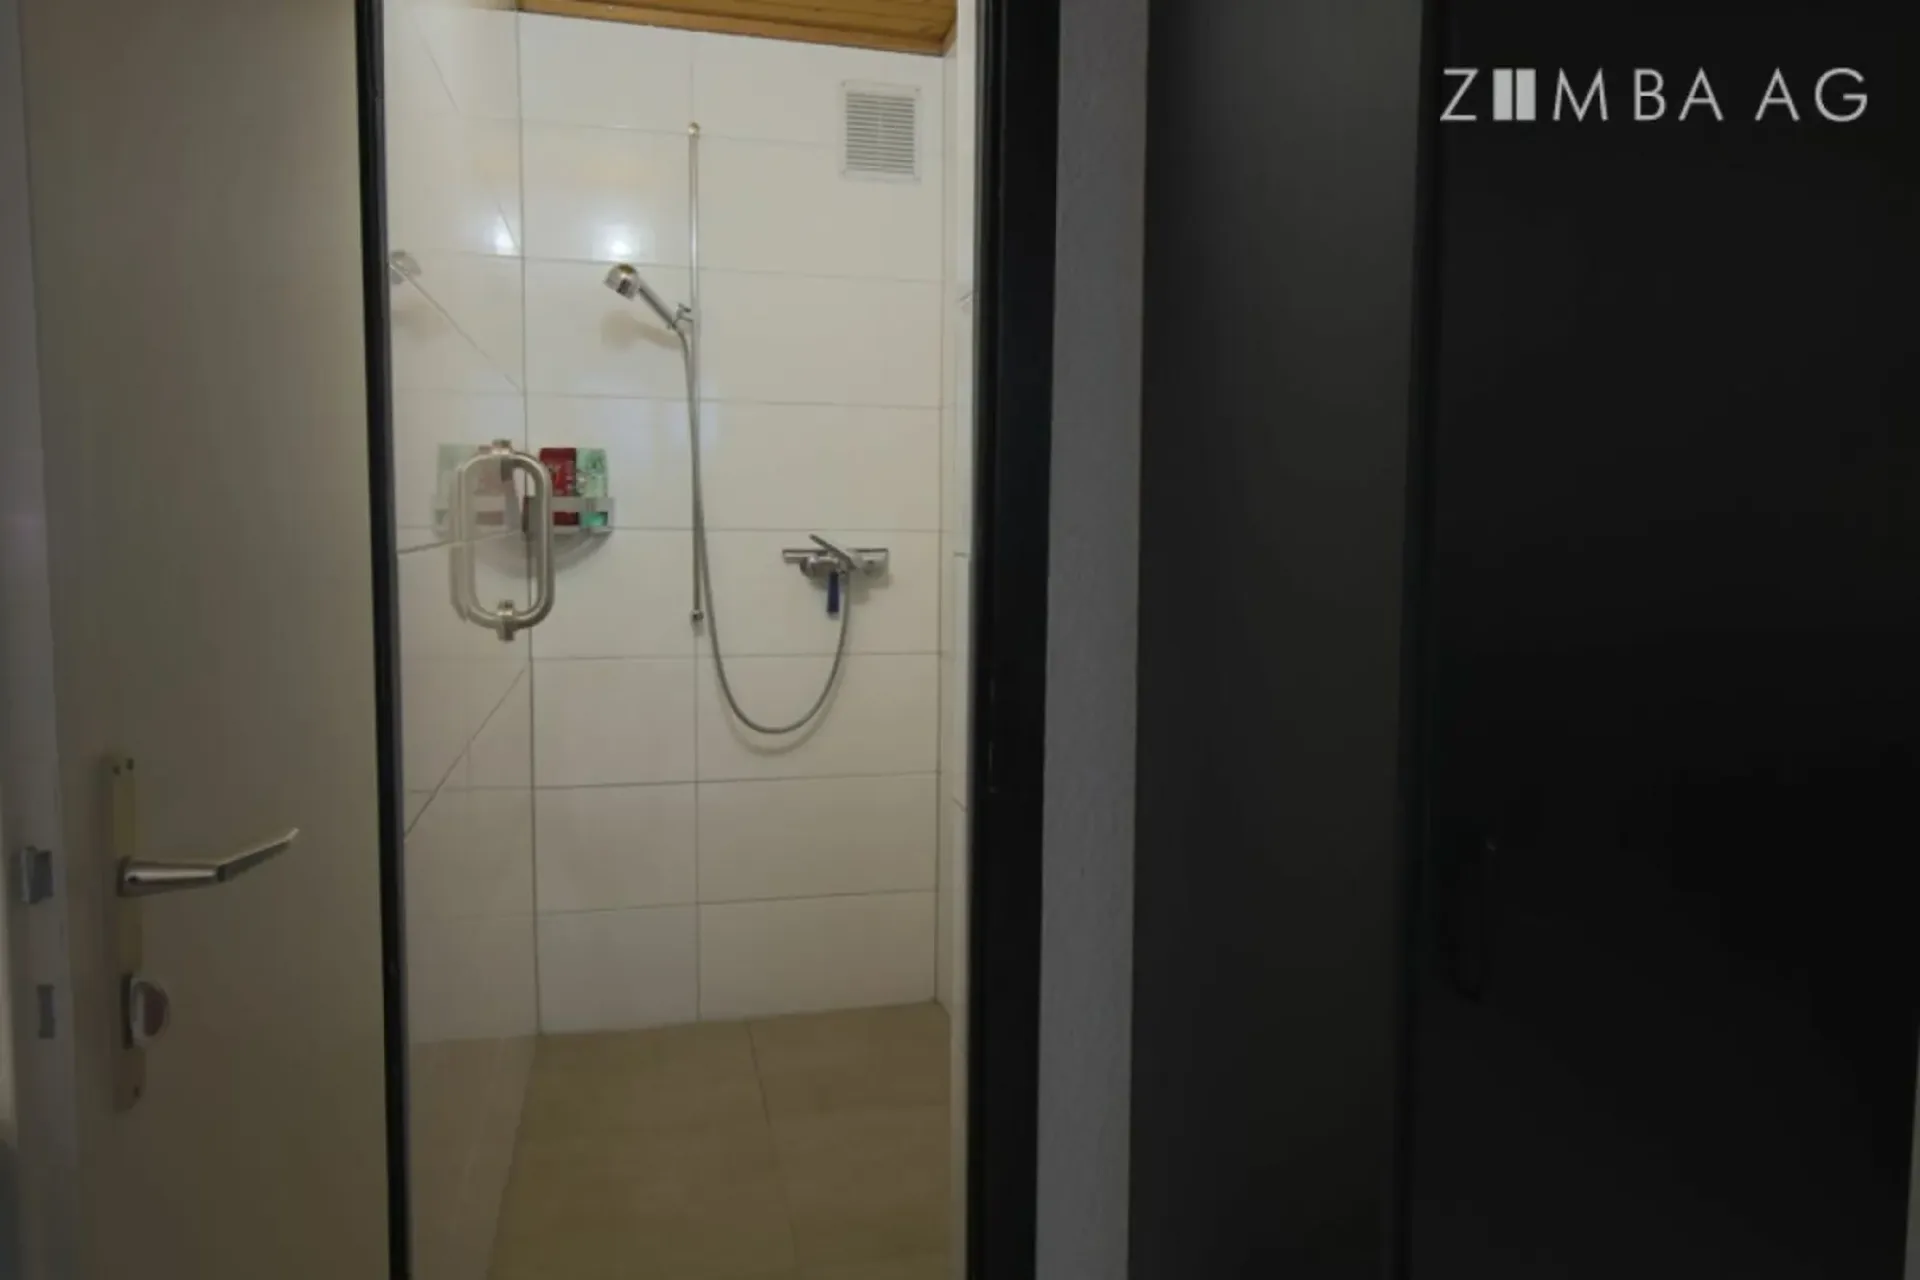
Loft, room, shower/WC
Modern, newly built-in kitchen with dishwasher and washing machine
Floor-to-ceiling windows to the terrace and loggia
Two storage rooms
2. Loft (90 m2)
Ground floor (90 m2, 2.5 rooms, seating area 5 m2):
Loft, room, WC, WC with washing tower, shower
Half room, e.g., usable as an office
Modern built-in kitchen with dishwasher
Facts:
Plot area: 212 m2, including inner courtyard
Right: one-sided building right against the inner courtyard
Building zone: A - old town zone
Volume (m3) according to building insurance: 1,316 m2
Net living area (m2) according to building application plans: 274 m2
Insurance value according to building insurance 2026: 1,147,000
Construction method: solid construction
Year of construction: 1800
Heating system: modern gas condensing wall unit (current model with energy label class A+), heat distribution via underfloor heating
If you have any questions, we will be happy to help.
We look forward to presenting this property to you in person. Your ZIMBA Immobilien GmbH.