CHF2'312'000
8962 Bergdietikon·1 day ago
As of 23 Oct 2026
The asking price is 29.2% above the median of .
This listingCHF 2'312'000
CHF 1'790'000
Median
Is there room to negotiate?
A typical listing stays on the market for about 16 days. 1.2% of active listings have cut their asking price in the last 90 days.
95% green and natural space within 500 m.
84 %
Lower than 93% of municipalities in the canton
ESTV · 2026
Times refer to the route on foot.
noise level by day
Quiet location
Hardly any road, rail or air traffic noise.
Night
11 dB
Loudest source
Road
Quieter than 99% in the canton
Measured noise level, placed on a scale of everyday sounds.
Pollutant levels are below the WHO guideline.
Hardly any elevated radon levels in the area.
Nearly all buildings
Available from 3 networks.
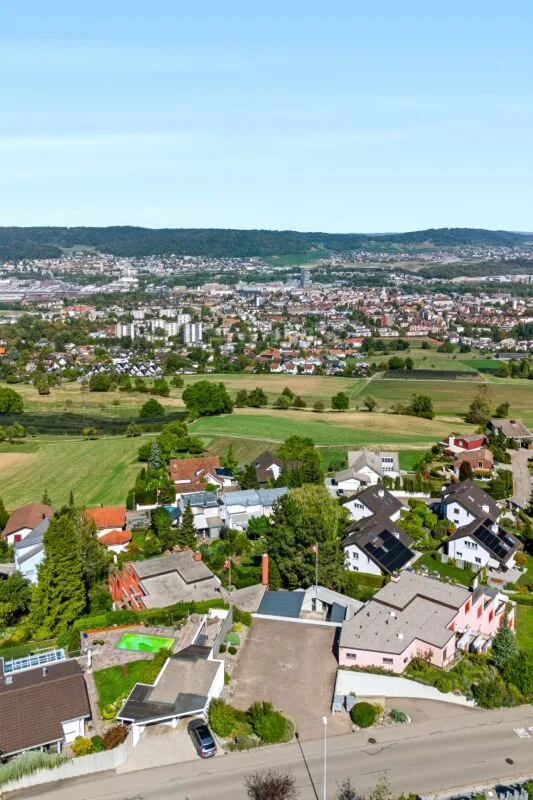
Unique living with a view of the Limmattal
A family paradise in a sought-after location
In this exclusive 6½-room single-family house including annex, tranquility, sun, and a wide view come together to create a special living experience. The large garden offers privacy and freedom, while the view over the Limmattal and Zurich gives the home a unique expansiveness. The flexible architecture allows for different living concepts.
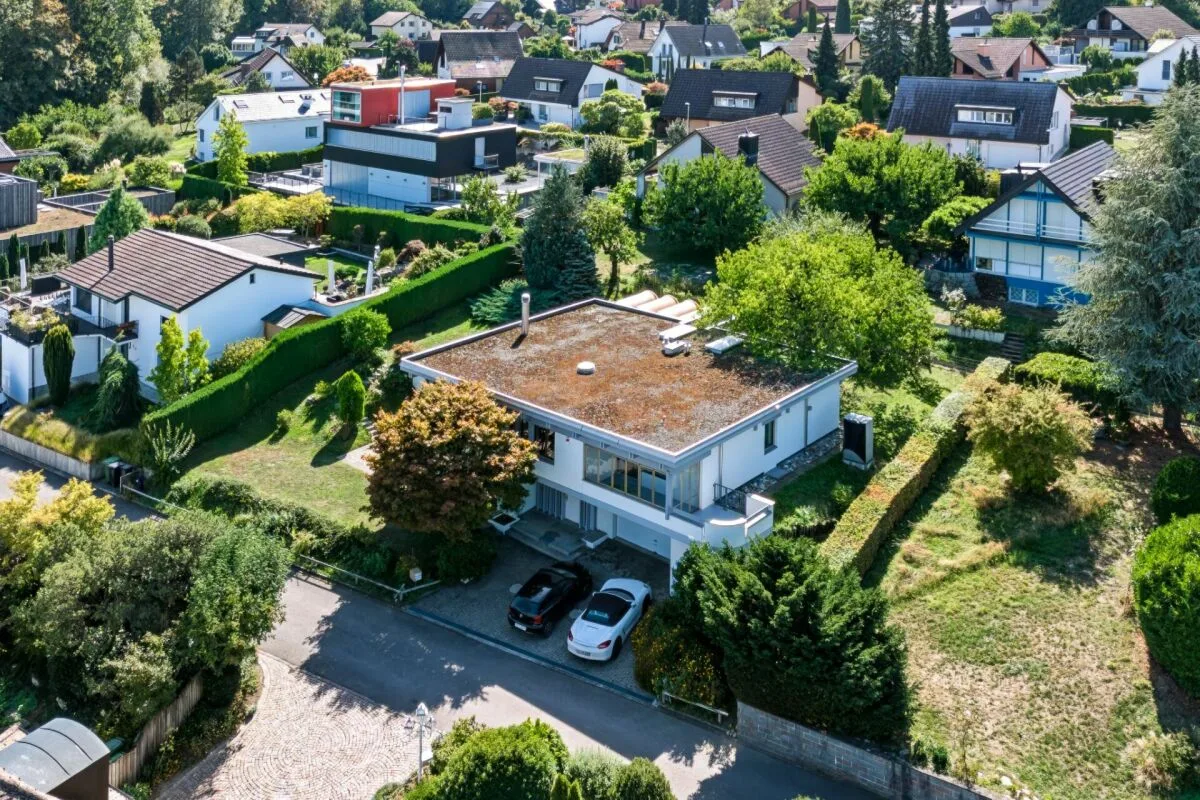
The house is located in Kindhausen, one of the most sought-after districts of Bergdietikon, on the southeast slope of the Heitersberg, near the forest and recreational areas. Shopping facilities, the bus stop, and the school are within a maximum of ten minutes' walking distance. Dietikon and the supra-regional traffic axes are also easily accessible. Zurich is in comfortable proximity.
Style, comfort, and plenty of space
Warm welcome...
Are you looking for the perfect home for your family? A home that supports flexible living concepts, is located in a privileged position, offers privacy, and also has promising expansion potential? You'll find all that here!
The house, built in 1974, was comprehensively renovated between 2014 and 2016 for around CHF 600,000 and presents itself in a very good condition with high-quality interior design. It is located on a private road, whose maintenance and snow clearing are taken over by the municipality.
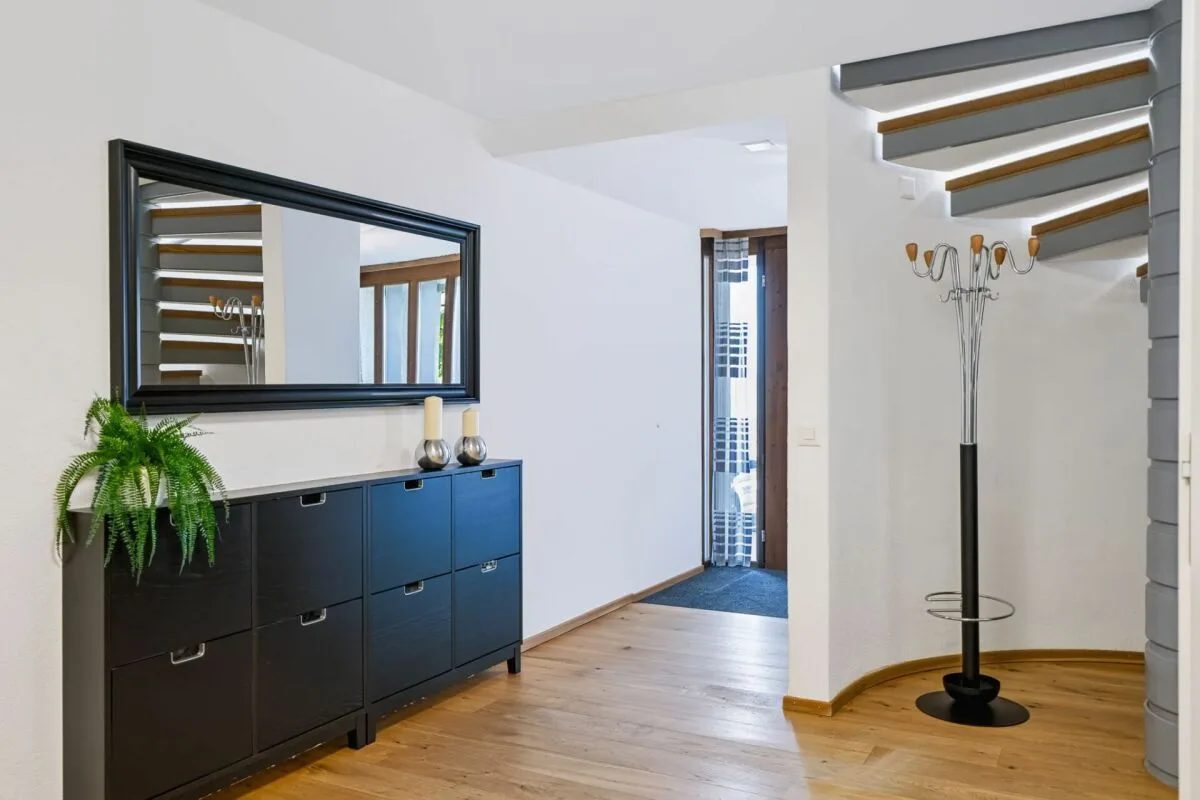
The forecourt offers parking space for two to three cars. On the ground floor, two cellar rooms, an air raid shelter, and a laundry room are grouped around the spacious entrance hall. The integrated double garage is connected to the rooms on the ground floor.
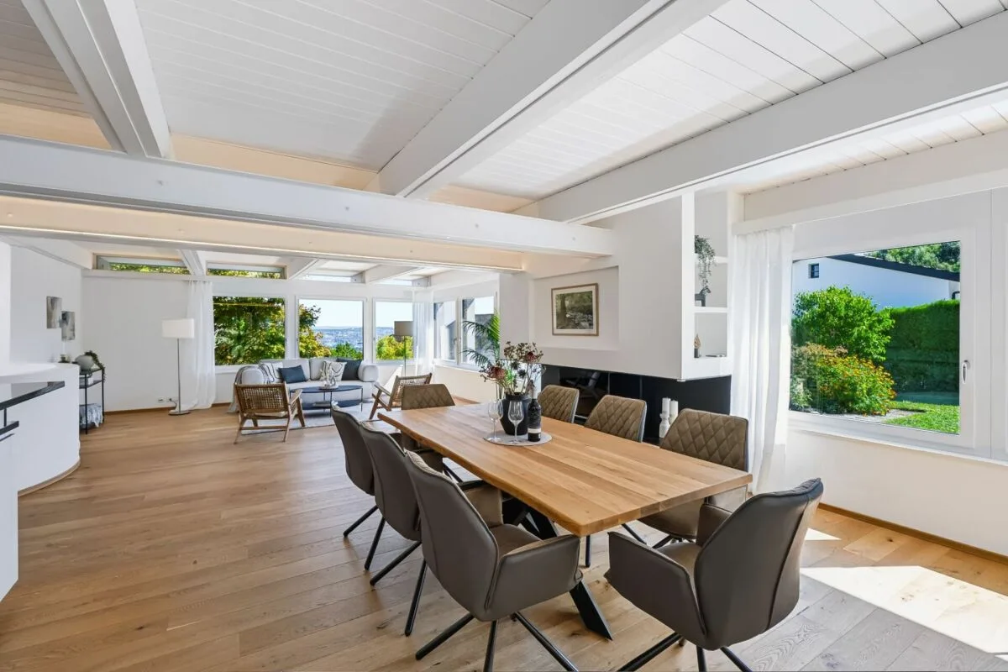
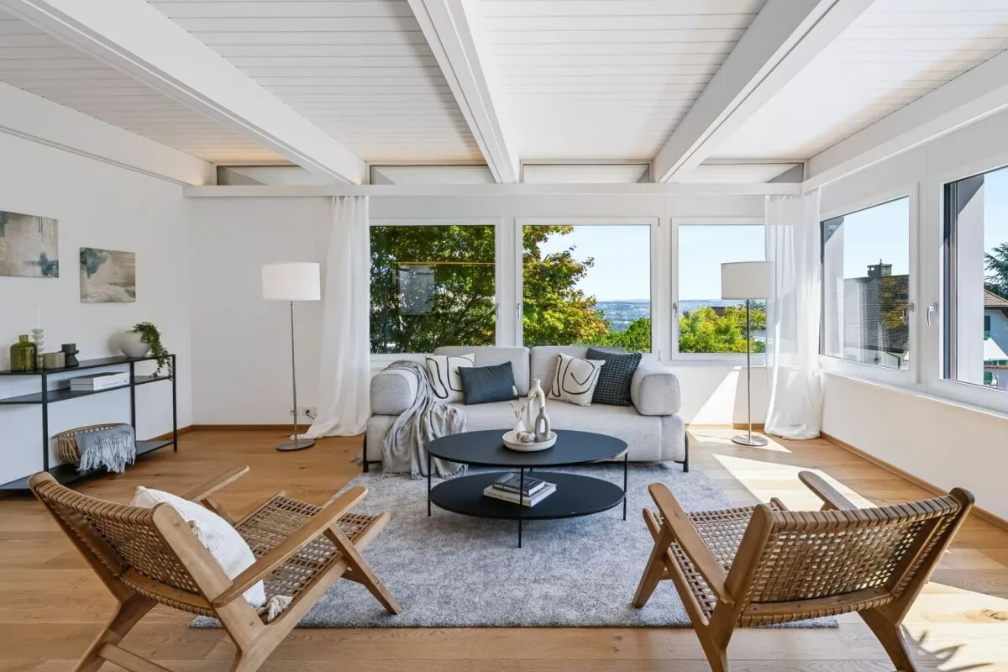
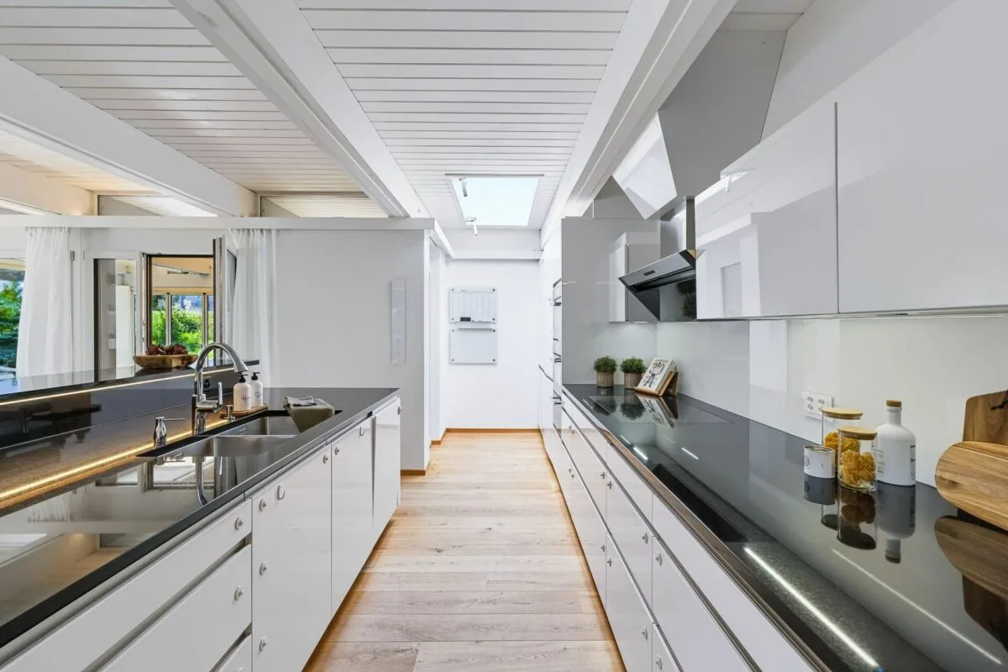
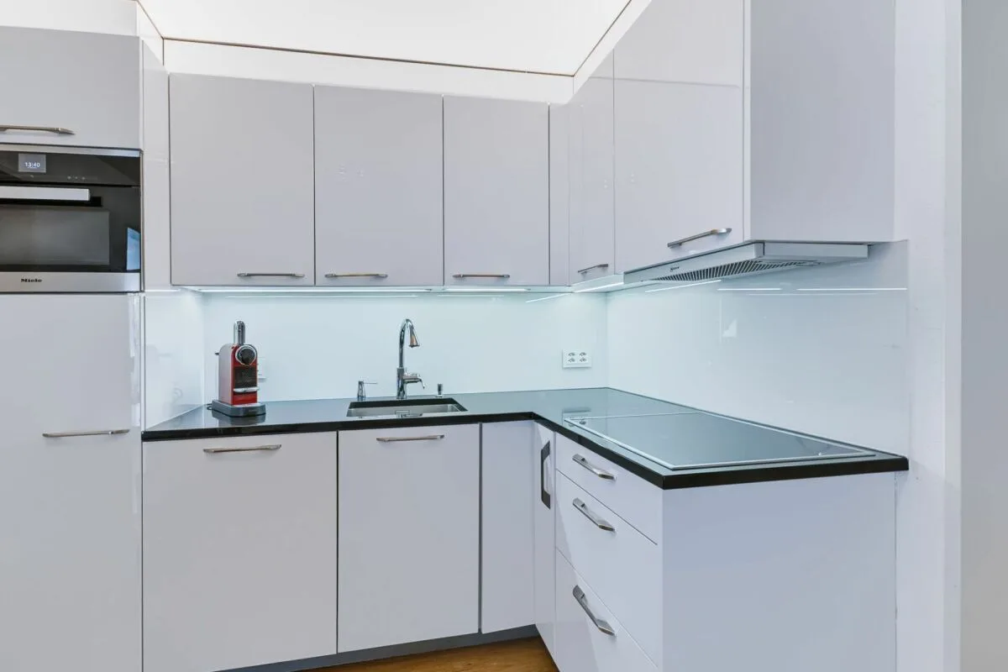
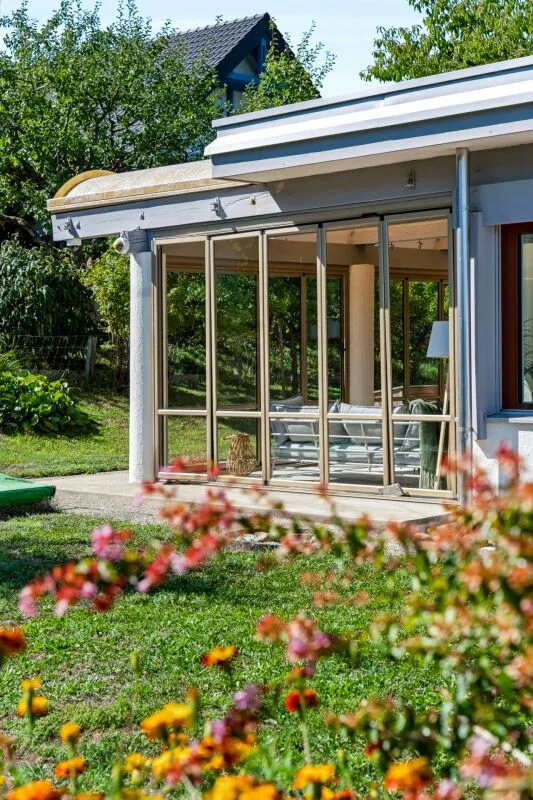
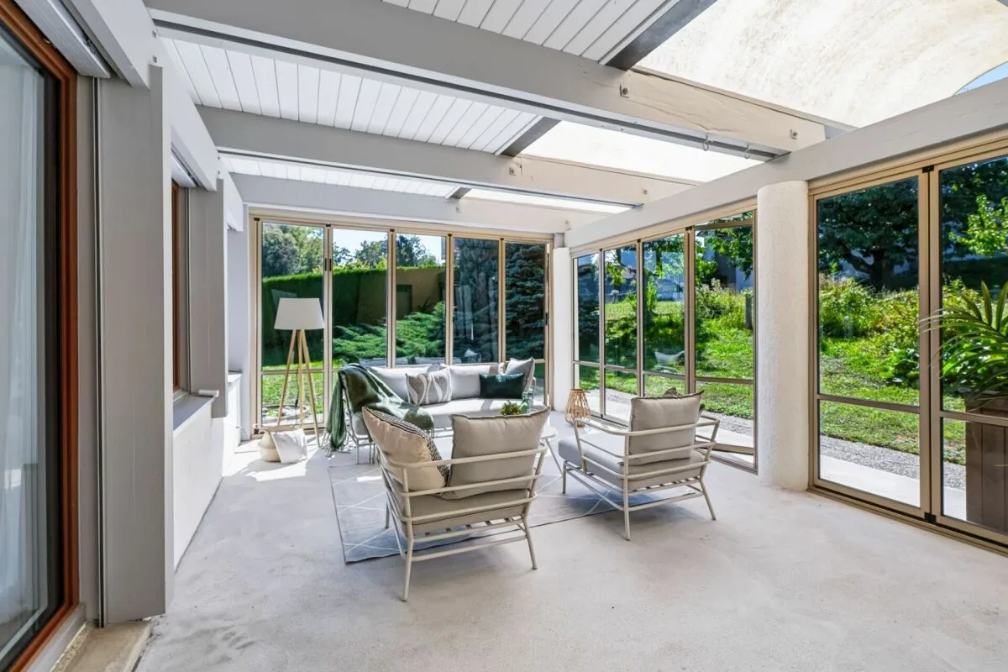
A wide spiral staircase leads to the upper floor, the heart of the main apartment. Here, you can expect an approximately 80 m² large living, dining, and cooking area with a fireplace and a custom-made, high-quality kitchen. Through the large windows, you can enjoy the unparalleled view of the Limmattal. A continuously laid oak parquet floor gives the rooms a warm, cozy atmosphere. The winter garden forms the transition to the well-vegetated garden with extensive lawns and beautiful tree population.
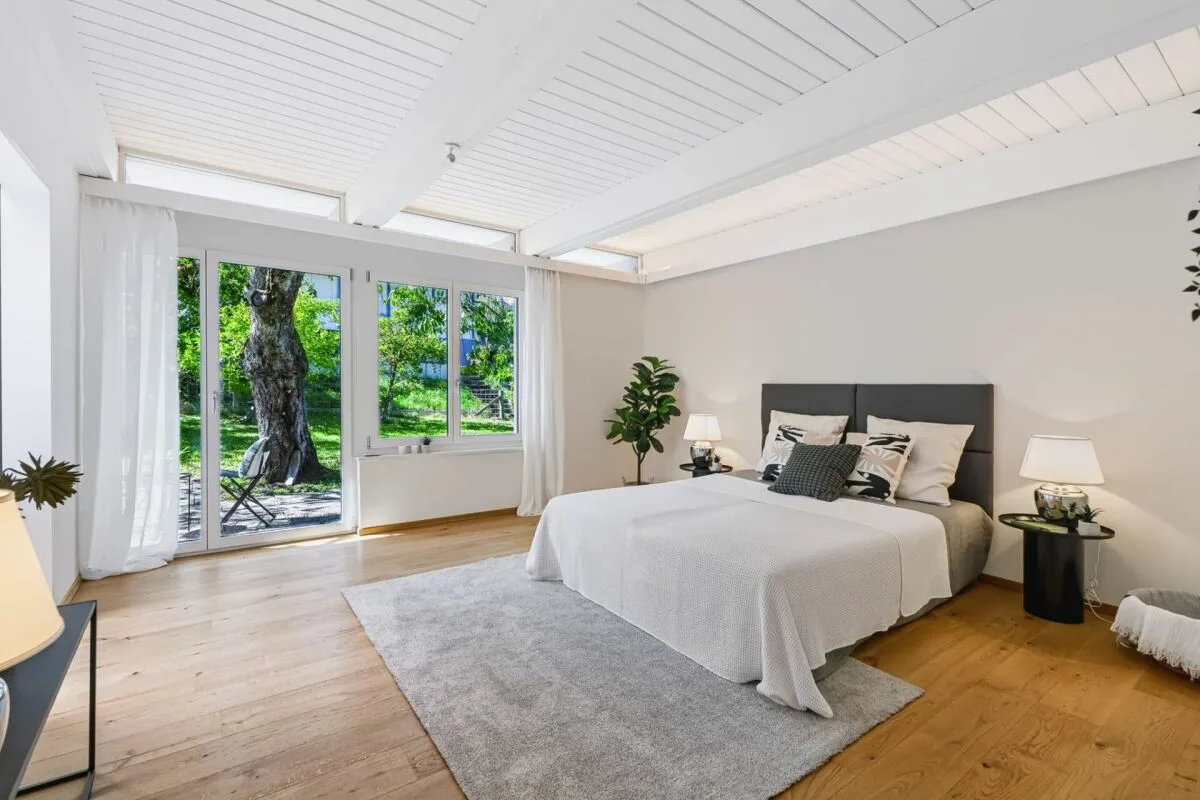
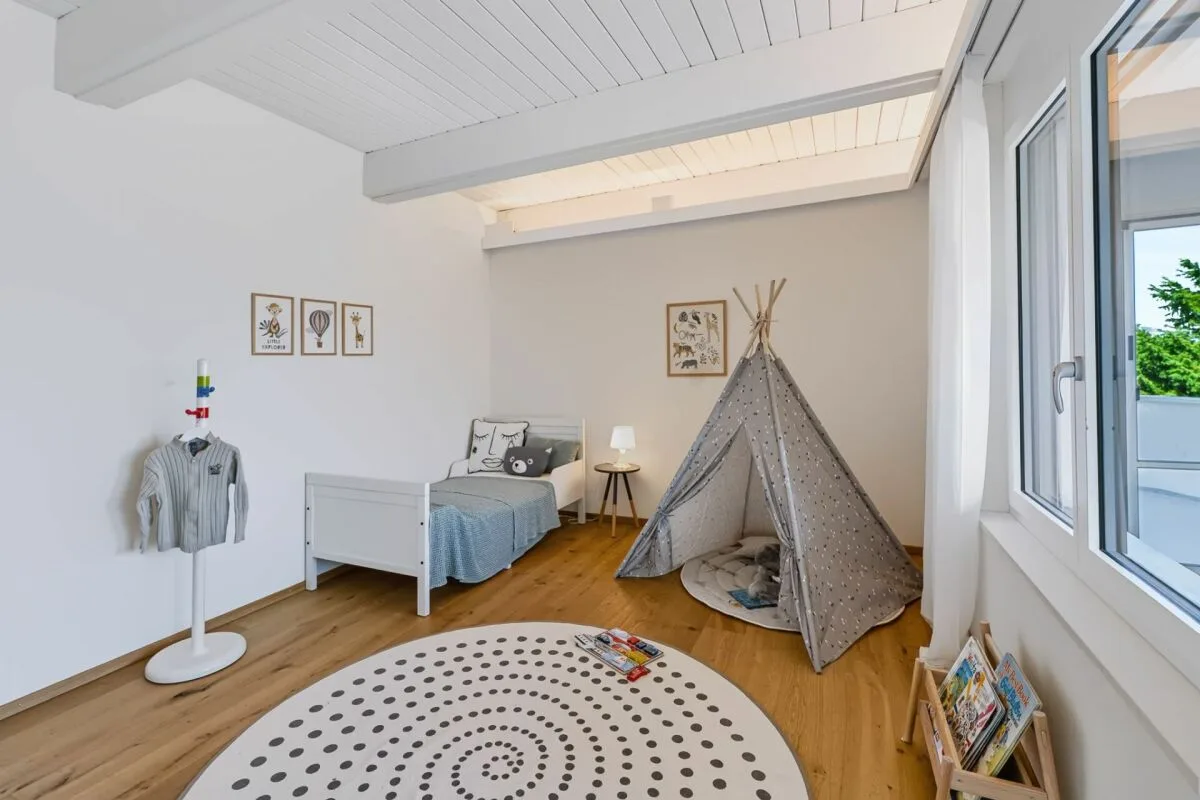
A short corridor leads to the private rooms. On the north-facing side, the spacious master bedroom with en-suite bathroom and dressing room is located. It has direct access to the garden. Two more rooms, one with a separate winter garden and balcony, benefit from the dreamy distant view.
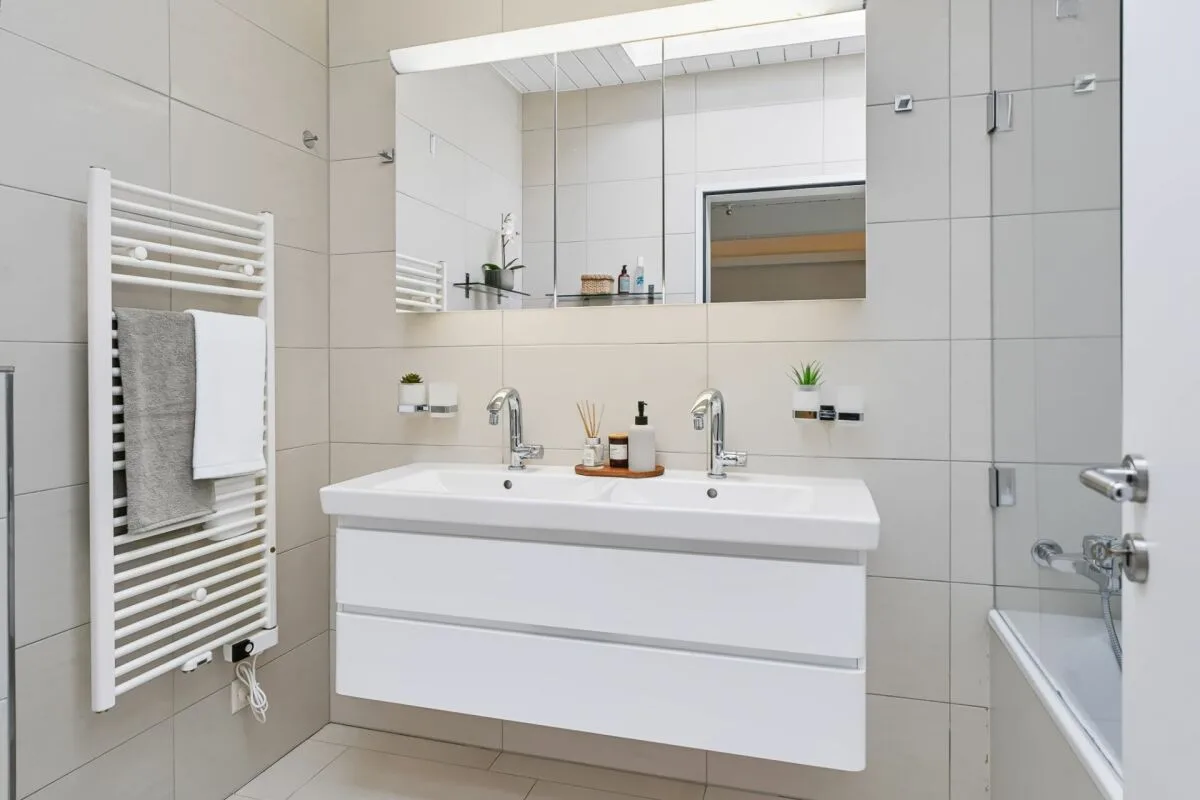
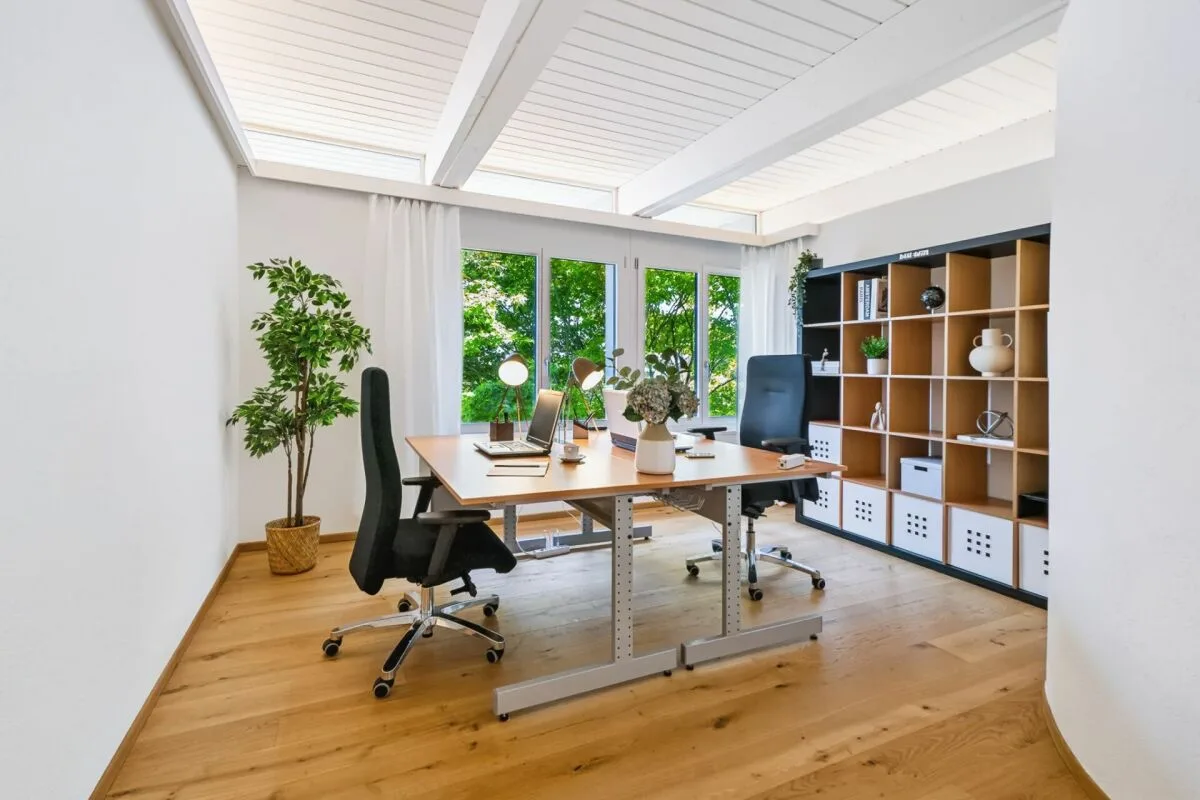
A special feature is the 2-room annex on the ground floor with a custom-made kitchen, a living room, and a bedroom, as well as a bathroom. It is independently accessible via its own doorbell and separate door lock and has its own seating area. This creates interesting possibilities for multi-generational households, for living and working under one roof, or for other individual forms of living.
For the future, there is further potential: project documents for an extension by an attic floor with approximately 130 m² of additional space are already available.
Highlights