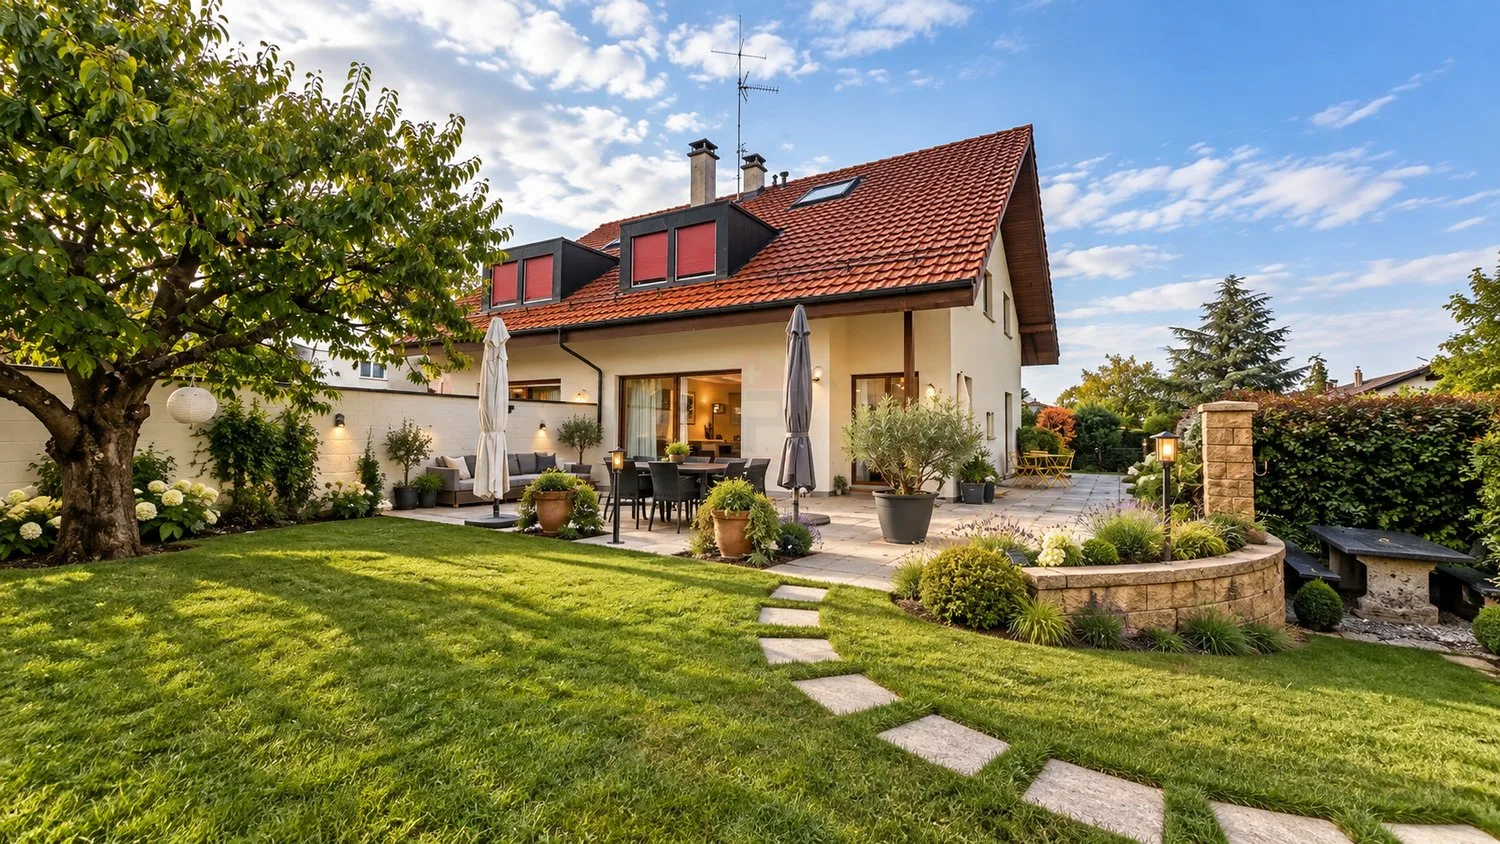
Swiss Patrimoine Immobilier is proud to offer you this real estate ensemble, built in 1995, consisting of two independent villas, situated on a beautiful plot and each benefiting from their own outdoor spaces.
Located in a sought-after residential area of Bernex, the property benefits from a particularly pleasant environment, combining tranquility and proximity to amenities. Public transportation, schools, and shops are easily accessible, offering a practical framework for a family or as a real estate investment.
VILLA 1:
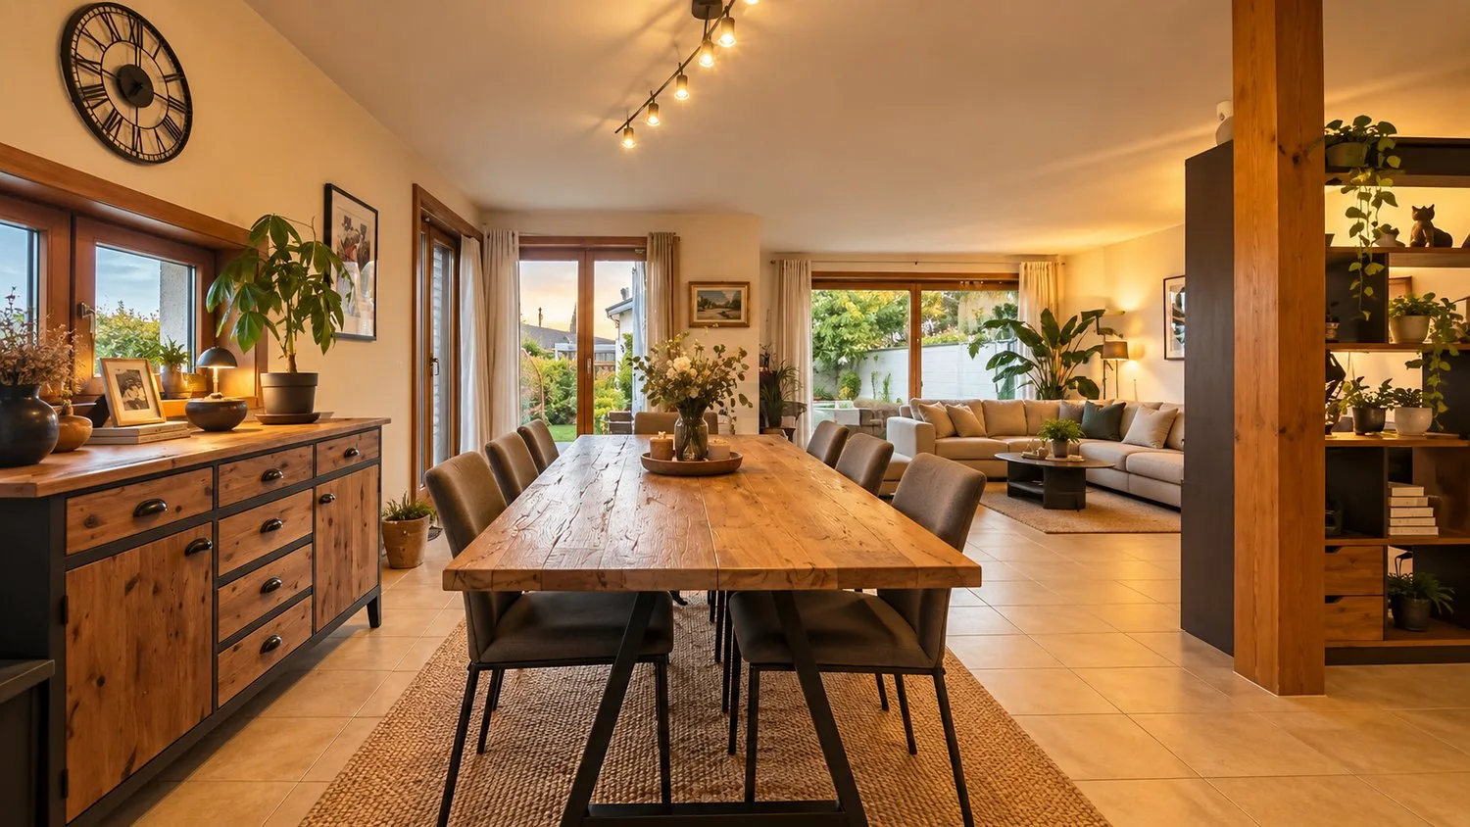
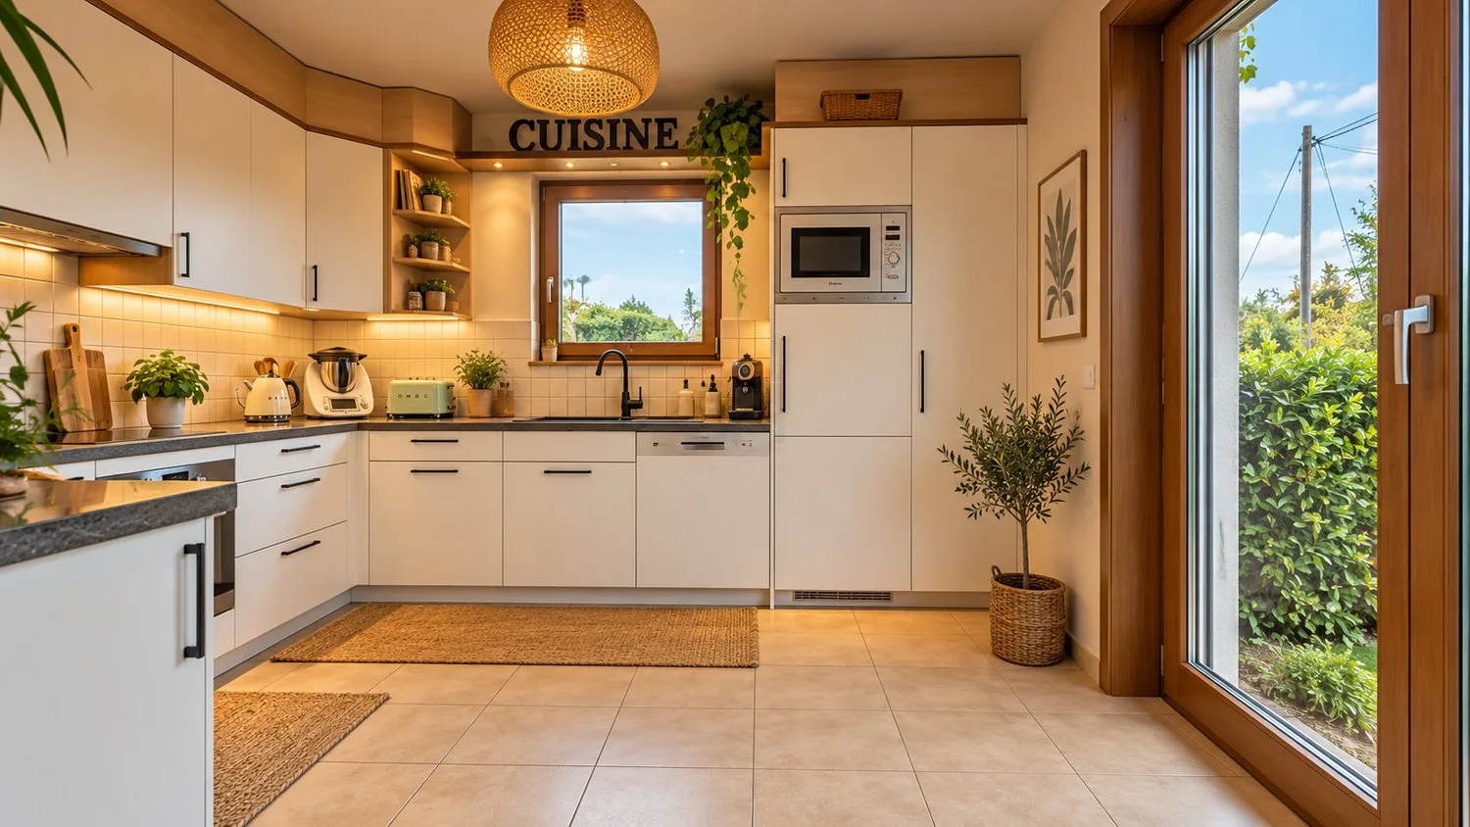
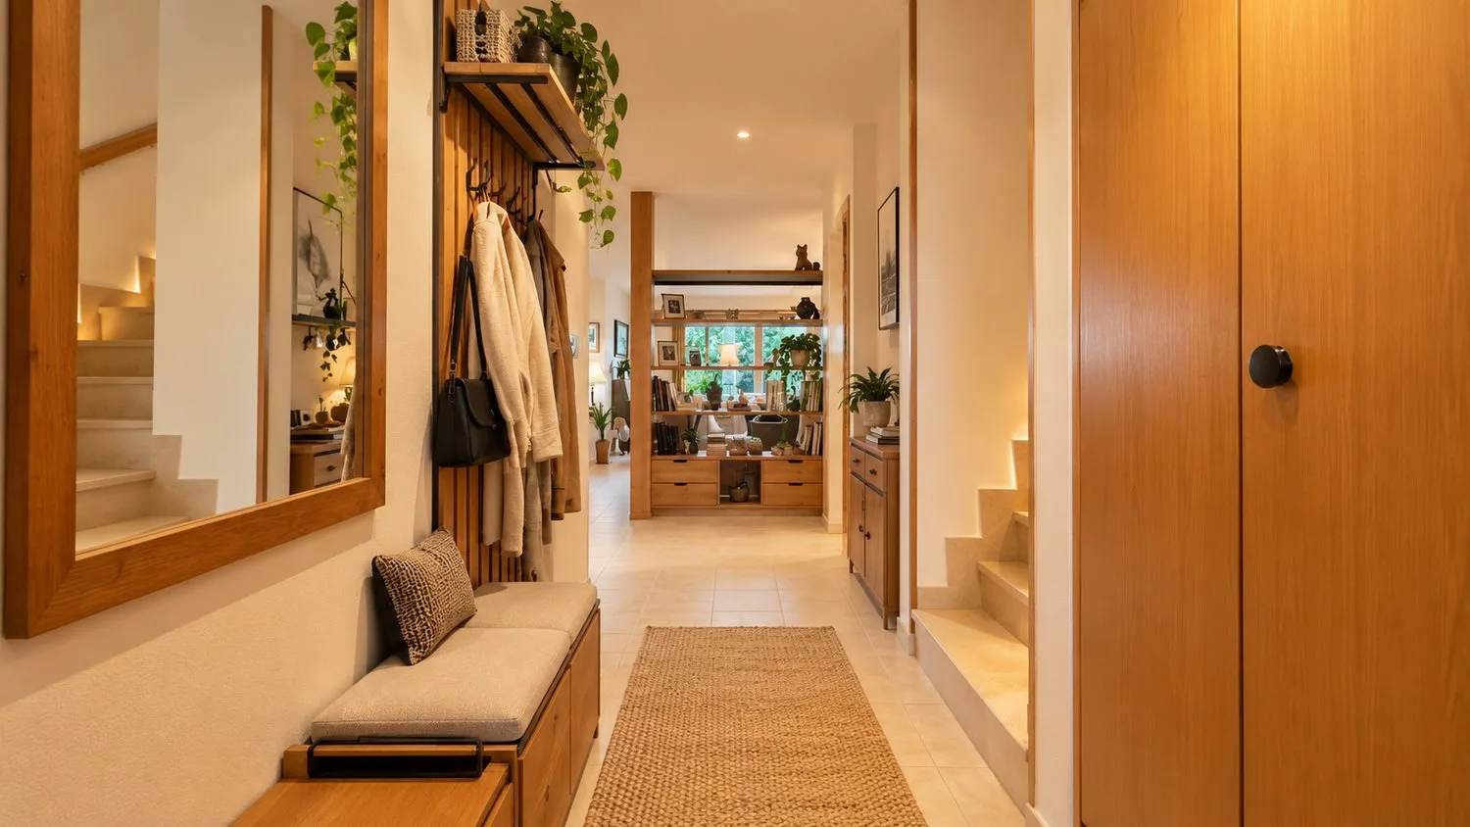
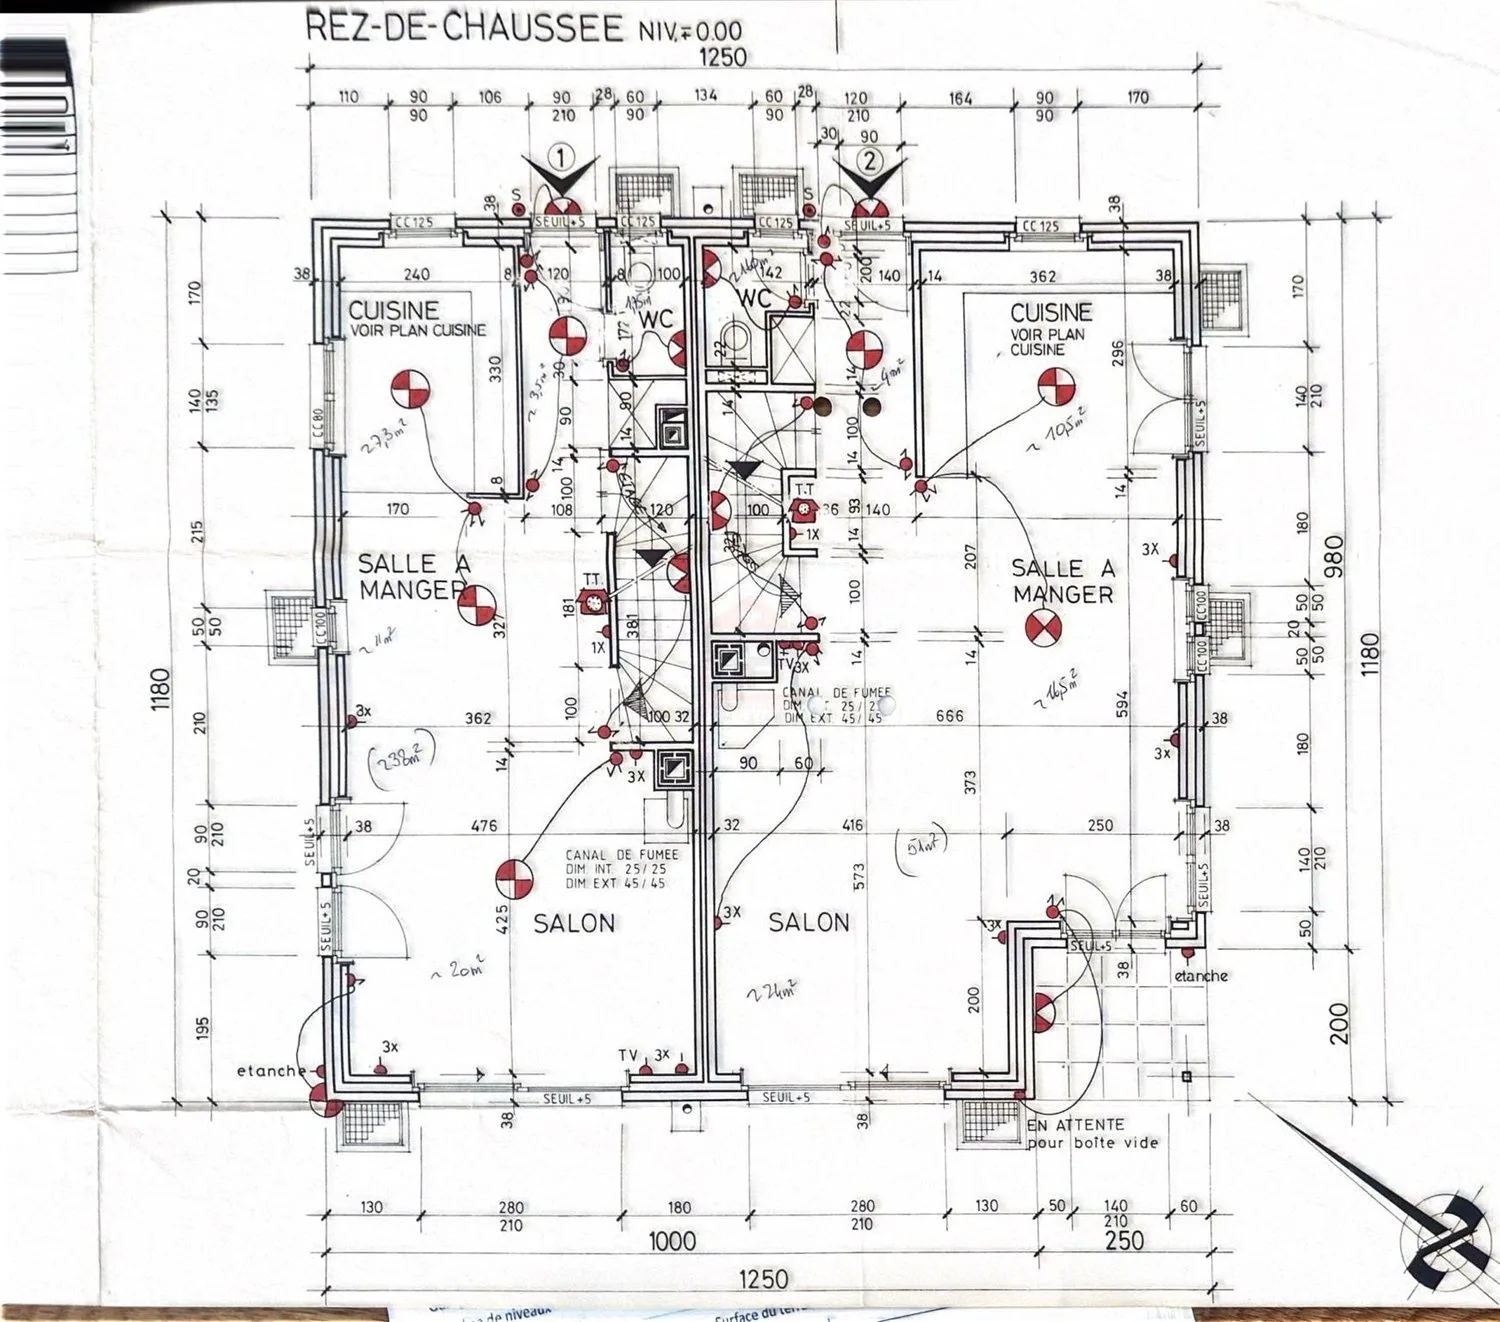
The first villa seduces with its beautiful volumes and harmonious distribution over several levels. The ground floor welcomes an entrance hall with guest toilet, a fully equipped open kitchen, and a dining area extended by a spacious, bright living room, which opens onto the terrace and garden.
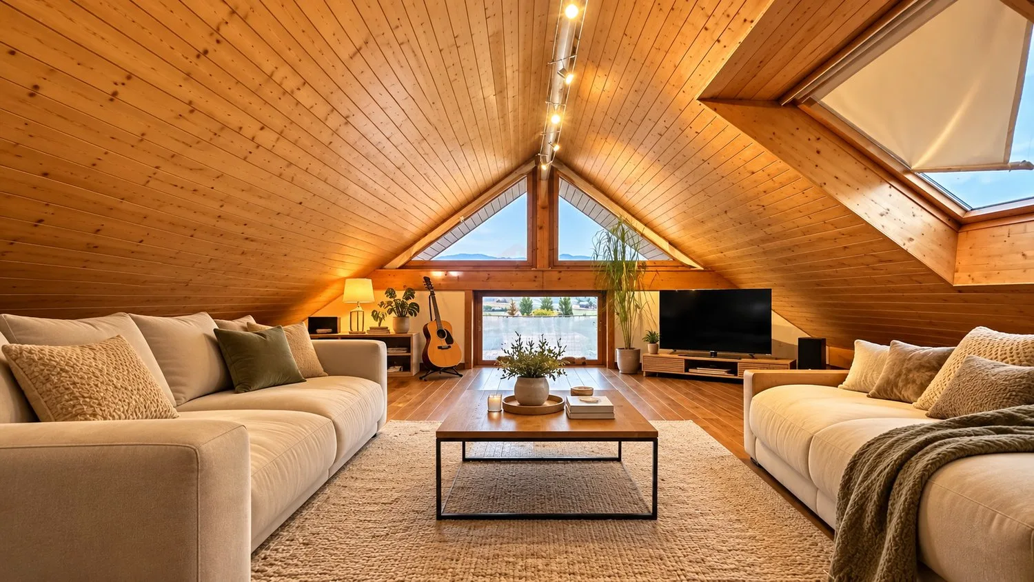
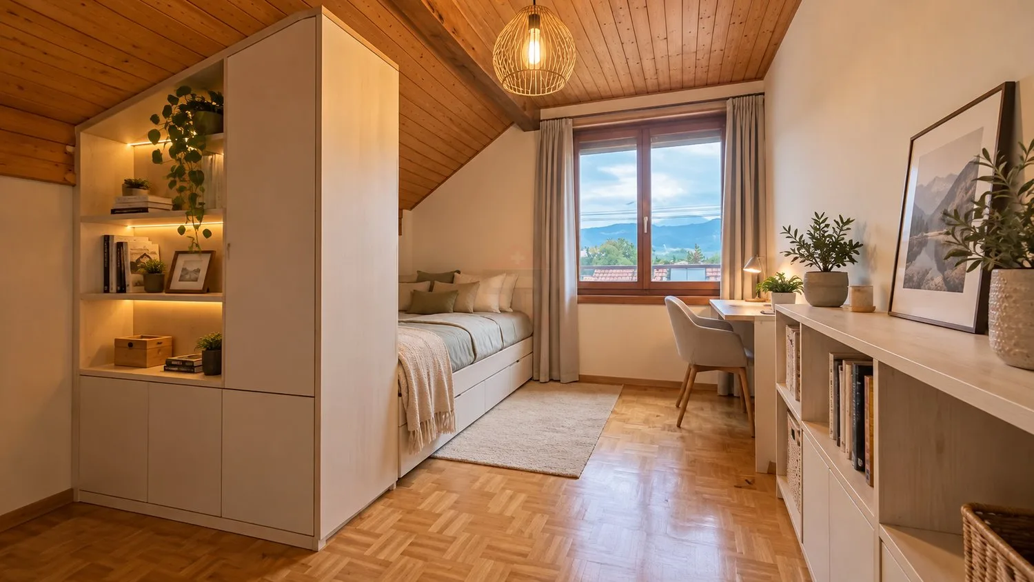
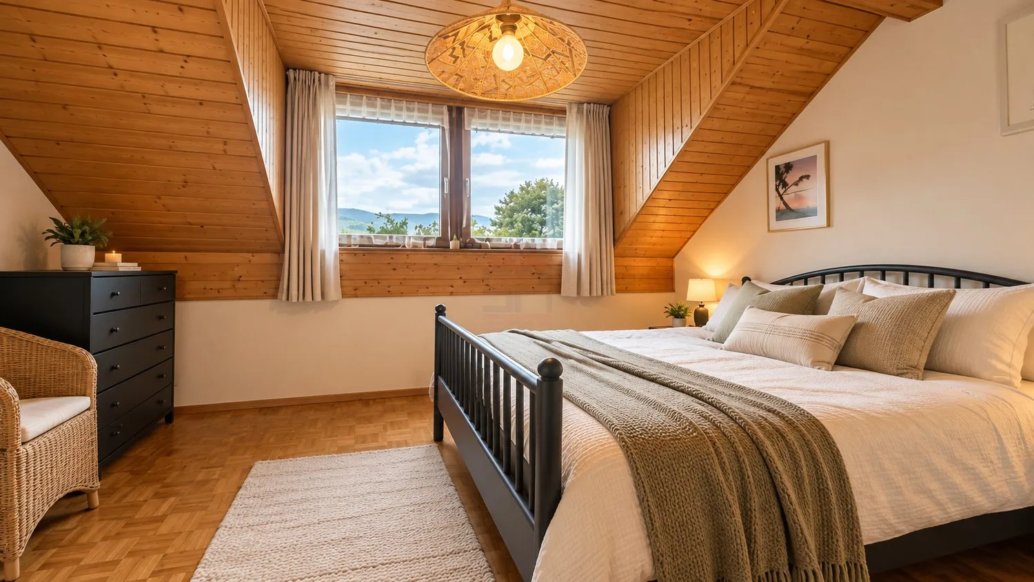
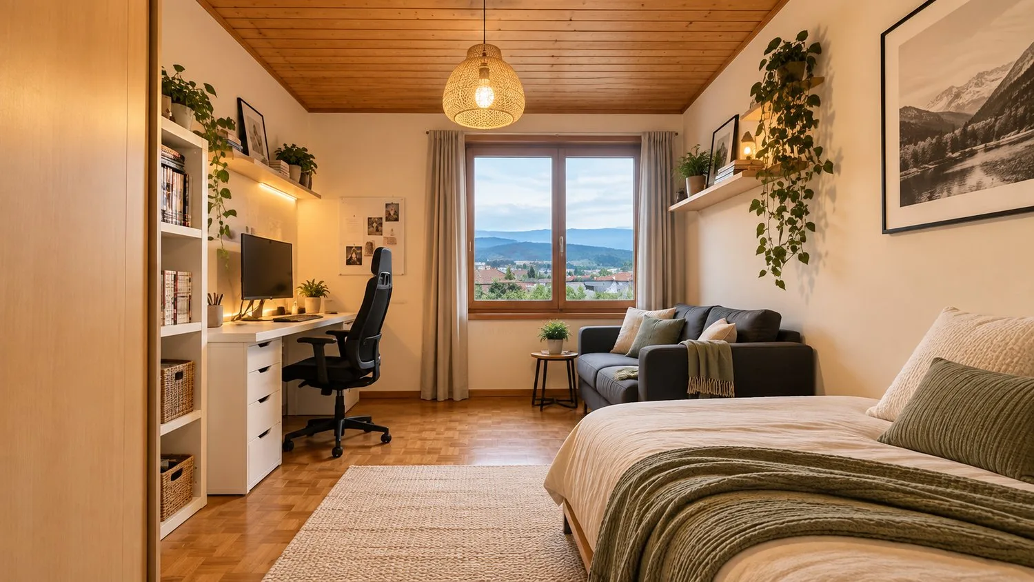
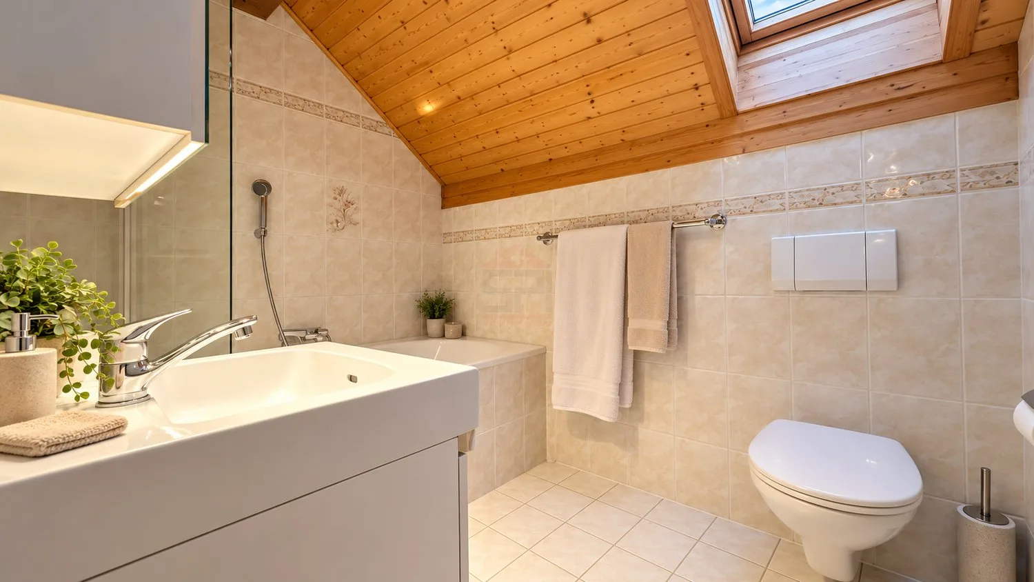
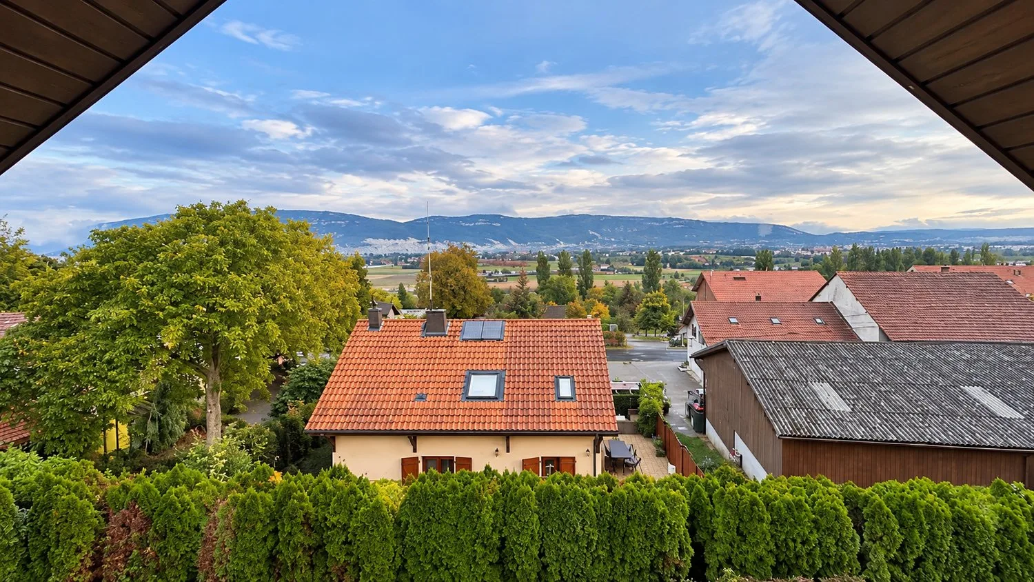
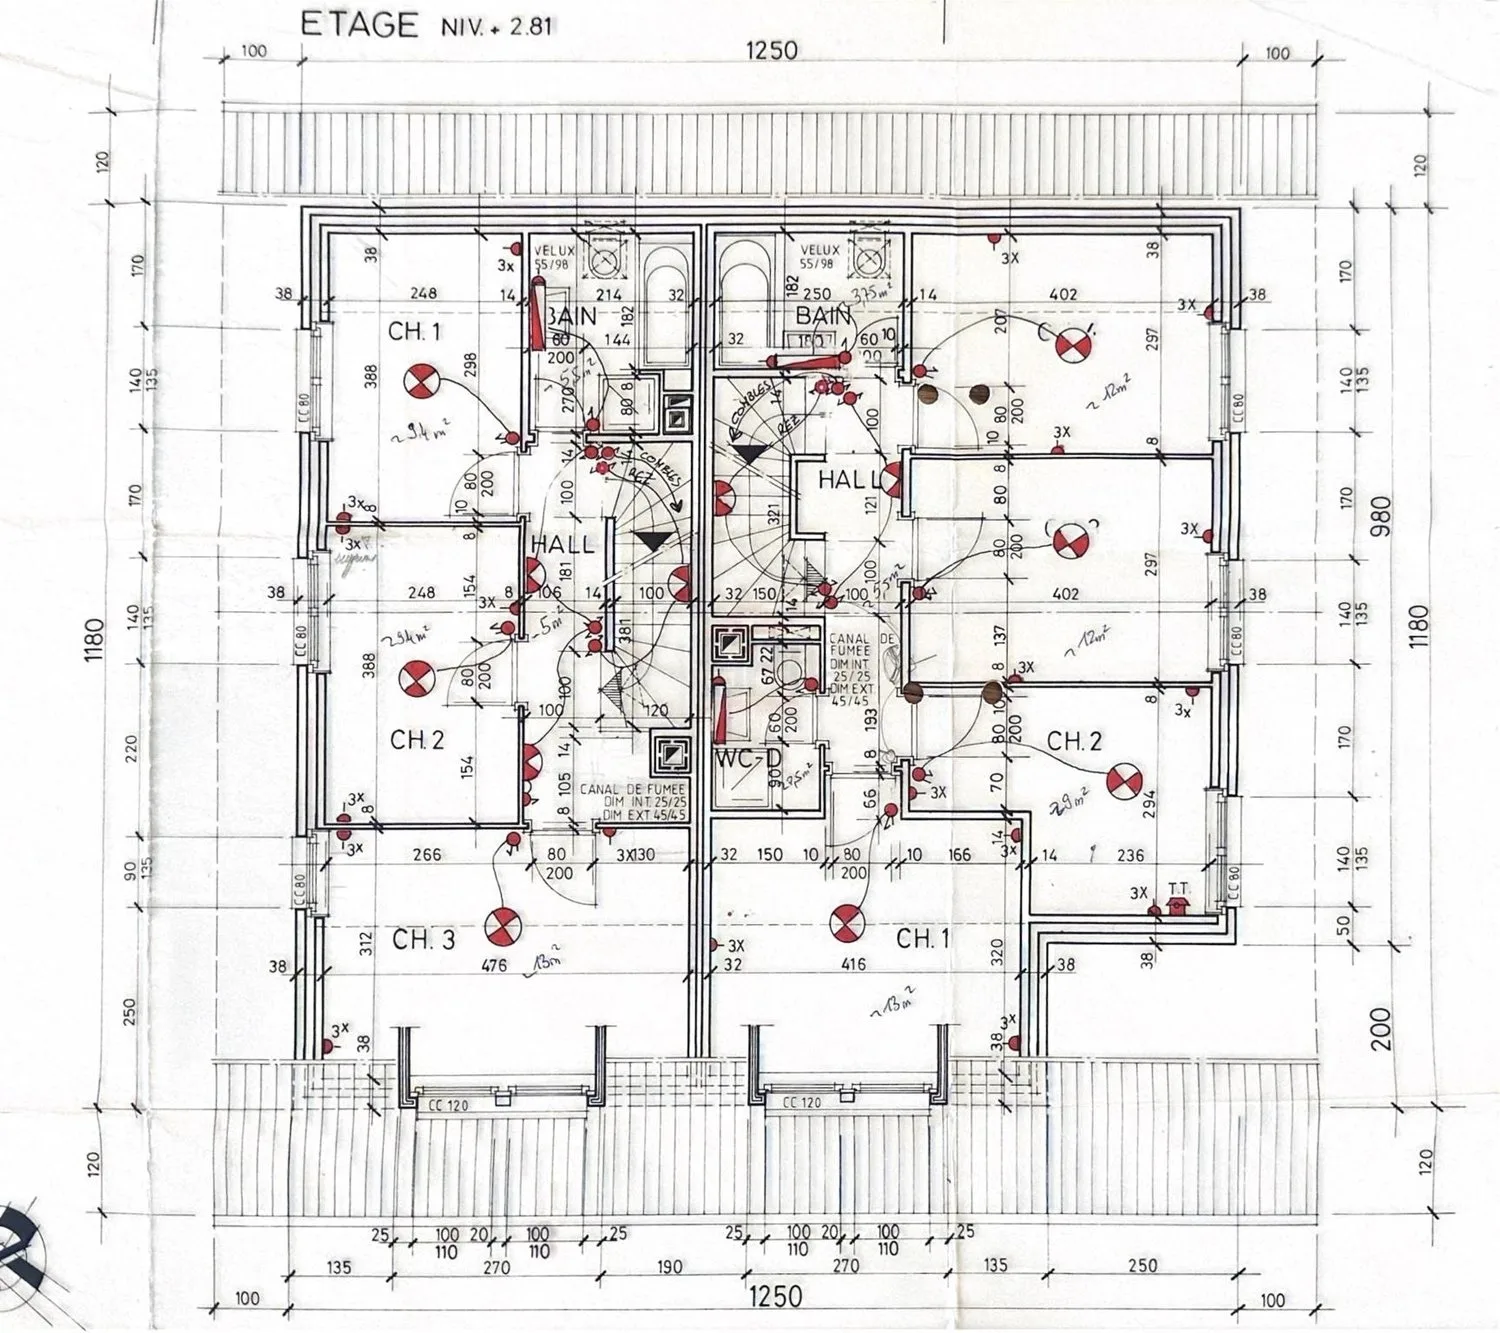
On the upper floor, the sleeping area consists of five bedrooms, including a parental suite, as well as two bathrooms with toilet, one with a bathtub and the other with a shower. The top floor offers a large room currently arranged as a living room, enhanced by a beautiful glass surface that allows you to enjoy an unobstructed view of the Salève.
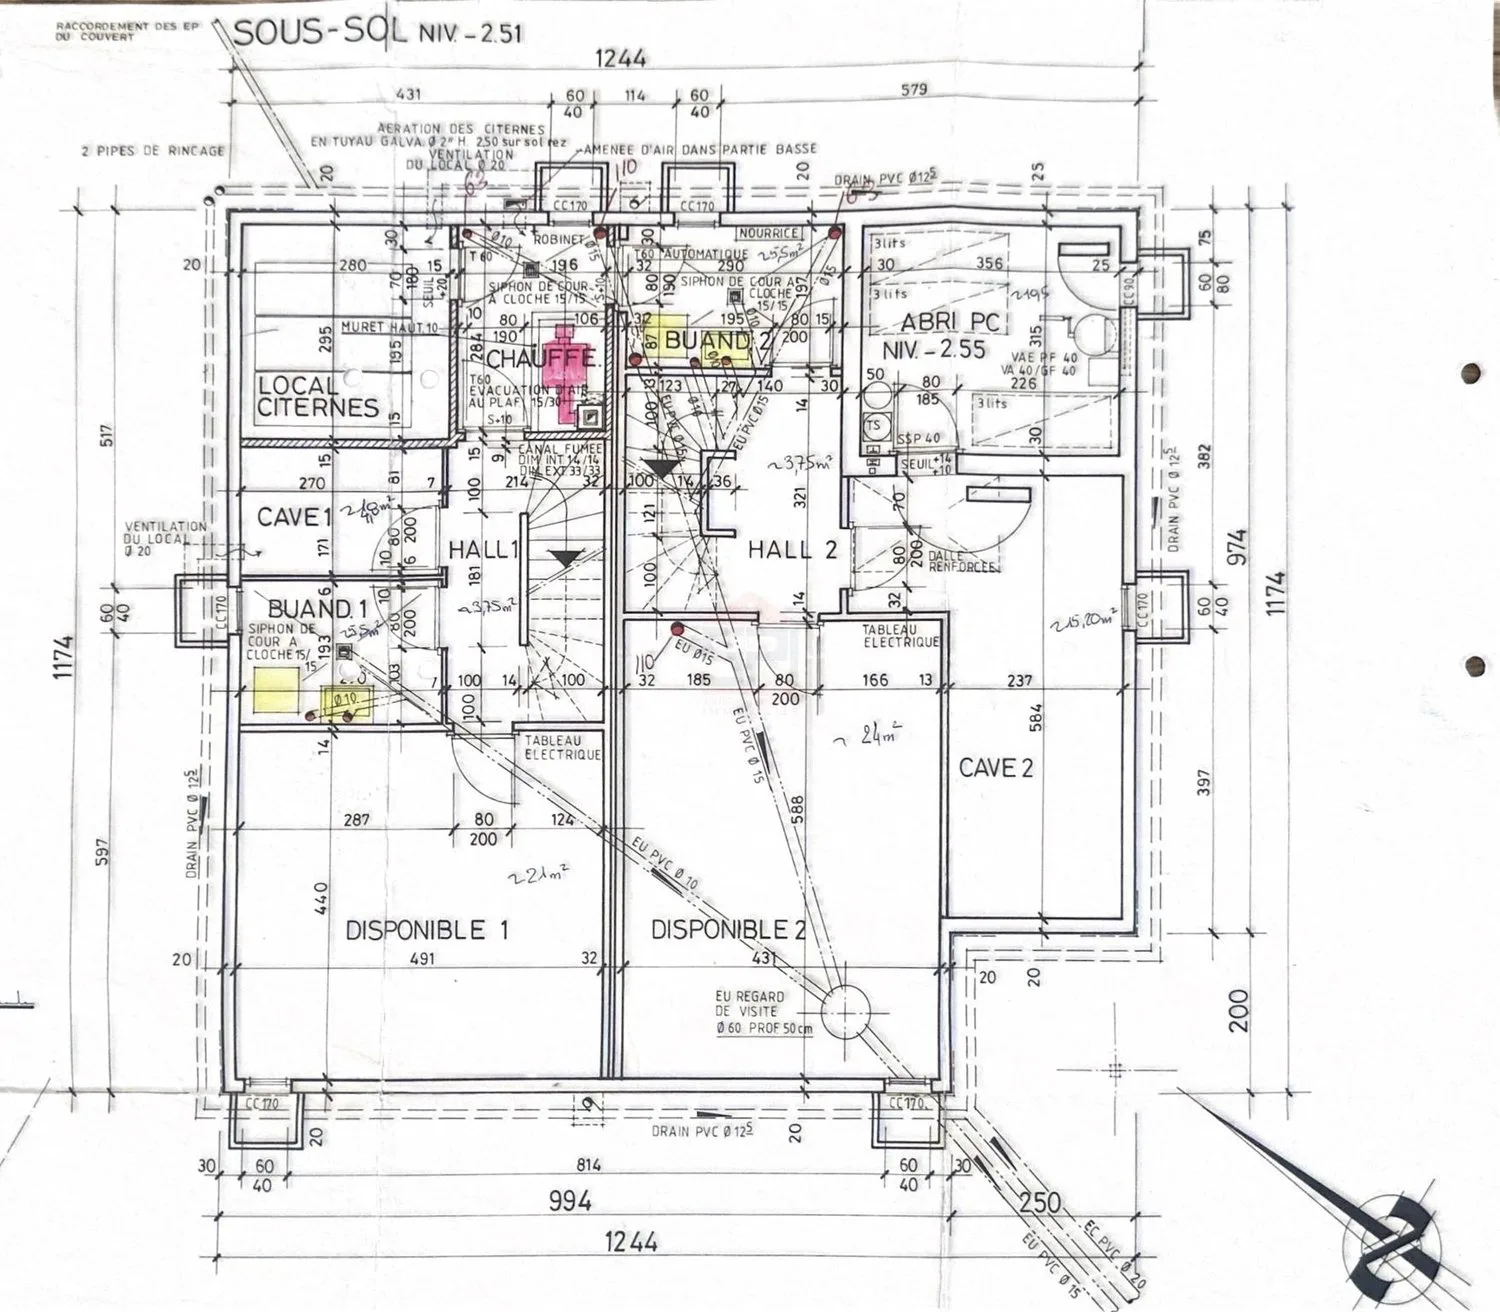
The basement completes the villa with a large, multipurpose room, a cellar offering numerous storage spaces, a laundry room, and a PC room.
Outside, you can enjoy a tree-lined and carefully landscaped garden, equipped with a vegetable garden, a barbecue area, and a pleasant, vegetated pergola, creating an ideal setting for relaxation and convivial moments with family or friends.
VILLA 2:
The second villa, currently rented for CHF 3,000.- per month, also proposes a functional and pleasant distribution over several levels. The ground floor includes an entrance hall with guest toilet, an open kitchen opening onto the dining area and living room, with direct access to the terrace and garden.
On the upper floor, there are three spacious bedrooms and a bathroom with toilet. On the top floor, a large, multipurpose room benefits from a significant glass surface, offering beautiful natural light and numerous possibilities for arrangement according to the occupants' needs.
The basement consists of an additional, multipurpose room, a laundry room, and a cellar, providing practical spaces for storage and daily life.
Both villas have two covered parking spaces each, complemented by several outdoor parking spaces, offering comfortable parking for occupants and their visitors.
A property with multiple possibilities
Thanks to its two separate homes, this property offers great flexibility in use. It can particularly suit a family wishing to live close by while maintaining two independent spaces, a multigenerational project, or a buyer looking for a real estate asset with a part intended for rental income.
The current rental of the second villa also allows considering a combination between main residence and rental income.
A real estate ensemble presenting a particularly interesting potential in a privileged residential area of Bernex.
Note: Some images are non-contractual and serve only for projection.