
Price on request
6.5 room Chalet in Bex
Price on request
Description
Les Plans-sur-Bex - Individual chalet with 6.5 rooms
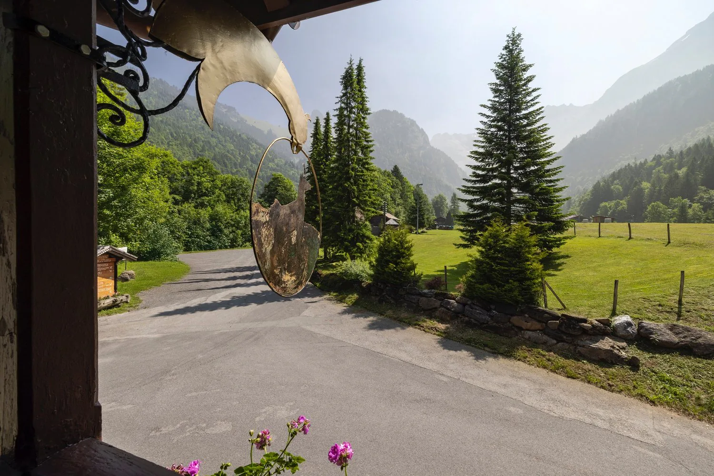
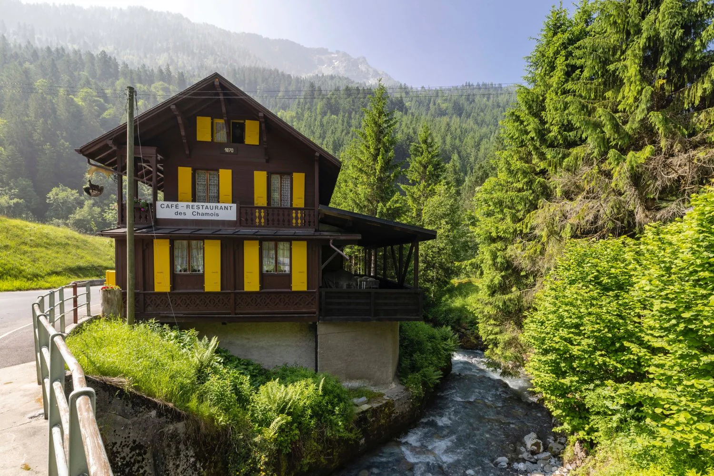
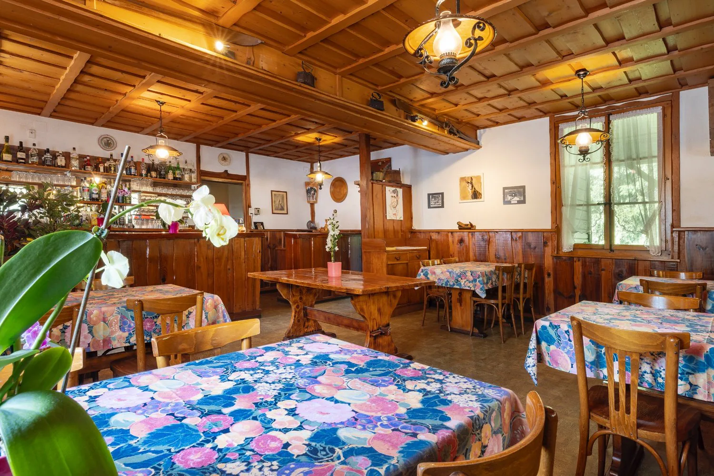
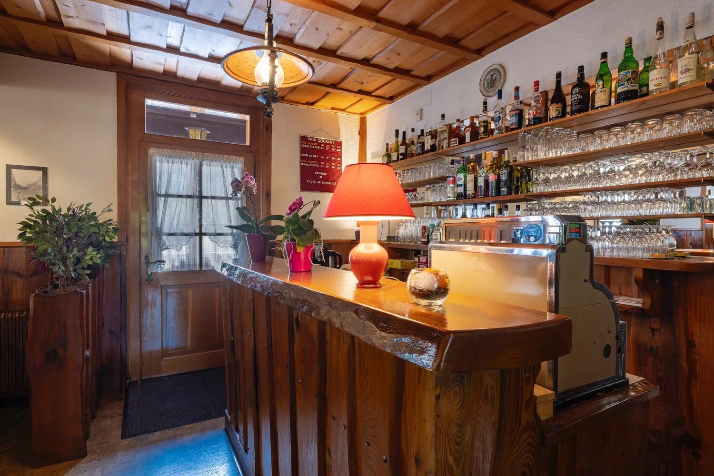
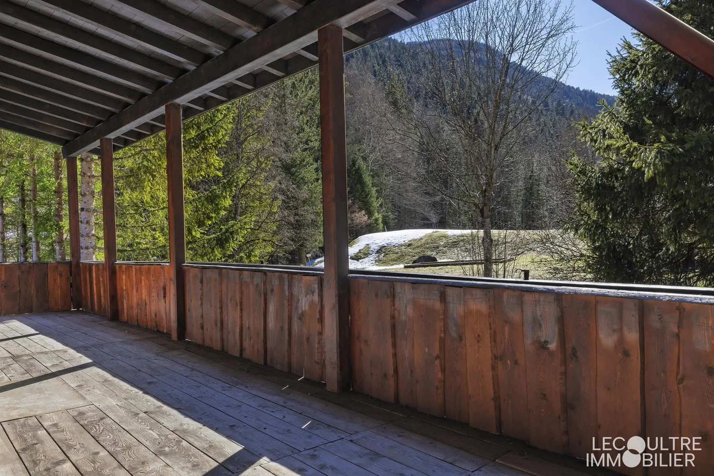
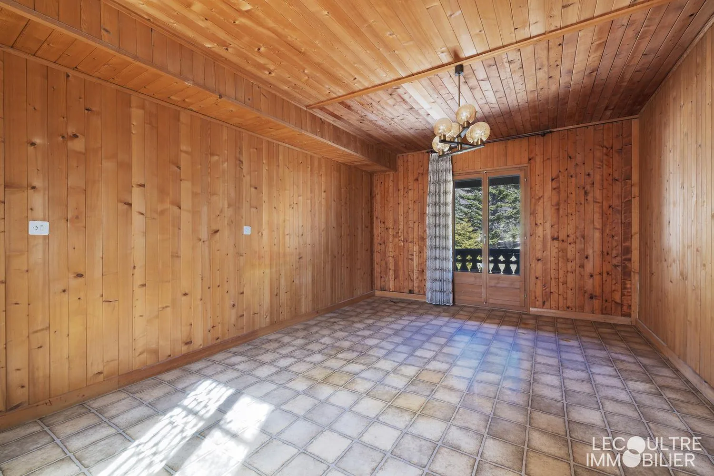
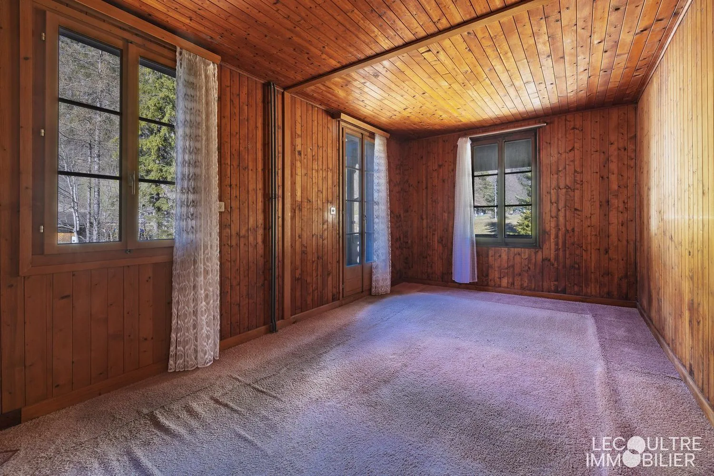
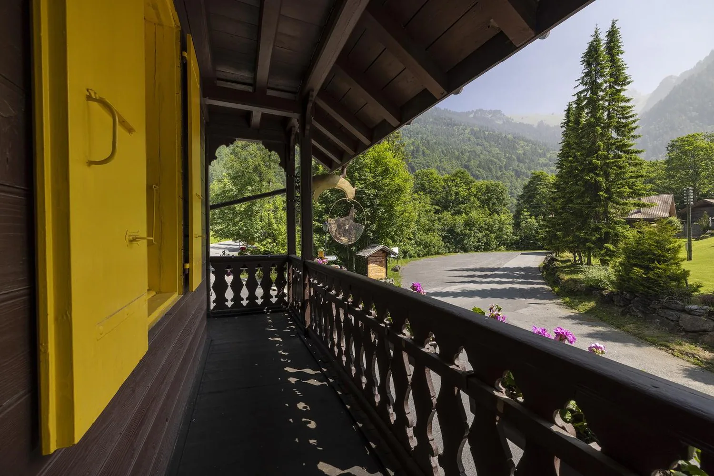
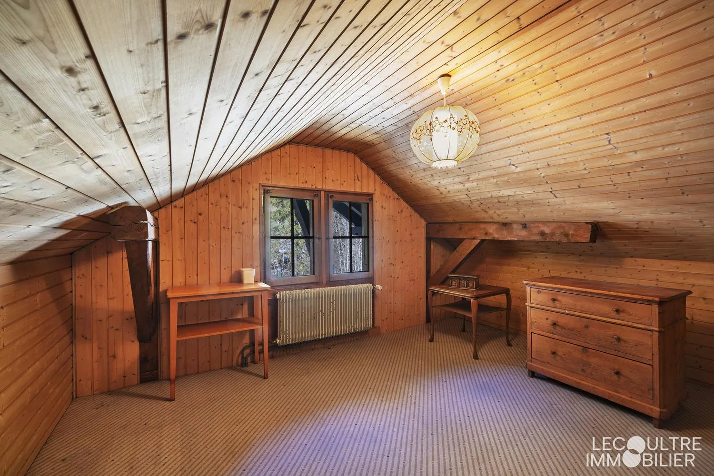
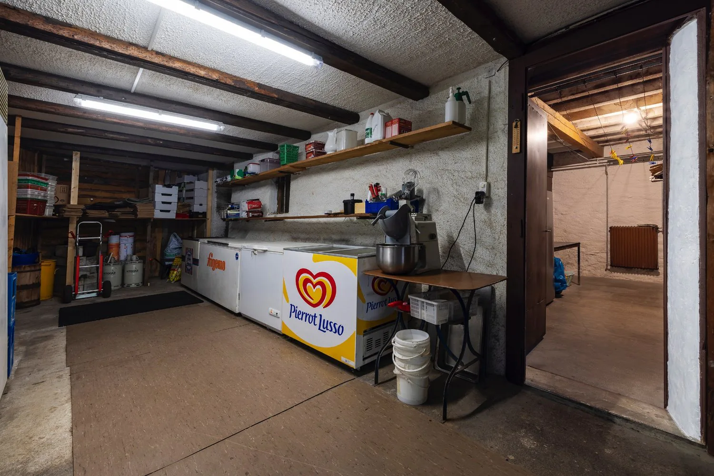
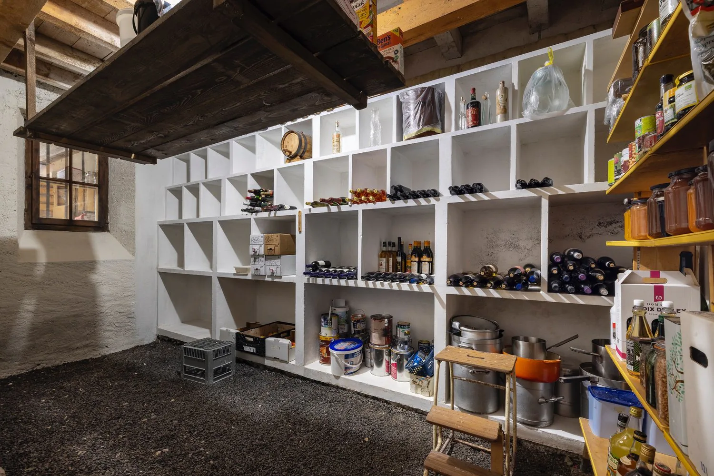
Built in 1870 on a plot of 474 m², the chalet has approximately 280 m² of living space with a terrace and balcony. Numerous parking spaces on the property. A privileged living environment, combining mountain, nature, and tranquility, in close proximity to the protected area of the Grand Muveran. The current configuration is as follows: Ground floor: restaurant with a room for about 40 people - covered terrace for about 30 people - sanitary facilities for men and women - professional kitchen - separate room. 1st floor: an apartment with an independent kitchen, living room with dining area, a bedroom, a bathroom/WC, and a balcony on the east and southeast sides. Attic: 2 attic rooms (in a row), 1 room with a sink, separate WC on this floor. Basement: an individual basement, a storage room, a workshop, a garage, a technical room. Sale as a secondary residence and to foreigners is authorized. Quick availability from a date to be agreed upon. Complete file on request. P.S. Our photos have not been reworked by AI and are faithful to the reality of the places. Room details
- Workshop
- Balcony | Loggia
- Private laundry room
- Office
- Basement | Cellar
- Kitchen: 2
- Kitchen with dining area
- Entrance hall
- Technical room
- Dining room
- Conference room
- Living room
- Terrace
Bedrooms
- Double bedroom / parental bedroom: 1
- Single bedroom / child's bedroom: 2
Bathrooms
- Bathroom: 1
- Total WC: 3
- WC with sink: 2
Number of garages, boxes, and parking spaces Single garage 1 Outdoor parking space 8 Environment
- By the water
- Green surroundings
- Quiet | Tranquil
- Countryside
- Mountain
- Village
View
- Unobstructed
- Unbeatable
- On the river
- On the mountains
Exposure
- East
- North
- West
- South
Proximity
- Cross-country ski trail
- Public transportation
Outdoor
- Landscaped
- Trees
- Shrubs
- Flowers
- Covered terrace
Interior
- Pets allowed
- Built-in wardrobe
- Wooden
- Independent kitchen | closed
- Large office
- Rustic
Primary equipment Sewer pipes Septic tank Water Communal network Energy Electrical network Technical equipment Elevator No Main heating Heating oil Internet Yes Dishwasher Yes Heating type Radiators Telephone Yes
Property Details
- Property type
- Chalet
- Living space
- 295 m²
- Plot area
- 474 m²
- Rooms
- 6.5
- Year Built
- 1870
- Last renovated
- 2006
- Published on
- 29.09.2026
Features
Mentioned in the description
Price
- Purchase Price
- Price on request
Location
1880 Bex
Nearby
Loading…
Neighbourhood
Poor public transit
ARE transit class D — a car is needed for most trips.
Mostly built-up
77% built-up area within 500 m.
Lively neighbourhood
Many households of three or more · around 29 people in the neighbourhood.
Municipal tax multiplier
71 %
Lower than 45% of municipalities in the canton
ESTV · 2026
CHF 14'521 income tax a year · Single person without children, gross wage CHF 100'000
- 30.8 Rp/kWh
Noise & quiet42 dBDay
Road and rail noise in the surroundings
Calculated from the federal noise model: the mean over the hectare (100 × 100 m) of the surroundings, model year 2021.
Night
32 dB
Loudest source
Road
Calculated level, placed on a scale of everyday sounds.
Environment
Air within the Swiss limits
At least one pollutant is above its WHO guideline; all meet the Swiss limit.
Radon: class 2–10%
The federal radon map estimates that 2 to 10% of the buildings here exceed the reference value of 300 Bq/m³.
Connectivity
Fibre available
In over 90% of the buildings around
5G outdoors
In the network models of 3 operators.
Mobile: as of 2026
Viewing
Cédric Lecoultre
Cédric Lecoultre