
1'490'000
5 room Semi-detached house in Bière
CHF1'490'000
Description
A house open to nature, sheltered from views
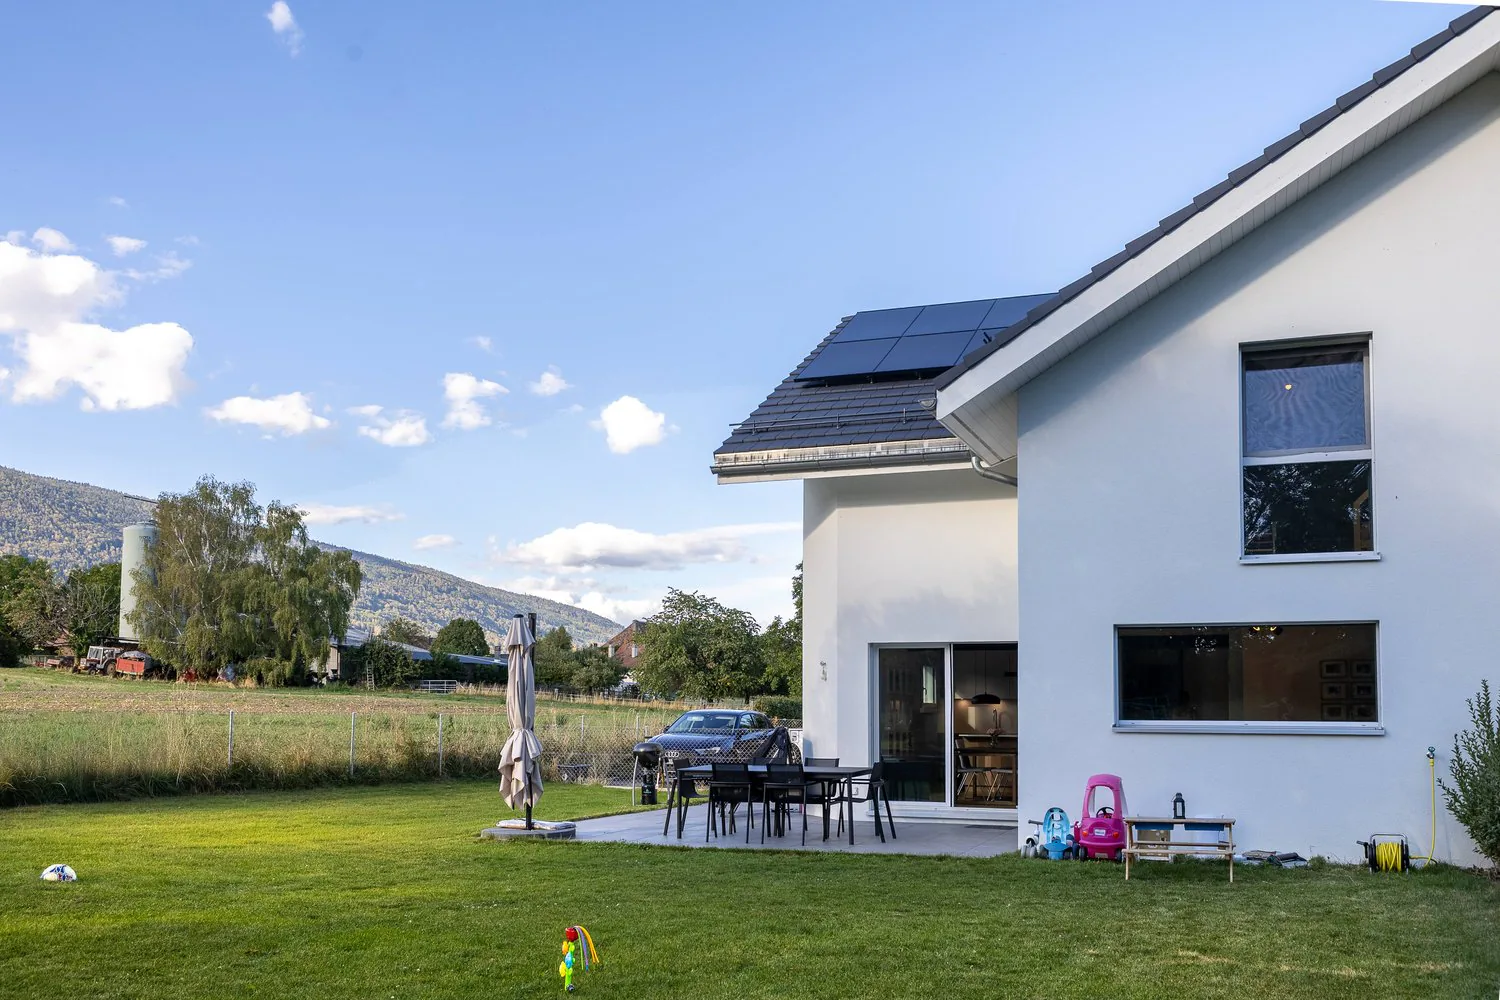
In a calm and preserved environment, this contemporary semi-detached house, completed in 2025, offers 232 m² of usable space, three bedrooms, a fully excavated basement, and a private garden of 339.2 m².
It seduces with the quality of its construction and finishes: solid oak parquet, exposed wooden ceiling, high-end kitchen with hidden cellar, large windows, and excellent energy performance.
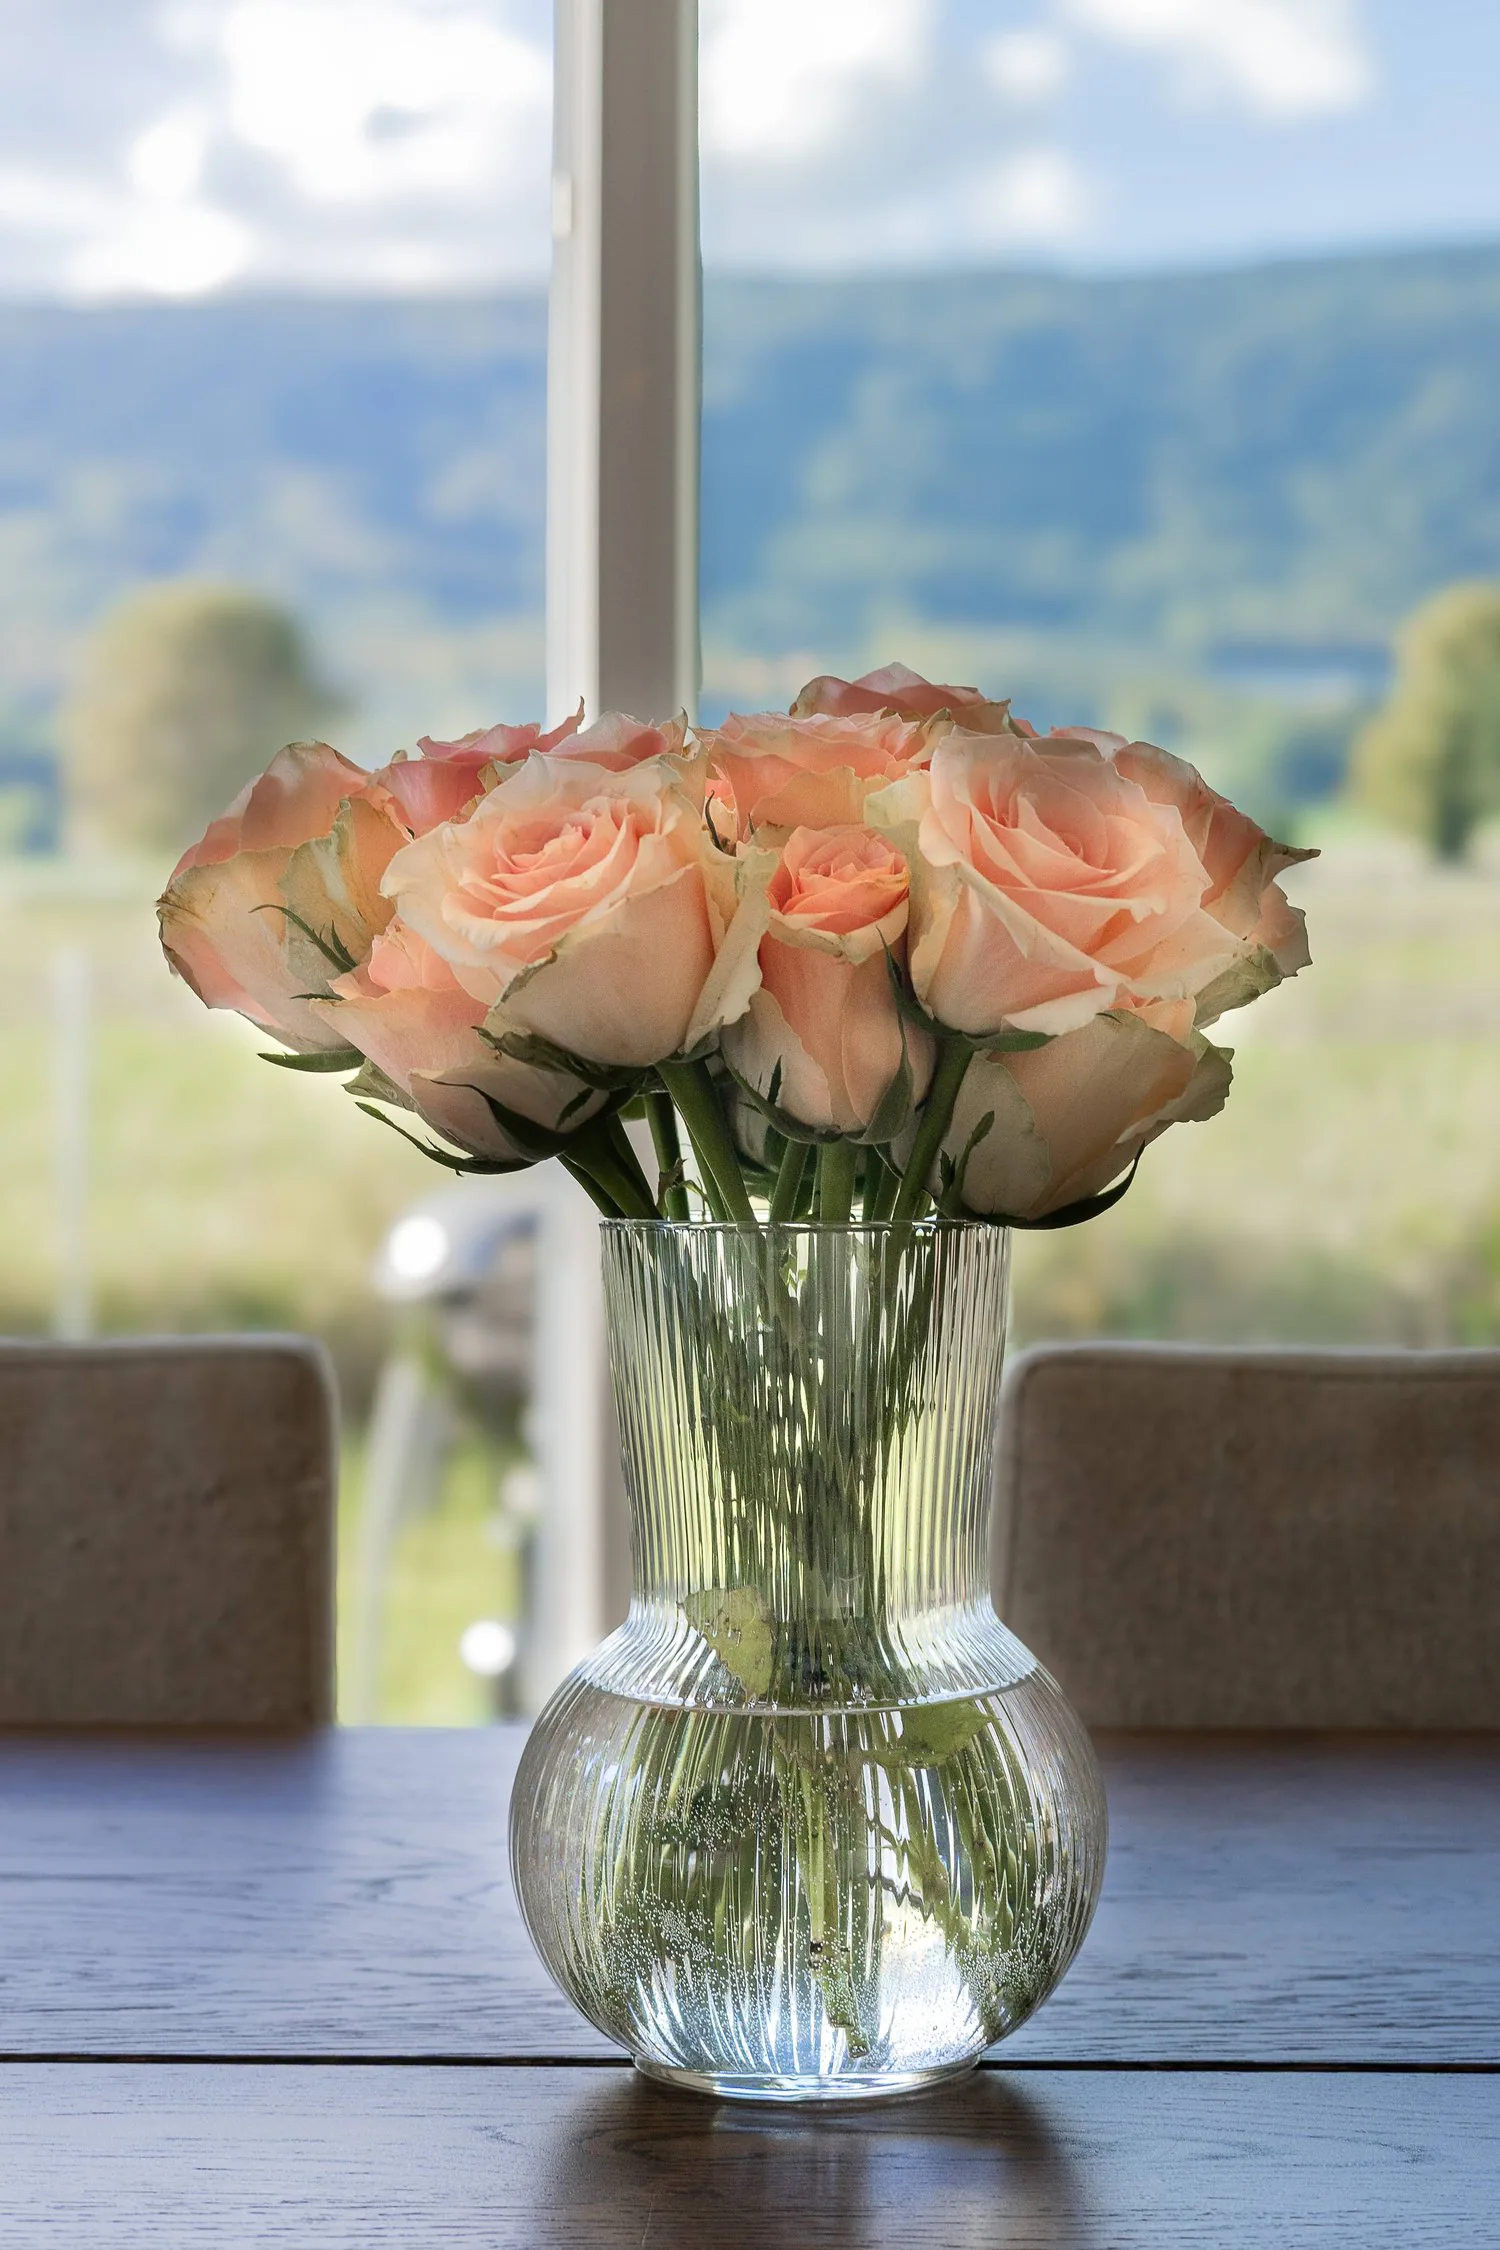
Its real asset? A rare intimacy and an unobstructed view of the fields, the forest, and the Jura, without any vis-à-vis. A privileged setting that can be enjoyed from both the living areas and the garden.
GROUND FLOOR | LIVING AREA
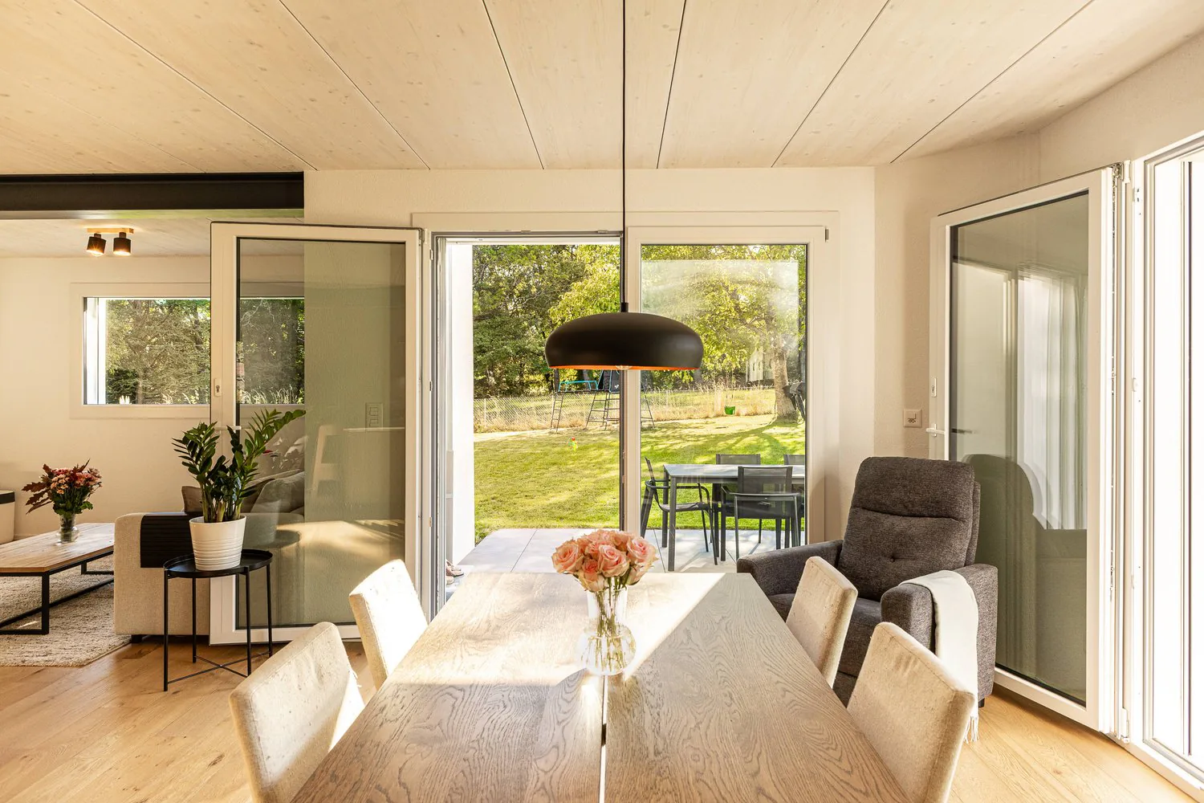
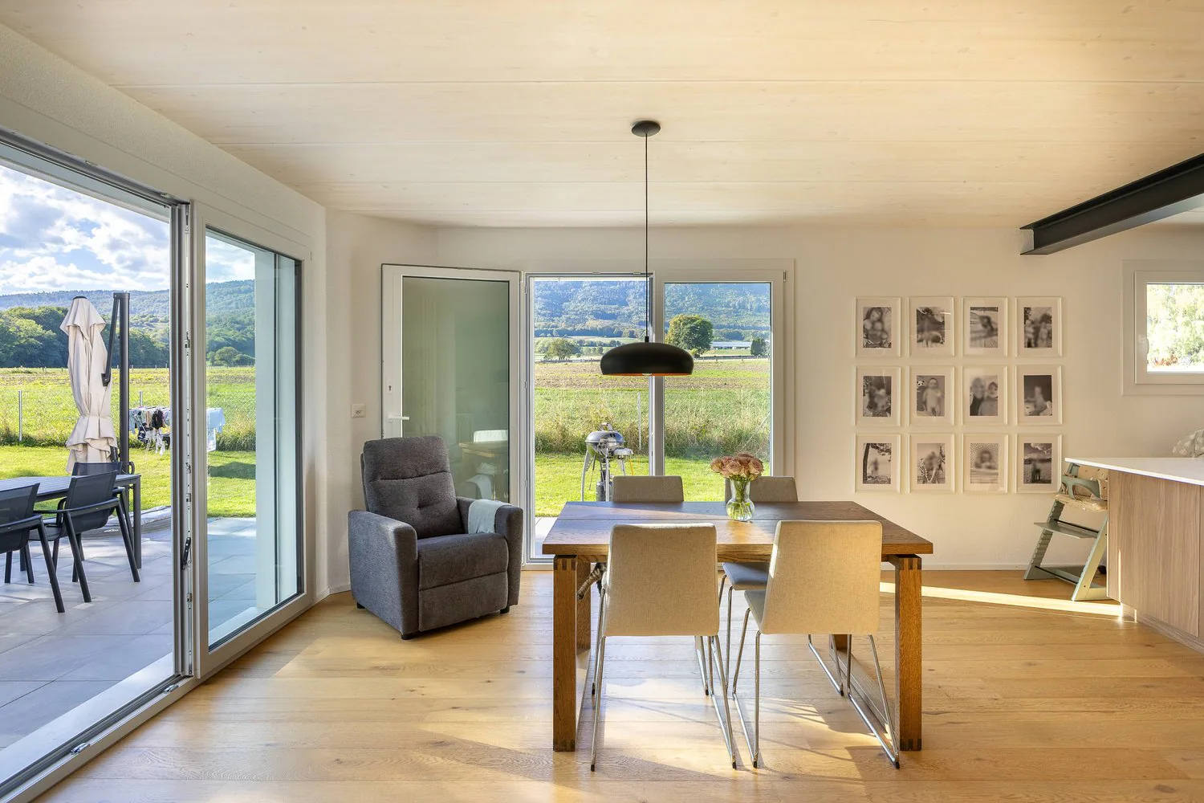
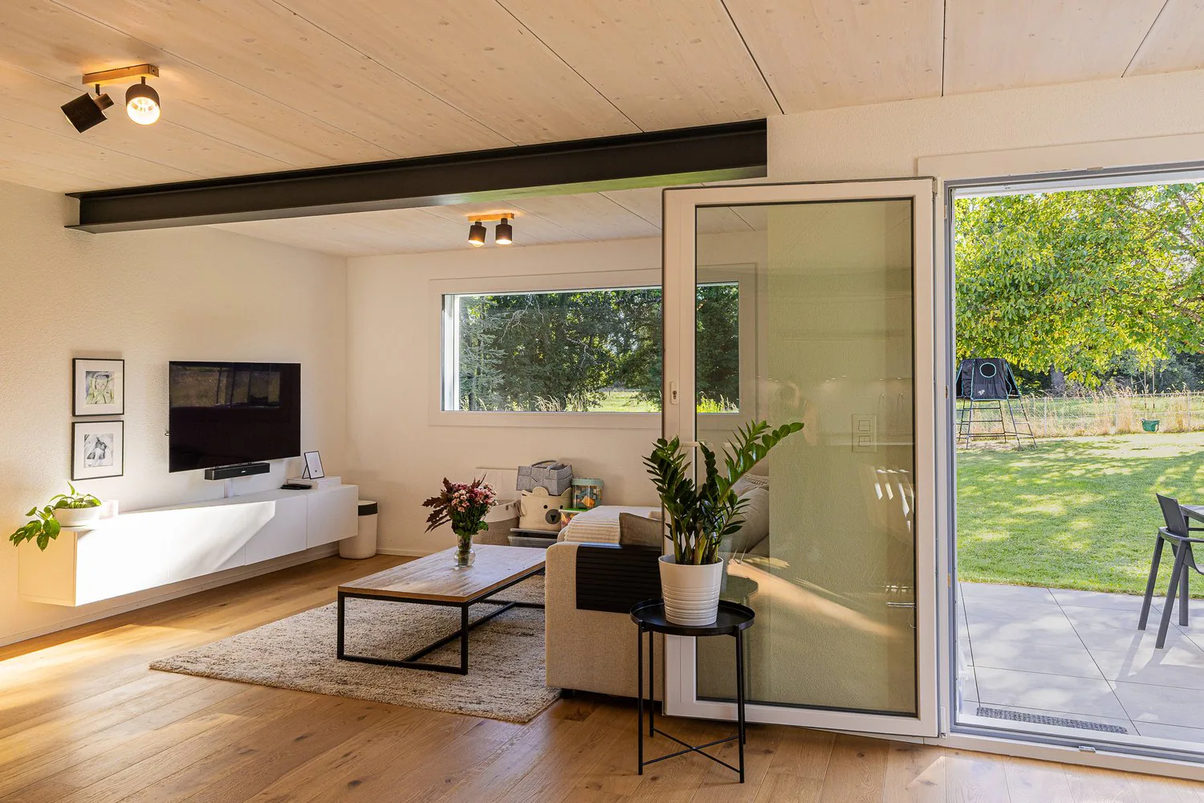
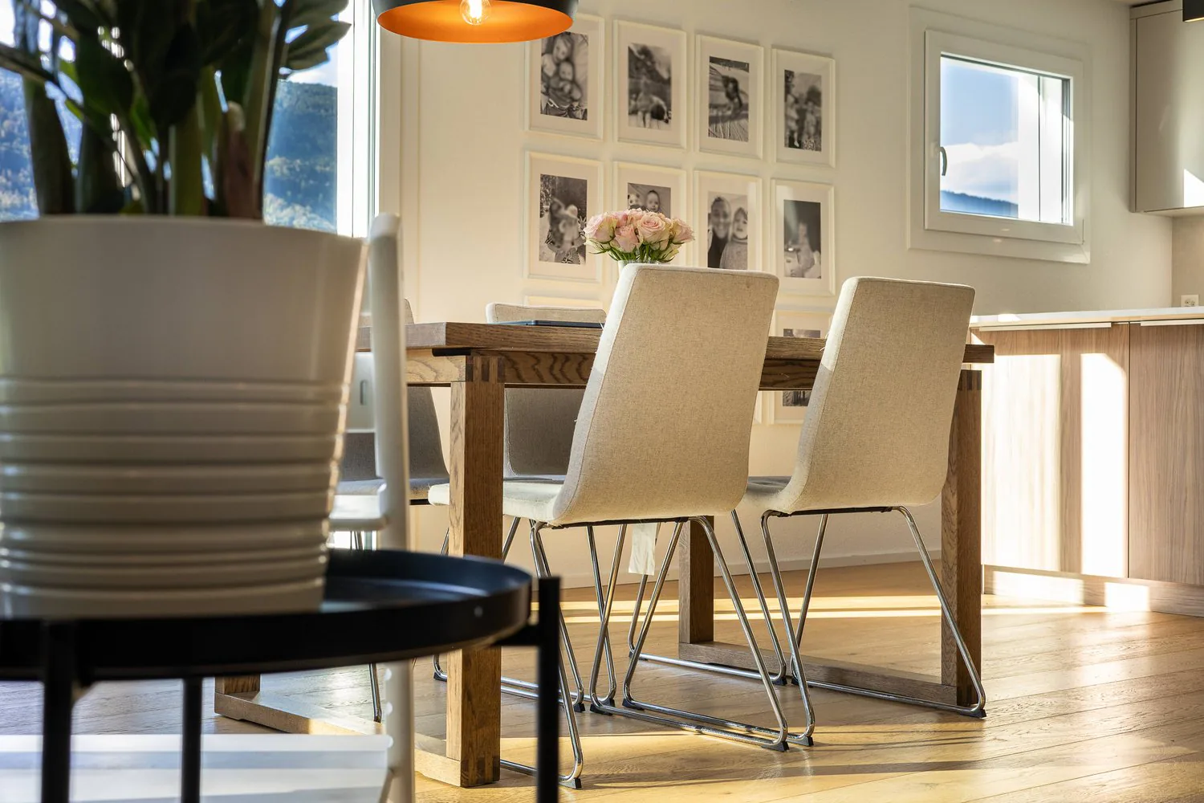
The ground floor is organized around a large living and dining area of approximately 52 m², bathed in light and largely open to the garden.
It includes:
- Entrance with closet and storage, as well as a guest toilet
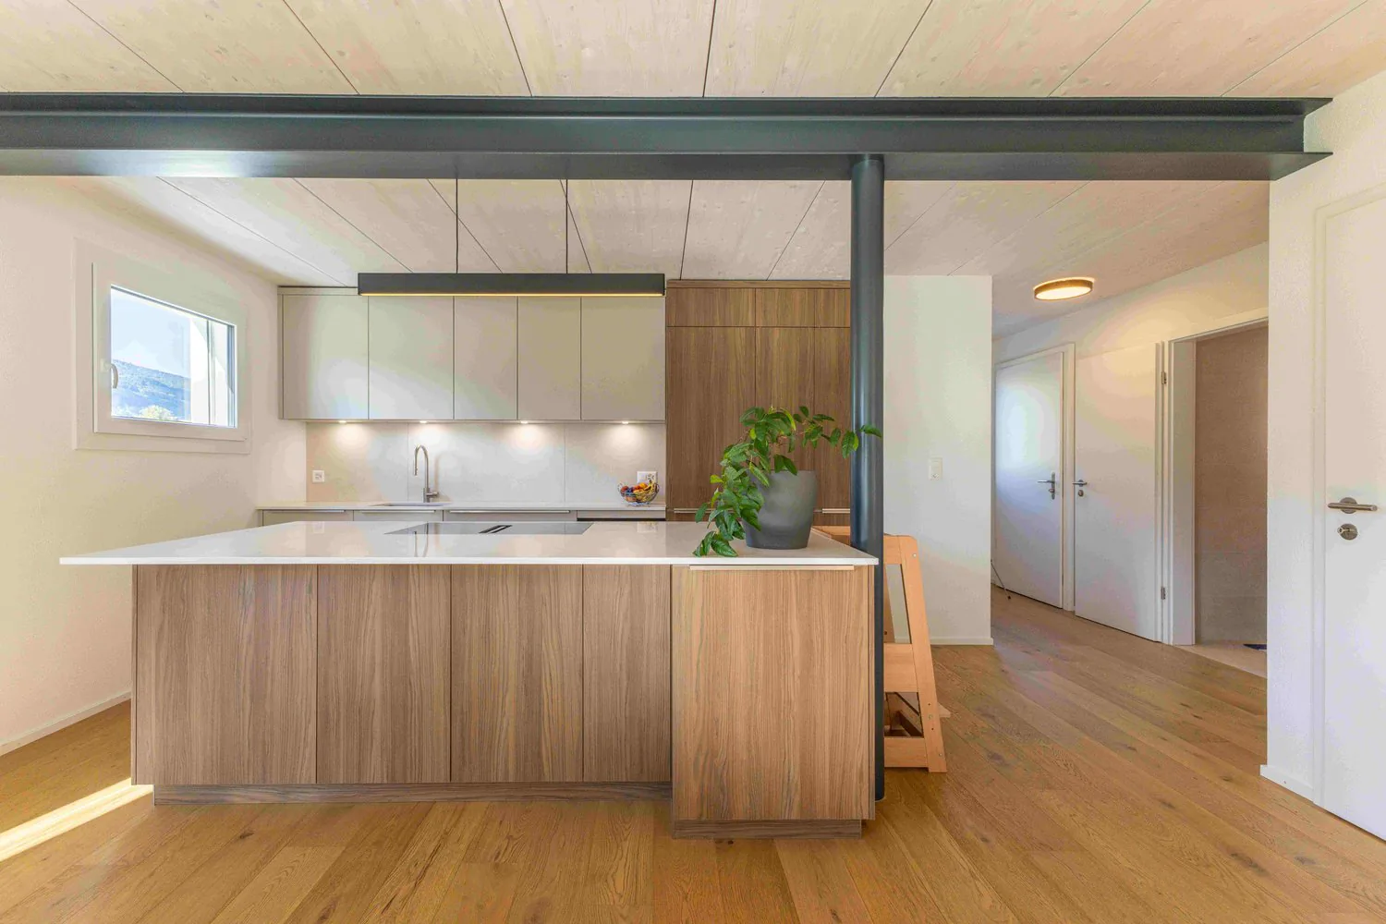
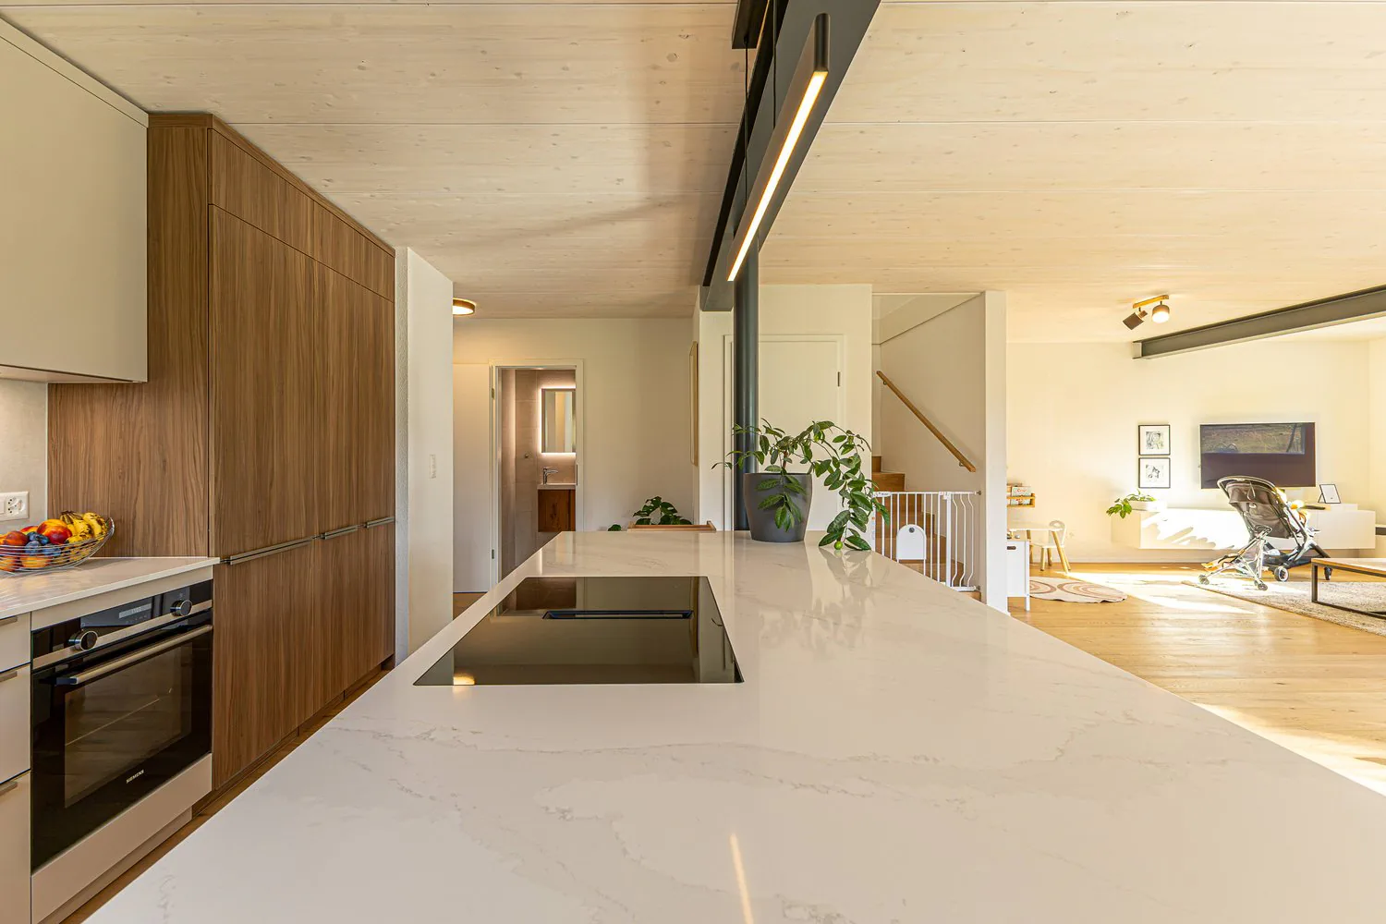
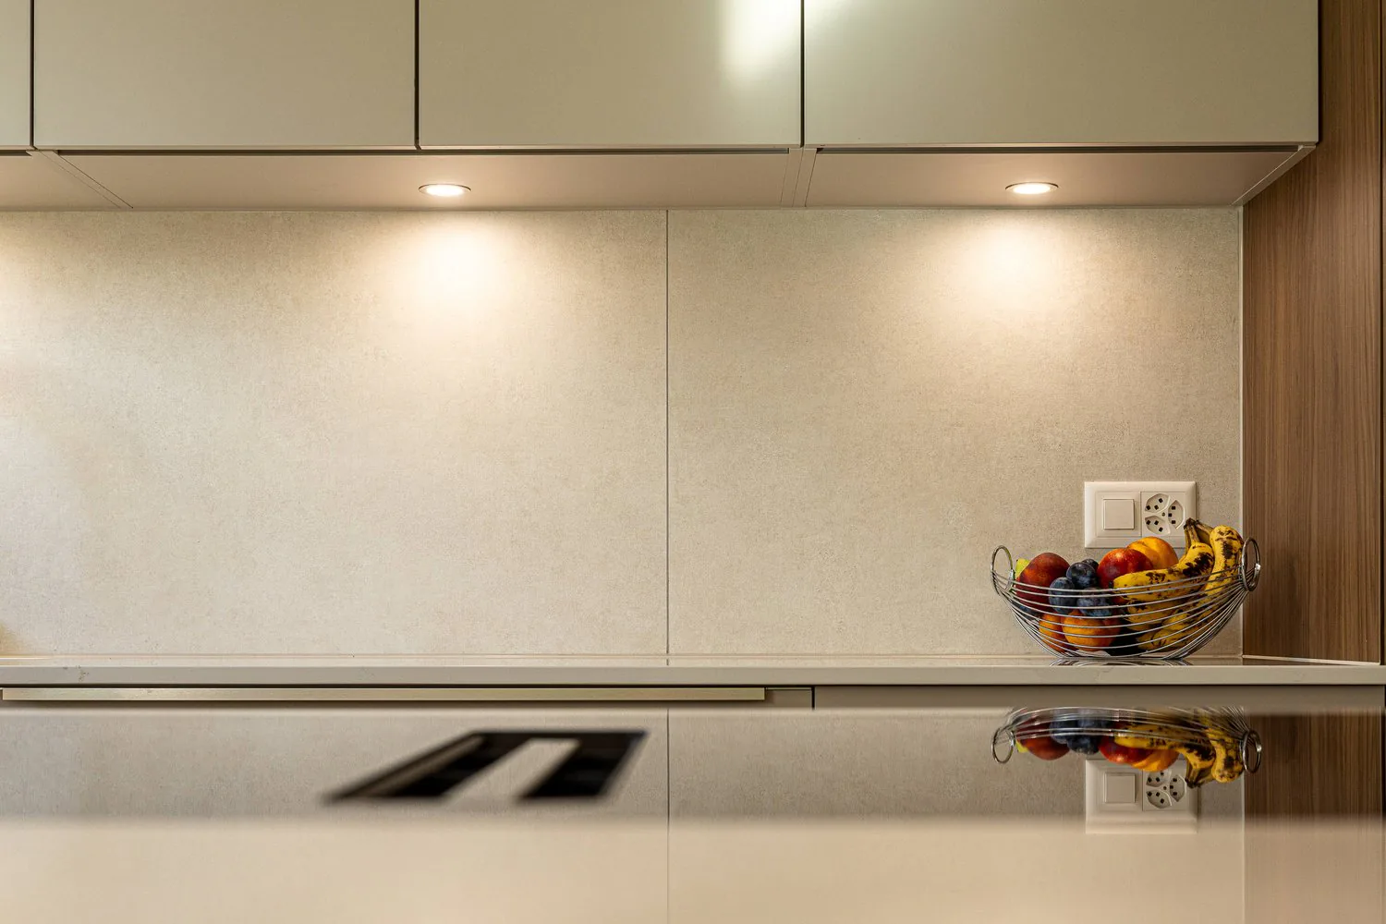
- Open kitchen by SABAG in high-end finish with large central island in quartz
- SIEMENS appliances: induction hob with integrated extractor hood, oven, dishwasher, and large refrigerator
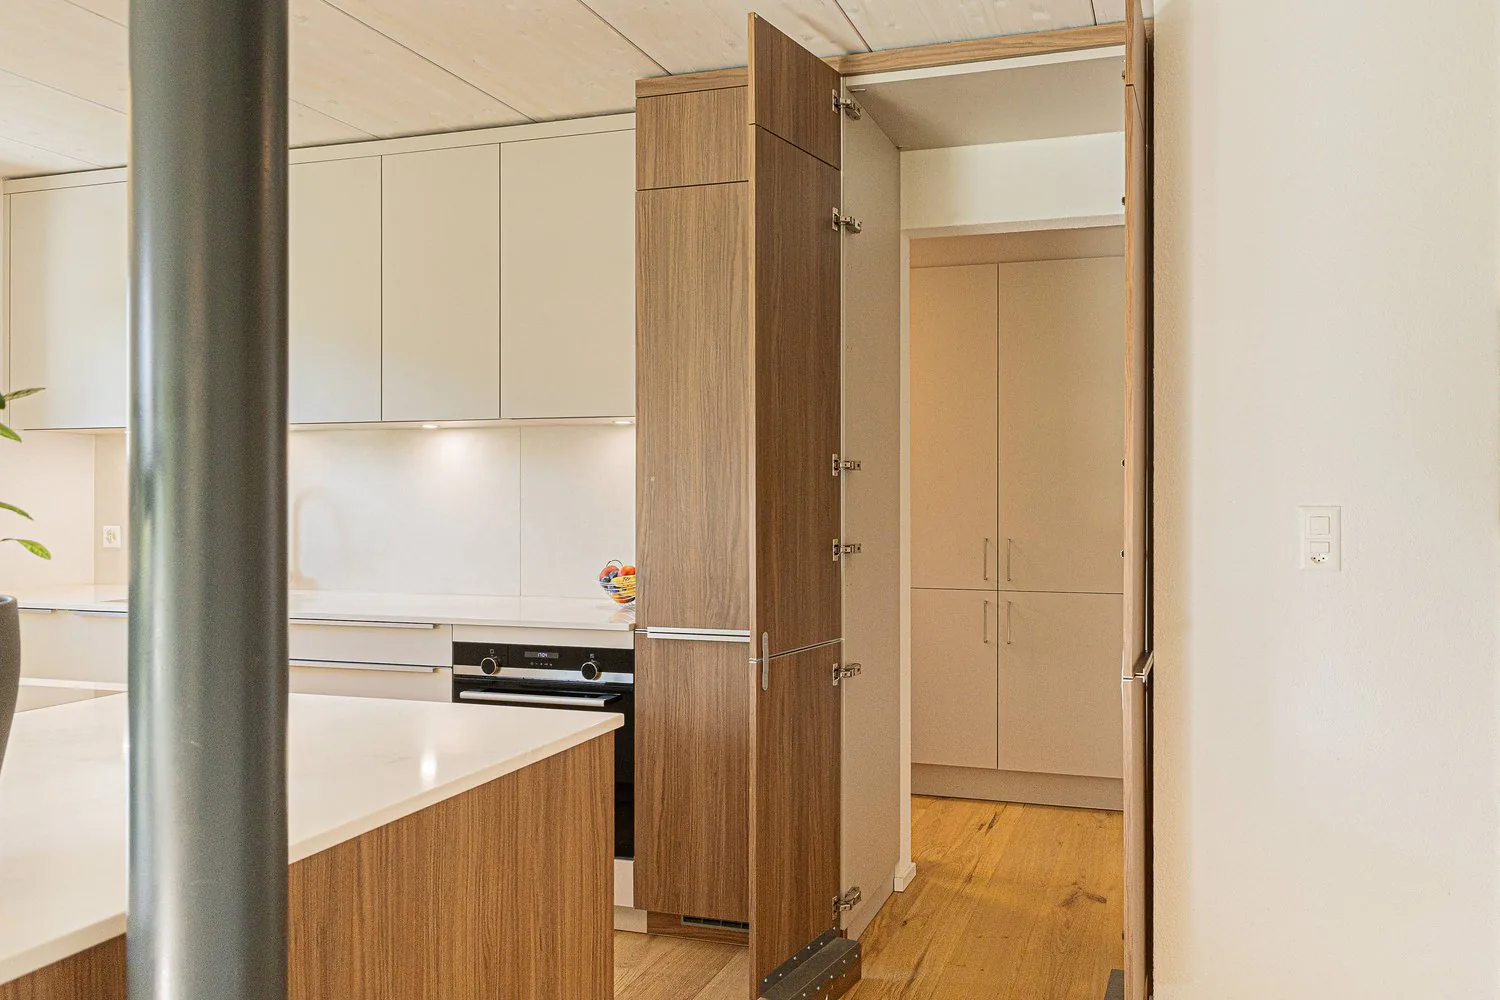
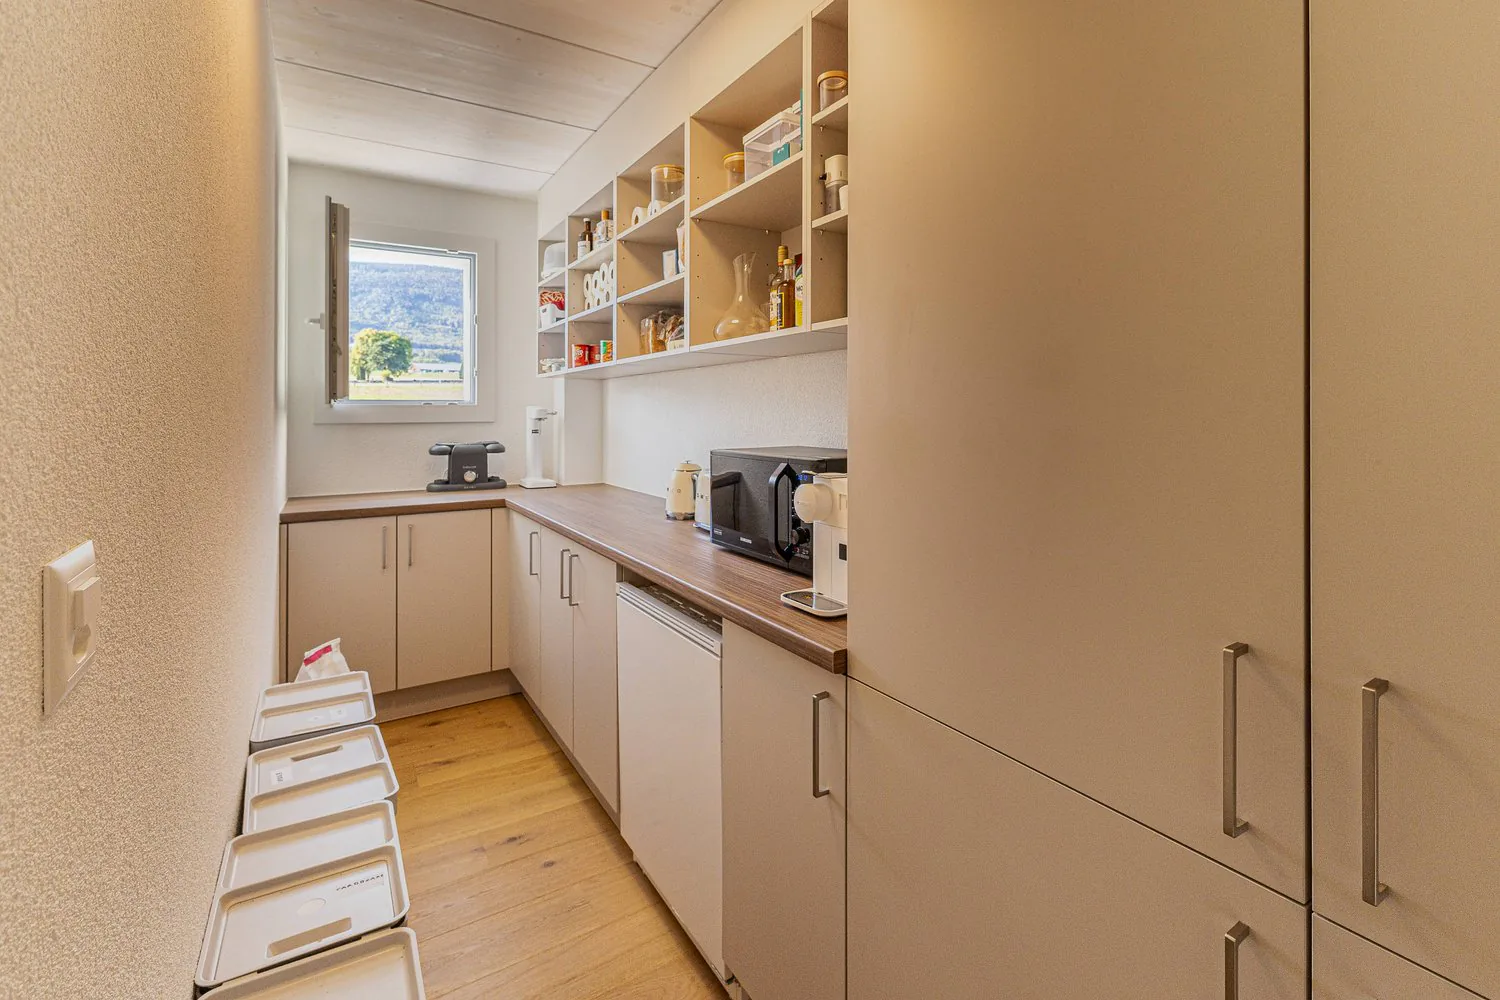
- Hidden cellar behind a kitchen facade, with additional freezer
- Large windows with triple glazing
- Electric shutters on all openings, except the cellar and the entrance window
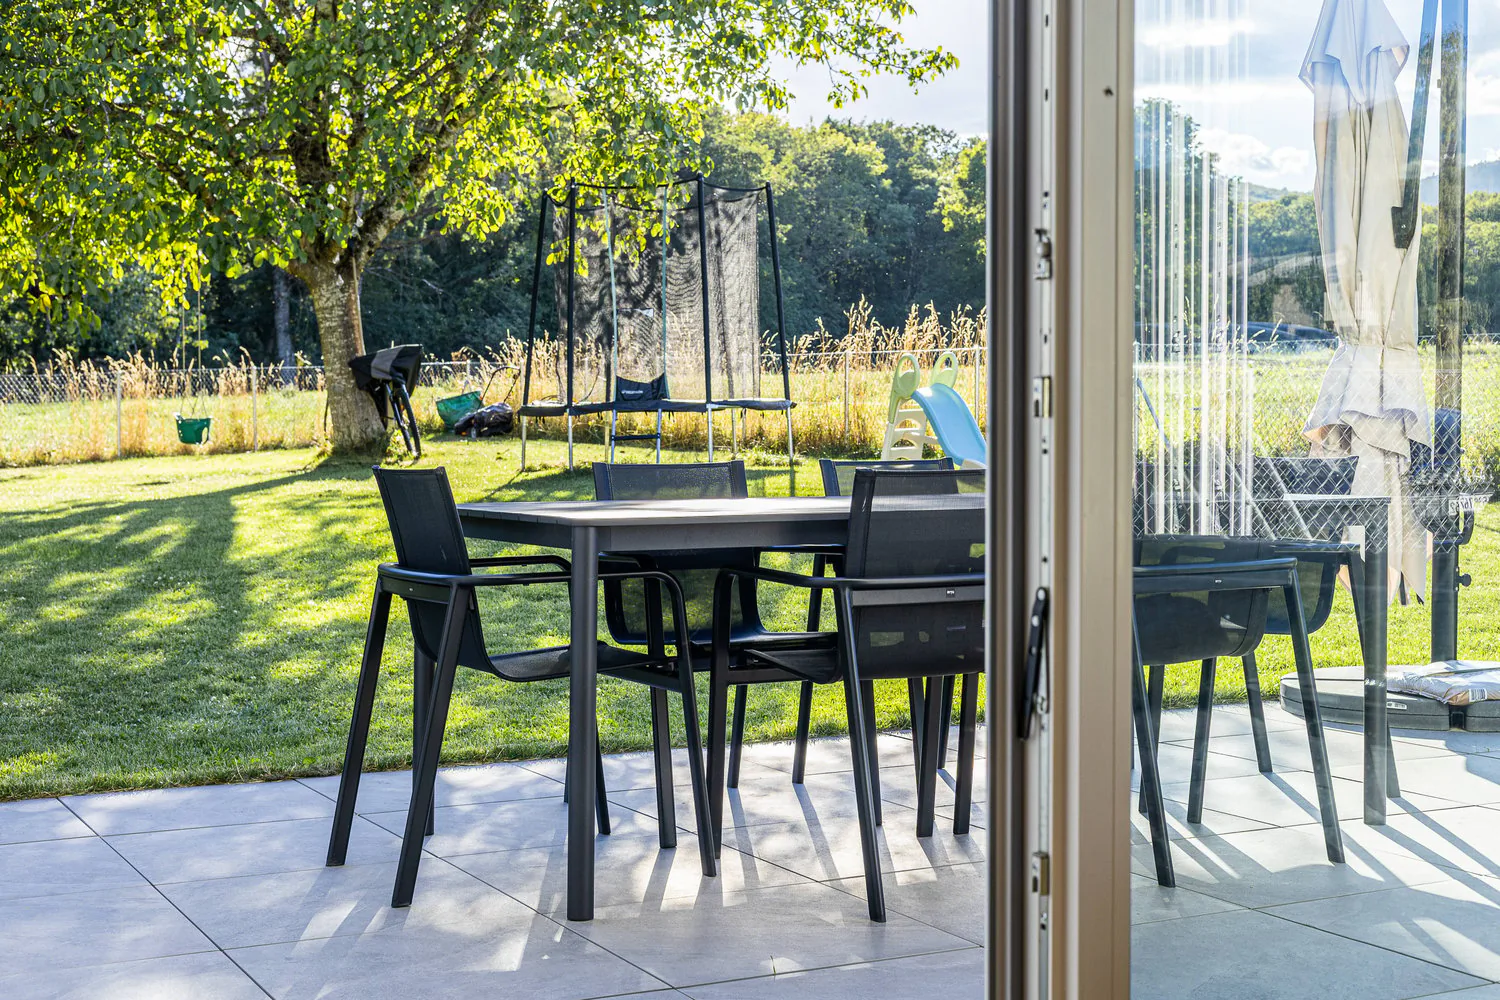
- Direct access to the terrace and garden
- Ceiling with exposed wooden ceiling composed of wide planks
- Unobstructed view, without vis-à-vis
- The wood, present on the floor as well as on the ceiling, brings warmth and character to this contemporary space. The large openings create a beautiful continuity between the interior, the garden, and the landscape.
FIRST FLOOR | SLEEPING AREA
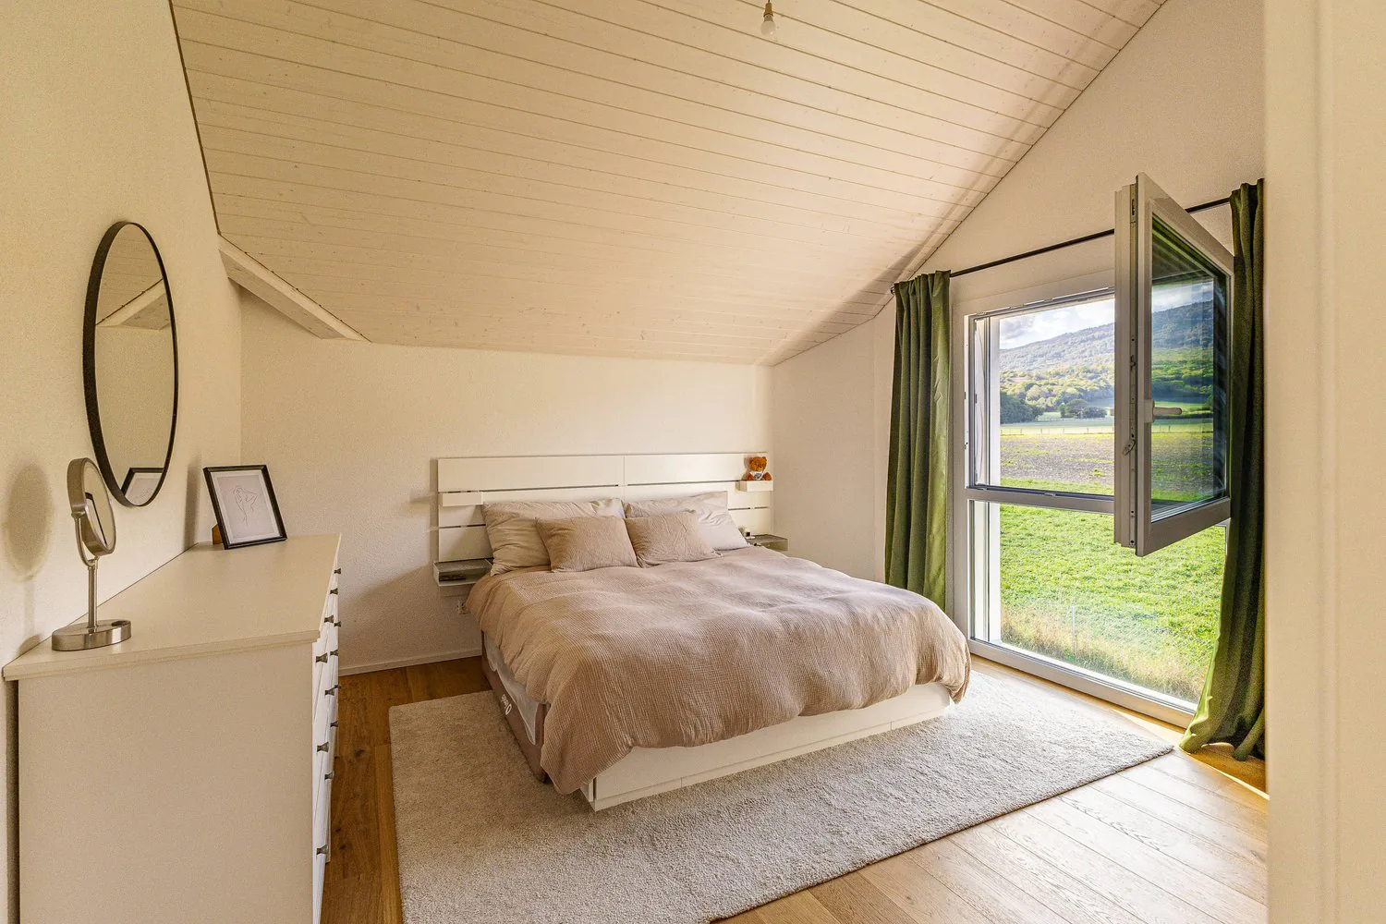
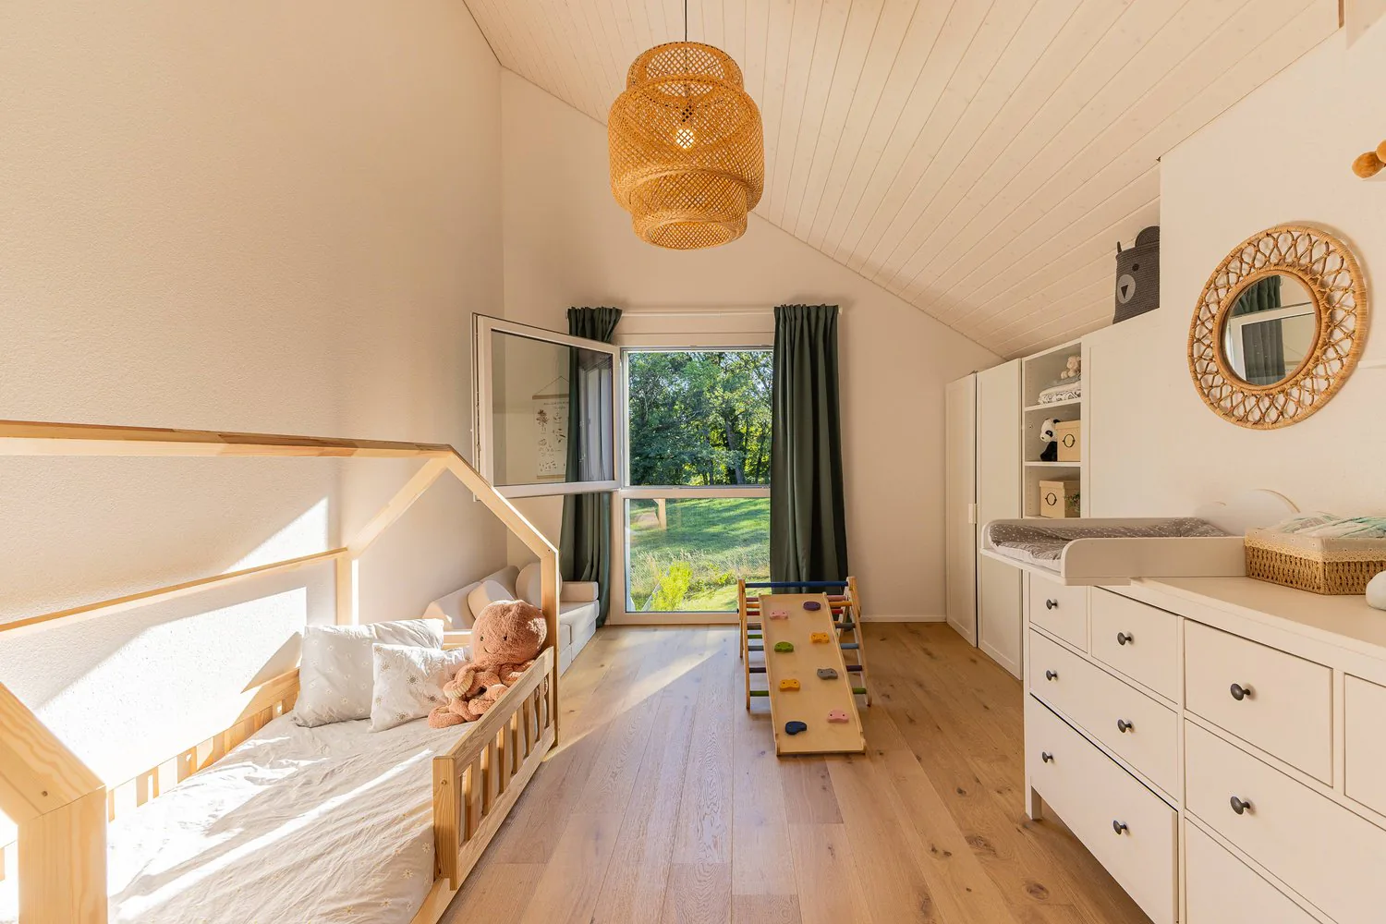
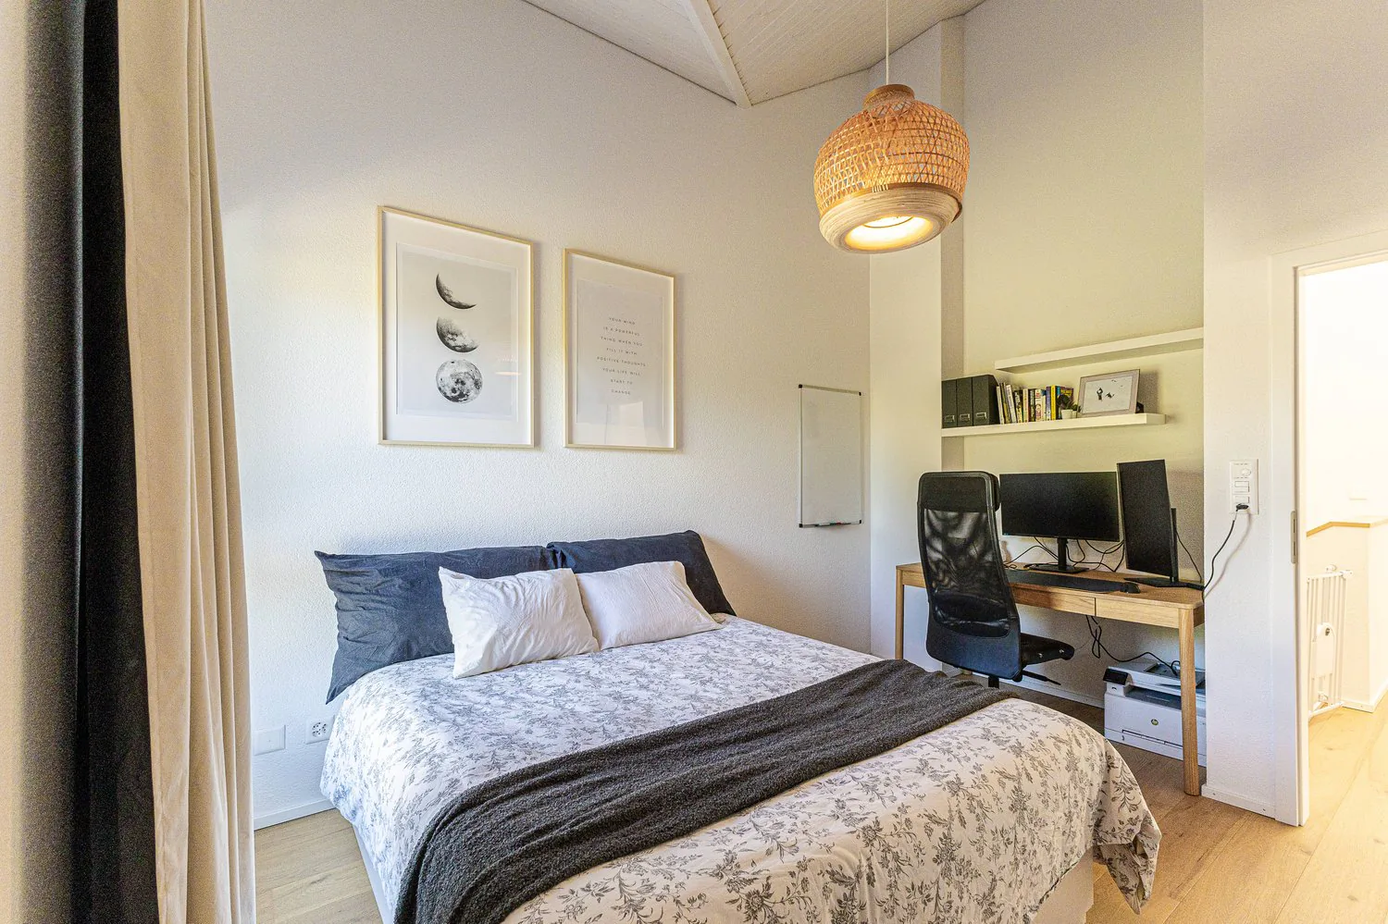
The first floor accommodates three bedrooms and two bathrooms, with beautiful volumes and a particularly generous ceiling height.
It consists of:
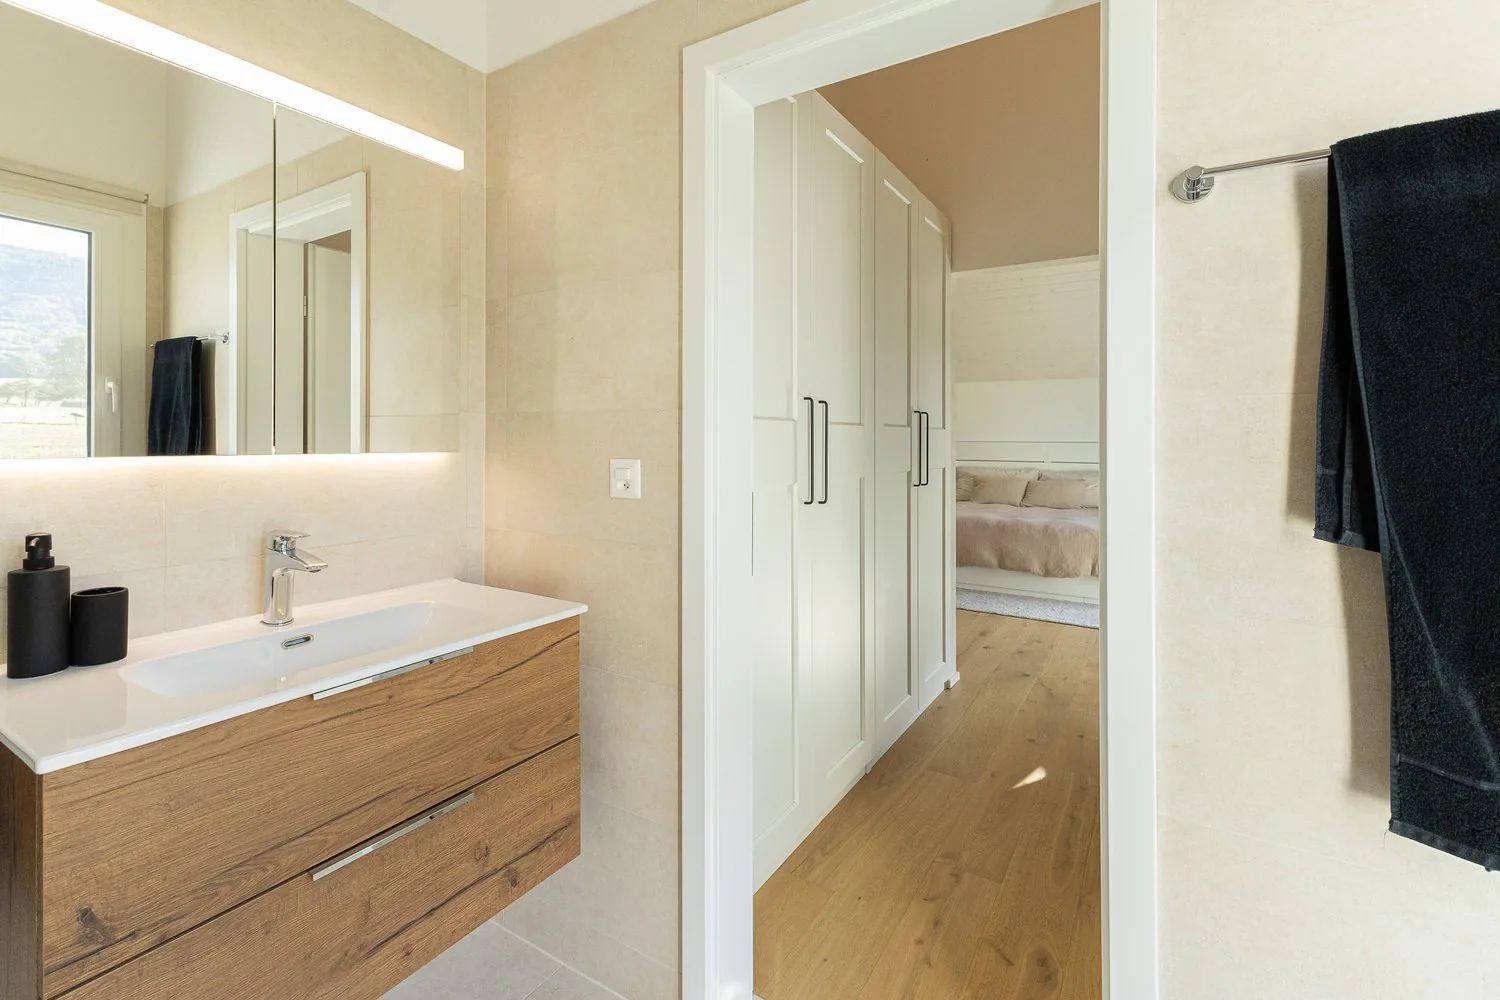
- Parental suite of 25.25 m² with closet and private bathroom (shower, WC, and integrated pharmacy)
- Second large bedroom of 18.1 m²
- Third bedroom of 11.7 m²
- Bathroom with bathtub, large sink, and WC
- Electric shutters on the openings, except the window of the parental bathroom
- Beautiful ceiling height in all rooms, allowing for future mezzanines
A bright and spacious first floor, also offering possibilities for customization according to needs.
BASMENT | FULLY EXCAVATED
The house has a fully excavated basement, with natural light inputs through light wells.
These additional spaces lend themselves to numerous uses: game room, fitness room, office, workshop, or storage spaces.
OUTDOOR | 339.2 M² FOR EXCLUSIVE USE
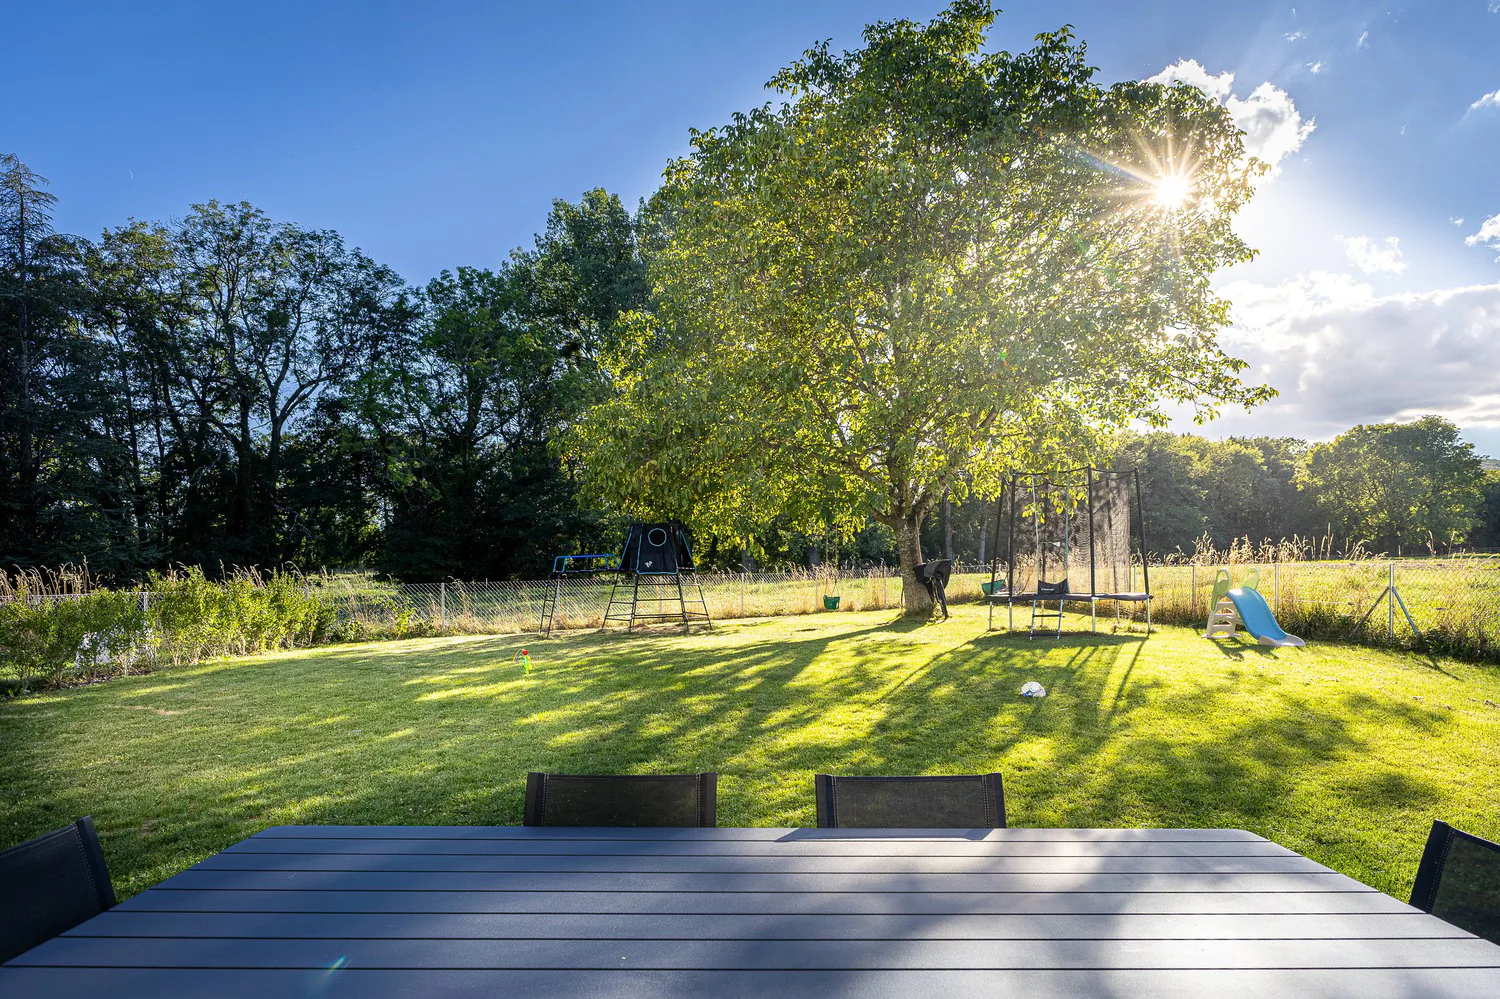
The fully landscaped, planted, and fenced garden of 339.2 m² is one of the major assets of the property.
It includes:
- A large terrace of 32.15 m², directly accessible from the living room
- A garden planted over its entire length
- A magnificent walnut tree at the end of the plot
- A fence and gate preserving intimacy
- No vis-à-vis, no construction obstructing the view: the garden opens directly onto the fields, the forest, and the Jura. An exceptional perspective that provides a real sense of space and tranquility.
CONSTRUCTION & ENERGY
Completed in 2025 and still under warranty, the house benefits from a particularly careful energy design:
- Heat pump
- Solar panels on the roof
- Triple-glazed windows
- Reinforced insulation
These equipments ensure excellent thermal comfort and very low energy costs, already observed in use.
FINANCING | ADVANTAGEOUS LOAN
Possibility of taking over the existing loan, with a particularly attractive fixed rate of 1.46% and a remaining term of 9 years, subject to the agreement of the lending institution.
A financial advantage in the context of this acquisition.
LOCATION
The property benefits from a peaceful environment, in the heart of the countryside, while remaining within walking distance of the village amenities.
Property Details
- Property type
- Semi-detached house
- Available from
- 02.10.2026
- Living space
- 232 m²
- Plot area
- 1'012 m²
- Rooms
- 5
- Year Built
- 2025
- Published on
- 02.10.2026
Features
Mentioned in the description
Price
- Purchase Price
- CHF 1'490'000
- Price per m²
- CHF 6'422
Location
Chemin du Châtelard 18 1145 Bière
Nearby
Loading…
Neighbourhood
Fairly green
63% green and natural space within 500 m.
Quiet neighbourhood
Many households of three or more · around 7 people in the neighbourhood.
Municipal tax multiplier
69 %
Lower than 58% of municipalities in the canton
ESTV · 2026
CHF 14'388 income tax a year · Single person without children, gross wage CHF 100'000
- 32.4 Rp/kWh
Noise & quiet17 dBDay
Road and rail noise in the surroundings
Calculated from the federal noise model: the mean over the hectare (100 × 100 m) of the surroundings, model year 2021.
Night
9 dB
Loudest source
Road
Calculated level, placed on a scale of everyday sounds.
Environment
Air within the Swiss limits
At least one pollutant is above its WHO guideline; all meet the Swiss limit.
Radon: class 11–20%
The federal radon map estimates that 11 to 20% of the buildings here exceed the reference value of 300 Bq/m³.
Connectivity
Fibre available
In over 90% of the buildings around
5G outdoors
In the network models of 3 operators.
Mobile: as of 2026