Location description: Located in the best area of Binningen, this villa presents itself as the epitome of exclusive living culture. The quiet, family-friendly environment impresses with a green landscape and generous privacy.
The excellent transport links enable a short drive to Basel and the region's main transport axes. The quiet location in a 30 km/h zone and the proximity to various recreational areas guarantee an exceptionally high quality of life and invite you to relaxing walks in the surrounding area.
Binningen is known for its excellent infrastructure in all areas. In addition to the attractive tax conditions, the school system and kindergartens are among the best in the region, making Binningen one of the most popular municipalities in Basel-Landschaft. The modern municipality has grown together with Basel-Stadt, so that the Basel city center can be reached quickly by public transport.
Object description:
Description
Already the arrival conveys generosity and comfort: The spacious double garage and the extensive inner courtyard offer sufficient space for several vehicles and create a representative first impression. Through the entrance area, you enter the house and are greeted by a thoughtful walk-in closet solution. A separate guest toilet complements this area in a pleasant way.
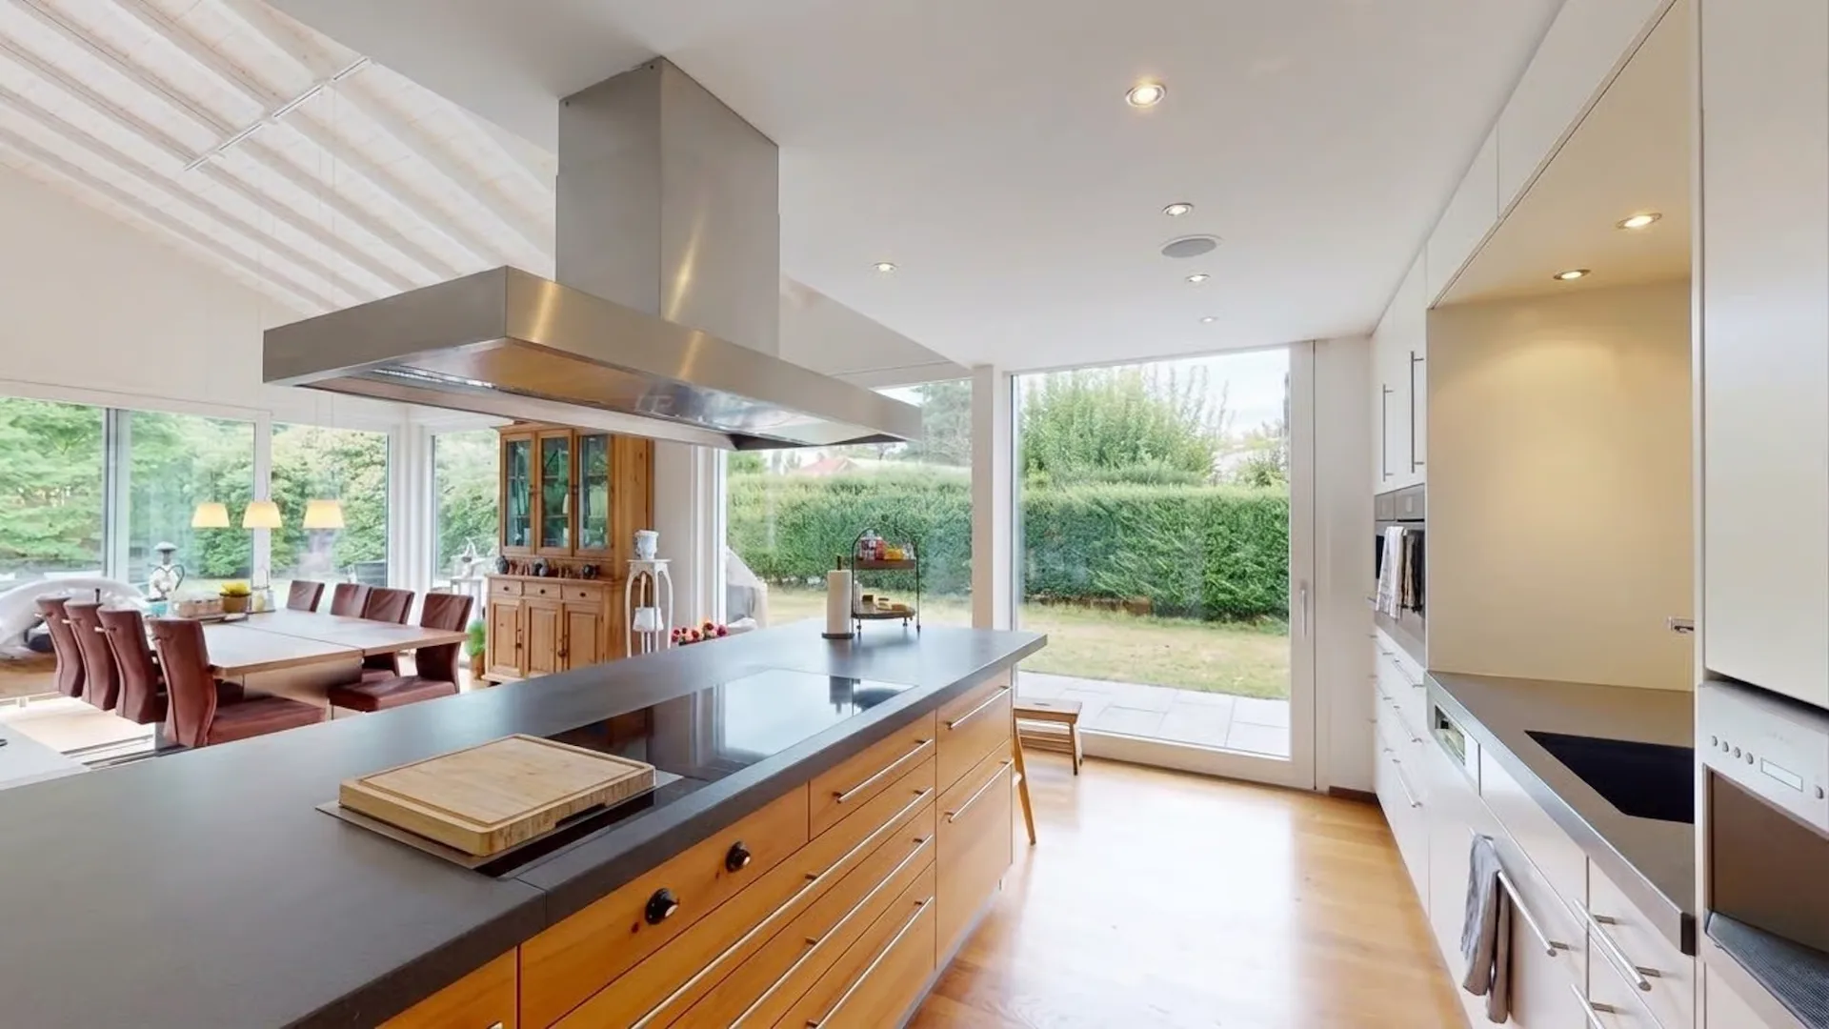
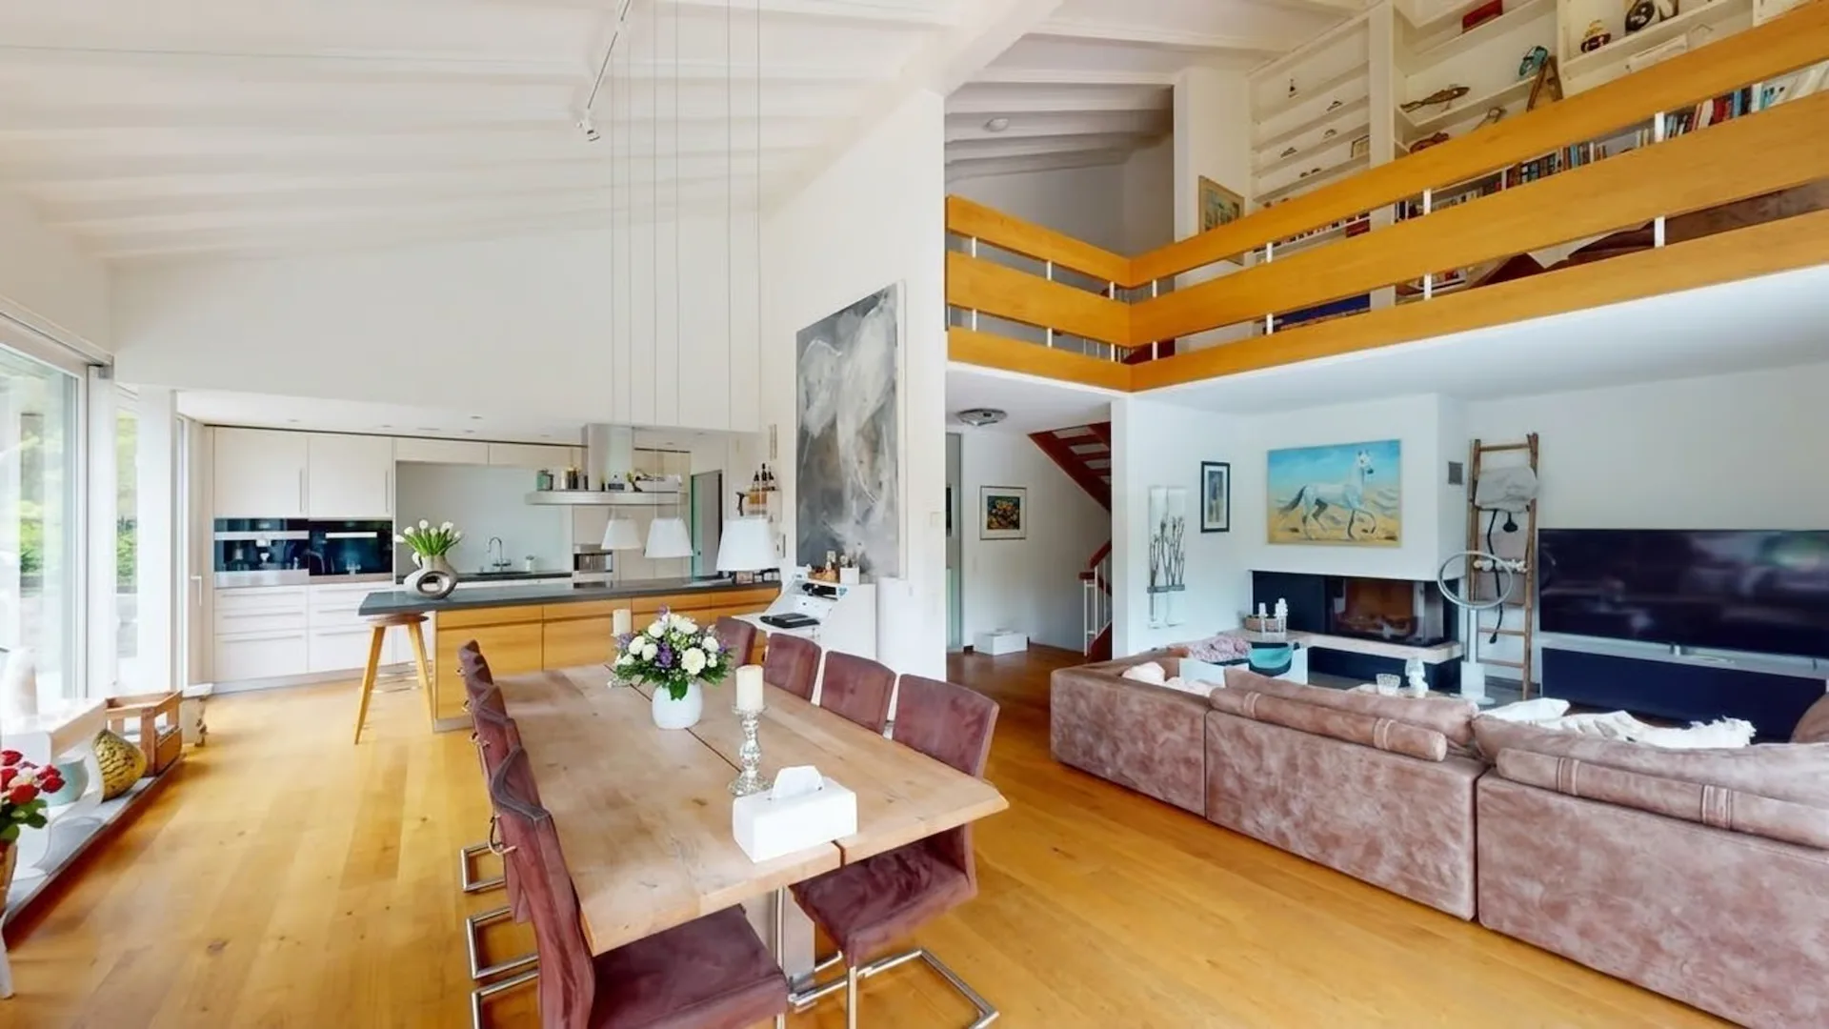
In the center of the house, the impressive living area opens up - a place that combines architecture, light, and living feeling in a special way. Warm wooden floor, floor-to-ceiling glazing, and the open gallery create an exceptional room feeling with a lot of width and transparency. Daylight accompanies you through the entire area and lets indoor and outdoor spaces blend harmoniously together. Adjacent to this is the open dining and cooking area. The high-quality kitchen fits elegantly into the overall concept and offers ideal conditions for joint cooking evenings, social gatherings, and relaxed family life.
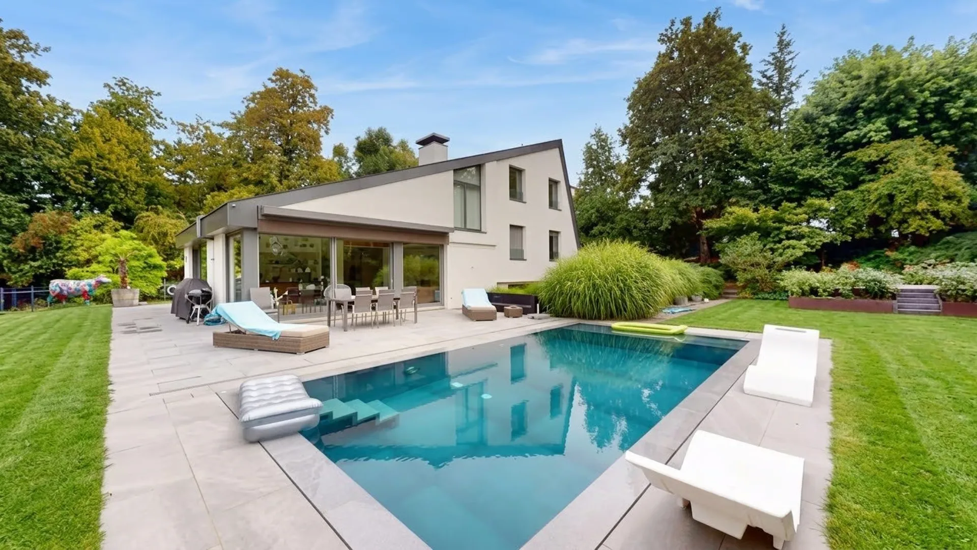
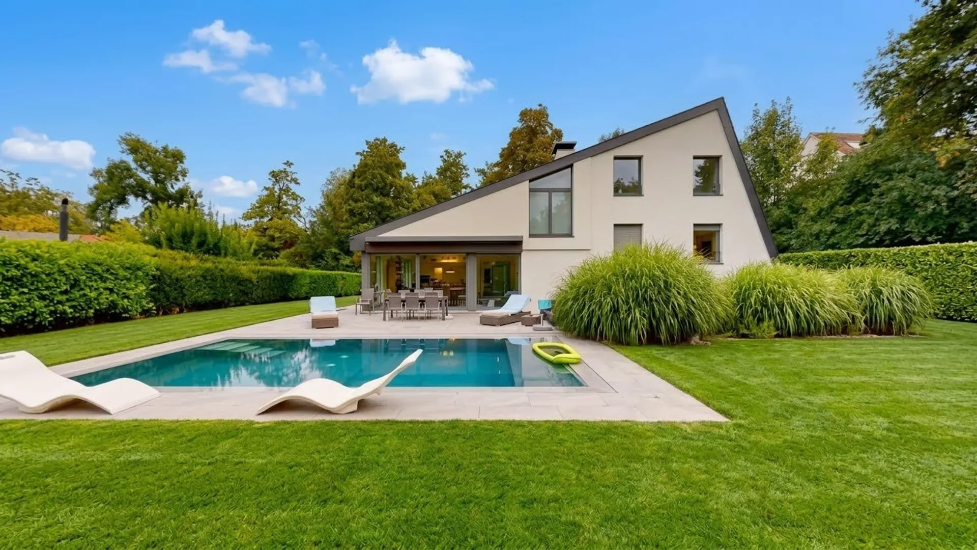
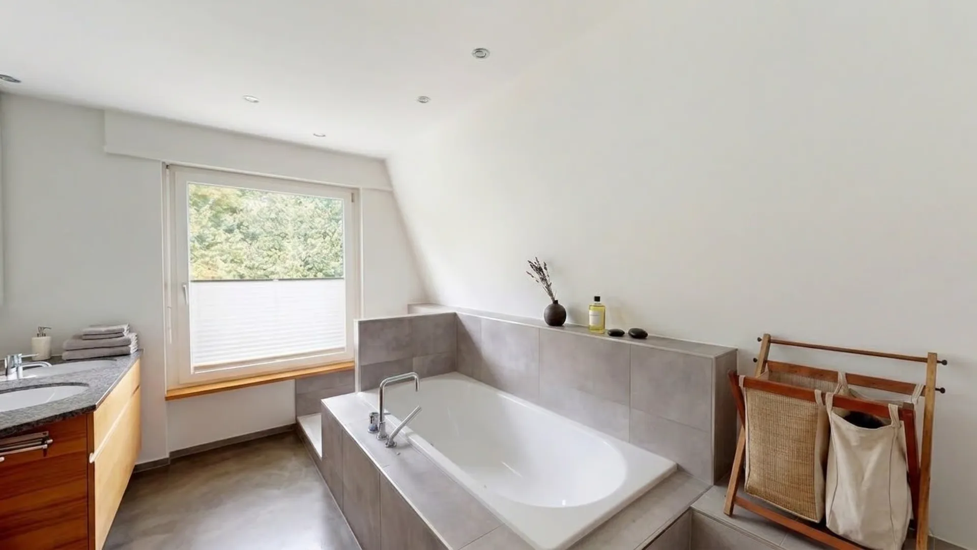
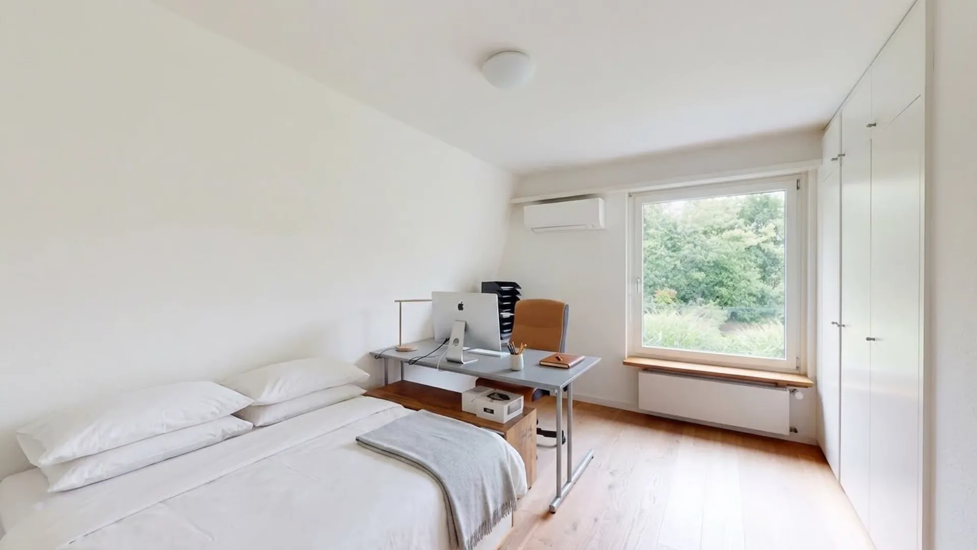
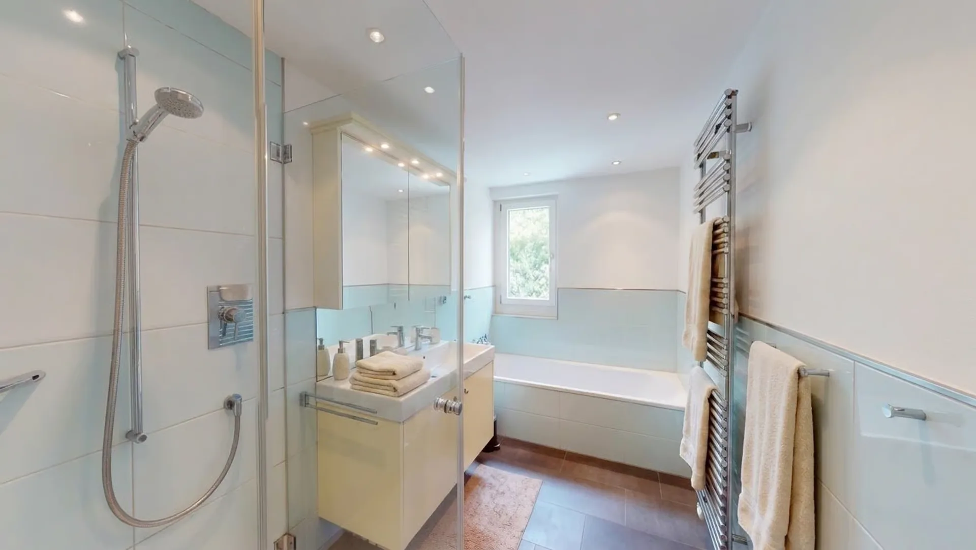
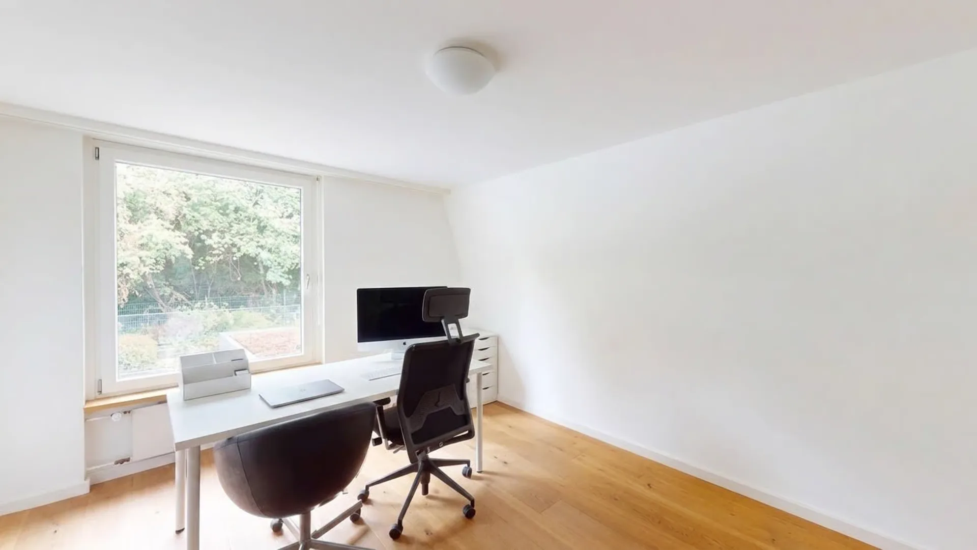
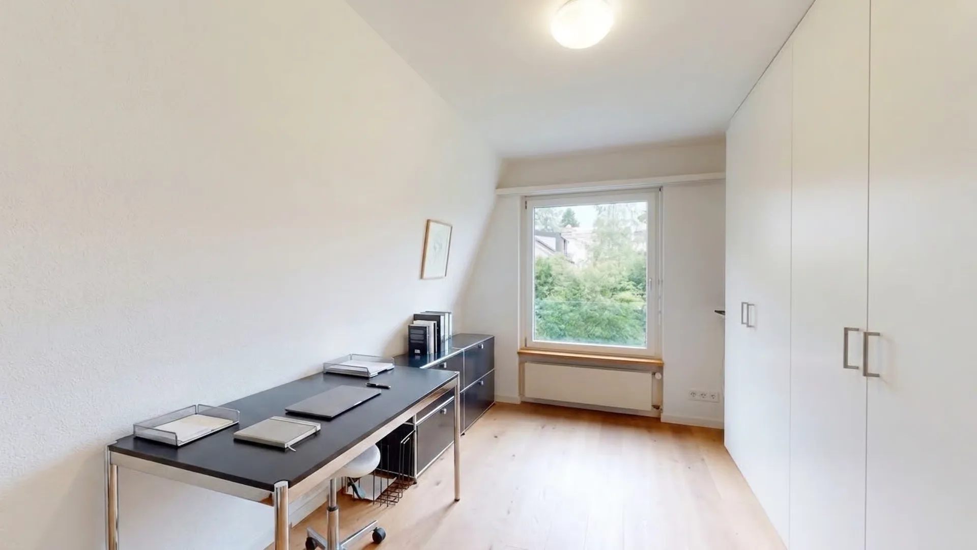
From here, you can directly access the lovingly designed outdoor area: terrace, pool, and open spaces create a private wellness oasis. Via a few steps, you reach the first living level. Here are three flexibly usable rooms that are ideal as bedrooms, children's rooms, guest rooms, or home offices. A stylish main bathroom with a walk-in shower and bathtub, a separate toilet, and a practical housekeeping room round off this level comfortably.
A charming intermediate level with an open gallery connects the living areas in a particularly stylish way. Here, a wonderful place for a spacious bookshelf and a cozy sofa landscape is created - ideal as a reading corner, quiet retreat, or inspiring lounge area with a view into the open living room. This level is complemented by another room that is ideal as a home office. Practical storage space under the roof slope rounds off this area functionally and elegantly.
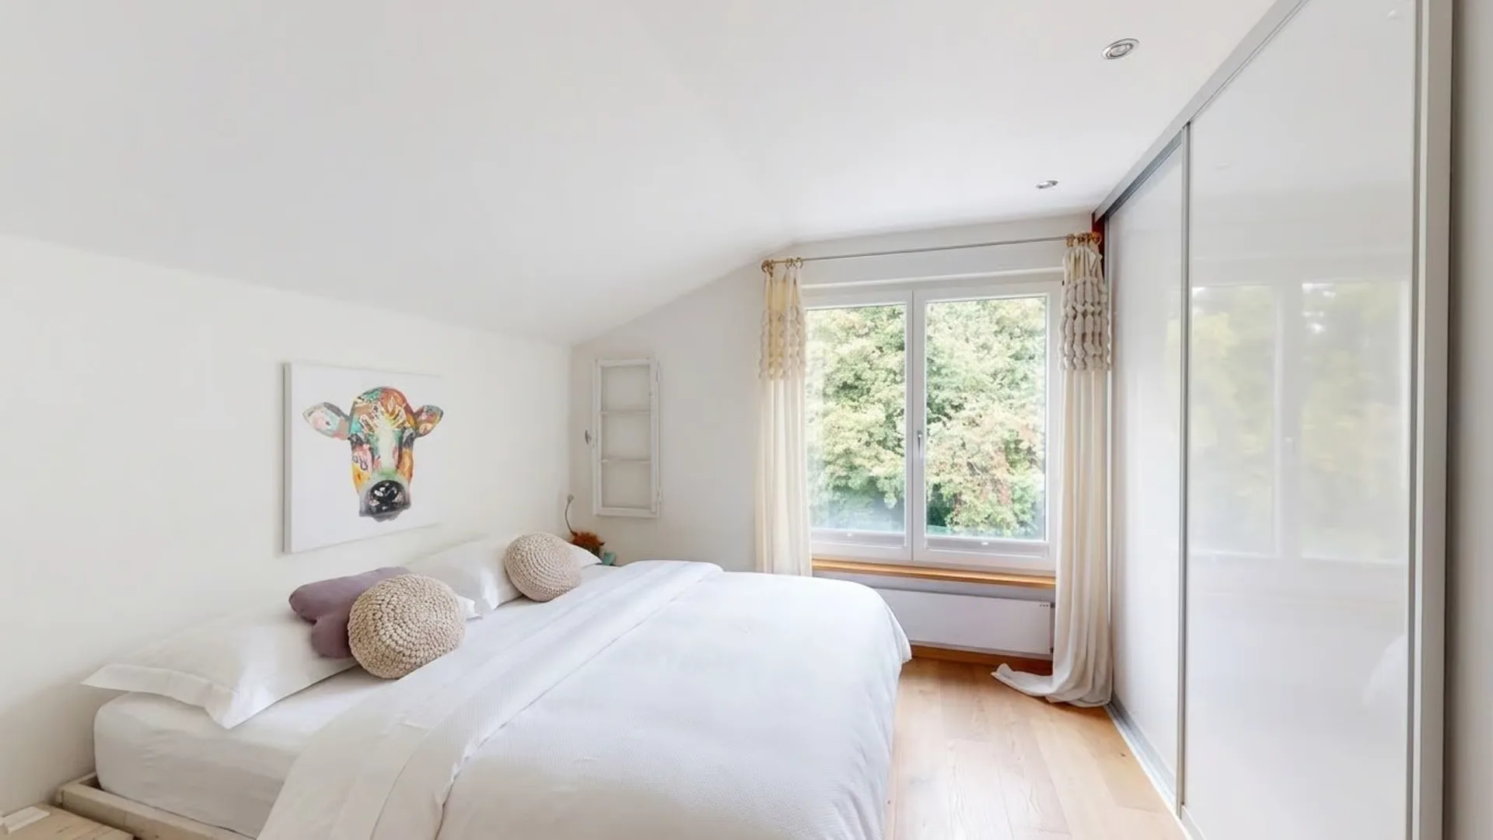
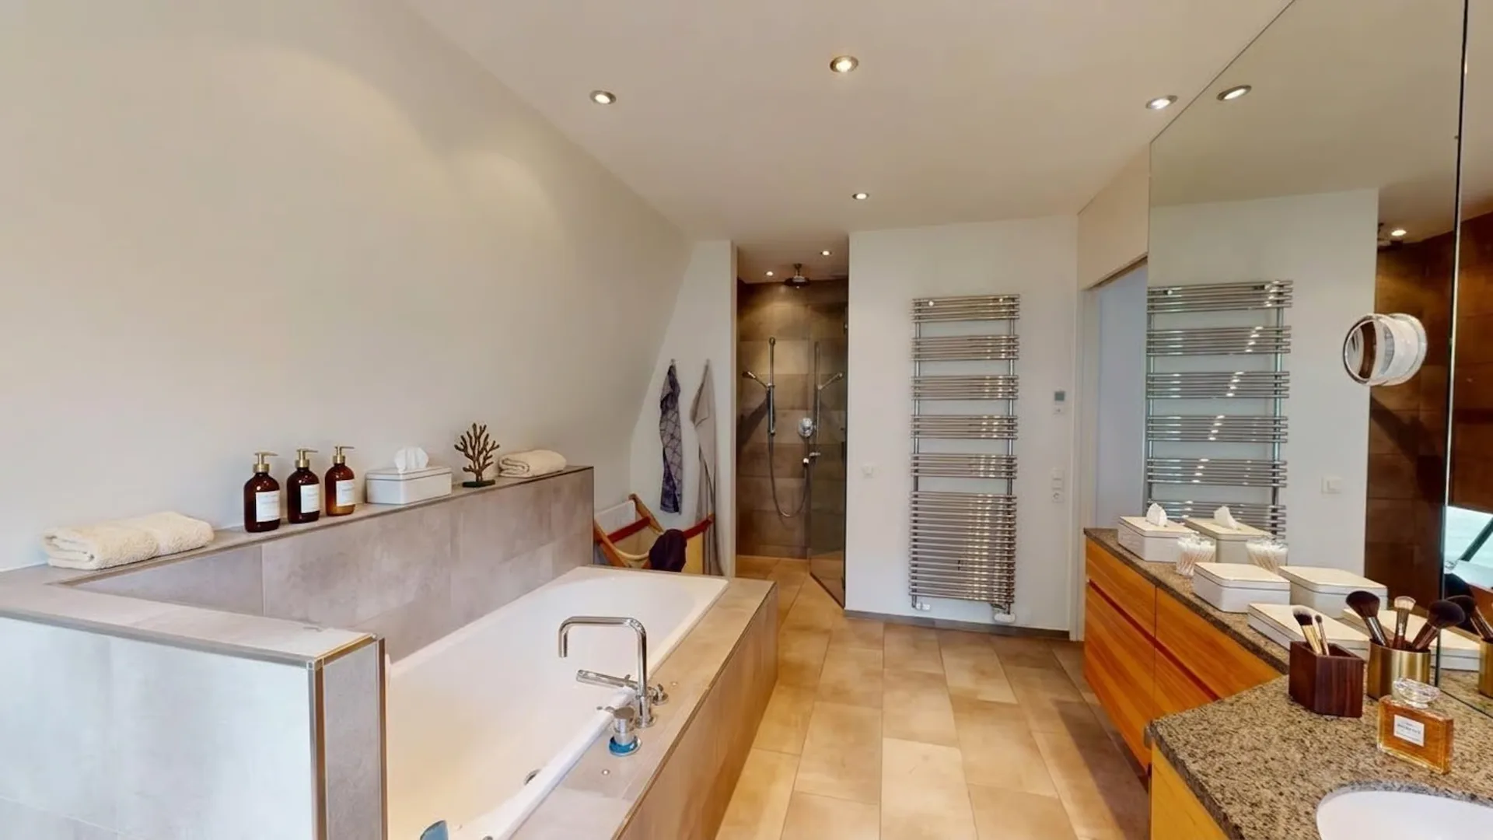
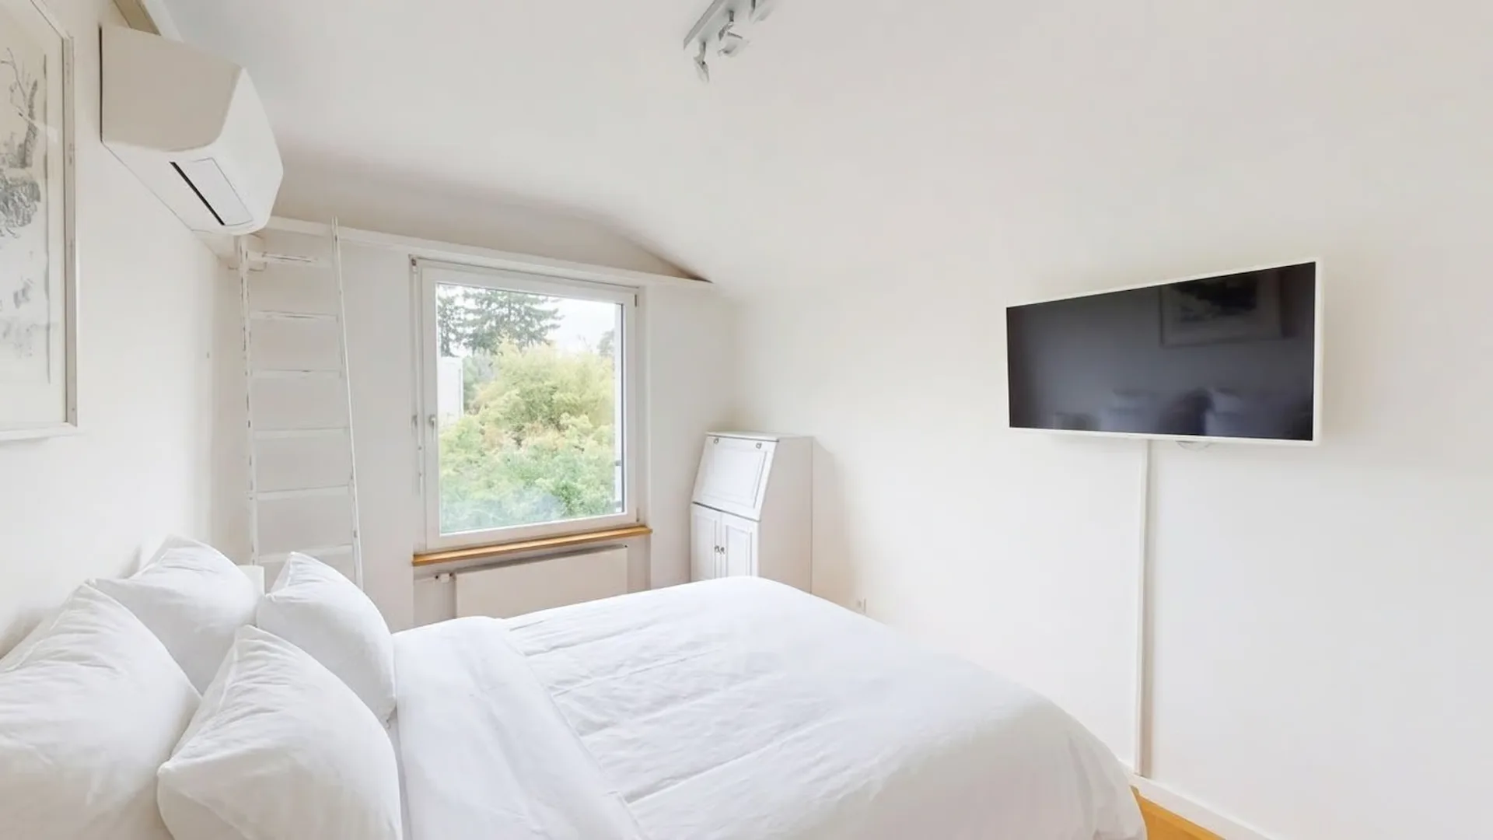
The top level offers additional space for privacy and individual living ideas. A spacious bedroom with an en-suite bathroom - also with a shower and bathtub - creates a comfortable retreat. The floor is complemented by 2 more versatile rooms that can be designed according to your personal needs.
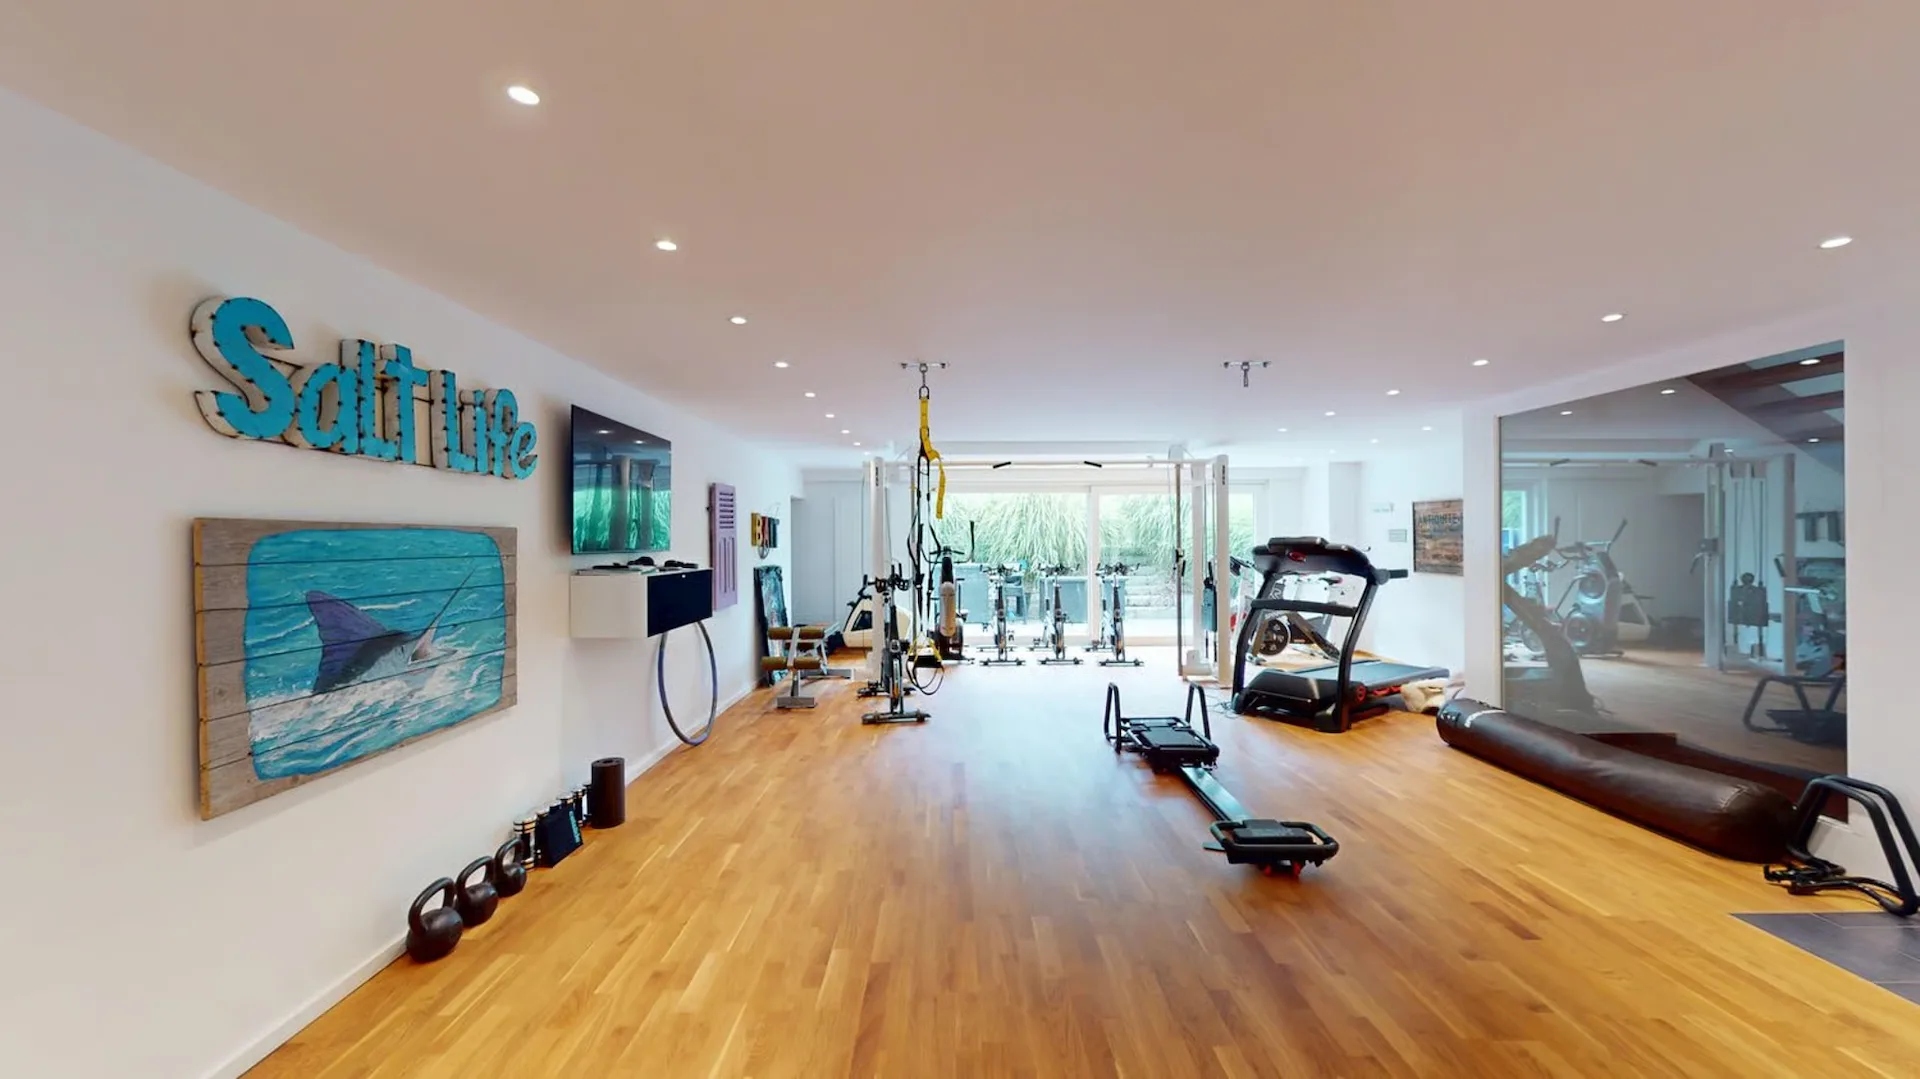
Even the basement convinces with exceptional possibilities: A spacious, heated fitness area with its own shower and separate toilet, which was not included in the living area, enables training and wellness in your own four walls. The large glazing with direct access to another outdoor area creates a pleasantly bright ambiance; the pool area can also be reached comfortably via a staircase.
Additional storage spaces, a separate cellar room, an air raid shelter, and a spacious technical room provide excellent usable areas and practical organization in the lower floor.
This property combines a special architecture with light-flooded living areas, clearly structured retreats