
CHF850'000
Gehrenweg 9D, 4226 Breitenbach
Price / m²
Pricier than 57% in Breitenbach
Pricier than 54% in the canton of Solothurn
Total price
Pricier than 71% in Breitenbach
Cheaper than 58% in the canton of Solothurn
Living space
Larger than 73% in Breitenbach
Larger than 65% in the canton of Solothurn
Year built
Older than 95% in Breitenbach
Newer than 50% in the canton of Solothurn
Compared with listings on Homematch in the same municipality and canton.
ARE transit class C — usable but limited service.
66% built-up area within 500 m.
Mostly singles and couples · around 24 people in the neighbourhood.
noise level by day
Quiet location
Hardly any road, rail or air traffic noise.
Night
27 dB
Loudest source
Road
Quieter than 87% in the canton
Measured noise level, placed on a scale of everyday sounds.
Pollutant levels are below the WHO guideline.
Hardly any elevated radon levels in the area.
A few buildings
Available from 3 networks.


Diana Facqueur
Geschäftsinhaberin
In diesem Haus wird das Wort "geniessen" Realität
Das erwartet Sie:
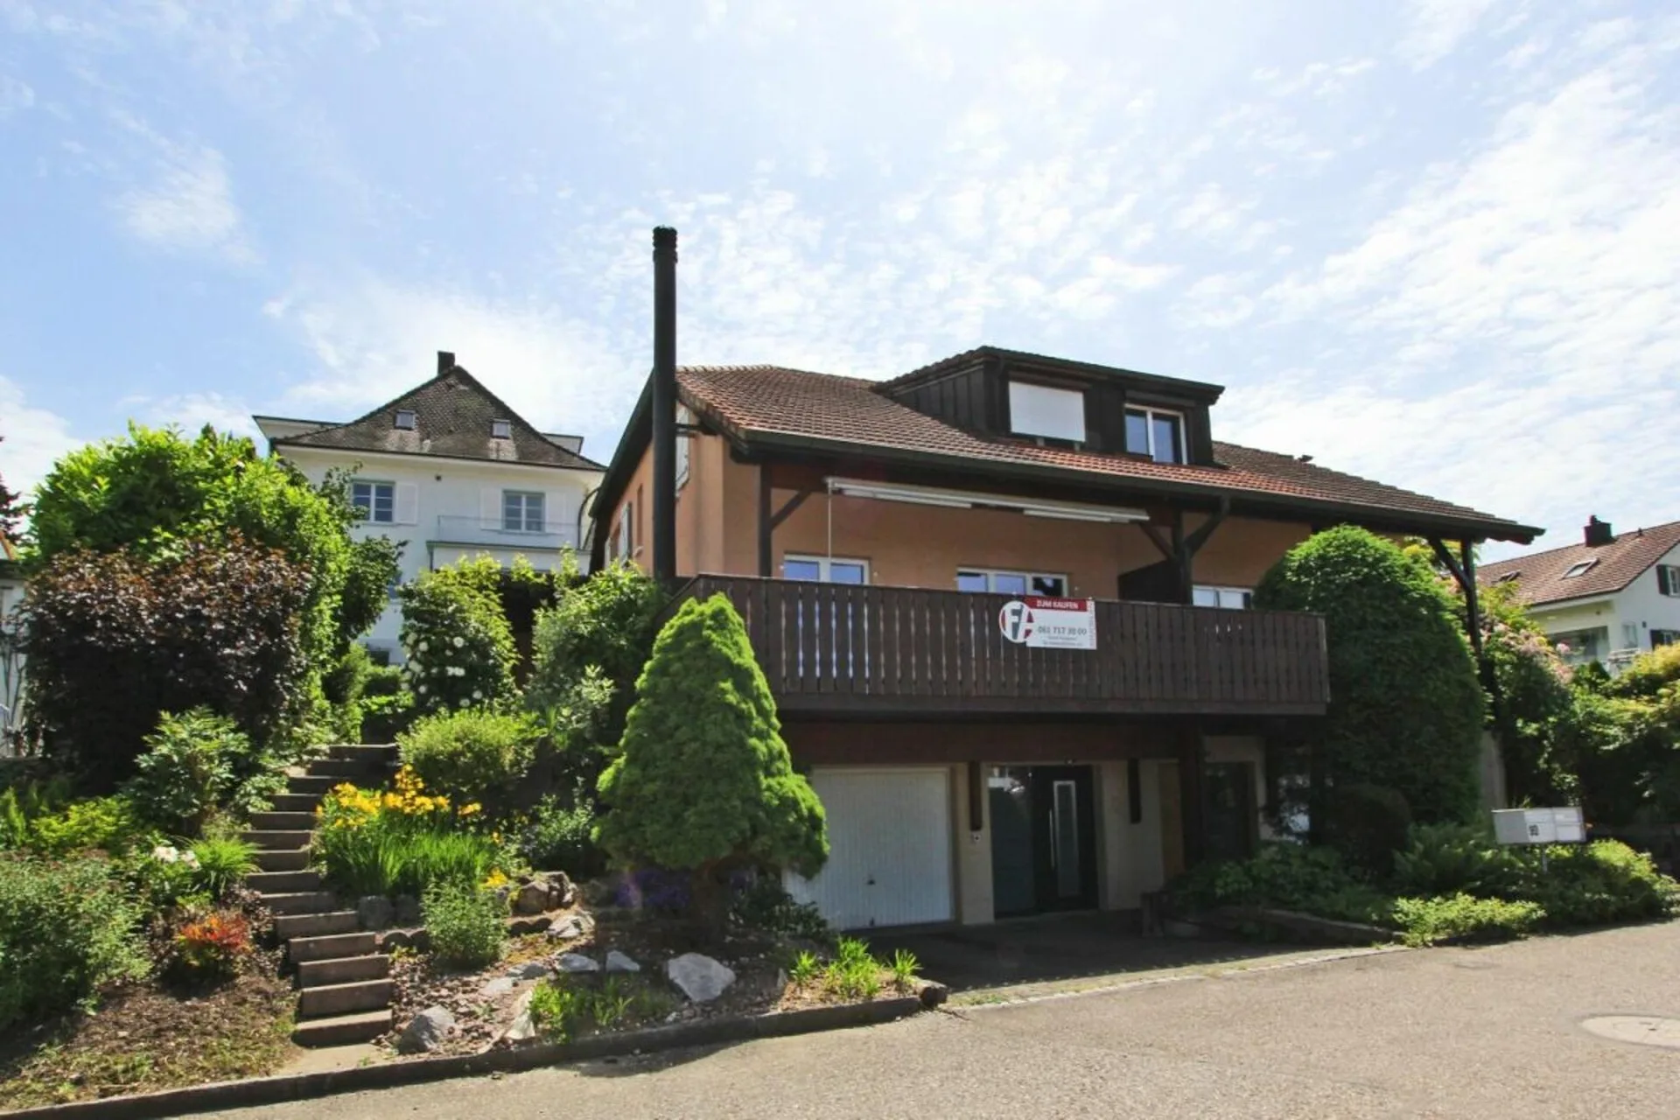
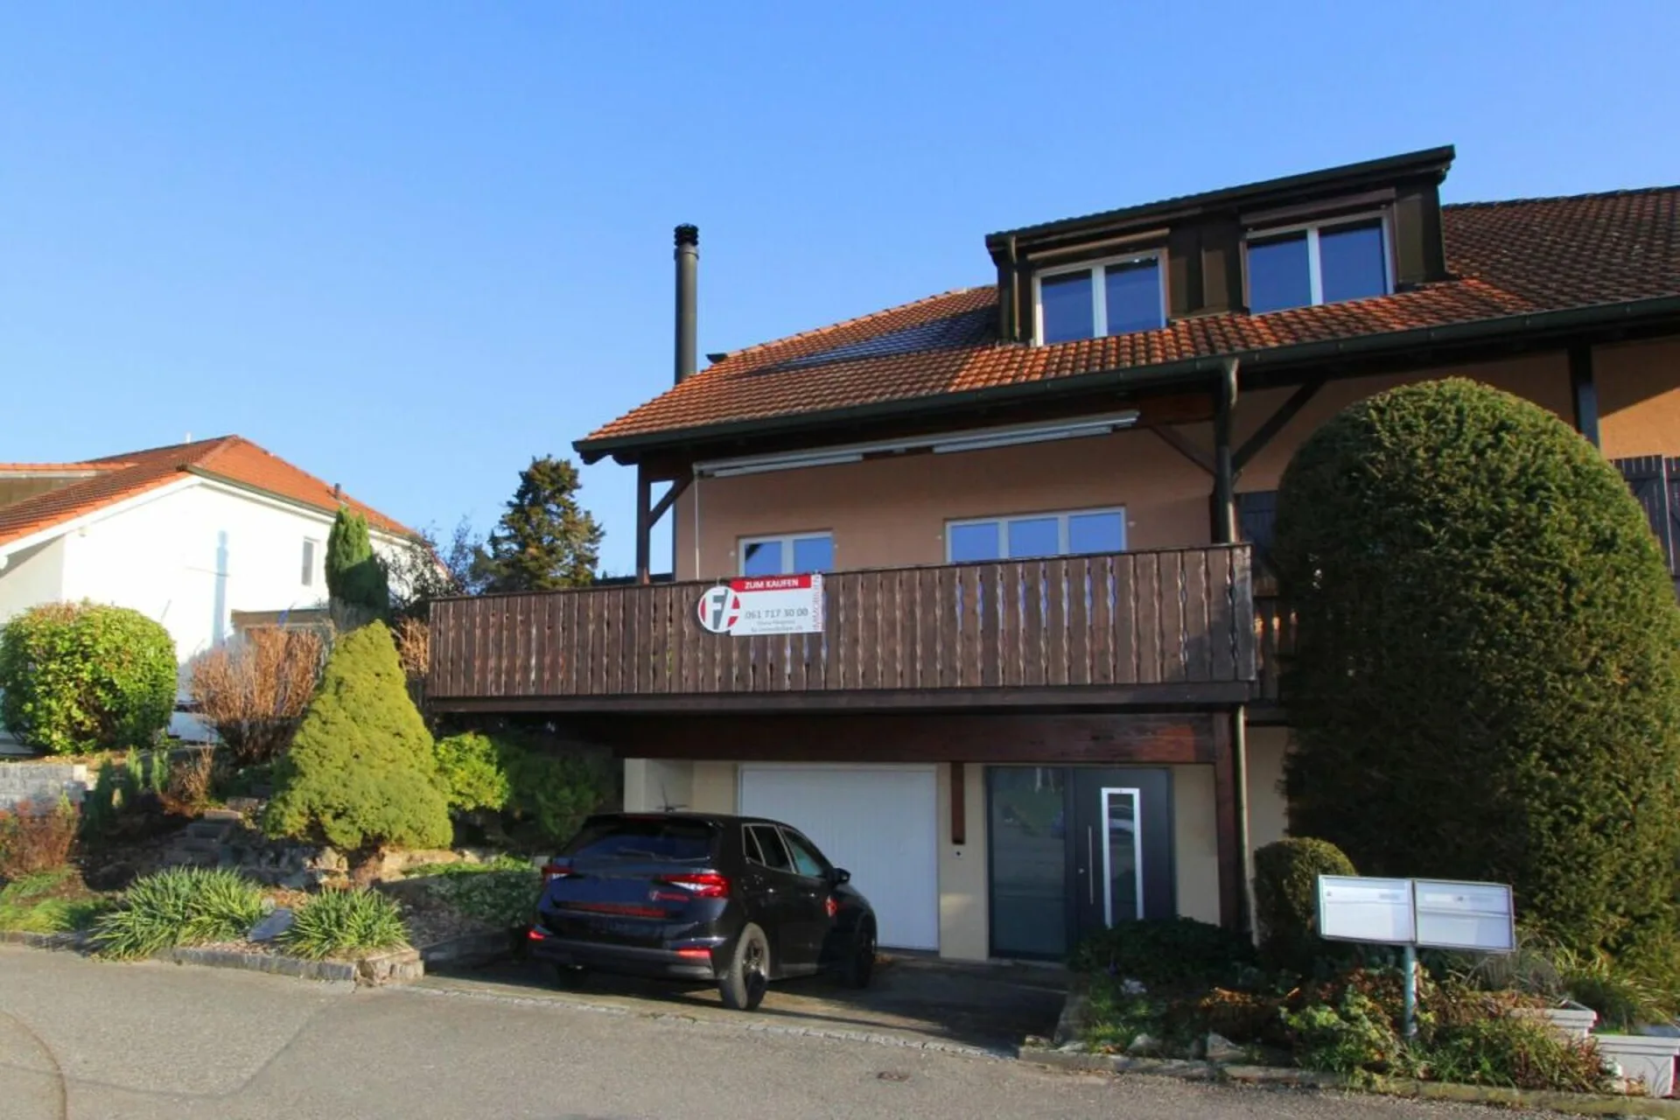
Der Eingangsbereich im Sockelgeschoss mit direktem Zugang zur Garage, Keller und Waschküche ist praktisch vom Wohnbereich im oberen Stockwerk getrennt. So lassen Sie beim Heimkommen den Alltag sprichwörtlich ?unten? und tauchen oben in Ihre persönliche ruhige Wohnatmosphäre ein.
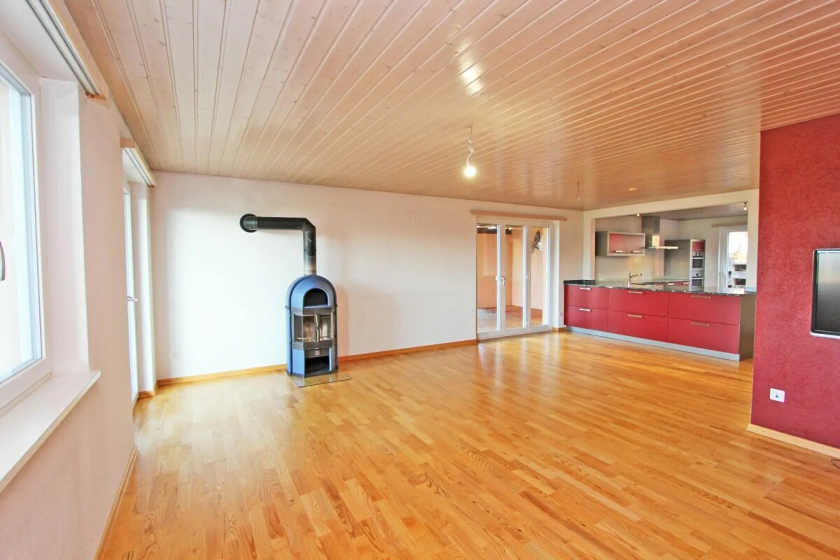
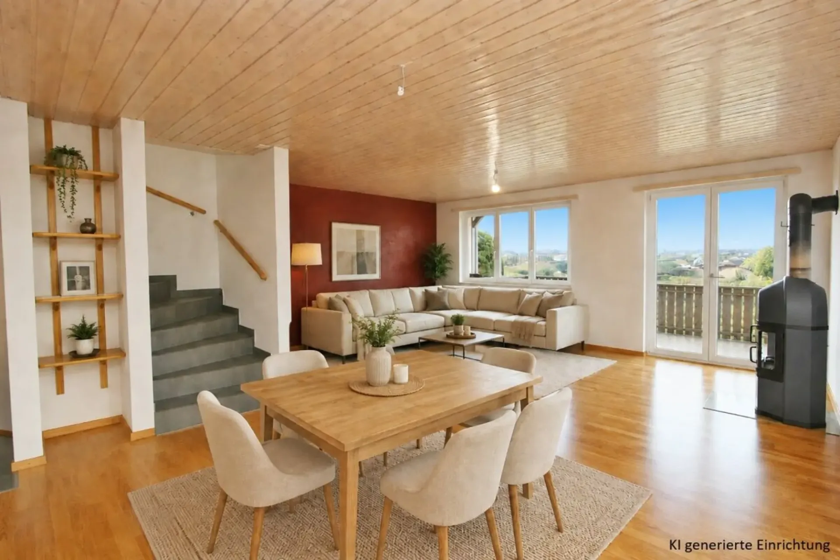
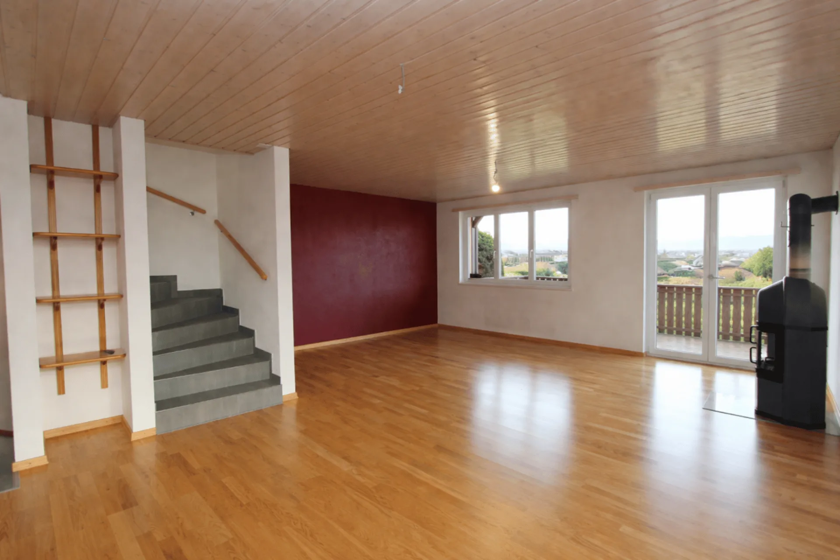
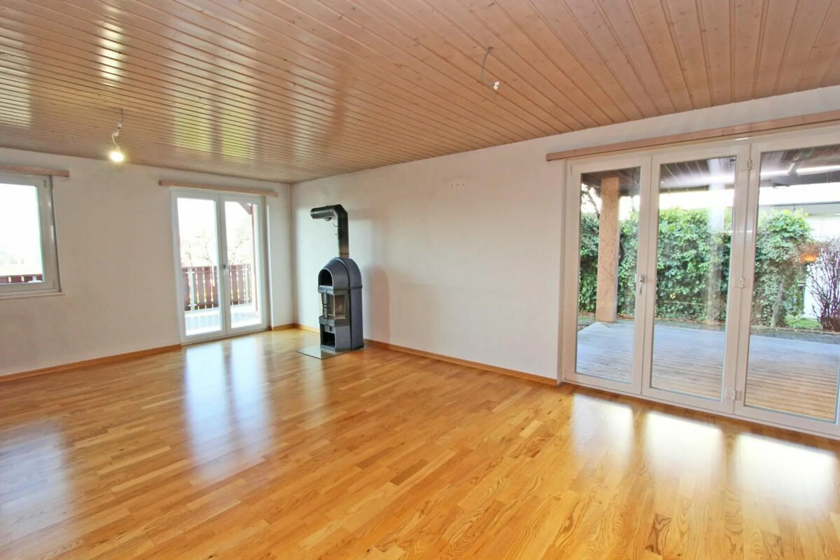
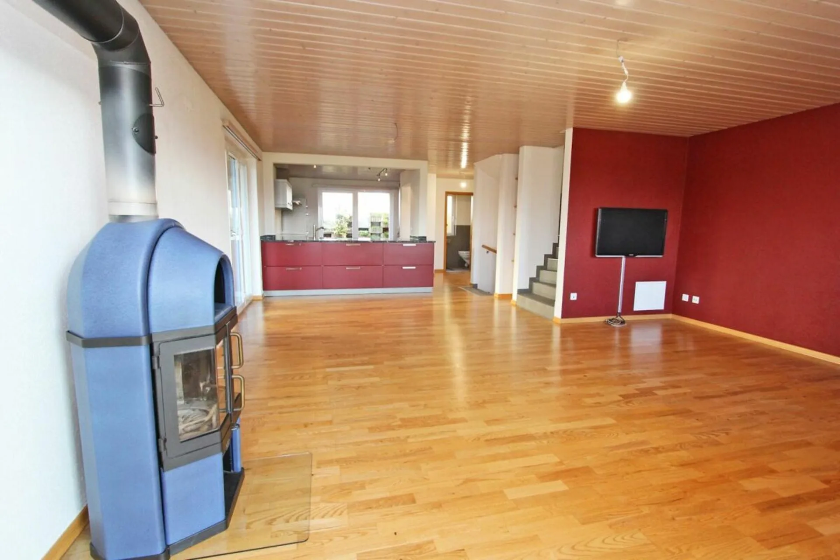
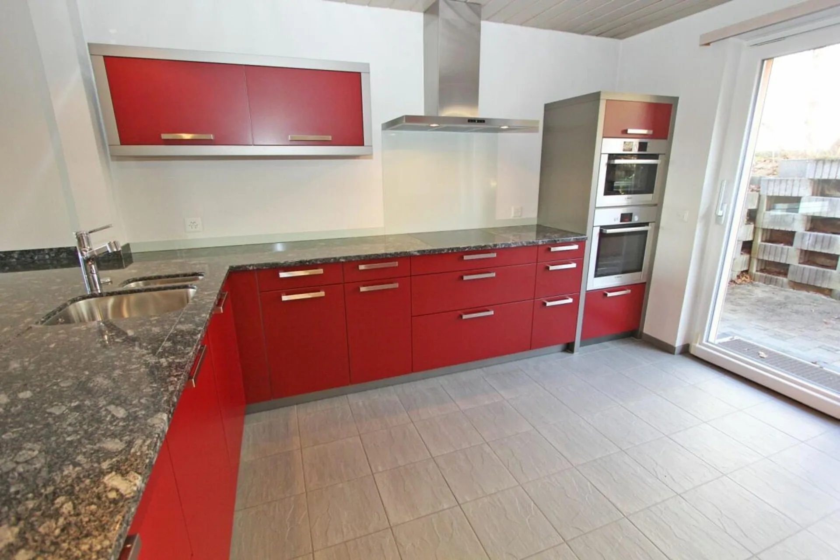
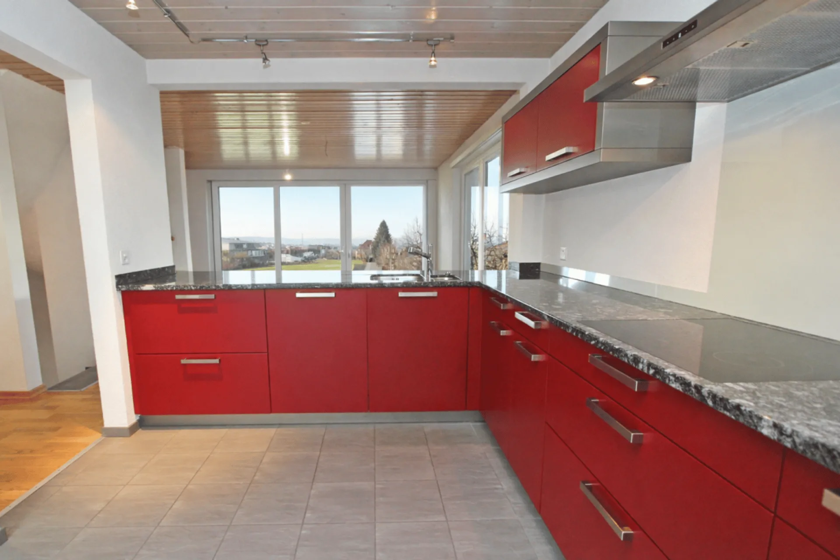
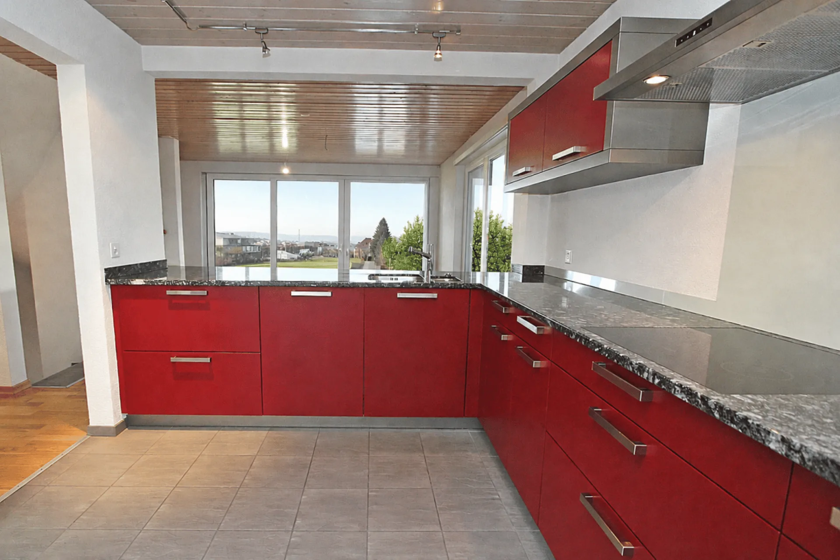
Sobald Sie das geräumige Wohn- und Esszimmer mit moderner offener Küche betreten, werden Sie sich sofort wohl fühlen. Hier geniessen Sie nicht nur Raum und Licht, sondern auch vielfältige Möglichkeiten zur Entspannung.
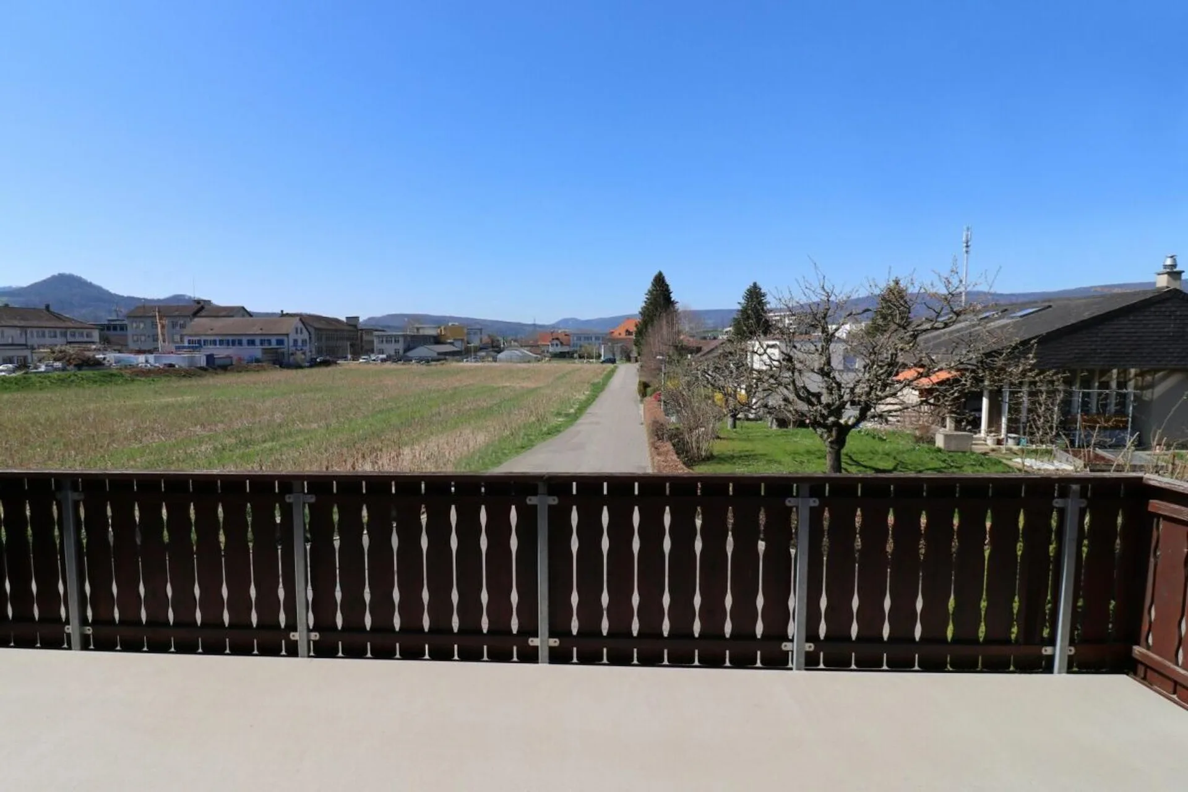
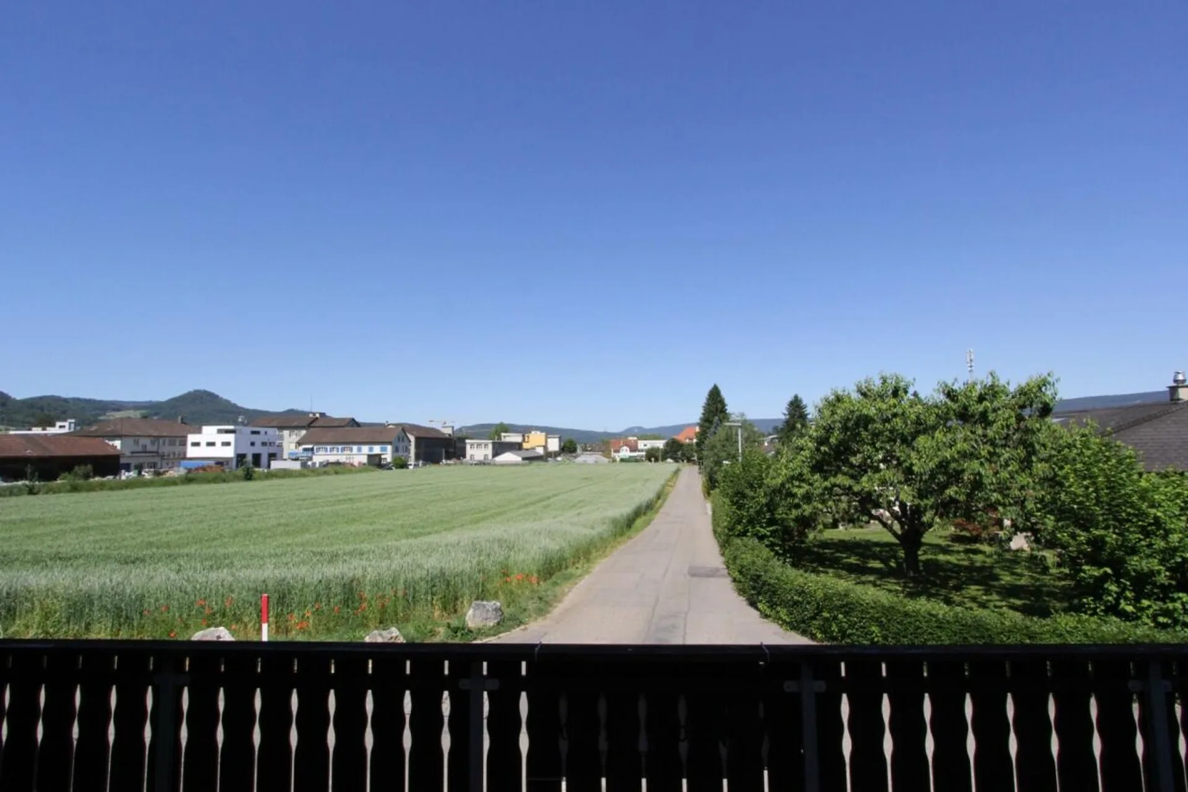
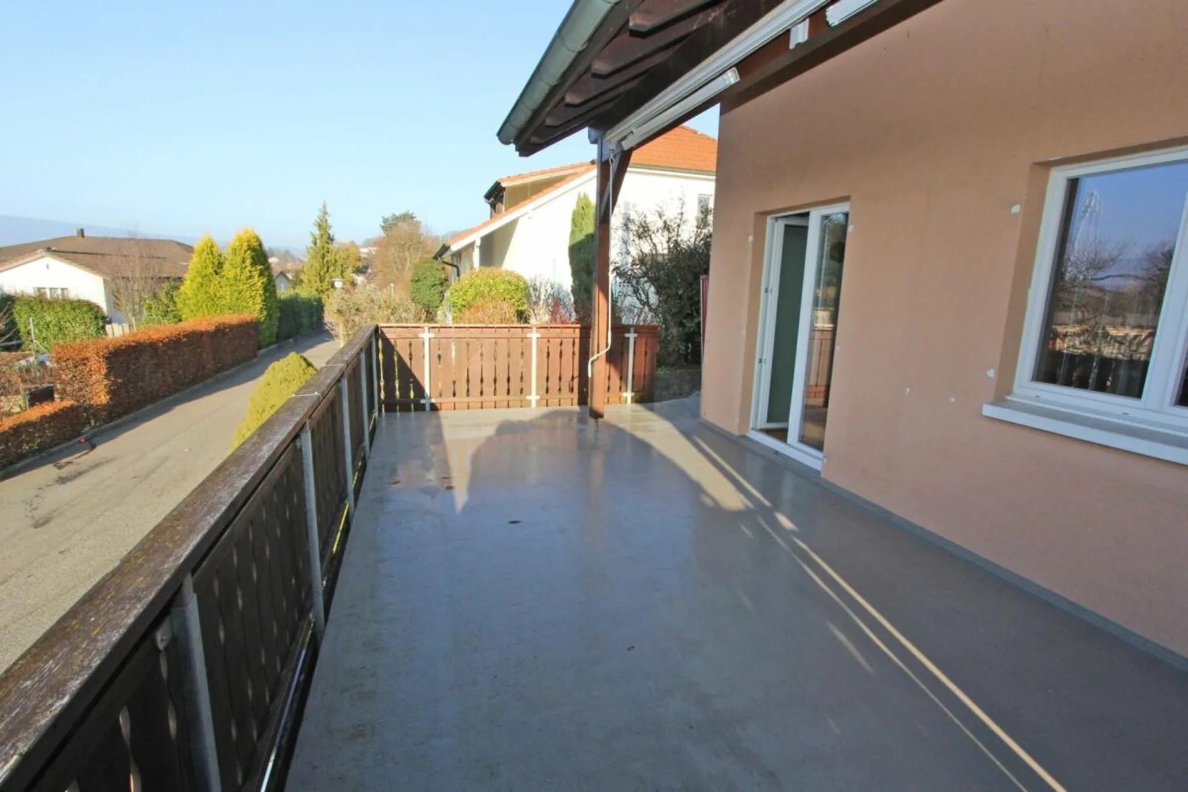
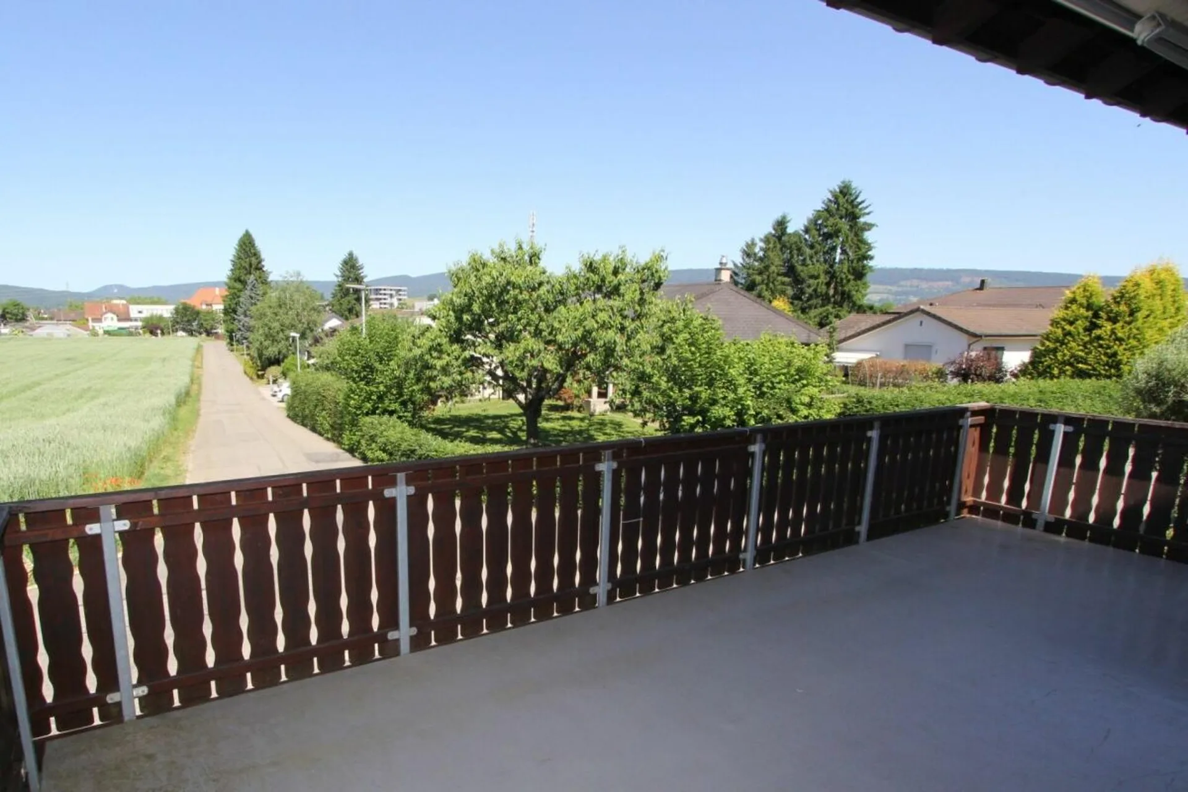
Ob im Sofa beim kuscheligen Cheminéefeuer oder beim gemütlichen Frühstück auf dem Gartensitzplatz mit der ersten Morgensonne oder beim Apéro auf der grosszügigen Terrasse mit Blick auf den stimmungsvollen Sonnenuntergang, in diesem Haus können Sie in jeder Ecke zur Ruhe kommen.
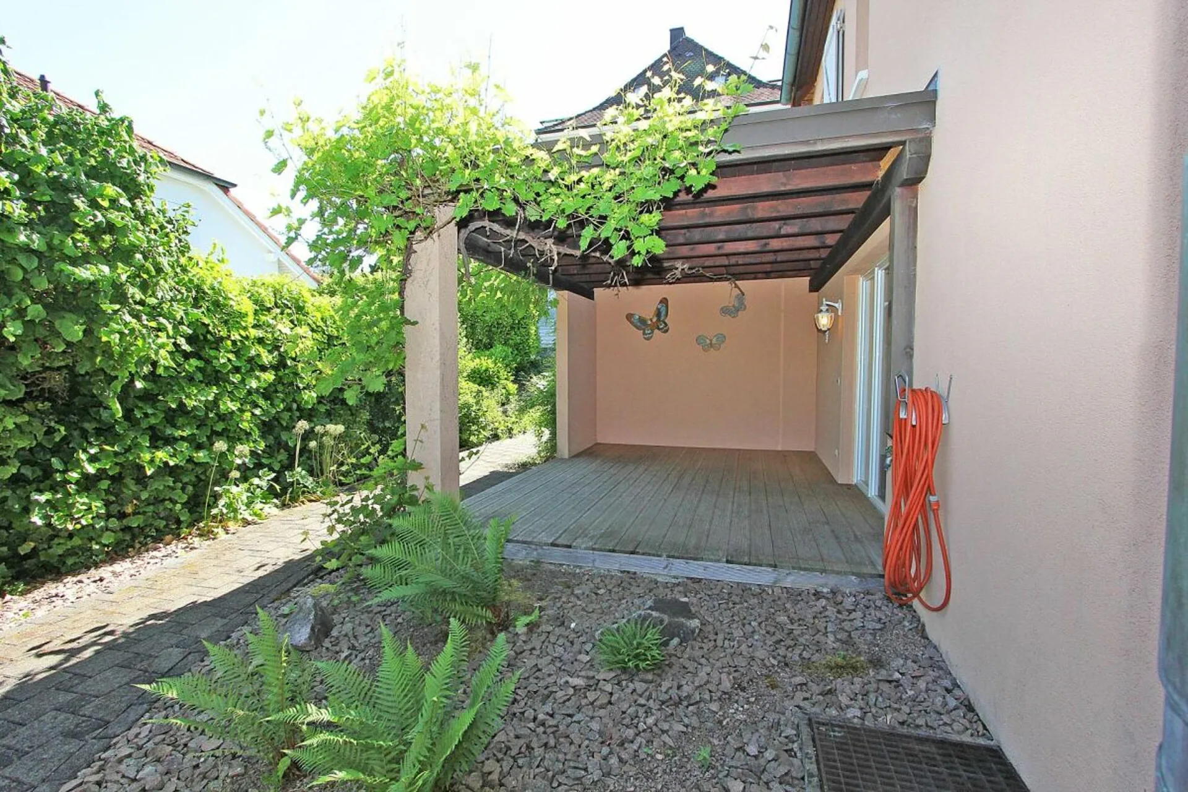
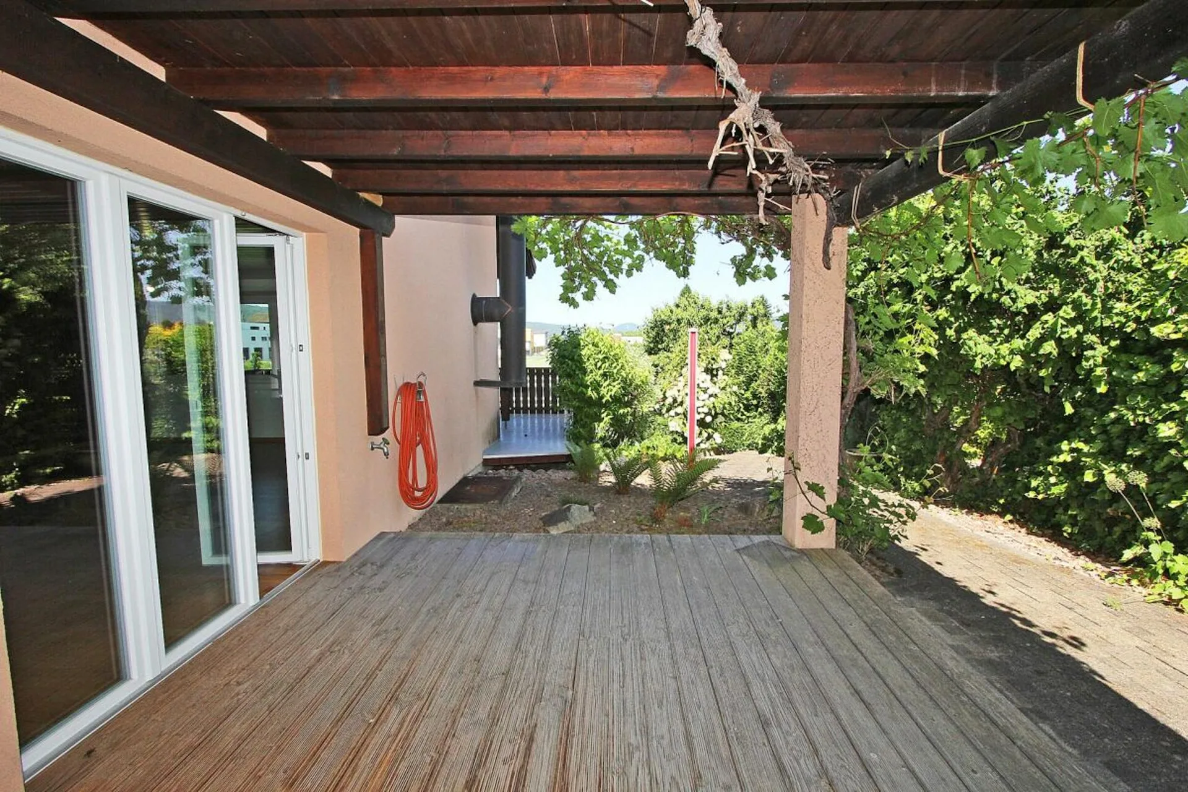
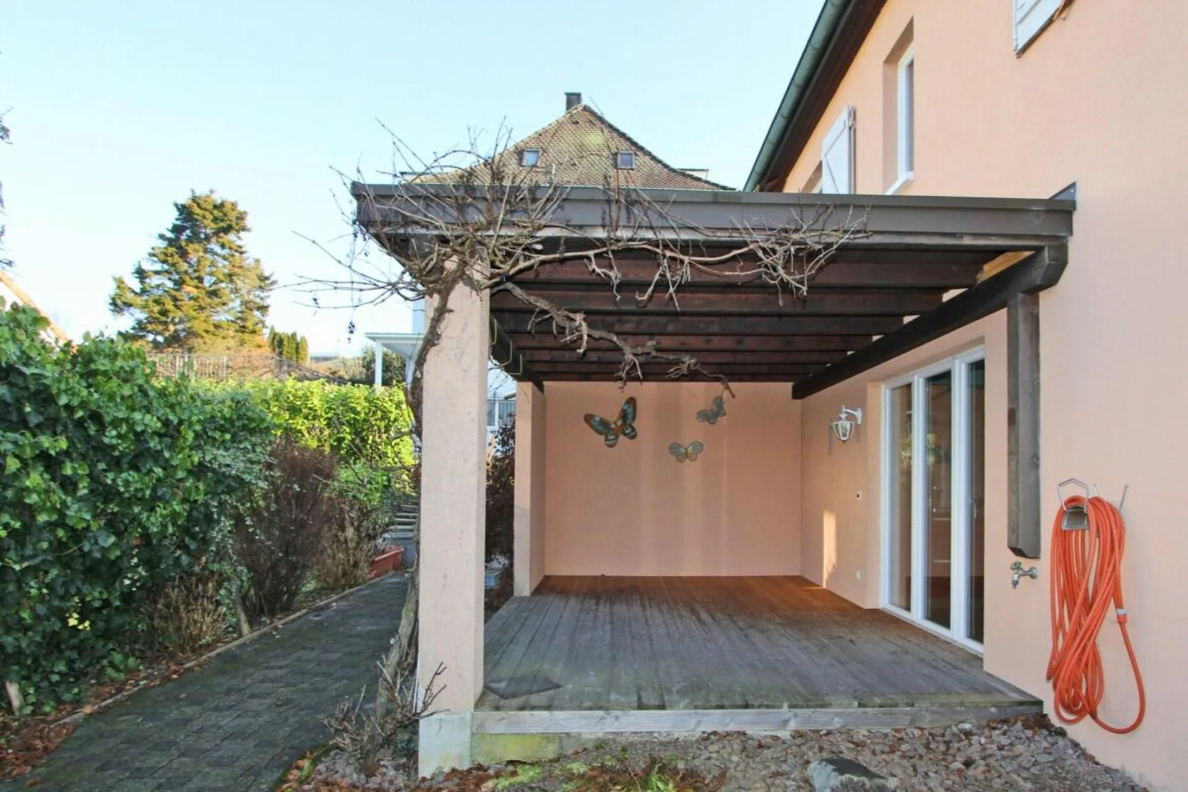
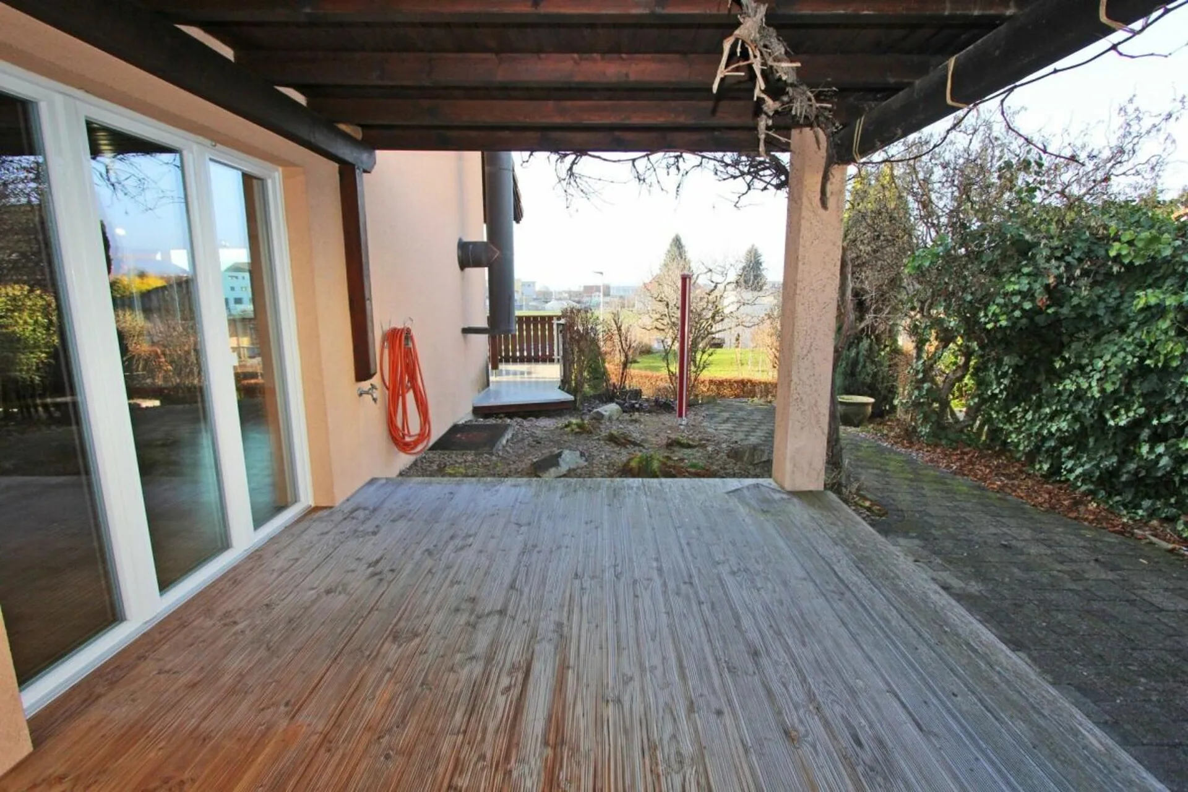
Und wenn der Sommer besonders heiss wird, werden Sie sich über die gedeckte Nordterrasse freuen, welche ebenfalls direkt vom Wohnzimmer aus zugänglich ist.
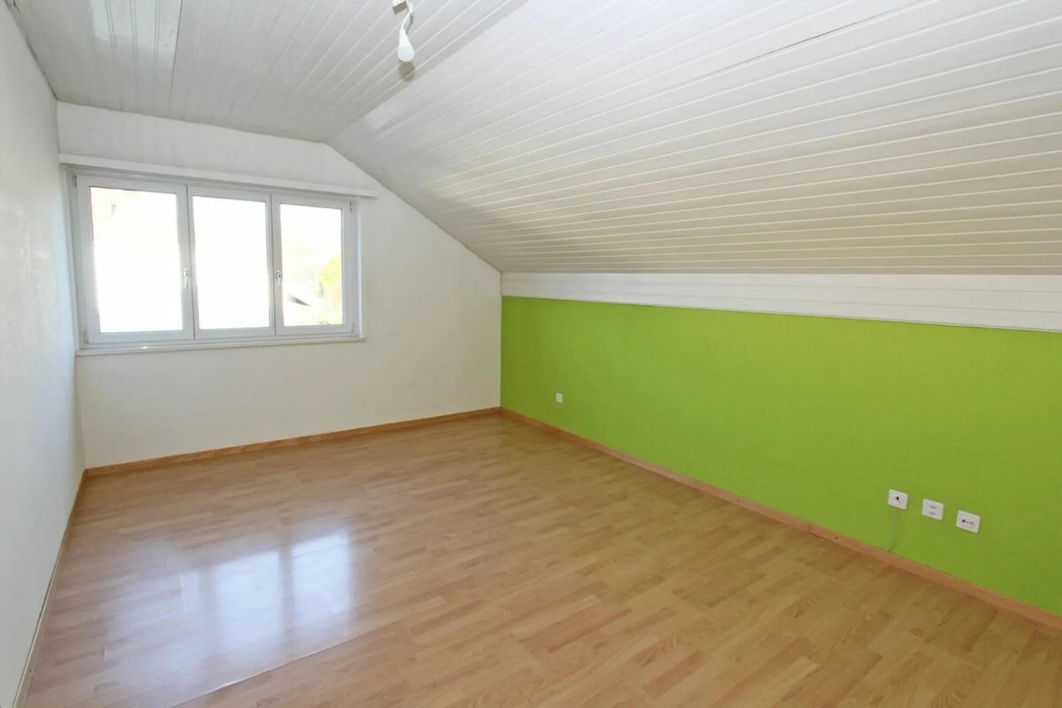
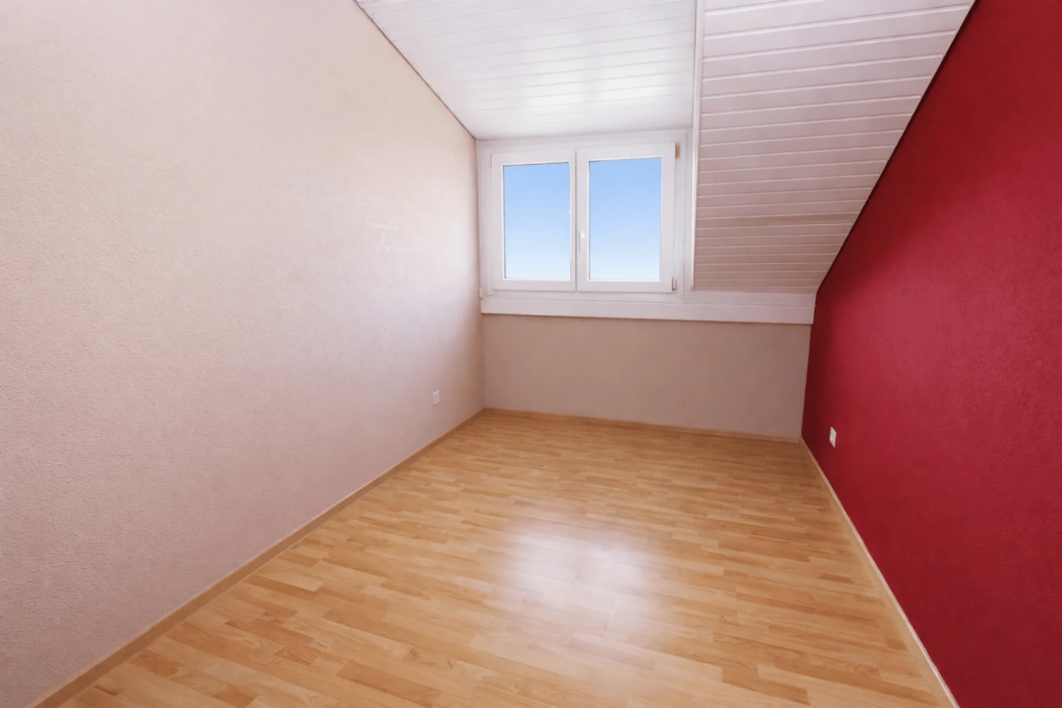
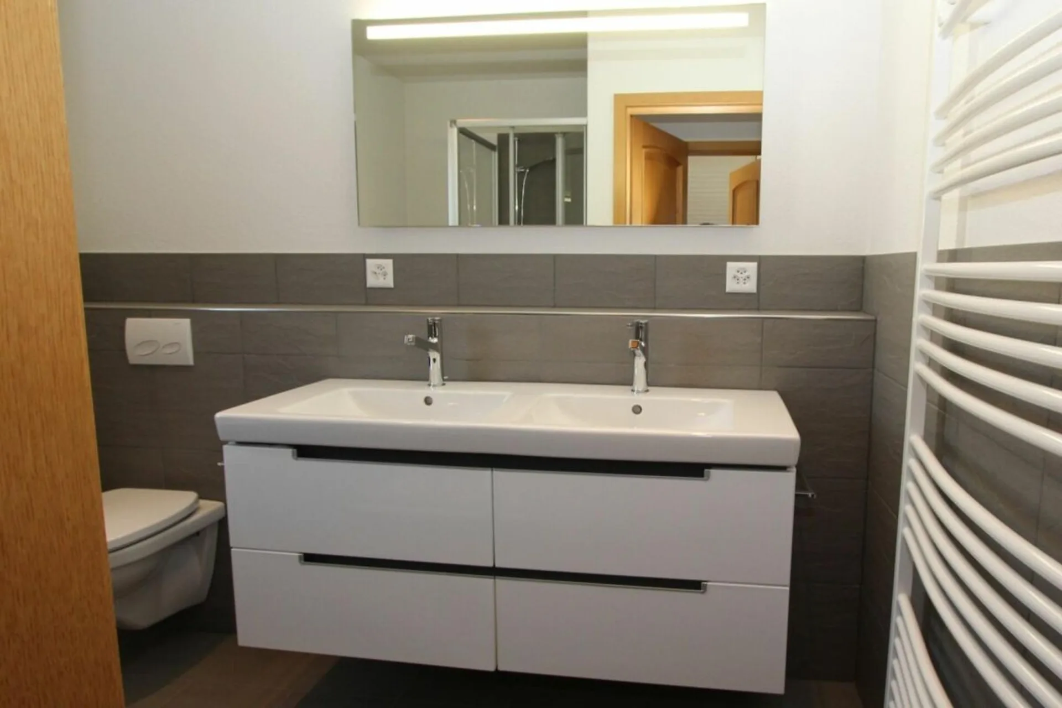
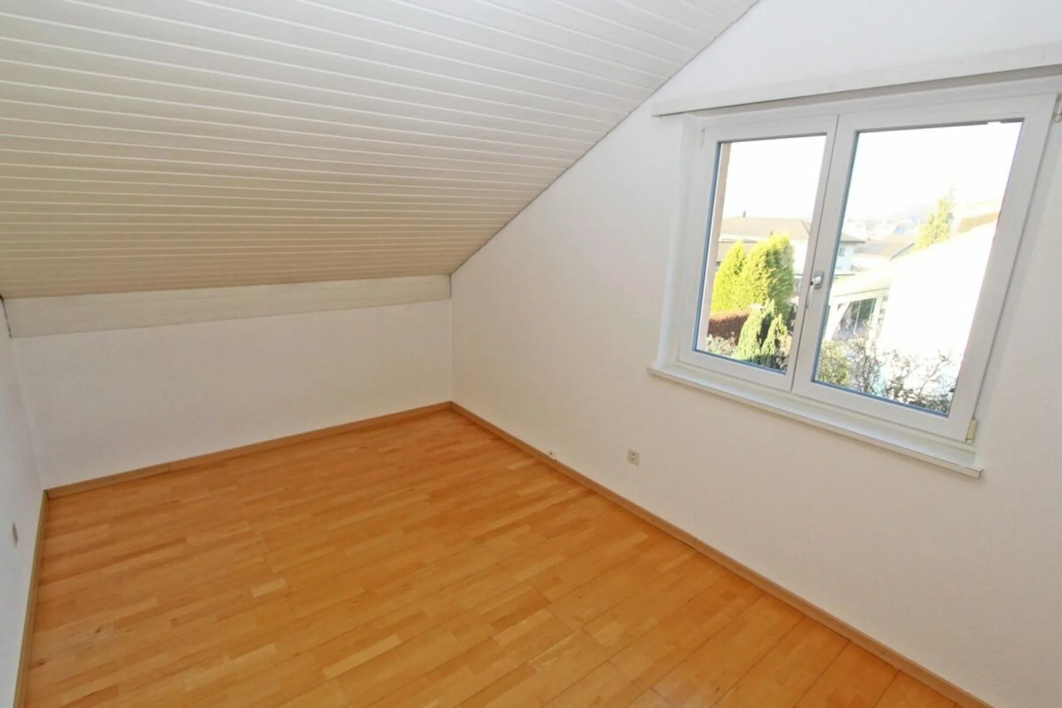
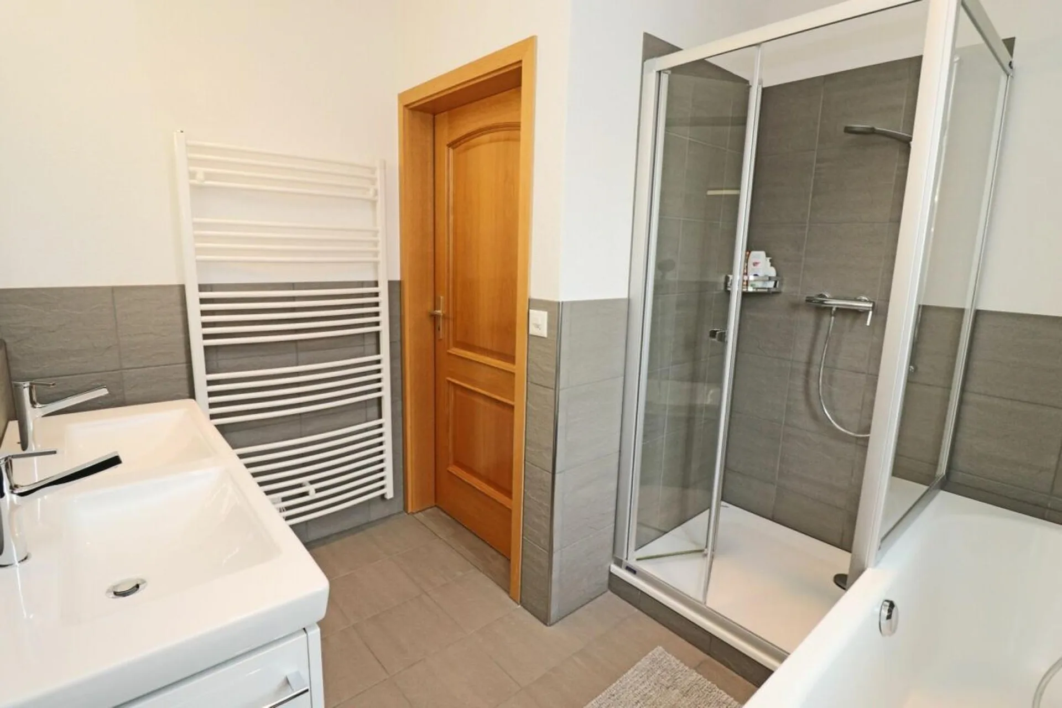
Im Dachgeschoss befinden sich drei gemütliche Zimmer mit charmanten Dachschrägen sowie ein helles Badezimmer. Alle Zimmer verfügen über eine angenehme Grösse und bieten auch genügend Wandflächen für Schränke.
In diesem Zuhause wird das Wort ?geniessen? Realität, denn hier wurde alles mit dem Ziel gestaltet, um ein entspanntes und komfortables Wohnen zu ermöglichen.
Lassen Sie sich vor Ort von diesen gemütlichen Räumlichkeiten inspirieren und vereinbaren Sie mit mir einen Besichtigungstermin. Ich freue mich darauf Ihnen dieses charmante Haus vor Ort zeigen zu dürfen.
And now in English....
This is what you can expect:
The entrance area on the ground floor with direct access to the garage, cellar and laundry room is practically separated from the living area on the upper floor. This means that when you come home, you literally leave everyday life 'downstairs' and immerse yourself in your own personal, quiet living atmosphere upstairs.
As soon as you enter the spacious living and dining room with modern open-plan kitchen, you will immediately feel at home. Here you can enjoy not only space and light, but also a variety of ways to relax. Whether you're relaxing on the sofa by the cosy open fire, enjoying a leisurely breakfast on the garden patio in the morning sun, or enjoying an aperitif on the spacious terrace with a view of the atmospheric sunset, you can find peace and quiet in every corner of this house. And when the summer gets particularly hot, you will be happy to enjoy the covered north-facing terrace, which is also directly accessible from the living room.
On the top floor there are three cosy rooms with charming angled ceilings and a bright bathroom. All rooms have a pleasant size and also offer enough wall space for wardrobes.
In this home, the word 'enjoy' becomes reality, because everything here has been designed with the objective of providing relaxed and comfortable living.
Come and be inspired by these cozy rooms and contact me for an appointment. I look forward to show you this property in person.