CHF4'950'000
Via Costa di Fuori 44, 6614 Brissago
As of 24 Aug 2026
The asking price is 115.2% above the median of .
This listingCHF 4'950'000
CHF 2'300'000
Median
Is there room to negotiate?
A typical listing stays on the market for about 21 days. 0.9% of active listings have cut their asking price in the last 90 days. Asking prices per m² are about 2.3% higher than a month ago.
46% green and natural space within 500 m.
Mostly singles and couples · around 3 people in the neighbourhood.
85 %
Lower than 54% of municipalities in the canton
ESTV · 2026
Times refer to the route on foot.
noise level by day
Quiet location
Hardly any road, rail or air traffic noise.
Night
22 dB
Loudest source
Road
Quieter than 90% in the canton
Measured noise level, placed on a scale of everyday sounds.
Pollutant levels are below the WHO guideline.
Radon levels can be somewhat elevated here.
A few buildings
Available from 2 networks.
Duncan Voormolen

Duncan Voormolen
Partner, Head Ticino
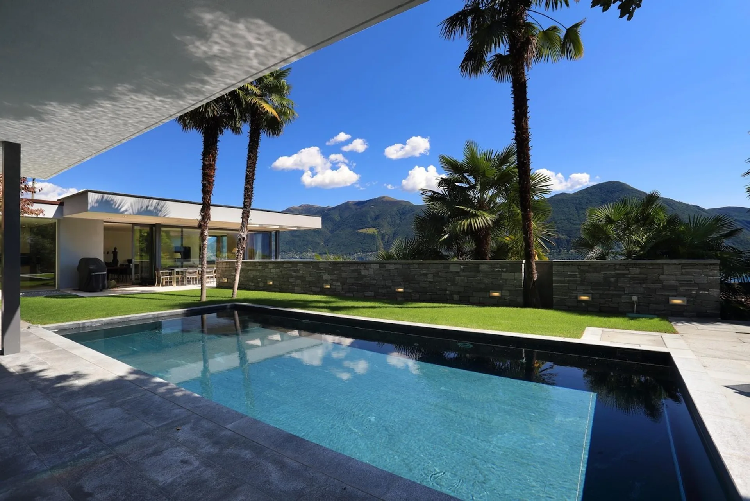
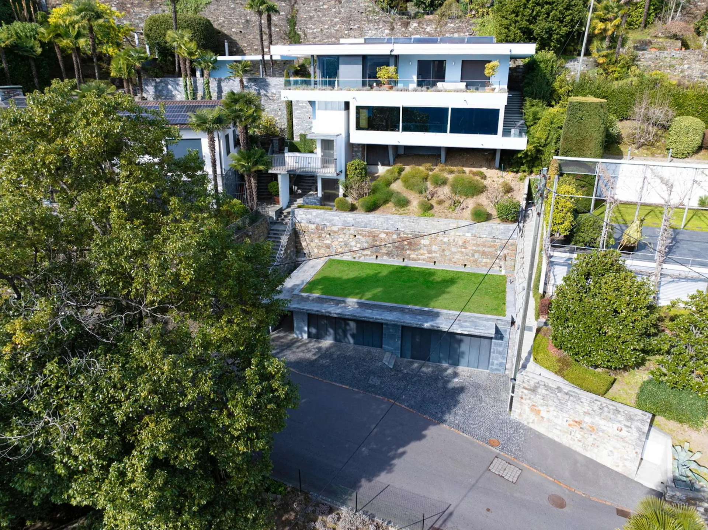
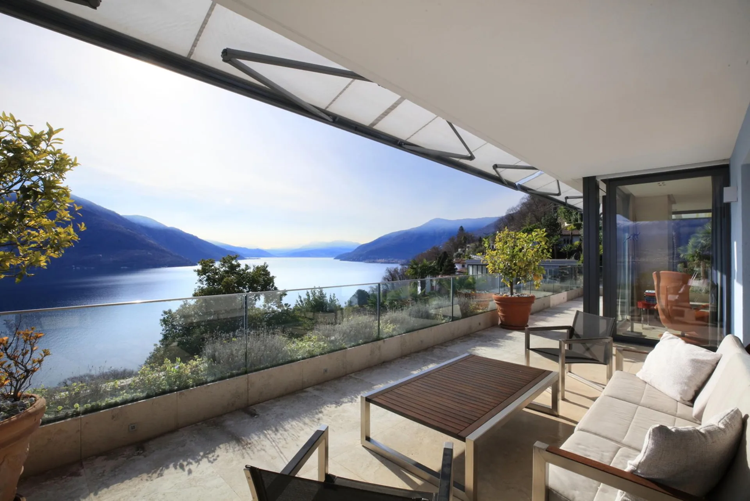
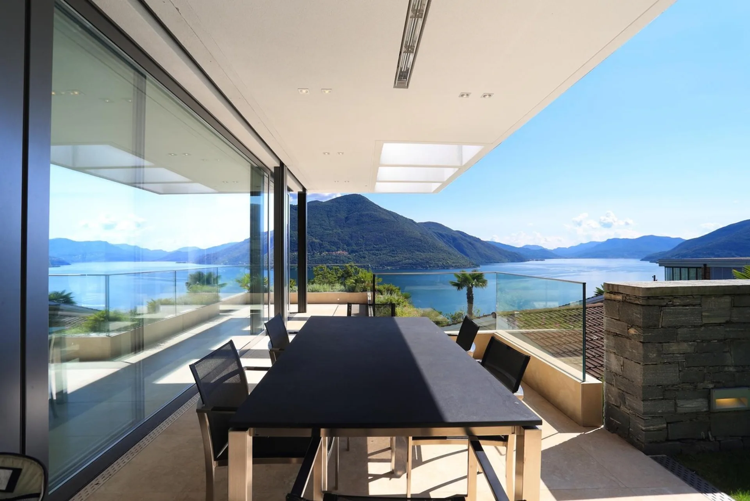
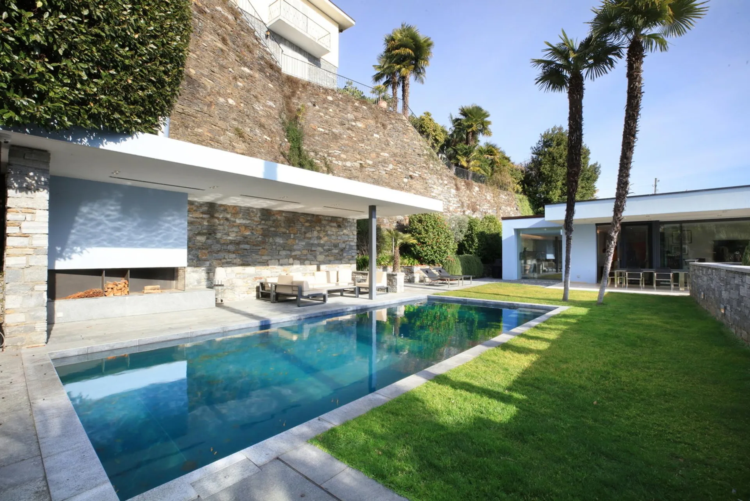
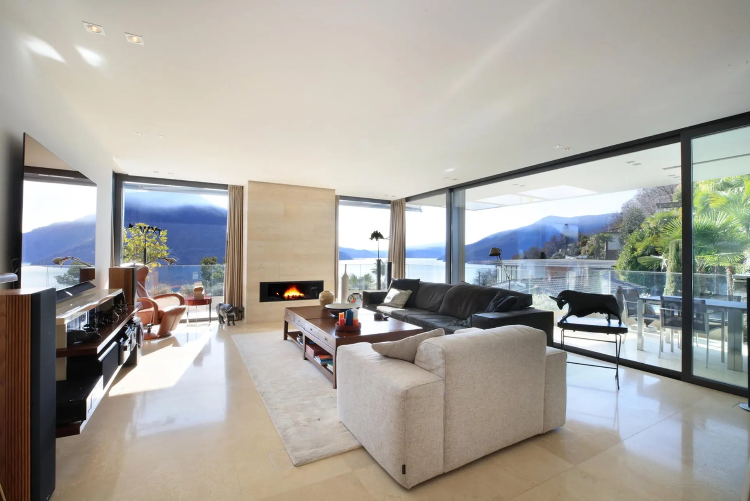
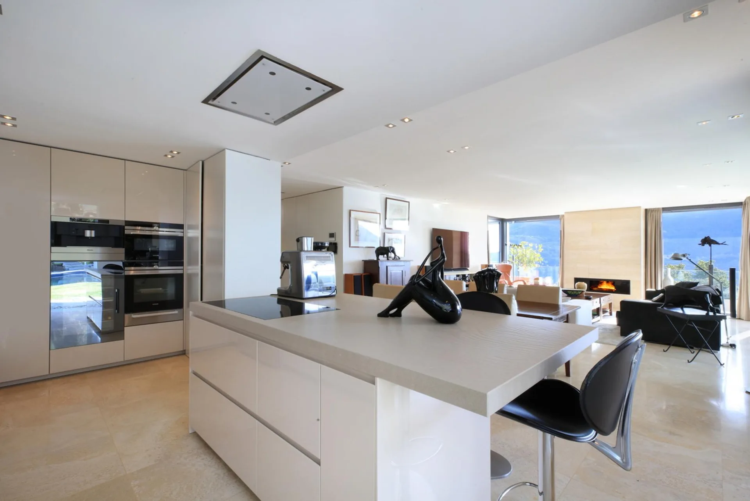
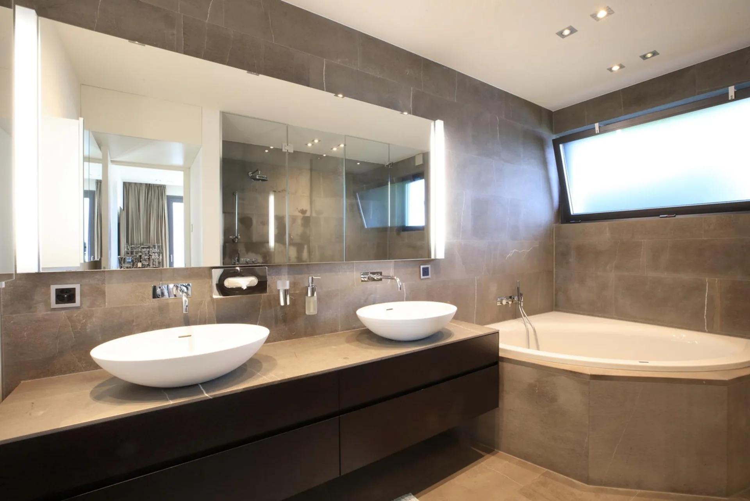
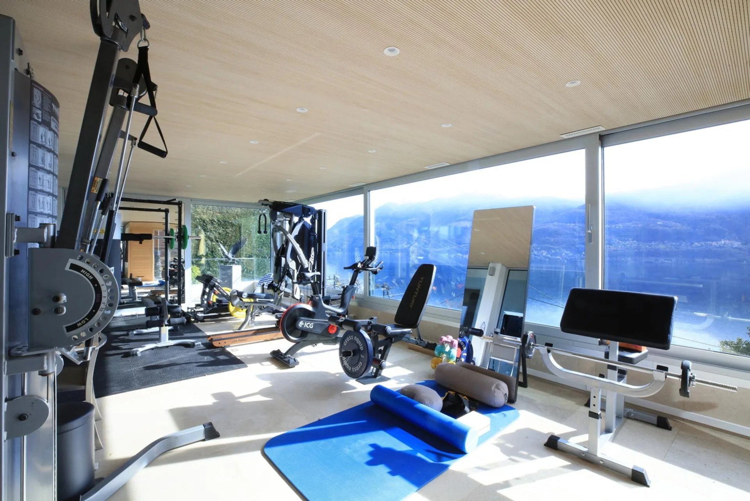
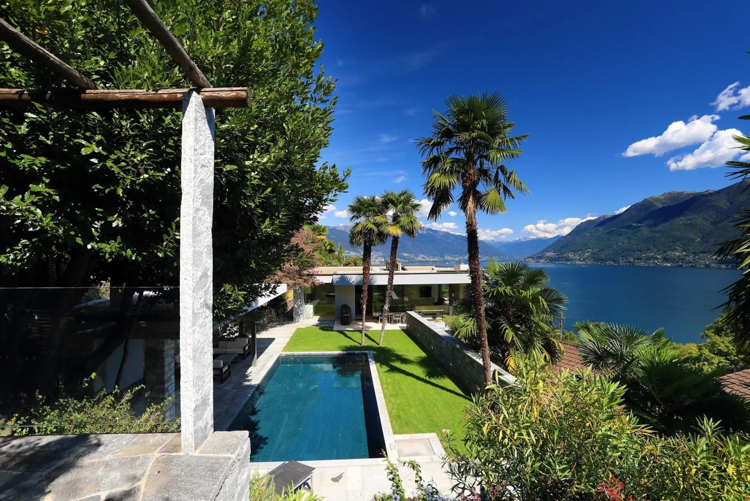
Die Kulisse aus See, Bergpanorama und endlos blauem Horizont ist mindestens so beeindruckend, wie die Villa, aus welcher man dieses Spektakel bewundern kann. Auf zwei Ebenen sind alle Wohn-und Schlafräume zum See hin orientiert und bieten herrliche Ausblicke mit gleichzeitiger Privacy. Die Verwendung edler Materialien und harmonischer Farben war hier ein must, um den luxuriösen Charakter der Villa zu unterstreichen. Einheitlicher Steinbodenbelag in Creme-Tönen vermischt sich mit dem dunklen Holz der Türen und Einbauten zu einer warmen Melange. Der weitläufige Wohnbereich, mit offener Küche, auf oberstem Level, öffnet sich zum mediterranen Garten mit Pergola und edlem Steinpool. Büro und Schlafzimmer mit eigenem Bad vervollständigen das Raumangebot. Ein Level tiefer wurden zwei weitere Schlafräume mit En-suite Bädern und ein Fitnessbereich mit Sauna und toller Seesicht platziert.
Auf Strassenniveau befindet sich die Garage für zwei Fahrzeuge. Die Villa kann als Erst- oder Zweitwohnsitz genutzt werden.
The backdrop of the lake, mountain panorama and endless blue horizon is at least as impressive as the villa from which you can admire this spectacle. On two levels, the living room and the bedrooms, are orientated towards the lake and offer wonderful views and privacy at the same time. The use of fine materials and harmonious colours underline the luxurious character of the villa. Uniform stone flooring in cream tones blends with the dark wood of the doors and fixtures to create a warm melange.
The spacious living area with open kitchen on the top level, opens into the Mediterranean garden with a covered sitting area and an elegant heated pool with stone-finishing. An office and main bedroom with en-suite bathroom complete the space on the top level. Two further bedrooms with en-suite bathrooms and a fitness area and sauna, with a fantastic view of the lake are located one level below. At the street level a garage for two cars is located. The villa can be used as a primary or secondary residence.
Lo scenario composto dal lago, dal panorama montano e dall'orizzonte blu infinito è impressionante almeno quanto la villa da cui è possibile ammirare questo spettacolo. Su due livelli, tutti i soggiorni e le camere da letto sono orientati verso il lago e offrono una vista meravigliosa garantendo al contempo la privacy. L'uso di materiali pregiati e colori armoniosi era qui un must per sottolineare il carattere lussuoso della villa. Il pavimento in pietra uniforme nei toni del crema si fonde con il legno scuro delle porte e degli elementi fissi, creando un mix caldo. L'ampia zona giorno con cucina a vista, situata al piano superiore, si apre sul giardino mediterraneo con pergola e piscina in pietra pregiata. L'ufficio e la camera da letto con bagno privato completano lo spazio disponibile. Un piano più in basso sono state collocate altre due camere da letto con bagno privato e un'area fitness con sauna e splendida vista sul lago. A livello della strada si trova il garage per due veicoli. La villa può essere utilizzata come prima o seconda casa.