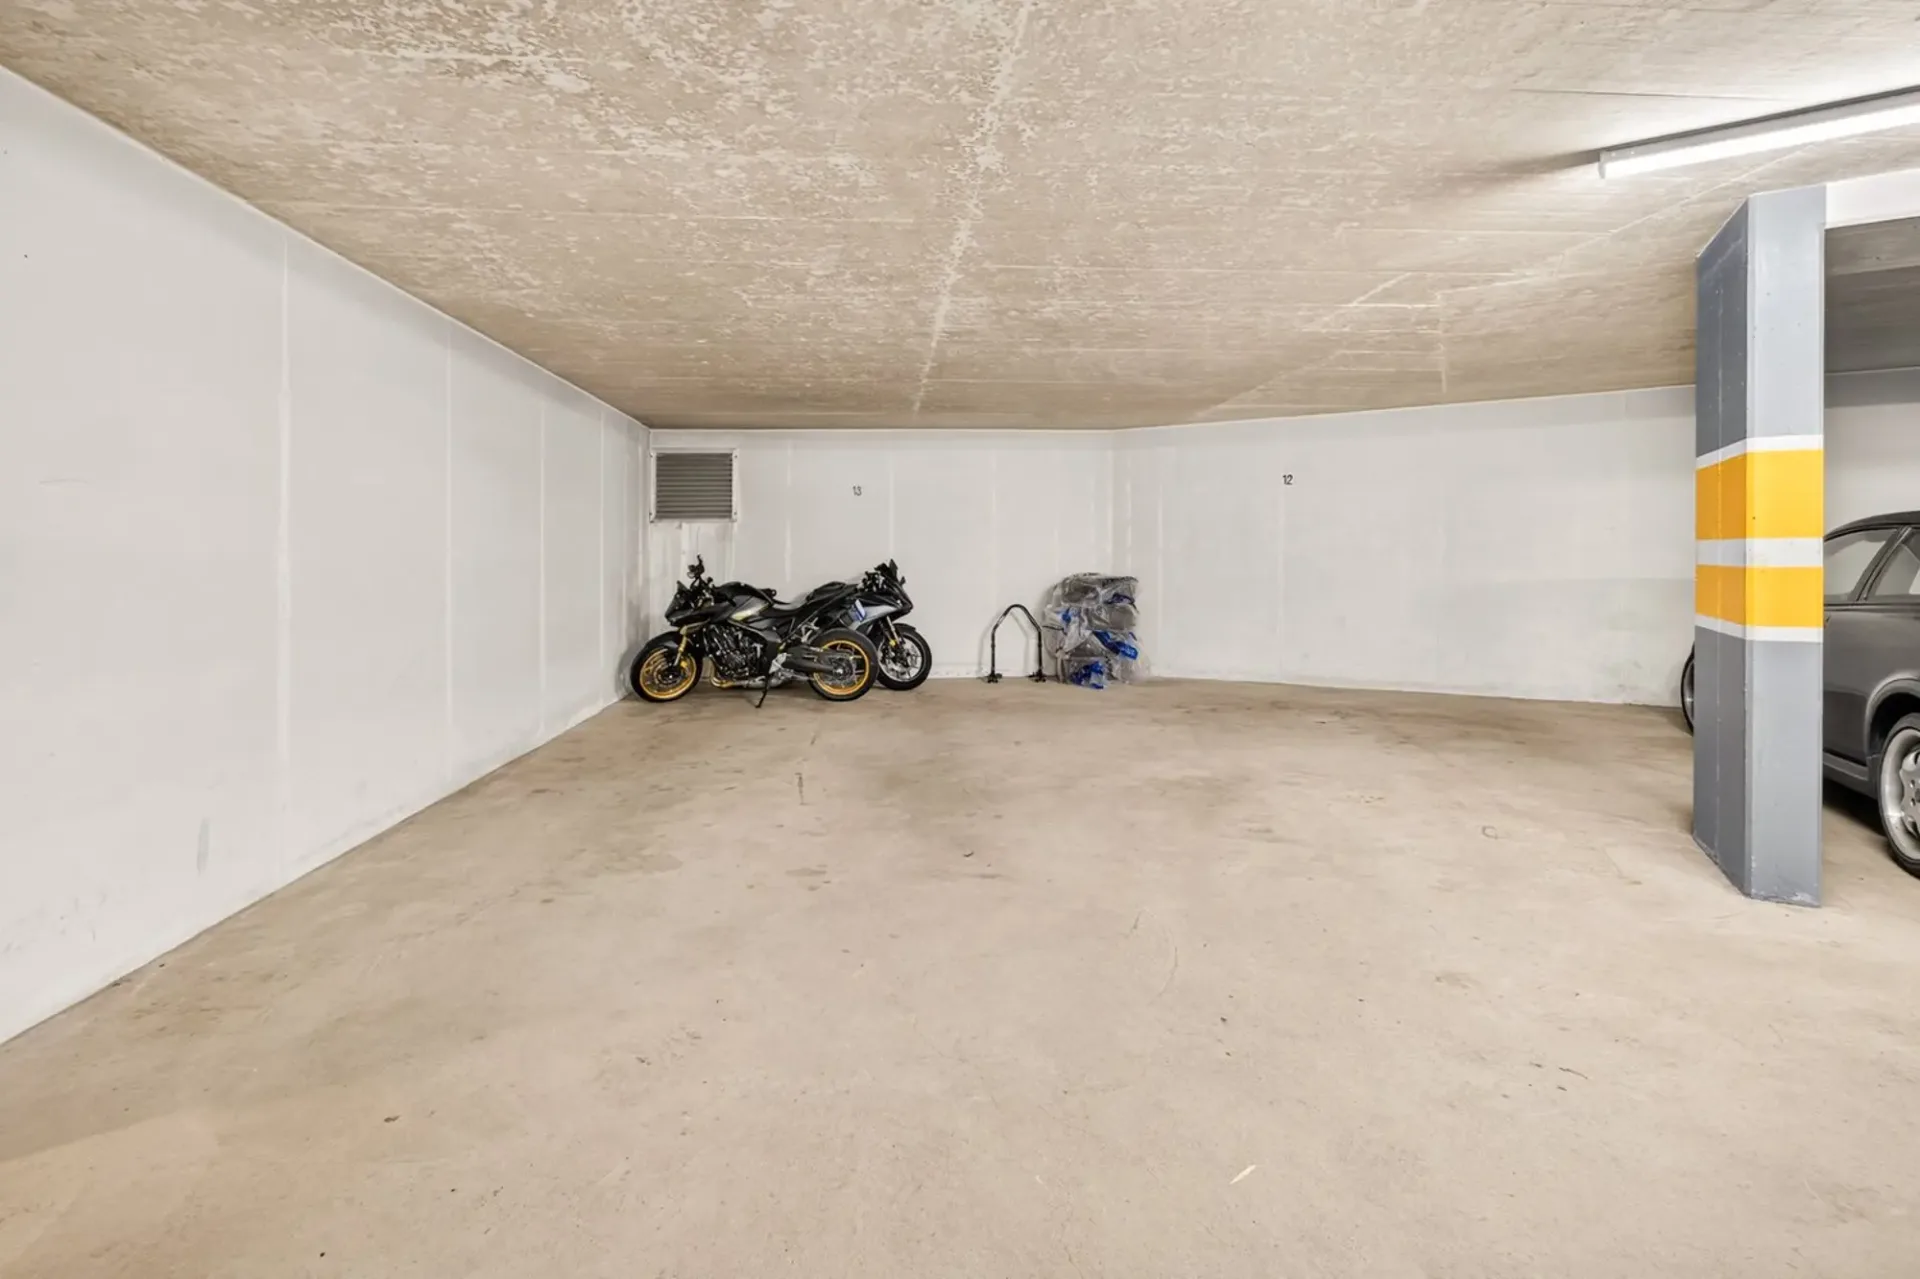
Currently rented - tomorrow rethought / Attractive rental income of around CHF 88,632 per year. Including: Two underground parking spaces worth CHF 80,000.
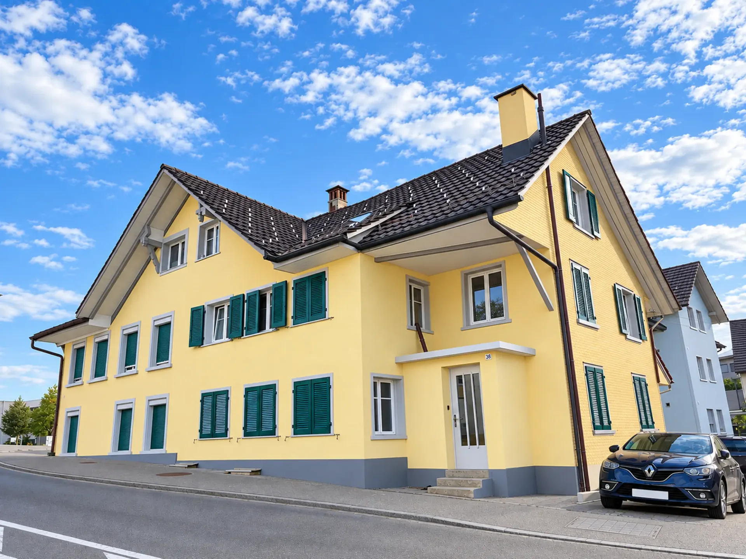
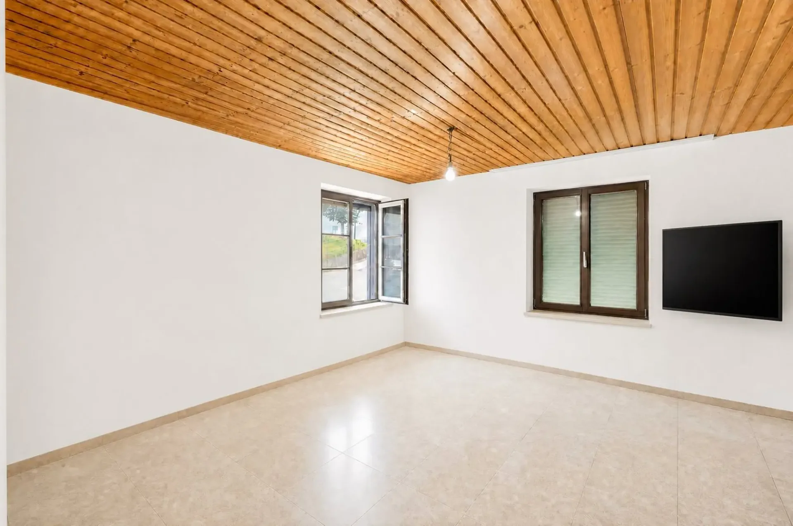
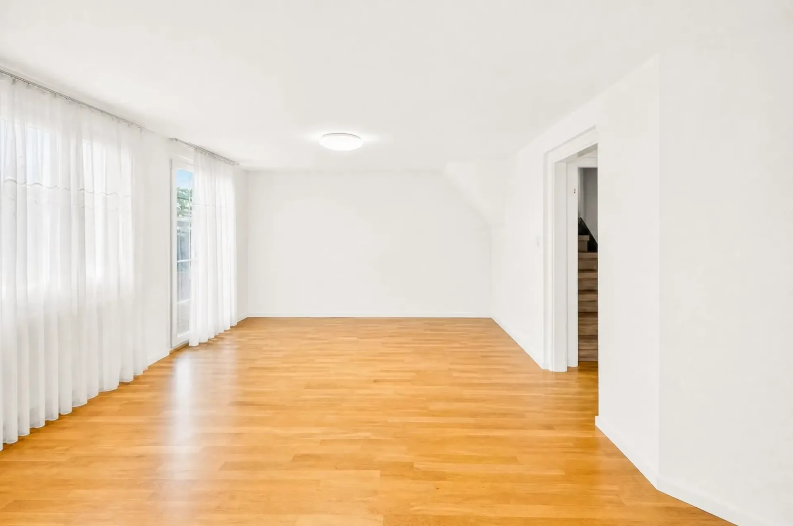
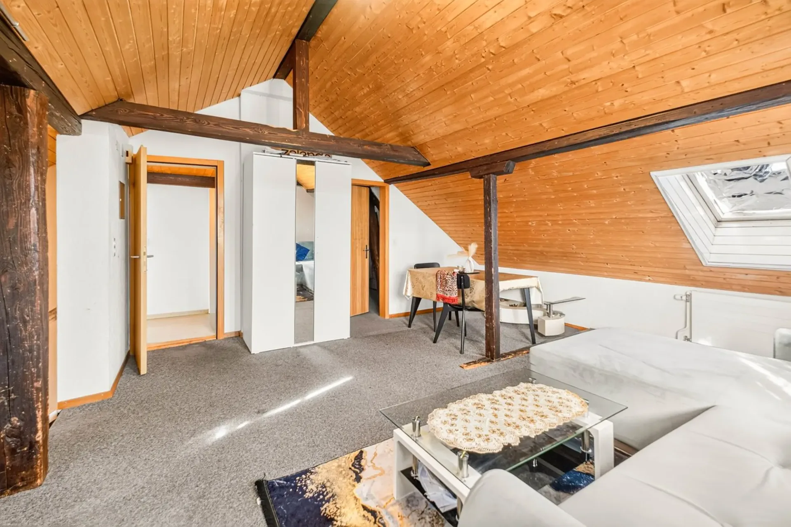
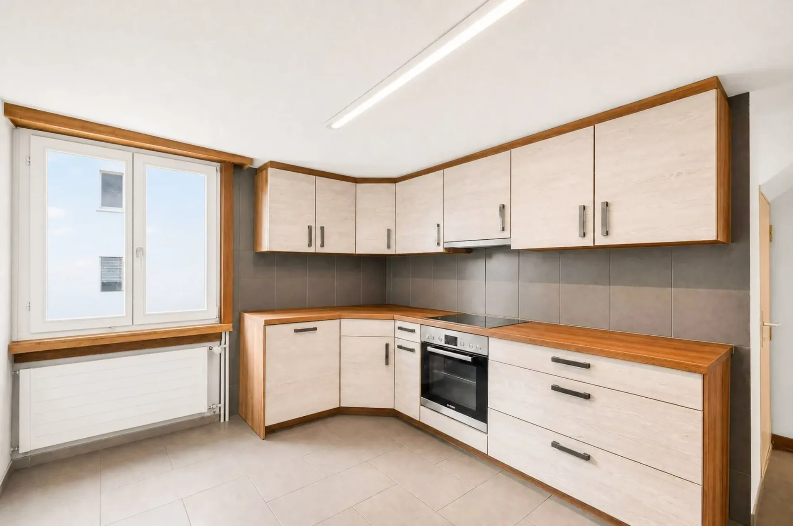
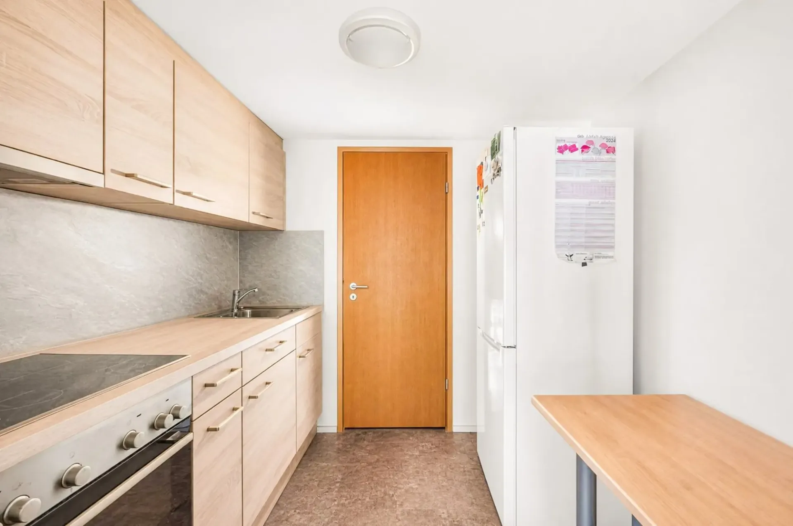
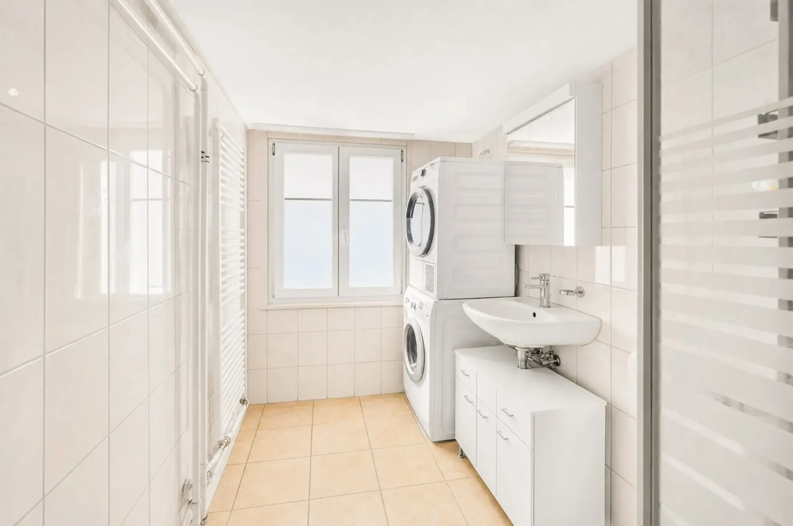
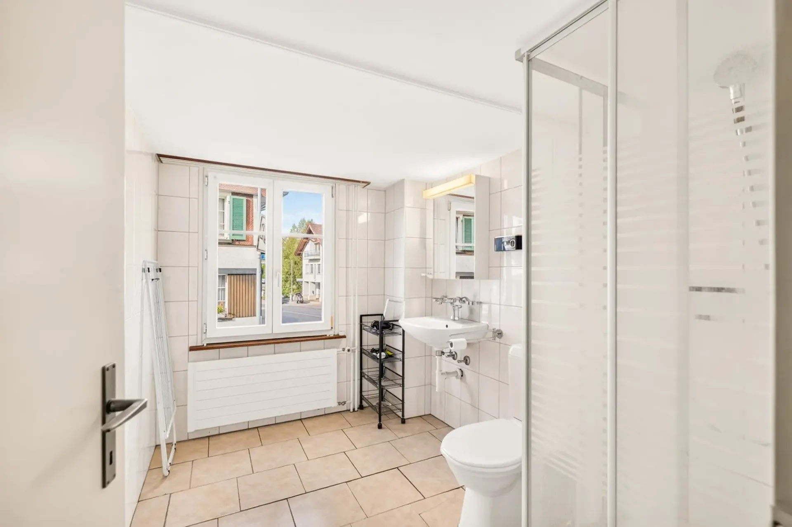
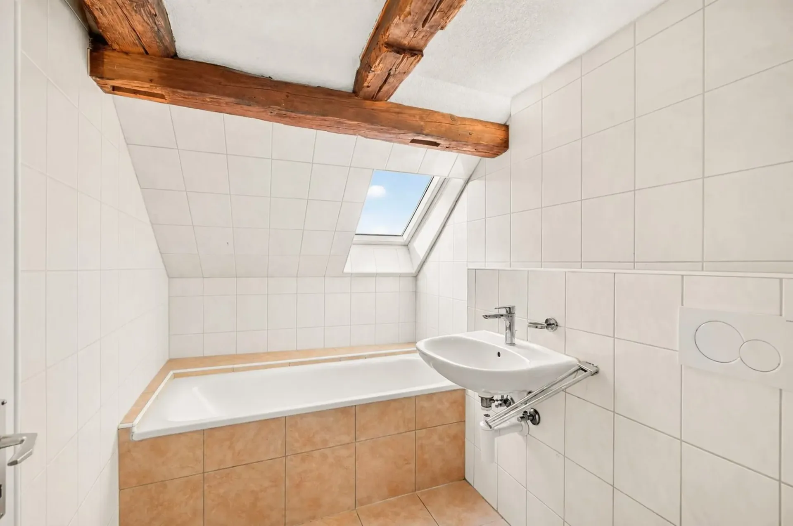
In a central location in 9552 Bronschhofen, an interesting opportunity arises for investors, project developers, and private builders: The existing multi-family house on Hauptstrasse 31+33 comprises five residential units and is currently fully rented. This provides the opportunity to continue using the property as a rental object in the first instance and to plan the future development of the property in peace.
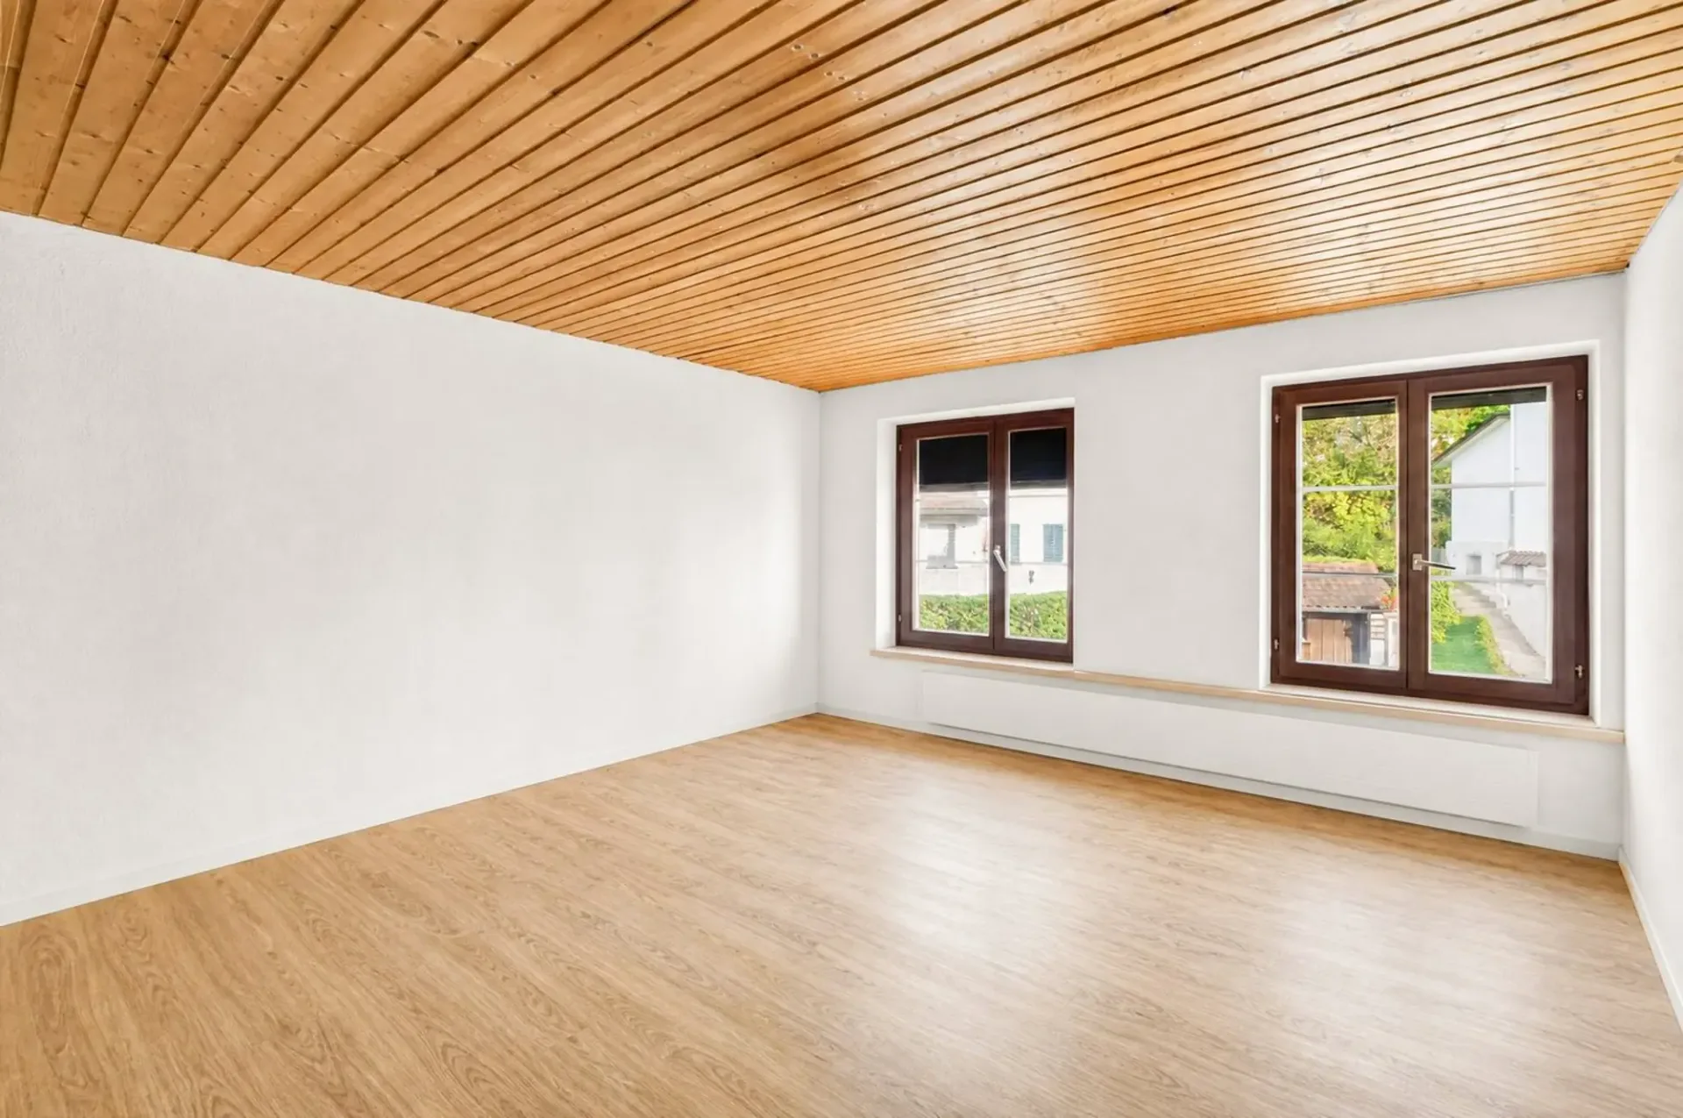
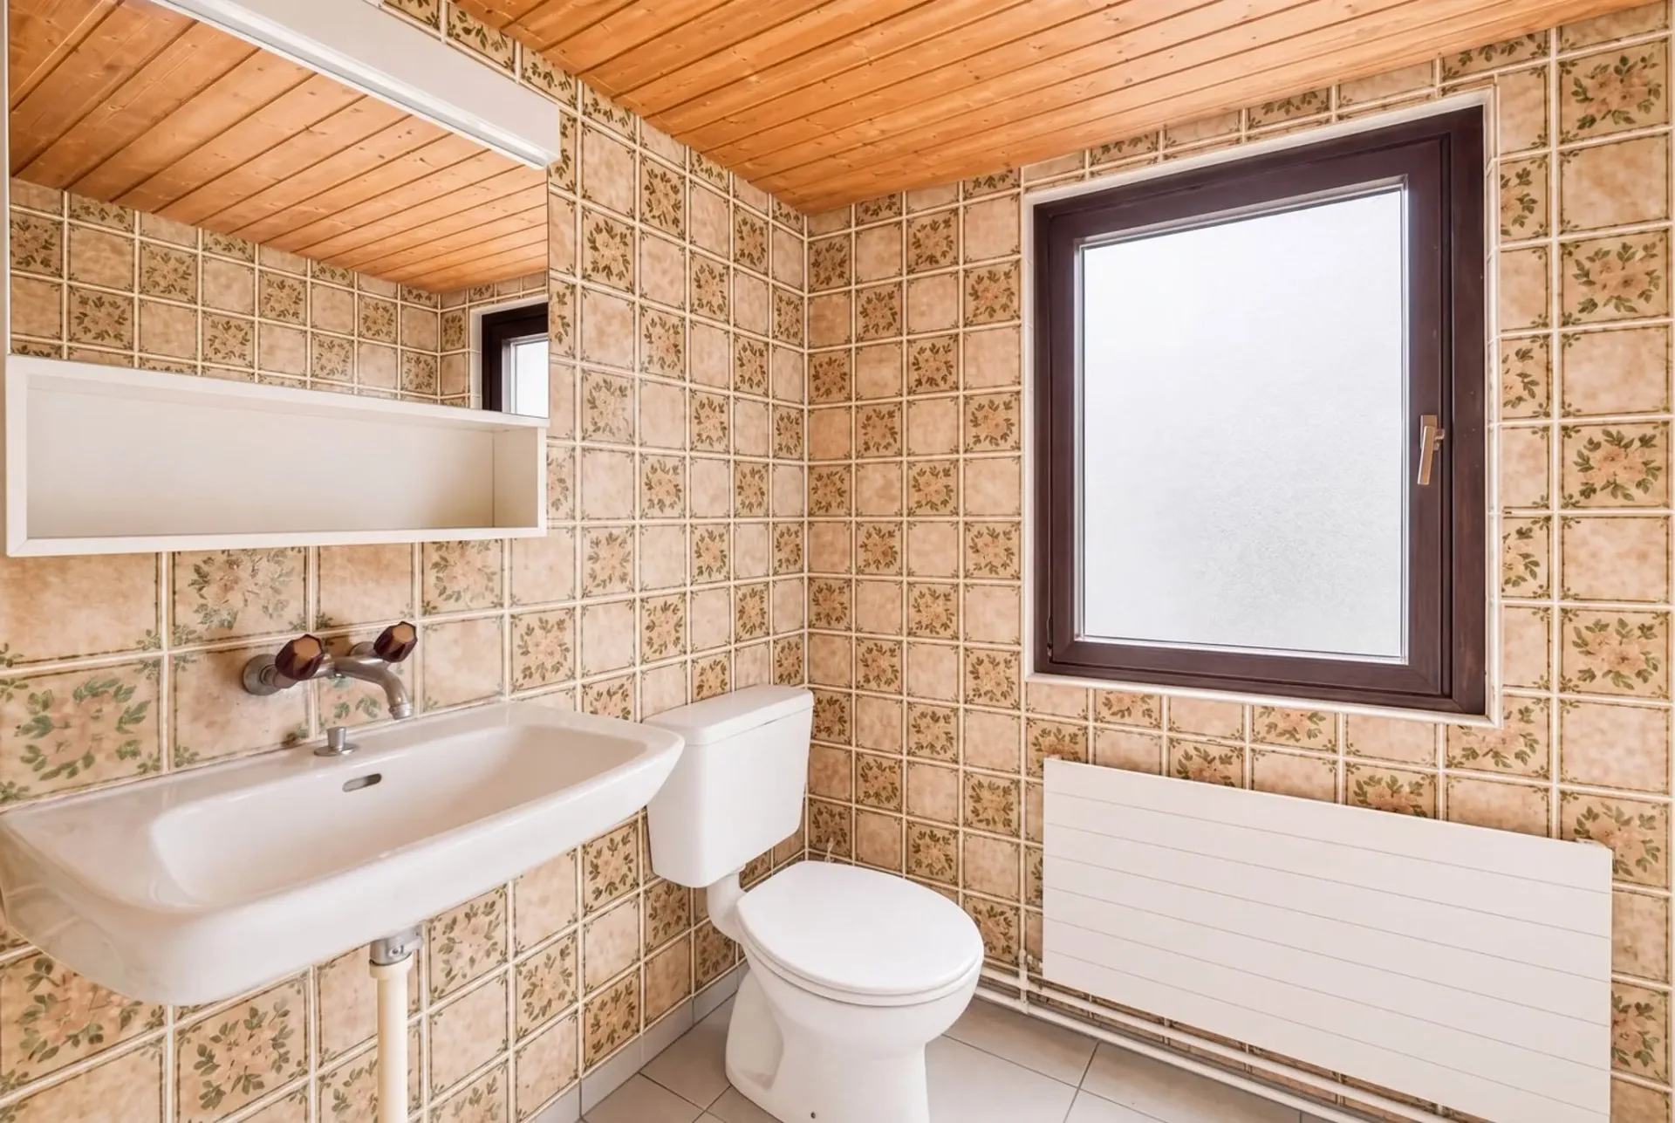
The building dates back to 1920 and accordingly requires renovation and modernization. However, this is where the special opportunity of this property lies: Instead of investing extensively in the existing building substance, it is possible to consider rebuilding the property.
For example, the realization of a modern multi-family house with contemporary apartments could be conceivable. Depending on the building regulations, a semi-detached house could also be an interesting alternative. What kind of development and what specific building volume can actually be realized needs to be clarified by the buyer or with the relevant authorities and planners.
The property comprises around 518 m². The existing building has around 360 m² of living space, distributed over five apartments: two 3-room apartments, one 2.5-room apartment, one spacious 5-room maisonette apartment, and one 2-room apartment. Additionally, six outdoor parking spaces are available.
A property - different perspectives
Particularly interesting is the combination of existing rental and future development opportunities. The property does not need to be used for a new purpose immediately: The current full rental can be continued in the first instance. This gives the future owner time to examine different variants, work out a project, and clarify the necessary permits.
Whether it's the continuation of the existing multi-family house, comprehensive renovation, a replacement new building with several apartments, or the examination of a semi-detached house - this property is aimed at buyers who recognize not only today's existing stock but also the potential of the location.
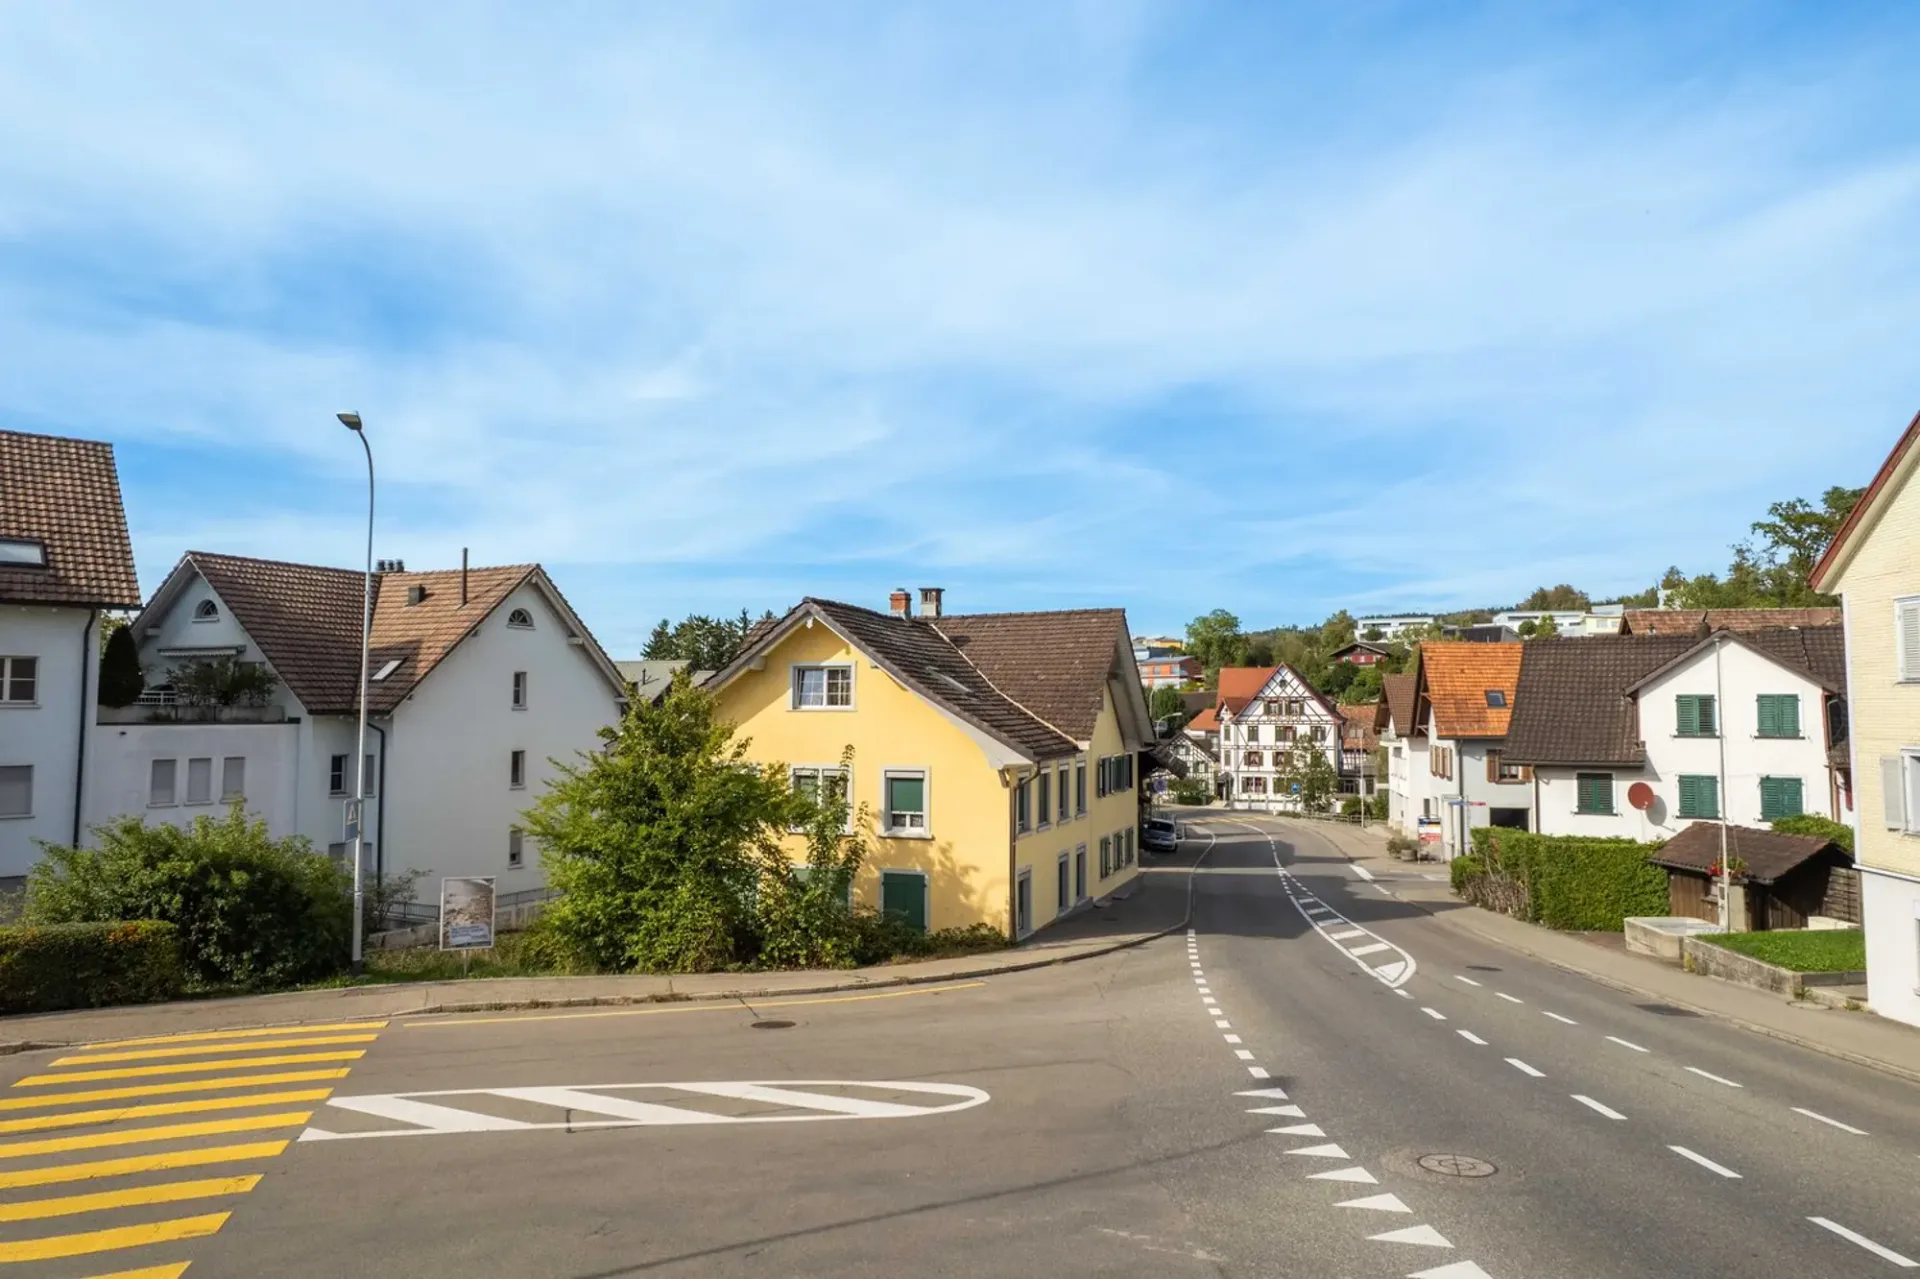
Centrally located and excellently connected
The location also speaks in favor of long-term residential use. Schools, shopping facilities, and public transport are located in the immediate vicinity according to the sales documentation. For example, the primary school is only about 108 m away, various other schools are also within a few minutes' walking distance, and the Migros supermarket is about 346 m away.
The Bronschhofen, Feuerwehrdepot stop is located, according to the documentation, only about 76 m away, and the Bronschhofen train station is about 290 m away. At the same time, Bronschhofen benefits from its proximity to the city of Wil and its good connection to St. Gallen and Zurich.
Key data at a glance
-
Object: Multi-family house / Development property
-
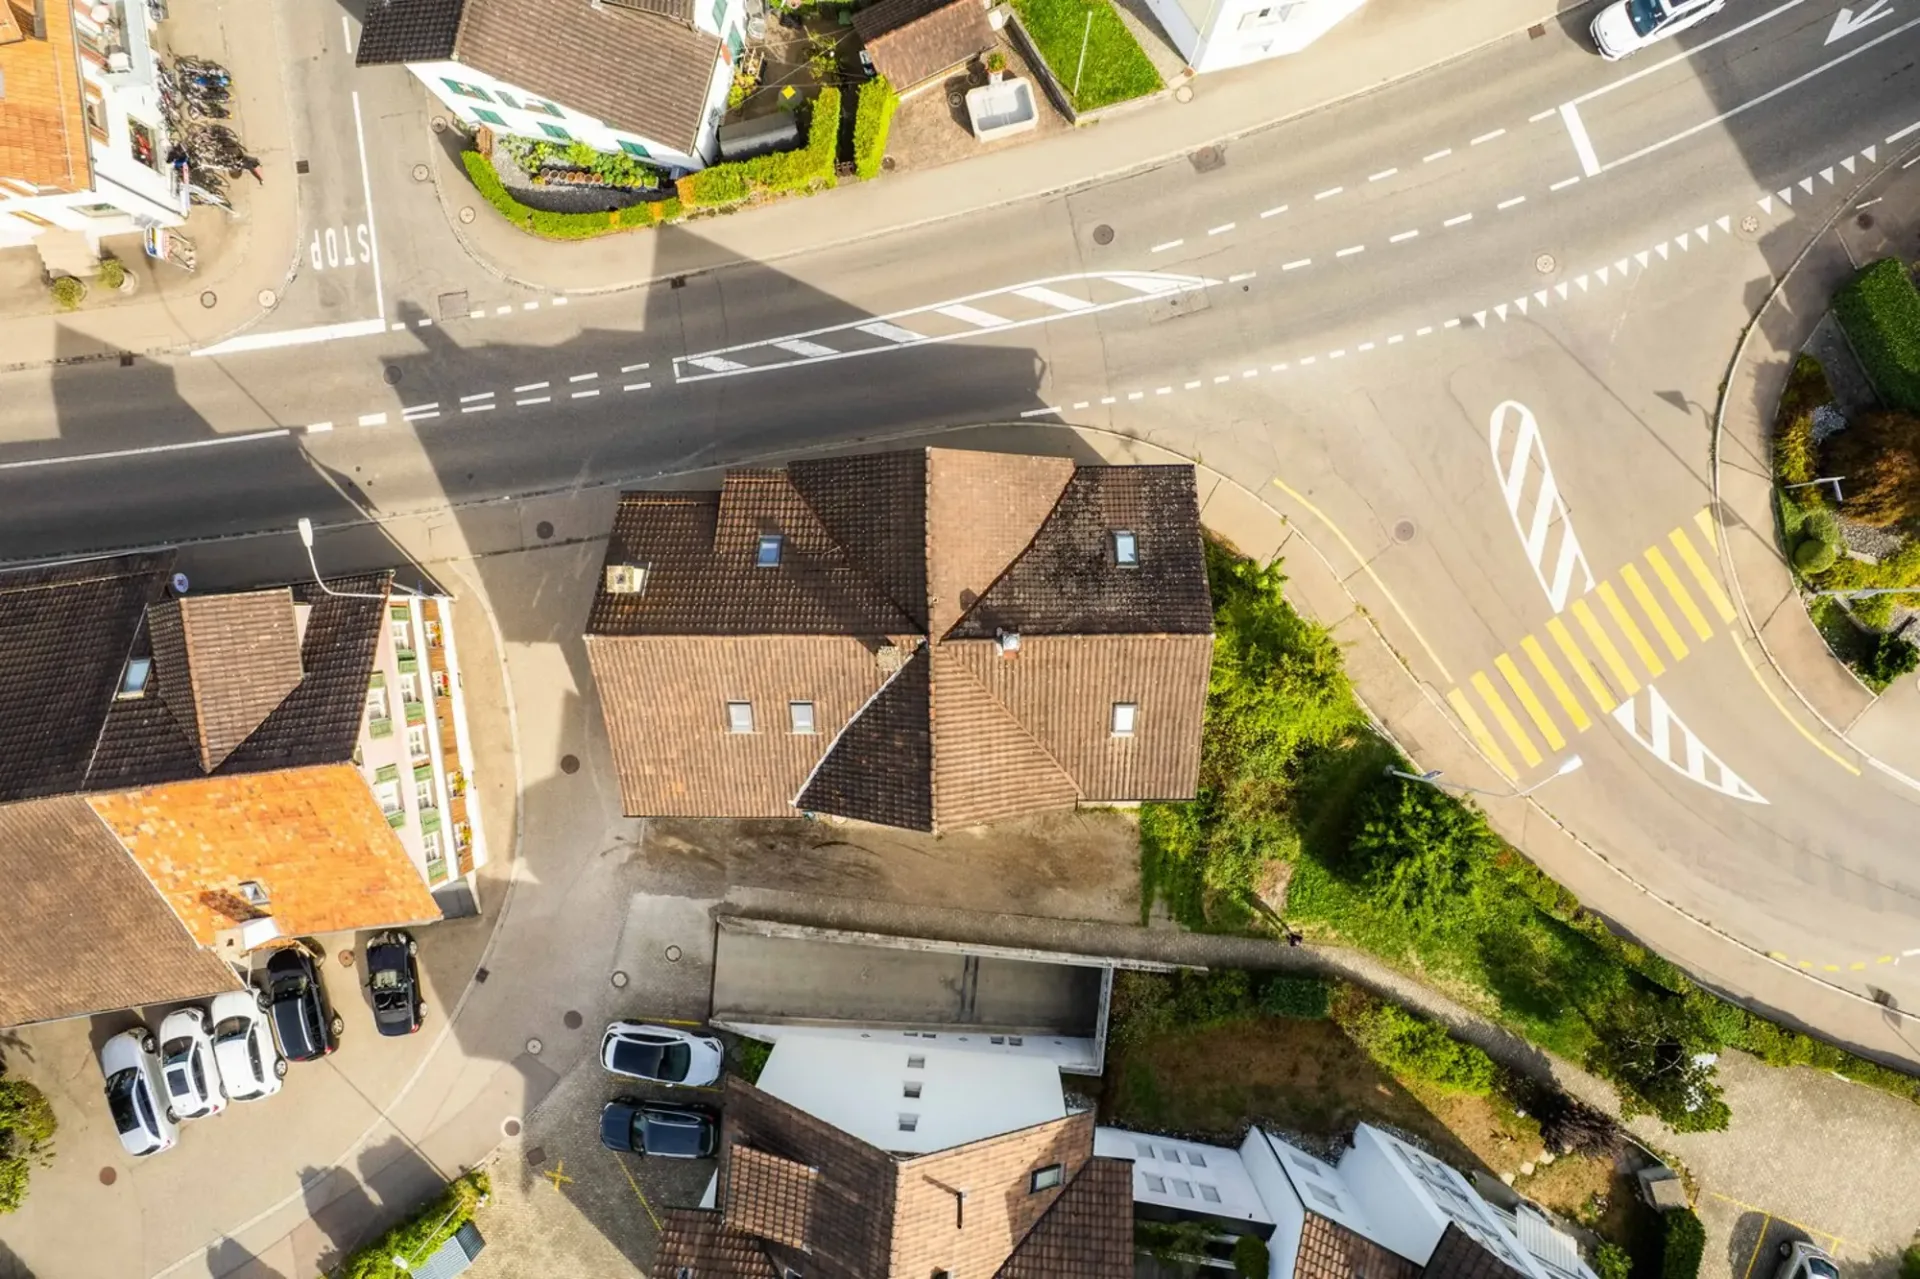
Property: approx. 518 m²
-
Gross living area existing: approx. 360 m²
-
Residential units: 5
-
Current condition: fully rented
-
Year of construction: 1920
-
Floors: 3
-
Parking: 6 outdoor parking spaces
-
Included: Two underground parking spaces worth CHF 40,000.
-
The underground garage entrance is located on the parcel. This ensures access to a future parking hall by expanding the existing garage accordingly.
-
Zone according to existing documentation: Core zone
-
Potential: Continuation, renovation, or examination of a new building
-
Possible new building variants: Multi-family house or semi-detached house, each subject to official review/approval
The property, area, and building data correspond to the available sales documentation.
A visit is worthwhile
With this property, the question of what is available today is less relevant than what could be created at this location in the future.
The existing full rental, the property in a central location, and the various possible development approaches make Hauptstrasse 31+33 an interesting opportunity for buyers with a vision.
Get an idea of the property on site. A visit allows you to assess the existing property, the property situation, and the possible development potential best.
We look forward to showing you the object personally and discussing the possibilities with you