
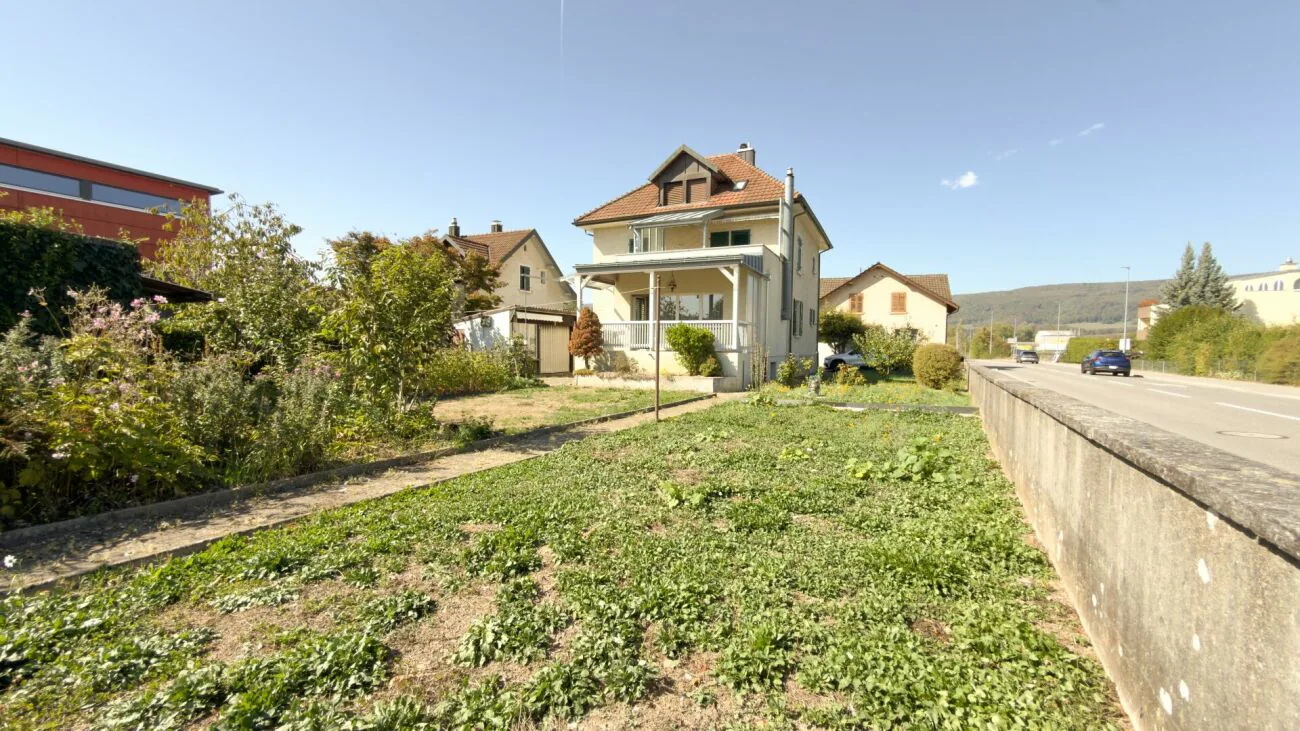
Detached house in Buchs AG
1'160'000
160 m²
Description
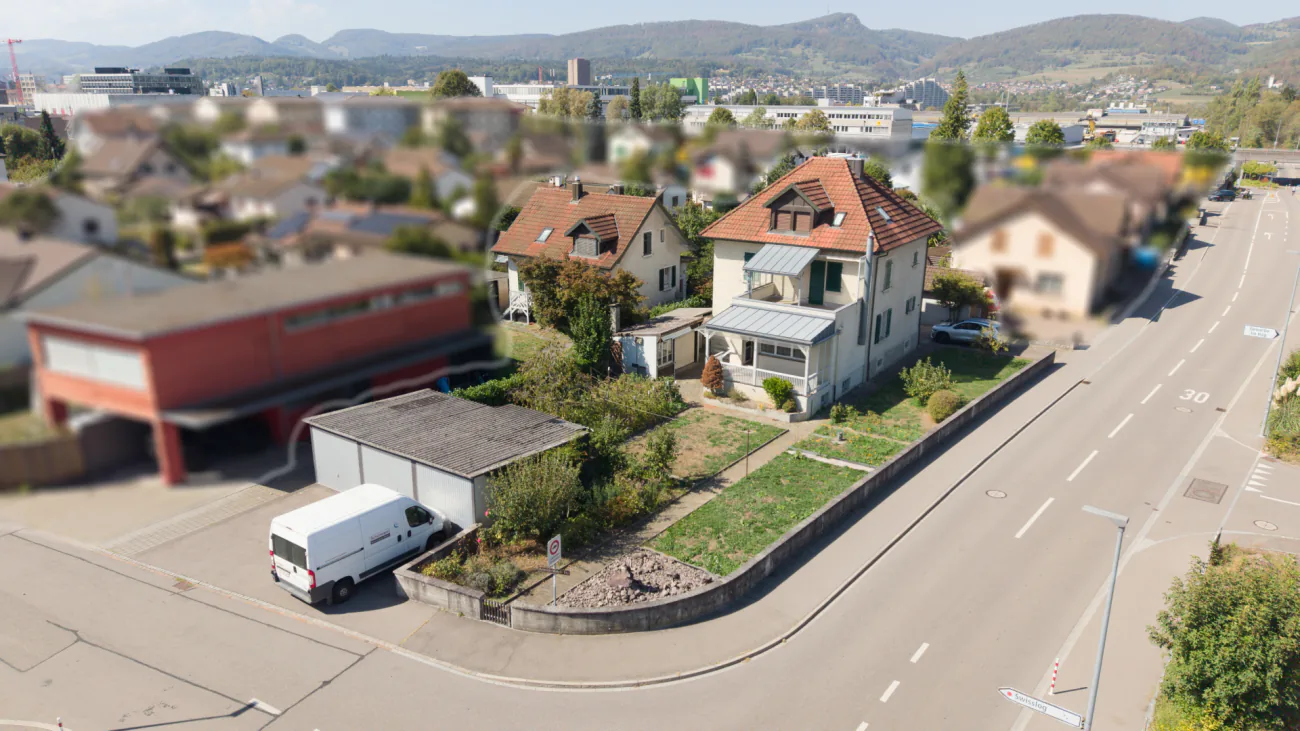
Two-family house with substance and development potential in Buchs
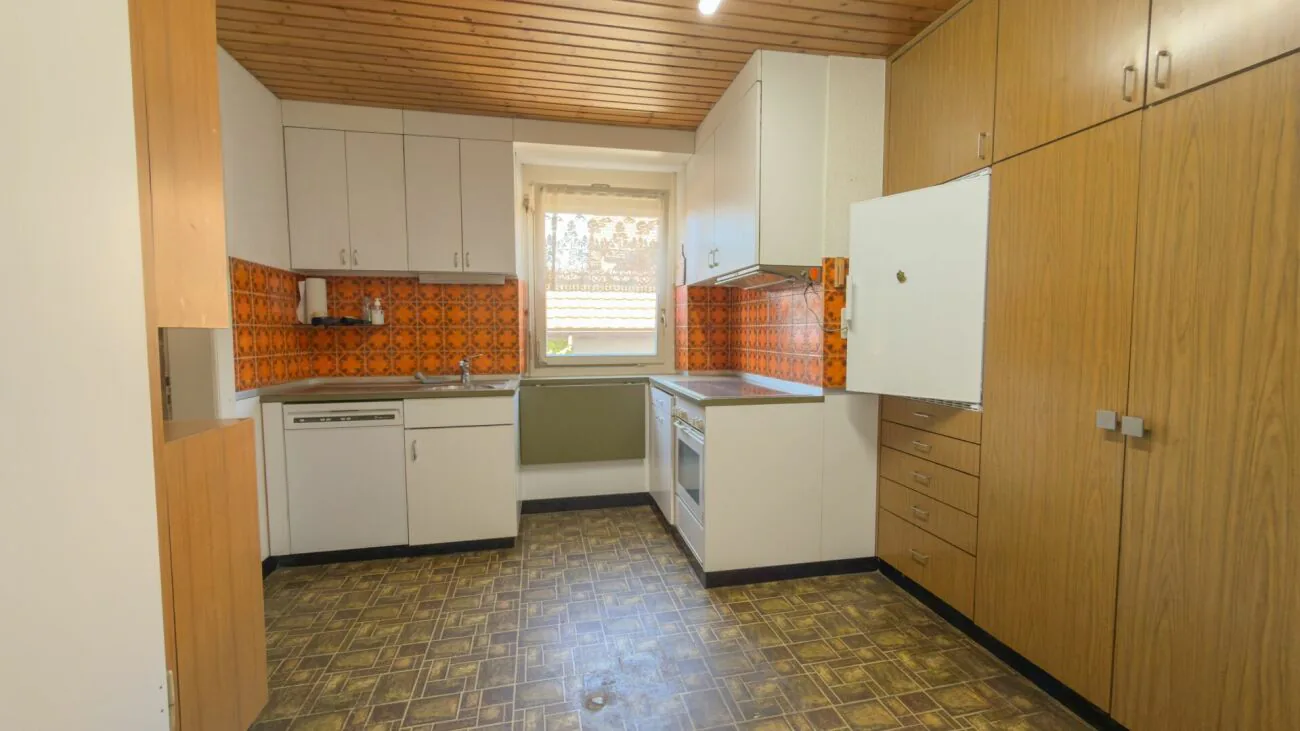
This two-family house was built in 1911. The masonry is solid and the basic structure is sound. However, the interior design and house technology are in need of renovation.
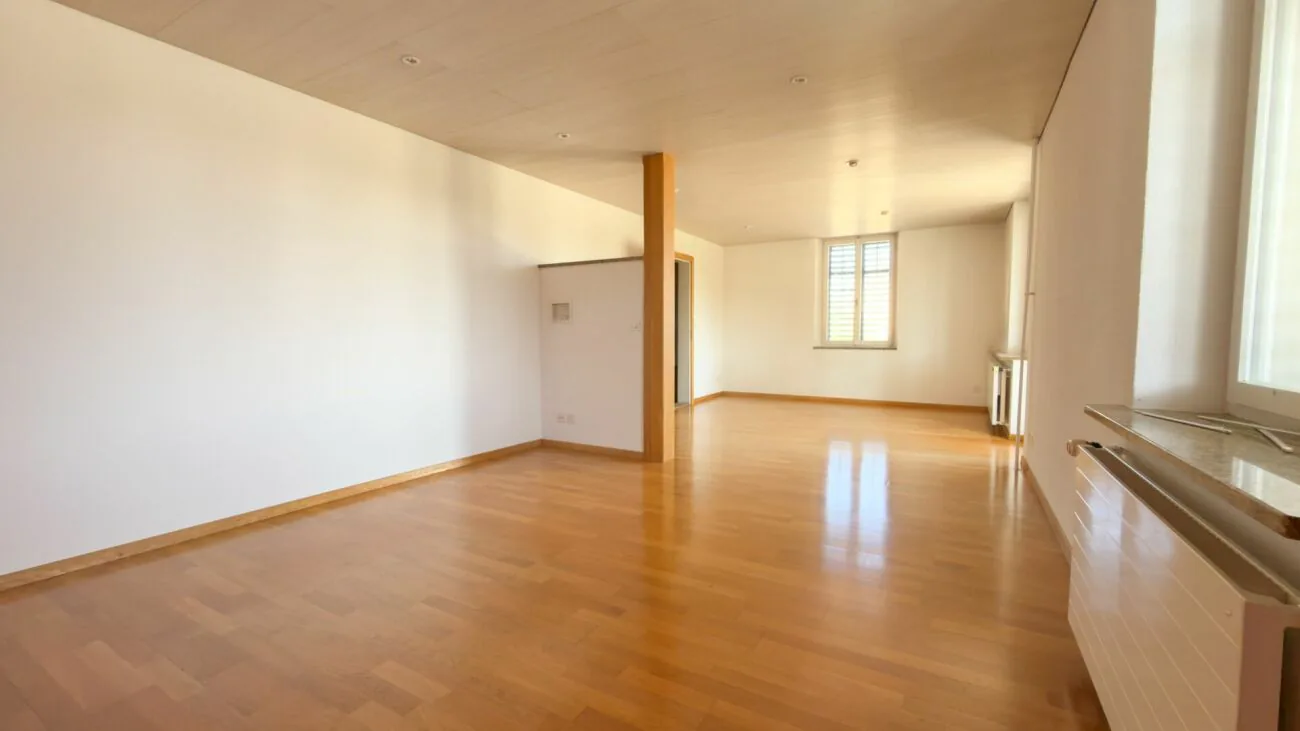
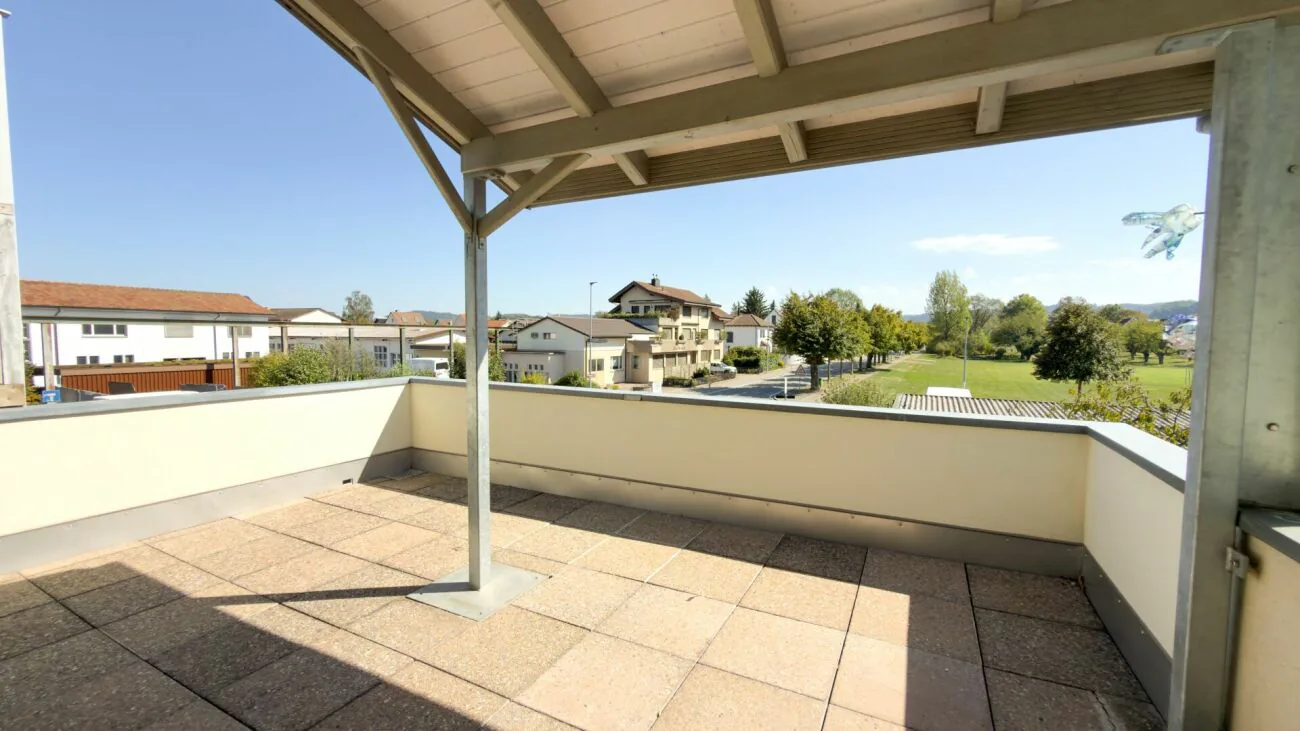
The apartment on the ground floor has a living and dining area with direct access to the seating area and garden. The room offer is complemented by a bedroom, a simply designed wet cell with shower, toilet and sink, a separate kitchen and an additional toilet.
The second apartment is a maisonette spanning the two upper floors. It includes a kitchen, a living room, a separate study, two bedrooms, and a dressing room under the sloping roof. There is no floor plan available for this apartment.
In the basement, there are two workshops in addition to the laundry room and cellar.
Those who bring time, budget, and their own ideas will find a variety of possibilities here: be it as a family house with a separate, rentable apartment, as a home for two generations, or as a property for possible new construction after demolition of the existing property.
The parcel with the single-family house from 1912 on Heinrich Wehrli-Strasse 31 is also for sale directly adjacent. The two properties can be purchased either individually or together.
Property Details
- Property type
- Detached house
- Living space
- 160 m²
- Plot area
- 775 m²
- Year Built
- 1911
- Published on
- 16.09.2026
Features
Mentioned in the description
Price
- Purchase Price
- CHF 1'160'000
- Price per m²
- CHF 7'250
Market context
Price 11.1% below the median
This listingCHF 1'160'000
- Typical time on the market
- 21 days
- Listings with a price cut (90 days)
- 2%
Location
Neubuchsstrasse 1 5033 Buchs AG
Nearby
Loading…
At a glance
No feed yet
Location & surroundings
Neubuchsstrasse 1, Buchs AG