
CHF2'500'000
6965 Cadro·15 hr. ago
As of 18 Sept 2026
The asking price is 57.2% above the median of .
This listingCHF 2'500'000
CHF 1'590'000
Median
Is there room to negotiate?
A typical listing stays on the market for about 8 days. 1.6% of active listings have cut their asking price in the last 90 days. Asking prices per m² are about 6.2% higher than a month ago.
ARE transit class C — usable but limited service.
62% built-up area within 500 m.
Mostly singles and couples · around 105 people in the neighbourhood.
80 %
Lower than 63% of municipalities in the canton
ESTV · 2026
Times refer to the route on foot.
Elevated radon levels occur more often here.
Some buildings
Available from 2 networks.

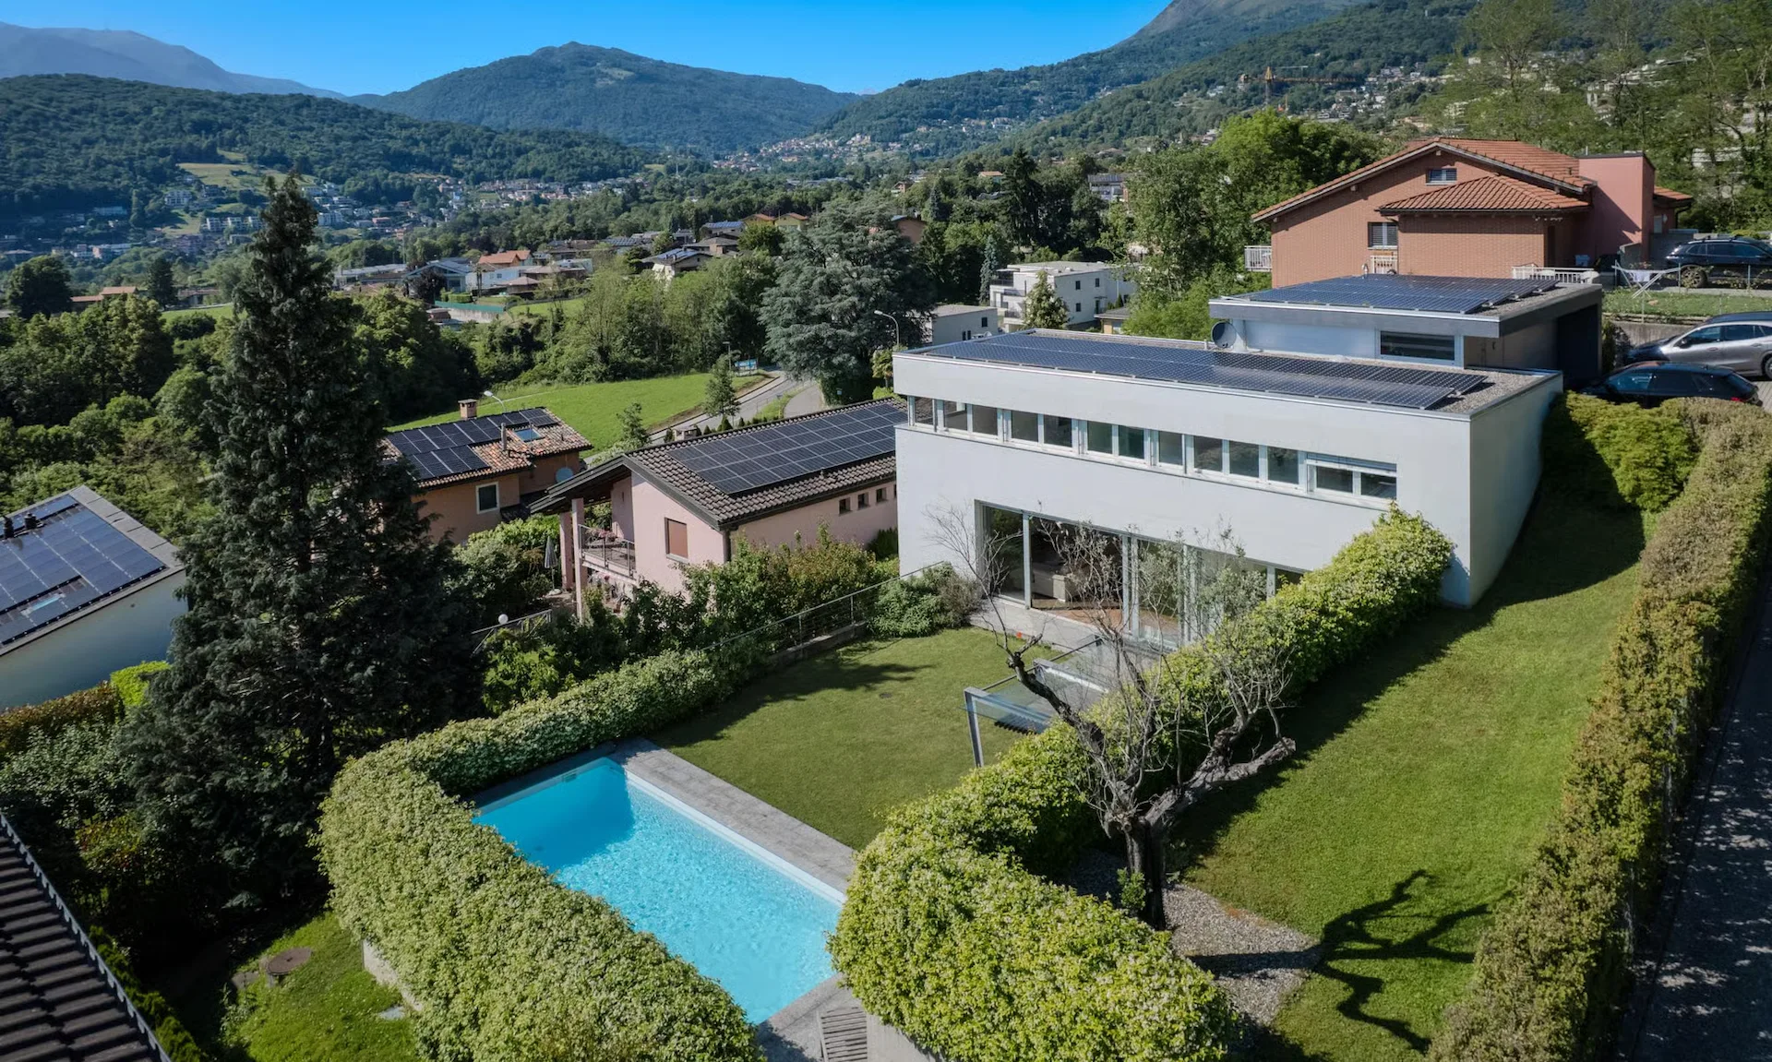
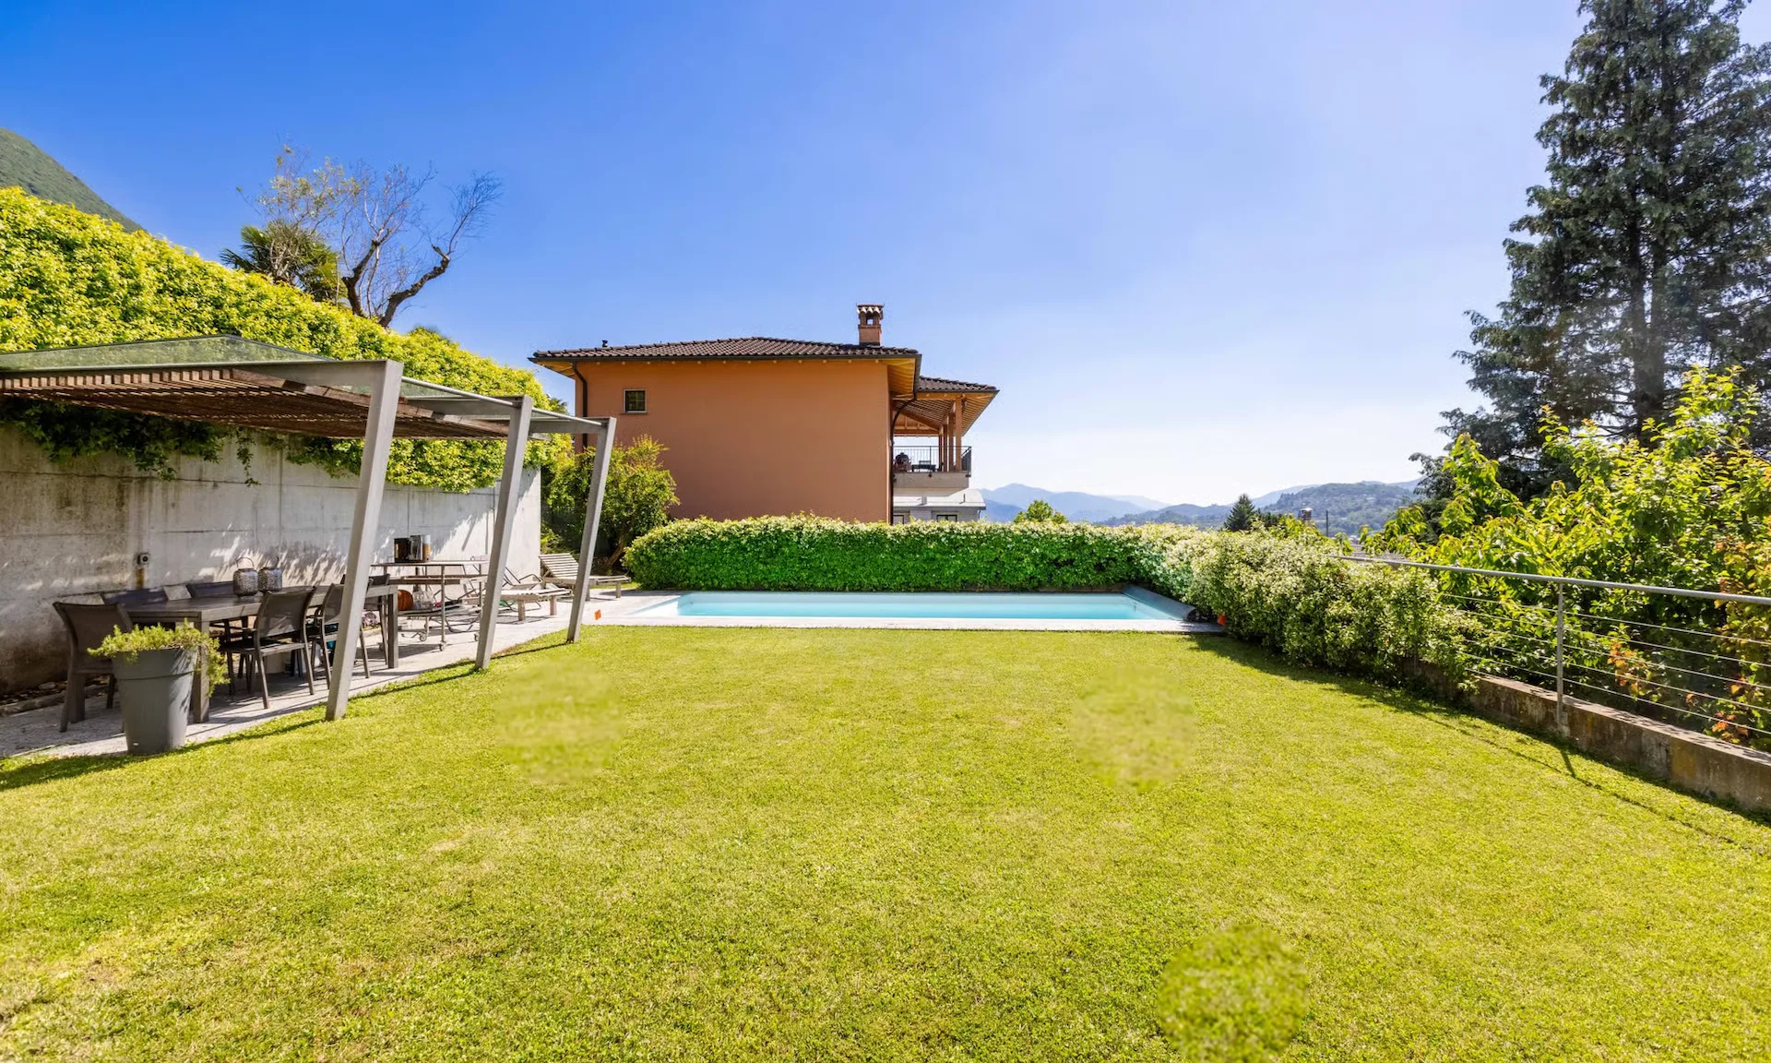
Beautiful modern villa with pool in Lugano-Cadro, in a hillside and panoramic location and equipped with all comforts, using high-quality materials and finishes.
With a surface area of approximately 236 sqm, on a plot of almost 780 sqm, the villa also features a generous pool (8x4 m).
The pool, within the large garden with automatic Hunter irrigation system, is embellished by a pergola with metal structure and glass and teak wood roofing, creating a splendid outdoor relaxation area in total privacy.
The plot is flat over three areas, thanks to the construction of two reinforced concrete walls.
The villa develops over several floors, ensuring an excellent division of living spaces, with a perfect combination of privacy and comfort.
AVAILABLE AS A SECONDARY RESIDENCE!
At street level (FIRST FLOOR) there is a double garage.
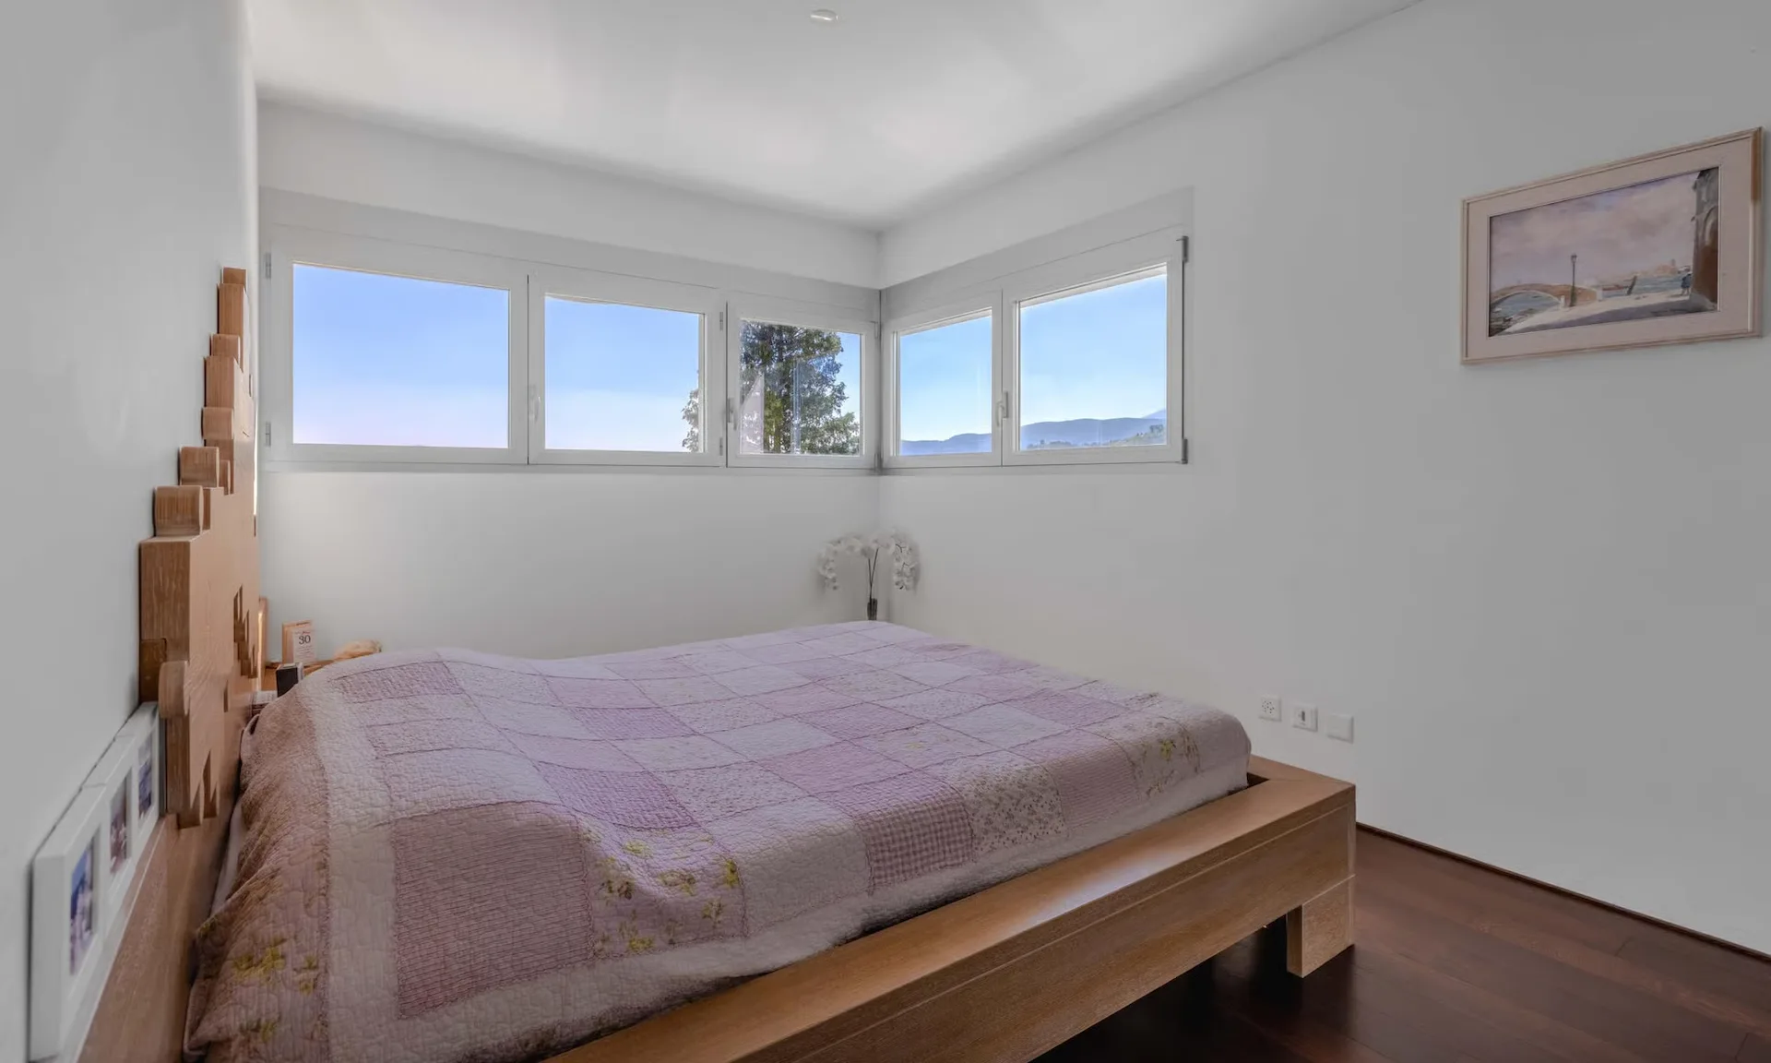
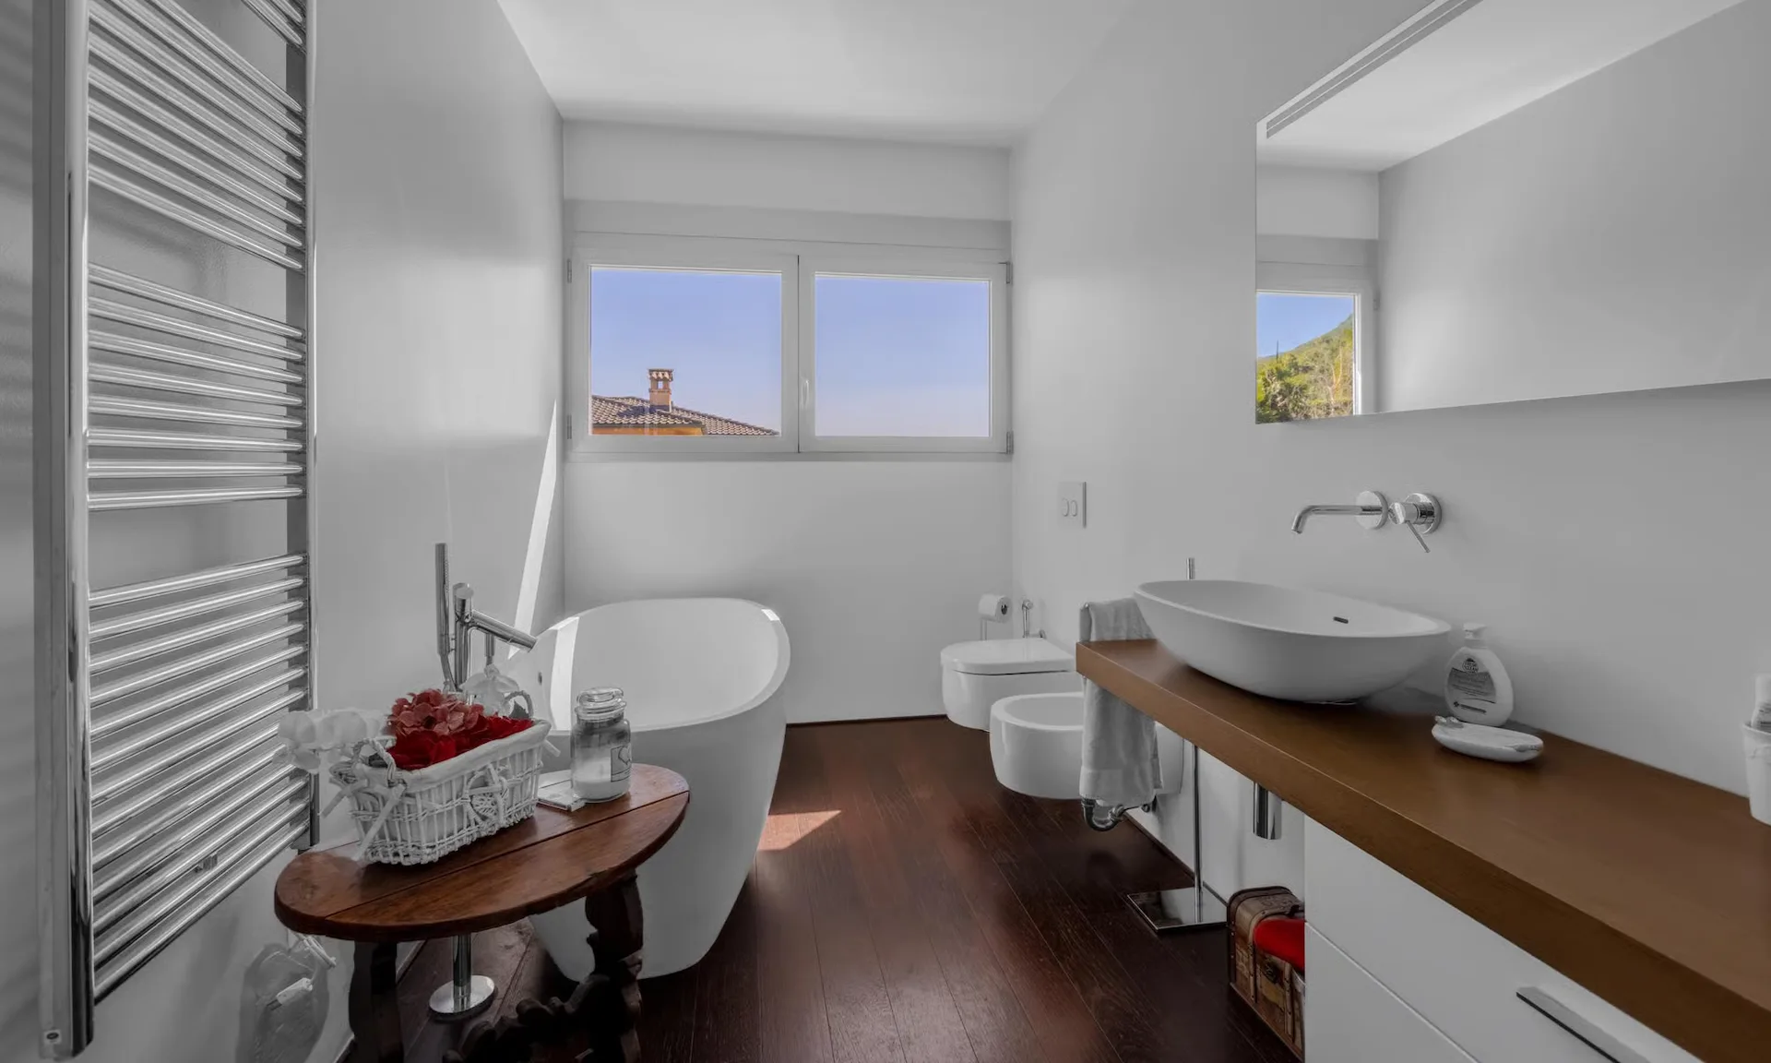
You go down to the GROUND FLOOR and then to the sleeping area, consisting of a master bedroom with private bathroom with bathtub and shower and large custom-made wardrobes, two other bedrooms (one of which is furnished with custom-made furniture of good quality) and a bathroom with shower.
Going down half a floor, there is a large, windowed laundry room with Secomat system; on the same floor there is also a convenient guest bathroom.
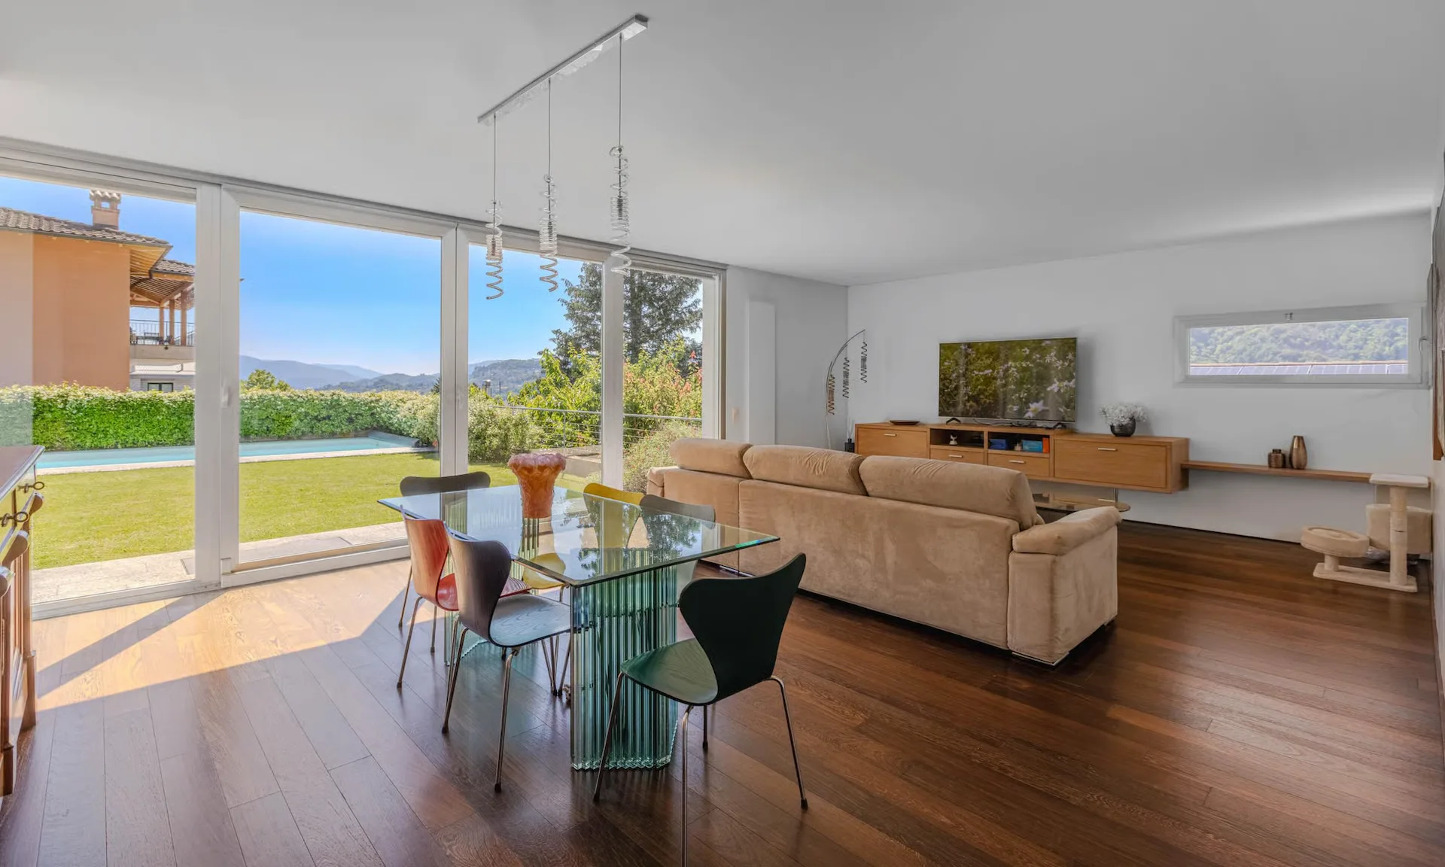
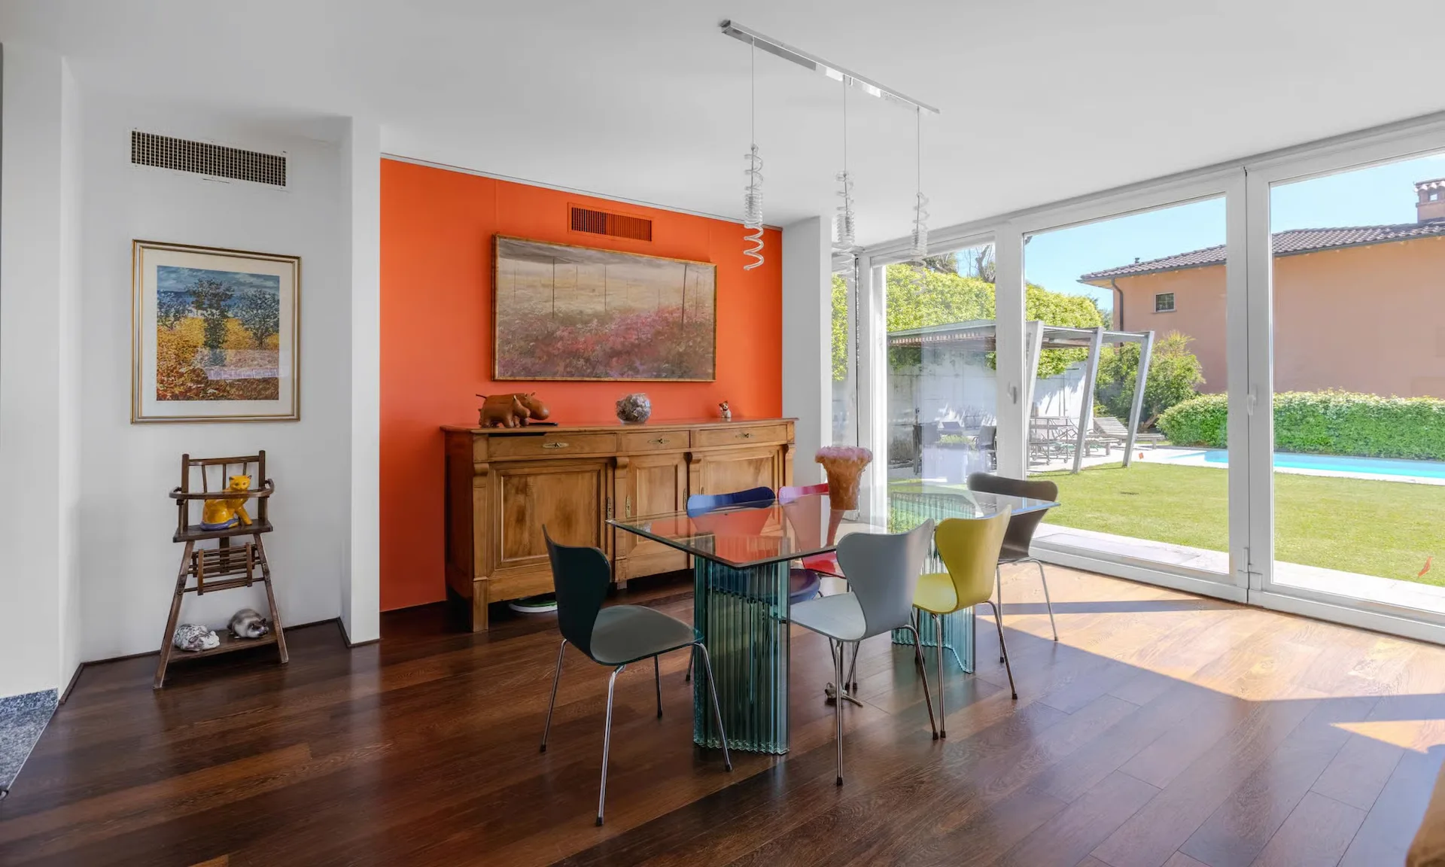
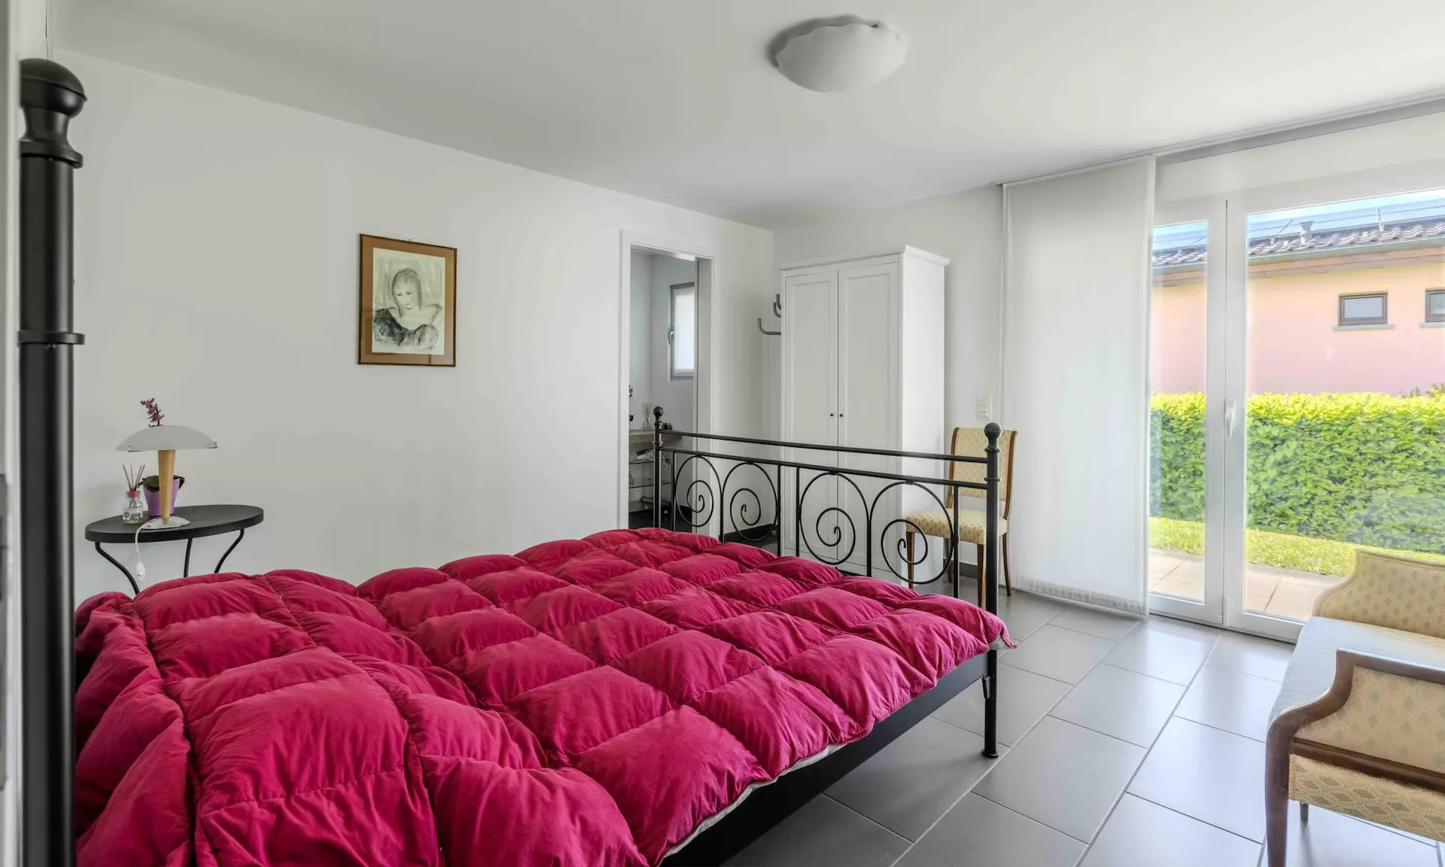
Going down further, there is a beautiful living area with direct access to the garden and the beautiful pool through large, sliding windows with blackout curtains.
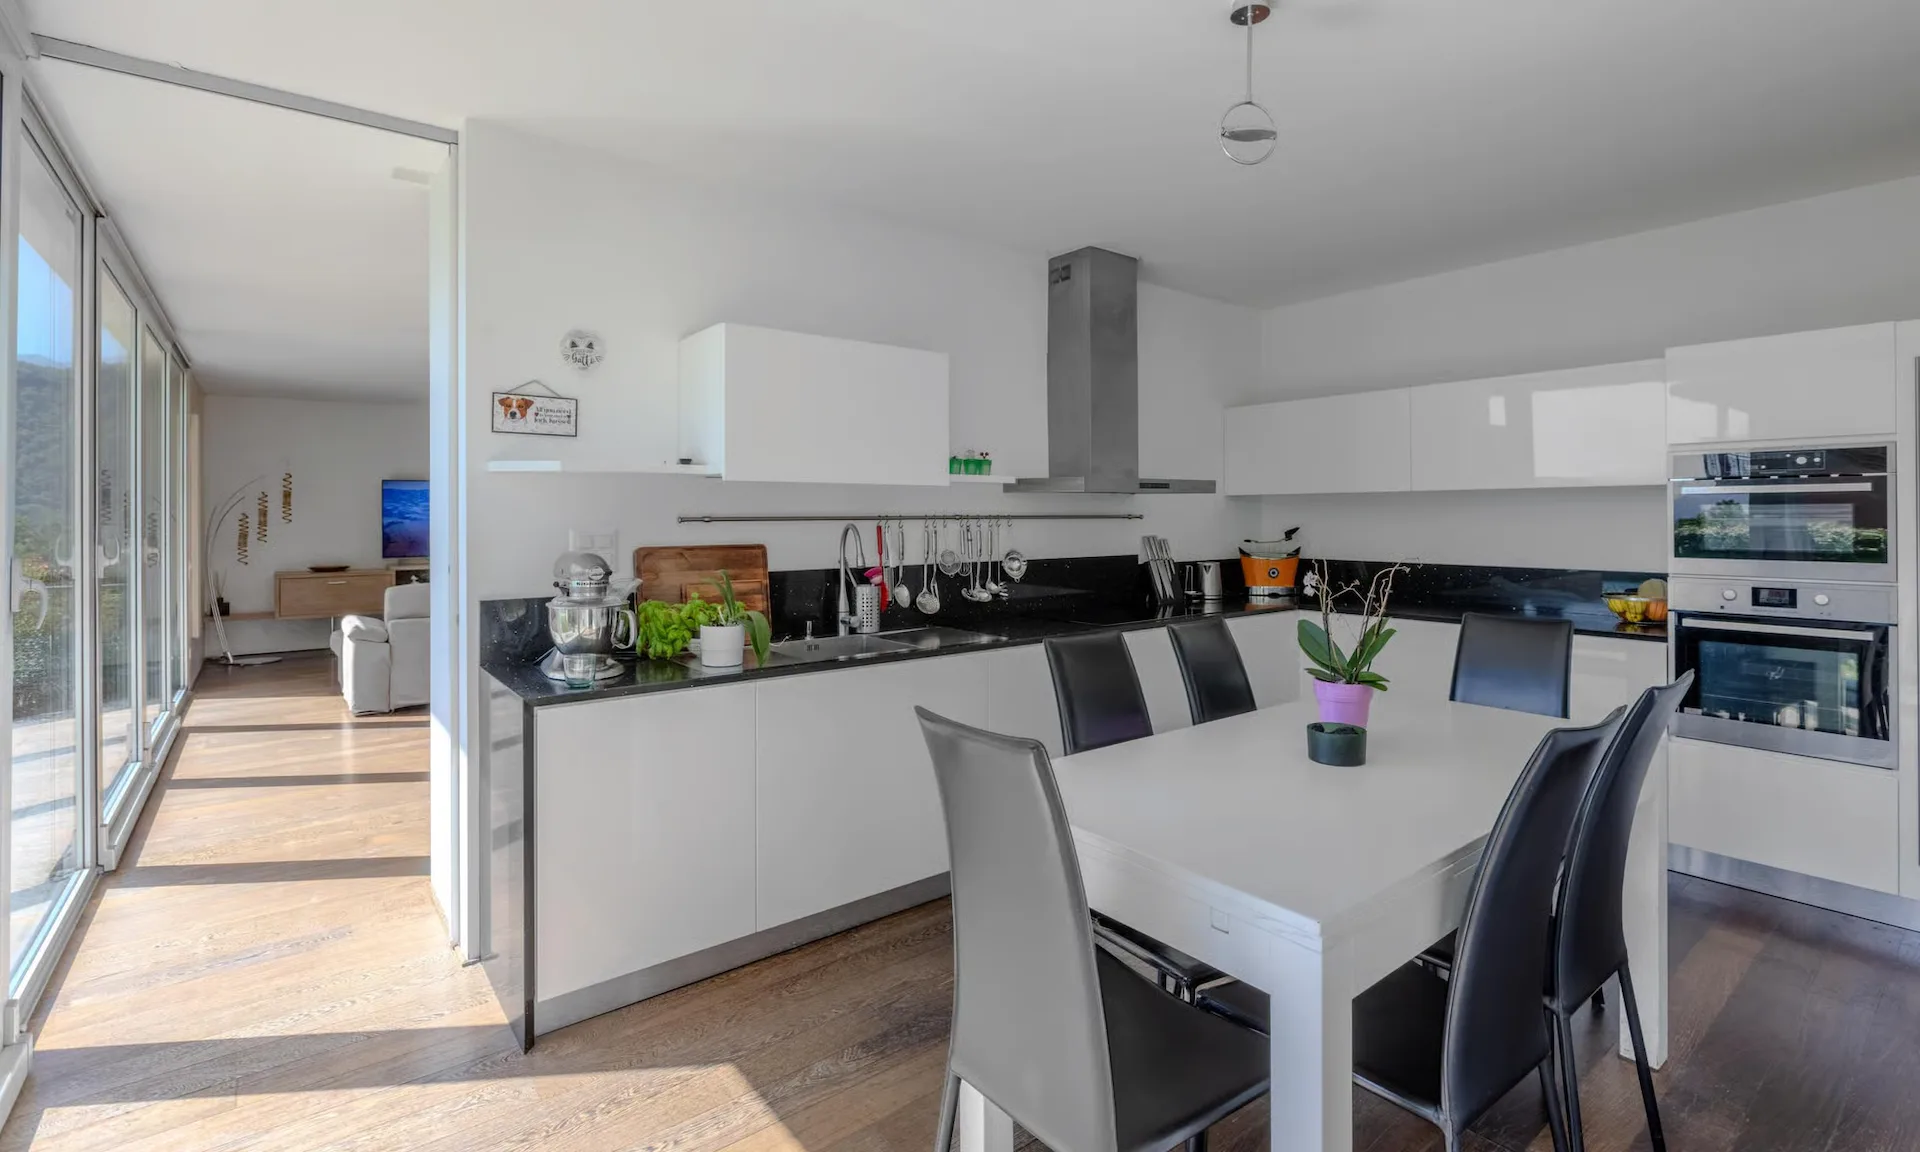
It is followed by the living area of about 40 sqm, with a skillfully equipped, separate kitchen and a large pantry as well as an additional hobby room.
Going down another half floor, there is a large study and in the last floor of the property, finally, the service rooms (storage room, technical room with the various systems for maintenance, stainless steel boiler and cellar) and a bedroom with private bathroom and direct access to the garden.
The entire villa is paved with Vengé wood. The windows are made of aluminum with triple glazing with high insulation coefficient.
8 cm thick FOAMGLASS insulation panels completely cover the underground parts, ensuring insulation against moisture and radon.
Photovoltaic panels are installed on the flat roofs, which power a system of about 14 kW, which is still subsidized for 4/5 years and generates a revenue of about CHF 4,500/year. After the subsidy expires, the produced energy can be sold or used for self-consumption.
The heating, distributed through radiators, and the air conditioning are regulated by the same air conditioning system, which has external units, multisplit in each room and an internal air circulation system.
Two garage parking spaces and three outdoor parking spaces complete the property.
DO NOT MISS THIS OPPORTUNITY AND CONTACT US TODAY FOR MORE INFORMATION!
ER/7537