

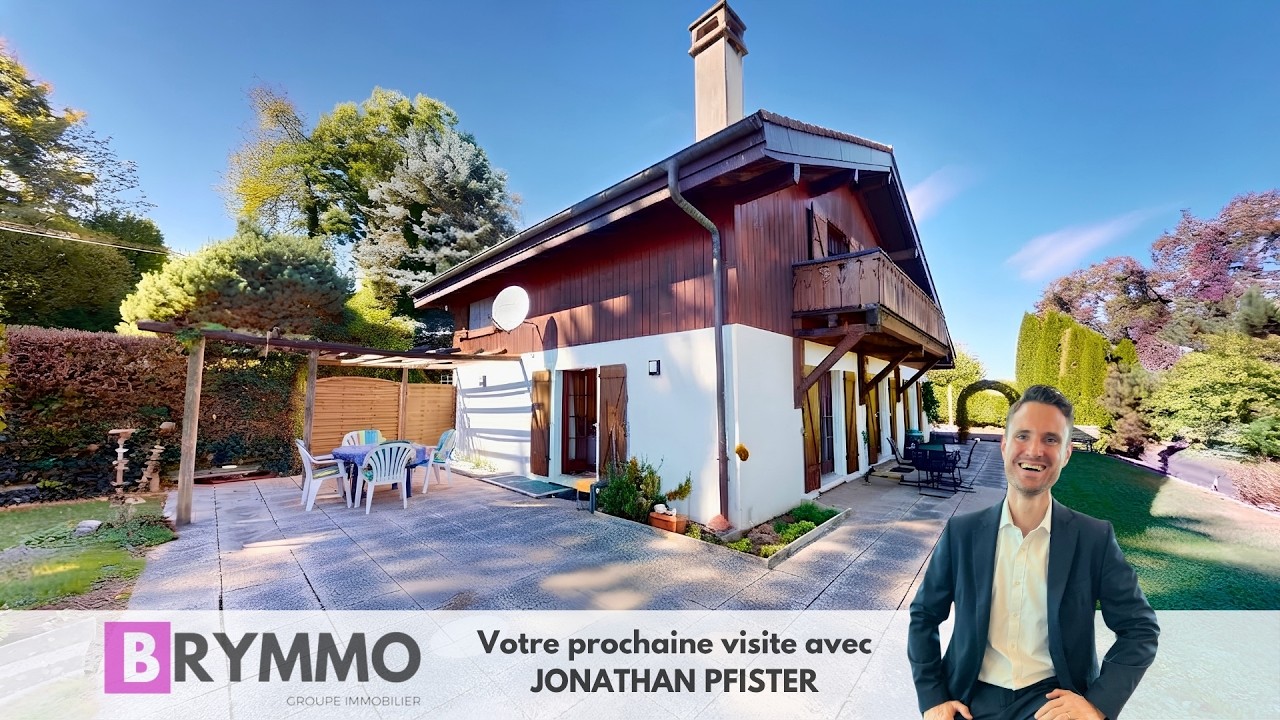
6.5 room Detached house in Carrouge VD
CHF1'495'000
175 m²
Description
Family villa with views of the Moléson, double garage, peace and quiet, and panoramic views in the heart of the Jorat
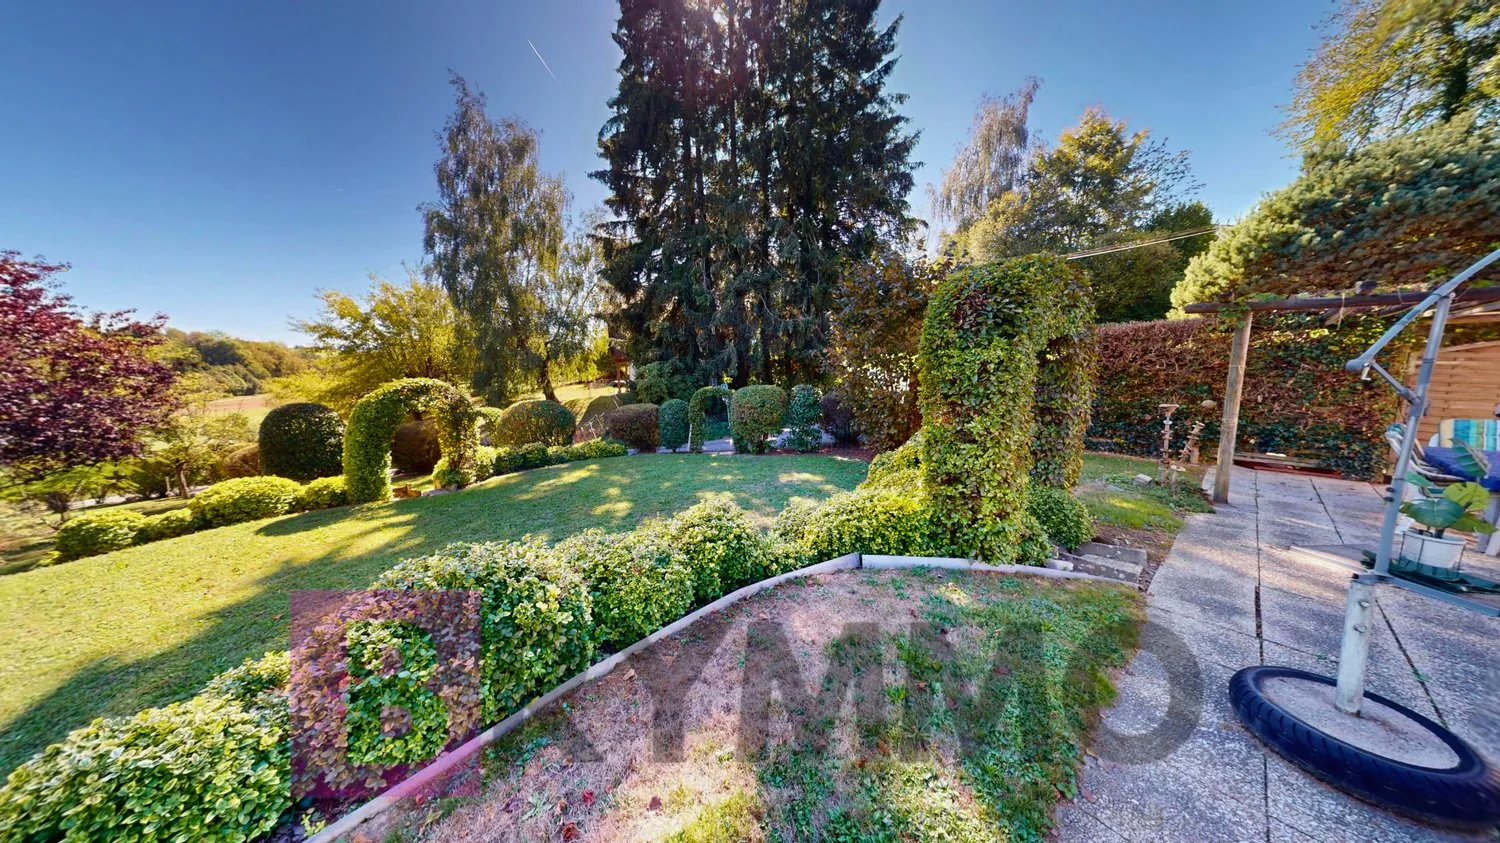
Set on an exceptional 1,200 m² plot, this detached house built in 1985 offers a rare living environment, combining family comfort with generous spaces for entertaining, and open views of the Moléson and the Dents du Midi.
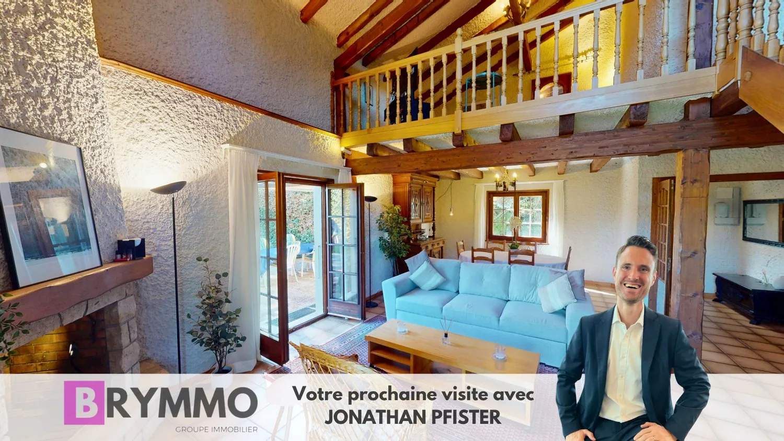
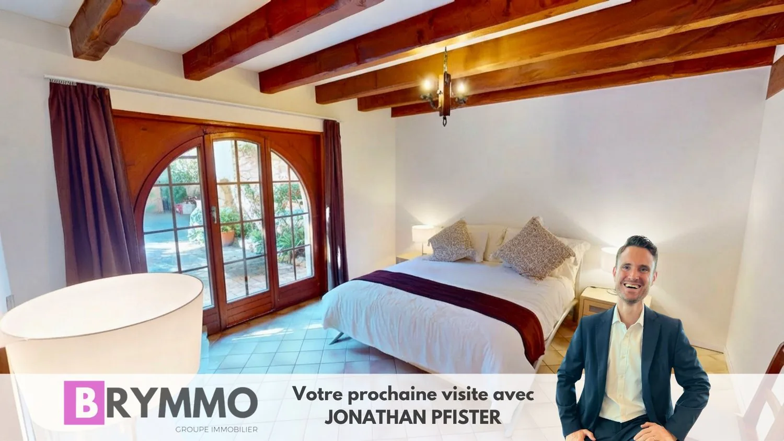
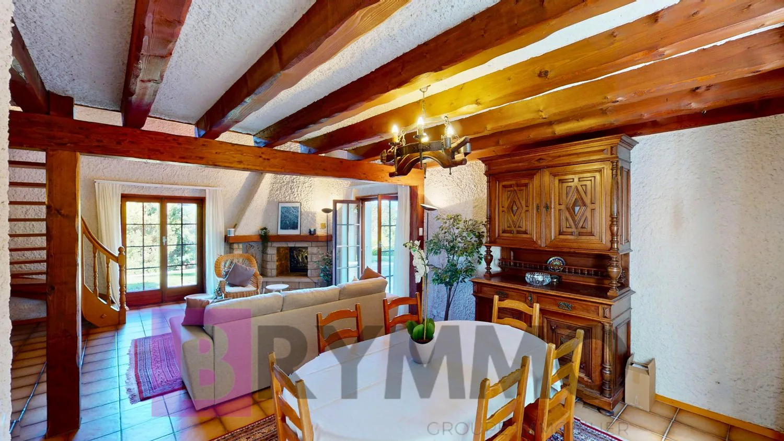
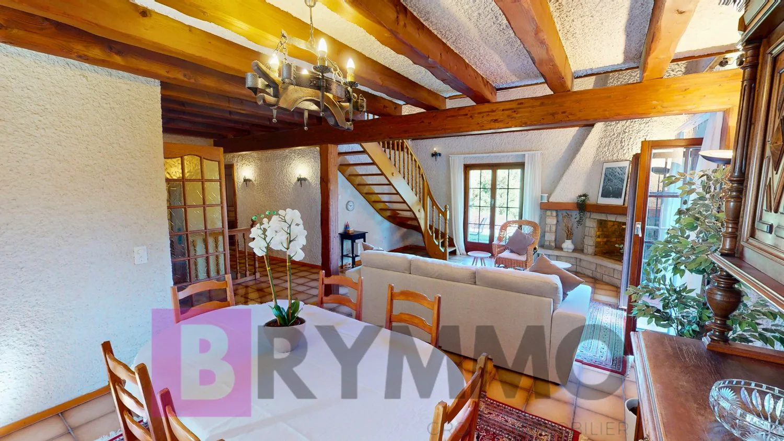
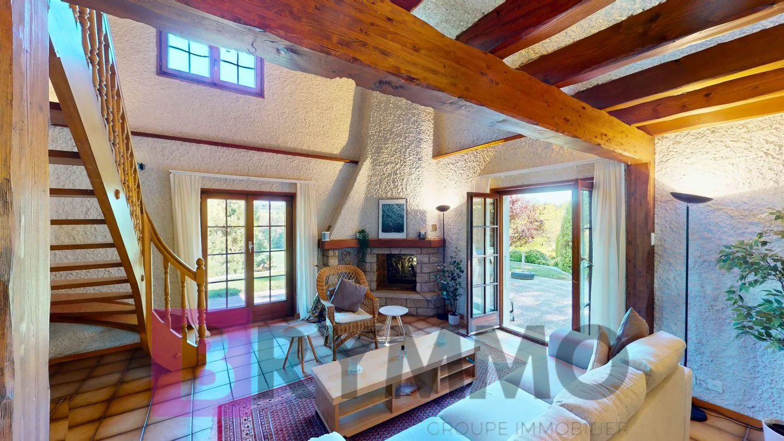
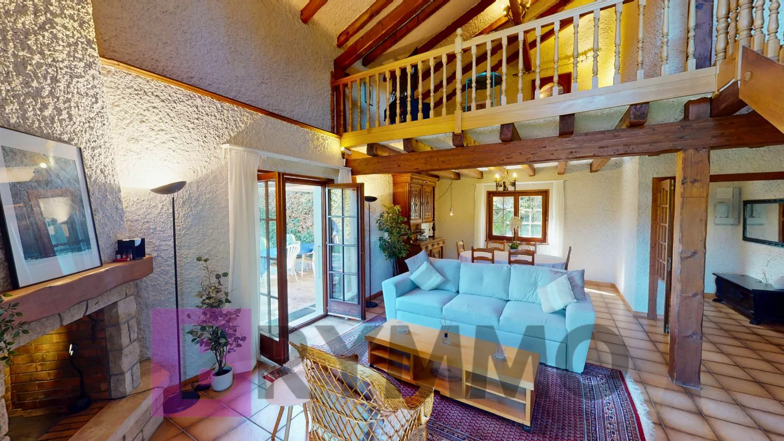
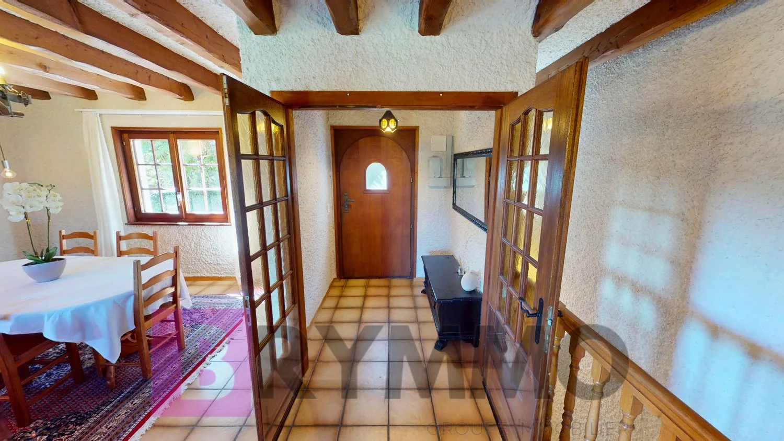
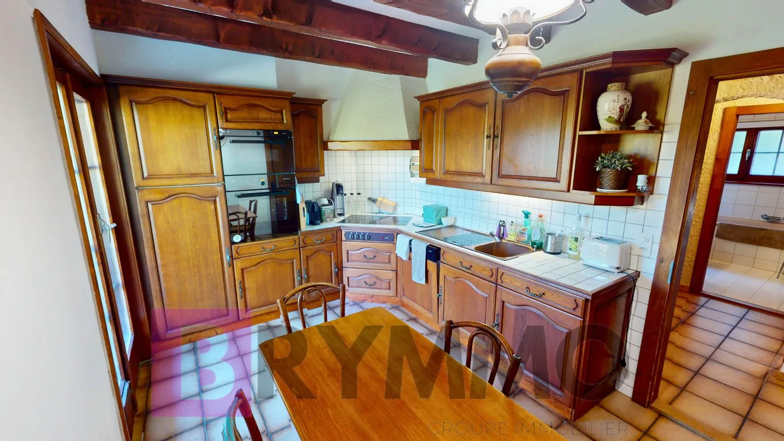
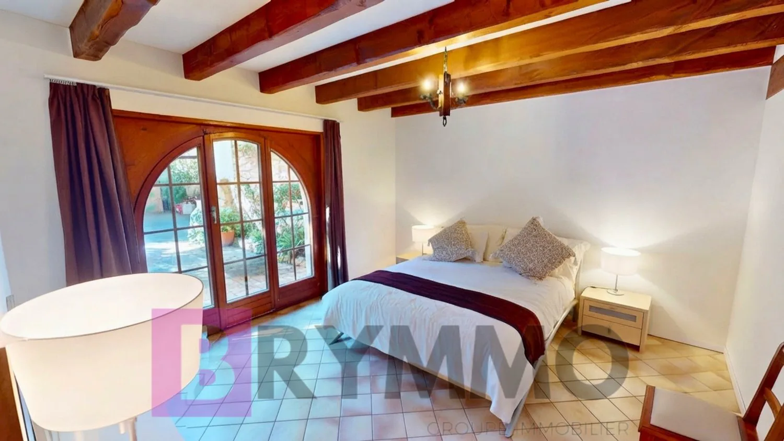
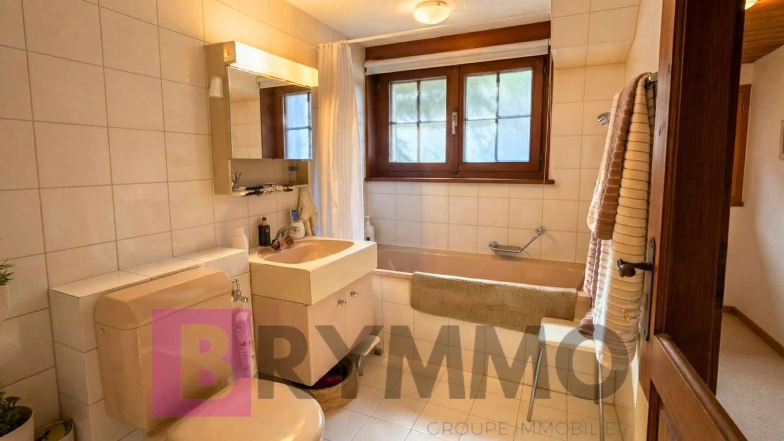
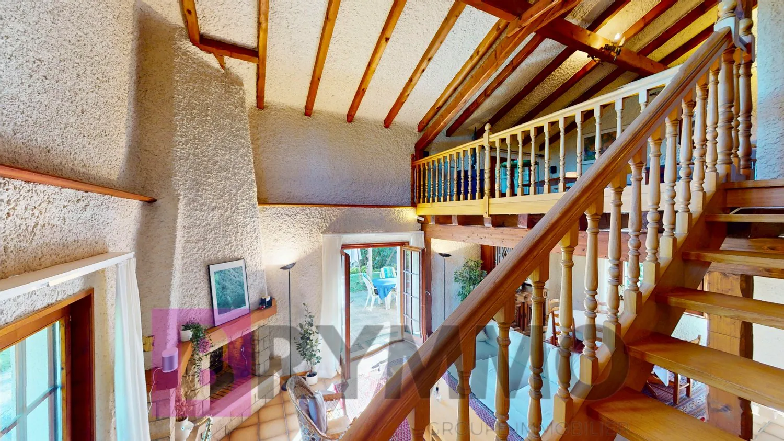
From the moment you enter, a welcoming vestibule sets the tone for a home designed for entertaining and unwinding. On one side, it opens onto a bright living and dining room with impressive ceiling heights, facing the right-hand side of the house and with direct access to the terrace. On the other side, a fully equipped kitchen leads to two bedrooms and a full bathroom with a bath/shower, sink and toilet.
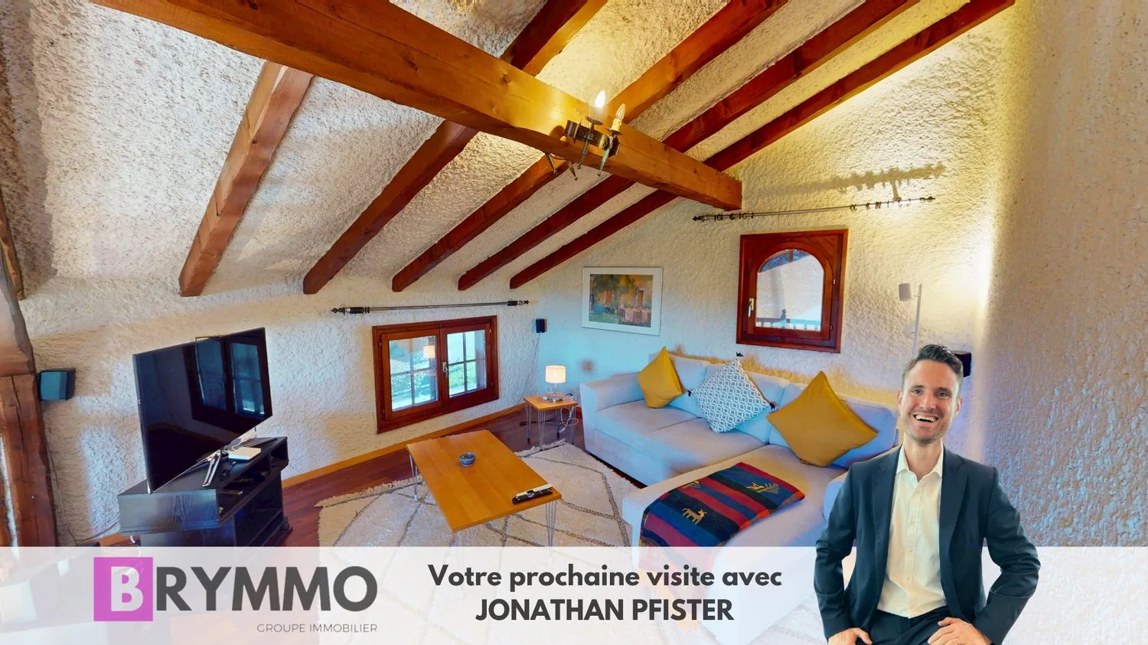
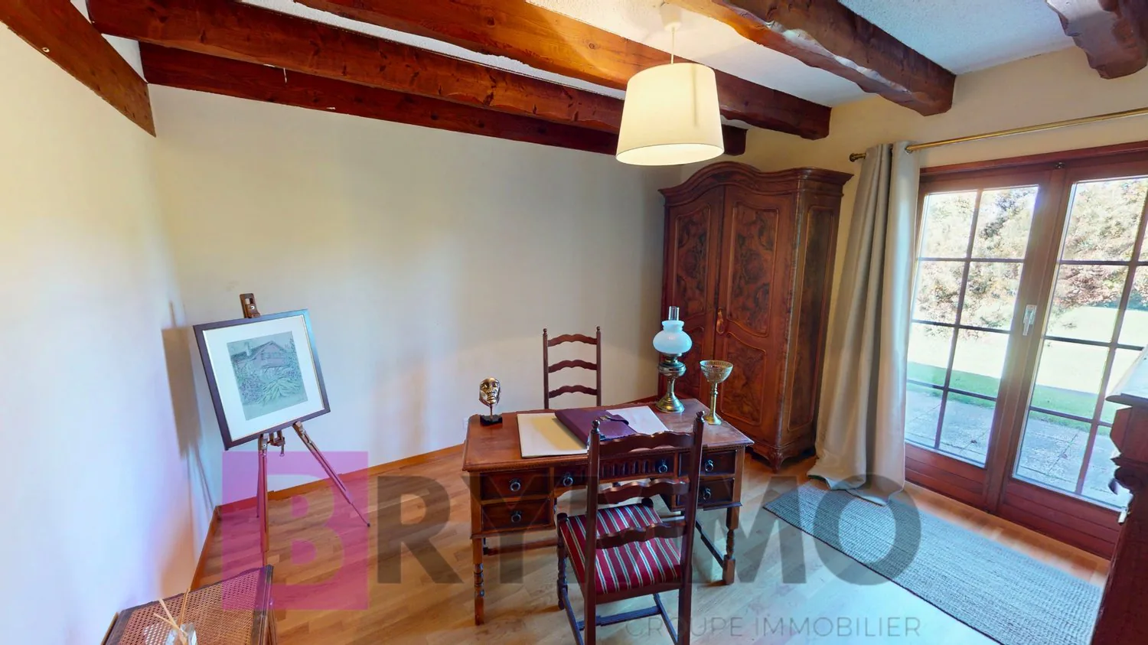
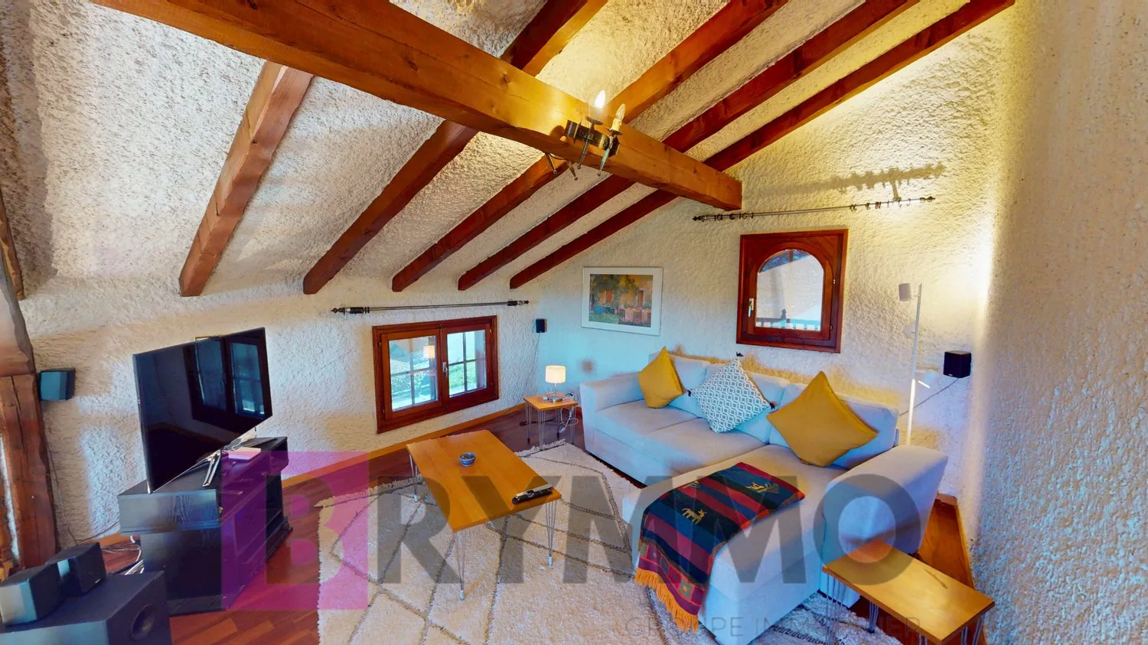
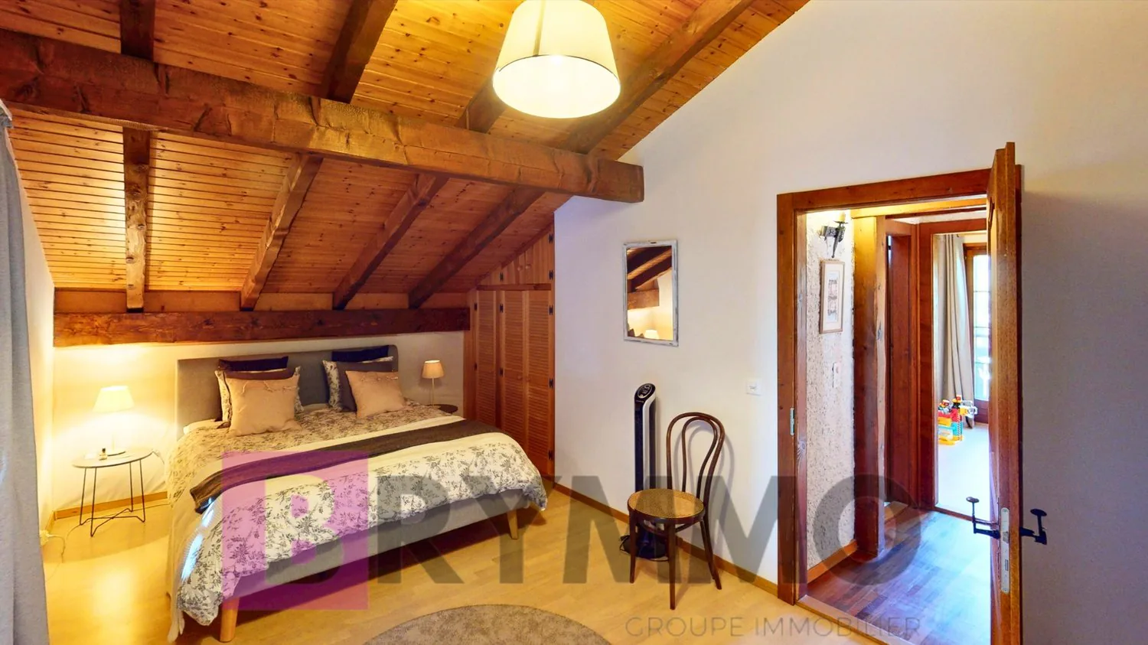
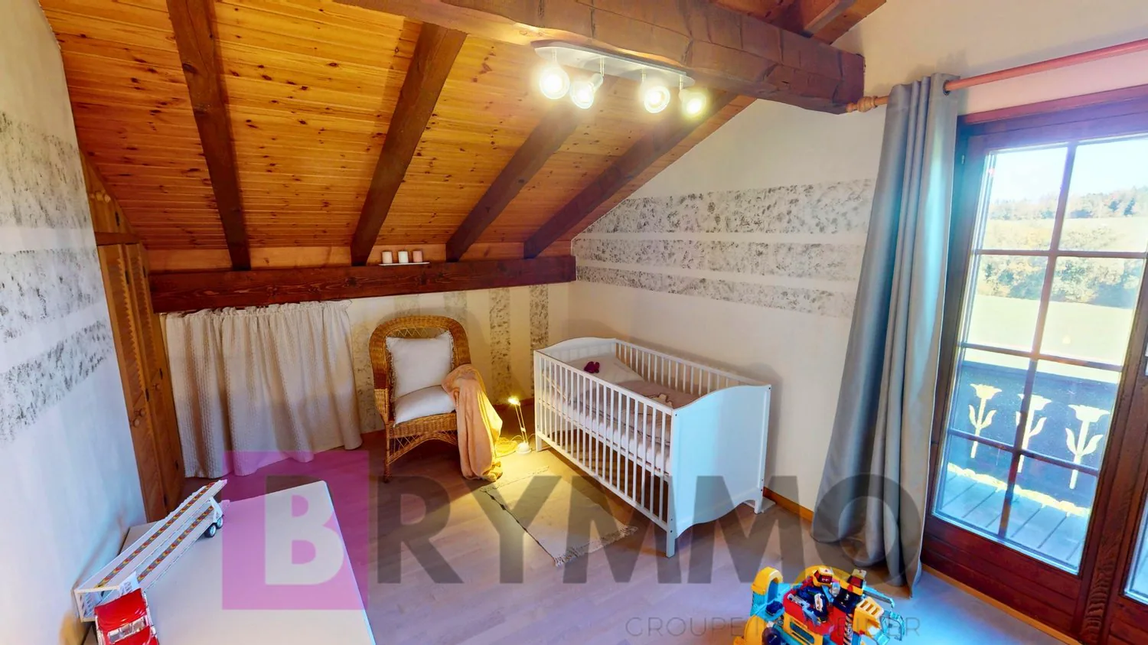
A large mezzanine, which can easily be converted into an additional enclosed bedroom, complements two further bedrooms—both with built-in wardrobes. A bathroom with a shower and toilet, along with access to a generous balcony, completes this sleeping area.
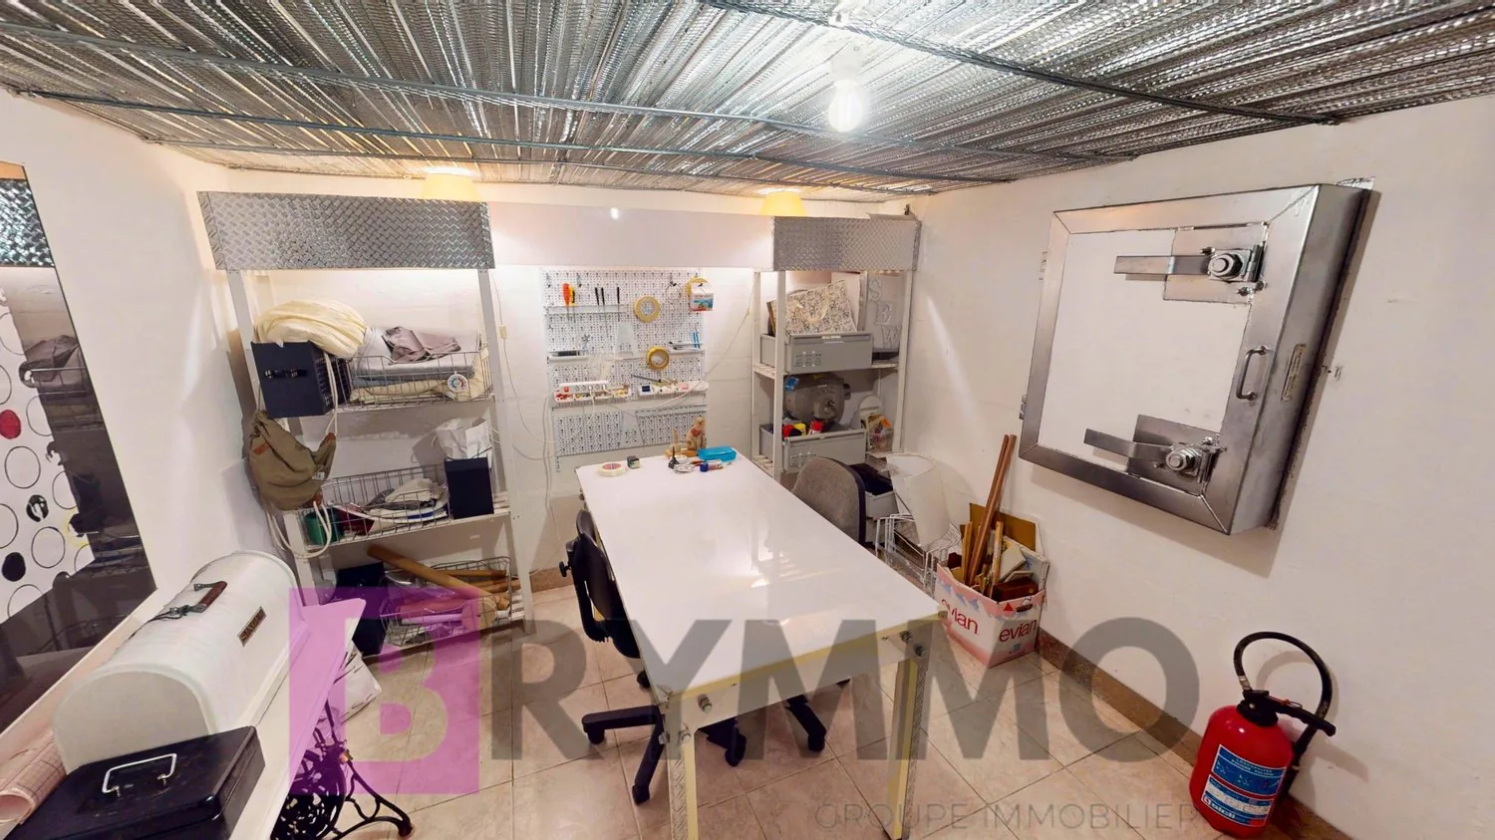
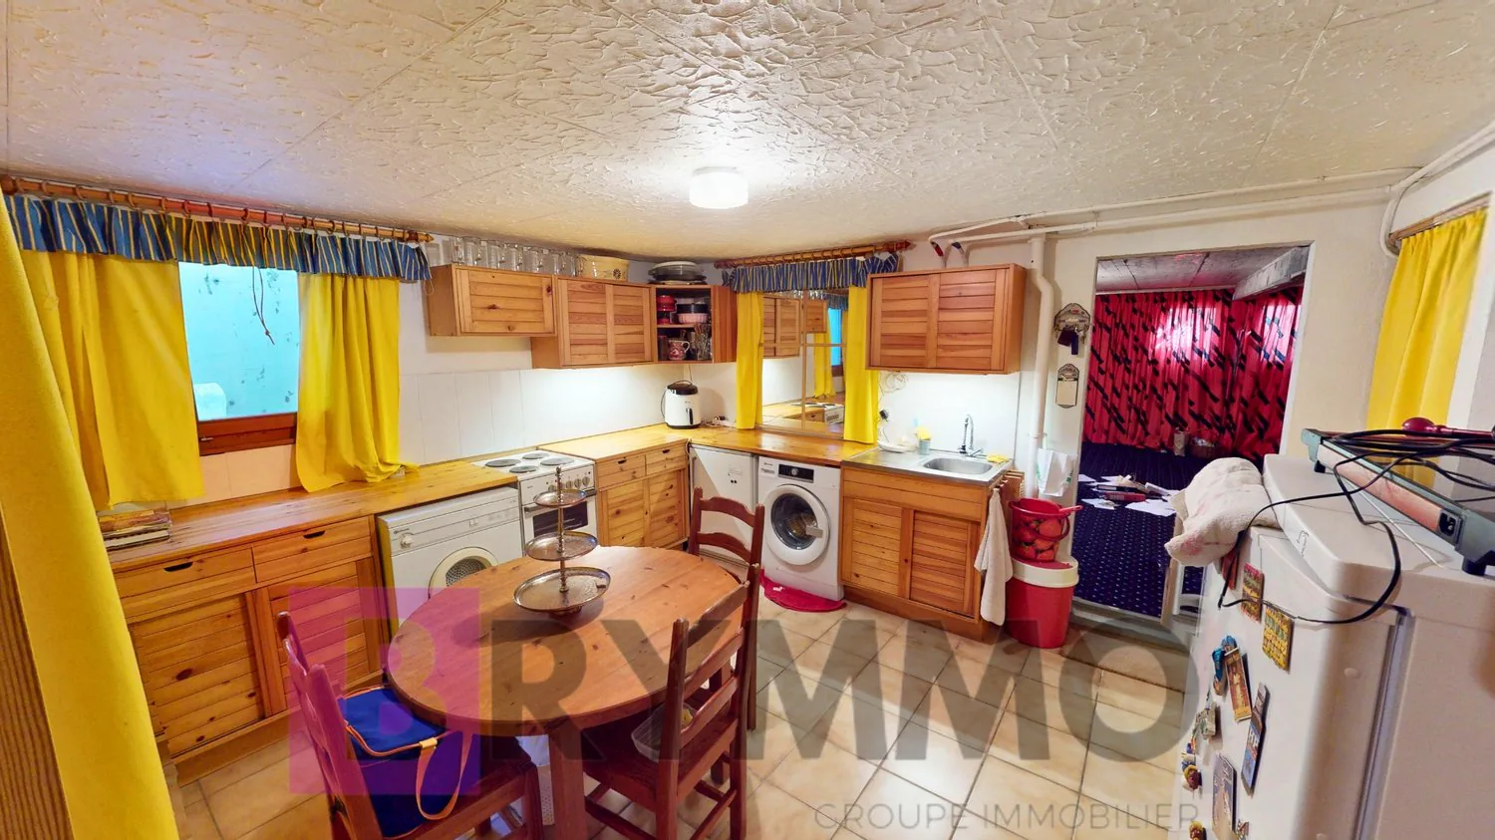
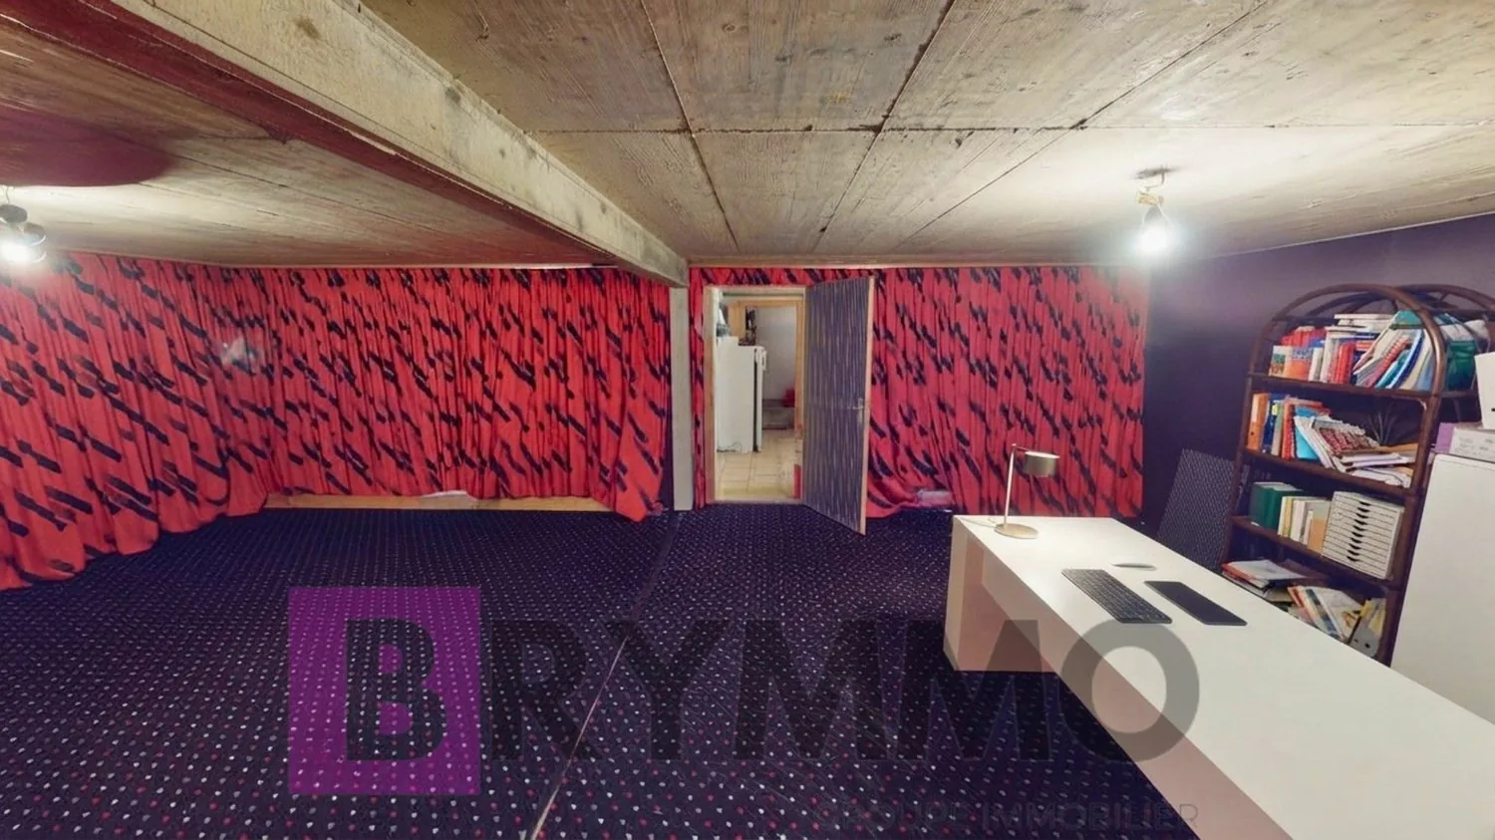
The basement offers remarkable potential: a civil-defence shelter, a large wine cellar with an earth floor, a secondary kitchen designed for entertaining, and a spacious sound-insulated multipurpose room, ideal as a playroom for children or for other activities.
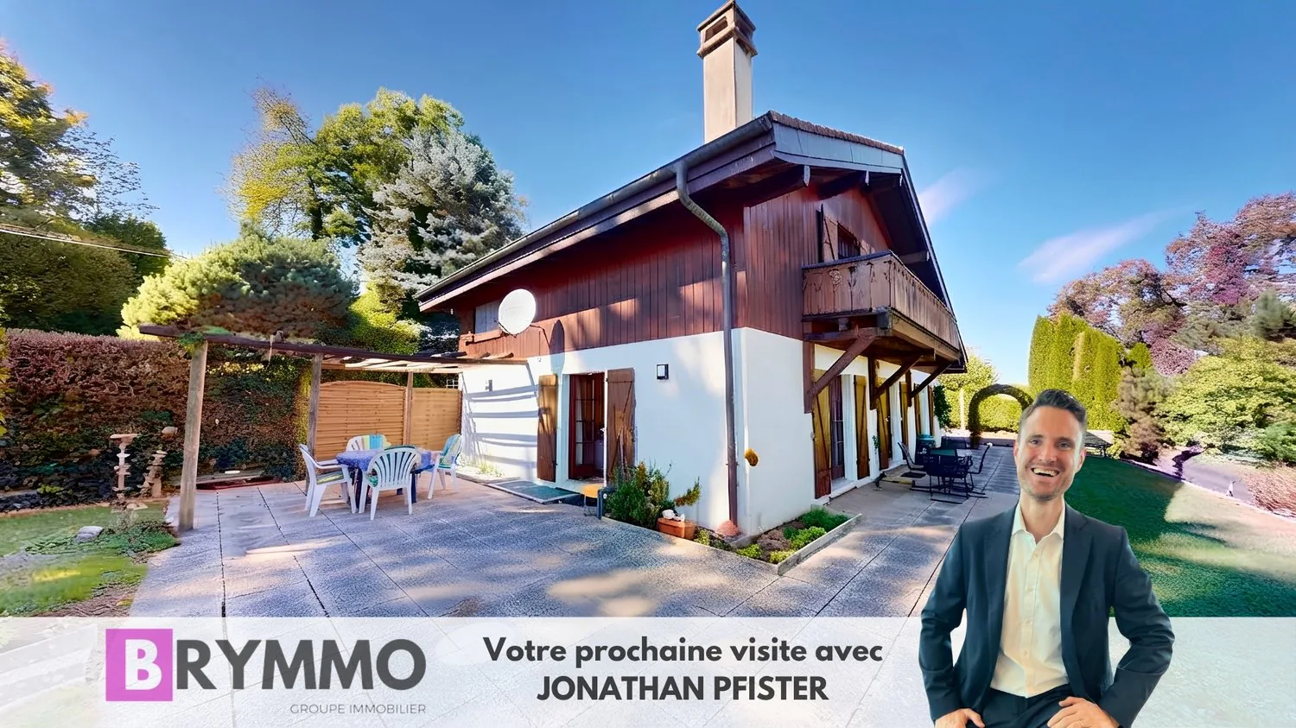
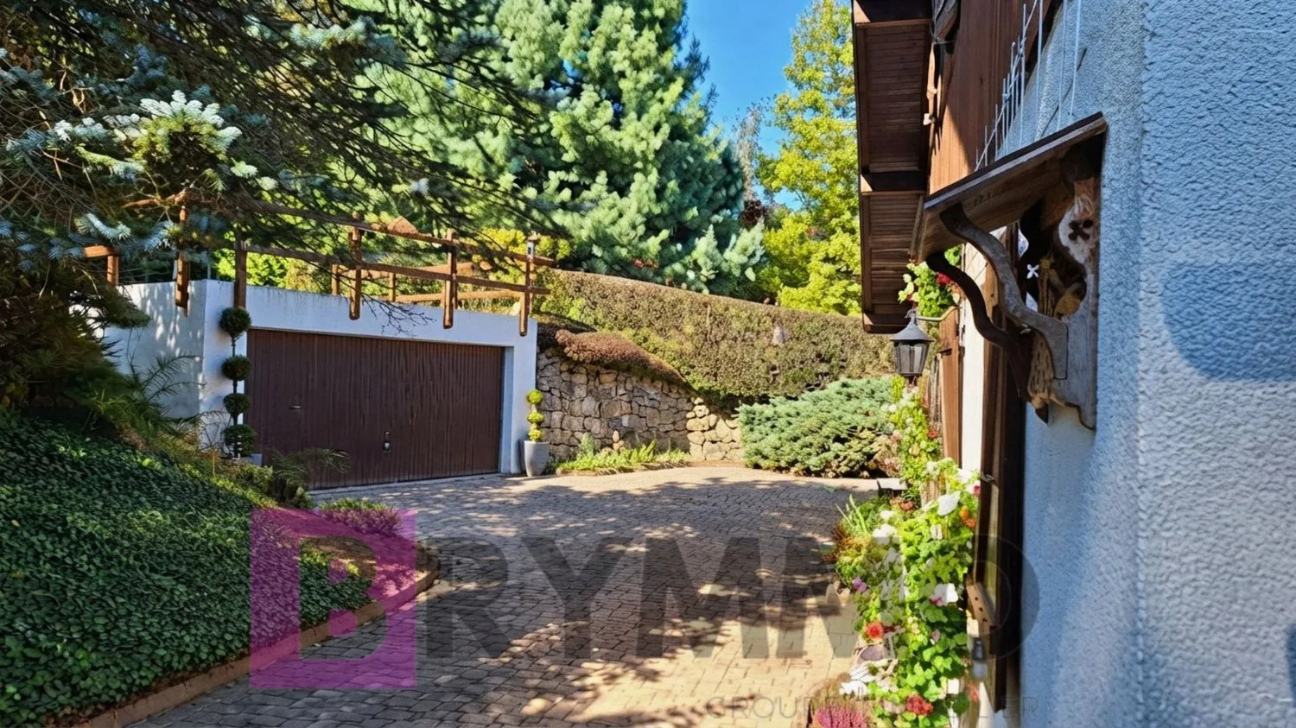
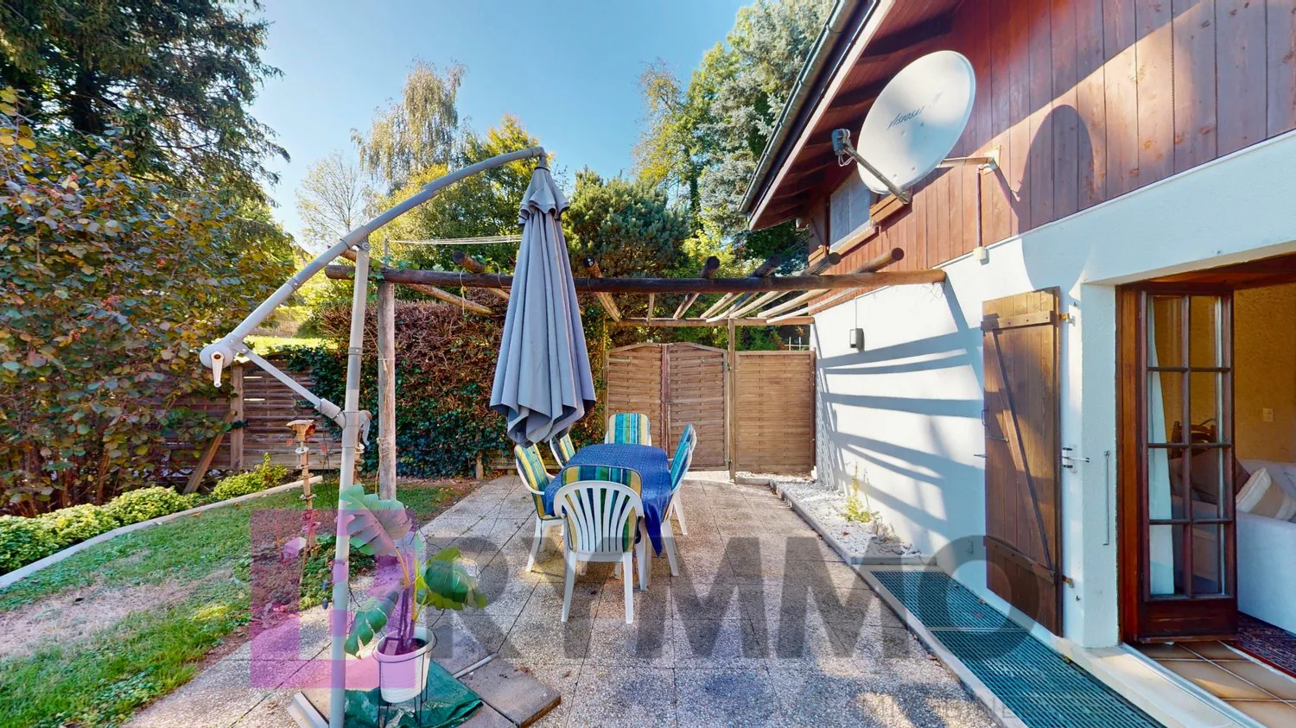
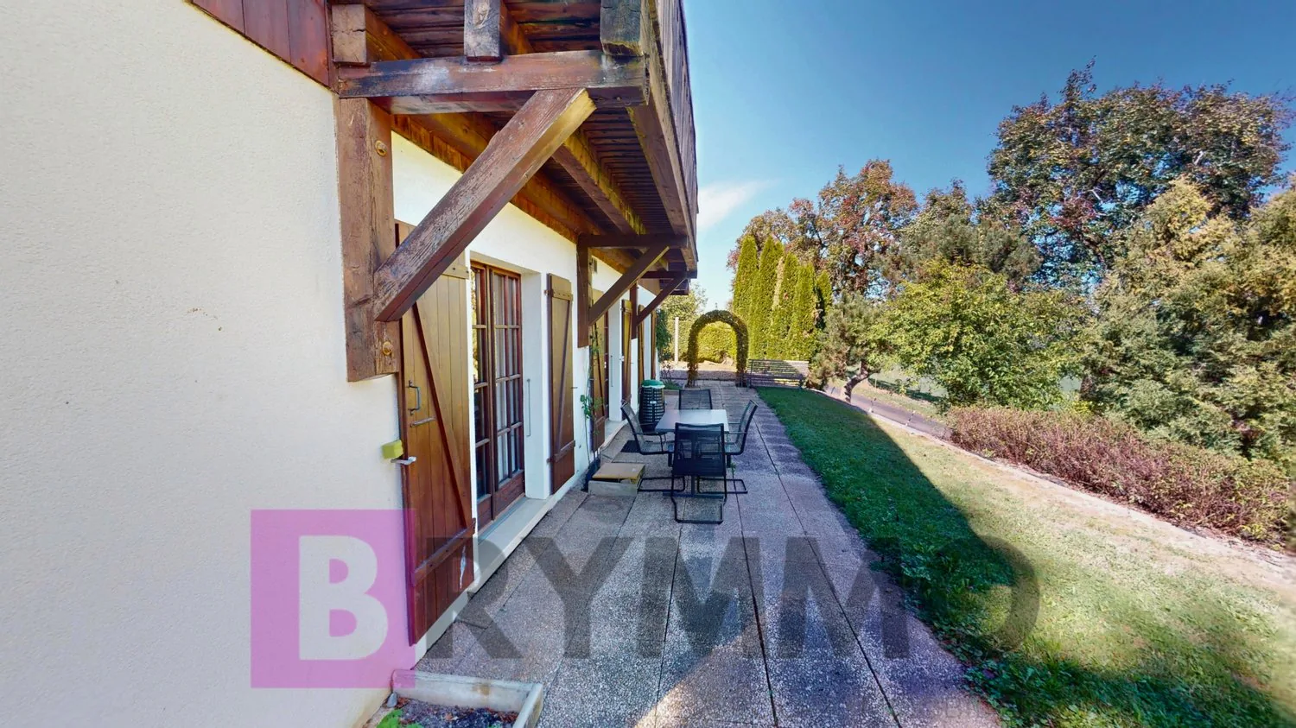
The house is surrounded around its entire perimeter by a magnificent terrace of approximately 100 m², facing east and south, with a pergola on the south side. This is complemented by an approximately 100 m² paved entrance area on the west side and a large double garage offering a total of four parking spaces. The exceptional garden of approximately 900 m² is planted with a variety of tree species, all remarkably well maintained—a true natural oasis surrounding the property.
In summary, this house offers a living area of 185 m², comprising 117 m² on the ground floor and 68 m² upstairs, on a 1,200 m² plot. It has seven rooms, excluding the kitchen, entrance hall, corridor, central hall and bathrooms, including four bedrooms and two bathrooms, as well as four parking spaces split between the double garage and outdoor spaces. Built in 1985 and remarkably well maintained, it enjoys open views of the Moléson and the Dents du Midi.
A rare home combining space, light and nature, ideal for a family seeking quality of life and tranquillity, just a stone's throw from all amenities.
Availability: by arrangement
Video
Property Details
- Property type
- Detached house
- Living space
- 175 m²
- Plot area
- 1'195 m²
- Rooms
- 6.5
- Year Built
- 1985
- Last renovated
- 2024
- Published on
- 20.11.2026
Features
Mentioned in the description
Documents
Price
- Purchase Price
- CHF 1'495'000
- Price per m²
- CHF 8'543
Market context
Price 19.4% below the median
This listingCHF 1'495'000
- Typical time on the market
- 15 days
- Listings with a price cut (90 days)
- 3.3%
Location
1084 Carrouge VD
Nearby
Loading…
At a glance
No feed yet
Location & surroundings
Carrouge VD
Jonathan Pfister