CHF1'420'000
Via Colombera 16E, 6987 Caslano·3 days ago
As of 06 Oct 2026
The asking price is close to the median of .
This listingCHF 1'420'000
CHF 1'390'000
Median
Is there room to negotiate?
A typical listing stays on the market for about 7 days. 1.9% of active listings have cut their asking price in the last 90 days. Asking prices per m² are about 7.1% higher than a month ago.
ARE transit class B — regular service within a short walk.
65% built-up area within 500 m.
Mostly singles and couples · around 52 people in the neighbourhood.
85 %
Lower than 54% of municipalities in the canton
ESTV · 2026
Times refer to the route on foot.
noise level by day
Elevated noise levels
More exposed to traffic noise than typical residential spots.
Night
57 dB
Loudest source
Road
Louder than 95% in the canton
Measured noise level, placed on a scale of everyday sounds.
Pollutant levels are above the WHO guideline.
Radon levels can be somewhat elevated here.
Some buildings
Available from 2 networks.

ImmoTessin.ch - Your real estate agent in Ticino.
At the end of the description, you will find a direct link to the online documentation with many more information, photos, and an exclusive real estate video of this property
DO NOT MISS THIS OPPORTUNITY AND VISIT OUR OPEN HOUSE DAY ON SATURDAY, 17.10.2026 FROM 11.00 AM TO 12.00 PM, REGISTRATION REQUIRED.
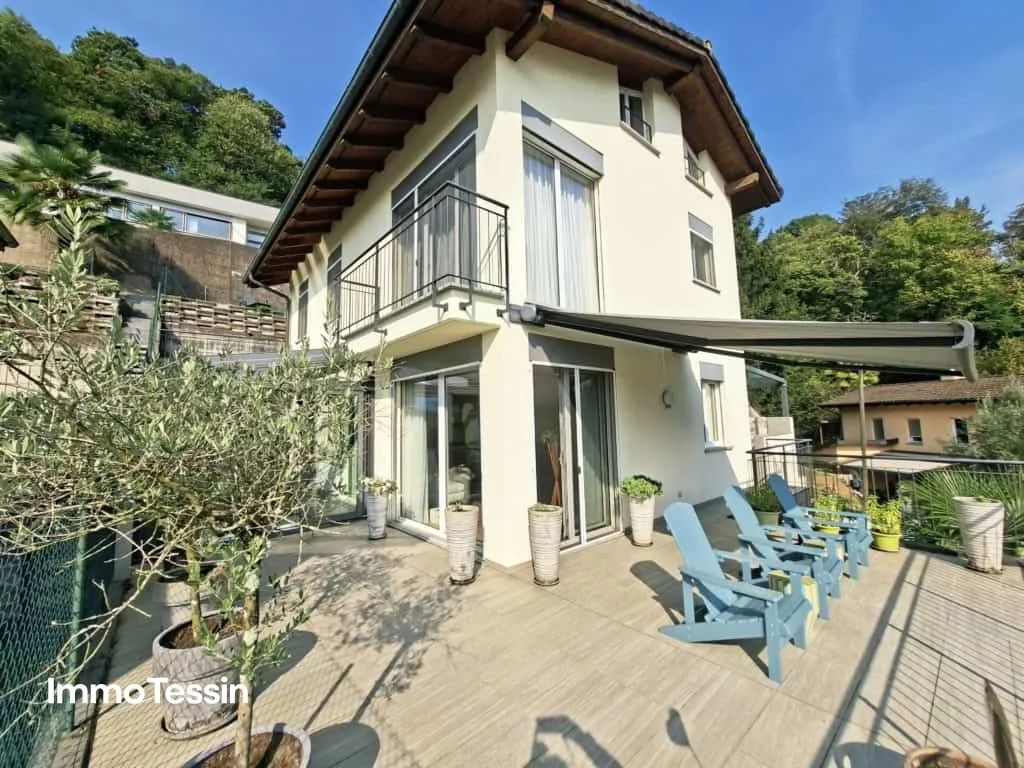
This elegant villa combines generous architecture, exceptional interior, and a privileged living location to create a very special living experience. It is located in the municipality of Pura, but is actually situated in a well-maintained and extremely attractive residential area of Caslano. A location that not only convinces with its tranquility and privacy, but above all with its proximity to everything that makes life pleasant. Here you can actually leave your car behind. Shopping centers, shops, doctors and pharmacies, the golf club, and Lake Lugano are easily accessible. The combination of urban infrastructure, nature, and the immediate proximity to the lake makes this location something very special.
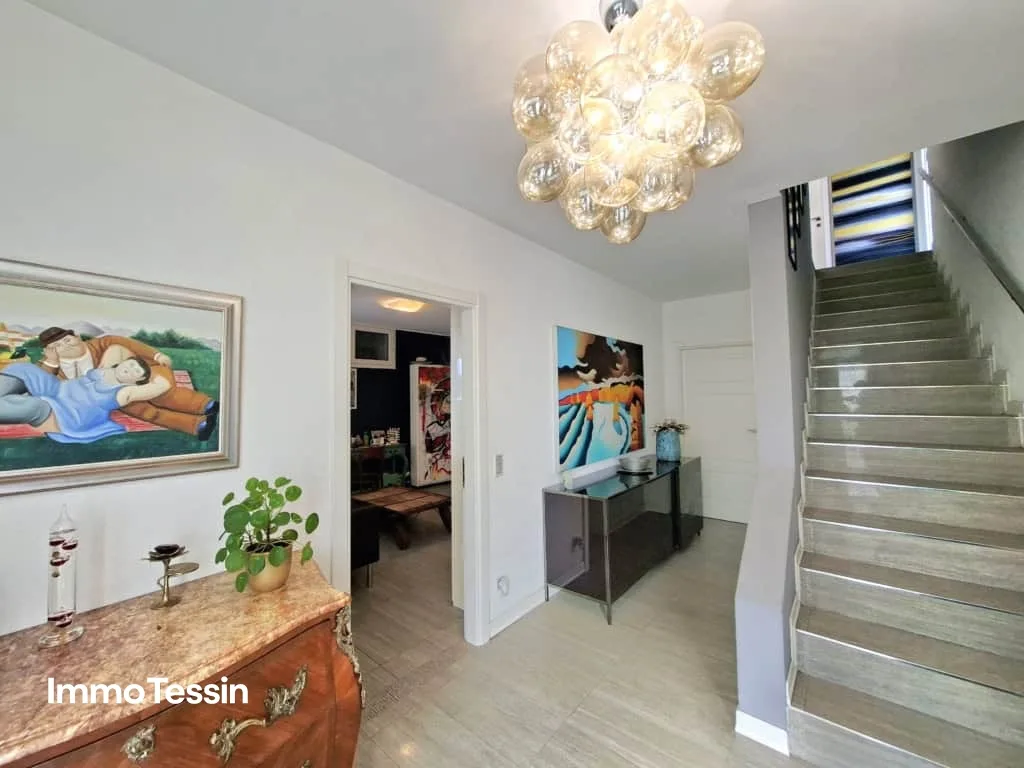
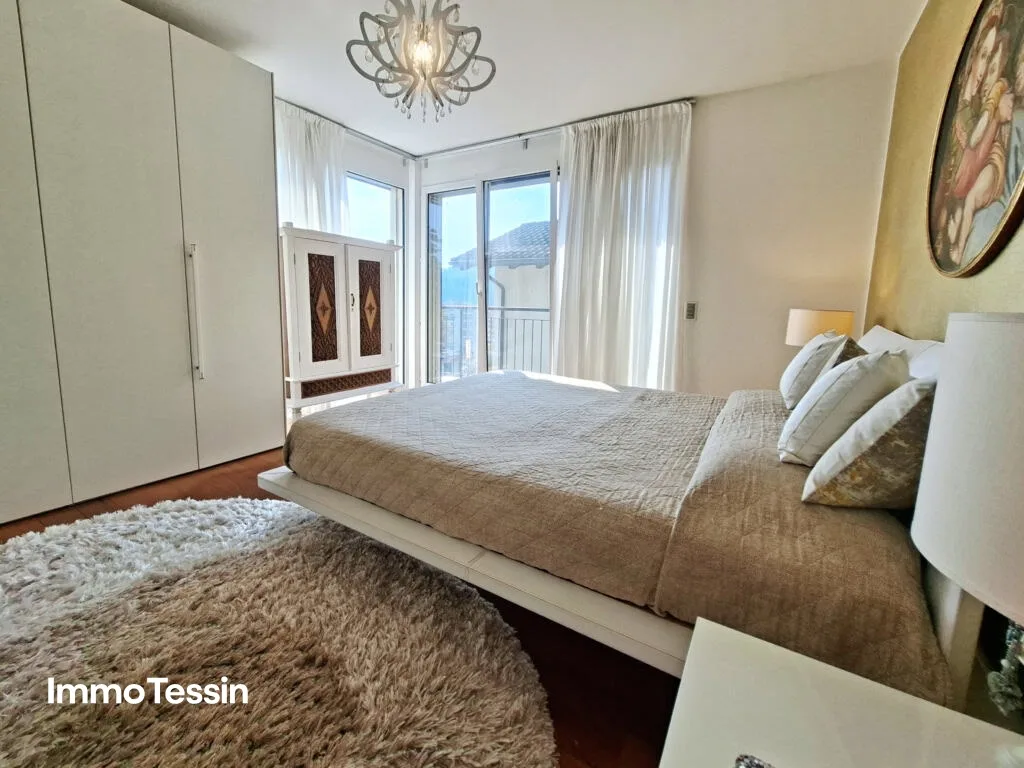
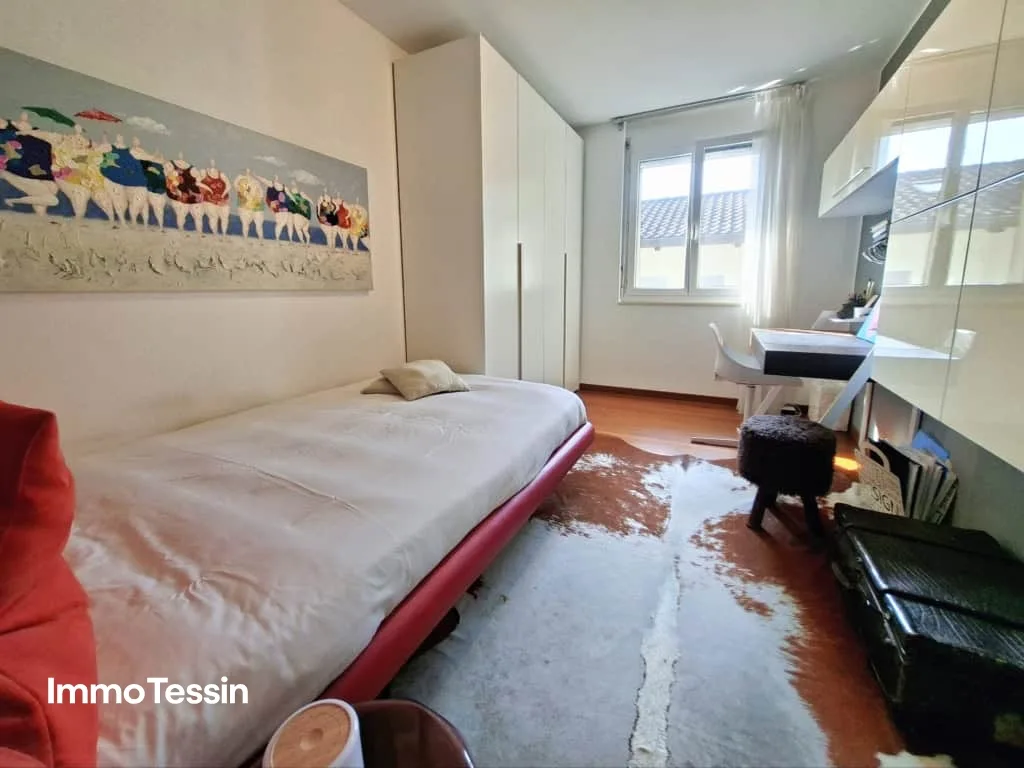
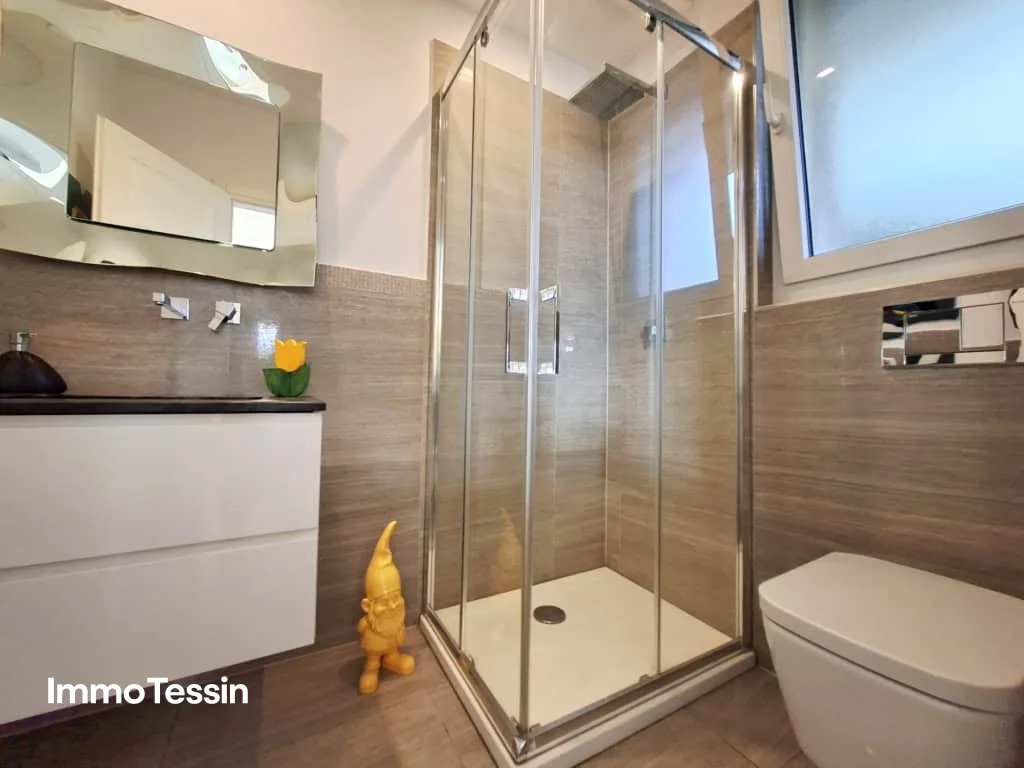
The villa, built in 2010, extends over four generously designed floors and was designed with exceptional taste, style awareness, and attention to detail. Every area is well thought out, harmonious, and spacious, so that both family life and individual retreats find their perfect place. Already the entrance conveys a first impression of the special atmosphere of this house. A spacious entrance area welcomes you with elegance and plenty of space for a representative wardrobe, built-in closets, and a spacious shoe closet. On this floor, there is also a heated room that is ideal as a youth room, guest room, or stylish home office. A separate shelter and the technical and laundry room complete this level.
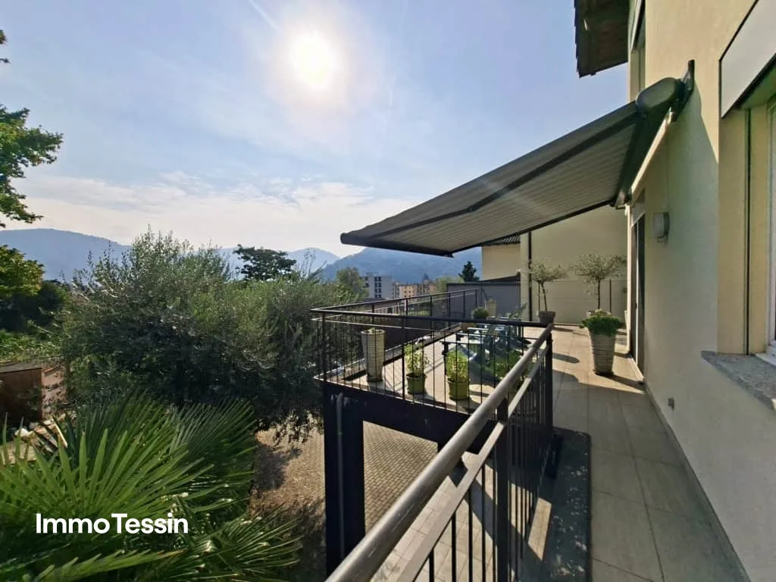
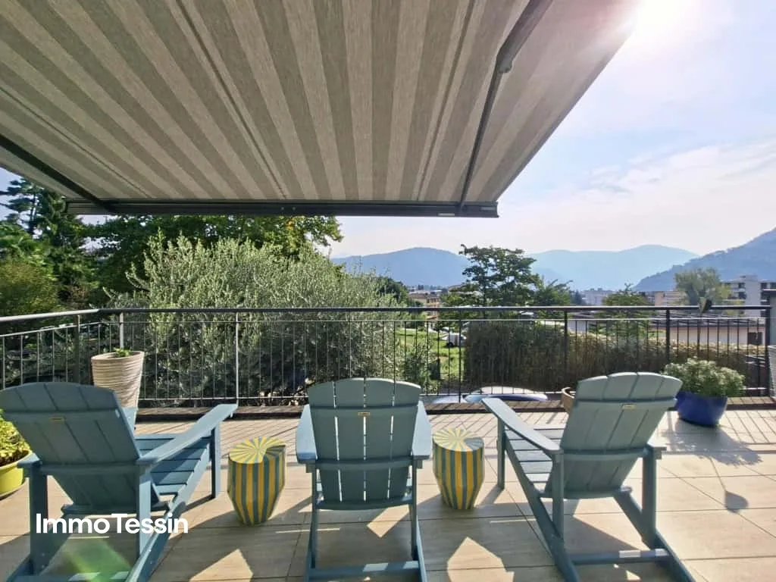
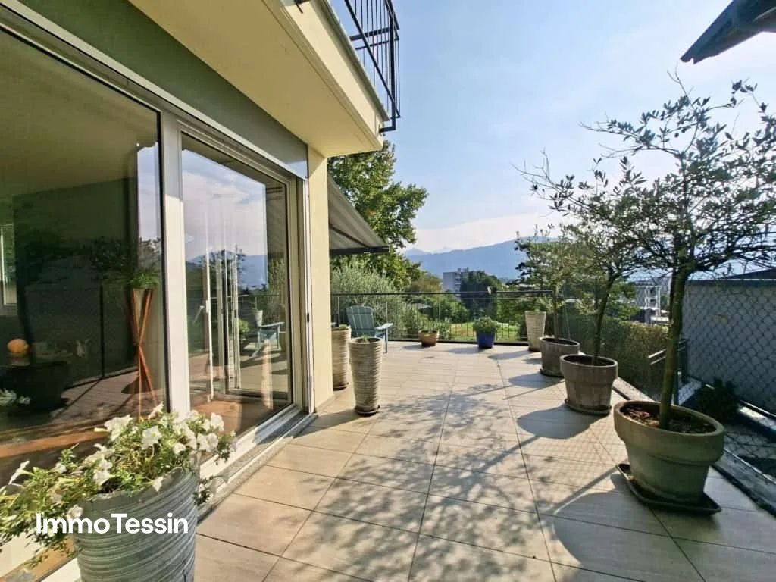
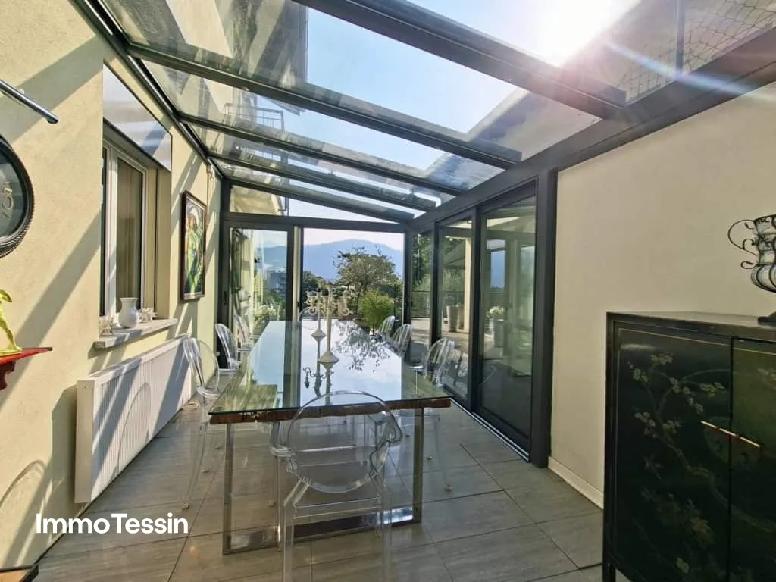
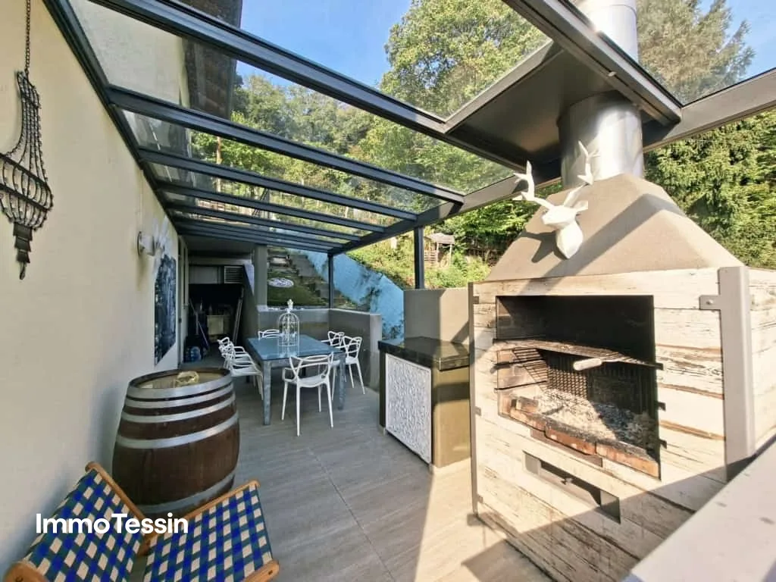
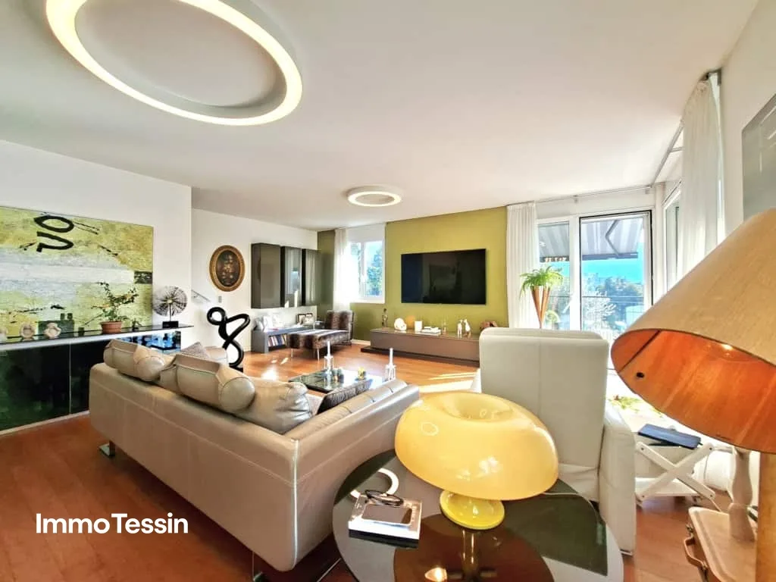
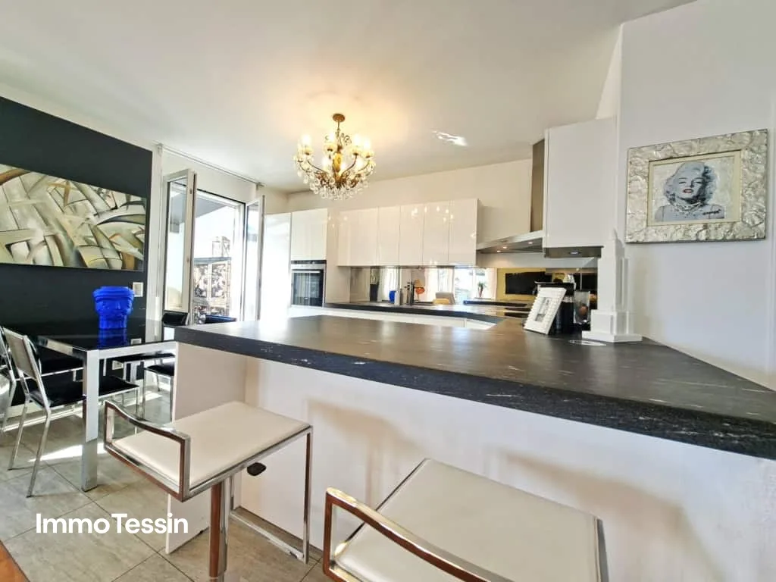
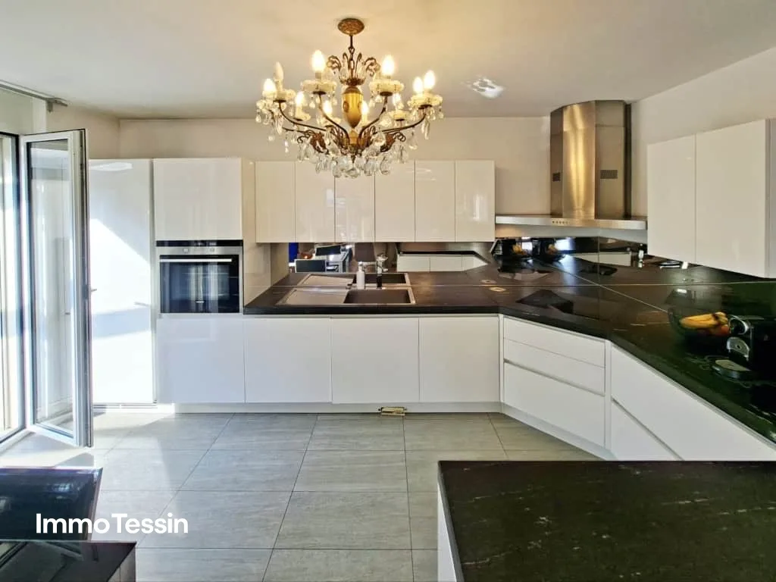
But the real show begins in the living area above. Here, you can expect an interior that is characterized by an extremely elegant Art Deco atmosphere. The over 36 m² large living room opens up with generous window surfaces to the outside and lets the view sweep far over the city and the surrounding green spaces, up to Lake Lugano in the background. The living area flows seamlessly into the impressive, approximately 17 m² large kitchen. Held in immaculate white, it presents itself as timeless, high-quality, and at the same time extremely functional. The induction cooktop, cleverly integrated sockets in the work area, and the well-thought-out design make this kitchen a beautiful and practical center of the house. From here, access opens up to the heated winter garden. An exceptional room that can be used as an elegant dining area, quiet home office, or as a stylish framework for family celebrations and social evenings. A place where indoor and outdoor life connect in a particularly beautiful way. The living room leads directly out onto the spacious balcony, which extends over about three-quarters of the house. Various seating and resting areas invite you to let the day fade away with a glass of wine, receive guests, or simply enjoy the view and the special atmosphere. On this floor, there is also a modern shower bathroom. On the rear side, another door leads directly to the terrace and garden area. Here, an additional dining or
