CHF710'000
6980 Castelrotto·4 days ago
As of 24 Aug 2026
The asking price is 9% below the median of .
This listingCHF 710'000
CHF 780'000
Median
Is there room to negotiate?
A typical listing stays on the market for about 26 days. 0.6% of active listings have cut their asking price in the last 90 days. Asking prices per m² are about 3.5% higher than a month ago.
ARE transit class D — a car is needed for most trips.
79% green and natural space within 500 m.
Mostly singles and couples · around 8 people in the neighbourhood.
85 %
Lower than 54% of municipalities in the canton
ESTV · 2026
Times refer to the route on foot.
noise level by day
Quiet location
Hardly any road, rail or air traffic noise.
Night
23 dB
Loudest source
Road
Quieter than 90% in the canton
Measured noise level, placed on a scale of everyday sounds.
Pollutant levels are below the WHO guideline.
Elevated radon levels occur more often here.
Some buildings
Available from 3 networks.

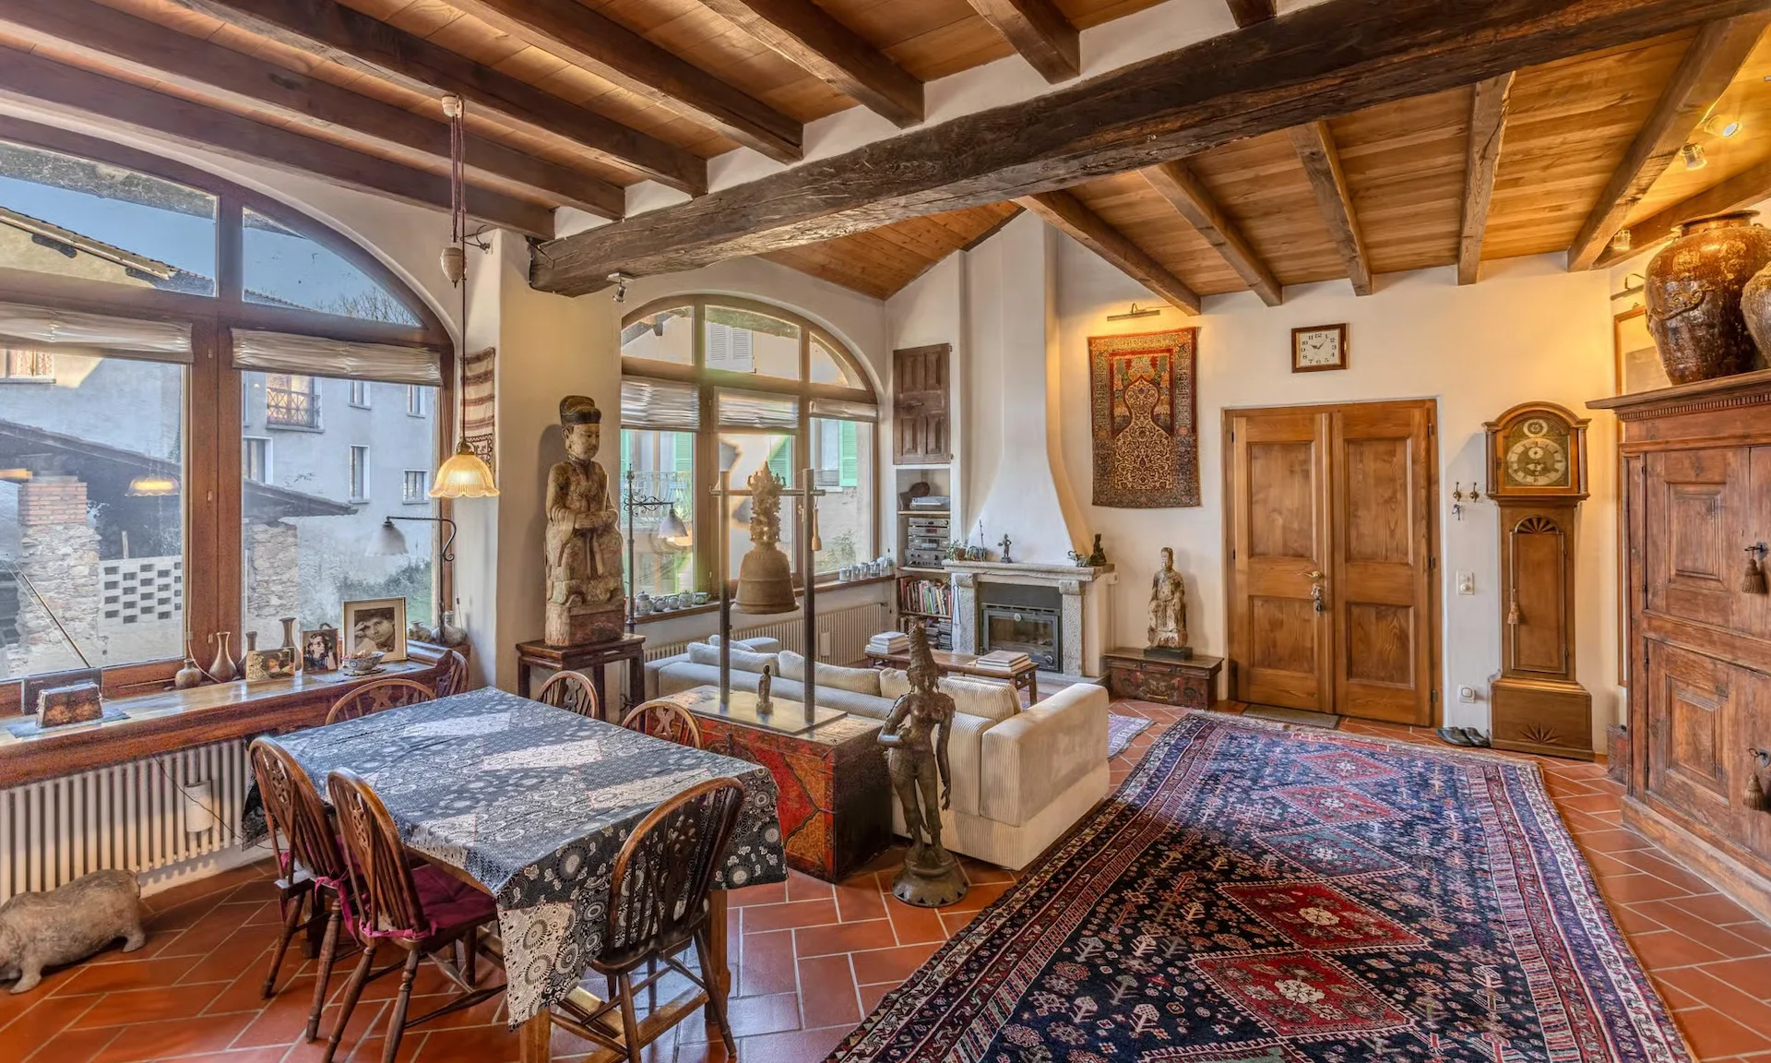
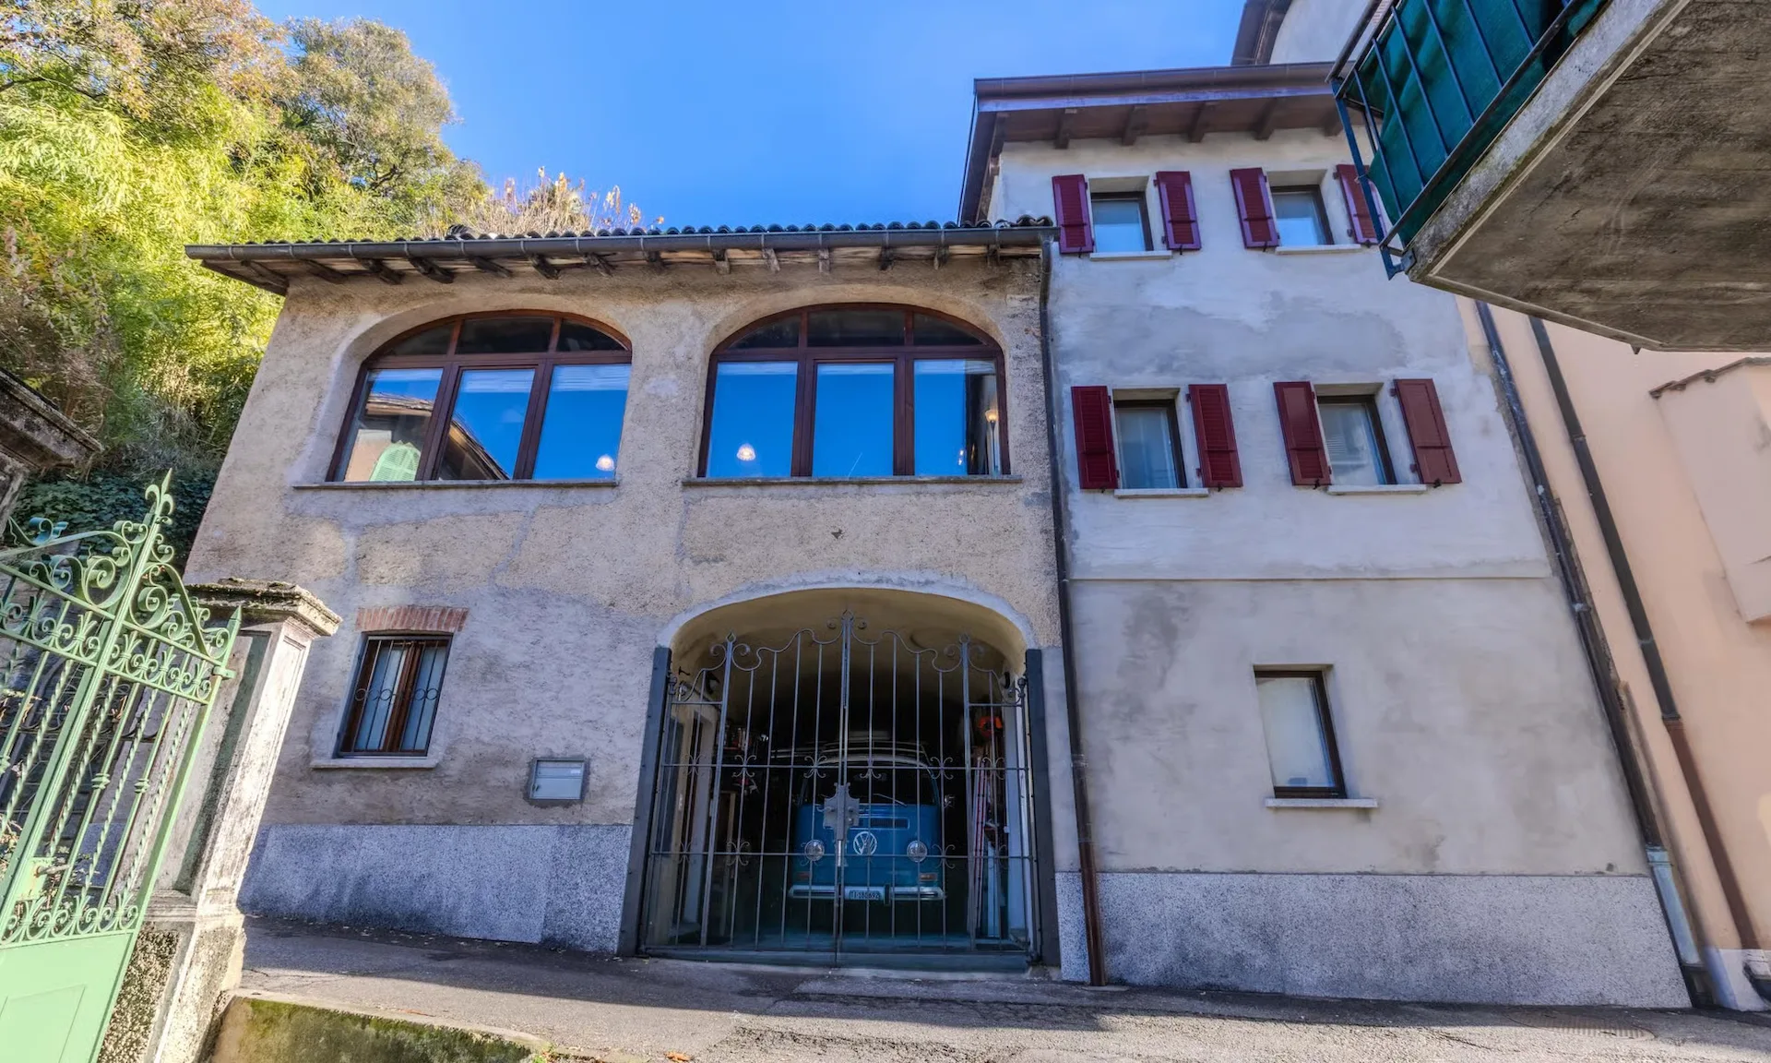
Charming house with 5.5 rooms, developed over approximately 250 square meters on three levels, located in a quiet and sunny position in the historic municipality of Castelrotto-Croglio, just five minutes from the municipality of Sessa and Curio, about twenty minutes from Lugano, and ten minutes from the Italian border.
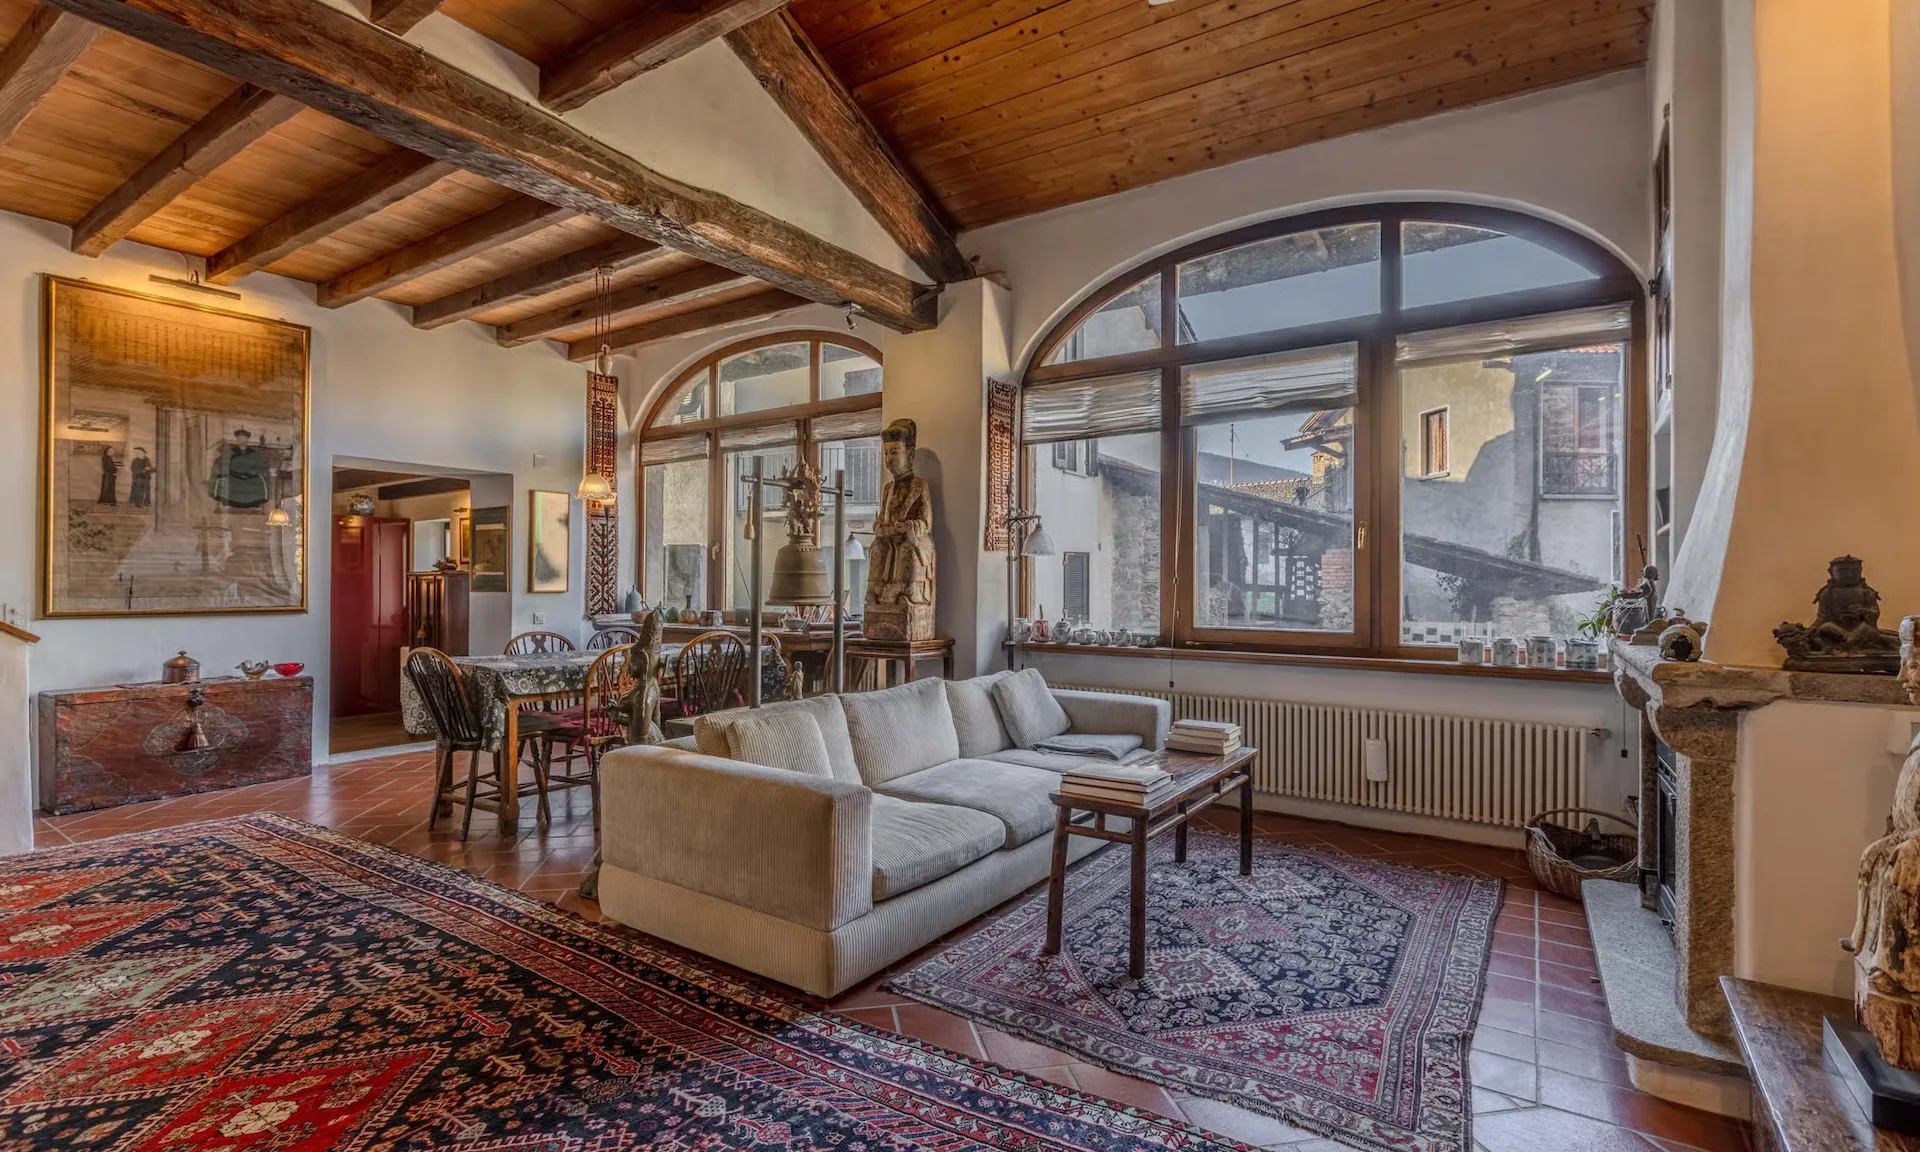
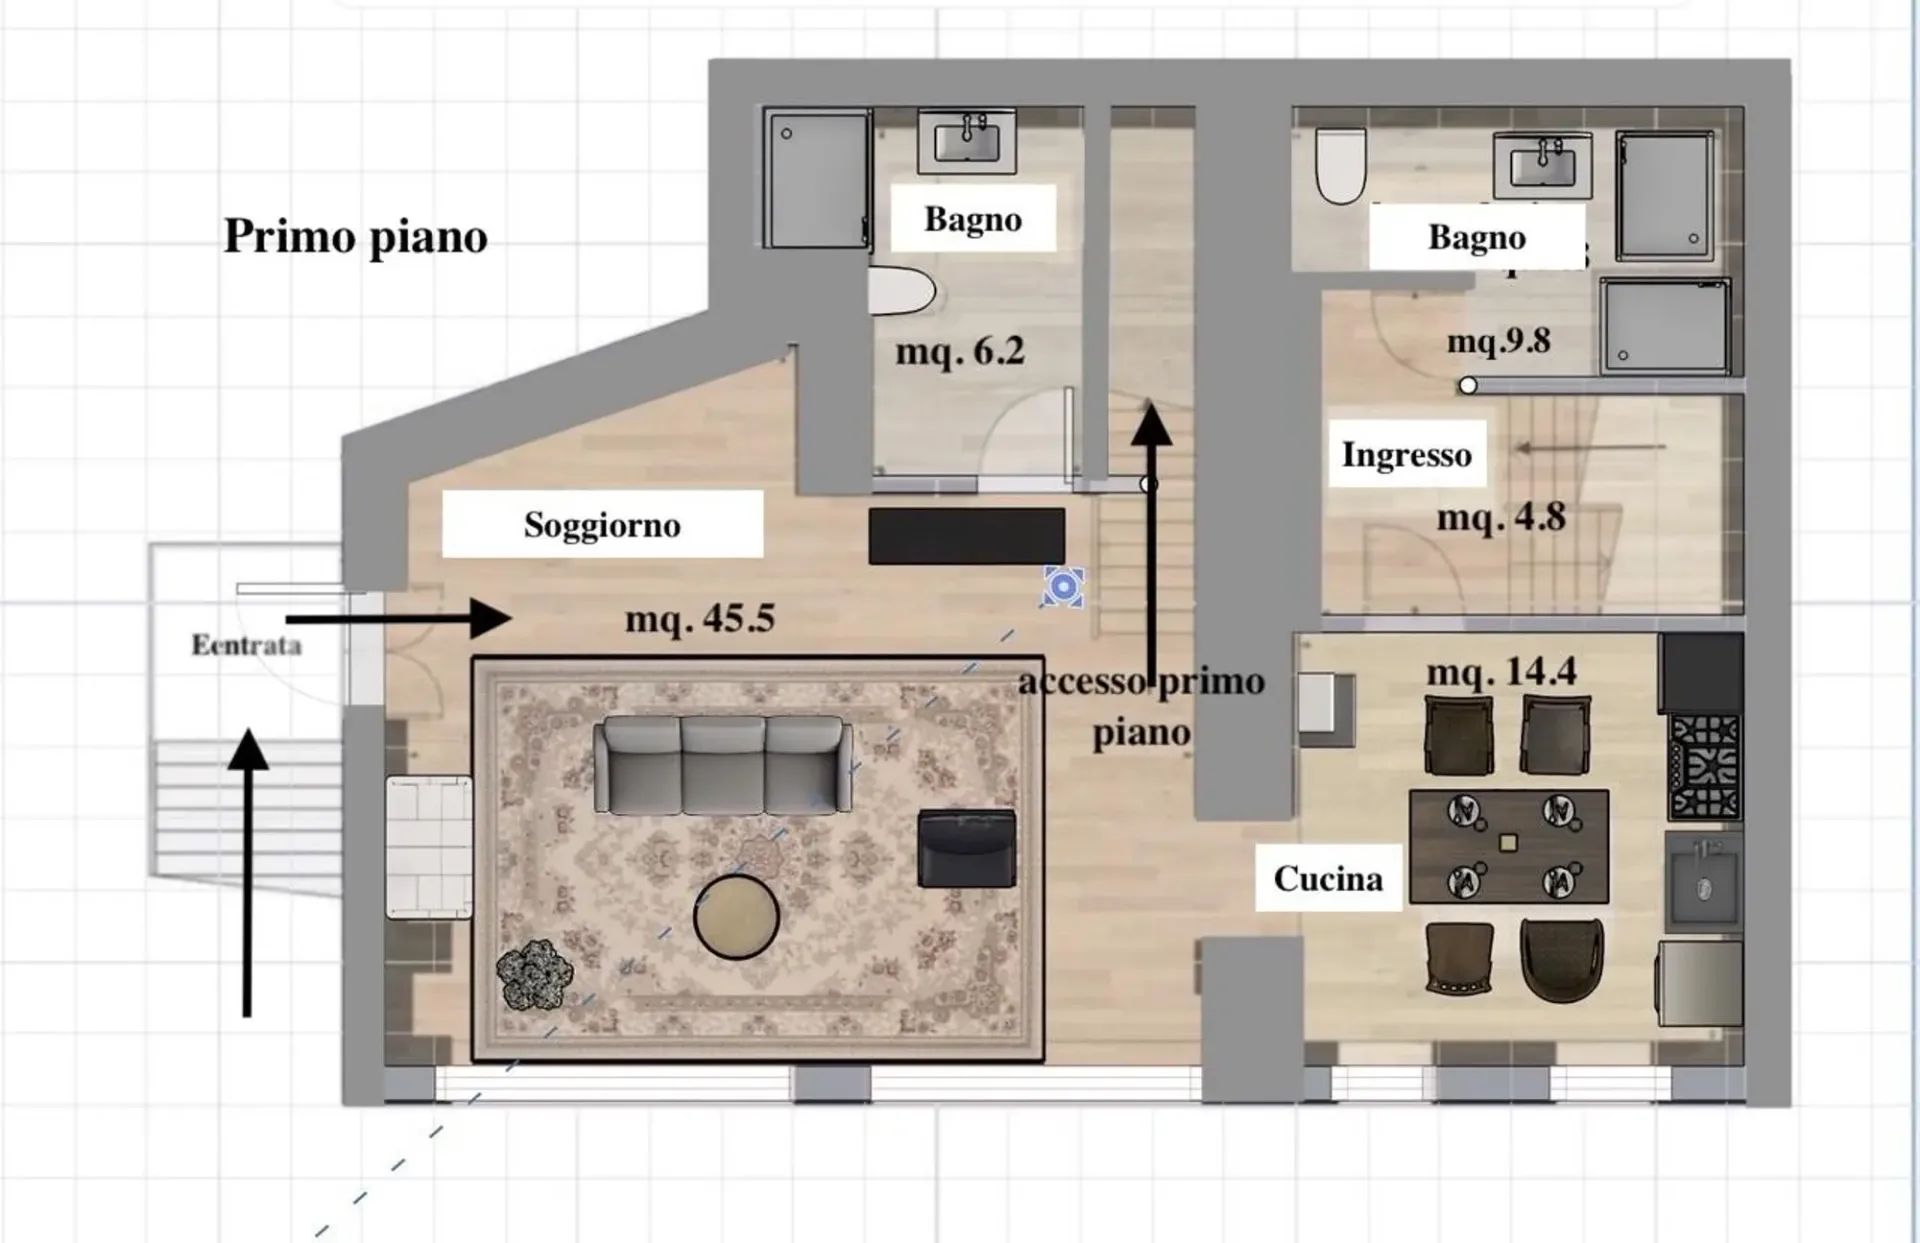
An external granite staircase leads us to the first floor, where we are welcomed by a large living room with a dining area of over 43 square meters. The floor is paved with terracotta, the ceilings are high and made of chestnut wood, two large arched windows, and a fireplace with stone cladding characterize this room, which also has a guest bathroom with bidet, WC, sink, and shower.
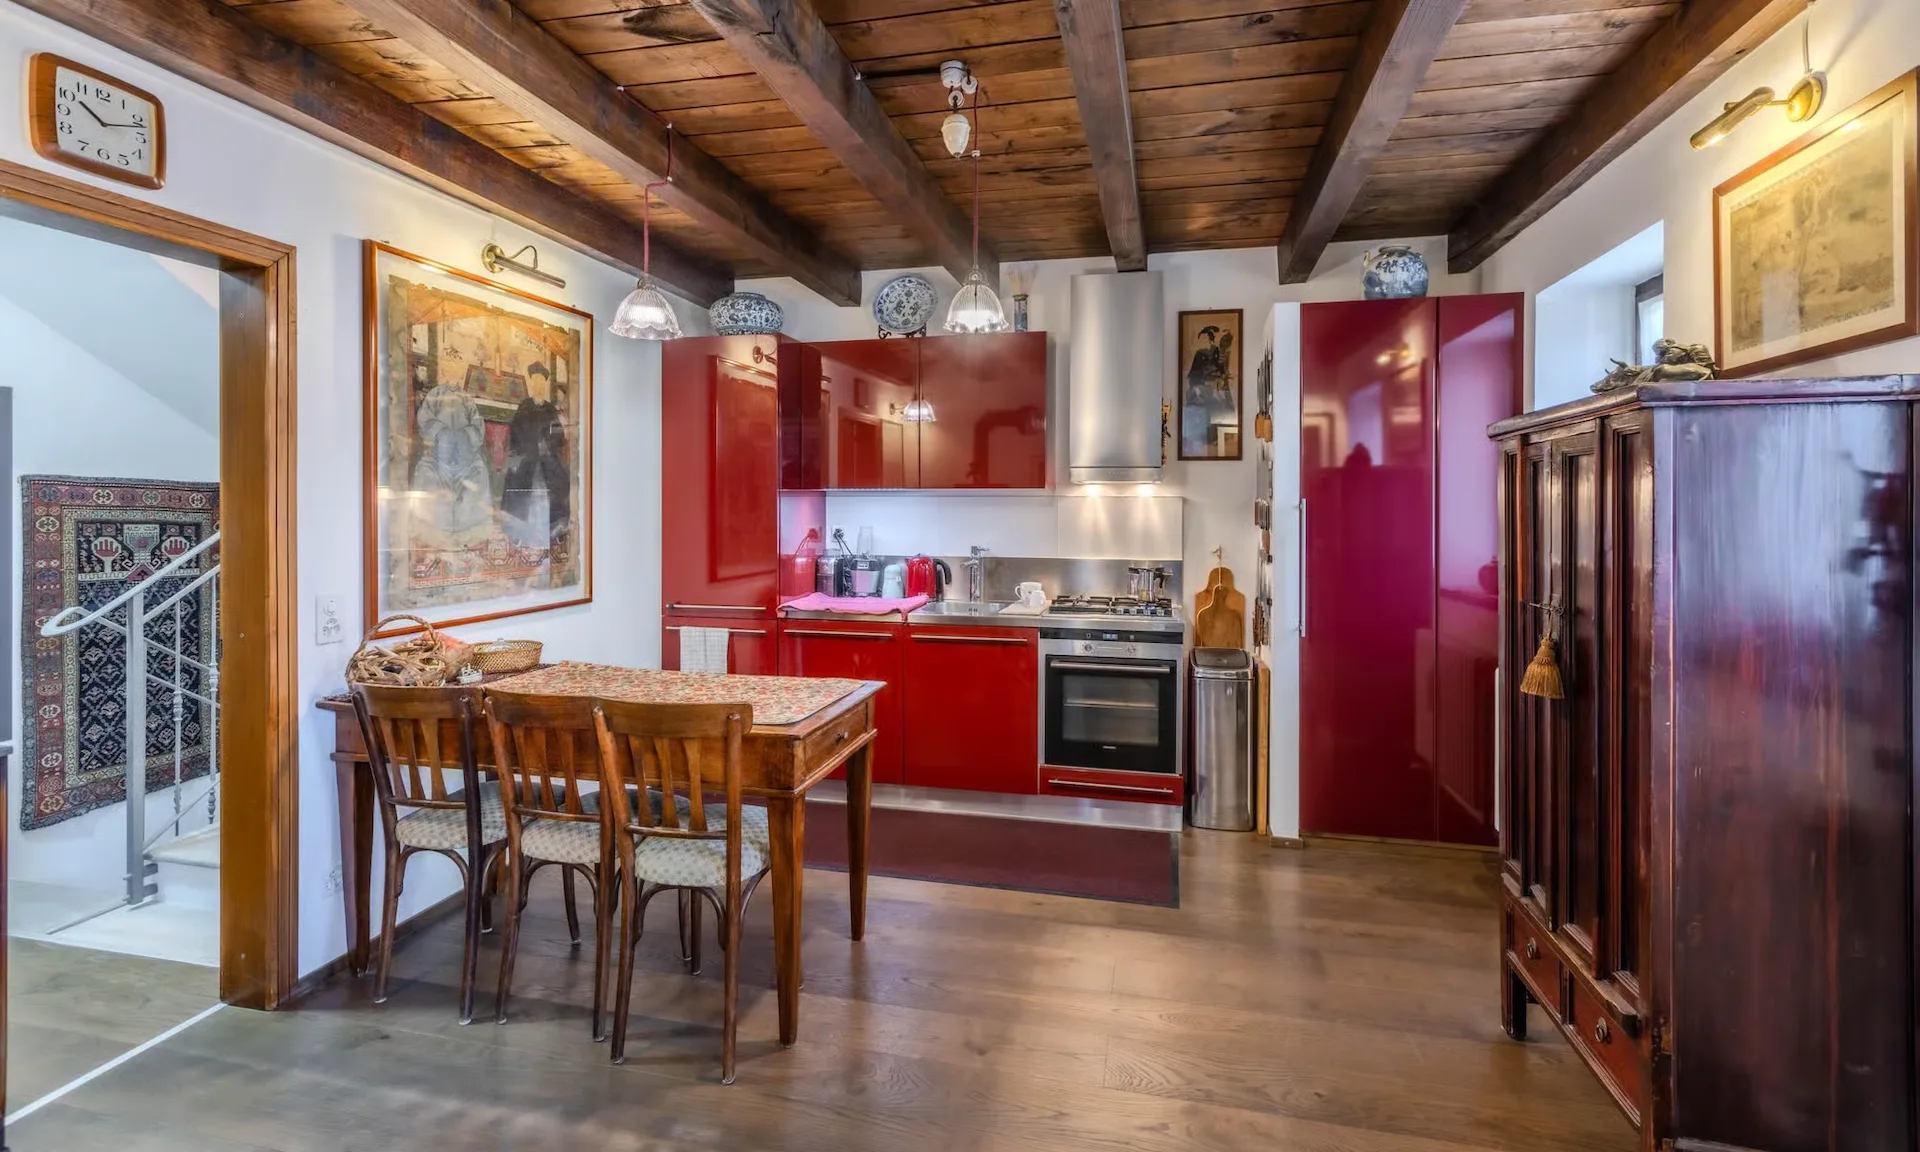
From here, we have direct access to the habitable kitchen, which is equipped with the necessary appliances, a gas stove, and a stainless steel worktop, a floor with chestnut wood parquet, and a wood-burning stove that completes this room.
From here, we access a second bathroom with a shower and bathtub with lateral opening, sink, WC, and bidet.
From the living room, we access the sleeping area via a granite staircase from the Ticino region.
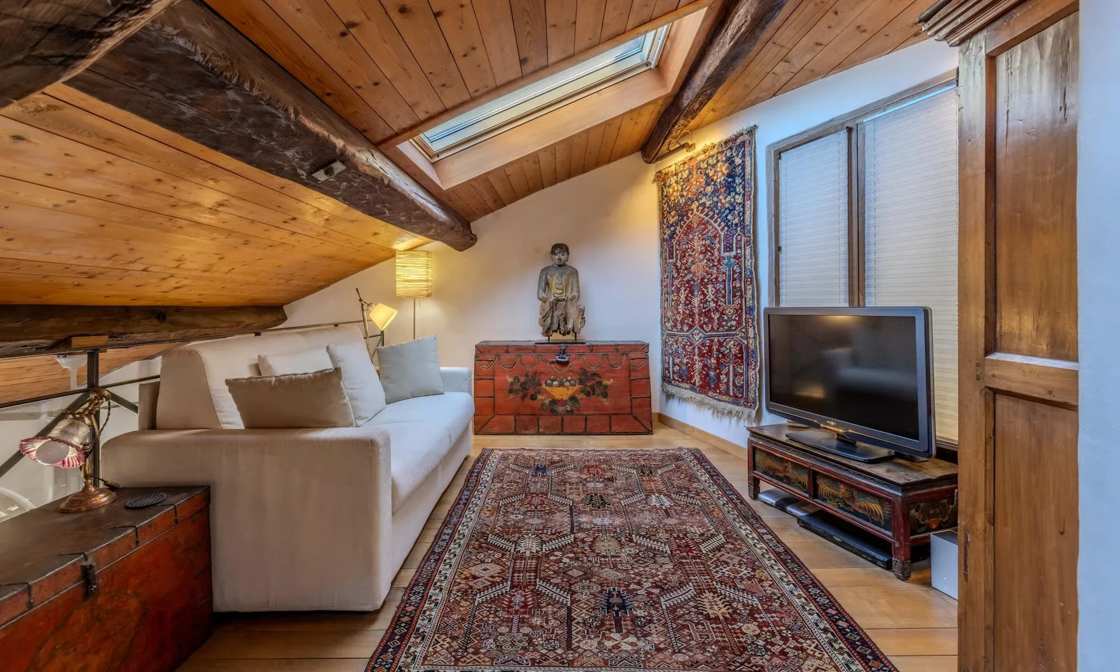
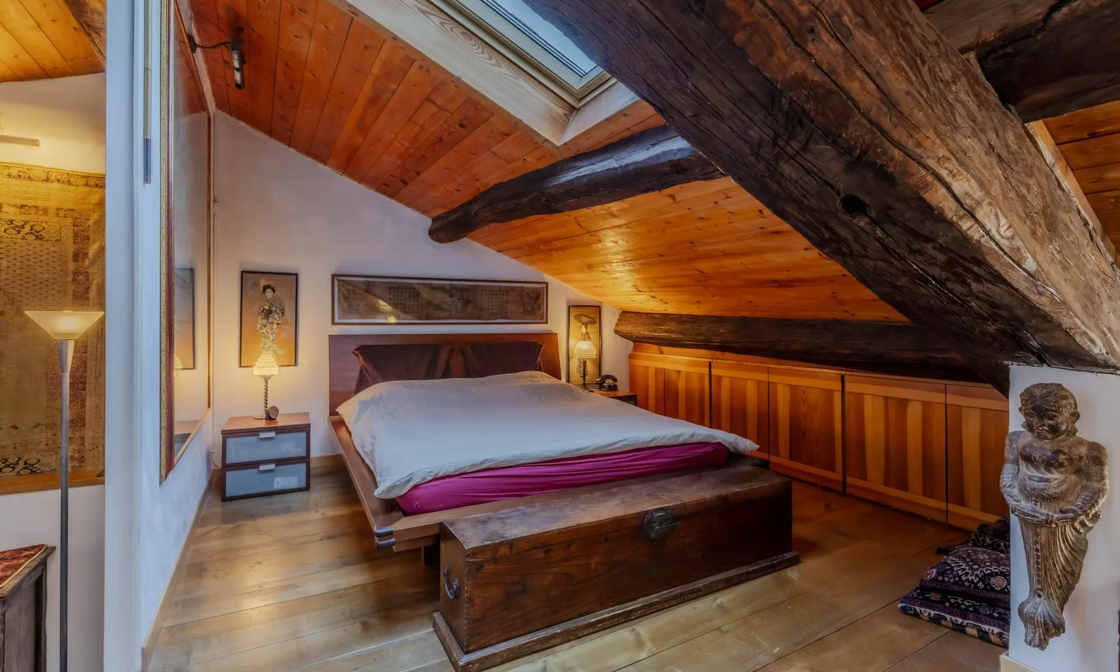
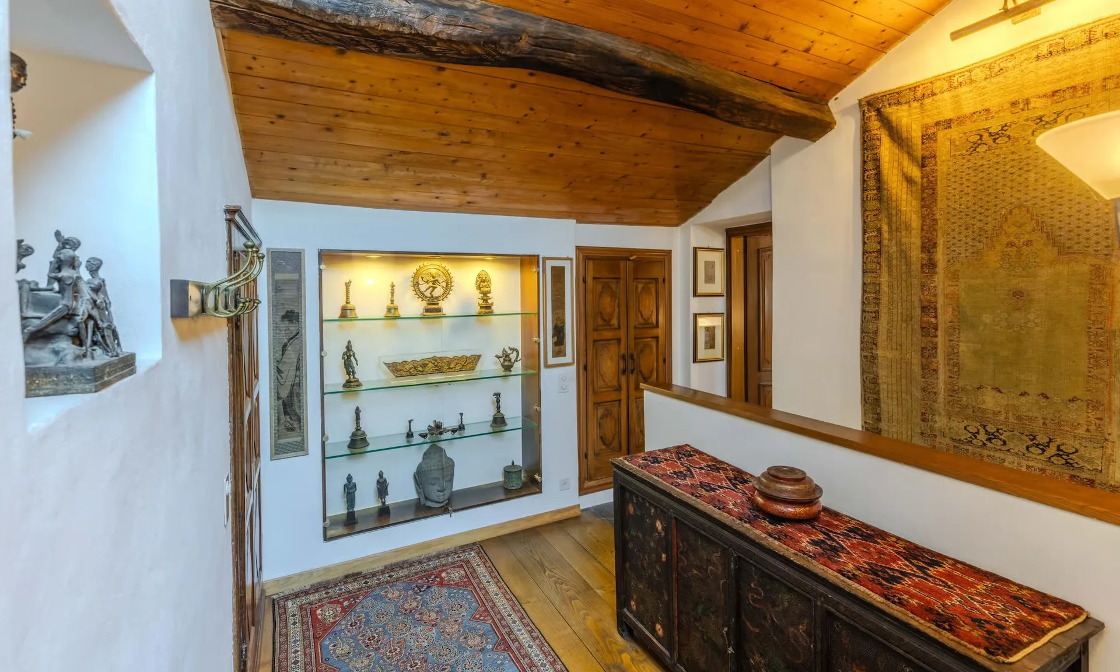
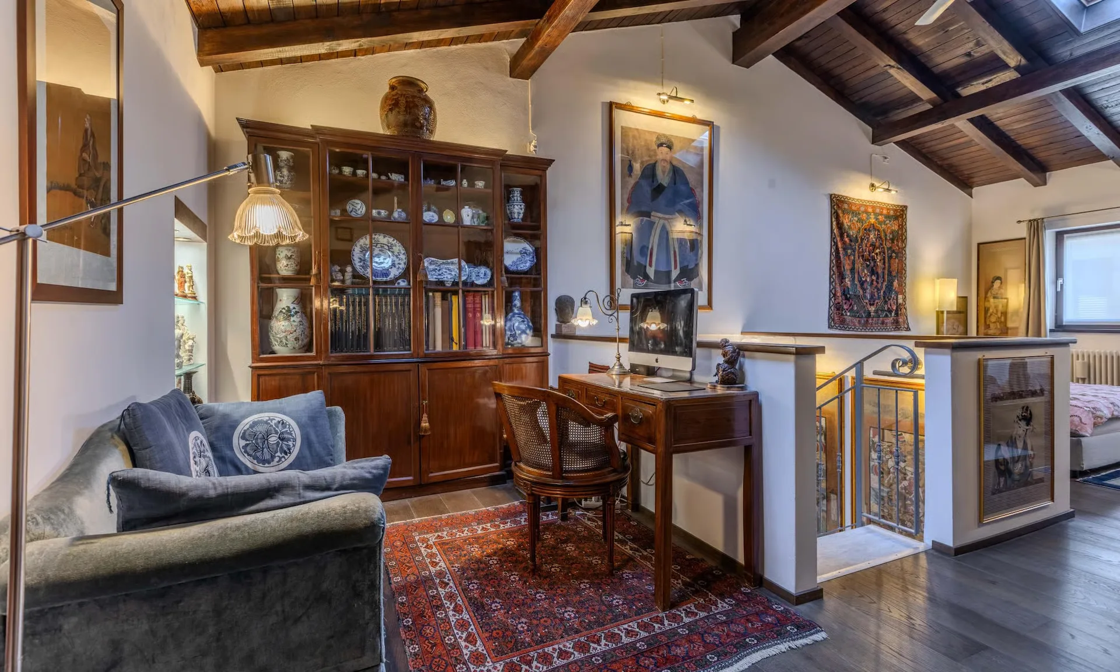
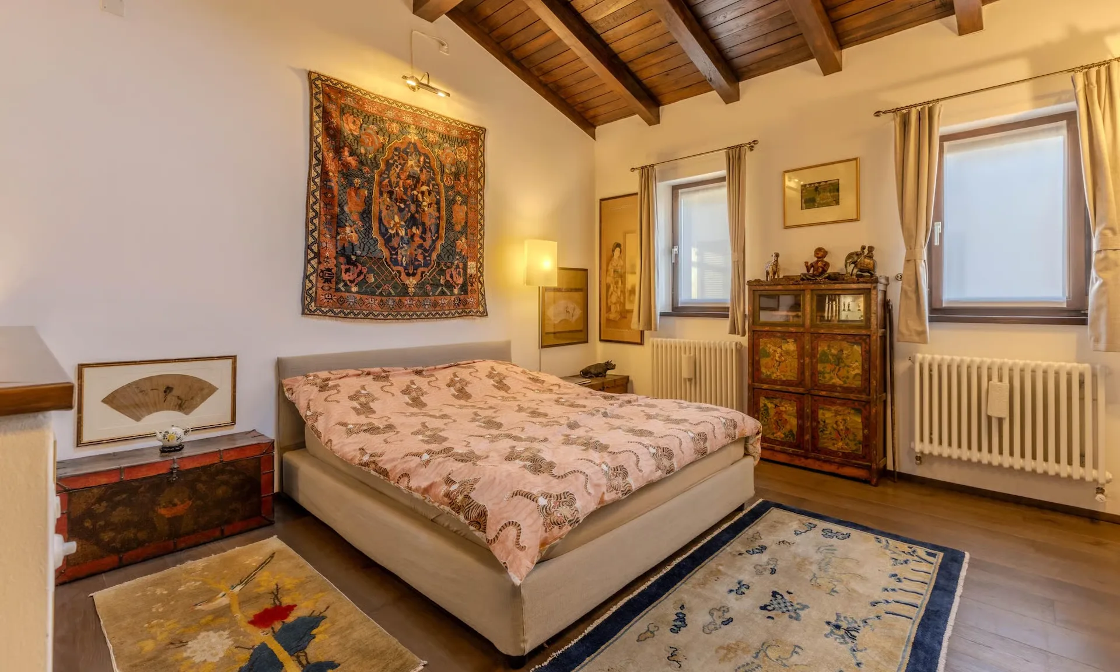
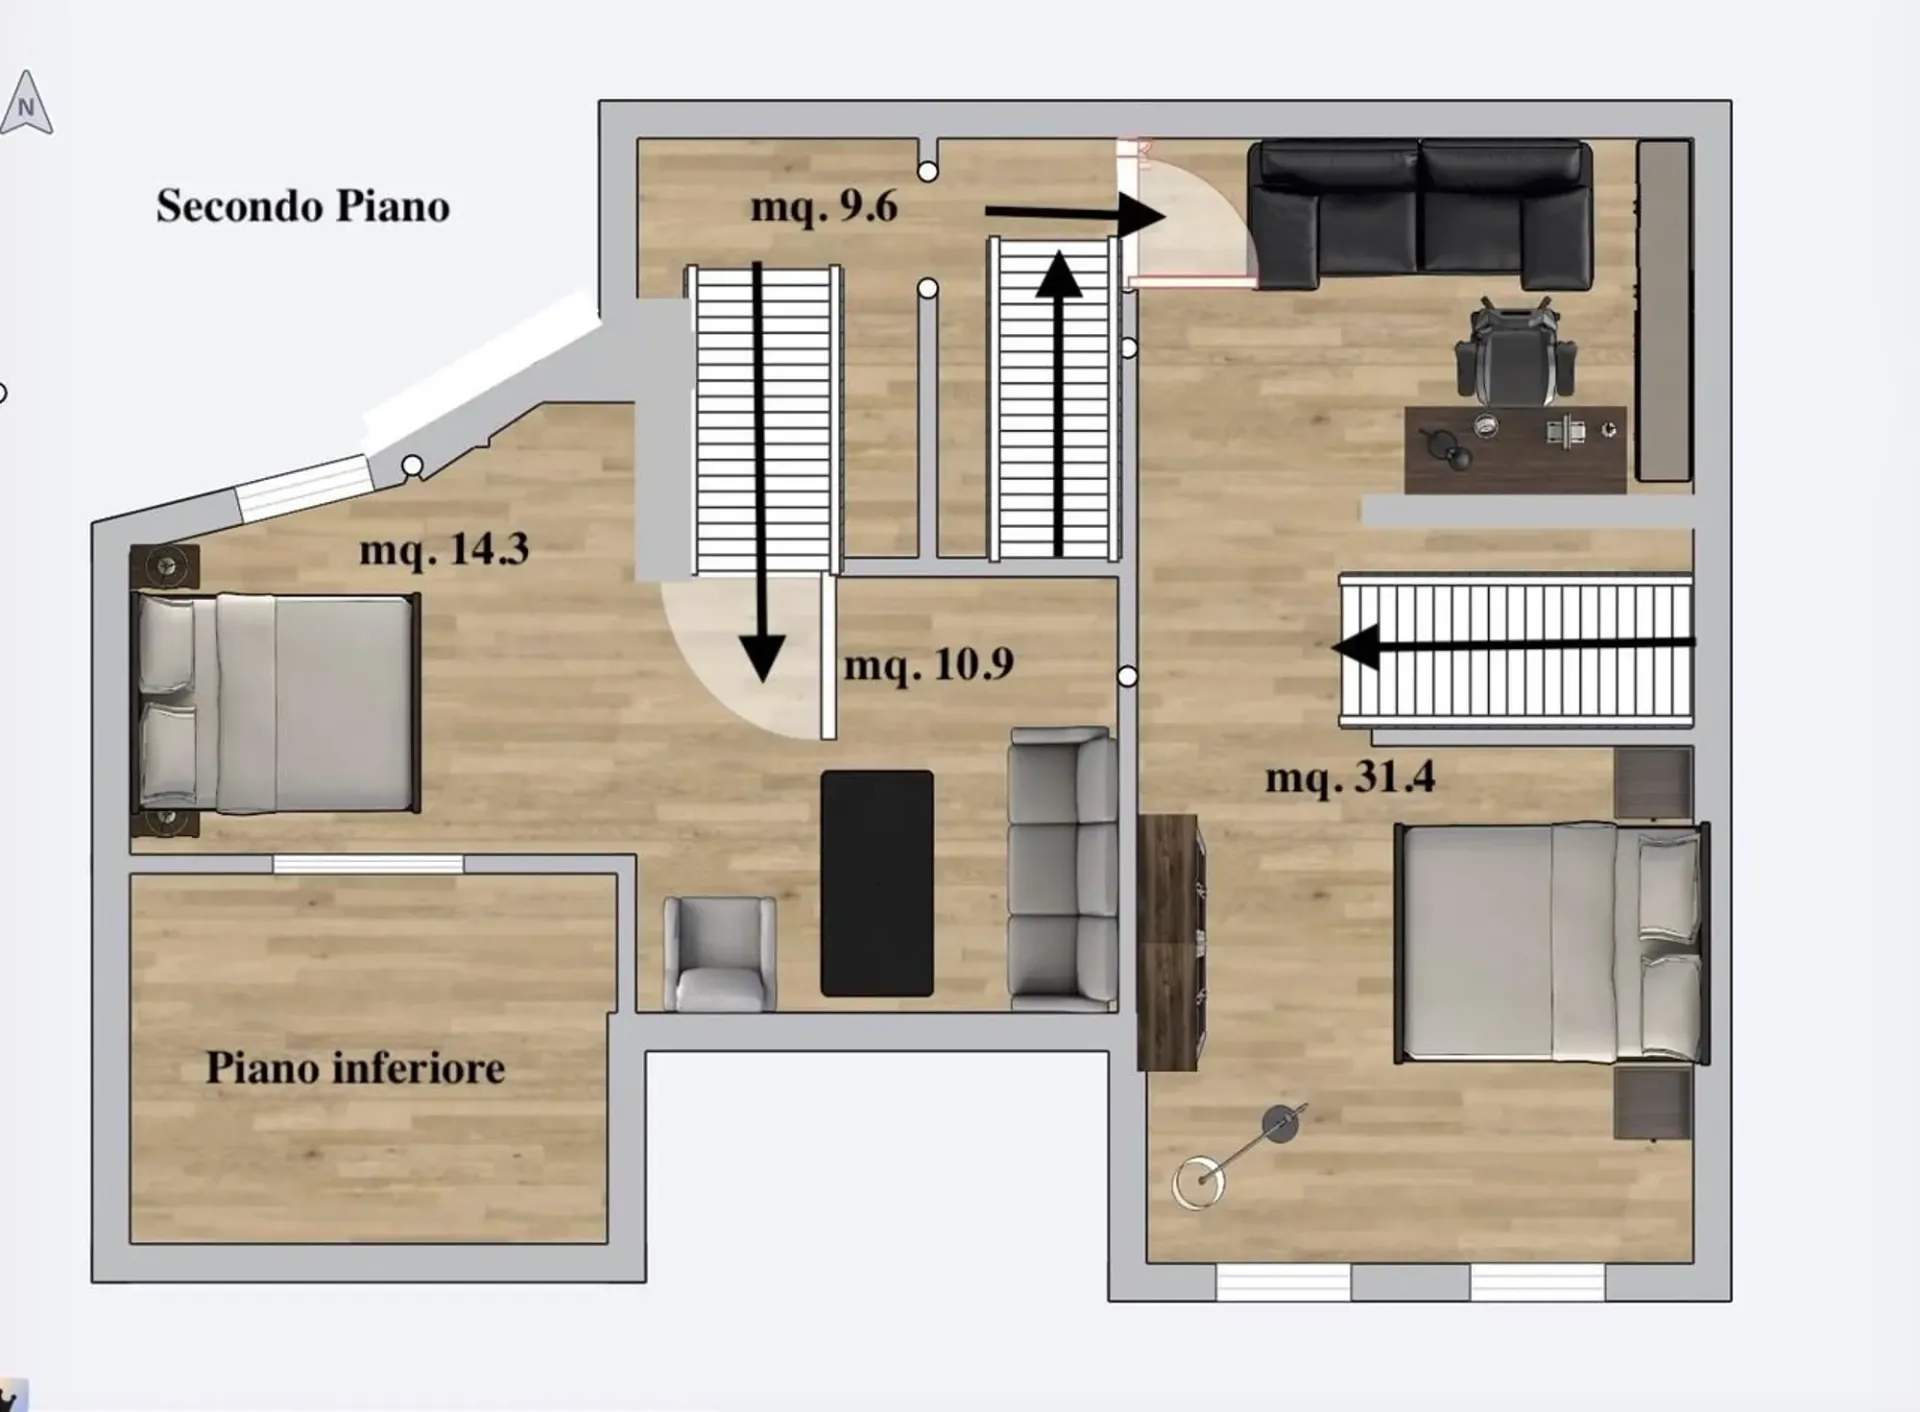
When we reach the landing, we find the sleeping area: to the left, a small corridor leads to a first double bedroom, which is connected to a second open-space room, both rooms are illuminated by electric skylights. To the right of the staircase is the second double bedroom with a private study.
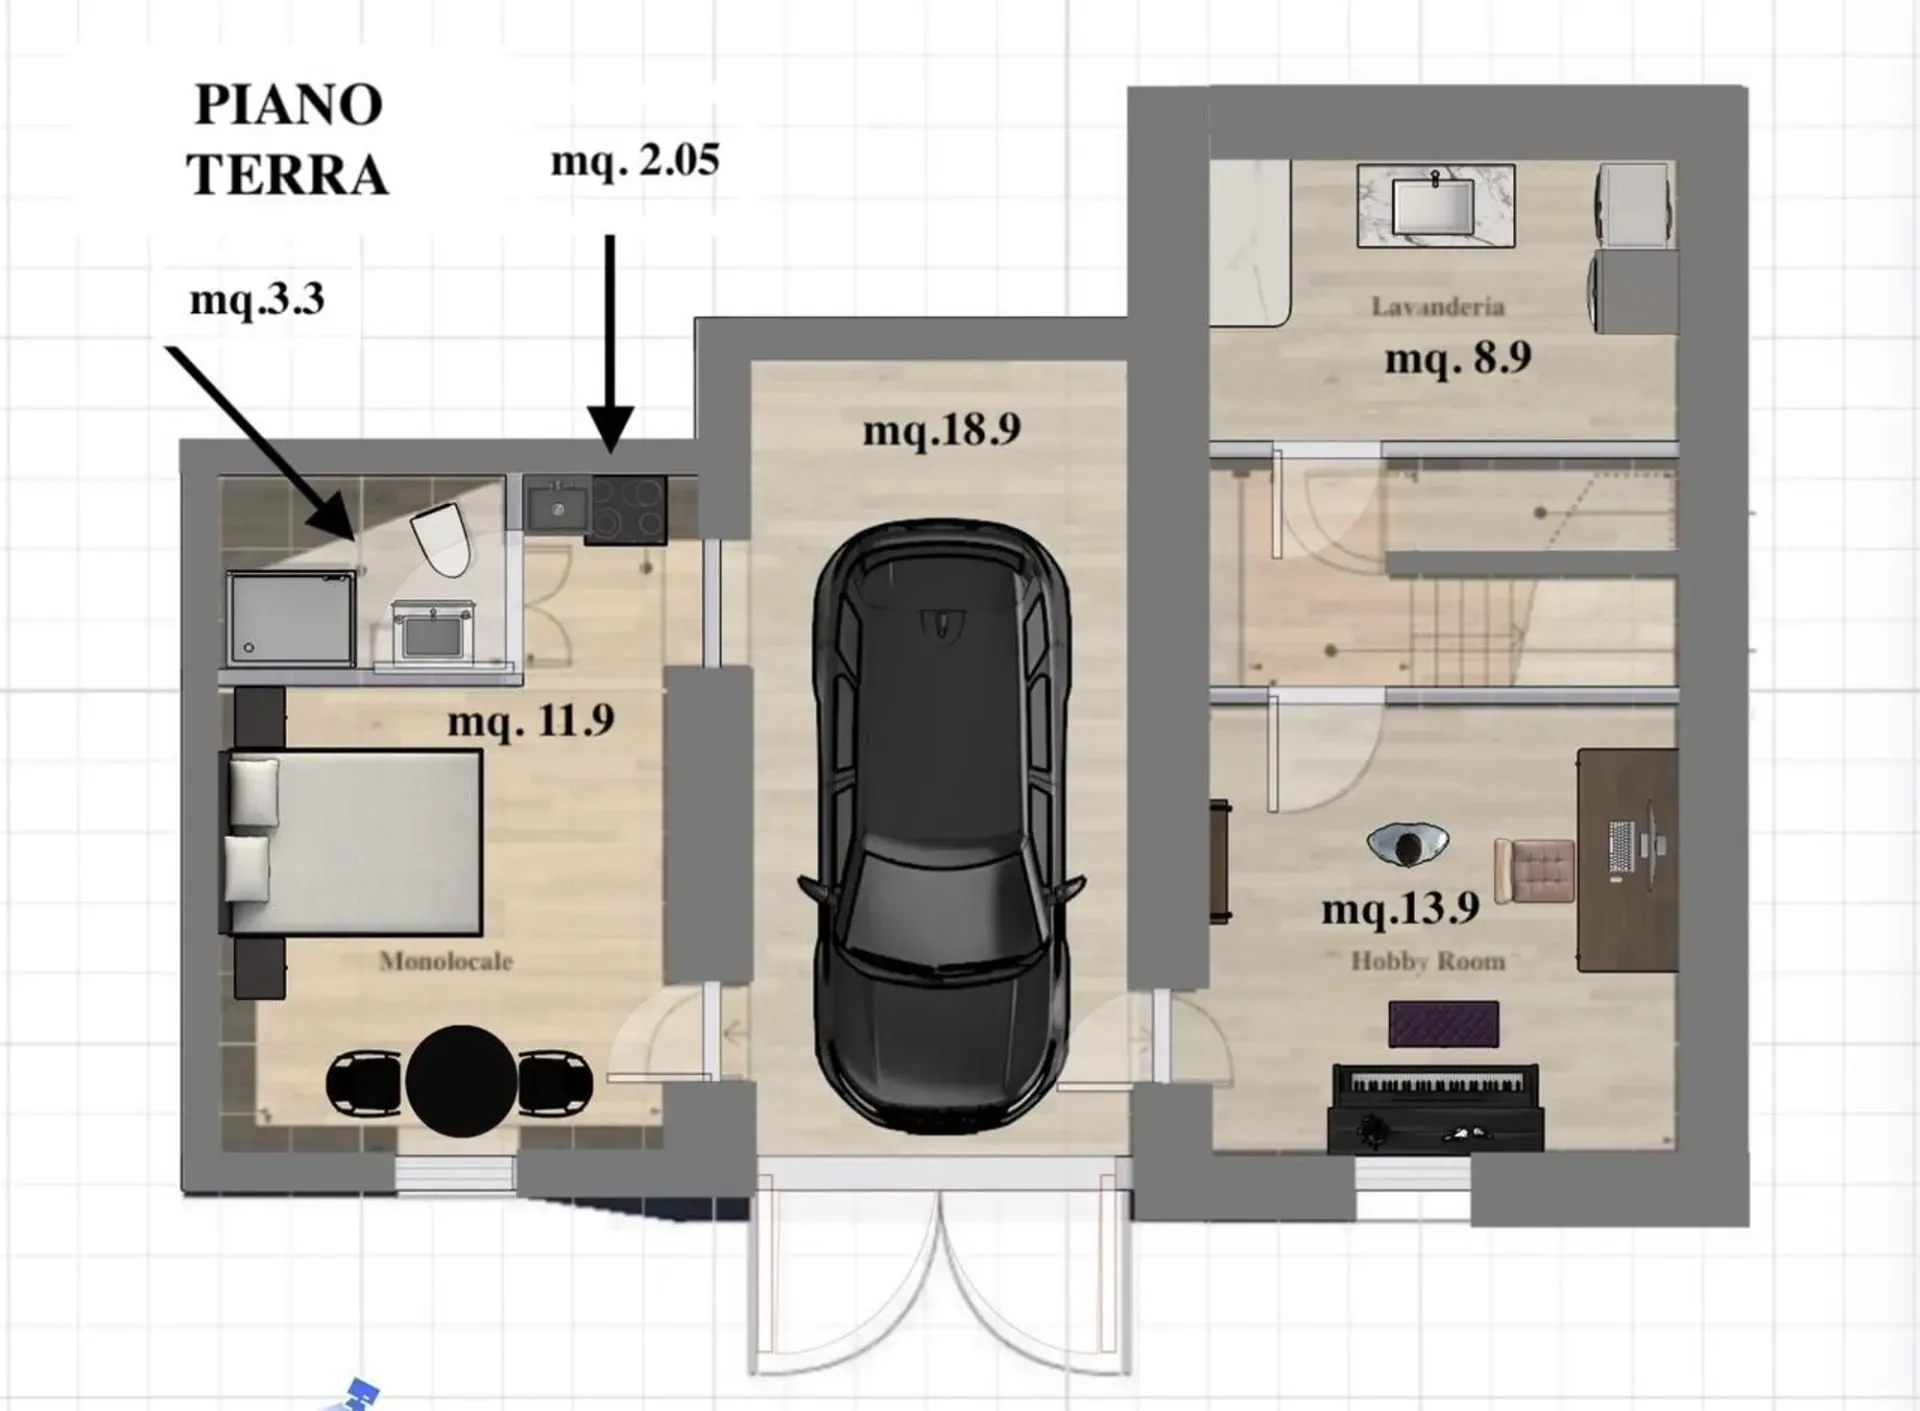
A second granite and wrought-iron staircase leads us back to the kitchen entrance and down to the ground floor to the hobby room with access to the garage of about 40 square meters, which also offers space for bicycles or various equipment, with a closed technical room, which is closed by a wrought-iron gate.
On the other side, we find the entrance door of the one-room apartment of about 20 square meters with a comfortable bathroom with shower and a small kitchen with electric stove, microwave, and dishwasher.
This room has also preserved the original characteristics with chestnut wood parquet and doors with wrought-iron inserts.
This building was created by renovating two historic stables built between the end of the 19th and the beginning of the 20th centuries. Between 2000 and 2020, it was the subject of a careful and thorough renovation, which preserved the authentic charm and atmosphere of the past, maintaining characteristic elements such as stone walls, exposed beams, or rustic details of the era. The systems are modern and can be easily modified to transform the house into three separate units: two houses and a one-room apartment.
When purchasing the property, there is the possibility of acquiring a forest in co-ownership, located just a few hundred meters from the house, from which you can obtain your own wood for the fireplaces.
The management costs are variable, depending on the use, the gas kitchen, which is supplied via bottles, two wood fireplaces, and the heat pump offer the possibility of managing the costs.
DON'T MISS THIS OPPORTUNITY AND CONTACT US TODAY FOR MORE INFORMATION!
SM/7023