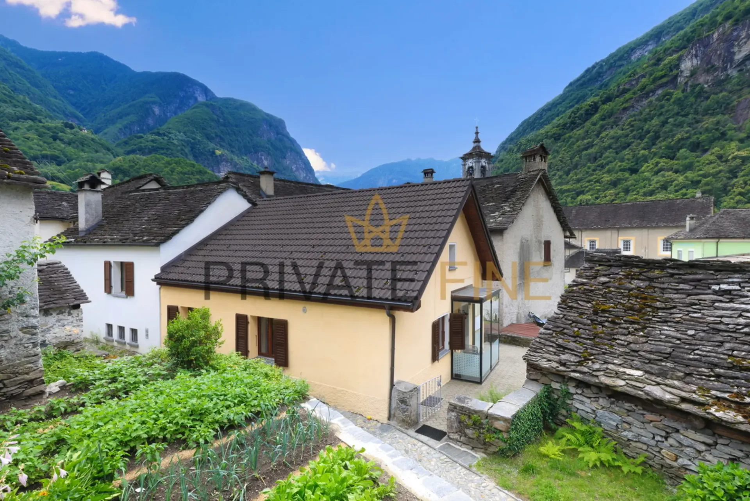
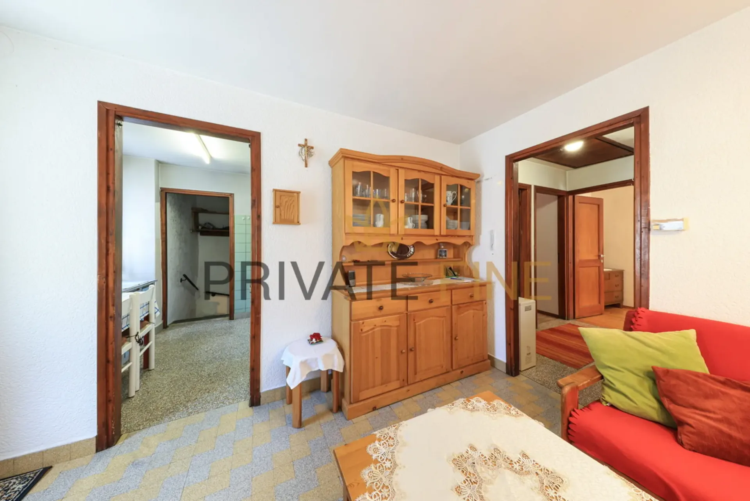
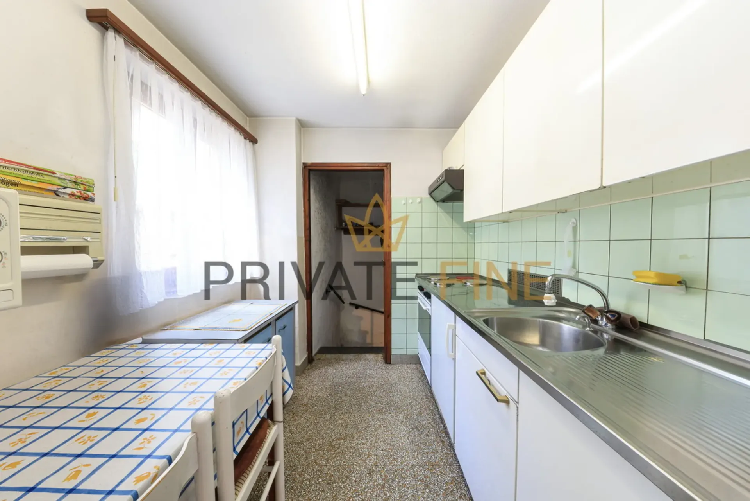
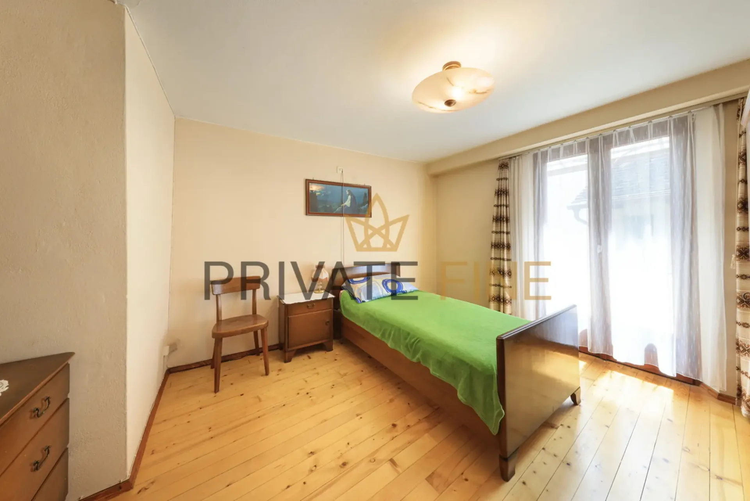
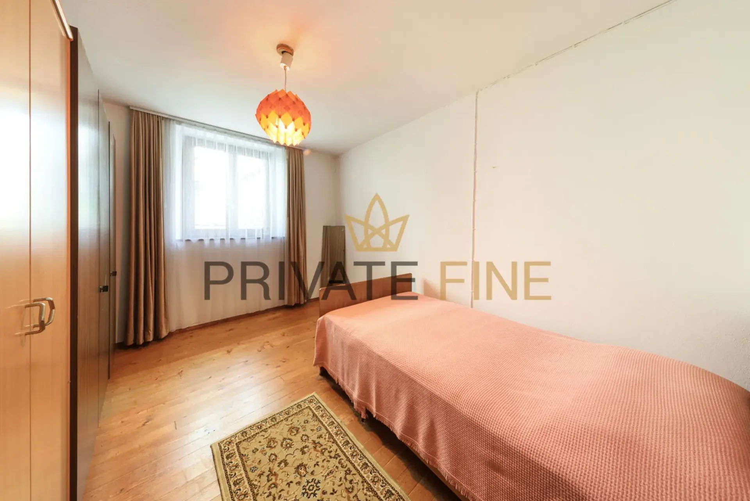
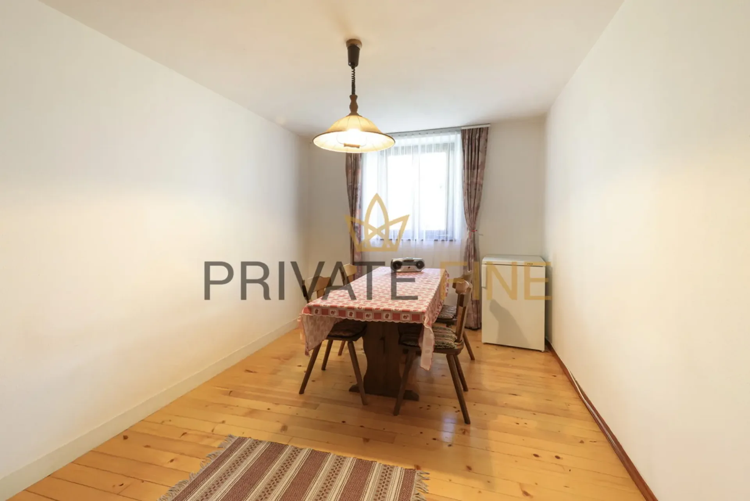
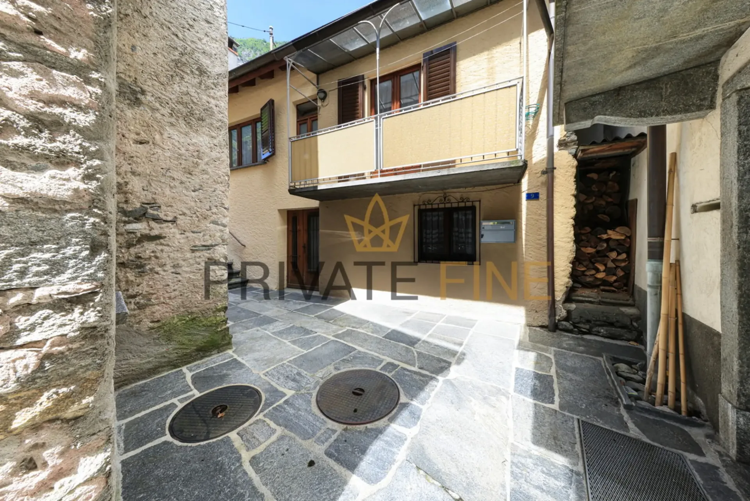
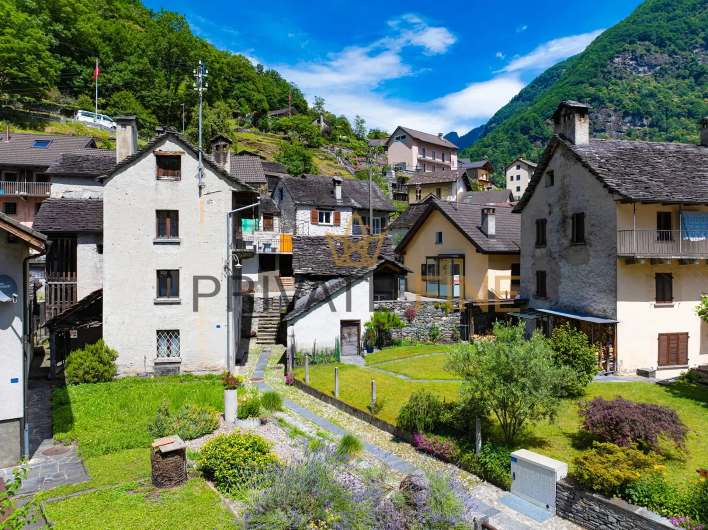
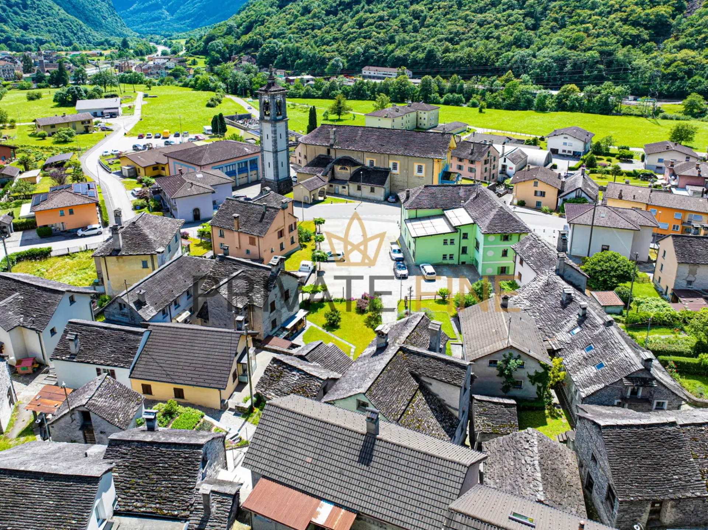
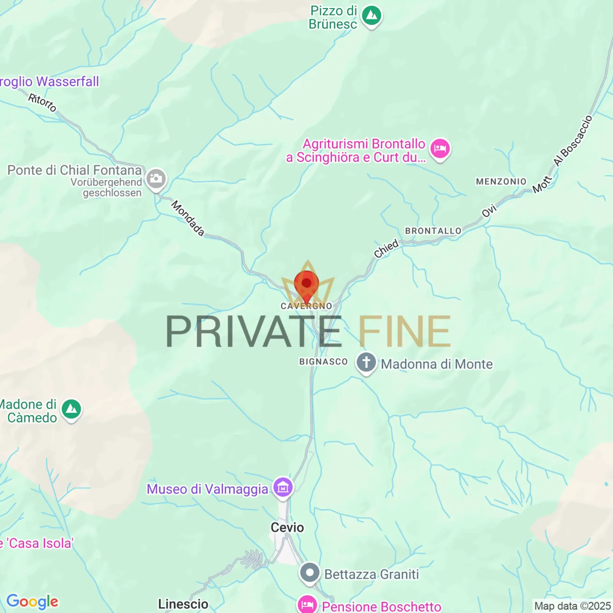
Ein typisches Tessiner Dorfhaus aus den 1960er-Jahren, zentral gelegen im Nucleo des Dorfes Cavergno. Das charmante Haus verfügt über ein 2006 erneuertes Ziegeldach und bietet drei Schlafzimmer, von denen eines Zugang zu einem Balkon hat. Im Untergeschoss befinden sich ein Keller sowie zwei Abstellräume mit direktem Zugang nach draußen und einer Innentreppe, die mit dem Erdgeschoss verbunden ist. Ein großzügiger Dachboden ist über eine Falltür erreichbar und bietet zusätzlichen Stauraum.
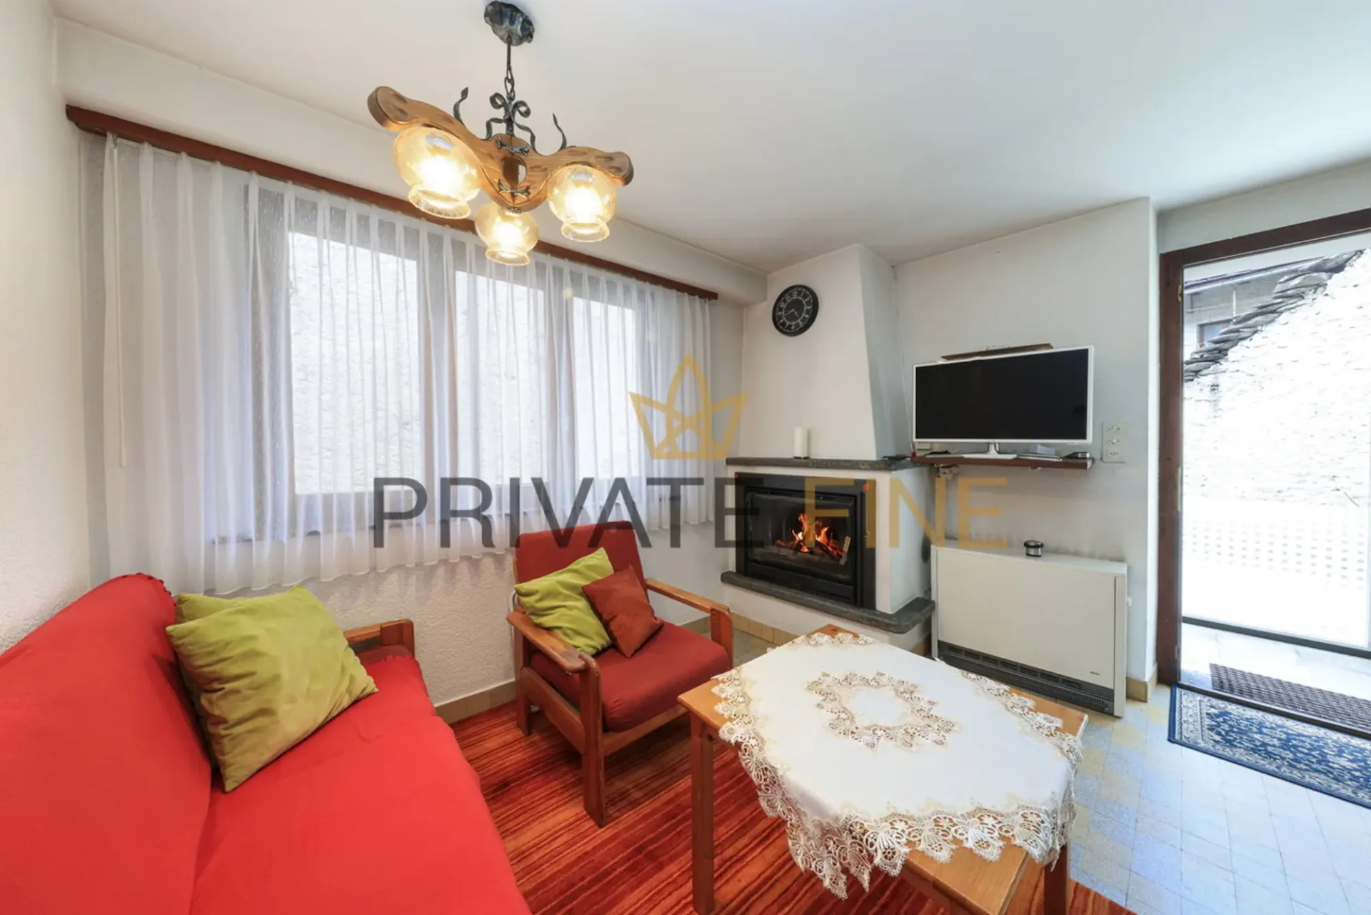
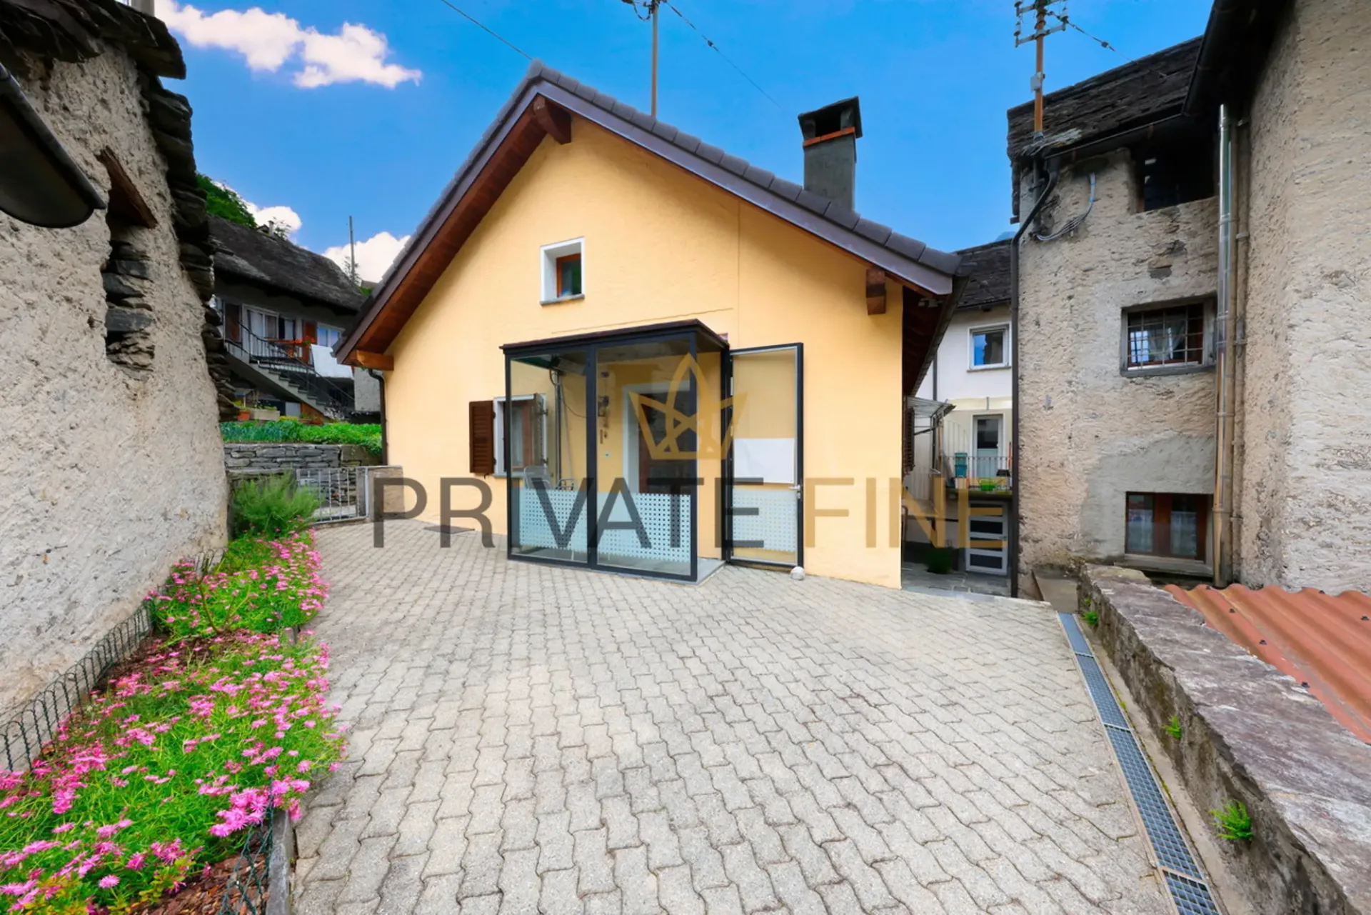
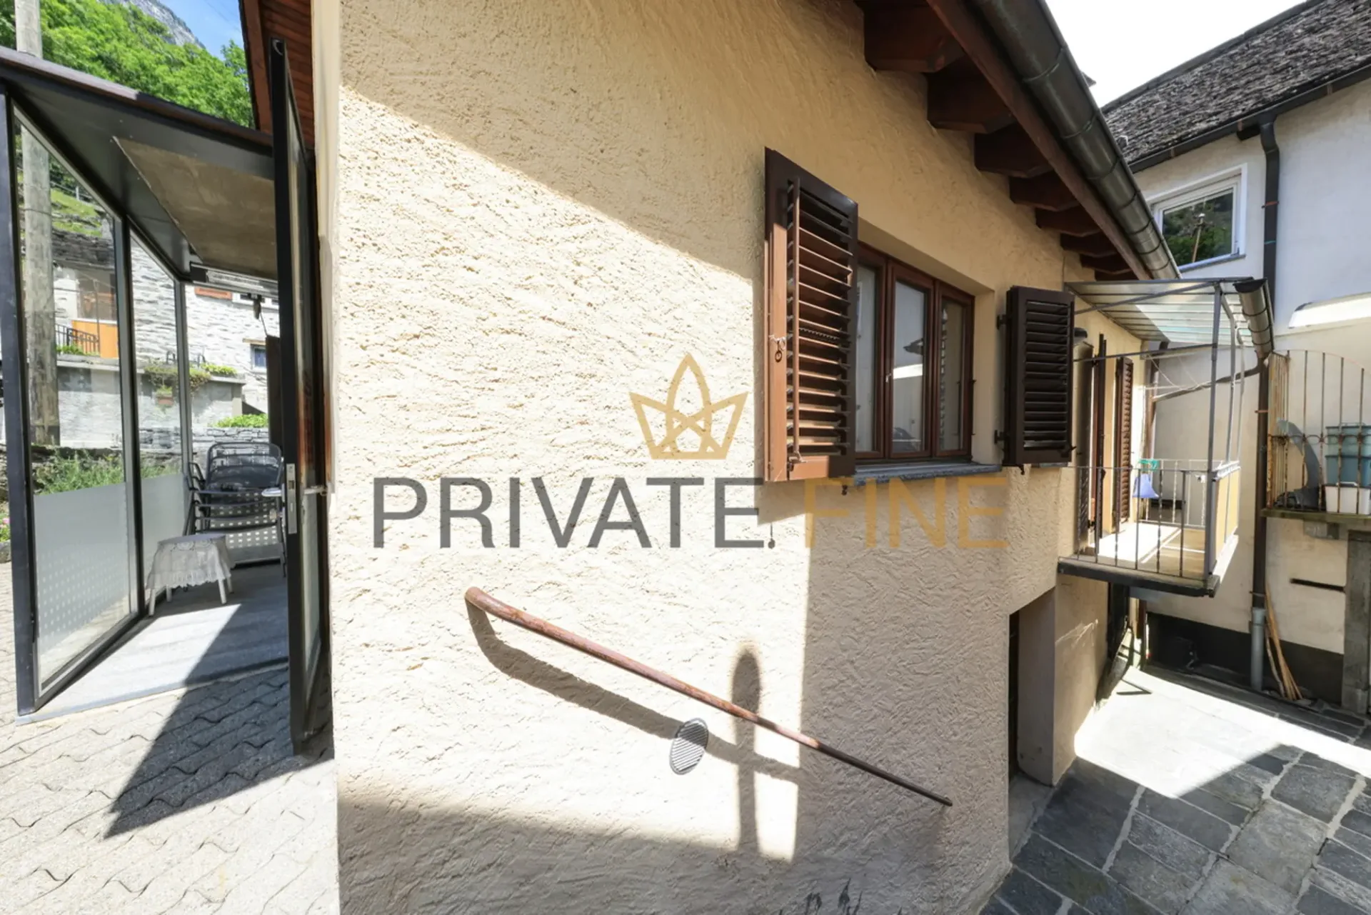
Der Vorplatz ist mit Pflastersteinen bedeckt und eignet sich ideal zum Aufstellen eines Gartentischs mit Sonnenschirm. Eine kleine Pergola mit neuem Granitdach und Granitpflasterboden ergänzt den Außenbereich, der vollständig mit Granitpflaster gestaltet ist. Beheizt wird das Haus derzeit durch ein geschlossenes Cheminée sowie zwei elektrische Speicherheizungen.
Das Haus bietet viel Charme, eine solide Bausubstanz und zahlreiche Nutzungs- möglichkeiten - ideal für Familien oder als Feriendomizil.
Auch als Zweitwohnsitz erwerbbar.
Une maison de village tessinoise typique des années 1960, située au centre du Nucleo du village de Cavergno. Cette charmante maison dispose d'un toit en tuiles rénové en 2006 et offre trois chambres à coucher, dont une avec accès à un balcon. Au sous-sol se trouvent une cave ainsi que deux débarras avec un accès direct à l'extérieur et un escalier intérieur qui communique avec le rez-de-chaussée. Un grenier spacieux est accessible par une trappe et offre un espace de rangement supplémentaire.
L'esplanade est recouverte de pavés et est idéale pour installer une table de jardin avec un parasol. Une petite pergola avec un nouveau toit en granit et un sol en pavés de granit complète l'espace extérieur, qui est entièrement pavé de granit. La maison est actuellement chauffée par une cheminée fermée ainsi que par deux radiateurs électriques à accumulation.
La maison offre beaucoup de charme, une structure solide et de nombreuses possibilités d'utilisation - idéale pour les familles ou comme résidence de vacances.
Egalement acquise comme résidence secondaire.
A typical Ticino village house from the 1960s, centrally located in the Nucleo of the village of Cavergno. The charming house has a tiled roof that was renewed in 2006 and offers three bedrooms, one of which has access to a balcony. In the basement there is a cellar as well as two storage rooms with direct access to the outside and an internal staircase connected to the first floor. A spacious attic is accessible via a trapdoor and offers additional storage space.
The forecourt is covered with paving stones and is ideal for setting up a garden table with parasol. A small pergola with a new granite roof and granite paving completes the outdoor area, which is fully landscaped with granite paving. The house is currently heated by a closed fireplace and two electric storage heaters.
The house offers a lot of charm, a solid building structure and numerous possible uses - ideal for families or as a vacation home.
Also available as a second home.
Casa tipica ticinese degli anni '60, situata in posizione centrale nel Nucleo del paese di Cavergno. L'affascinante casa offre tre camere da letto, una delle quali ha accesso a un balcone. Al piano interrato si trovano una cantina e due ripostigli con accesso diretto all'esterno e una scala interna collegata al piano terra. Un ampio sottotetto è accessibile tramite una botola e offre ulteriore spazio di archiviazione.
Il tetto é stato rifatto completamente nel 2006.
Il piazzale è ricoperto di pietre da pavimentazione ed è ideale per allestire un tavolo da giardino con ombrellone. Un piccolo pergolato con una nuova copertura in piode e pavimentazione in granito completa l'area esterna, che è completamente pavimentata in granito. La casa è attualmente riscaldata da un camino chiuso e da due stufe elettriche ad accumulo.
La casa offre molto...